
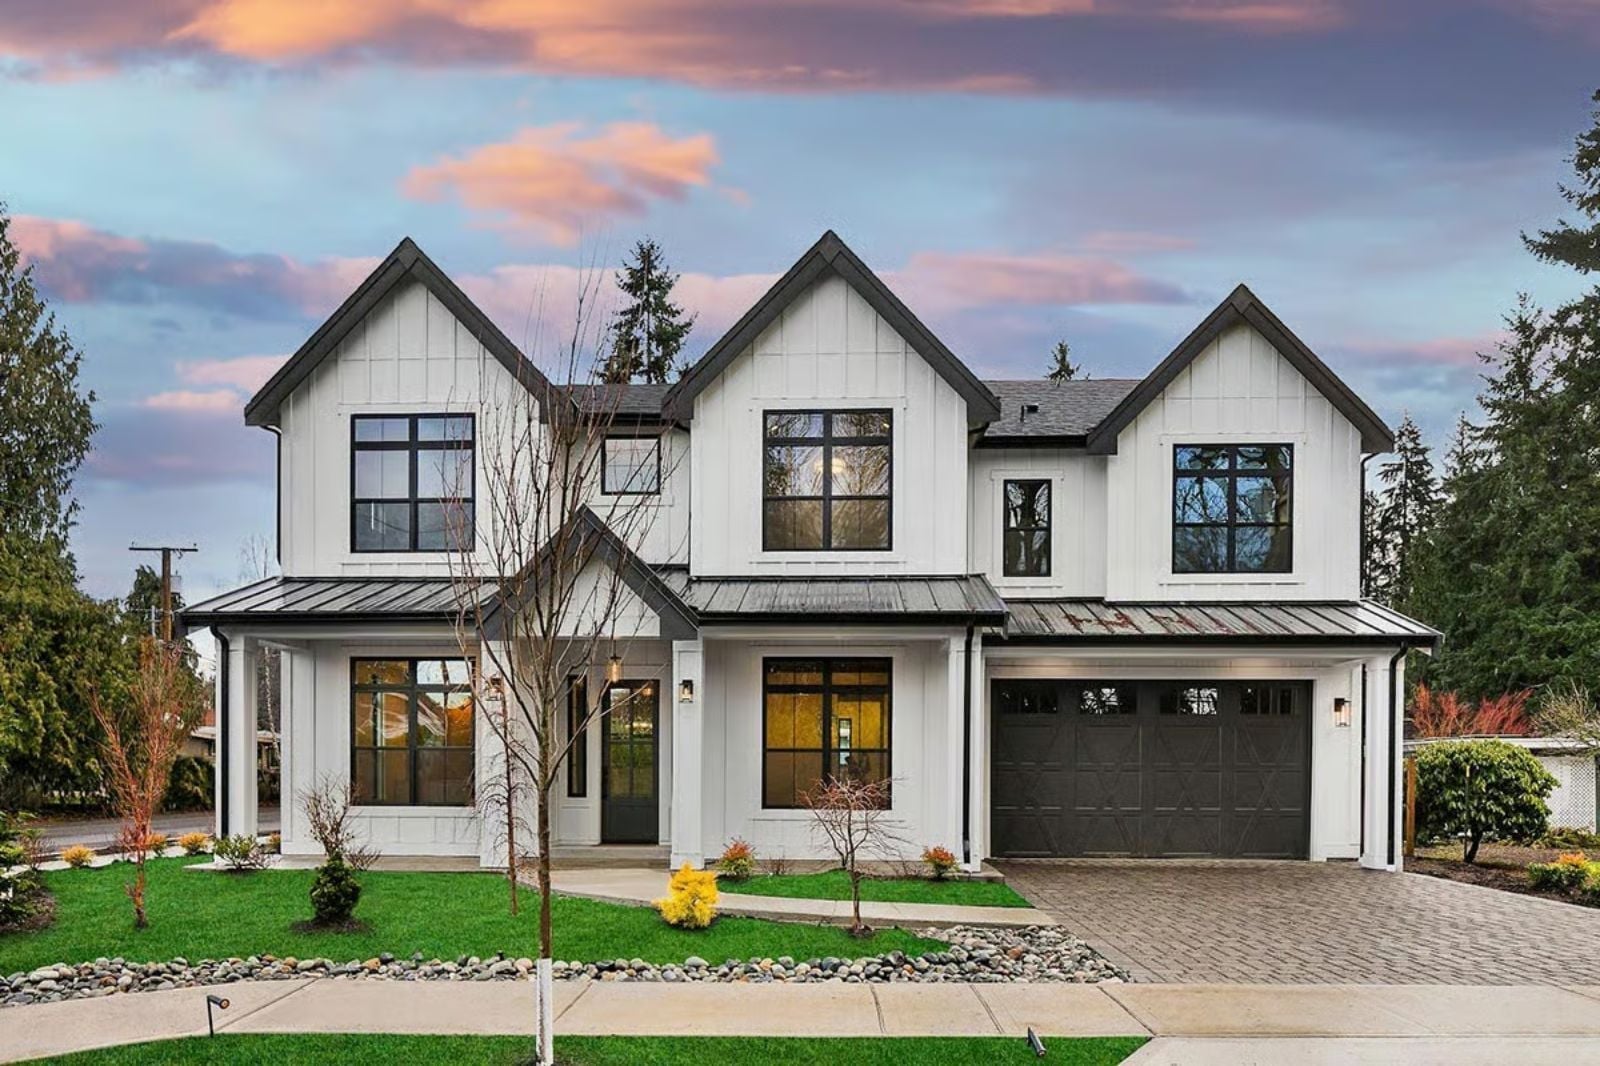
A 3-car tandem garage is the detail that tells you exactly what kind of family ends up here: the ones with the boat, the holiday overflow parking, and a kid who just got their license. The Aveline is built around that rhythm, with a kitchen open enough for two people cooking at once, a great room that seats the whole extended table, and a mudroom that absorbs December arrivals without incident.
If you’re ready to turn “someday” into a homebuying plan, take a look at current mortgage rates.
Specifications
- Sq. Ft.: 3,571
- Bedrooms: 5
- Bathrooms: 4.5
Floor Plan – Main Floor
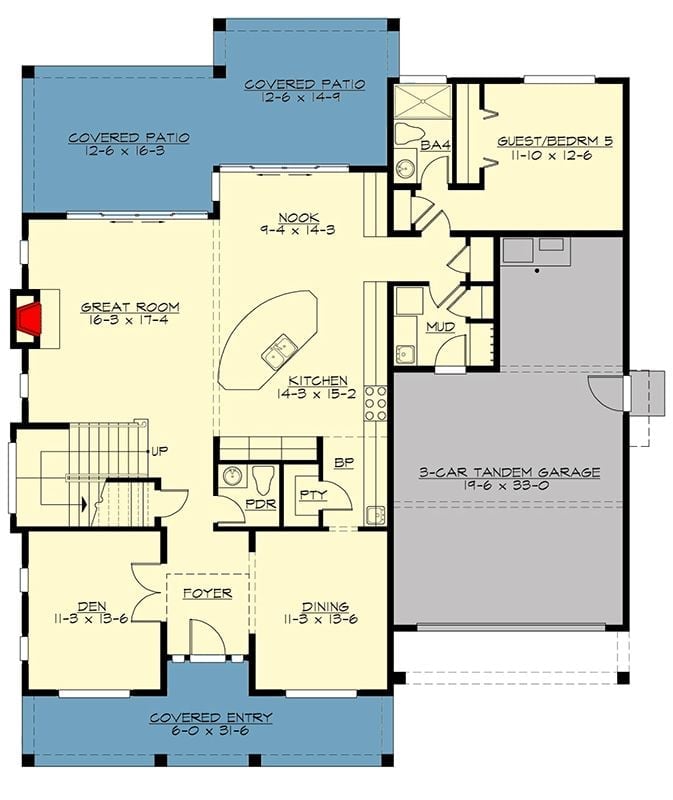
The main floor centers on an open kitchen, nook, and great room, with a guest suite tucked near the mudroom for anyone who needs a private bath and a door that closes. Den, dining, and foyer hold down the front of the house, and the 3-car tandem garage pulls off to the side without dominating the facade.
Floor Plan – Second Floor
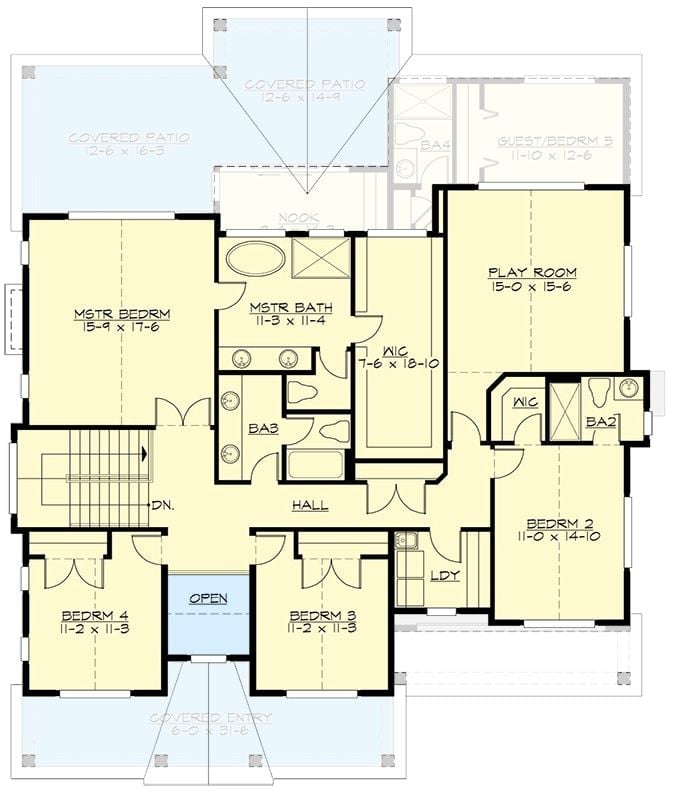
Five bedrooms and a dedicated playroom fill the upper level, with the primary suite anchoring the left wing behind a walk-in closet and private bath. Laundry lands mid-hall — close enough to every bedroom to actually get used, far enough from the staircase that it’s not the first thing guests see. Two covered patios are also accessible from up here, which matters more than it sounds on a hot afternoon when nobody wants to walk downstairs just to get outside.
Why It Works: Putting the laundry room between the bedrooms and the hall bath cuts down on hauling clothes across the house. The playroom clocks in at a genuine 15 by 15 feet — large enough to actually function as one, not just a converted closet with an optimistic label.
Herringbone Wood Wall Anchors a Dining Room Built for Slow Dinners
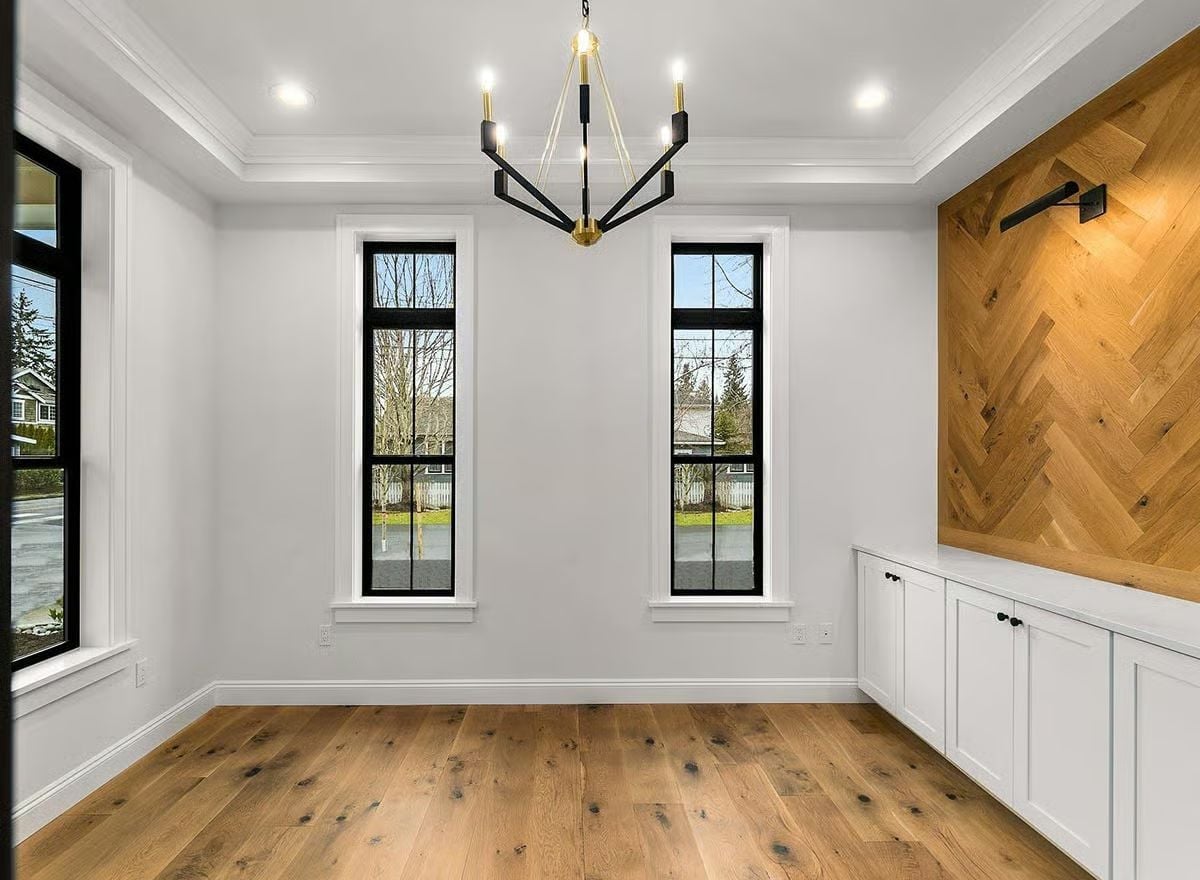
A herringbone wood accent wall sits behind white shaker cabinets, with a matte black wall sconce casting warm light across the grain. Black-framed windows pull in natural light without competing with anything else in the room. Overhead, a black and brass chandelier with exposed Edison-style bulbs keeps the whole thing from drifting too precious, and wide-plank oak floors tie it together at the base.
Did You Know: Herringbone wall paneling is installed using individual wood slats cut at 45-degree angles and layered row by row — a slower process than straight shiplap by a significant margin. The payoff is that the diagonal pattern draws the eye across the full surface rather than directing it toward any single point in the room.
Black Island Base Against White Cabinetry Pulls This Kitchen Into Focus
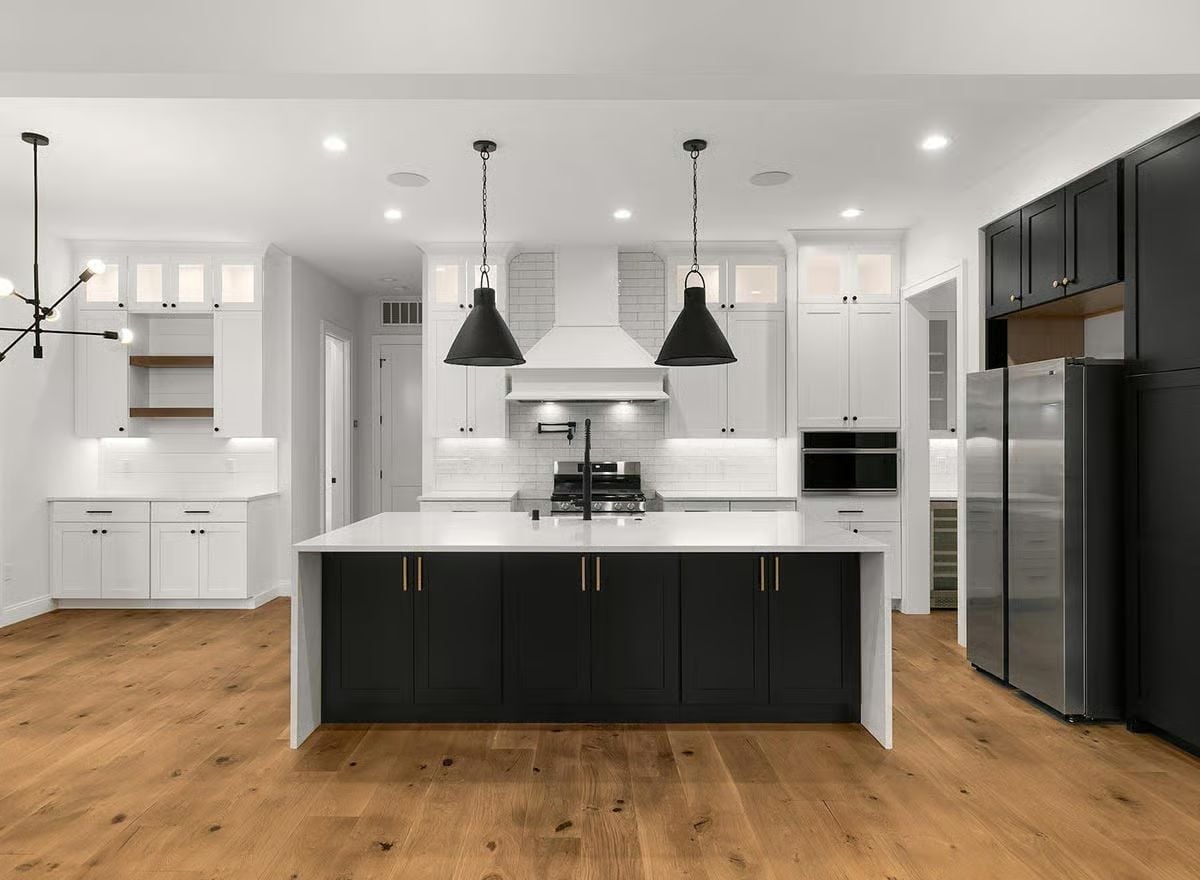
Gold pulls on the dark island base, matte black hardware on the perimeter cabinets, two pendants hung low over the island, and hardwood floors with visible knots keeping everything honest. It’s a lot of decisions in one room, and somehow none of them argue with each other.
Style Tip: Mixing hardware finishes across a kitchen works best when you commit to the split rather than scattering both finishes everywhere. Anchor one finish to one zone — gold on the island, matte black on the perimeter — and the contrast reads as intentional instead of indecisive.
Coffered Ceiling and Shiplap Wall Meet Around a Fireplace Built to Last
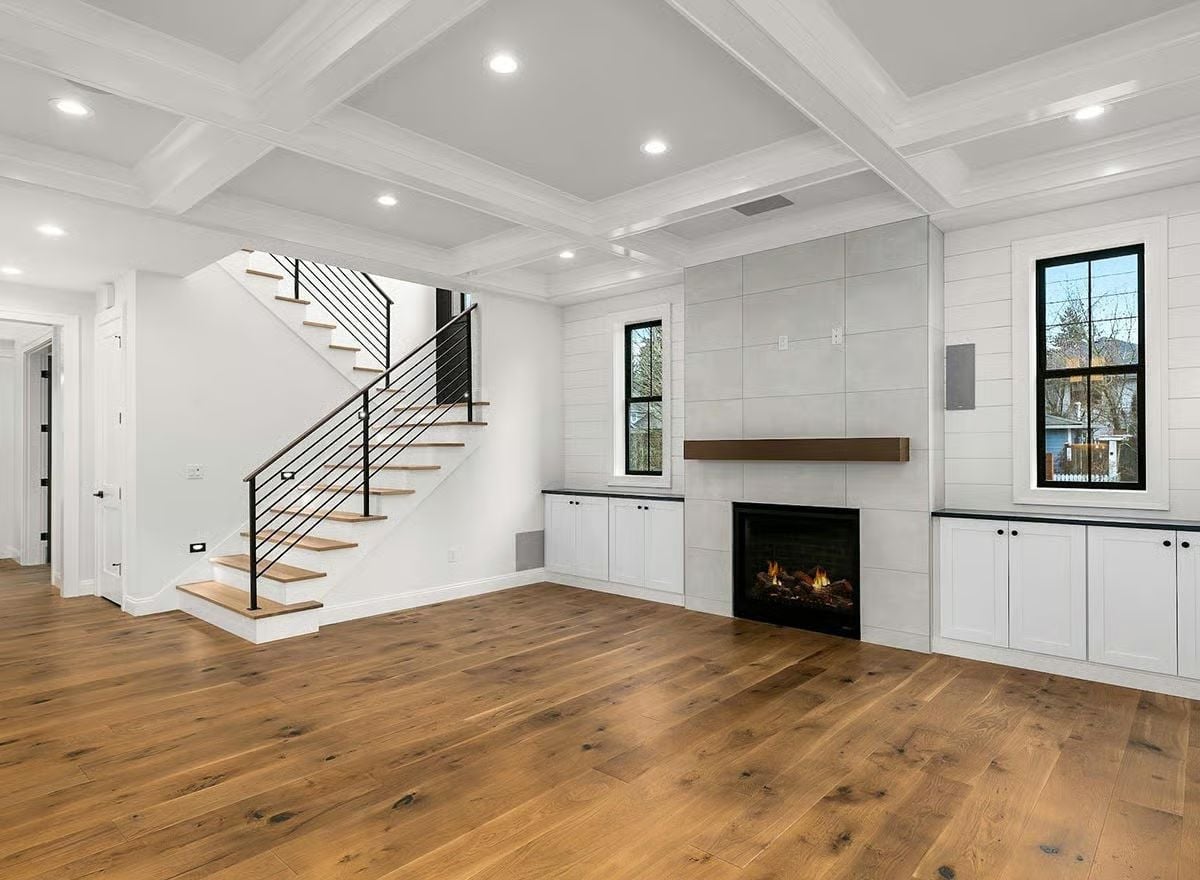
Wide-plank oak floors set a grounded tone underfoot while built-in cabinetry flanks the fireplace on both sides. A walnut mantel shelf adds warmth against the large-format tile surround — the kind of combination that looks like it was always there and always will be.
History Corner: Coffered ceilings go back to ancient Greece and Rome, where they were carved into stone to reduce structural weight without sacrificing strength. By the Renaissance they had become more about prestige than engineering. Today’s versions are typically MDF or wood trim applied over drywall, but the visual effect holds up well enough that nobody’s complaining.
Geometric Black Wall Paneling Makes Every Other Finish Work Harder
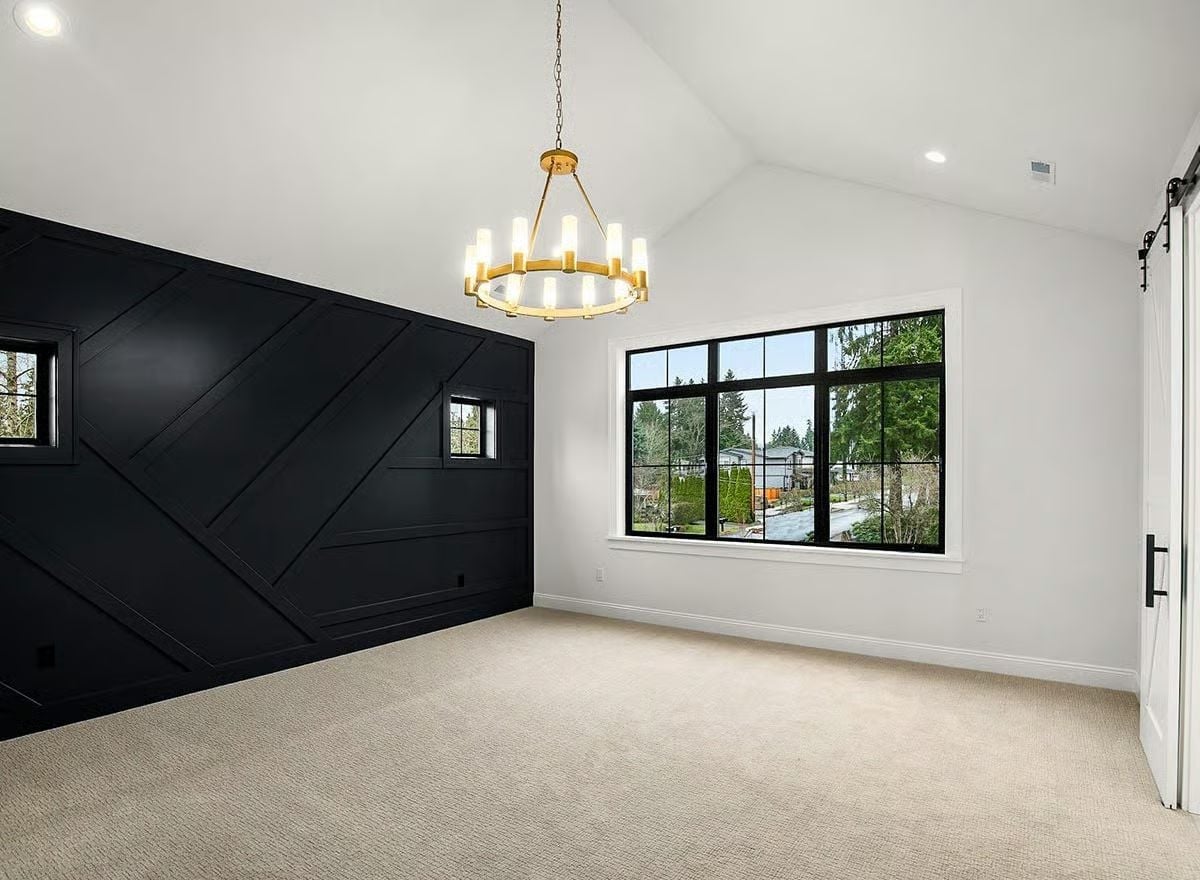
Diagonal board-and-batten on a matte black accent wall is a commitment, and it pays off.
Vaulted ceilings keep the room from feeling boxed in by that dark wall — give it enough height and matte black stops being oppressive and starts being dramatic in the good way. The round brass chandelier reads noticeably warmer against all that black than it ever would against white. A sliding barn door on the right adds functional character without surrendering floor space to a swing arc.
Stepping out of the main living spaces, the primary bathroom delivers the same design confidence in a very different register.
Skylit Primary Bath Pairs a Soaking Tub with a Walk-In Shower Built for Two
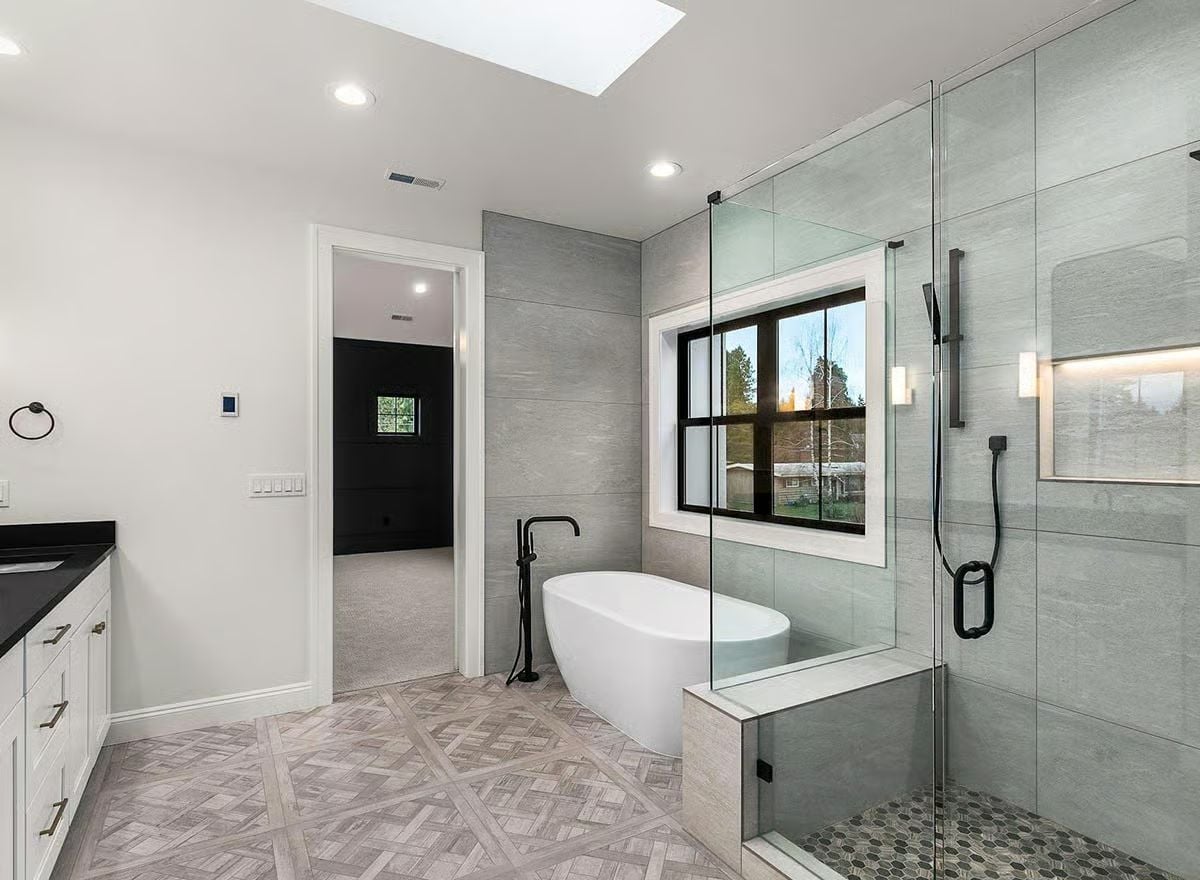
Geometric floor tile transitions to large-format gray wall tile inside the frameless shower. That bench isn’t decorative. Matte black fixtures tie both zones together, and the skylight does more work than any artificial lighting could — natural light in a bathroom is one of those things you don’t realize you were missing until you have it.
Teal Cabinets and Brass Hardware Give This Laundry Room a Reason to Exist
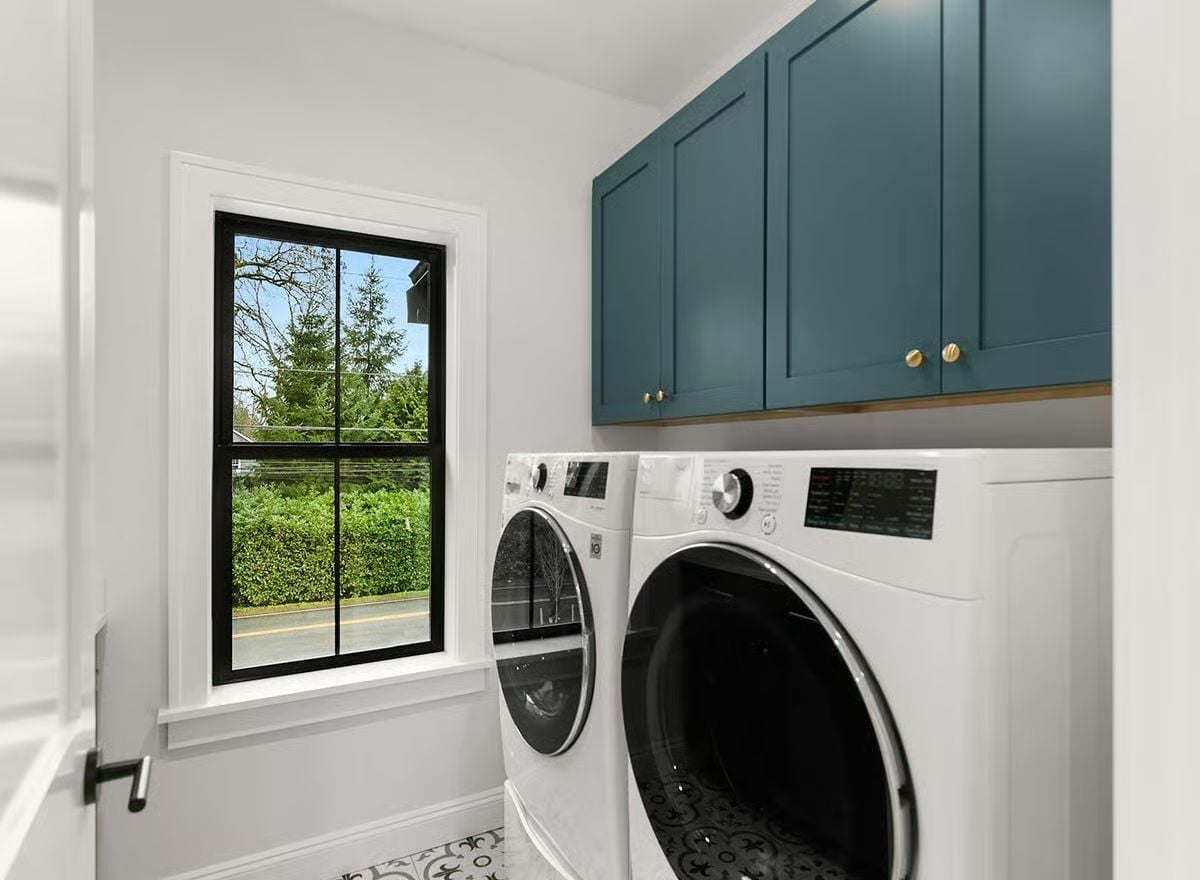
Patterned encaustic tile on the floor anchors the space beneath front-load LG machines. Teal cabinets with brass hardware make a strong case that utility rooms don’t have to look like utility rooms — and once you’ve seen it done well, beige laundry rooms start looking like a missed opportunity.
Infrared Ceiling Heaters and a Stone Fireplace Make This Patio a Year-Round Room
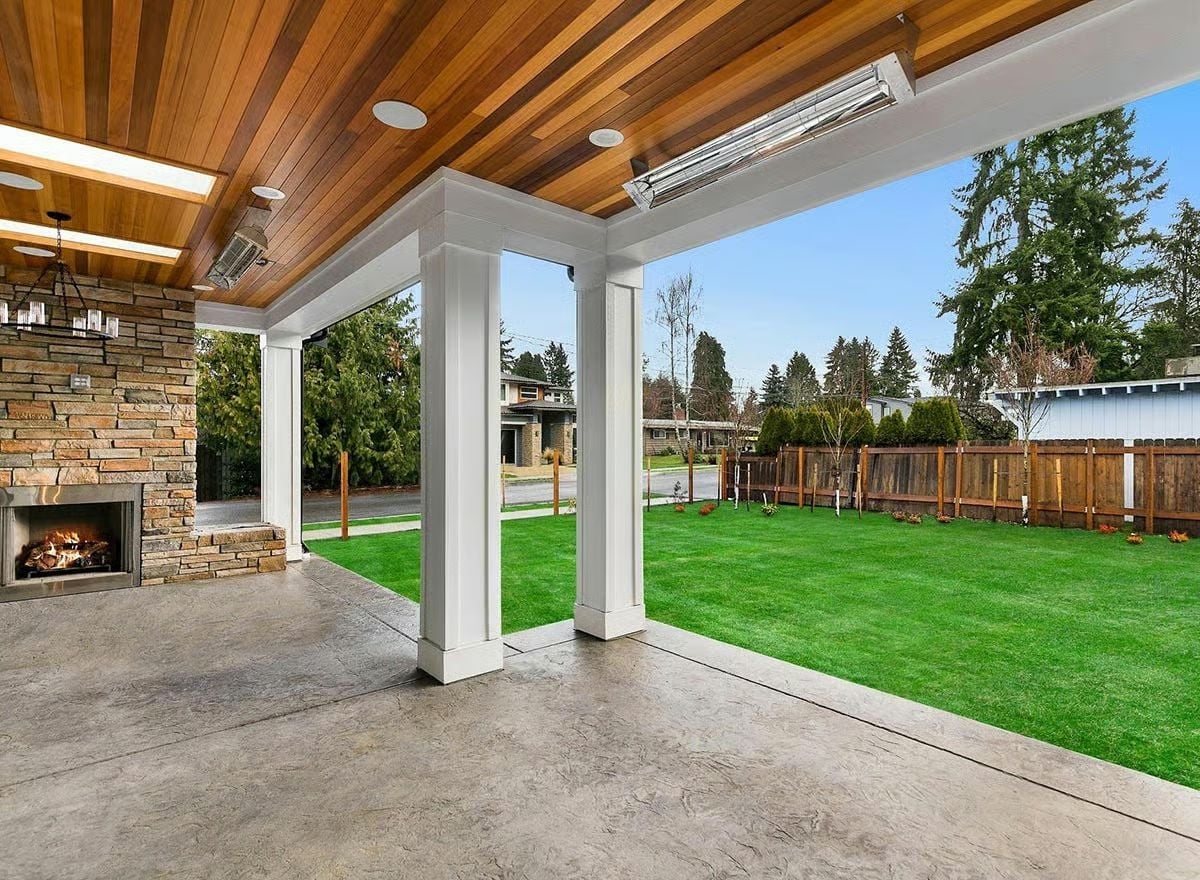
Stamped concrete underfoot, a wood-plank ceiling overhead, and built-in infrared heaters in between — this covered patio is set up to stay useful well into seasons when most outdoor spaces get abandoned.
Pro Tip: Ceiling-mounted infrared heaters are worth choosing over freestanding propane units because they heat objects and people directly rather than warming the surrounding air — which means wind doesn’t cancel them out. If you’re wiring a new patio, roughing in a dedicated circuit for ceiling-mounted units during construction costs a fraction of what retrofitting runs later.
Pin It
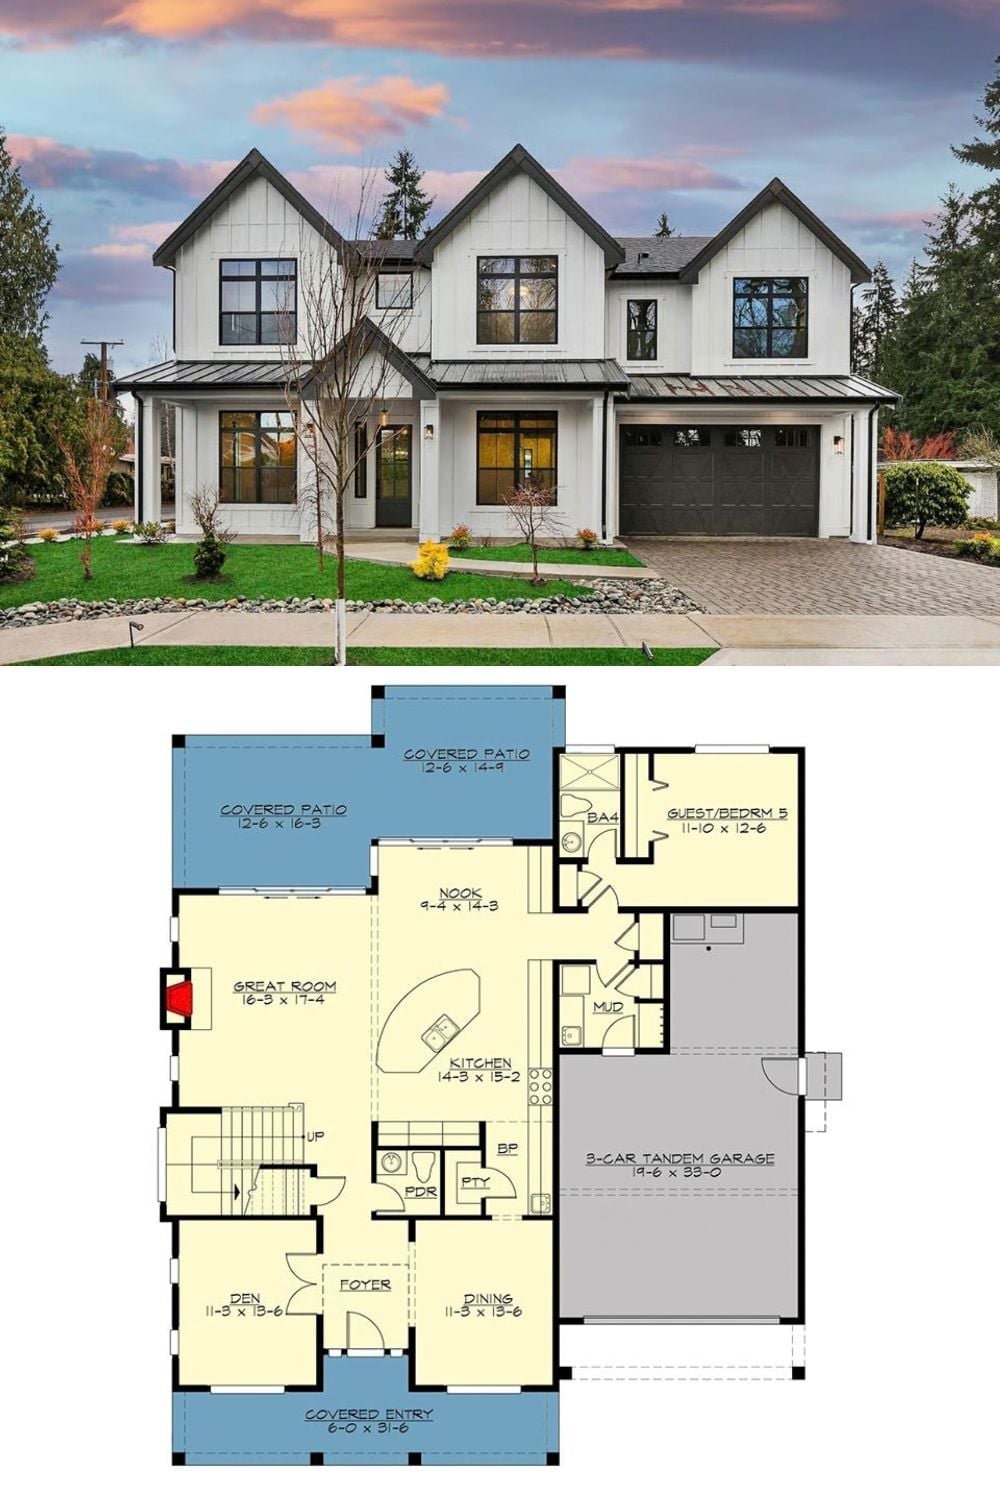
The exterior shows a modern farmhouse with board-and-batten siding, black-trimmed windows, and a standing seam metal roof. Below it, the first-floor plan maps out the great room, kitchen with nook, guest suite, den, dining room, powder room, mudroom, and 3-car tandem garage.
