
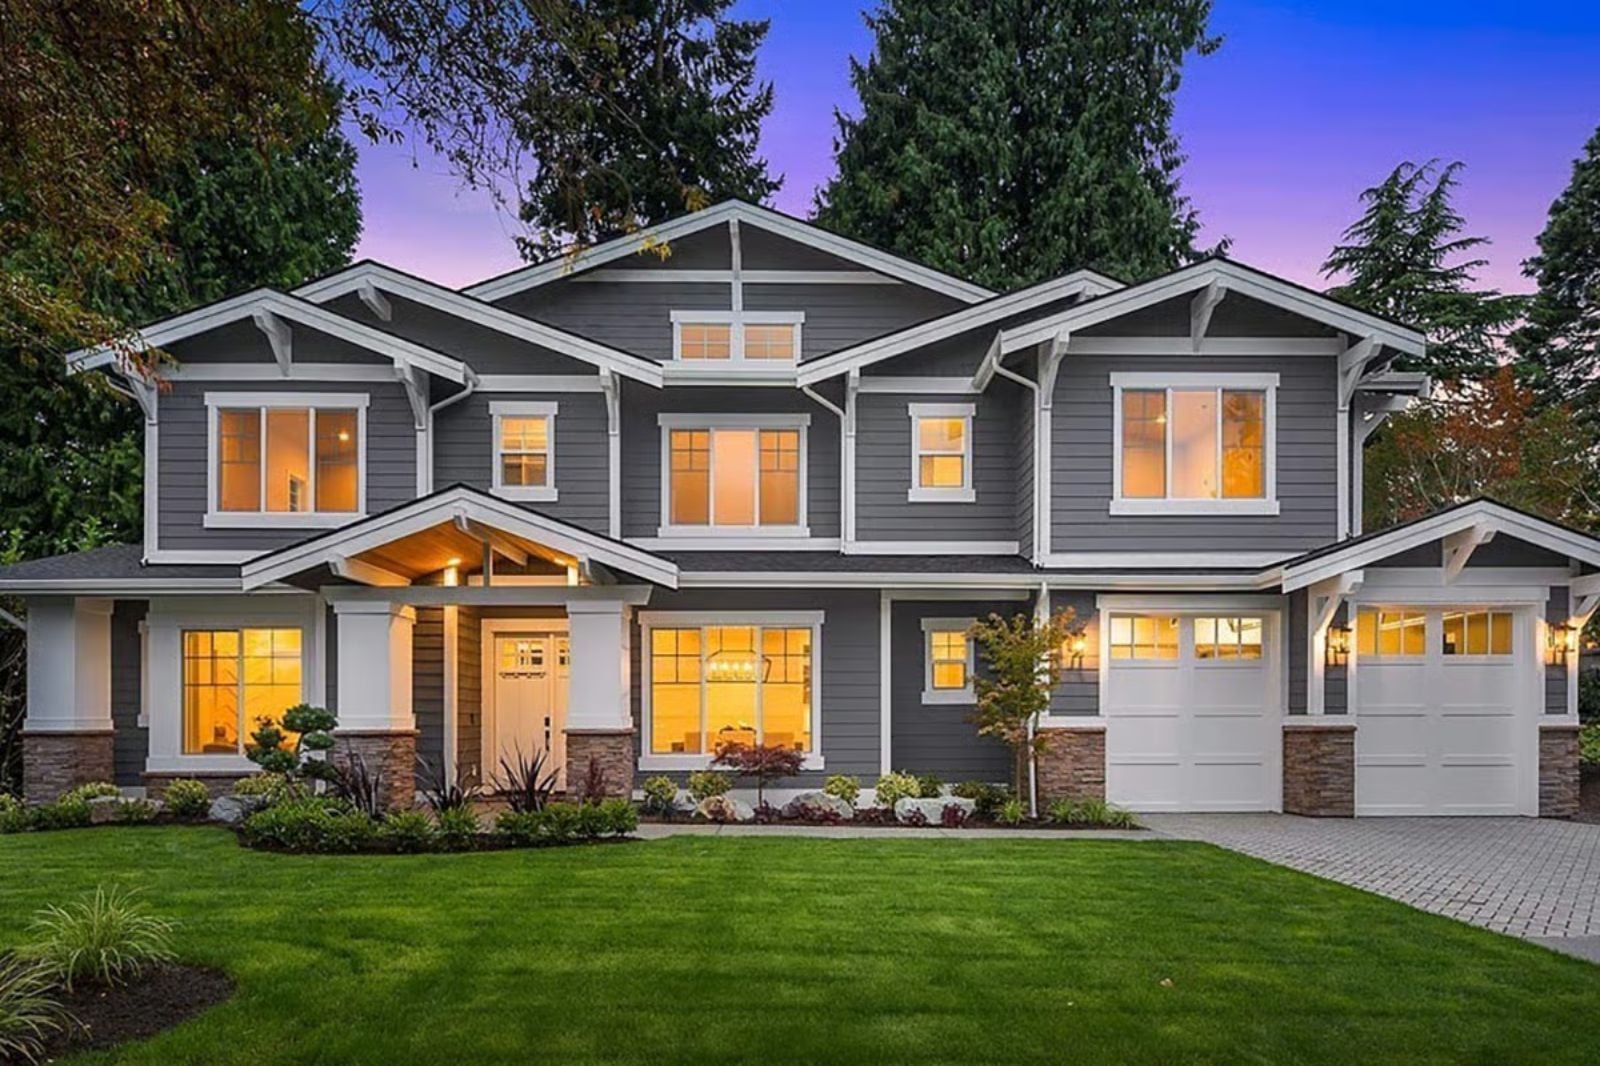
The Corbett is built around a simple premise: some households have more people in them than anyone originally planned for, and a house should handle that without turning into a negotiation. A dedicated flex room, a two-story layout that gives different generations their own altitude, and a Northwest Craftsman exterior that makes the whole arrangement look chosen rather than improvised.
Already comparing homes? You can also compare current mortgage rates here.
Specifications
- Sq. Ft.: 4,447
- Bedrooms: 5
- Bathrooms: 4.5
Floor Plan – Main Floor
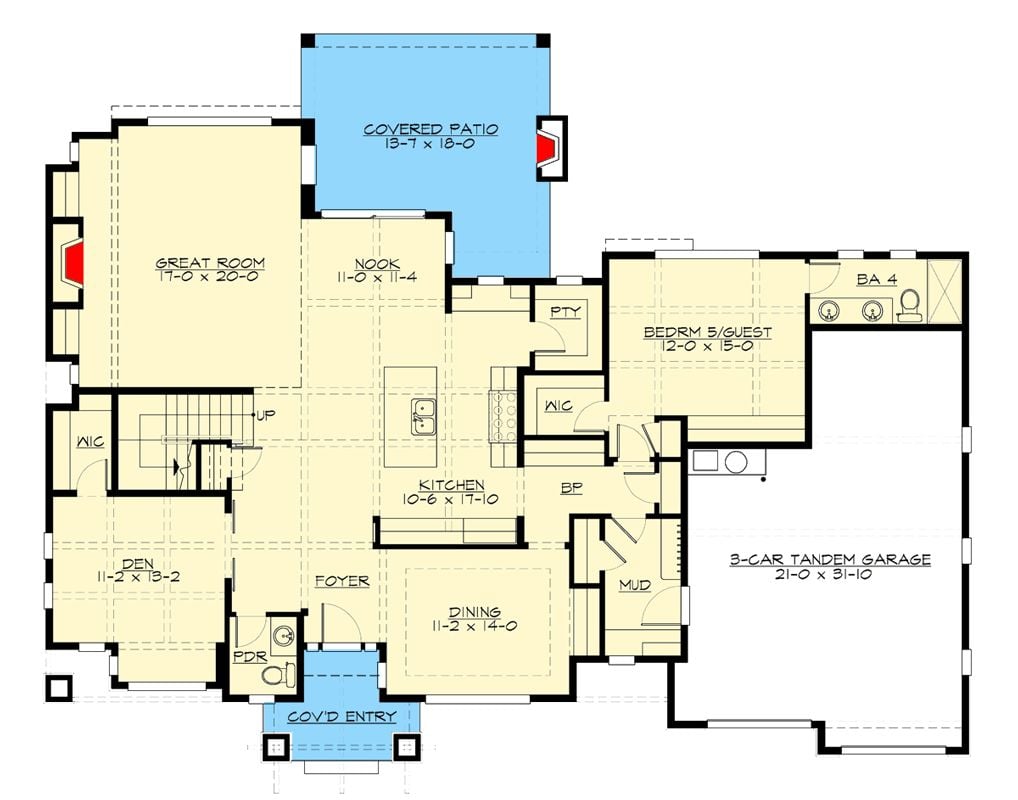
The main floor connects great room, kitchen, and nook to a covered patio, with a guest suite and three-car tandem garage rounding out the footprint.
Floor Plan – Second Floor
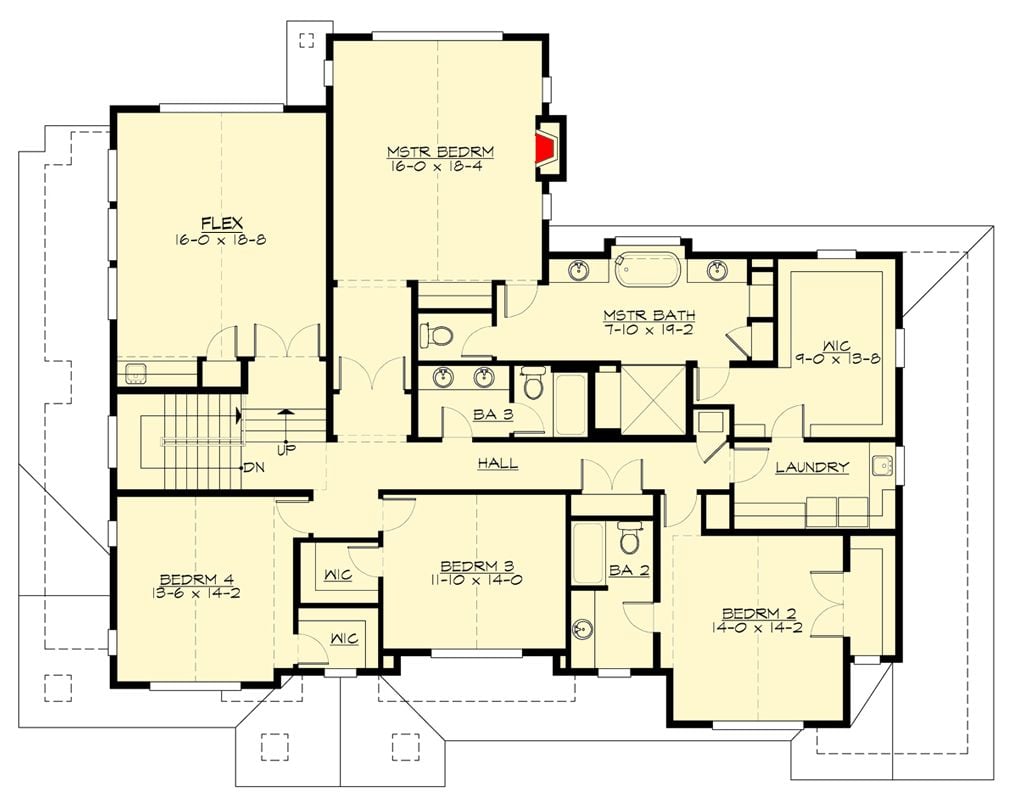
Upstairs, four bedrooms and the flex room share the floor, with the master suite claiming its own bath and walk-in closet at one end. Bedrooms 2 and 3 share a hall bath, laundry sits central, and the flex room is far enough from the master that it can actually function as a private suite without anyone feeling like they’re down the hall from each other.
Budget Tip: Converting the flex room into an in-law suite costs a fraction of what an addition would, but budget for a separate exterior door and a mini-split unit before anything else. A sliding barn door between the flex room and the staircase hall can carve out privacy without touching a single load-bearing wall.
Step outside and the back of the house tells a different story than any floor plan can.
Gray Lap Siding, Glowing Windows, and an Outdoor Room That Pulls Its Weight
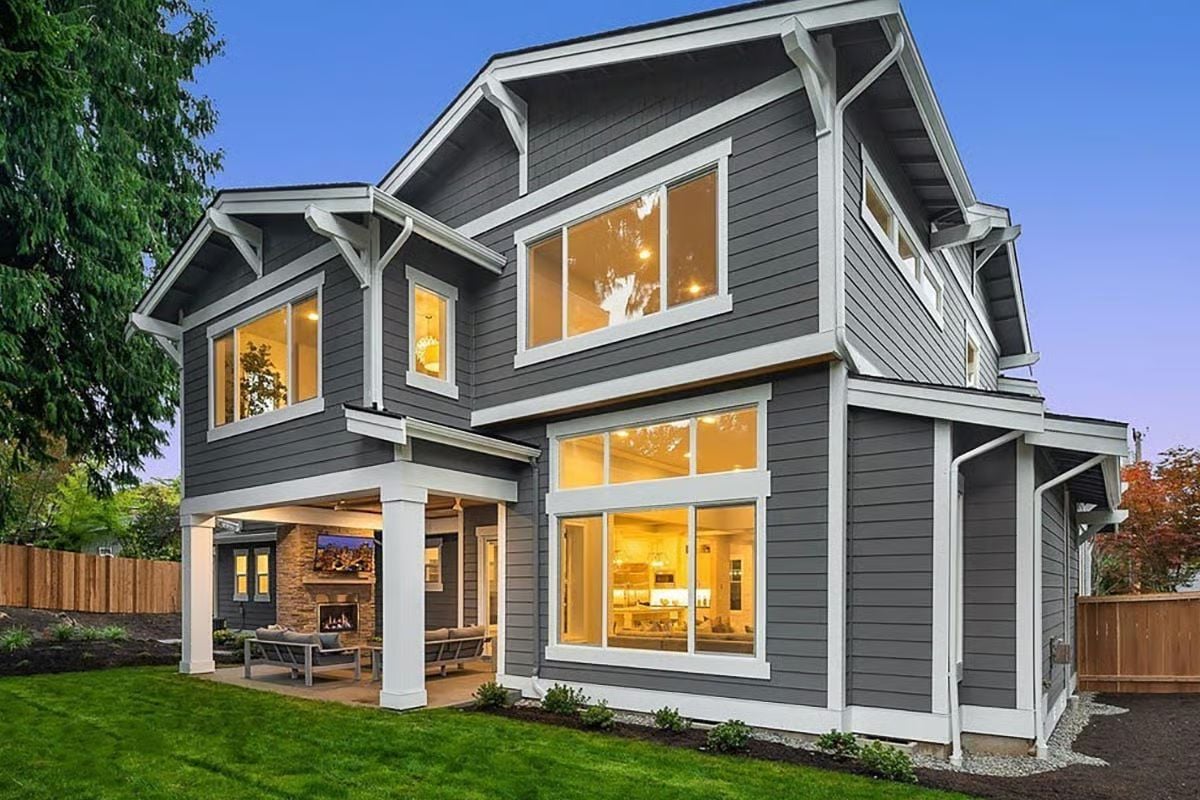
White bracket details hit hard against the charcoal lap siding — the contrast is the whole move on this exterior. And the covered patio with its stone fireplace isn’t seasonal furniture; it earns its keep in February just as much as July.
Chevron Millwork and a Reclaimed Desk That Earns Every Scratch
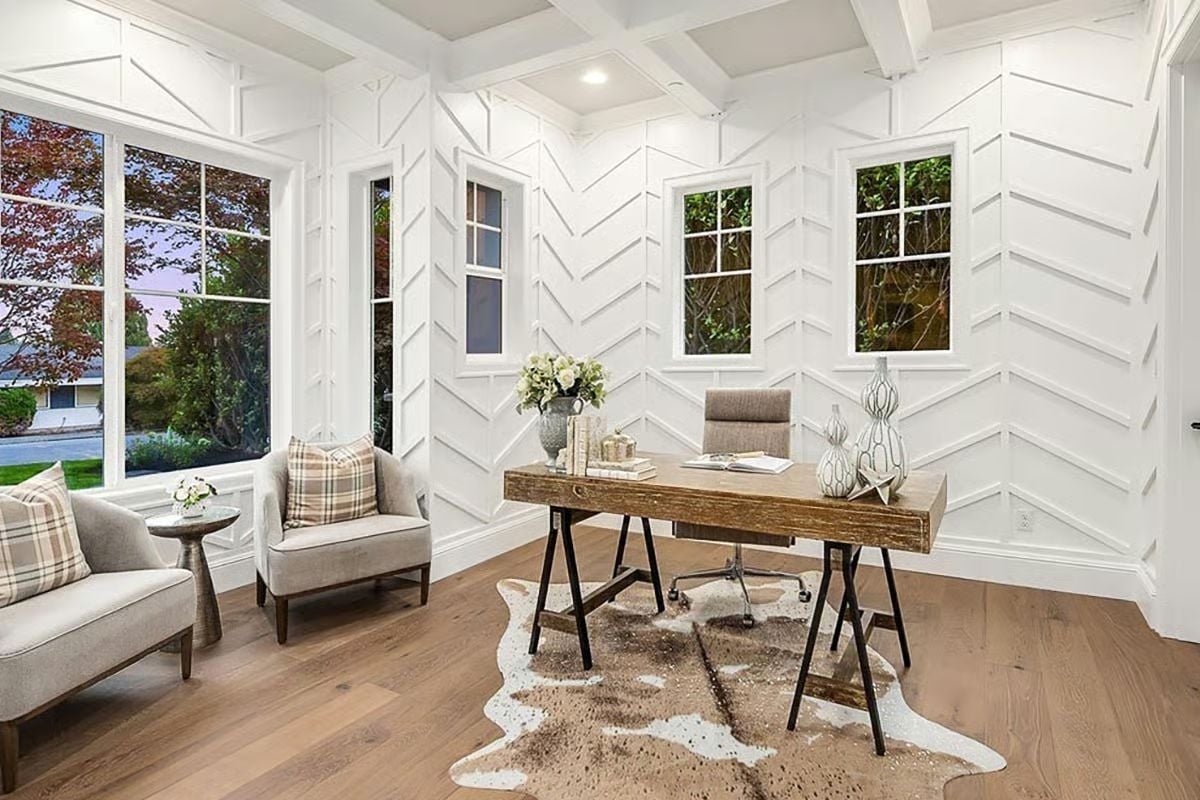
Geometric wall molding in a chevron pattern turns a blank corner into something that reads architectural rather than decorated. The sawhorse desk pairs rough-sawn wood with black metal legs, and a cowhide rug grounds the whole thing without picking a fight with the pale hardwood floors underneath it.
Common Mistake: Chevron wall molding looks sharp until it meets a window or door casing, at which point it falls apart if you haven’t planned the pattern first. Map it on paper and work outward from the room’s center, not from a corner.
Built-Ins, a Live Fire, and Enough Seating to Finally Host Everyone
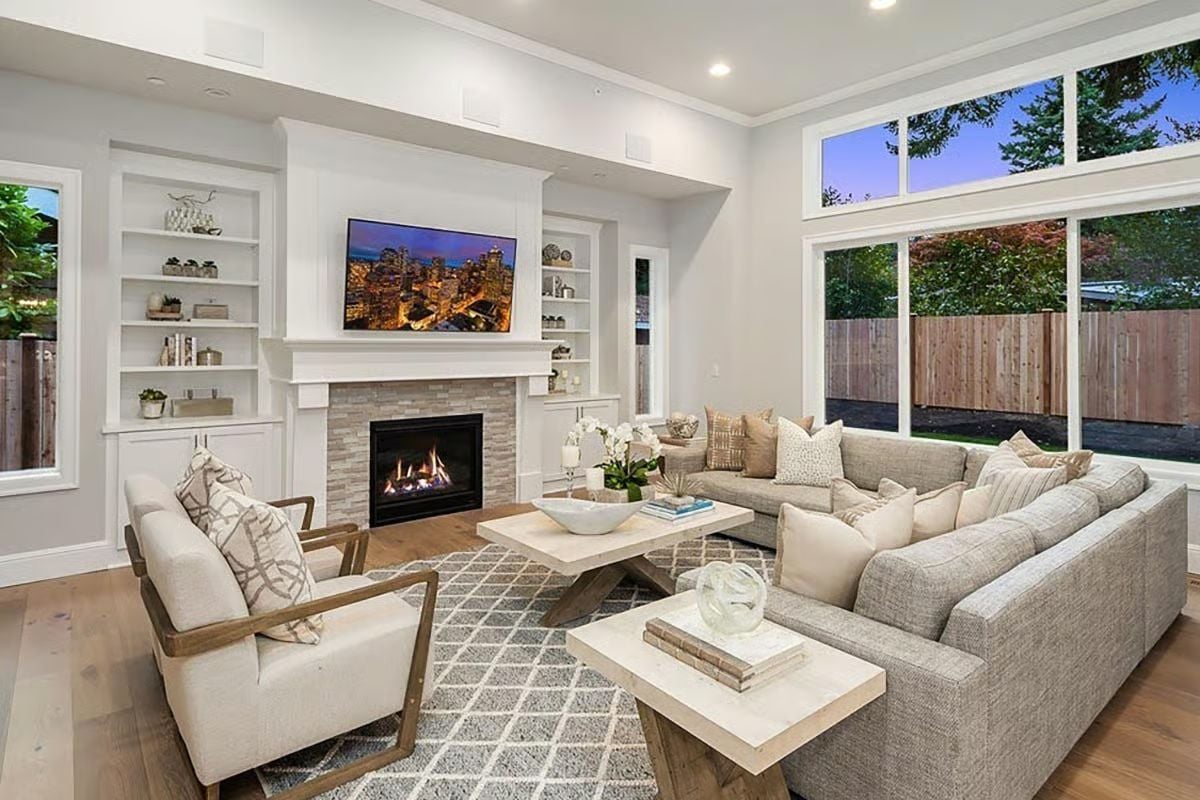
Stone tile surrounds the gas fireplace, and the built-ins flanking it are doing actual work rather than holding staged decor. Natural wood floors keep the room from drifting too formal.
- Flank a fireplace with built-ins only if you can run conduit inside the cabinet before drywall goes up, or your TV wire situation gets ugly fast
- Gas inserts work better for family rooms than wood-burning because nobody wants to manage ash during a gathering
- Position sofas at a slight angle to the fireplace, not parallel to every wall, so conversation doesn’t require shouting across the room
Coffered Beams, a Pro Range, and Four Stools That Mean Business
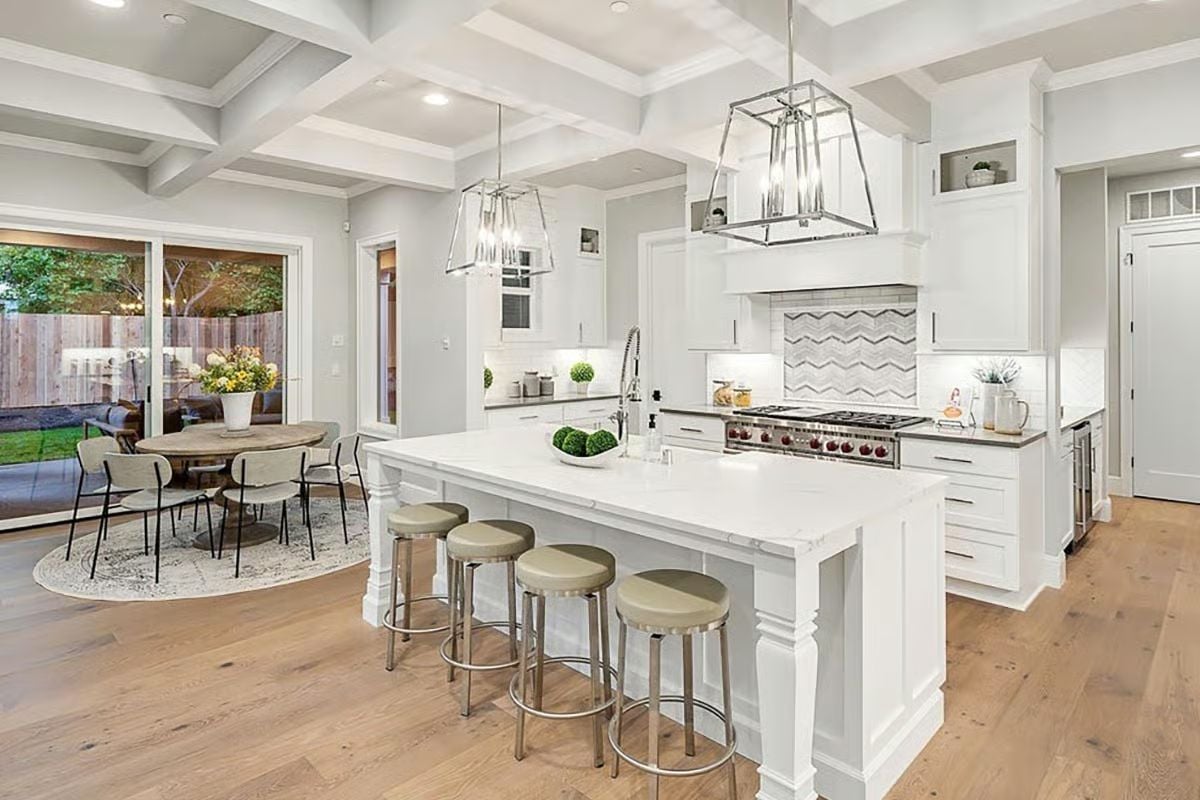
A chevron tile backsplash anchors the cooking wall while the faucet sits noticeably off-center on the oversized island. The round breakfast table handles the casual overlap between kitchen traffic and patio access without getting in anyone’s way.
Why That Island Faucet Placement Actually Makes Sense
Pulling the faucet toward one end of a long island keeps the prep zone clear when multiple people are working at once — in-laws chopping on one side, a kid doing homework on the other, nobody crowding the sink. Most builders default to center placement. If you want offset, put it in writing early and confirm it twice.
Coffered Ceiling, Cage Pendant, and Wainscoting That Goes All the Way Around
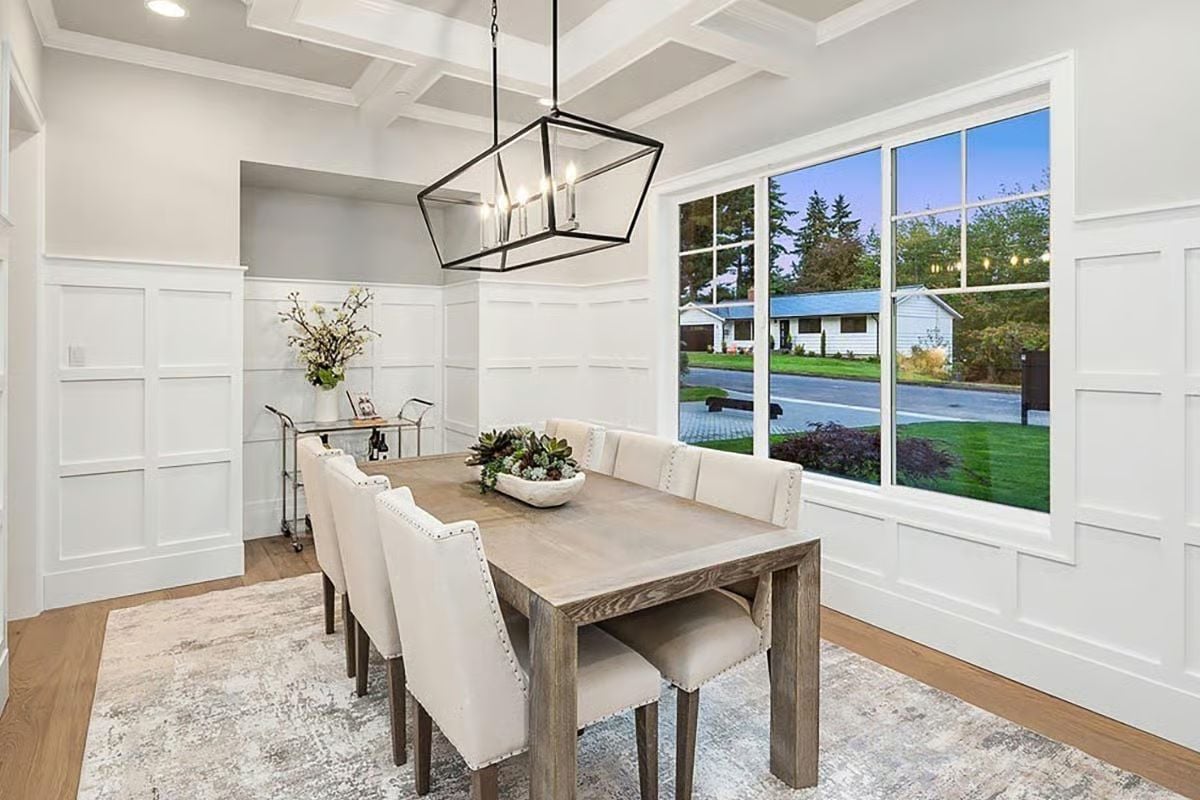
A reclaimed-finish dining table anchors the room under a black cage pendant strung with candelabra bulbs. The coffered ceiling overhead and the wainscoting wrapping the walls could read as trying too hard, but the rougher wood tones keep it from going full showroom.
Ask Yourself: Board-and-batten wainscoting this tall reads formal, yes — but it also hides scuffs from chair backs better than painted drywall ever will. In a house with multiple generations sharing the space, that durability is worth more than it sounds. High-traffic rooms take a beating faster than anyone expects.
Crystal Chandelier, Tufted Headboard, and a Fireplace Nobody Expected in Here
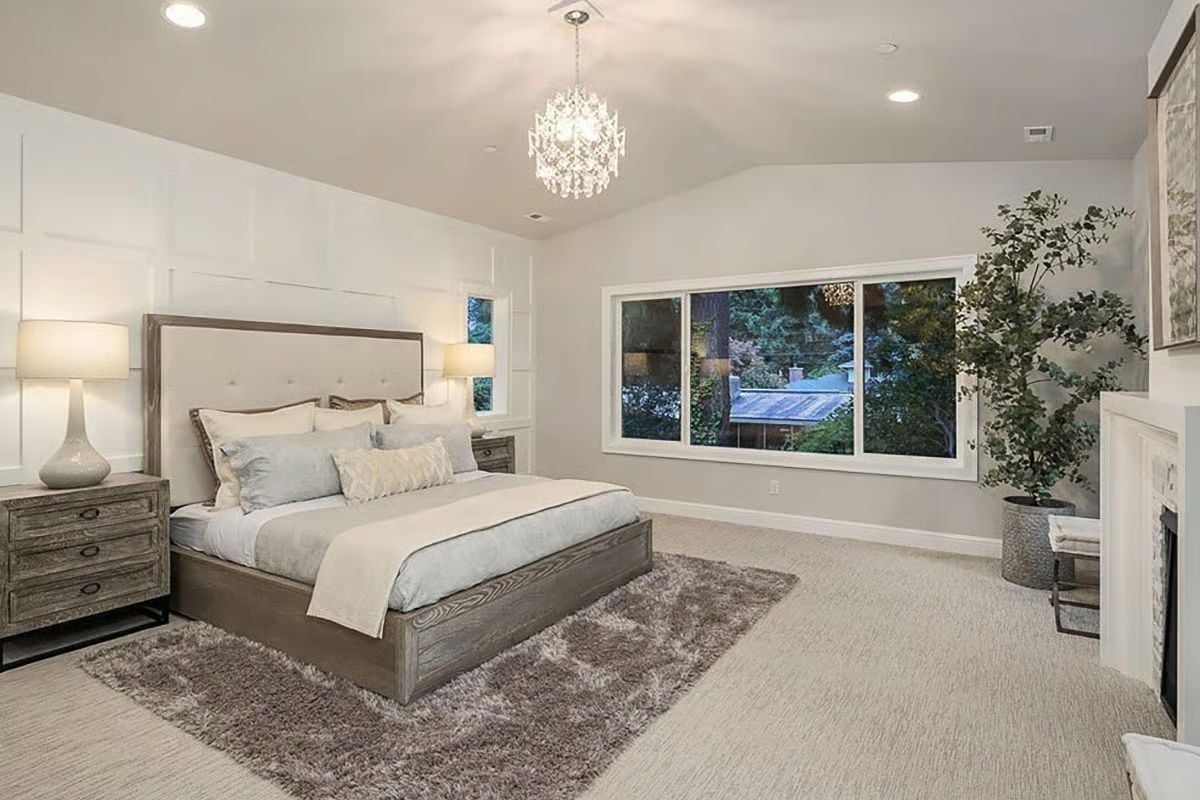
Vaulted ceiling, shag rug layered over carpet, crystal chandelier, wood-framed bed with button-tufted upholstery, and a fireplace that has absolutely no business being this good-looking in a bedroom. It all lands.
Style Tip: Layering a shag rug over wall-to-wall carpet cuts sound better than either surface alone and anchors the bed without committing to a hard floor you’d have to refinish later. If the pile heights clash, go dramatically thicker with the shag so the contrast reads as a choice rather than an accident.
Marble Counters, Orchids, and a Soaking Tub That Holds the Center
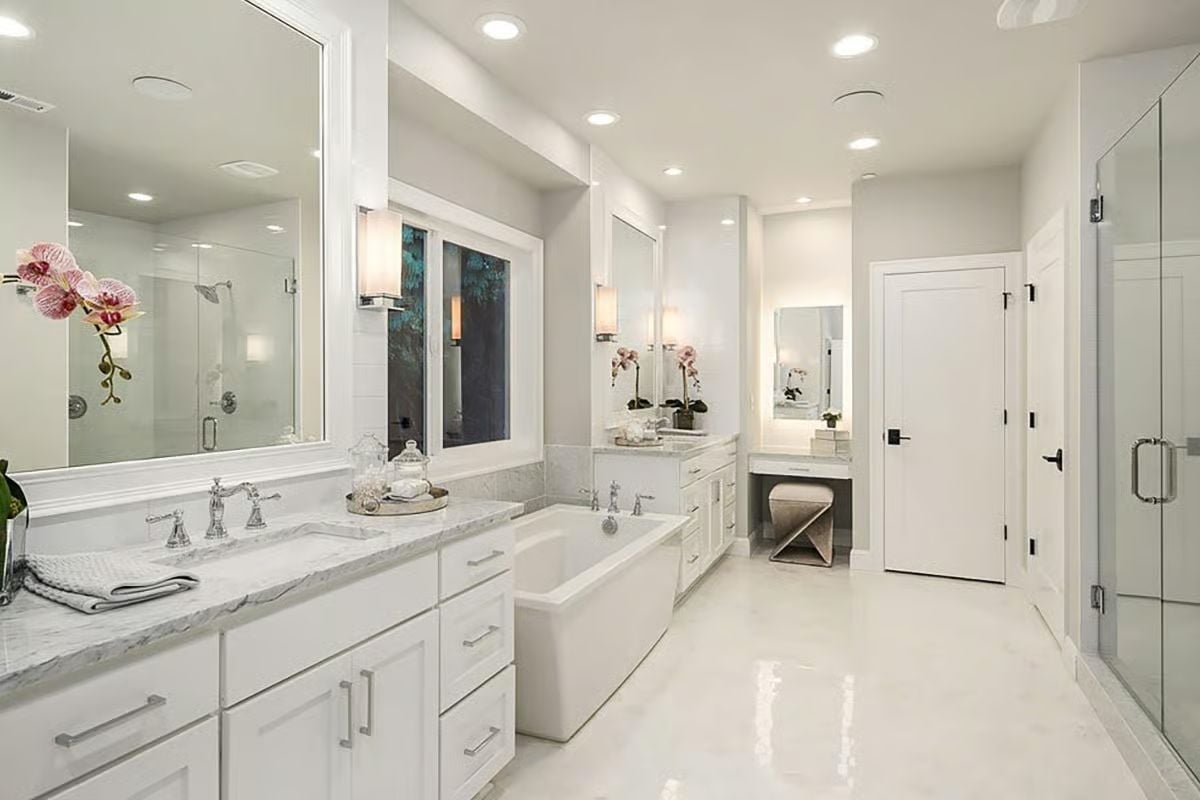
Veined marble runs across both vanities and wraps the tub surround, with silver cross-handle faucets and brushed pulls keeping the hardware consistent throughout. The glass shower entry is barely visible at the far right — easy to miss, but it’s there.
Quick Fix: Marble around a sink etches faster than most people expect. Seal it every six months, wipe standing water quickly, and consider a honed finish over polished if you want to hide the evidence of daily use without giving up the stone entirely.
Cedar Ceiling, Live Fire, and an Outdoor Room That Actually Gets Used
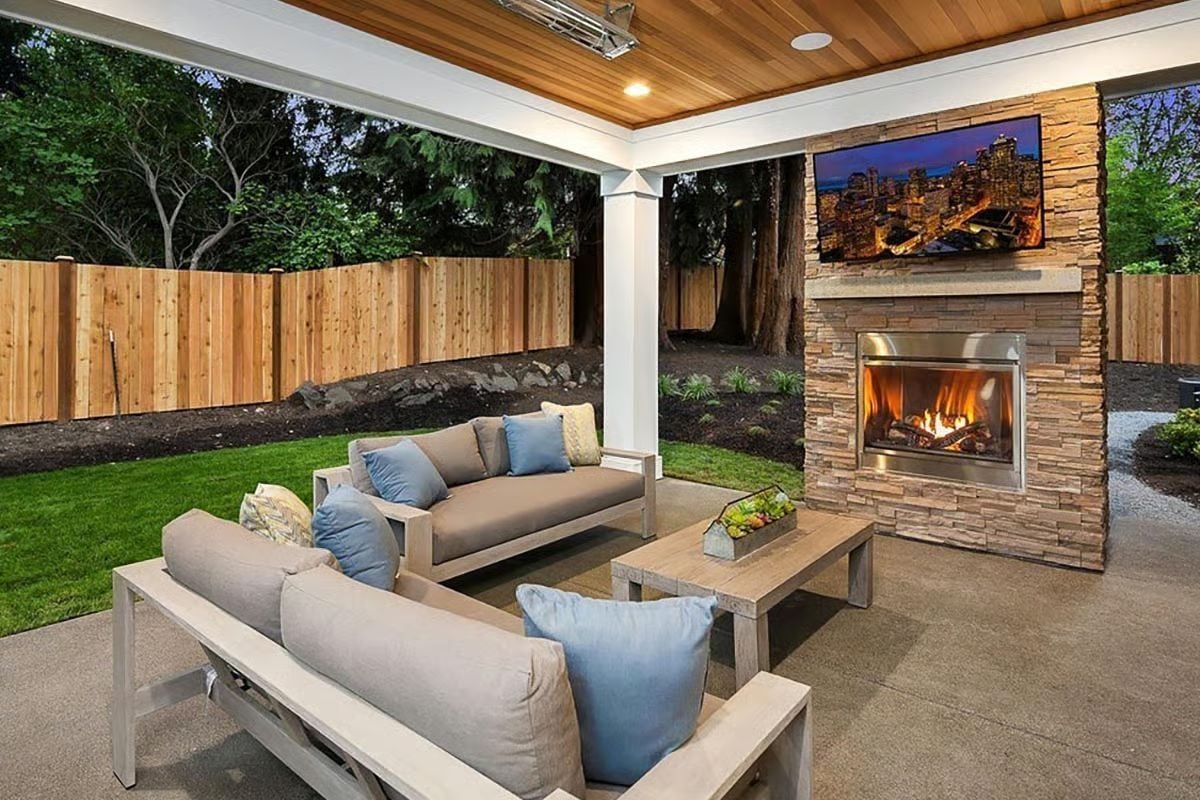
Tongue-and-groove cedar overhead is what separates this covered patio from a slab with a roof. The stacked-stone fireplace anchors the corner with real mass, the TV mounted above it means you’re not choosing between the screen and the fire, and the gray linen cushions with blue pillows are an outdoor fabric choice that will actually survive a few seasons.
Pin It
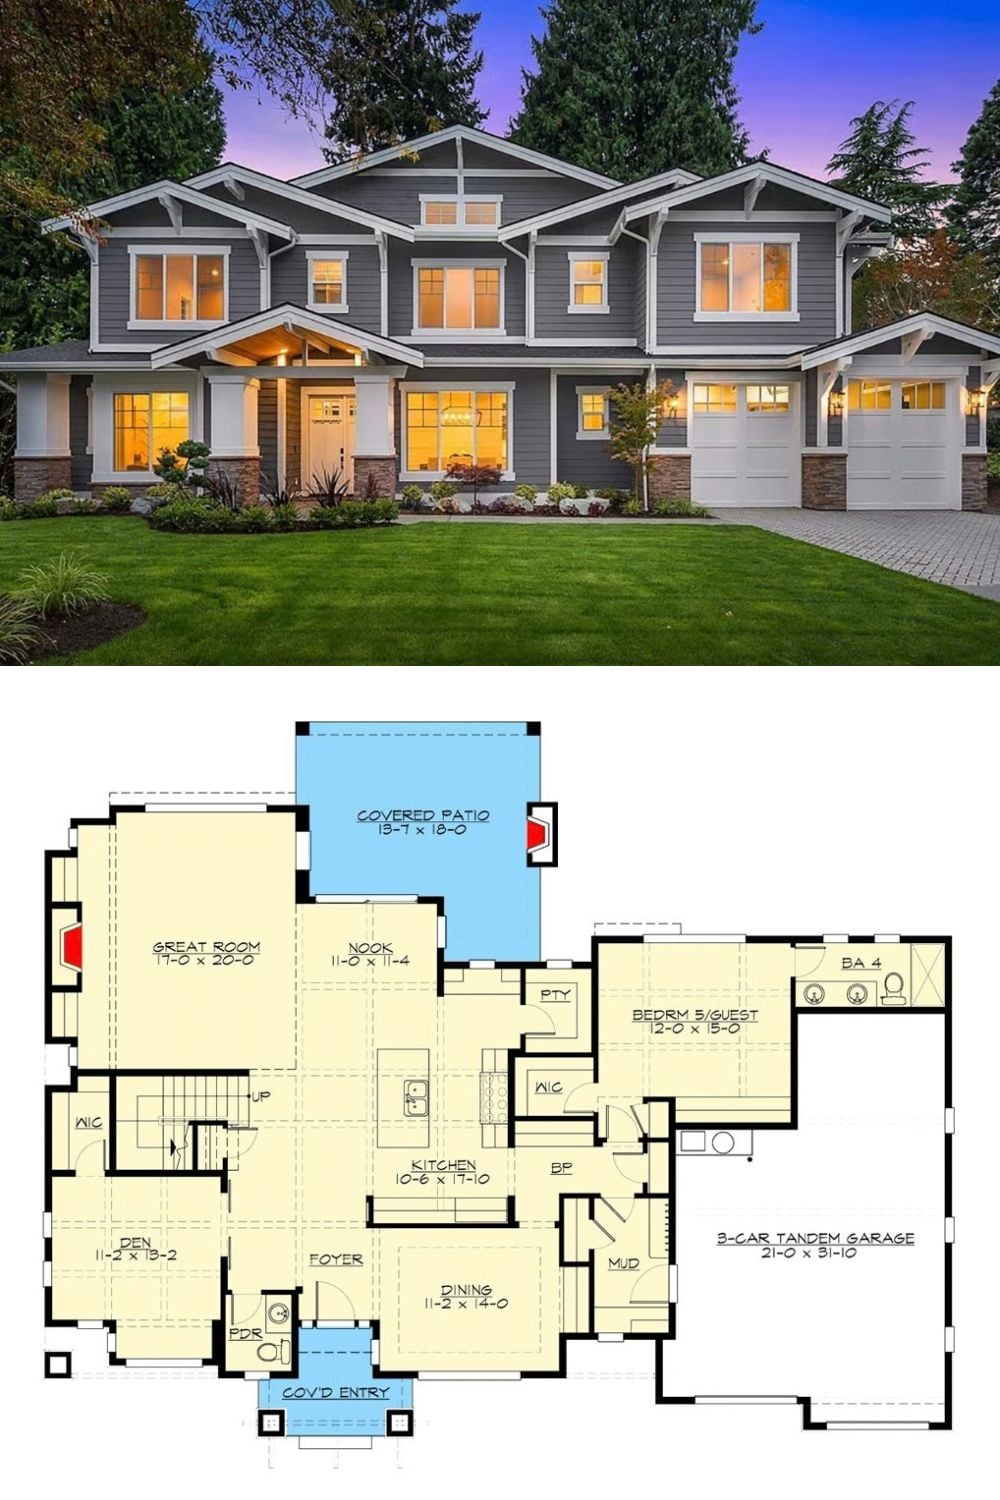
Craftsman exterior glowing at dusk paired with a first-floor plan showing great room, guest suite, and tandem garage.
