
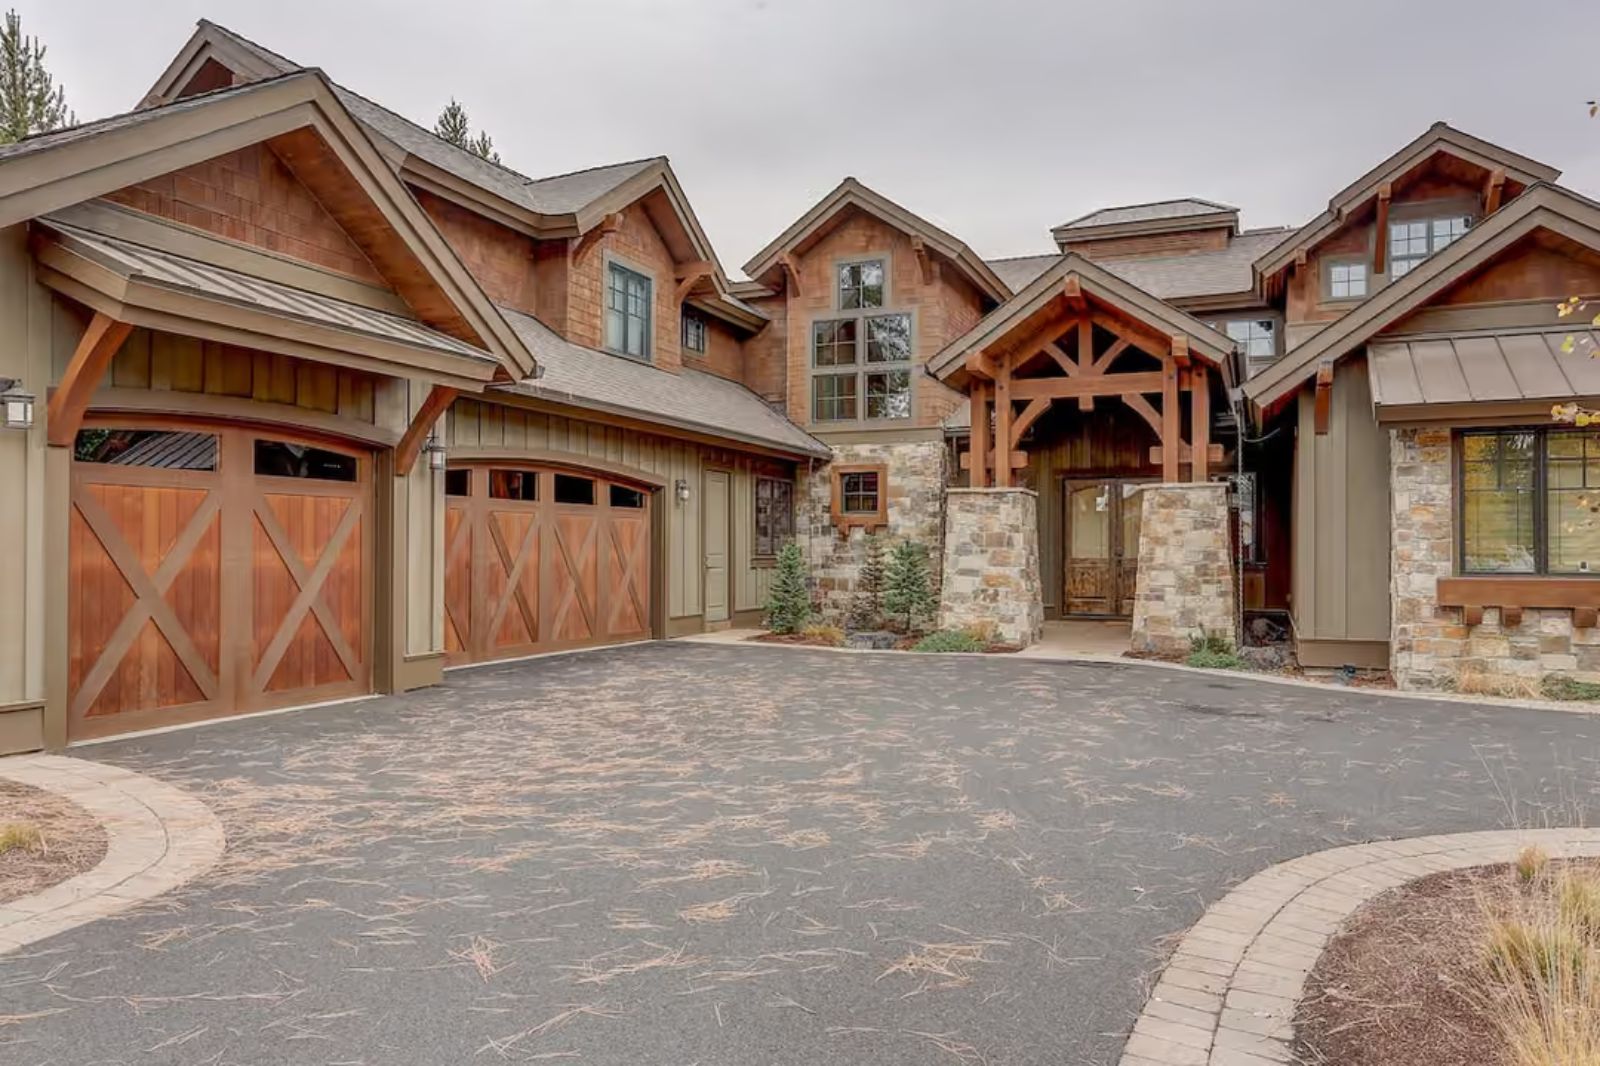
The bonus room stopped being an afterthought the moment families realized the living room couldn’t hold everyone, the kitchen table was the last place anyone wanted to leave, and the cousins needed somewhere loud to disappear after dessert. The Deschutes is built around exactly that: a main-floor layout anchored by a generous kitchen and dining space, five bedrooms that absorb a full house of guests, and a bonus room that keeps the noise where it belongs.
Specifications
- Sq. Ft.: 4,964
- Bedrooms: 5
- Bathrooms: 5.5
Floor Plan – Main Floor
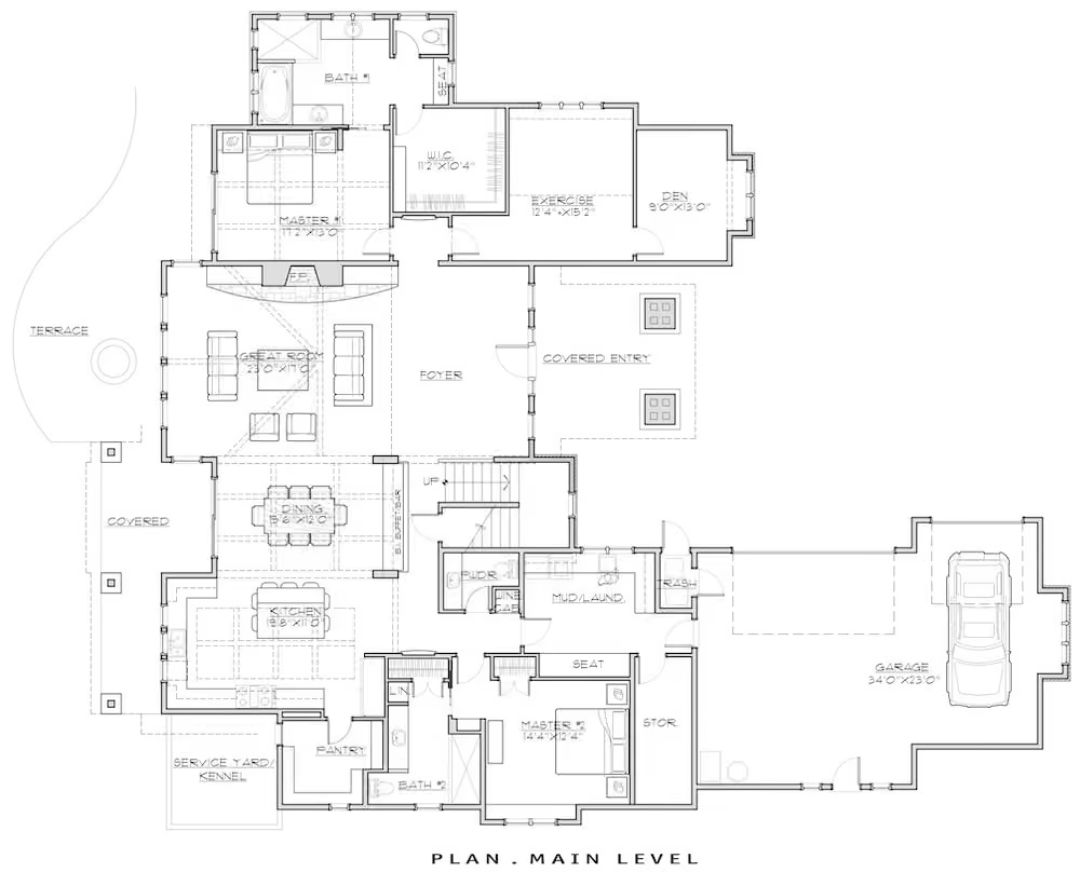
Main level includes a master suite wing, great room, kitchen with pantry, exercise room, den, mud/laundry, and an oversized garage. Service yard and covered terrace extend outdoor access.
Floor Plan – Second Floor
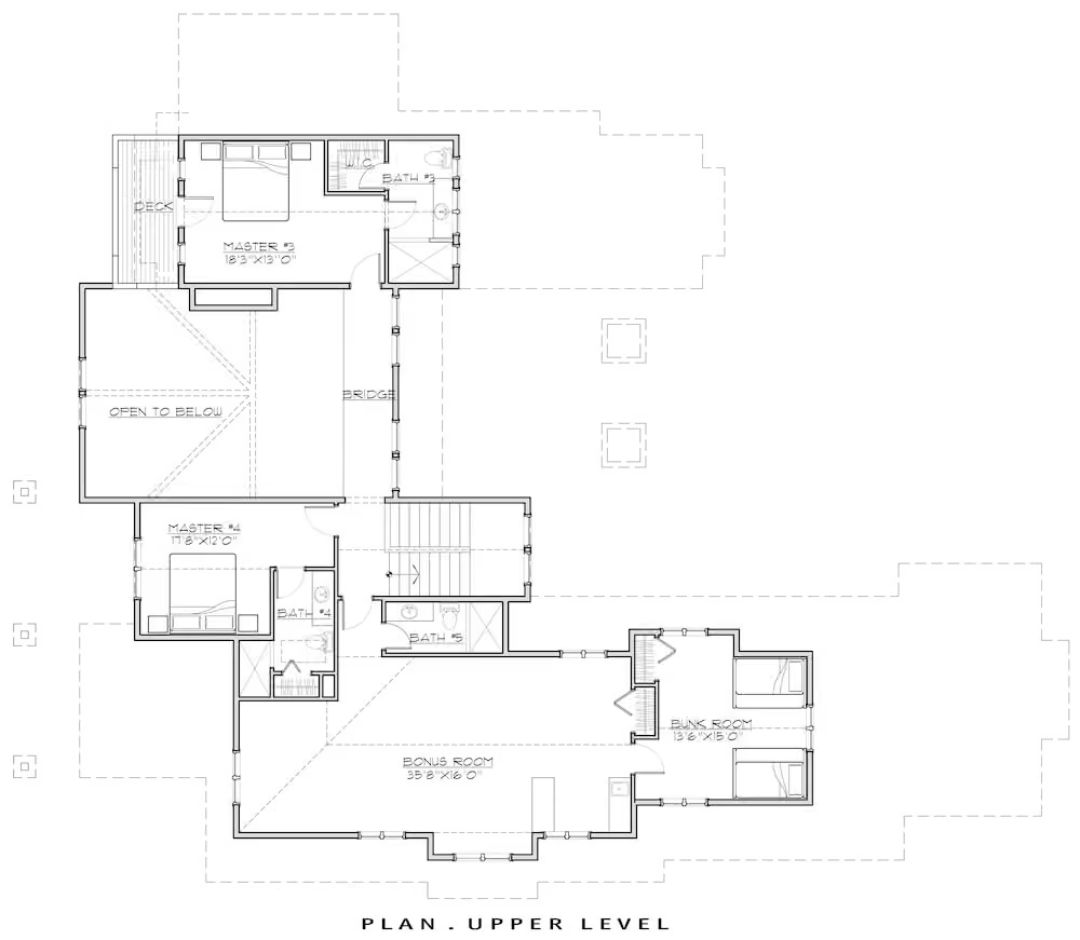
Upper level hosts two master suites, a bunk room, and a bonus room connected by a bridge over the open-below zone. Bath 5 sits near the staircase landing, keeping traffic away from sleeping areas.
Quick Fix: Converting the bonus room into a dedicated kids’ zone keeps noise contained and gives adults actual peace downstairs. A barn door across the hallway connection handles that without a renovation — costs almost nothing, solves more than you’d expect.
Cedar, Glass, and Exposed Timber Doing Exactly What They’re Supposed To
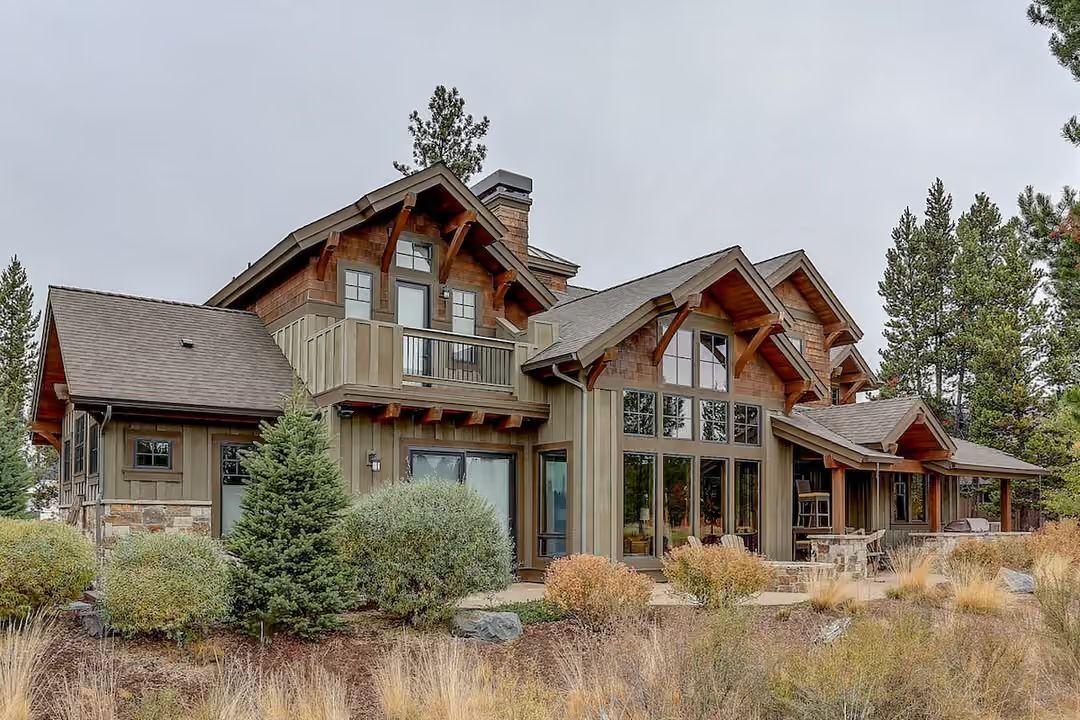
Cedar shake siding and heavy timber brackets give this exterior its backbone, and the tall glass panels behind them do what glass is supposed to do: pull daylight deep into the interior. The outdoor stone patio, visible at ground level, looks built for the kind of dinners that run past dark.
Ask Yourself: how much of your home’s personality shows from the outside. Cedar siding weathers gracefully over decades, shifting color rather than deteriorating — and an exterior that hints at what’s inside is doing its full job, not just half of it.
Wrought Iron Balusters and Stone That Earn Every Square Foot of This Upper Hall
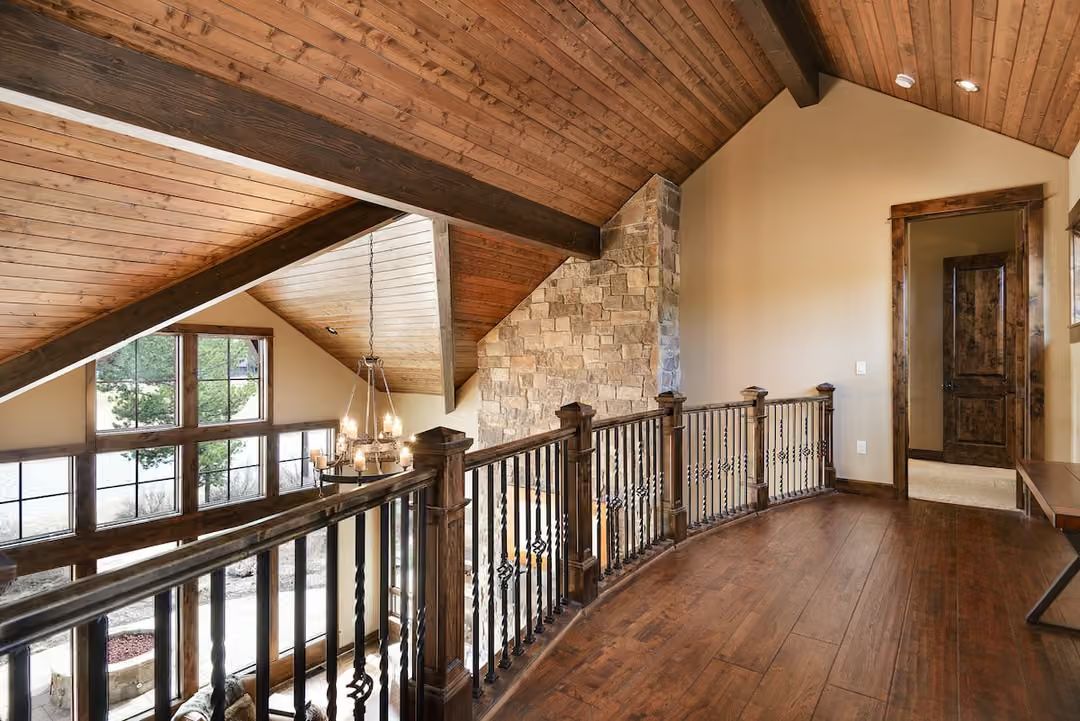
Twisted wrought iron balusters paired with dark wood newel posts give the railing real weight without feeling heavy. The stone chimney column anchors the space where the hall curves, and the tongue-and-groove wood ceiling follows the roofline down at a sharp angle overhead. The chandelier hangs right where the geometry gets interesting — which is exactly where it should be.
Worth Knowing: Wood ceilings trap more heat than drywall and benefit from a finish that resists moisture, especially near windows where condensation can be an issue in colder climates. If you’re installing tongue-and-groove on an angled roofline like this one, seal the planks before installation rather than after — cut edges absorb unevenly if you wait.
Exposed Beams and a Sectional Big Enough to Mean It
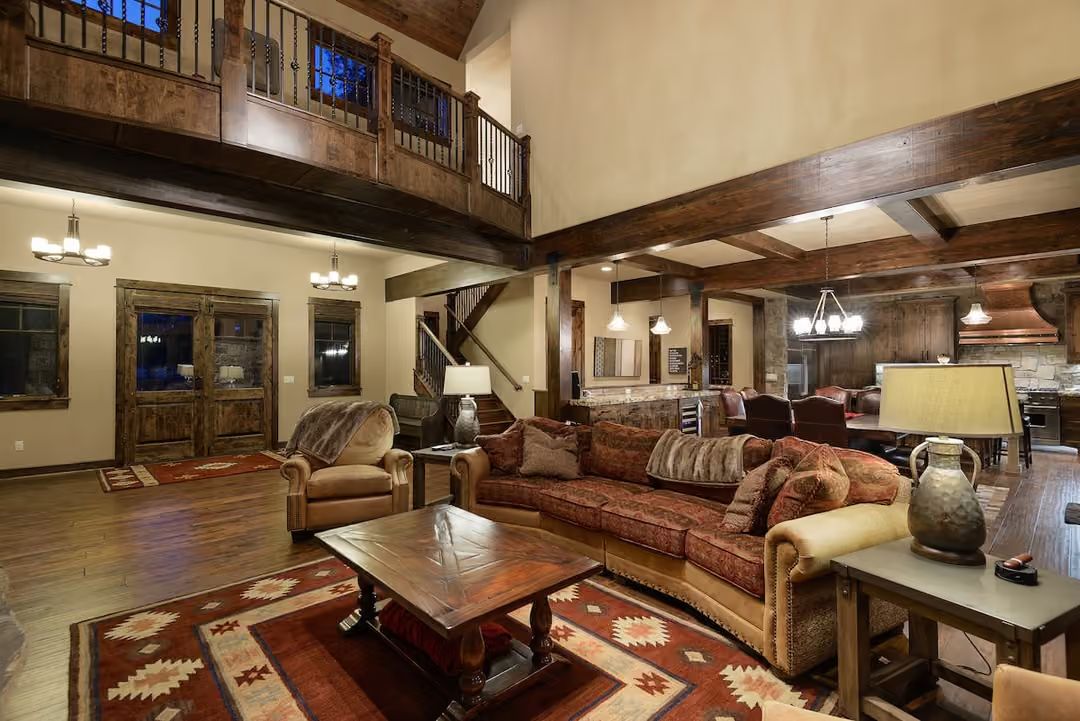
Wrought iron railings on the upper balcony look down over a sectional built for a full house.
Wrought iron railings on the upper balcony look down over a sectional built for a full house.
Pull Quote: That coffee table is solid enough to put your boots on. Reclaimed wood with a thick pedestal base doesn’t apologize for taking up space, and in a room this size, furniture that holds its ground is exactly what you need. The Southwestern rug underneath anchors the seating area without competing with everything happening overhead.
Copper Hood, Stone Backsplash, and a Granite Island Built for Actual Gatherings
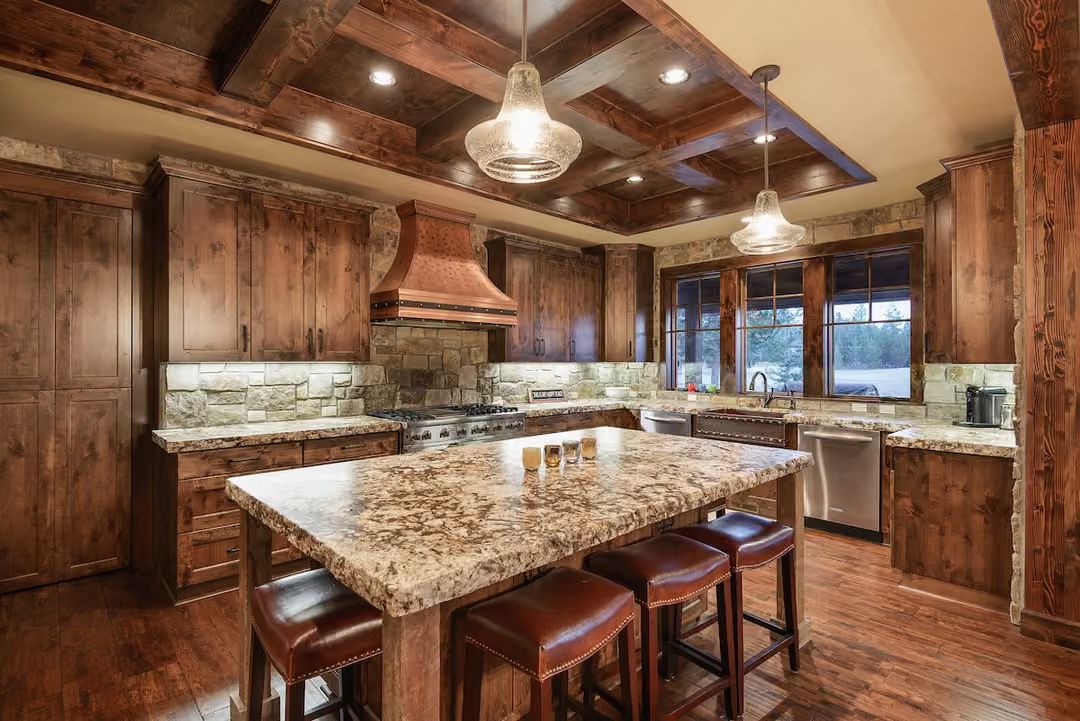
Knotty wood cabinets run floor to ceiling without a gap. The copper range hood is the clear focal point, set against stacked stone that continues across the backsplash, and the leather stools at the island do what good seating does in a kitchen — make people stay longer than they planned.
Editor’s Note: Stone backsplash behind a range takes serious heat exposure over time, so sealing the grout annually keeps it from absorbing grease and darkening unevenly. Natural stone varies in porosity — check the specific material before choosing a sealer, because not all of them are the same.
Coffered Ceiling, Leather Chairs, and a Table Built for Everyone to Stay Too Long
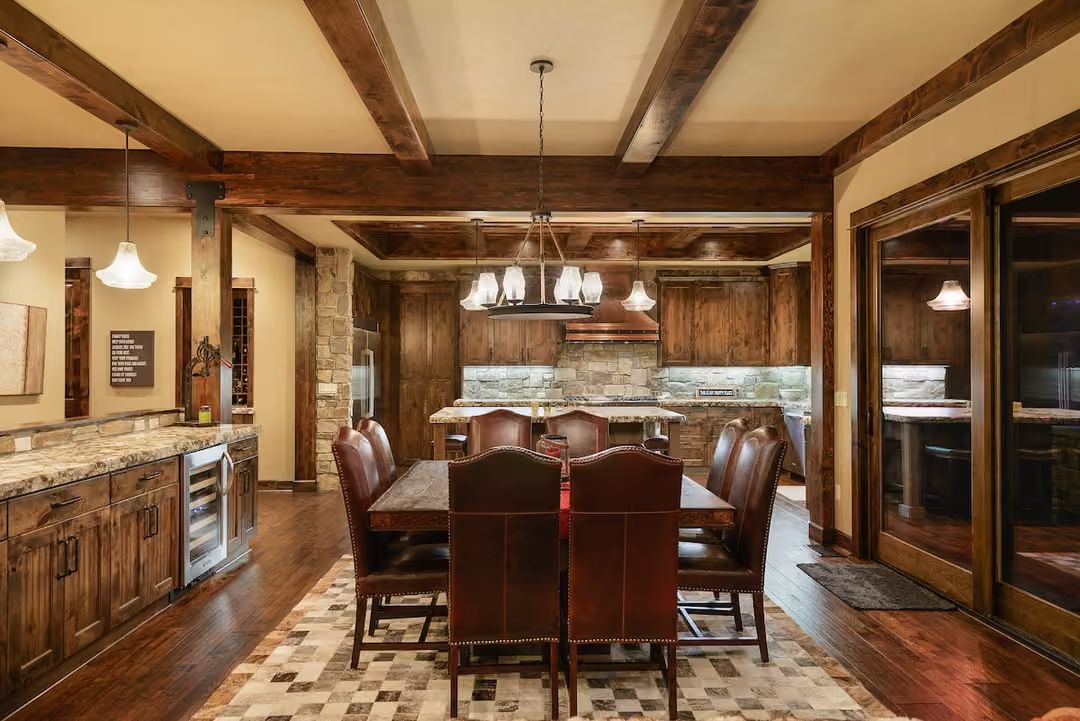
Exposed beam coffers anchor the room above leather dining chairs with nailhead trim. That cowhide patchwork rug underneath pulls the whole thing toward something genuinely lived-in — the kind of room that looks like nobody tried too hard and somehow got everything right.
Warm Wood Tones and a Teal Throw That Actually Belong Together
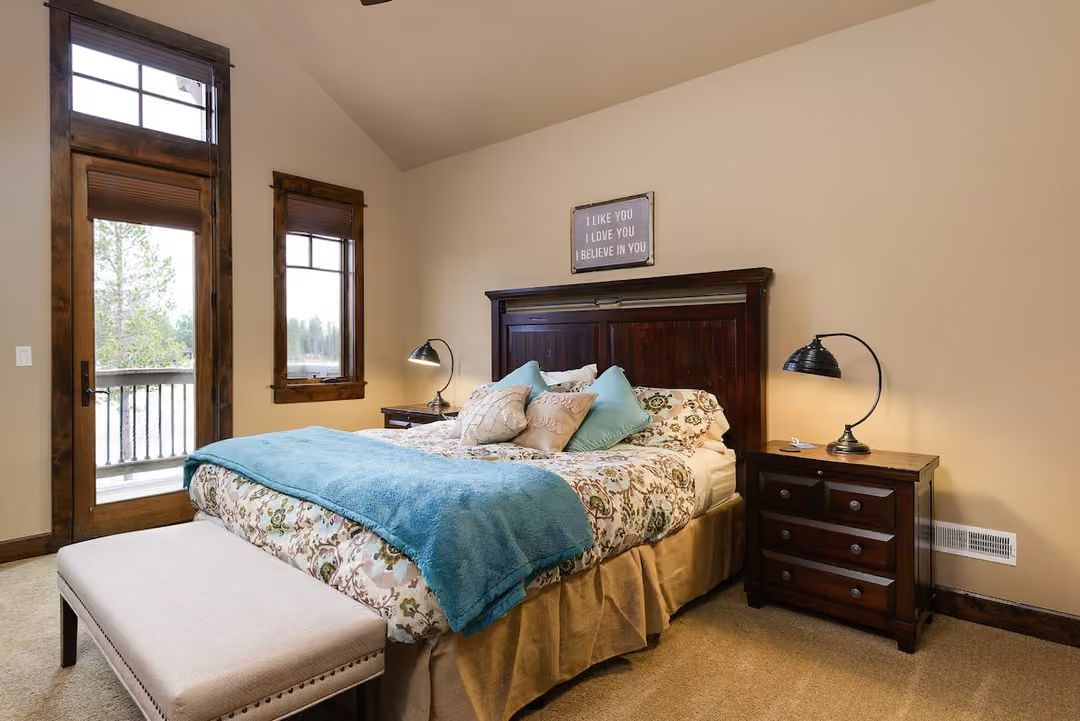
Dark walnut headboard and matching nightstands anchor the room, while a turquoise blanket pulls color from the decorative pillows without making a production of it.
Why That Sign Above the Headboard Works Harder Than Artwork Would
A framed sign reading “I like you, I love you, I believe in you” does something art prints rarely manage in a guest room: it sets a tone that feels personal rather than decorated. Guests notice it immediately from the doorway. Abstract art or landscape photography would blend into the wall; this lands. In a family retreat where rooms cycle through kids, cousins, and overnight guests, that kind of warmth doesn’t need explanation.
Travertine Floors and an Arched Shower Entry That Justify the Square Footage
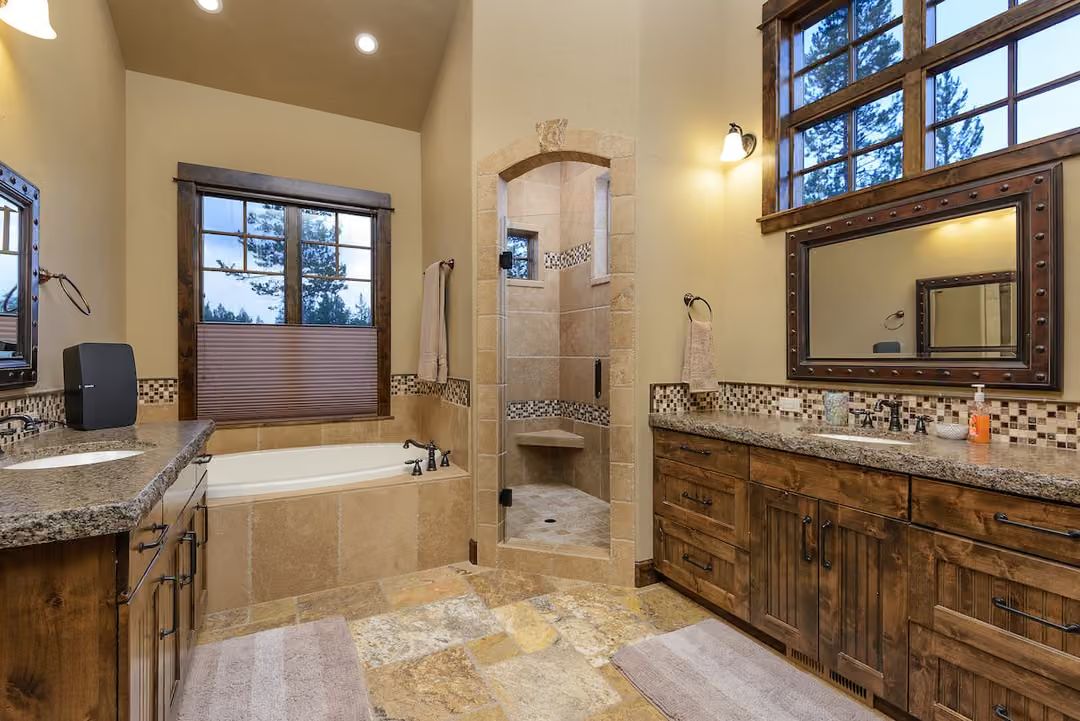
Stone tile, arched shower surround, and soaking tub share space without competing.
Did You Know: Travertine stays closer to room temperature than ceramic or porcelain, which makes it genuinely comfortable underfoot rather than a shock on bare feet in January. The tradeoff is porosity — it needs sealing every year or two, particularly in wet zones around the tub and shower entry where standing water has time to work into the surface.
Pin It
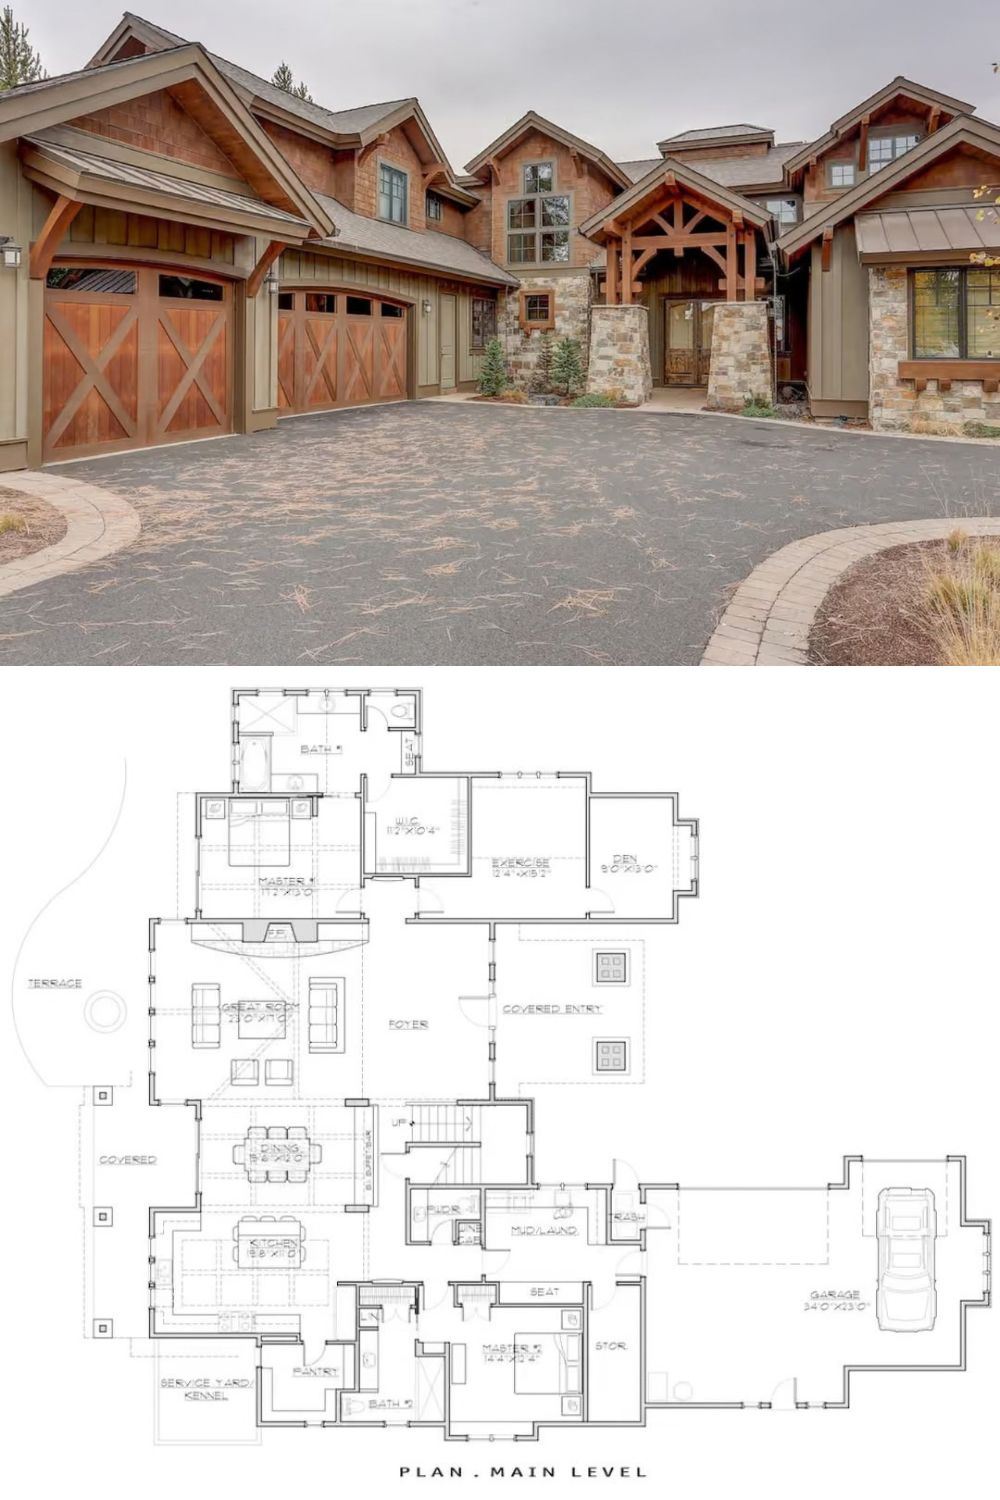
Exterior photo shows a craftsman home with wood garage doors, timber framing, and stone columns. Below, the main level floor plan reveals a master suite, great room, kitchen, covered entry, and a 34-foot garage.
