
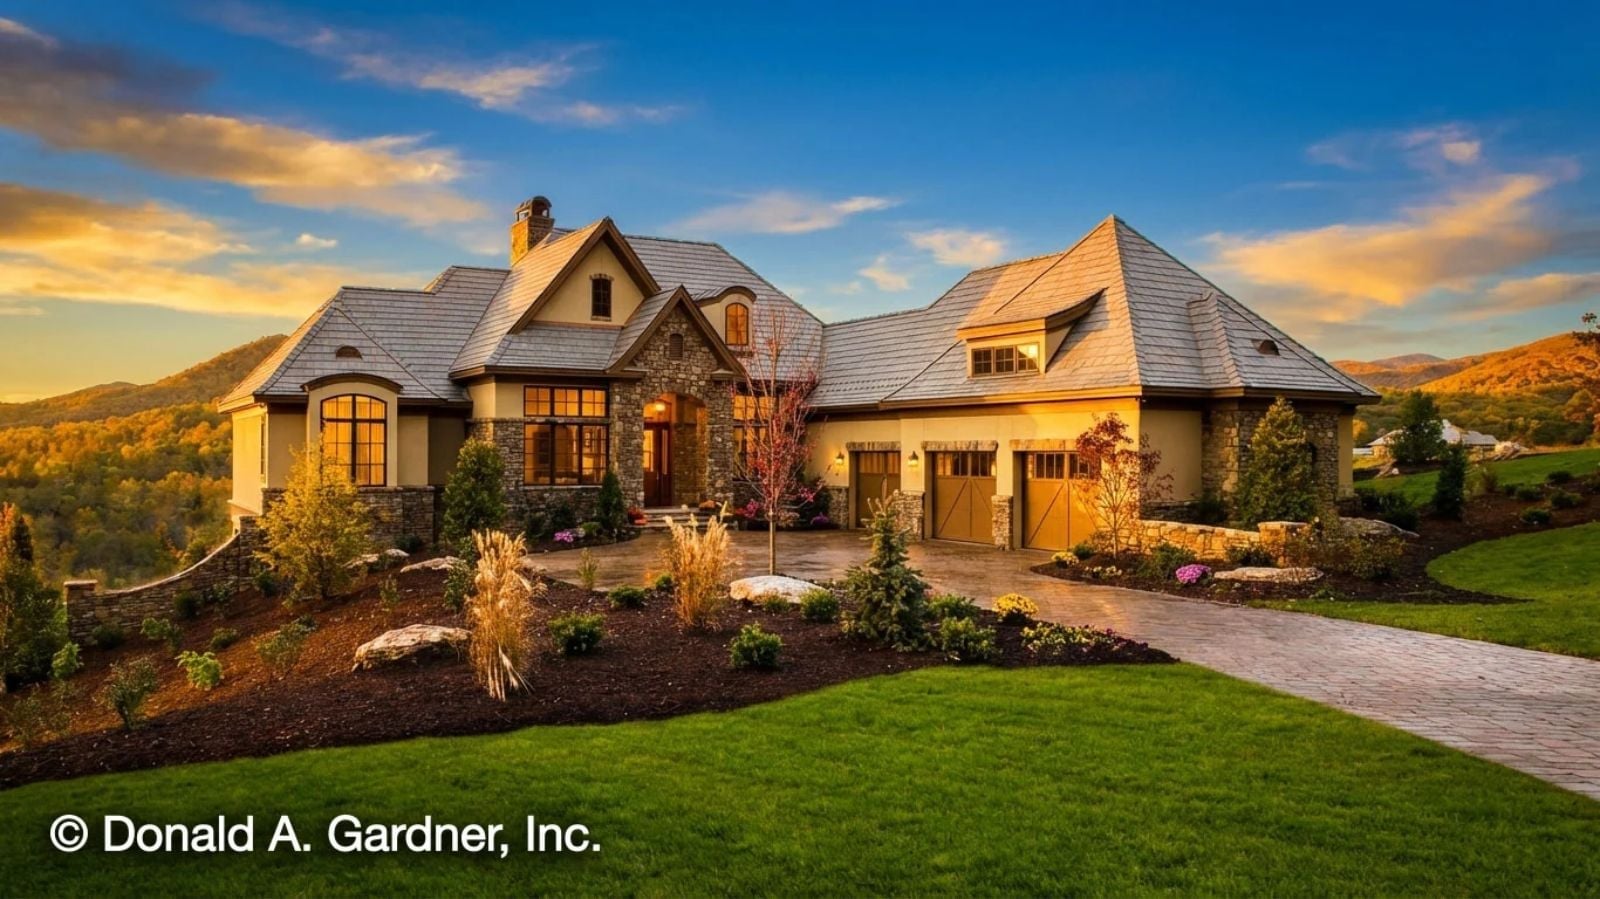
People who’ve spent years building wealth on someone else’s terms tend to know, with uncomfortable precision, what they want when it’s finally their turn — and it’s rarely what a spec builder would have guessed. The Hollowcrest answers that directly: a wine cellar, a rec room that can stay loud while the rest of the house goes quiet, single-story main-level flow, and European stonework that reads as arrival without making a scene about it.
Specifications
- Sq. Ft.: 4,357
- Bedrooms: 5
- Bathrooms: 5
Floor Plan – Main Floor
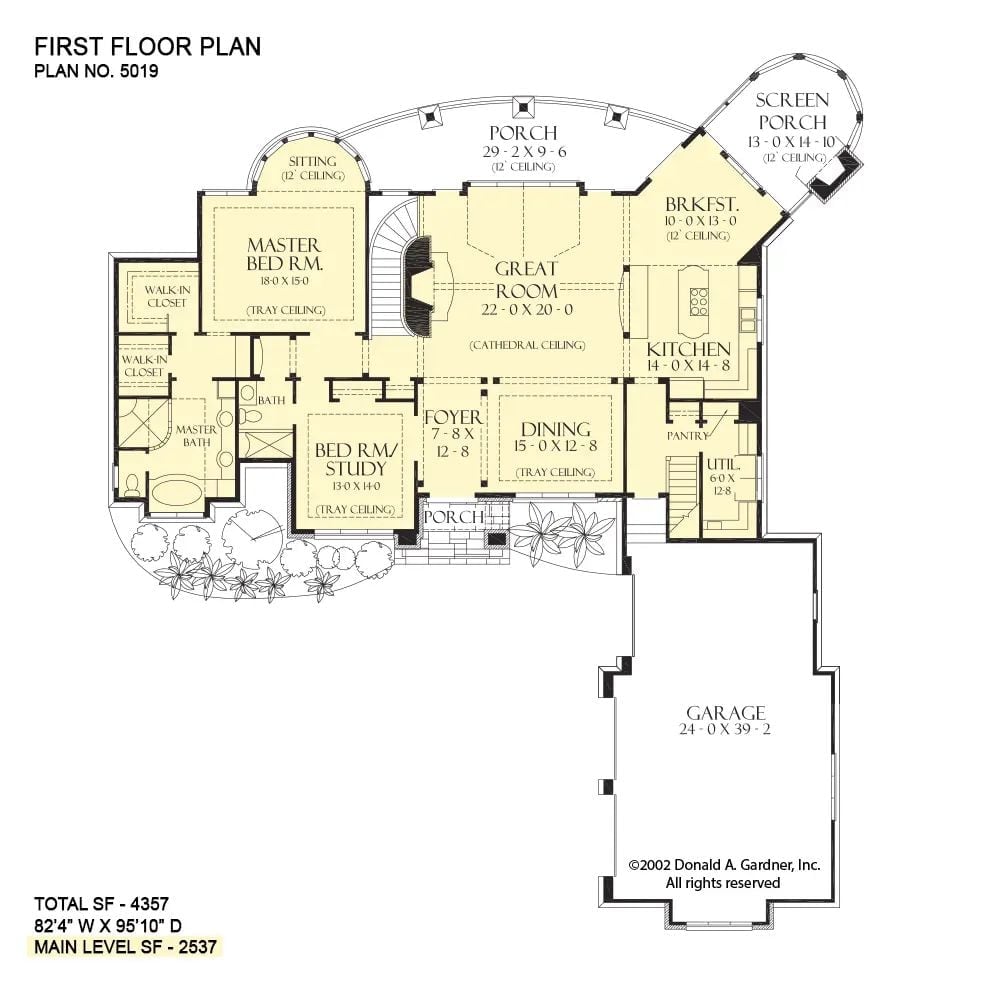
The main level centers on a cathedral-ceiling great room, with the master suite — two walk-in closets, sitting area — to the left, and the kitchen, breakfast nook, and screen porch to the right. A foyer connects front porch to dining. The garage sits detached at the rear.
Floor Plan – Basement
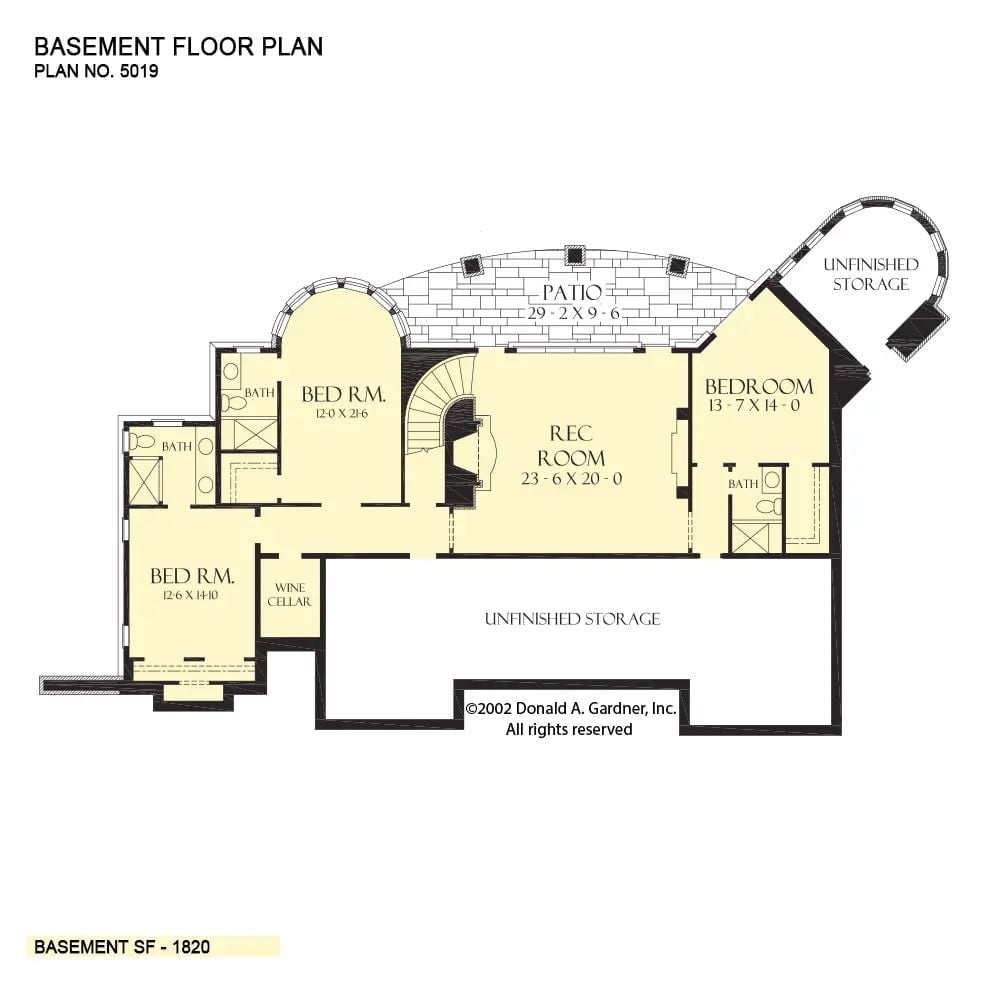
The basement packs in three bedrooms, three baths, a rec room, wine cellar, patio, and unfinished storage — which is a lot of program for a lower level done right.
Floor Plan – Bonus Room
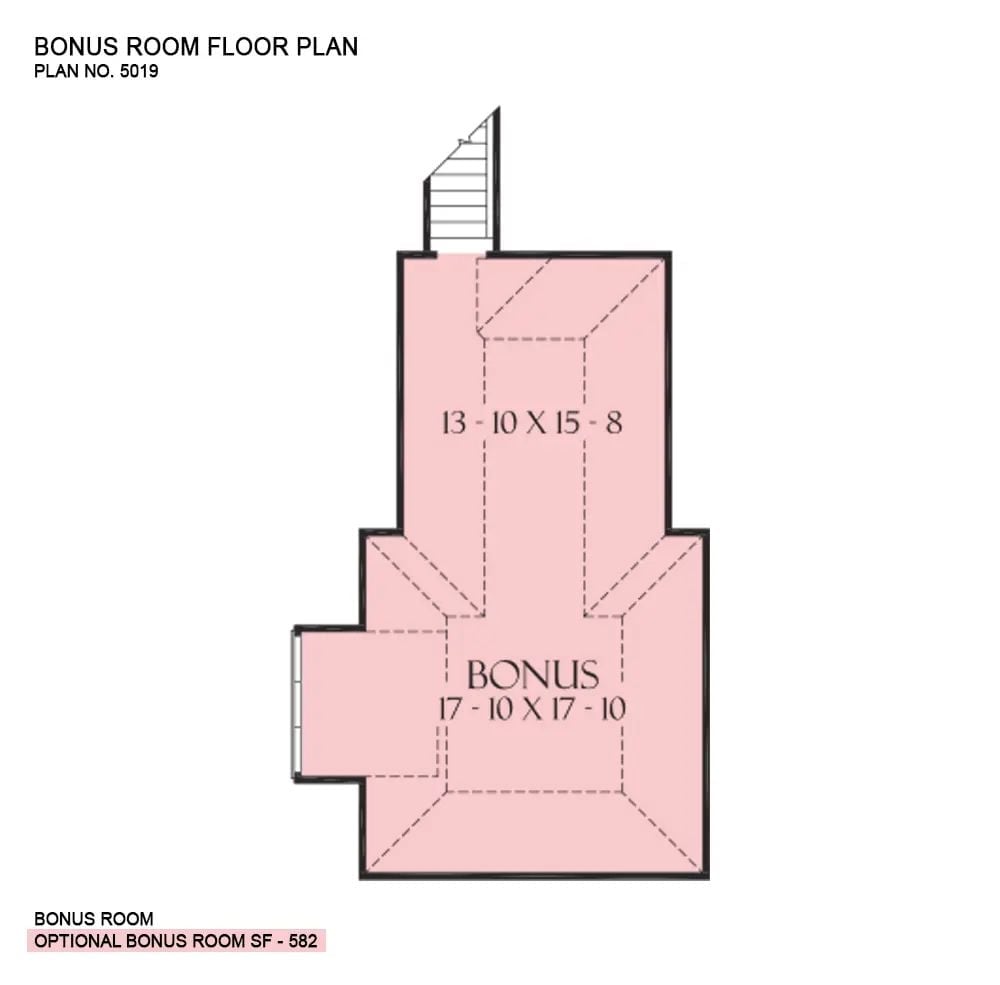
An optional 582-square-foot bonus room sits above the main level, reached by a dedicated staircase. It divides into two zones: a smaller upper section at roughly 13’10” x 15’8″ and a larger lower section at 17’10” x 17’10”, with a closet off one side — enough room to function as a media room, a proper guest suite, or just the space you never quite had before.
Dark Navy Wainscoting and a Glass Cloche Make This Dining Room Feel Collected
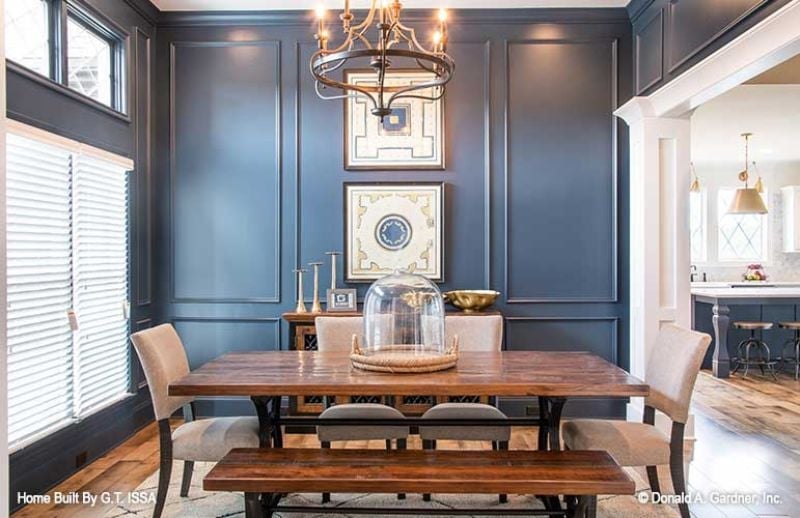
Painted wainscoting runs floor to ceiling in a deep navy that pulls the room inward — in the best way. Warm wood on the table and bench keeps it from tipping cold. That glass cloche centerpiece is doing real work, grounding the table without any fuss, and the gold hardware on the chandelier ties back to the kitchen visible through the doorway without making a production of it.
Quick Fix: Swap the framed art for a single large-scale piece in the same blue-and-gold palette. Fewer frames, more impact, and the color story stays intact.
Whitewashed Brick and a Wood Mantel Shelf That Earns Every Inch of Wall Space
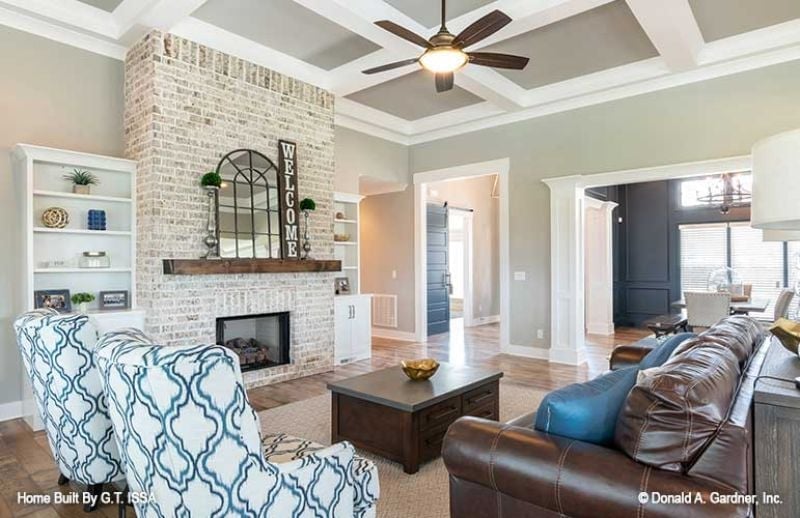
Coffered ceiling, leather sofa, floor-to-ceiling whitewashed brick fireplace. This room is grounded without being heavy, which is harder to pull off than it looks.
Floor-to-ceiling whitewashed brick earns every inch of wall space without competing with the coffered ceiling above it.
Brass Pendants and a Blue Island That Pulls the Whole Kitchen Together
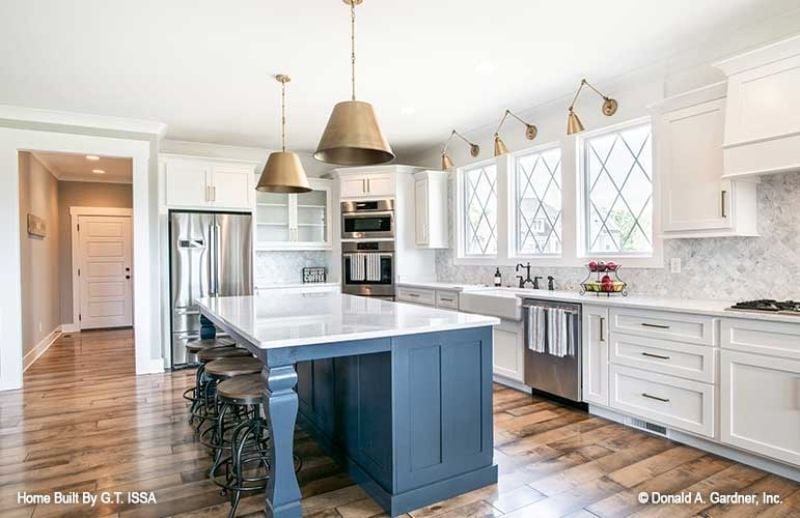
A navy board-and-batten island anchors the white cabinetry, and the brass pendants pick up the gold wall sconces without being too obvious about it. The metal thread runs through the room quietly.
In The Details: Farmhouse sinks look great, but they’re deeper than standard, which affects where you’ll want the dishwasher. Building one flush with the cabinet face — the way this kitchen does — requires a custom cabinet box. Price that out before the cabinetry order goes in, not after.
Reclaimed Wood and a Barn Door That Know Exactly What Room They’re In
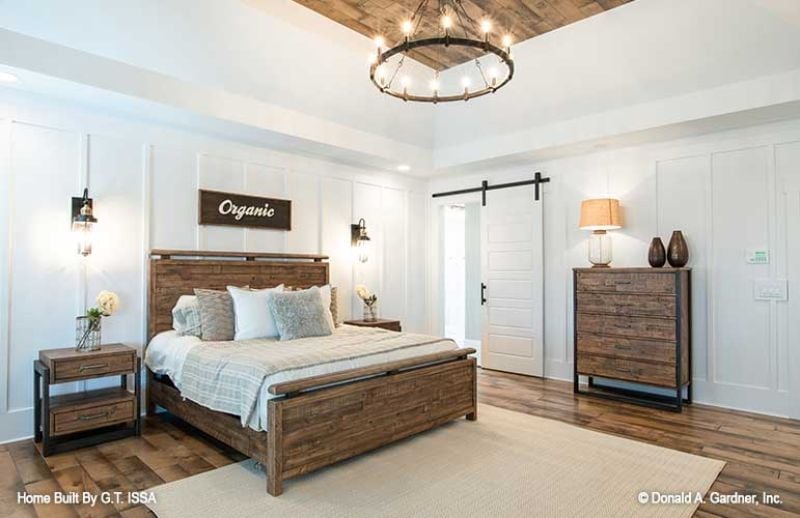
Sliding barn doors on bedroom closets sound charming until you realize they don’t actually seal sound or light.
This one’s purely decorative, and it works. Reclaimed wood runs from the bed frame to the nightstands to the tall dresser, so the room reads as a cohesive set without feeling like a showroom floor. The circular iron chandelier with exposed bulbs ties it together overhead without competing with any of it.
Herringbone Stone and a Soaking Tub That Make the Walk-In Shower Feel Like a Reward
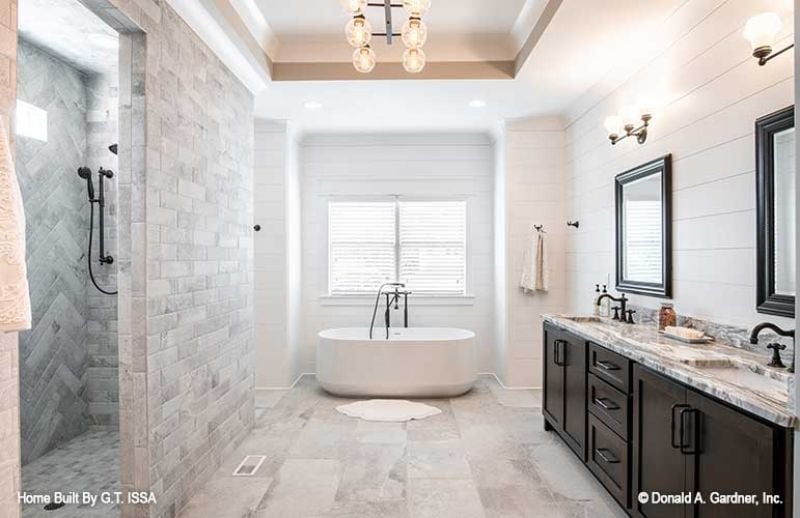
Slate-gray herringbone tile lines the open shower wall, and a freestanding oval tub anchors the room beneath warm globe lighting. Simple material choices. Strong result.
Trend Alert: Freestanding tubs are genuinely back, but placement drives the whole look. Centering one beneath a window gives it a natural focal point without putting plumbing on an exterior wall, which keeps rough-in costs reasonable. If you’re drawn to this layout, verify your floor structure can handle the water weight before framing starts — it’s the kind of thing that’s cheap to fix on paper and expensive to fix later.
Brown Leather and a Stone Fireplace That Don’t Need Any Help Looking Good
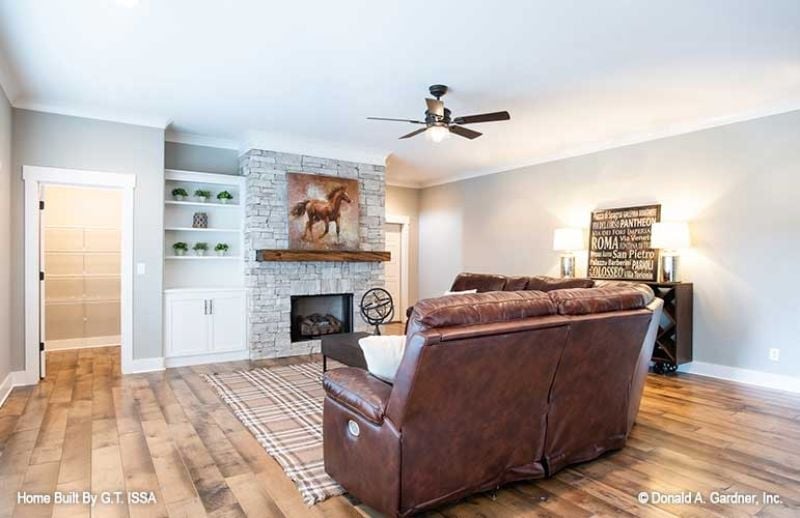
Stacked stone running floor to ceiling gives the fireplace genuine presence, and the rough-hewn mantel shelf keeps the whole thing from going too polished. Brown leather recliners hold their own against that much stone — no small feat. Built-in shelving flanks the left side with enough breathing room for plants, and warm wood floors tie the room together without stepping on anything else.
Material Matters: Stone fireplace surrounds vary in how they transfer heat to adjacent framing. A full floor-to-ceiling stacked stone design like this one looks impressive, but clearance requirements differ by jurisdiction. Confirm with your builder that the layout meets local code before anything is finalized — it’s a conversation that takes ten minutes on paper and considerably longer after framing is up.
Industrial Shelving and a Leather Chair That Mean Business Without Trying Too Hard
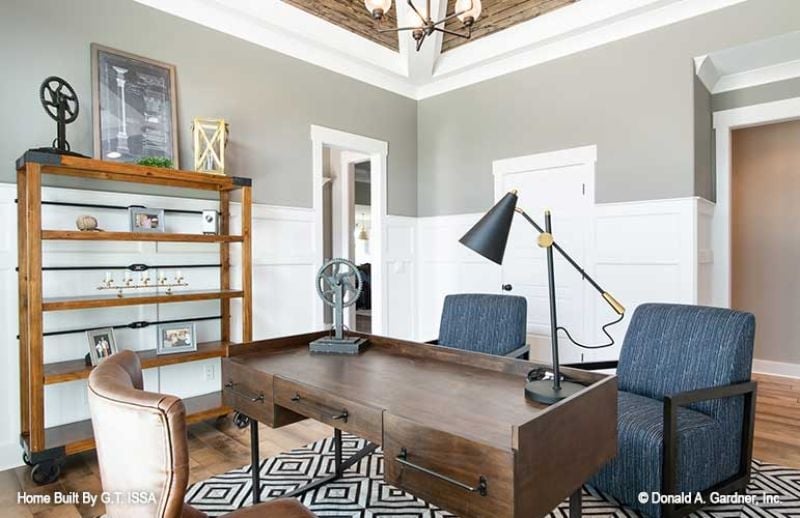
Wood-and-iron open shelving on casters sets the tone, and the rest of the room earns it. Gray wainscoting wraps the lower walls cleanly, a black articulating desk lamp keeps the work surface honest, and blue upholstered chairs add depth without competing for attention.
Editor’s Note: Most people default to standard chair-rail height — around 32 inches — without realizing the difference a taller panel makes. Running wainscoting to 48 inches or higher, as shown here, gives a room a more grounded, substantial character that shorter panels almost never achieve. It also photographs better, for whatever that’s worth.
Marble Tile Backsplash and a Hanging Rod That Make Laundry Feel Less Like a Chore
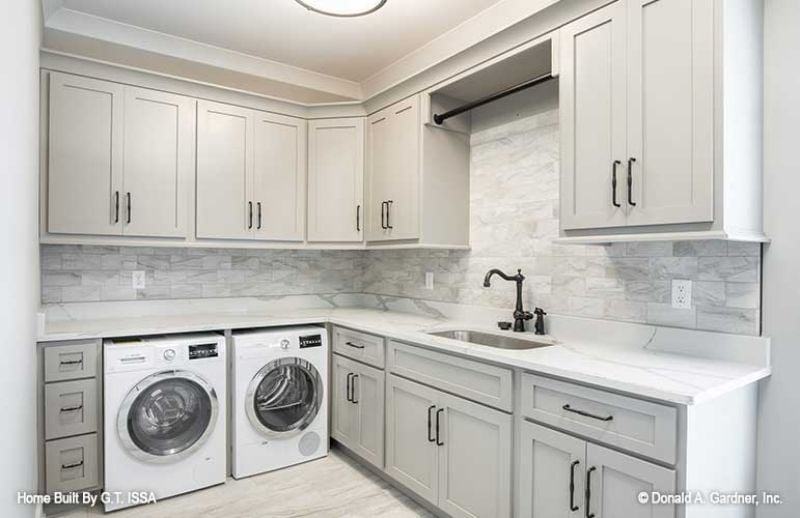
Gray shaker cabinets run floor to ceiling on two walls, leaving the marble subway backsplash to carry the visual weight. The hanging rod tucked into the upper cabinet niche is the kind of practical detail most laundry rooms skip entirely. Front-load units sit flush with the lower cabinets, which keeps the whole room from looking like an afterthought.
- Hanging rods built into upper cabinet niches keep clothes off the floor without sacrificing counter space
- A utility sink positioned at counter height rather than freestanding saves your back during hand-wash tasks
- Matching cabinet pulls throughout a laundry room reads more finished than mixing hardware styles across zones
Pin It
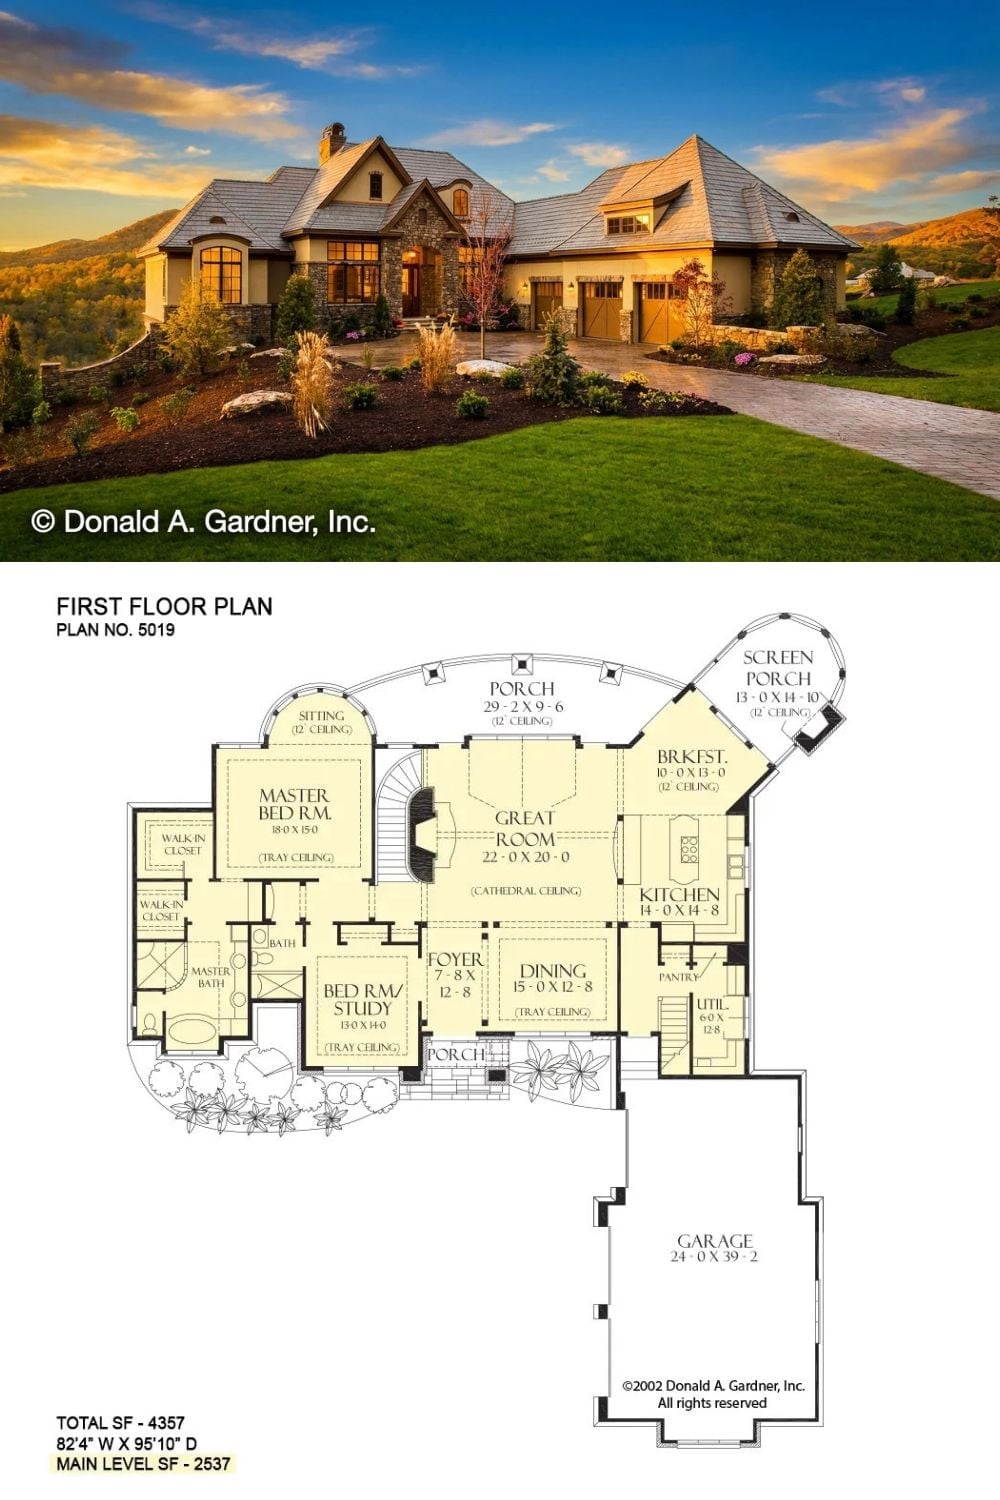
The exterior shot shows a European-style home with stone accents, steep rooflines, and a three-car garage caught at golden hour. Below it, the first-floor plan lays out 2,537 square feet: cathedral-ceiling great room, master suite with dual walk-ins, screened porch.
