
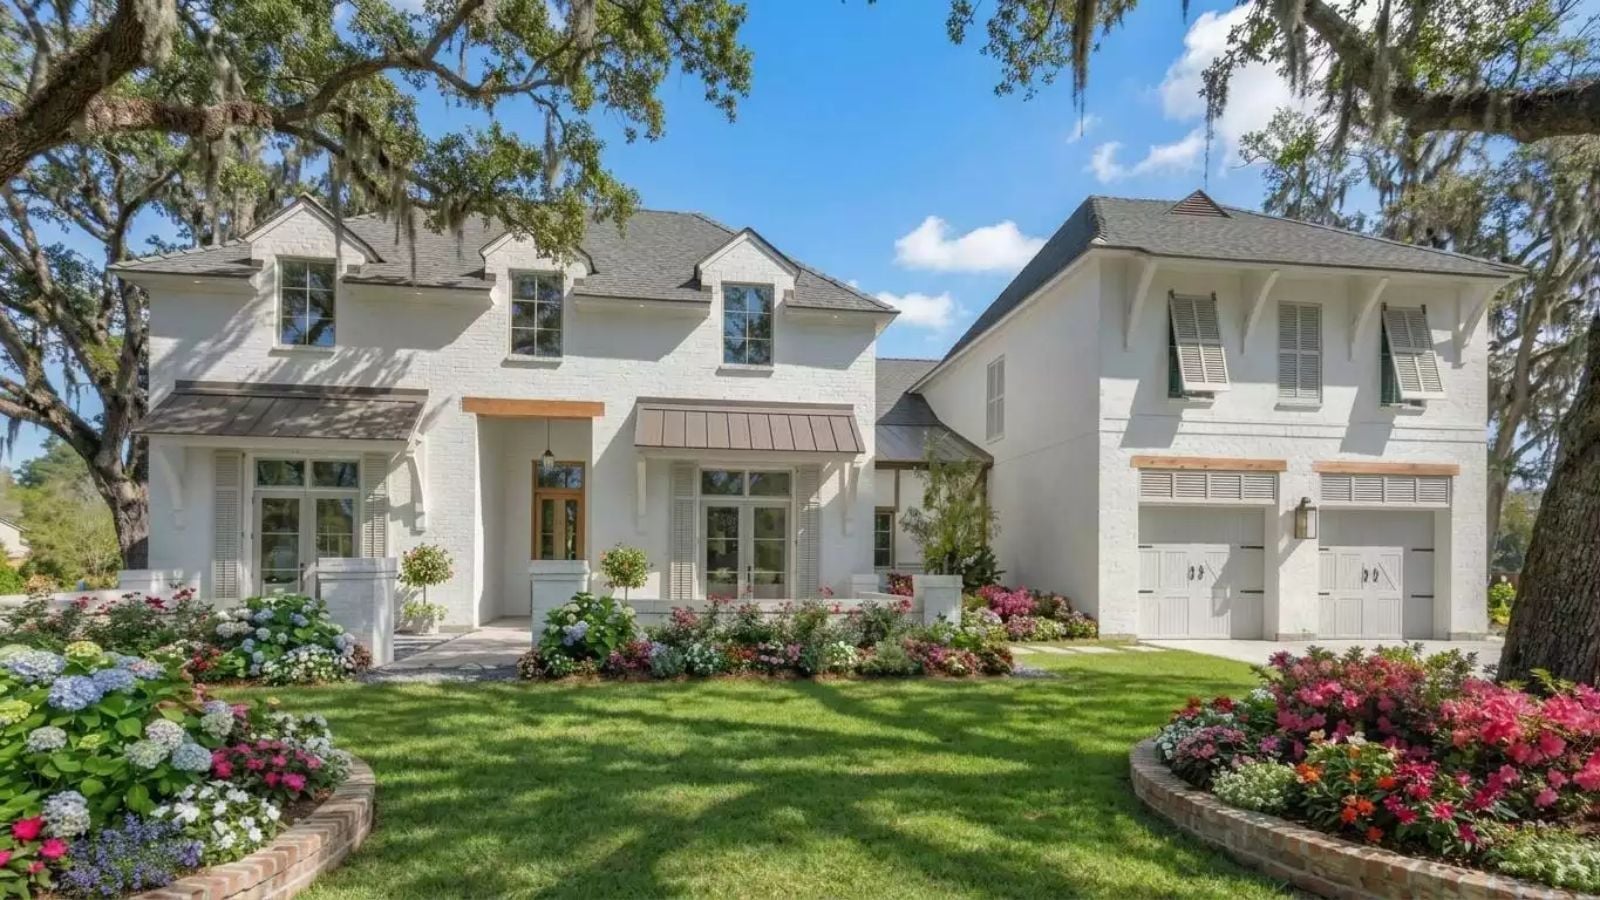
Families who eat together every night aren’t sentimental about it — they’re just built that way. The Farfield Lane is set up for exactly that: a rear covered patio where dinners stretch past dark, an open main floor that keeps the cook in the conversation, a kitchen island wide enough for homework and wine glasses simultaneously, and a layout that holds five people without anyone quietly disappearing into their own wing.
If these designs have you dreaming about a new home, explore current mortgage offers here.
Specifications
- Sq. Ft.: 4,505
- Bedrooms: 5
- Bathrooms: 4.5
Floor Plan – Main Floor
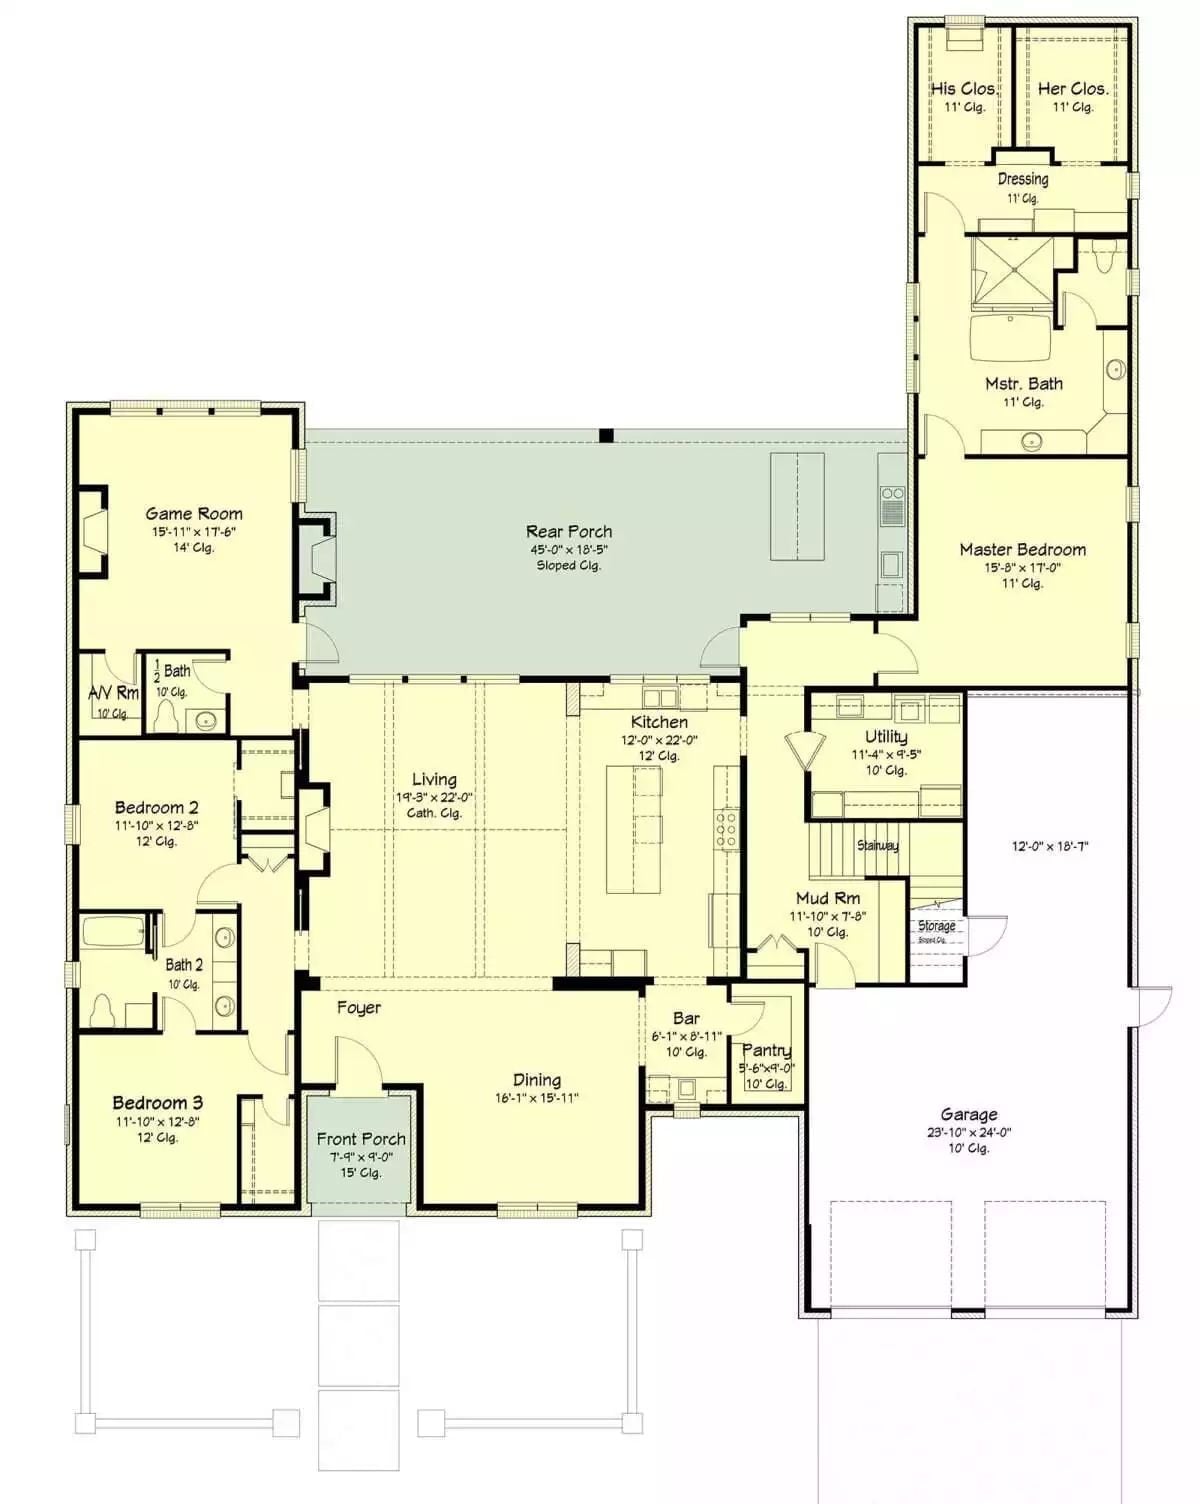
Single-story layout with a central living and kitchen core opening to a 45-foot rear porch. The master suite sits privately on the right wing, while two bedrooms and a game room anchor the left.
Floor Plan – Second Floor
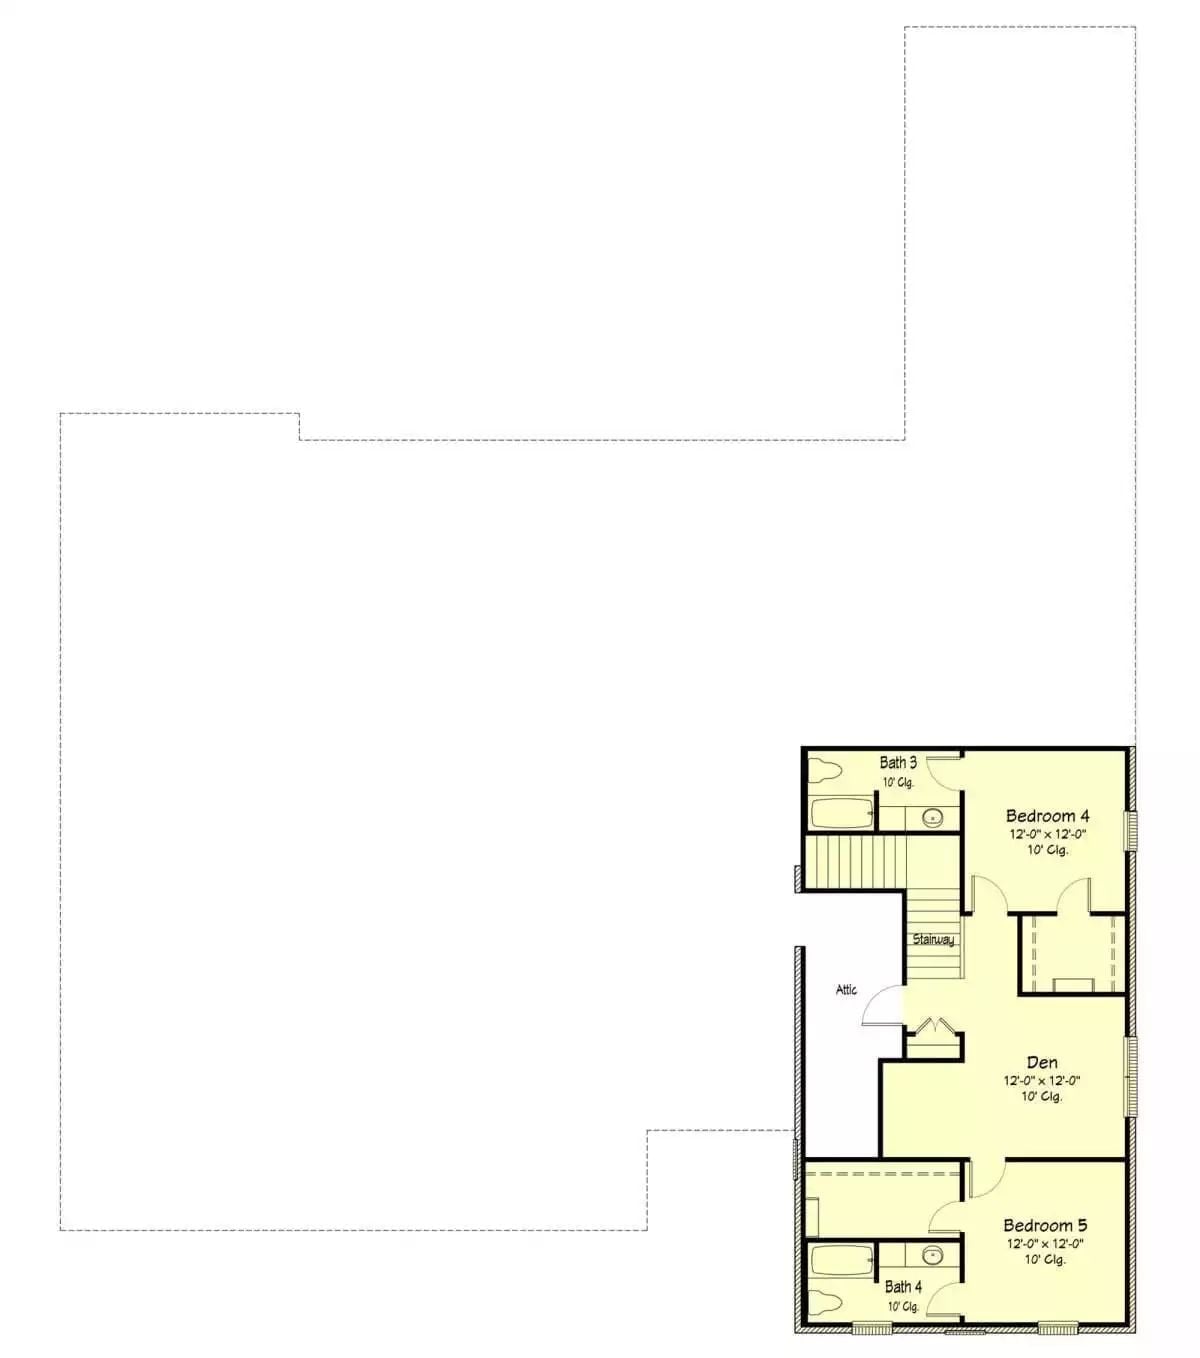
The upper level holds two bedrooms, a den, two full baths, and stairway access. Bedroom 4 and Bedroom 5 anchor opposite ends, with the 12×12 den sitting between them.
Brick Columns, Reclaimed Beam, and a Kitchen That Earns the Entrance
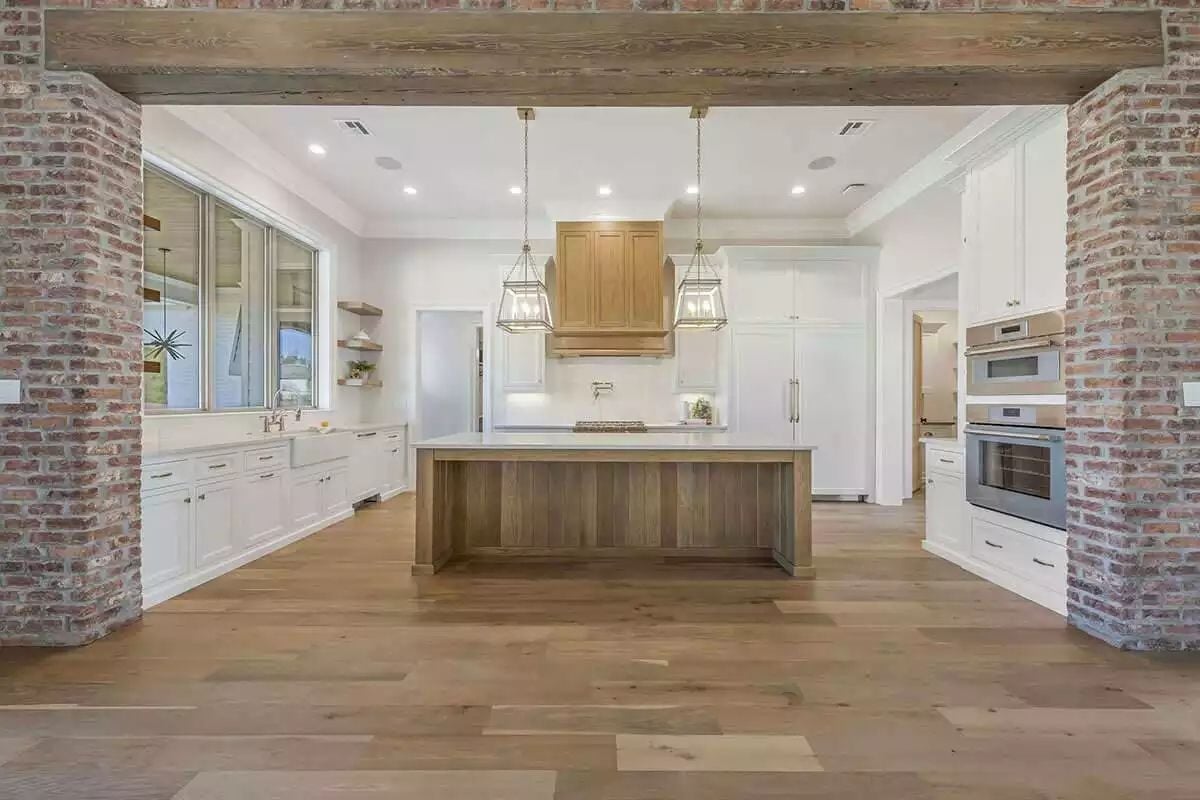
Weathered brick columns frame a kitchen where a wood-paneled island anchors the space beneath lantern pendants with brass hardware. It’s the kind of room that makes a strong first impression and then backs it up.
Quick Fix: Swap recessed lighting for pendants that match the brass finish already on the lanterns and cabinet pulls. Consistent metal tones do more heavy lifting than most people expect, and this particular room already has the hardware story half-told.
Reclaimed Beams Over Wide-Open Floor That Earns Every Square Foot
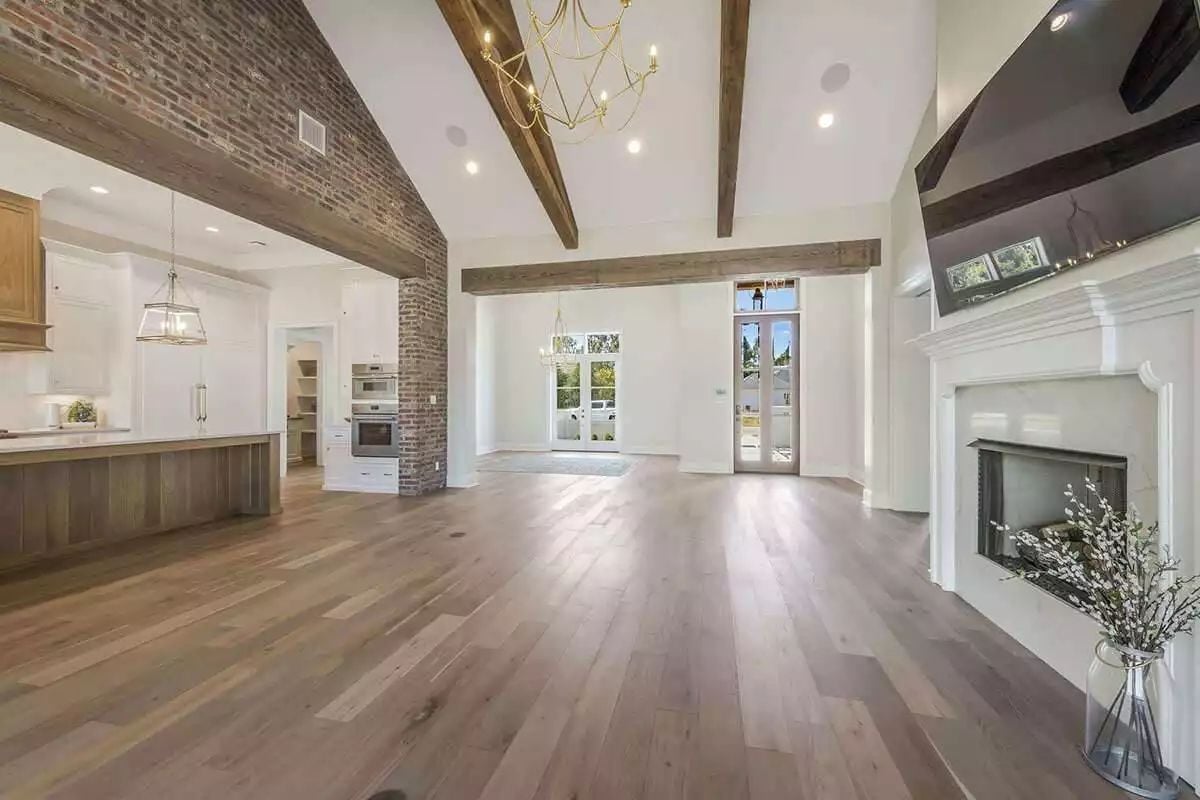
An exposed brick column anchors the open plan while wide-plank hardwood carries the eye straight to the French doors. Raw materials and polished finishes, sharing the same room without apologizing for each other.
Budget Tip: Wide-plank hardwood looks rich but tends to cost less per square foot than narrow-strip oak because there’s less milling involved. If you’re pricing flooring for a large open space like this, get quotes on planks five inches wide or wider before locking in a standard width — the difference can be meaningful across 4,500 square feet.
Built-In Bench, Full-Length Mirror, and Drawers That Pull Their Weight
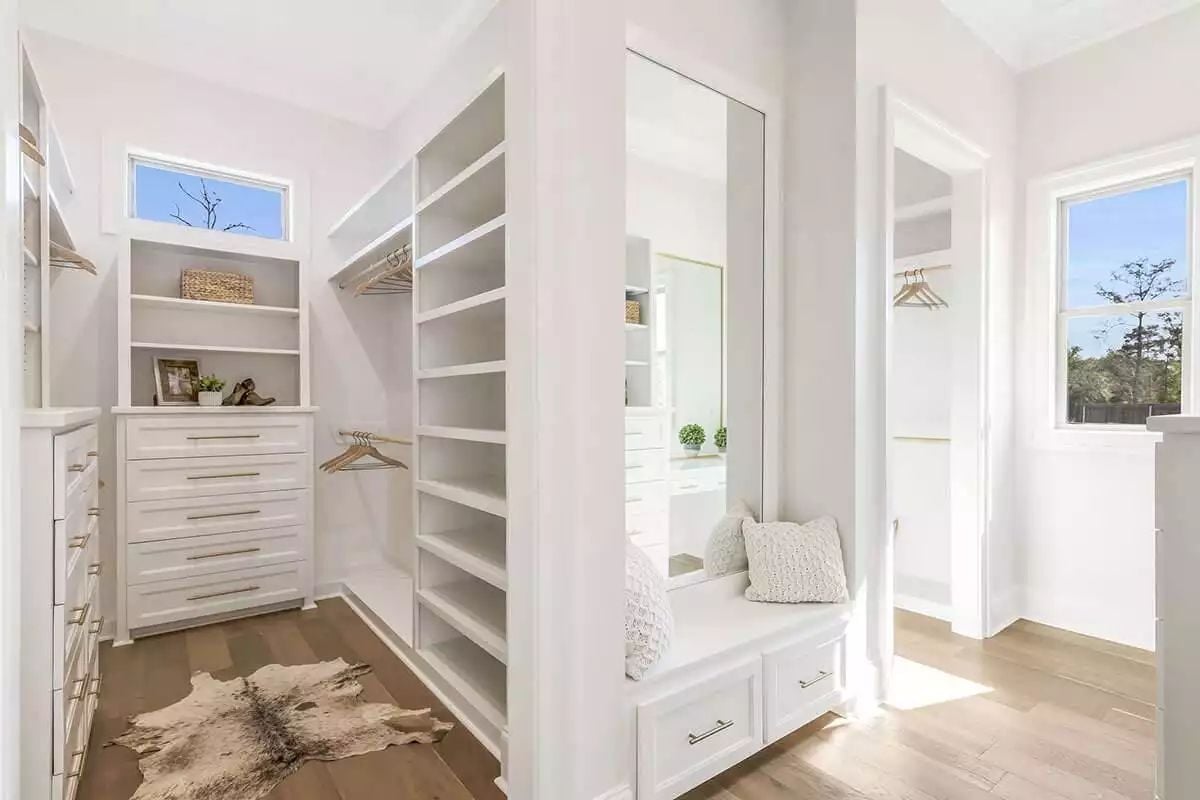
White oak shelving lines every wall — hanging rods at two heights, shelf depth generous enough to actually stack folded clothes rather than balance them. A cowhide rug grounds the space without competing with the millwork, and a built-in bench with under-seat drawers sits opposite the mirror, which bounces natural light from the clerestory window across the whole room.
Clerestory Windows in a Closet Are Worth the Conversation With Your Builder
Most closets get no natural light whatsoever, which makes color-matching clothes a genuine daily nuisance. A clerestory window high on the wall fixes that without giving up any wall space to shelving. It also pulls warm daylight into a room that would otherwise feel like a very tidy storage unit.
Step away from the living spaces and the primary bathroom makes its own case entirely.
Arched Mirror, Brass Sconces, and a Vanity Built Like Furniture
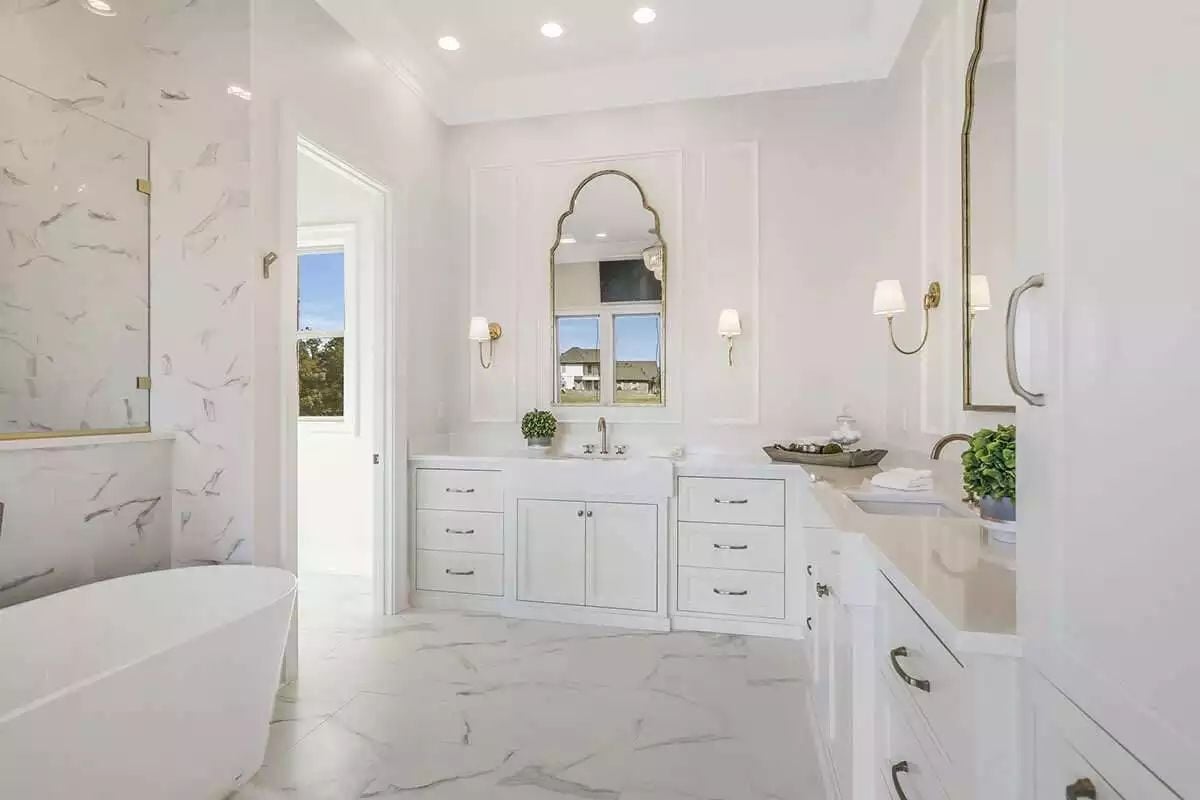
A gold-trimmed arched mirror anchors the vanity against paneled millwork that reads more like a built-in cabinet than standard bath construction. Marble-look tile runs floor to wall in one uninterrupted sweep. Small potted plants break up the white without muscling in on anything else going on in the room.
Covered Porch With Marble Bar, Two Fans, and a Fireplace Worth Staying Out For
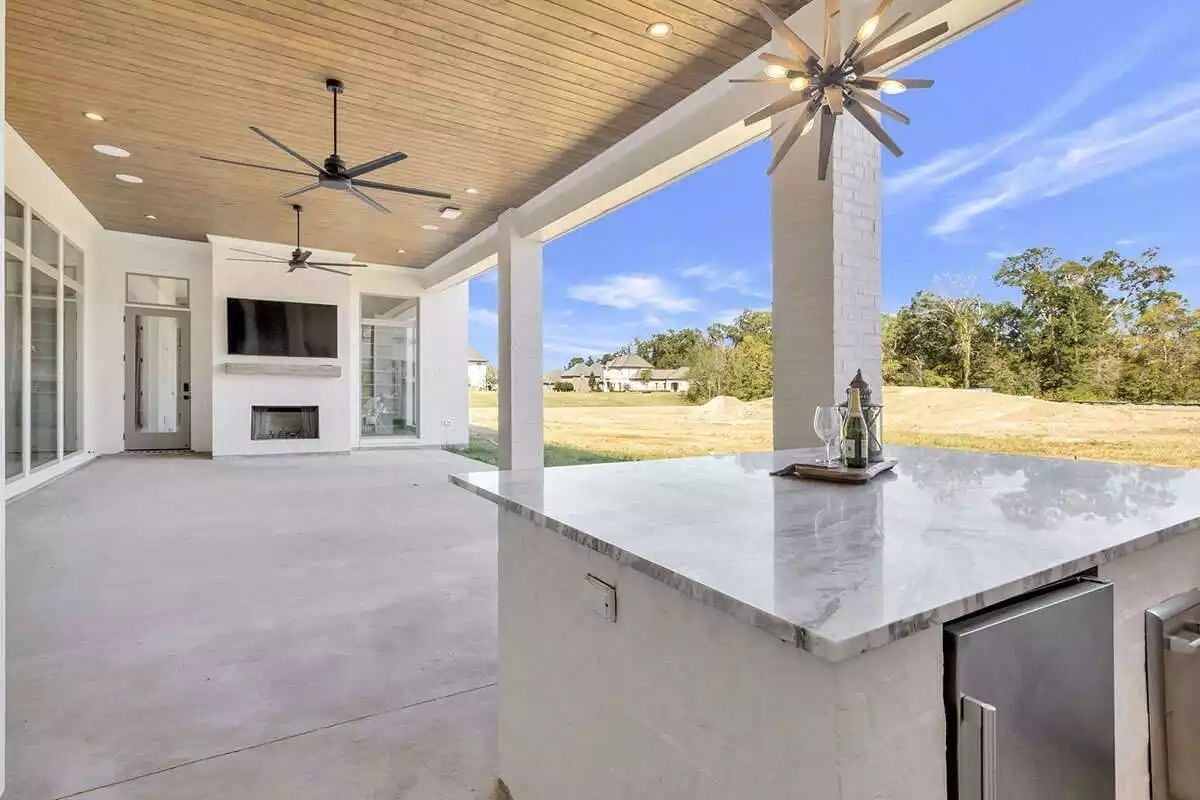
A marble-topped outdoor bar anchors the porch alongside a brick fireplace, wood-planked ceiling, and recessed lighting overhead. This is where dinner goes when the weather cooperates — and with a fireplace, the weather cooperates more often than you’d think.
Style Math: Outdoor kitchens with stone or masonry countertops tend to outlast composite surfaces because they don’t absorb moisture the same way. Marble and granite both hold up well on an exposed porch — sealing them once a year keeps staining manageable and extends the life of the surface considerably.
Pin It
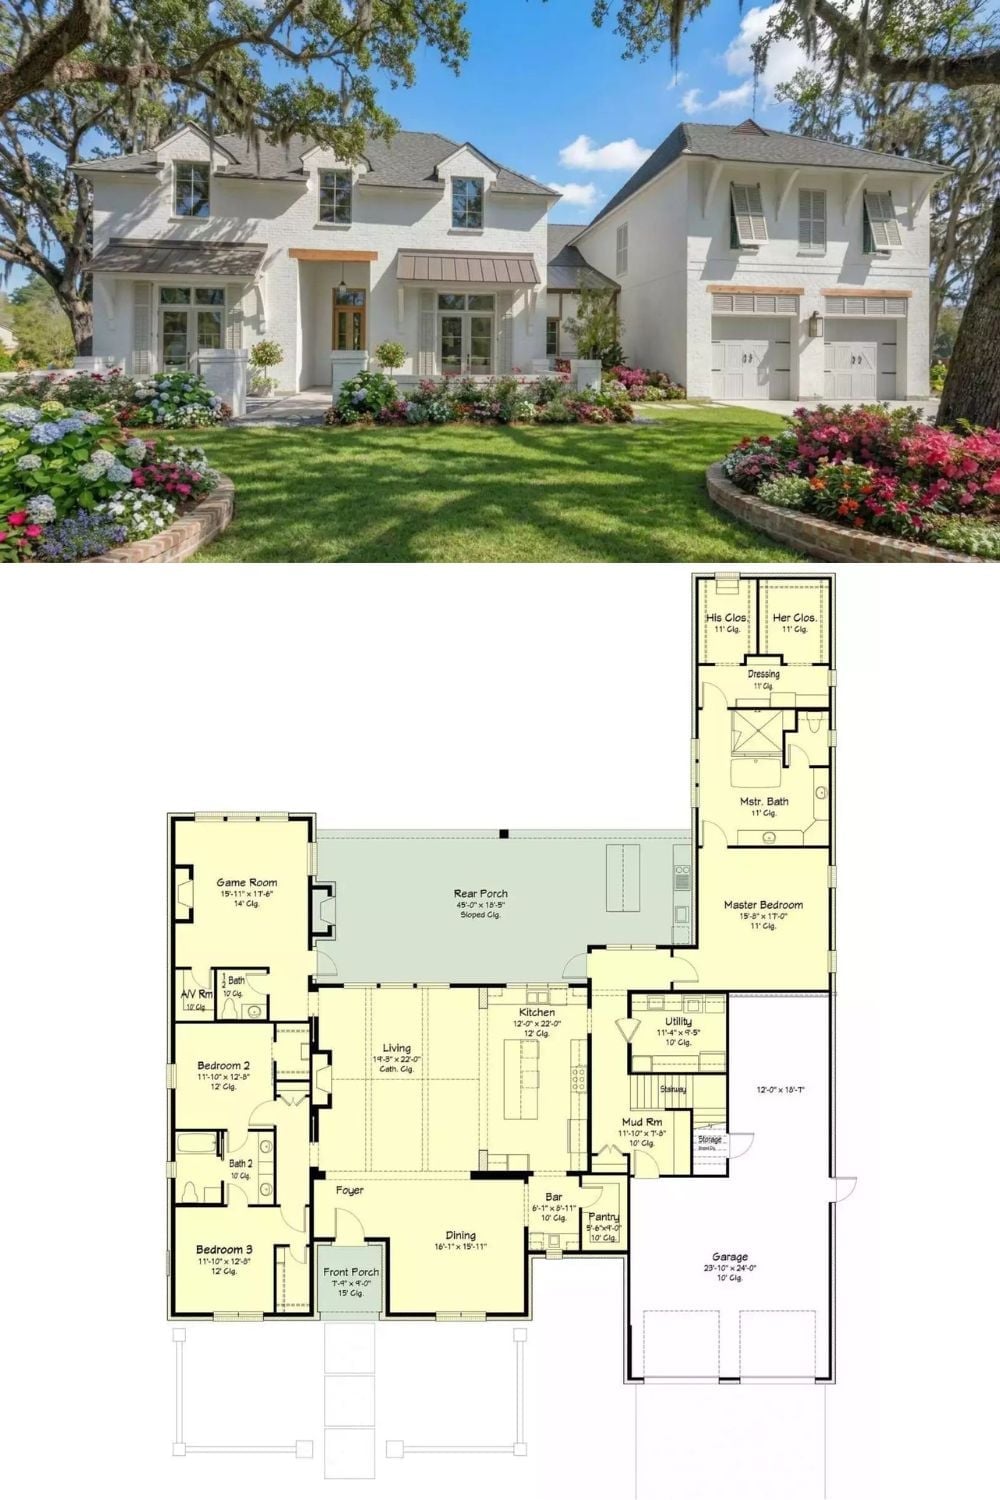
The exterior shows a white brick home with dormers, a copper-roofed entry, and a detached garage wing framed by hydrangeas. Below it, the floor plan lays out three bedrooms, a game room, a master suite with dual closets, the rear porch, and the open kitchen-living core that holds the whole house together.
