
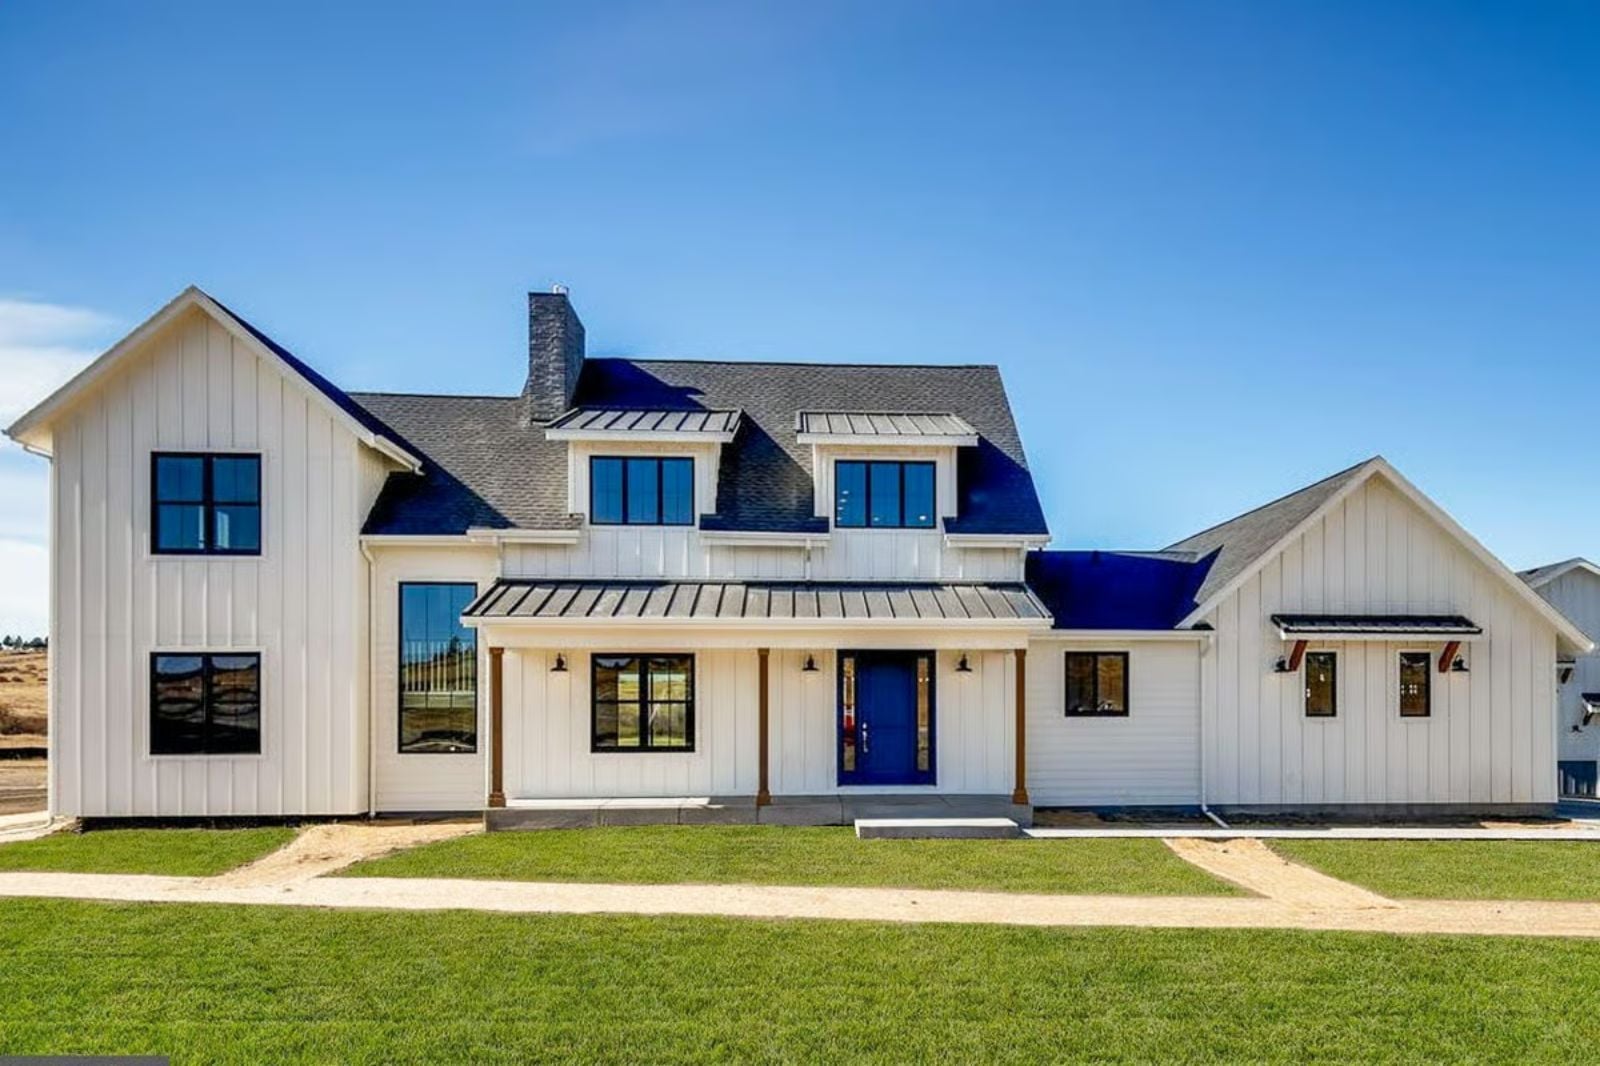
Anyone who spent twenty years renting storage units for the overflow, borrowing a neighbor’s bay to change their own oil, and parking a work truck in the street while the garage sat full of everything but cars knows exactly what kind of house they’re building when they finally get to choose. The Colton is that house: four-car garage, an open main floor that holds a crowd without feeling like a hotel lobby, and a layout that finally gives everything — the projects, the pantry, the people — somewhere to actually go.
If these designs have you dreaming about a new home, explore current mortgage offers here.
Specifications
- Sq. Ft.: 5,094
- Bedrooms: 5
- Bathrooms: 5
Floor Plan – Main Floor
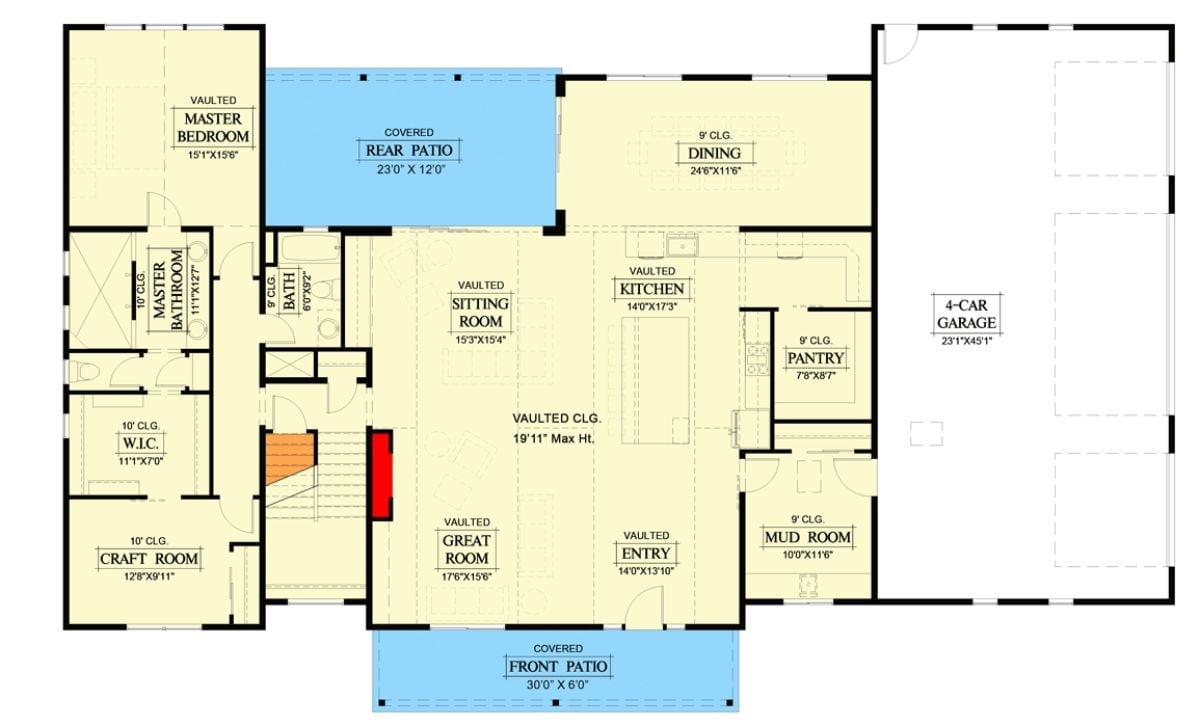
The main floor puts the master suite and craft room on the left wing, separated from the open kitchen, dining, and great room by a vaulted sitting room that bridges both sides. The four-car garage connects through a mud room and pantry cluster on the right — a sequence that makes a lot of sense once you’ve hauled groceries through a house without one.
Floor Plan – Second Floor
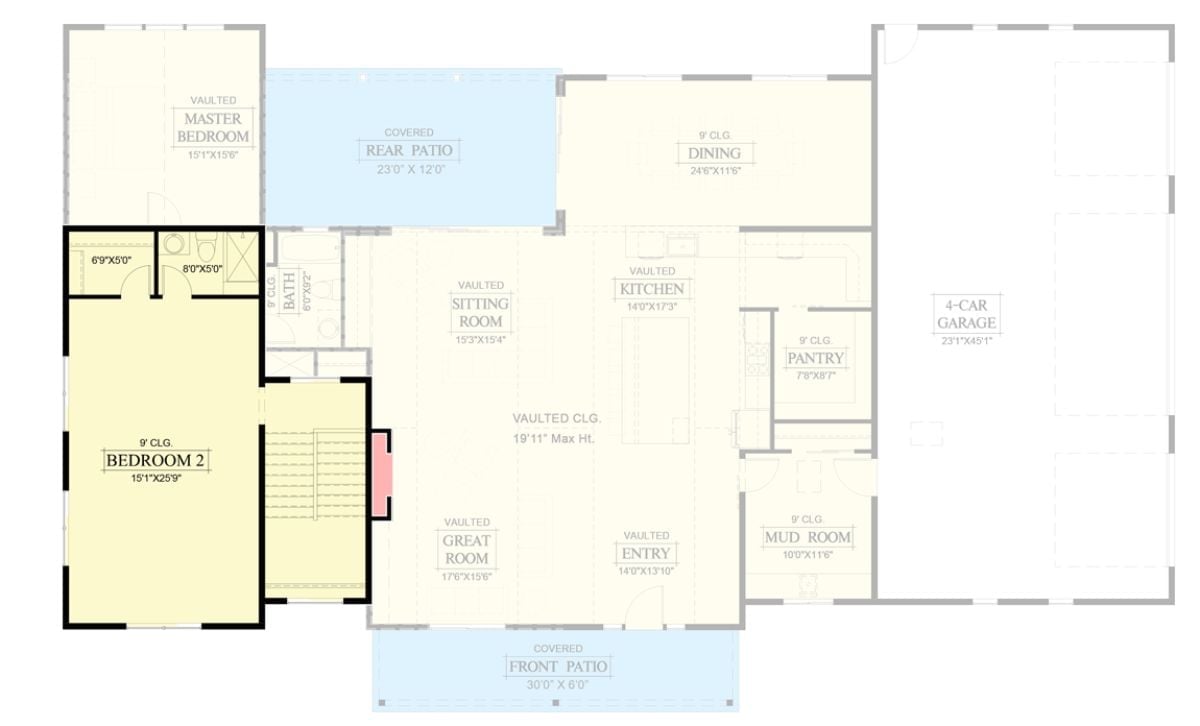
The master bedroom anchors the rear left corner in its own quiet wing while the vaulted great room and sitting room open toward the kitchen at the center of the plan. Stairs off the main living area suggest bonus space above. The four-car garage lands on the right, connected through the mud room.
The Psychology Behind This: People who’ve spent years renting or squeezing into compromised spaces tend to go big on storage and parking when they finally build. The four-car garage paired with a dedicated pantry and mud room isn’t excess — it’s what happens when someone has thought carefully about every inconvenience they’re done putting up with.
Floor Plan – Basement
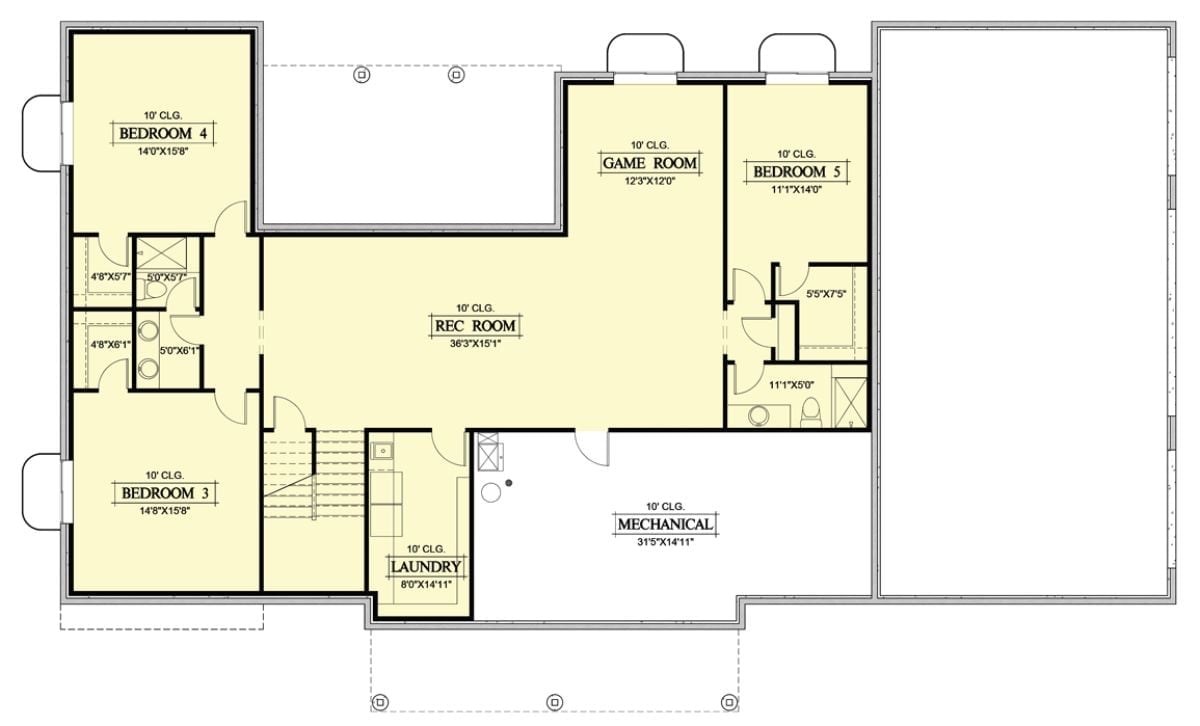
The basement holds three bedrooms, a rec room, a game room, and laundry. Bedrooms 3 and 4 share a dual-bath corridor while Bedroom 5 gets its own bath. The mechanical room runs nearly 32 feet wide — serious square footage for utilities, and the kind of thing that matters a lot more at year five than it does on the sales sheet.
Why It Works: Dropping the laundry room to the basement alongside three bedrooms keeps noise and foot traffic well clear of the main living areas. For a household running multiple loads a week, that separation is worth more than any finish upgrade. Builders who’ve lived somewhere laundry was an afterthought don’t make the same mistake twice.
Vaulted Ceilings and a Wood-Burning Fireplace Set the Tone from the Entry
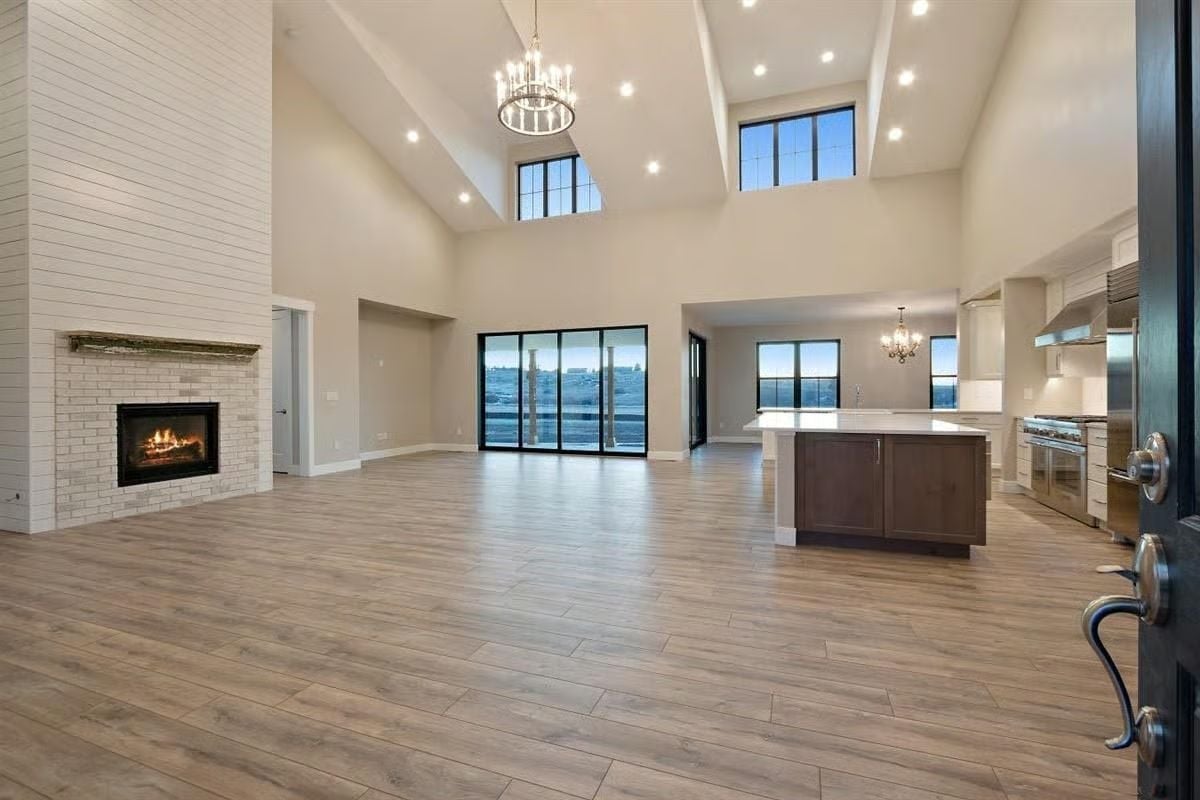
Shiplap runs floor-to-ceiling beside a brick fireplace with a raw wood mantel, and high clerestory windows pull daylight deep into the open plan. From the entry you can read the whole house in one look: living space, kitchen island, range hood, sliding glass doors beyond. It’s the kind of first impression that doesn’t require explanation.
Did You Know: Open-concept rooms with cathedral ceilings can turn echo-prone fast without soft furnishings to absorb sound. Rugs, upholstered seating, and curtains do more acoustic work than most homeowners expect — it’s usually the first thing an interior designer flags once the drywall goes up.
Waterfall Island, Pro Fridge, and Ceilings Tall Enough to Lose Track Of
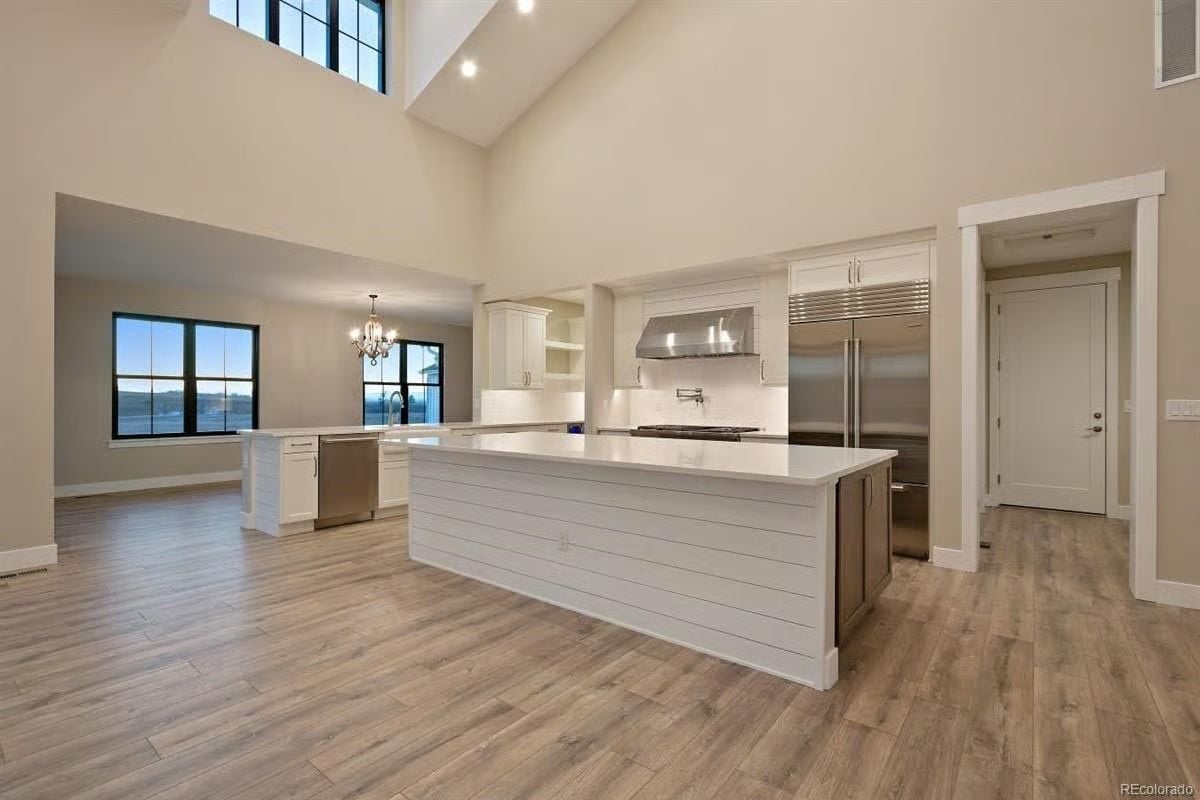
Shiplap-paneled island base anchors a kitchen where the built-in stainless fridge commands the back wall.
Shiplap-paneled island base anchors a kitchen where the built-in stainless fridge commands the back wall.
pull_quote: Two islands in one kitchen sounds like overkill until you’ve tried prepping a holiday meal with four people in the room. The perimeter island near the sink handles the mess; the main island stays clean for plating. Splitting those two functions is one of the quieter wins in a well-planned kitchen — nobody talks about it, but everybody notices.
Glass-Walled Office Off the Main Living Area Keeps Work Visible But Contained
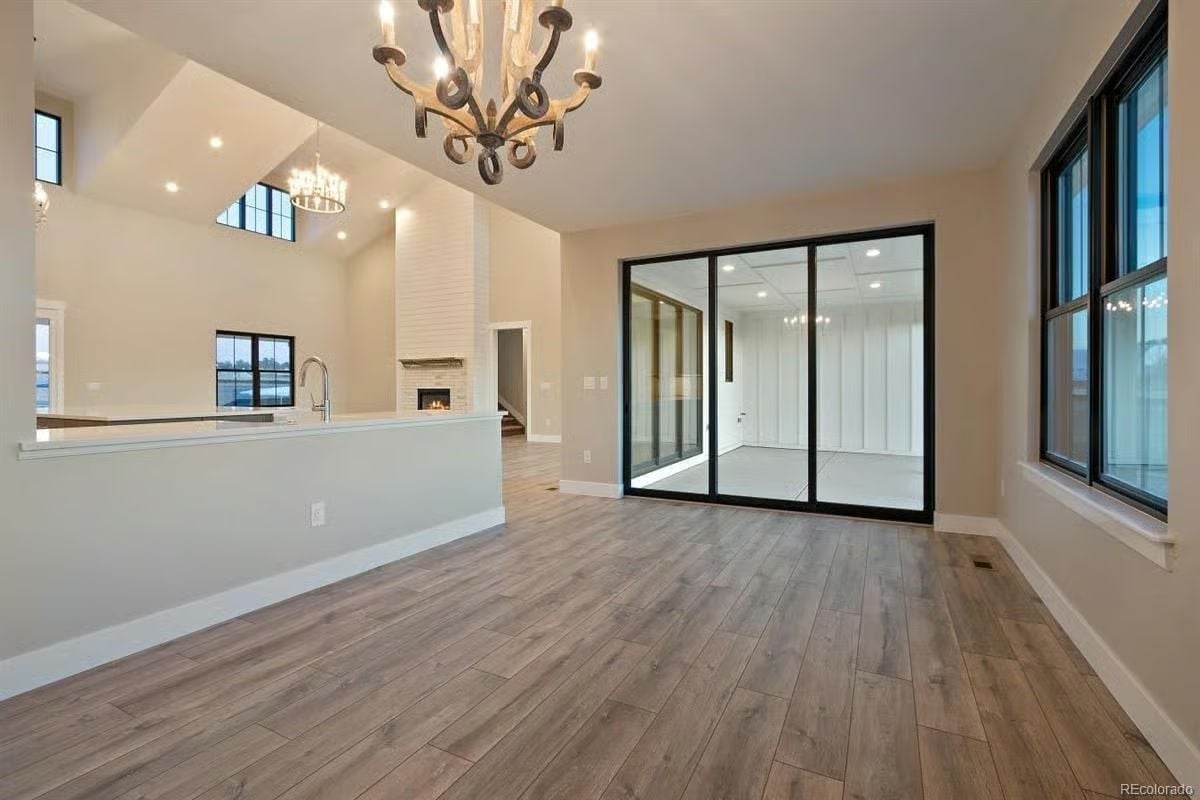
Black-framed sliding glass doors open into a fully enclosed office with a coffered ceiling — acoustically separate from the living area without giving up any of the borrowed light. You can close yourself in completely or crack the doors and still feel connected to the rest of the floor.
Trend Alert: Glass-walled home offices have become a fixture in custom builds where remote work is permanent. Full-height framing with black metal profiles gives the room real definition without blocking light from the adjoining living space. Compared to a converted spare bedroom, there’s no comparison.
Move upstairs and the cathedral ceiling becomes the whole story in what’s clearly the primary bedroom.
Vaulted Bedroom with Views Across Open Country Doesn’t Need a Single Piece of Art
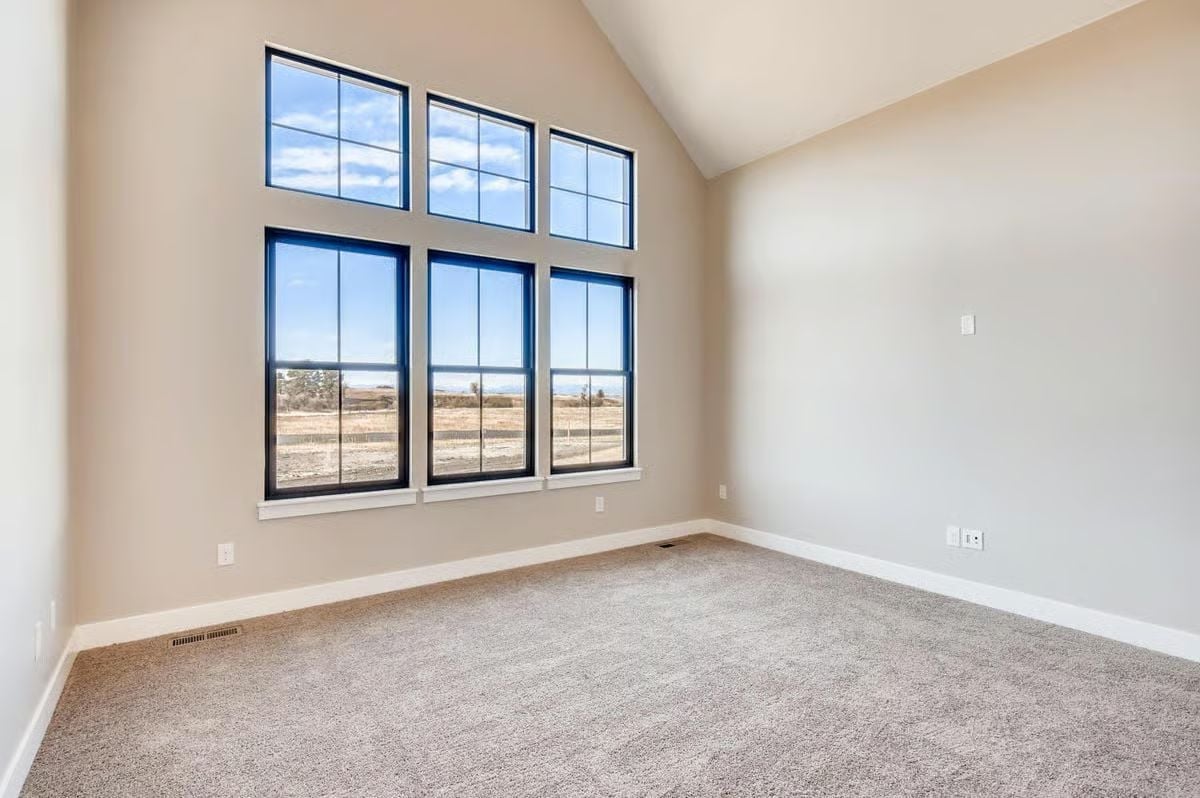
Black-framed windows stack two rows high, pulling in a wide stretch of open field and sky. The vault peaks well above 12 feet. Neutral carpet keeps the eye moving upward rather than anchoring it to the floor, and the room is smart enough not to compete with what’s outside. Some spaces know what they are.
Brass Fixtures and Pebble Tile Floor Give This Shower Walkthrough Real Character
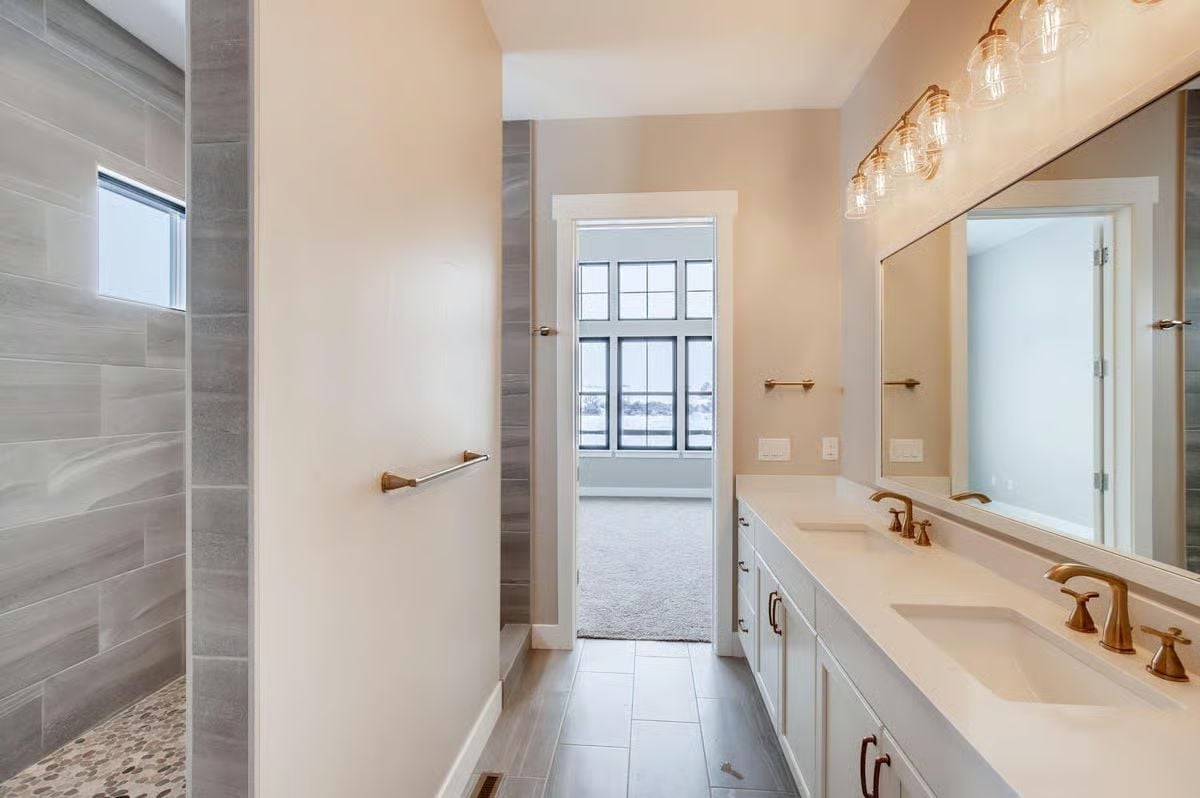
Warm brass hardware reads well against white cabinetry without trying too hard. Underfoot, the walk-in shower’s pebble-stone floor sits against large-format gray wall tile — the contrast grounds the space in a way that polished surfaces alone wouldn’t. Double sinks give each person their own zone, and the doorway opens directly into the bedroom beyond rather than looping back through a corridor.
Fun Fact: Pebble tile has made a comeback in custom shower floors partly because it provides natural grip underfoot and partly because it just looks good. The stones wear smoother over time, which most people find more comfortable rather than less. The trade-off is grout — there’s a lot of it, and year two has a way of reminding you.
Encaustic Tile Floor and a Dedicated Sink Make This Laundry Room Actually Worth Using
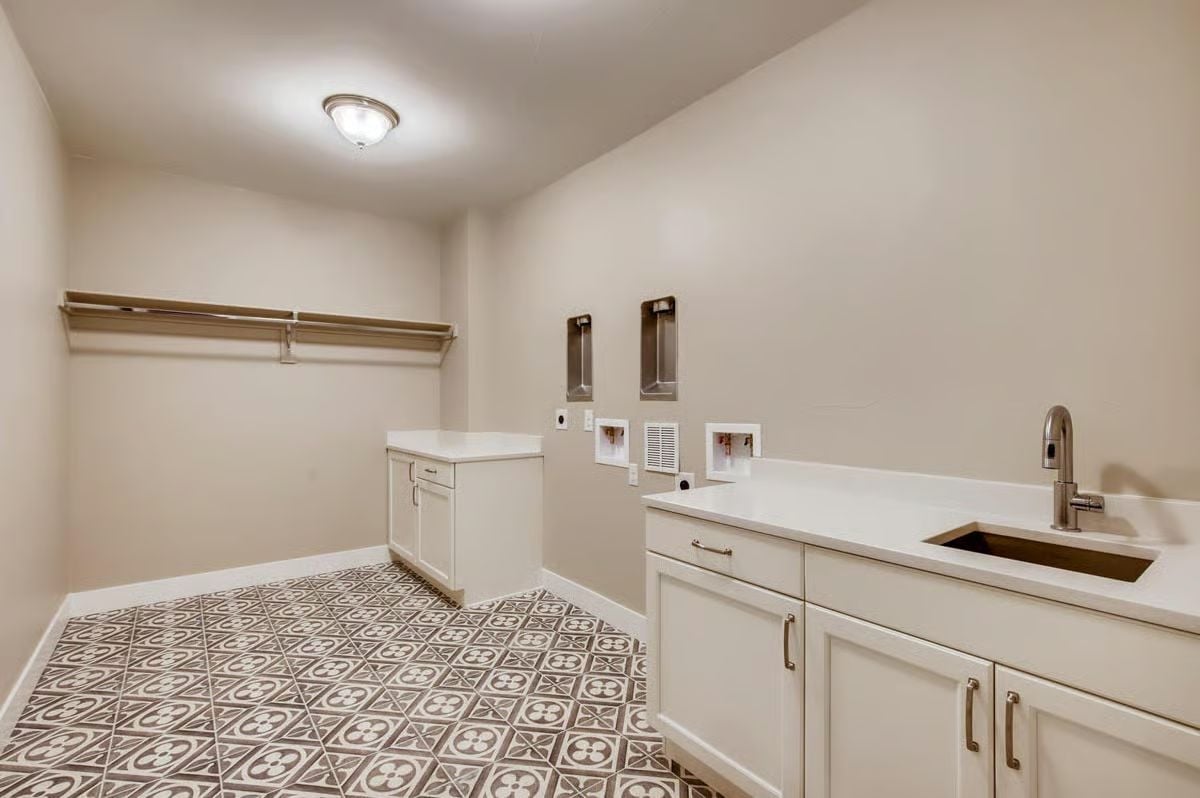
Encaustic-style cement tiles carry enough visual weight that the room doesn’t need decorating on top of them. Wall-mounted washer and dryer hookups keep the appliances off the floor, the undermount sink sits slightly off-center, and there’s actual counter space on both sides — not the kind that disappears under a folded basket.
Pin It
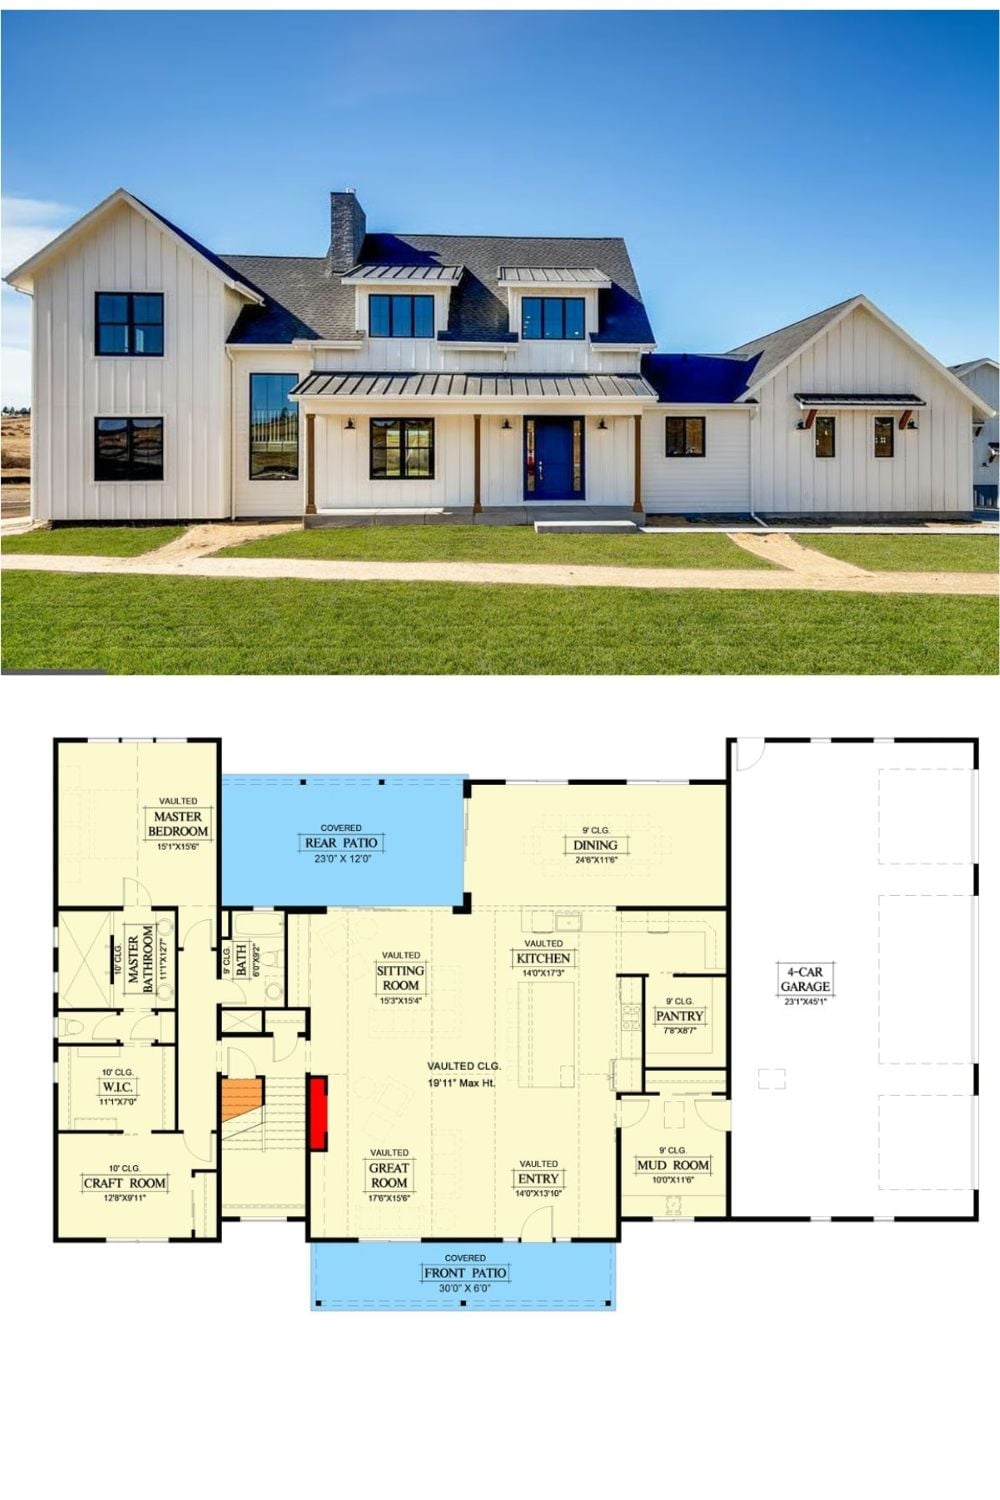
White board-and-batten siding, a bold blue front door, standing seam metal roof. Below, the floor plan lays out a single-level arrangement with a vaulted great room, a main-floor master suite, a craft room, and the four-car garage tucked to the right where it belongs.
