
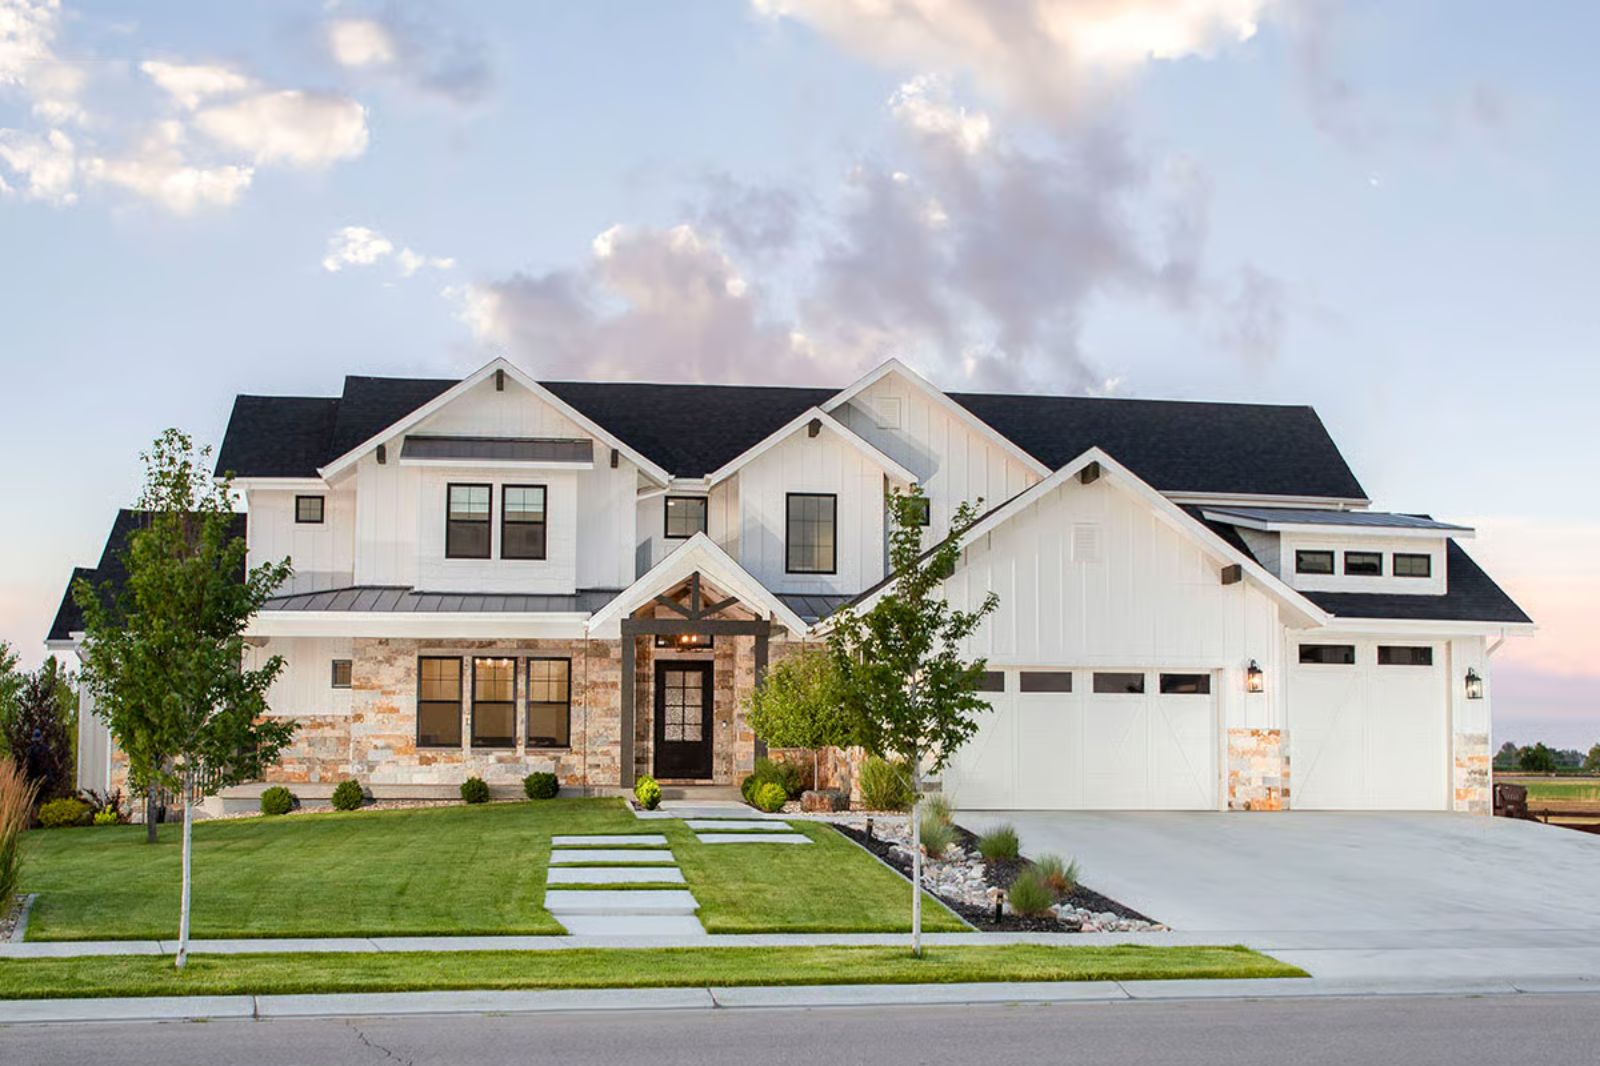
Self-made buyers are increasingly skipping starter homes entirely and waiting until they can build the one house they will never have to leave — which means the finished basement is no longer a bonus room, it’s the whole point. The Quarrystone is built around that logic: Saturday night in the theater, Sunday morning coffee before anyone else is awake, a home office that earns its square footage on a Tuesday, and a New American exterior that holds its curb appeal long after the neighbors have repainted twice.
Specifications
- Sq. Ft.: 3,717
- Bedrooms: 4-5
- Bathrooms: 3.5-4.5
Floor Plan – Main Floor
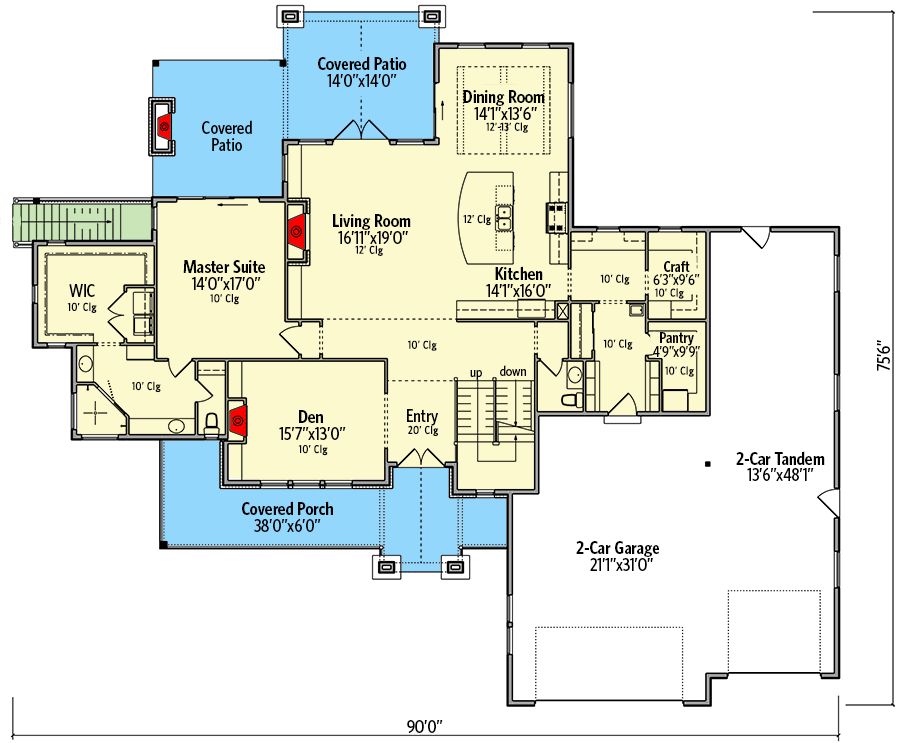
The master suite sits at the rear left of the main level with a walk-in closet and private bath, well away from the entry. A 12-foot ceiling anchors the central living room, which connects directly to the kitchen, dining room, and pantry without any hallway wasted in between. The den near the front door handles flex duty — home office, library, whatever the household actually needs. Two covered patios and a covered porch push outdoor living out on three sides of the plan.
Floor Plan – Second Floor
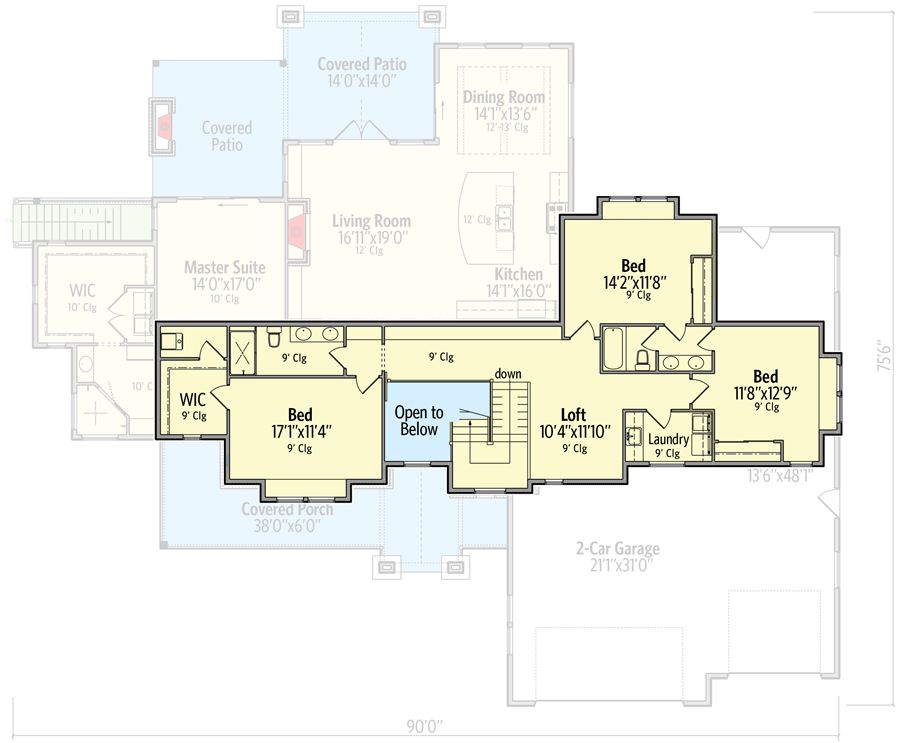
Three bedrooms, a loft, and laundry share the upper level, with the open staircase keeping the whole floor connected to the living and kitchen spaces below rather than tucked away behind a wall.
Floor Plan – Basement
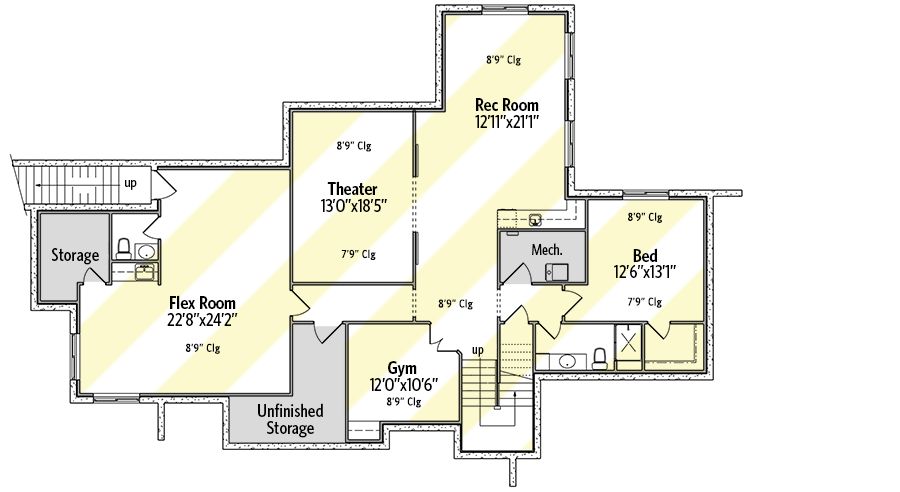
The finished basement earns its reputation: dedicated theater, flex room, rec room, gym, bedroom, and two separate stairways. Storage runs along the left wall so none of the living area gets eaten up by boxes.
White Brick Fireplace Does the Heavy Lifting in This Modern Farmhouse Living Room
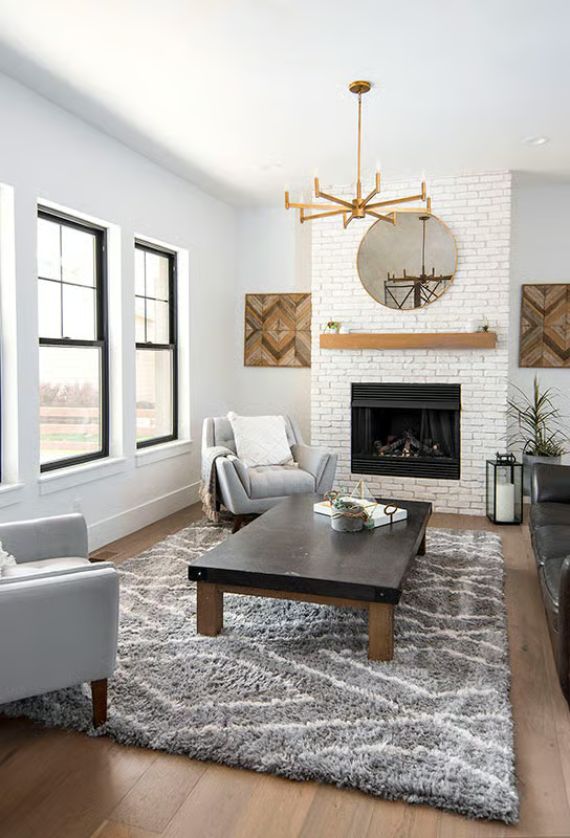
Painted white brick floor-to-ceiling makes this fireplace impossible to ignore.
A round mirror and wood mantel shelf keep the surround from tipping into something too cold or too precious. The gold sputnik chandelier is doing more than it looks like — without it, the gray shag rug and slate-topped coffee table would pull the room somewhere noticeably chillier.
Open-Plan Living Where the Kitchen Island Does More Work Than Any Wall Could
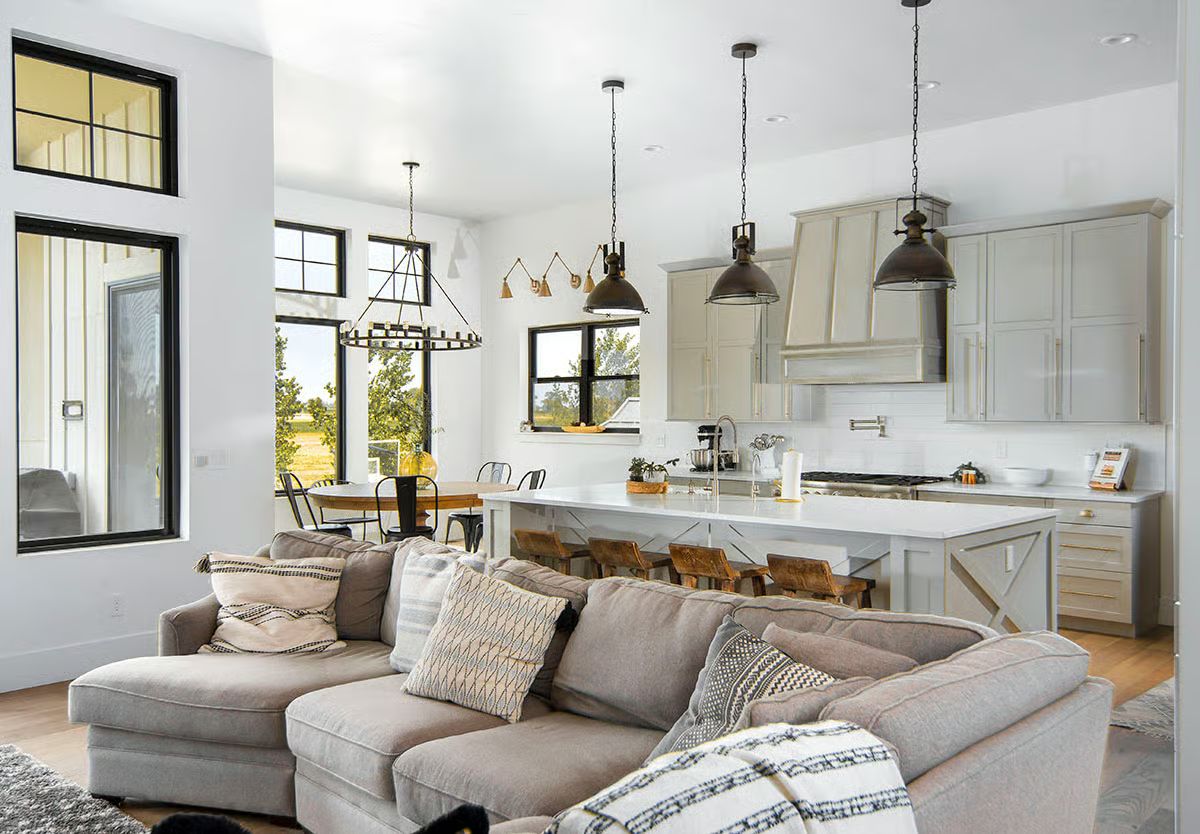
Barnwood barstools line a white quartz island that anchors the whole floor plan. Pendant lights in aged bronze draw the kitchen into the living zone without forcing a formal boundary — no partition wall, no awkward threshold, just a shift in ceiling fixture that tells you where you are. That sectional has serious square footage.
Material Matters: Quartz has largely replaced marble in family-focused kitchens because it skips the sealing and holds up to hard daily use without complaint. The white surface here keeps the gray cabinetry from reading too cool. Pairing matte black window frames with bronze fixtures is a small call that pays off across the entire open floor plan.
Wagon Wheel Chandelier Anchors a Dining Room Built Around Natural Light
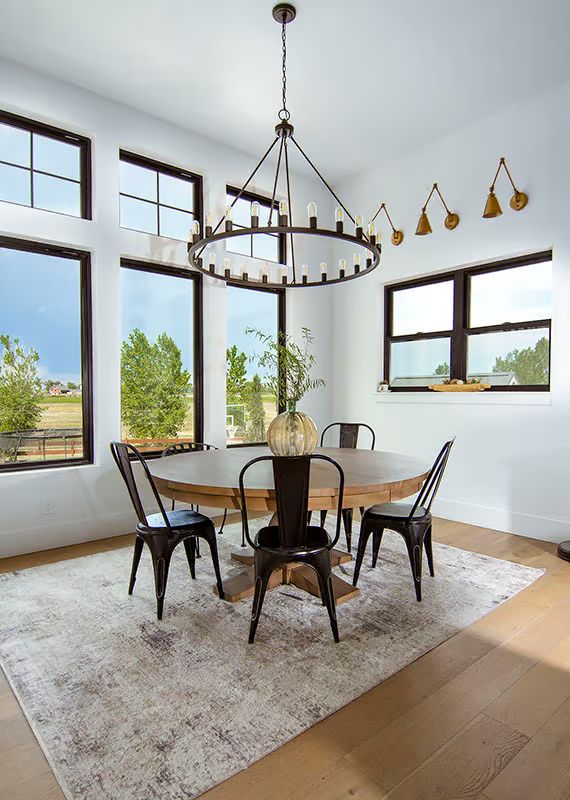
Black metal Tolix chairs pull up to a round wood table centered under a ring chandelier with exposed Edison bulbs. Floor-to-ceiling black-framed windows do the real work here, flooding the space with daylight in a way no fixture budget can replicate.
Why Black Window Frames Work So Well in White Rooms
Black frames create definition without needing additional trim detail or accent wall color to carry the room. Against white walls, they read almost like architectural line drawings — sharp, intentional, flat in the best way. It’s a pairing that’s grown popular in New American design for exactly that reason: contrast without clutter.
Pendant Lanterns Hung Low Over a Bed That Actually Earns Its Square Footage
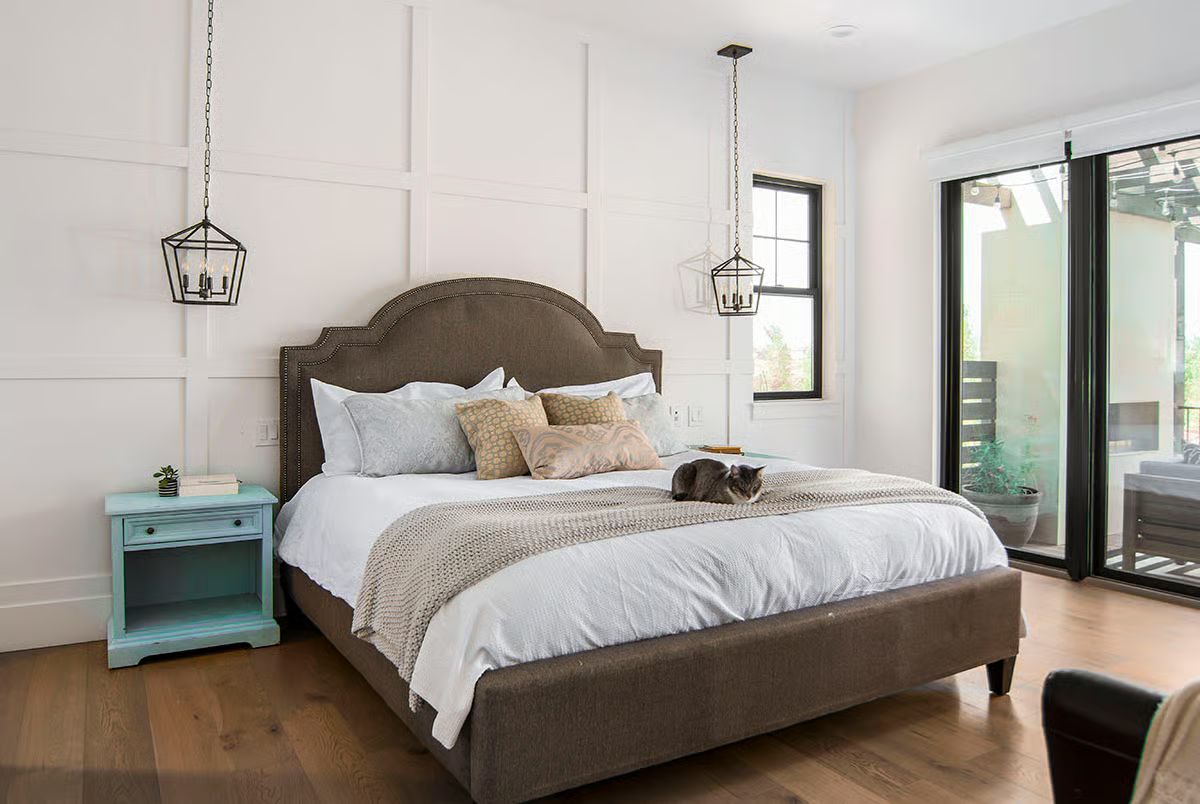
Cage-style pendant lanterns drop low on either side of the upholstered headboard, close enough to actually read by. Hardwood floors and white board-and-batten wall paneling keep everything else grounded. And then there’s the turquoise nightstand — one deliberate pop of color in an otherwise restrained room, and it works.
That turquoise nightstand is the one pop of color doing all the work here.
Floating Walnut Vanity and Brass Fixtures Make This Bathroom Worth Every Dollar Spent
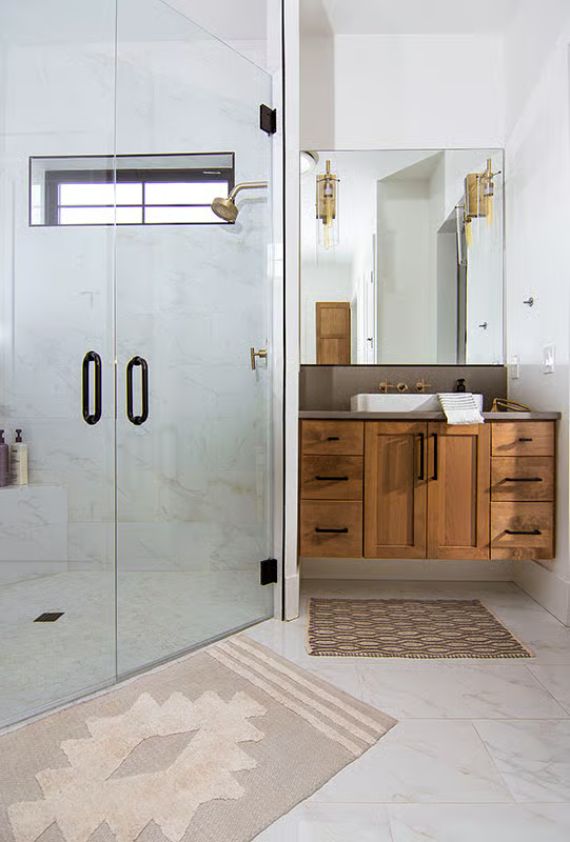
A wall-mounted vanity keeps the floor visible, which makes the room read larger without any mirrors-on-every-surface tricks. Brass sconces and matching faucet hardware pull the warm wood tones together into something cohesive. Glass shower panels extend floor to ceiling with matte black handles that ground the otherwise light palette — just enough edge to keep it from floating off into spa-brochure territory.
Ask Yourself: Before committing to floating vanity cabinetry, confirm your wall can handle the load. Standard drywall alone won’t support it. If you’re building new, have your contractor block the wall during framing so the mounting is solid from day one.
Pergola with a Gas Fireplace Turns an Outdoor Bedroom Patio into a Year-Round Retreat
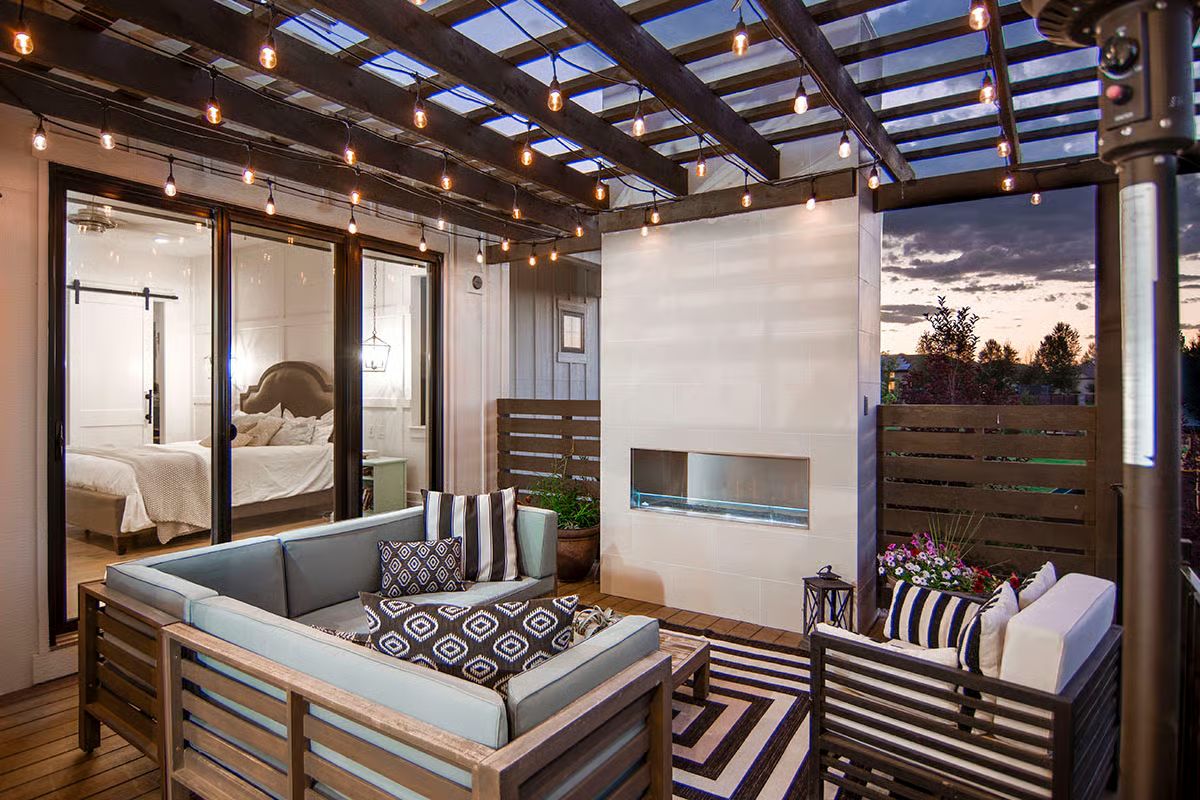
String lights hung from dark wood beams give this covered patio its evening personality. The linear gas fireplace sits flush into white tile, low enough to warm seated guests directly. Sliding glass doors keep the primary bedroom within reach without collapsing the boundary between inside and out.
Trend Alert: Outdoor gas fireplaces are gaining ground over wood-burning models because there’s no ash cleanup and you can kill the flame the second dinner’s over. If you’re planning a covered patio like this one, pull your local codes early — many jurisdictions have clearance requirements that affect how close a gas unit can sit to overhead structure, and finding that out mid-permit is not a fun afternoon.
Covered Porch with Ceiling Fan and Pergola String Lights Built for Real Evening Use
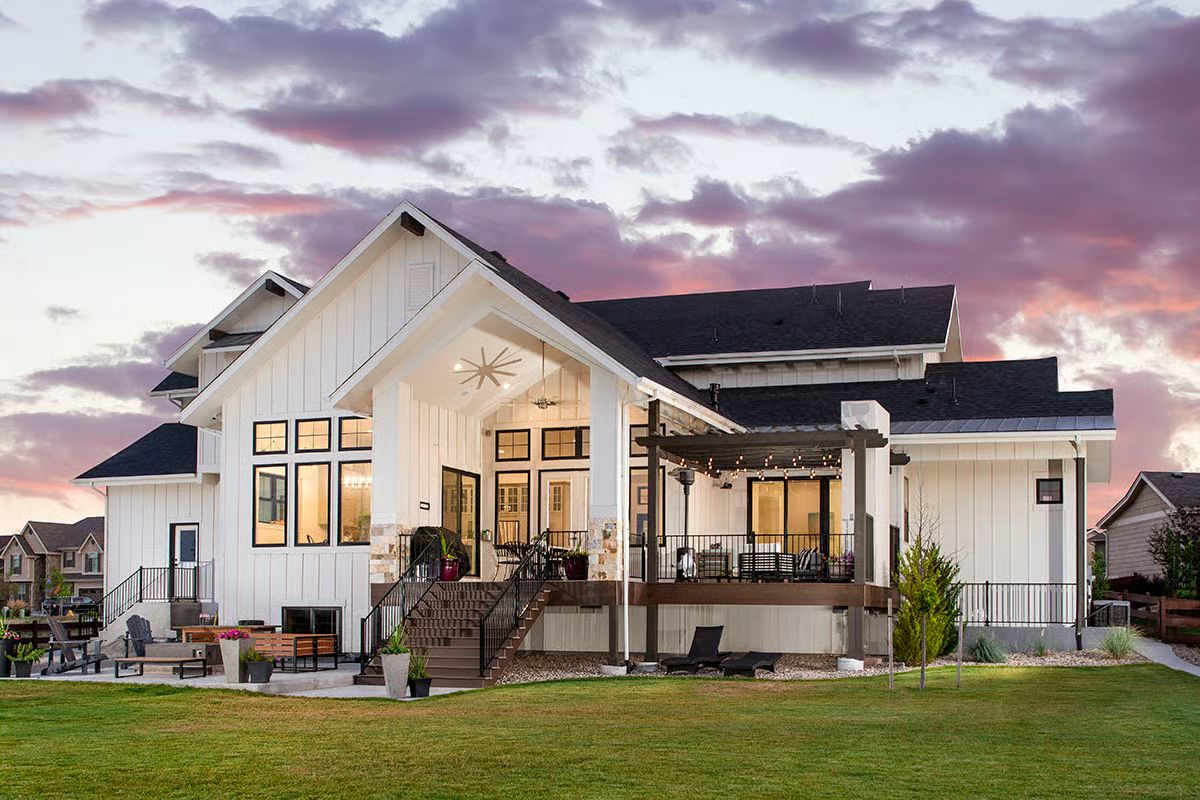
Vertical board-and-batten siding wraps a covered rear porch glowing warm against a purple dusk sky.
Color Story: White exteriors behave differently at dusk than they do at noon. Against a pink and purple sky, board-and-batten siding picks up warm tones from interior lighting spilling outward — which is worth considering when choosing between bright white and a softer off-white. Most builders will tell you to look at your exterior paint samples at multiple times of day before you commit, and that’s advice worth taking seriously.
Pin It
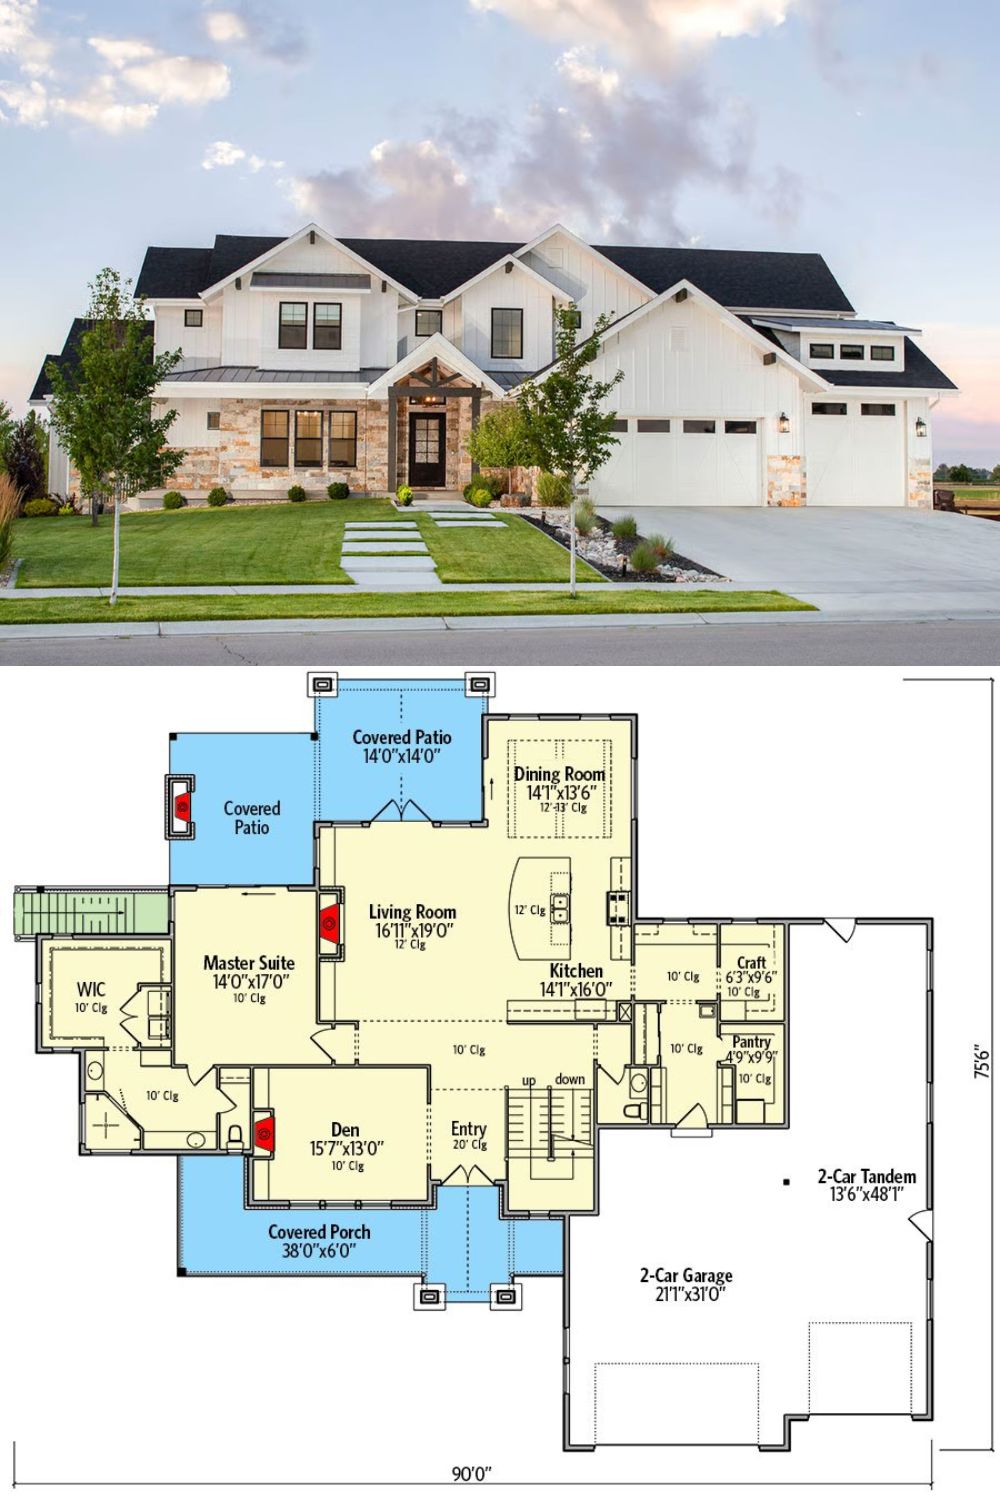
Exterior photo shows a modern farmhouse with board-and-batten siding, stone accents, and a three-car garage. Below, the main floor plan reveals a master suite, den, open kitchen, dining room, and covered patio spaces.
Style Tip: On single-story wings like the master suite side of this plan, ceiling height does more work than square footage. Moving from a 10-foot ceiling in the bedroom to a 12-foot ceiling in the living room signals a change in space without needing a wall to announce it. Study how those transitions are marked on the floor plan before you build — they’re easier to adjust at the drawing stage than after the framing crew has come and gone.
