
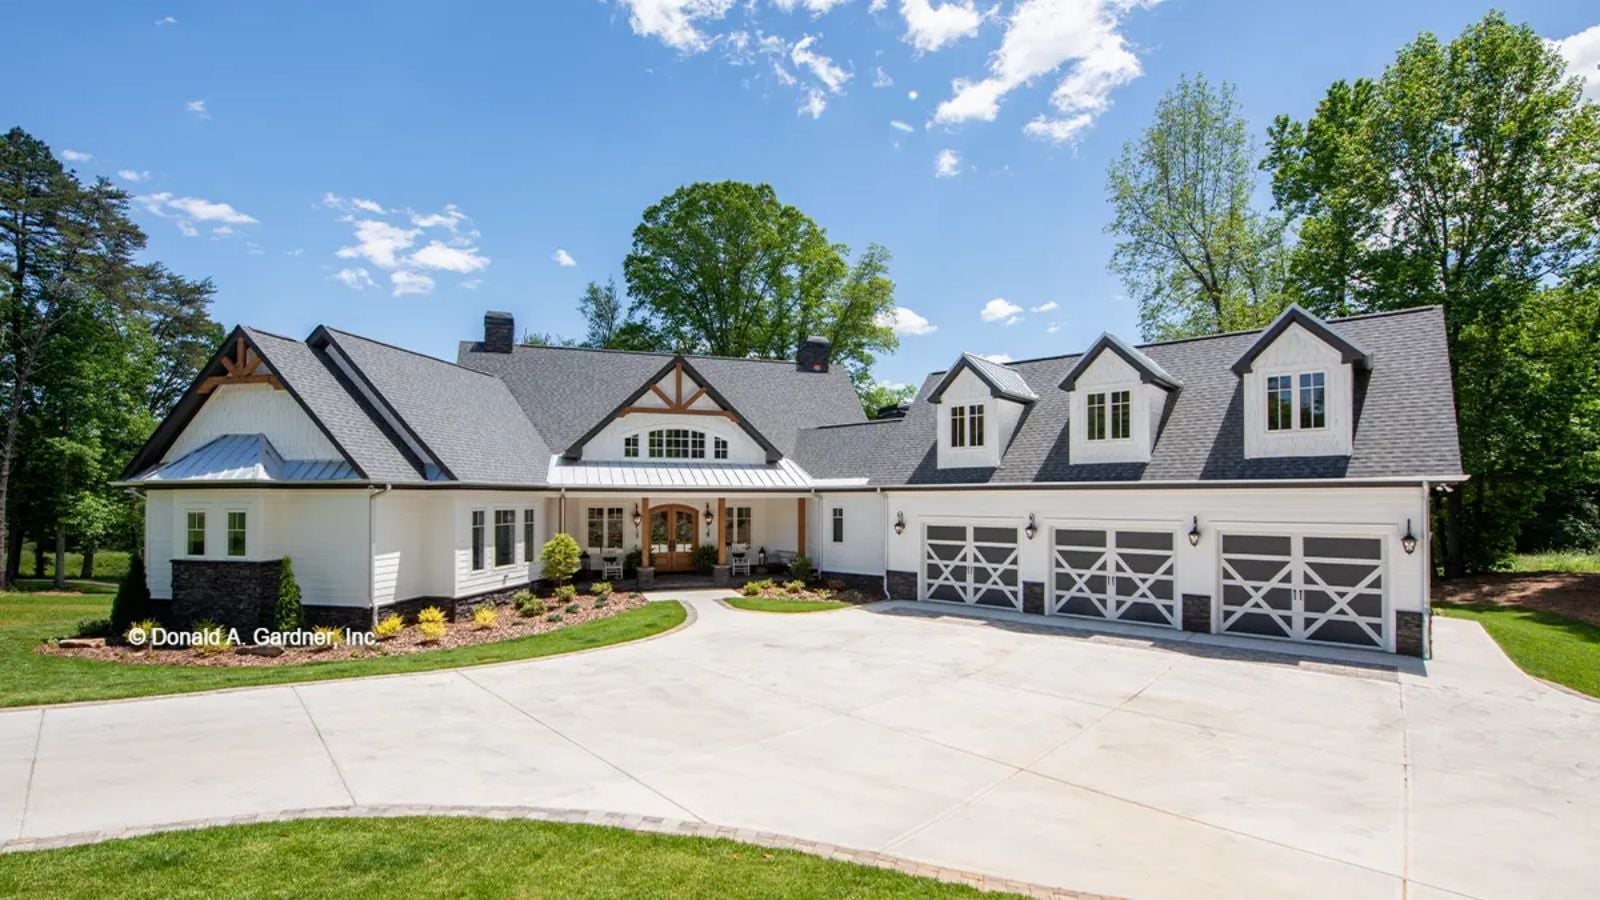
At some point, the conversation about Mom or Dad moving in stops being hypothetical — two coffee pots running at once, grandkids shuttling between floors, a second set of footsteps on the stairs at hours that are nobody’s business. The Crowne Canyon is built around exactly that reality: a walkout basement with its own entrance keeps the in-laws self-sufficient, the ranch layout means nobody’s climbing stairs to reach the main living areas, and at 4,776 square feet there’s enough house that everyone gets breathing room.
Specifications
- Sq. Ft.: 4,776
- Bedrooms: 5
- Bathrooms: 4.5
Floor Plan – Main Floor
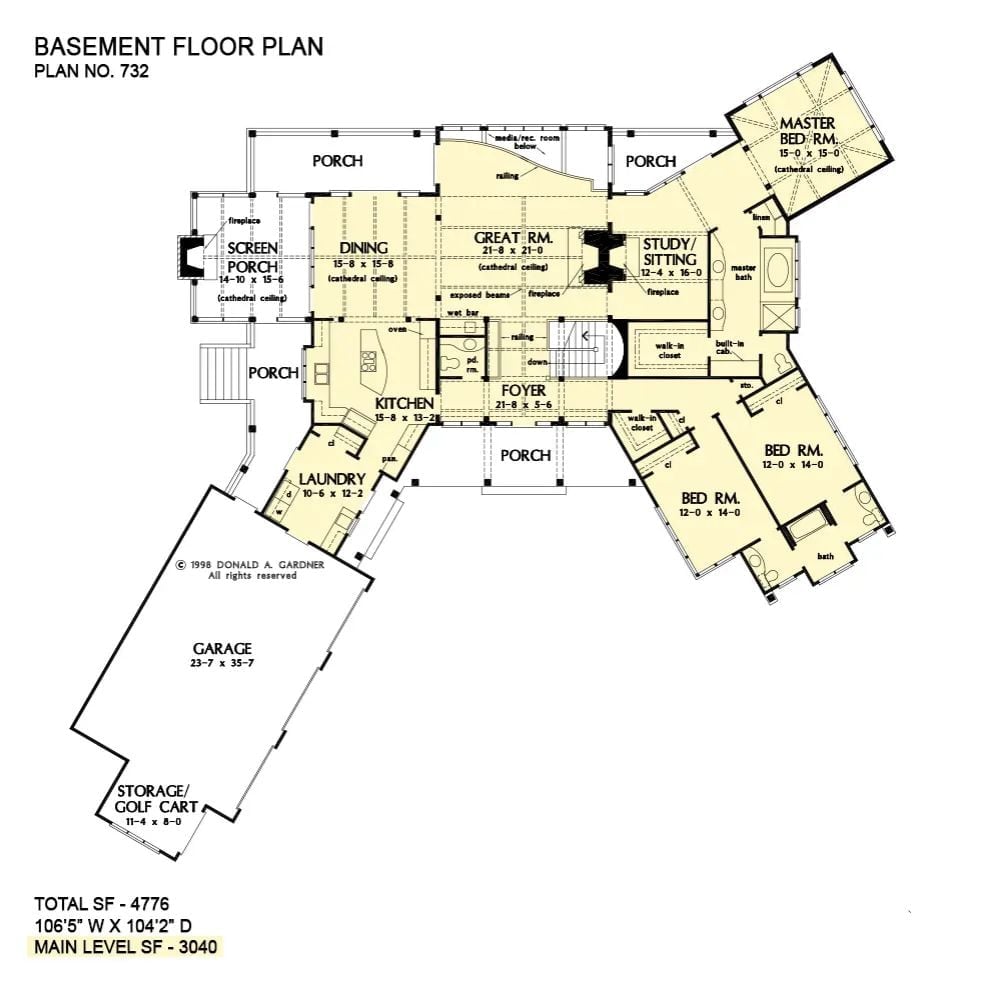
The main level runs 3,040 sq ft, organized around a central great room with a fireplace that opens directly to the dining area and kitchen. Three bedrooms cluster to the right wing, the master suite angled into the upper right corner, with a screen porch, study, and laundry rounding out the layout.
Floor Plan – Basement
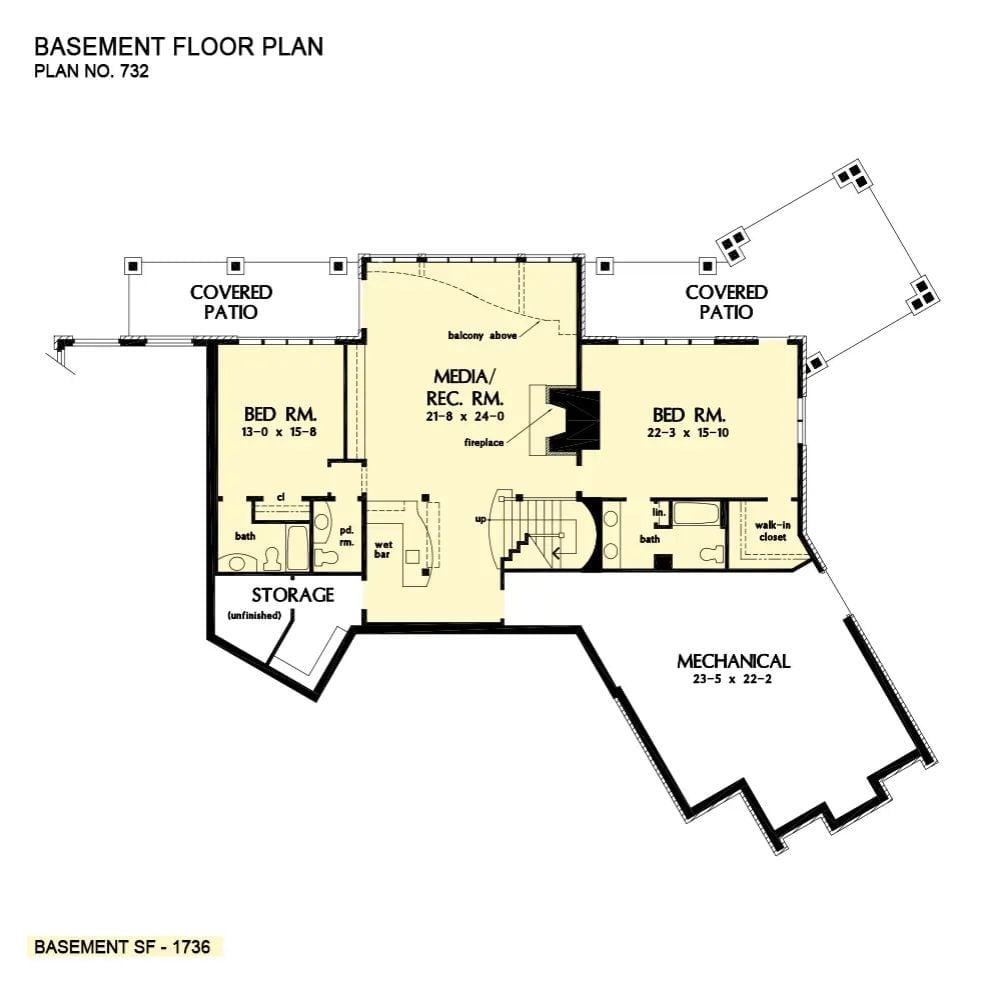
Down below, the basement fits two bedrooms each with a private bath, a media and rec room anchored by a fireplace and wet bar, and two covered patios on either side. Unfinished storage and a mechanical room take up the remainder — practical, unglamorous, necessary.
Now step outside, because the back of this house is where the design really commits to its ambitions.
Stone Chimney, Double Porches, and a Lawn That Practically Dares You to Relax
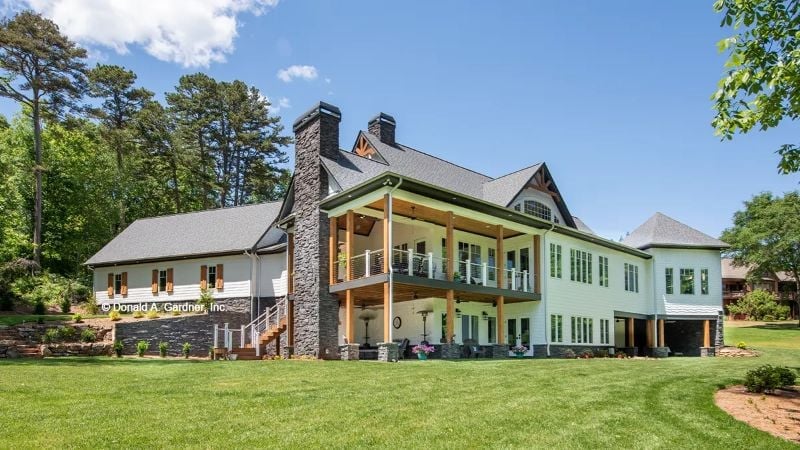
A full-height stacked stone chimney climbs past two covered porch levels, which does more than look good — it breaks the rear elevation into something that reads as layered rather than just large. Cable railing on the upper deck keeps the view intact. White board-and-batten siding does its job quietly, while wood-toned porch ceilings pull in just enough warmth to keep the exterior from feeling cold. Mature trees press in from behind, and frankly they earn their place.
Floor-to-Ceiling Stone and a TV That Somehow Belongs There
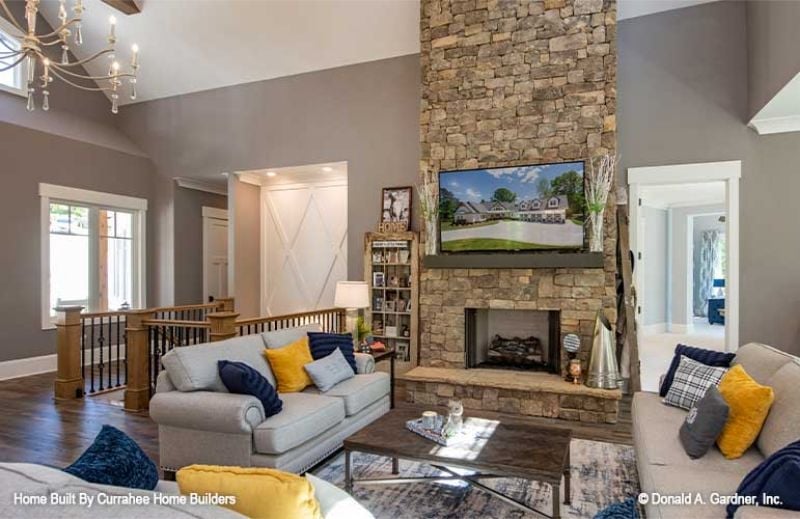
Natural stone climbs past the mantel all the way to the roofline, anchoring a living room where gray sofas, yellow throw pillows, and a barn door all compete for attention — and somehow nobody wins, which is exactly the point.
History Corner: The stacked-stone fireplace surround draws from a tradition that goes back to early American farmhouses, where fieldstone cleared from the land did double duty as structural material and heat source. Dry-stacked and mortar-set styles coexisted for generations before manufactured stone veneer showed up in the mid-20th century. Today’s versions often blend both aesthetics — keeping the rugged look without the structural demands of full masonry.
Royal Blue Dining Chairs in a Gray Room That Pulls It Off
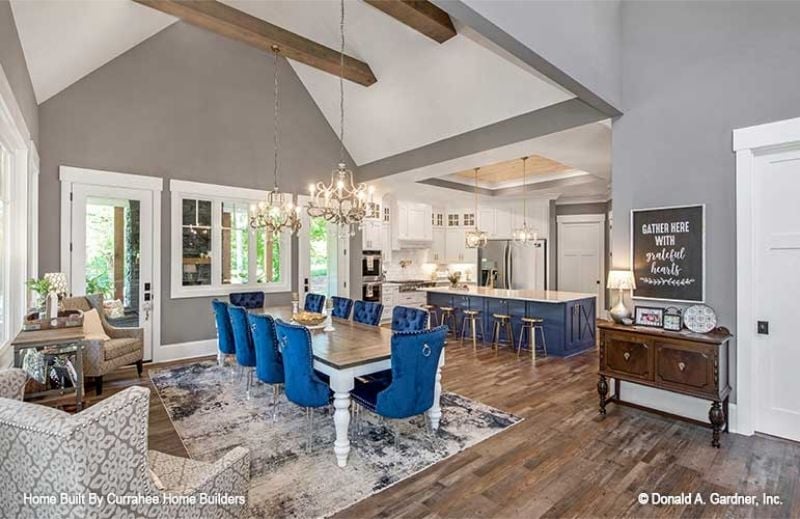
Ten blue velvet chairs around one table is a commitment, and it works.
Ring-pull tufted backs give the dining room a formal spine that the vaulted ceiling with exposed wood beams keeps from tipping into stiff. White painted table legs against dark hardwood floors create contrast without competing with anything else in the room. Across the open floor plan, the navy kitchen island picks up that same blue — not a match, more of an acknowledgment — and the two spaces stay connected without either one losing its identity.
Gold Hardware and White Cabinetry That Know Exactly What They’re Doing
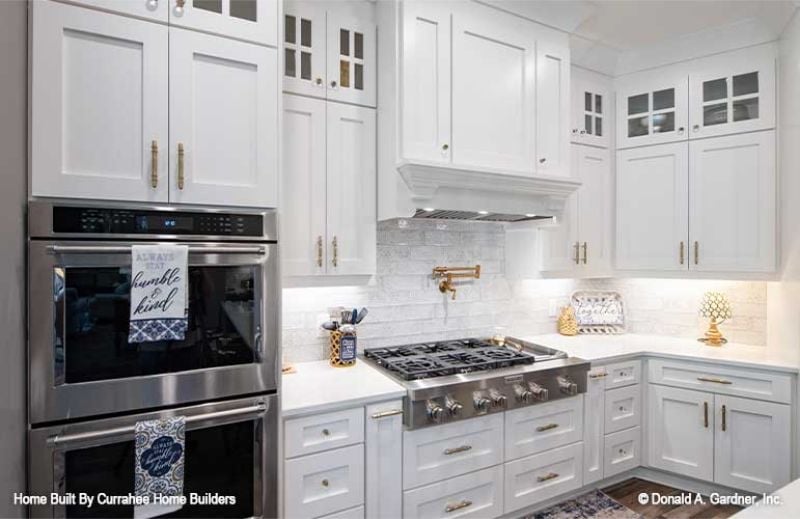
A brass pot filler above the gas cooktop anchors a white subway tile backsplash with gray grout — classic pairing, well executed.
Style Math: White cabinetry with brass hardware is one of those combinations that reads expensive without requiring expensive materials. Gold-toned pulls cost a fraction of custom finishes but look deliberate rather than default. The double wall ovens tucked beside the range are worth calling out too — two cooks can actually work at the same time, which matters more than it sounds at Thanksgiving.
Windmill Ceiling Fan and a Navy Bed That Don’t Care What Anyone Thinks
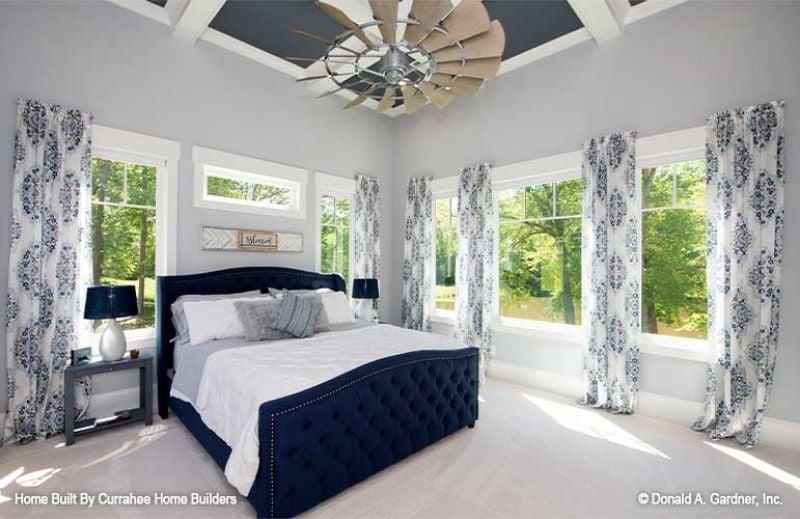
Tufted navy velvet with brass nailhead trim anchors a room that could’ve gone gray and forgettable. It didn’t. Blue-and-white printed curtains echo the bed’s palette without matching it exactly, and that slight tension is what keeps the whole thing from looking like a catalog page.
Why a Windmill Fan Works in a Farmhouse Bedroom
Windmill-style ceiling fans reference the water-pumping windmills that defined rural American properties for well over a century. In a modern farmhouse context, the reference reads as deliberate rather than kitschy — especially paired with a coffered ceiling detail that gives the fixture visual room to breathe. Scale is everything here. A fan this large needs ceiling height, and this room has it.
Navy Walls and a Soaking Tub That Make the Shower Feel Like an Afterthought
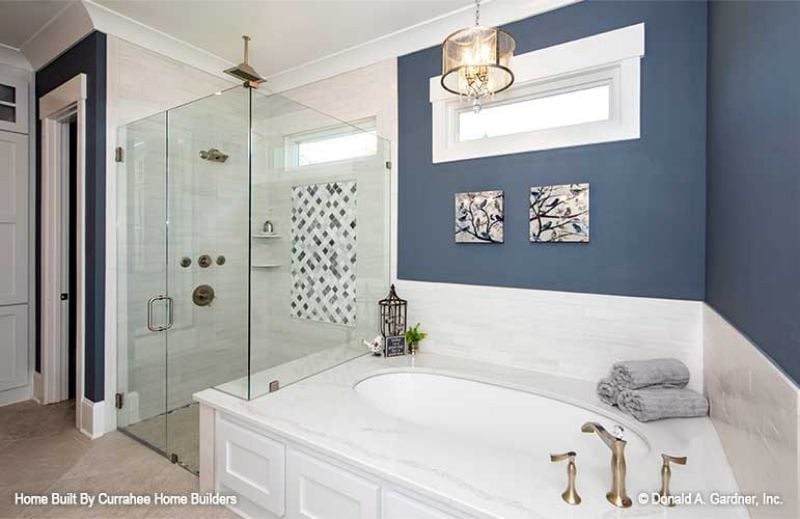
Deep navy above white wainscoting gives this bathroom real presence — not the kind that requires a lot of accessories to pull off, just good color doing its job. Gold faucet fixtures against the marble tub surround carry most of the visual weight, and folded gray towels keep it from tipping into precious.
Budget Tip: Frameless glass shower panel kits from home improvement stores cost a fraction of what a glazier charges for a built-in installation, and they look custom. If your tub surround is already marble-look tile, pairing it with brushed gold fixtures pulls the room together without blowing a full renovation budget.
Covered Porch Stone Fireplace With a Ceiling Fan That Means Business
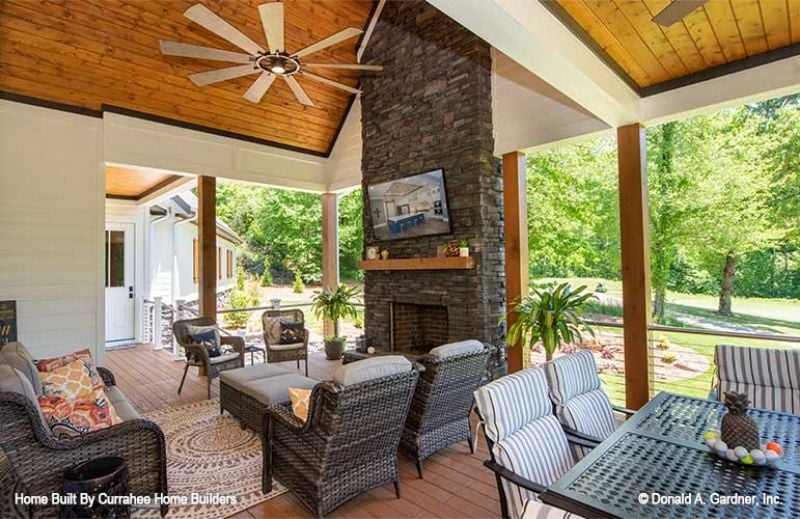
Wicker seating faces a floor-to-ceiling stone fireplace with a flatscreen mounted above the mantel. Tongue-and-groove wood ceiling, oversized windmill fan, and the whole thing feels like a room someone actually lives in rather than a porch someone photographed once and then ignored.
Try This: Outdoor ceiling fans work harder than indoor ones because they’re fighting heat, humidity, and sometimes wind. Look for a fan rated for wet or damp locations specifically — not just “outdoor use” — since that distinction is what determines whether it survives more than a single season.
Scrabble Tile Wall Art and a Wet Bar That Make the Basement Feel Earned
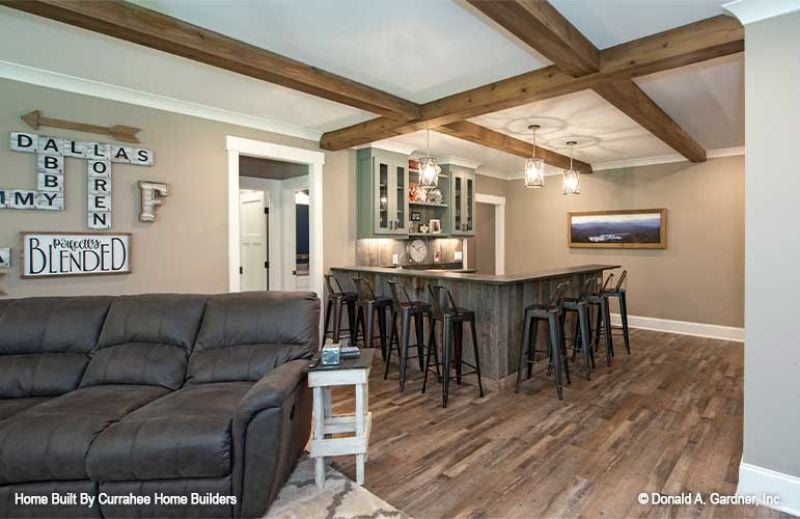
Rustic wood ceiling beams cross overhead, industrial bar stools line a wood-clad island below, and a sign reads “Perfectly Blended.” Given what this basement is designed for — in-laws, multigenerational gatherings, everyone needing somewhere to be — the room earns that line.
Trend Alert: Reclaimed-style wood ceiling beams have become a go-to basement finish because they break up flat drywall ceilings without requiring structural work. Faux wood beams made from polyurethane can be installed with adhesive and screws — a realistic weekend project — and they carry the visual weight of timber at a fraction of the price.
Pin It
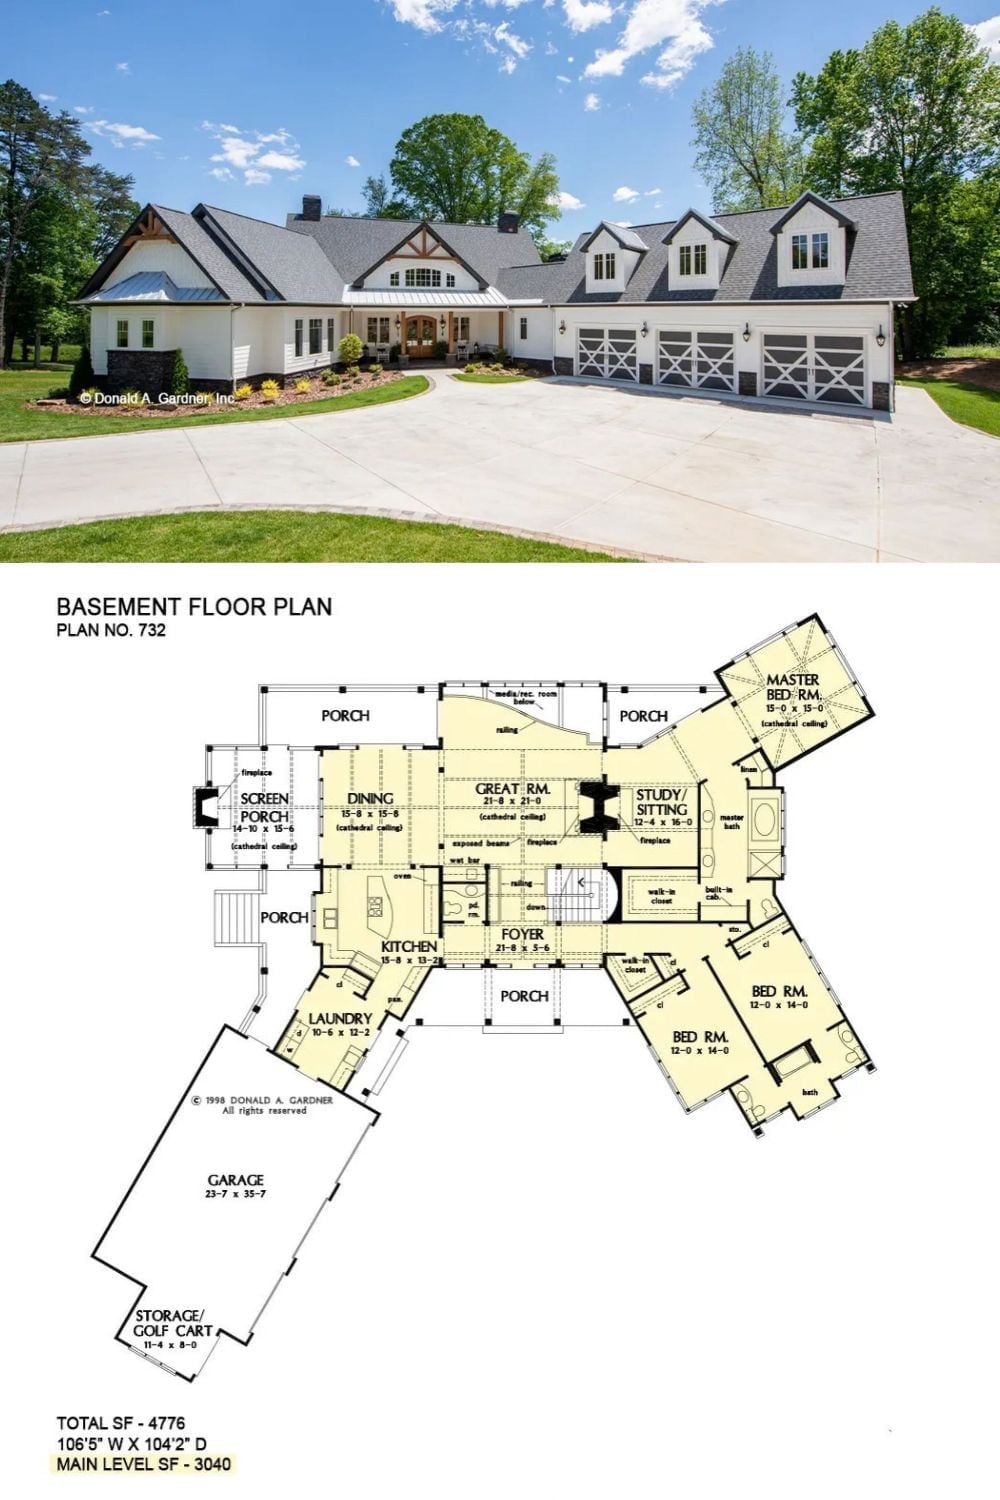
The exterior shot shows board-and-batten siding and a three-car garage doing the quiet work of a modern farmhouse facade. Below it, the floor plan lays out 3,040 square feet of main-level living anchored by a cathedral-ceiling great room — which, once you’ve seen the whole house, feels about right.
