
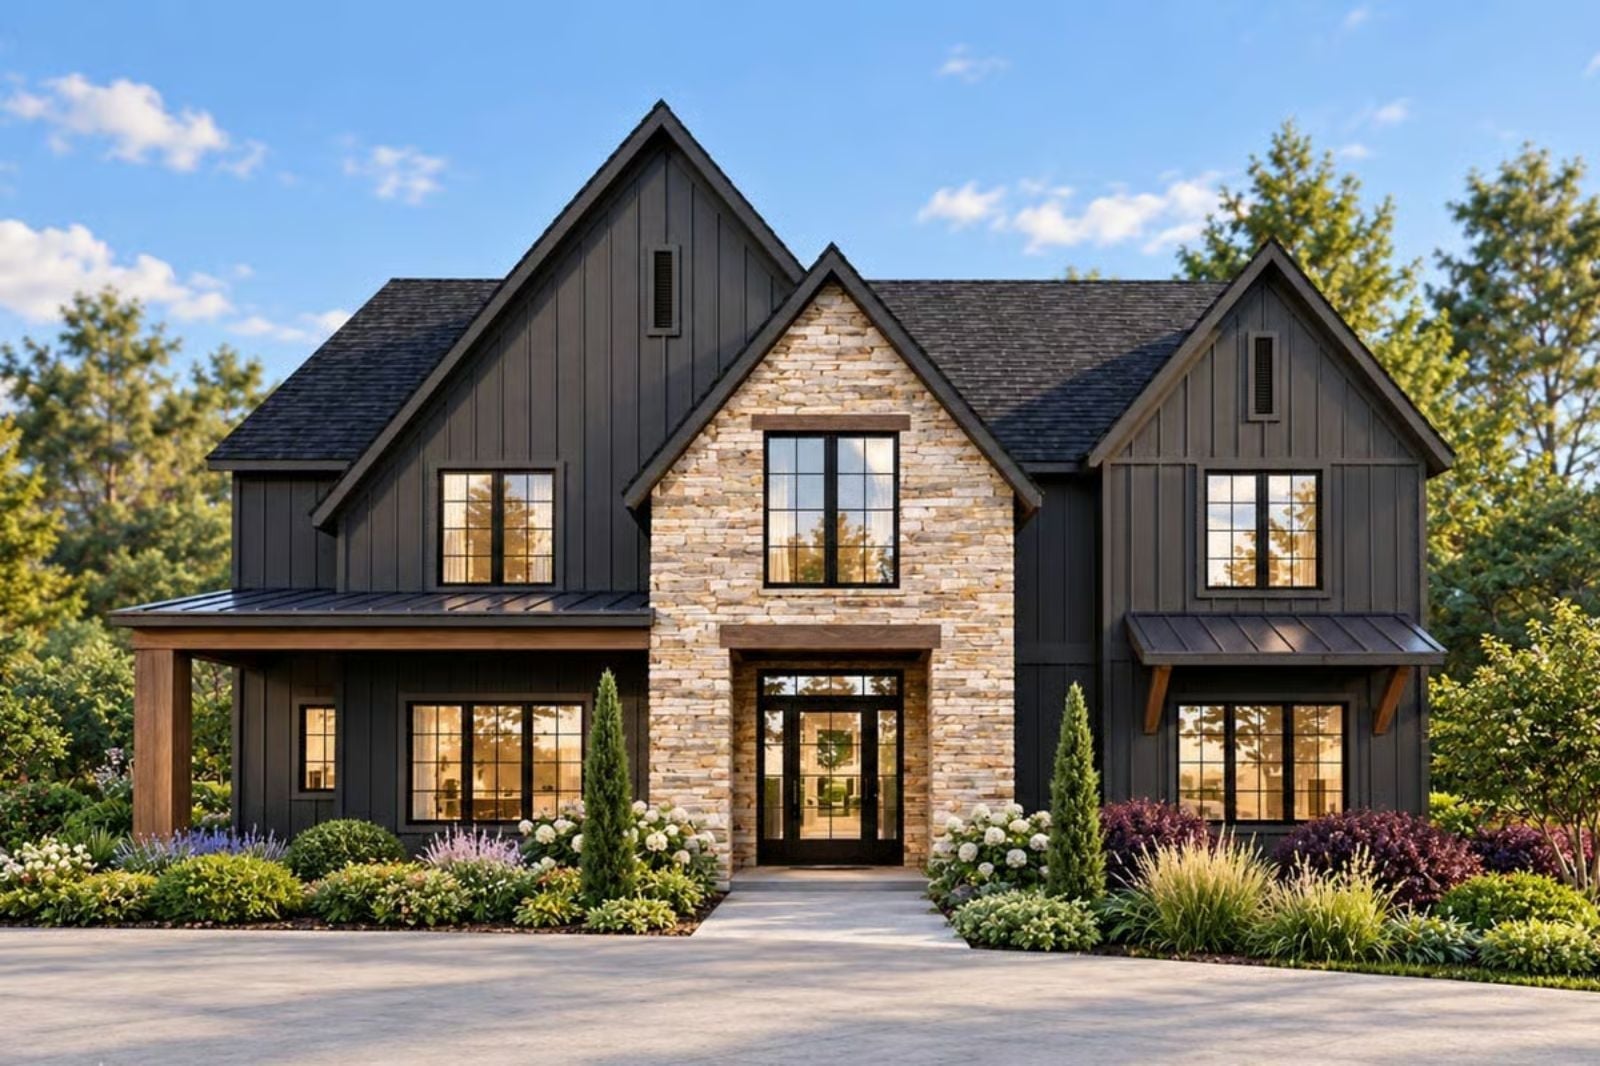
Five vehicles between two drivers, a boat that finally has a real home, a woodworking bench with actual room to breathe — the life you built does not park neatly in two stalls. The Carrington answers that reality head-on: four-car garage, a modern farmhouse exterior that earns the address, an open main floor made for long dinners, and a primary suite that closes off everything else.
Specifications
- Sq. Ft.: 5,946
- Bedrooms: 5
- Bathrooms: 5
Floor Plan – Main Floor
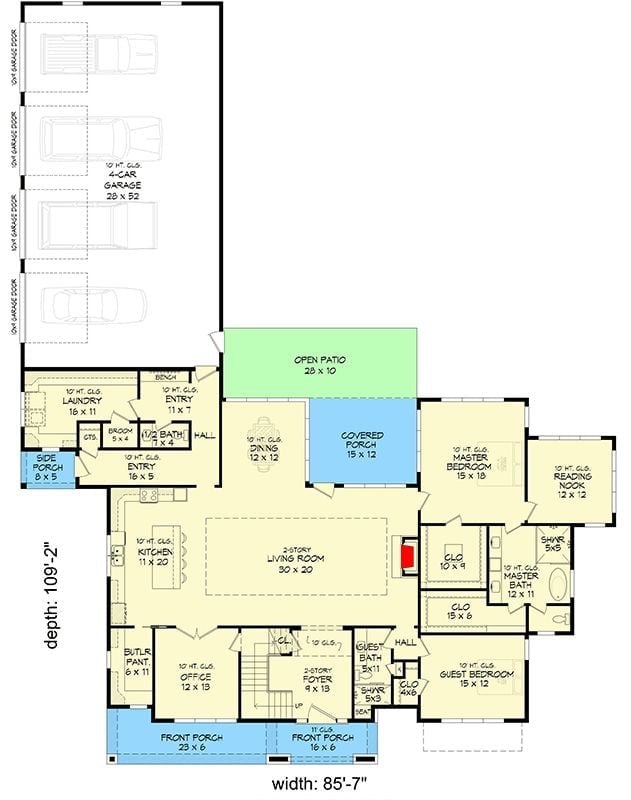
The two-story living room sits at the center of the main floor, with the kitchen and dining area on one side and the master suite on the other. A four-car garage connects through a dedicated laundry and entry corridor, while two guest bedrooms, a reading nook, and covered porches fill out the rest of the level.
Floor Plan – Second Floor
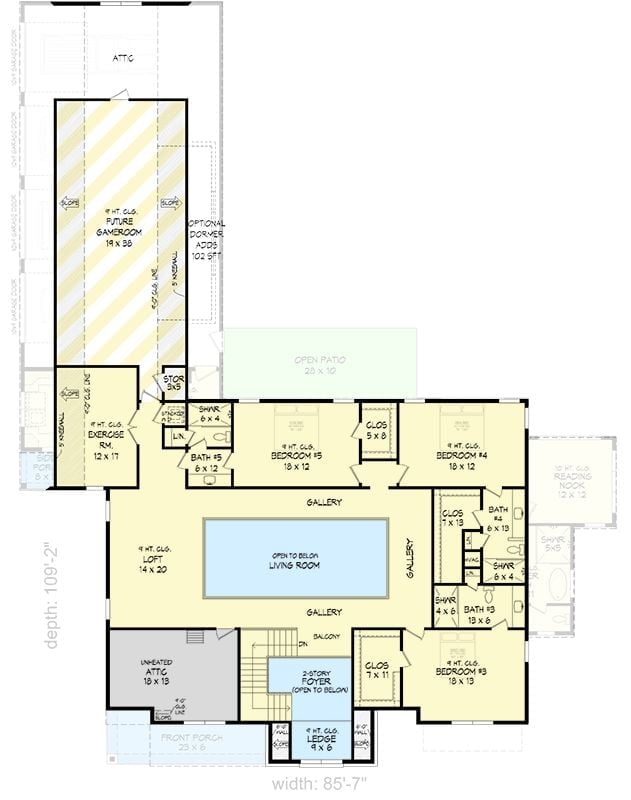
Up on the second floor, three bedrooms share the level with a loft, an exercise room, and gallery corridors that wrap the open-to-below living room. Bedrooms three and four share a bathroom cluster with separate showers. Above the garage, a future gameroom sits roughed in and ready to finish whenever you get around to it.
Dark Exterior Done Right: Four-Car Garage Meets Farmhouse Gable
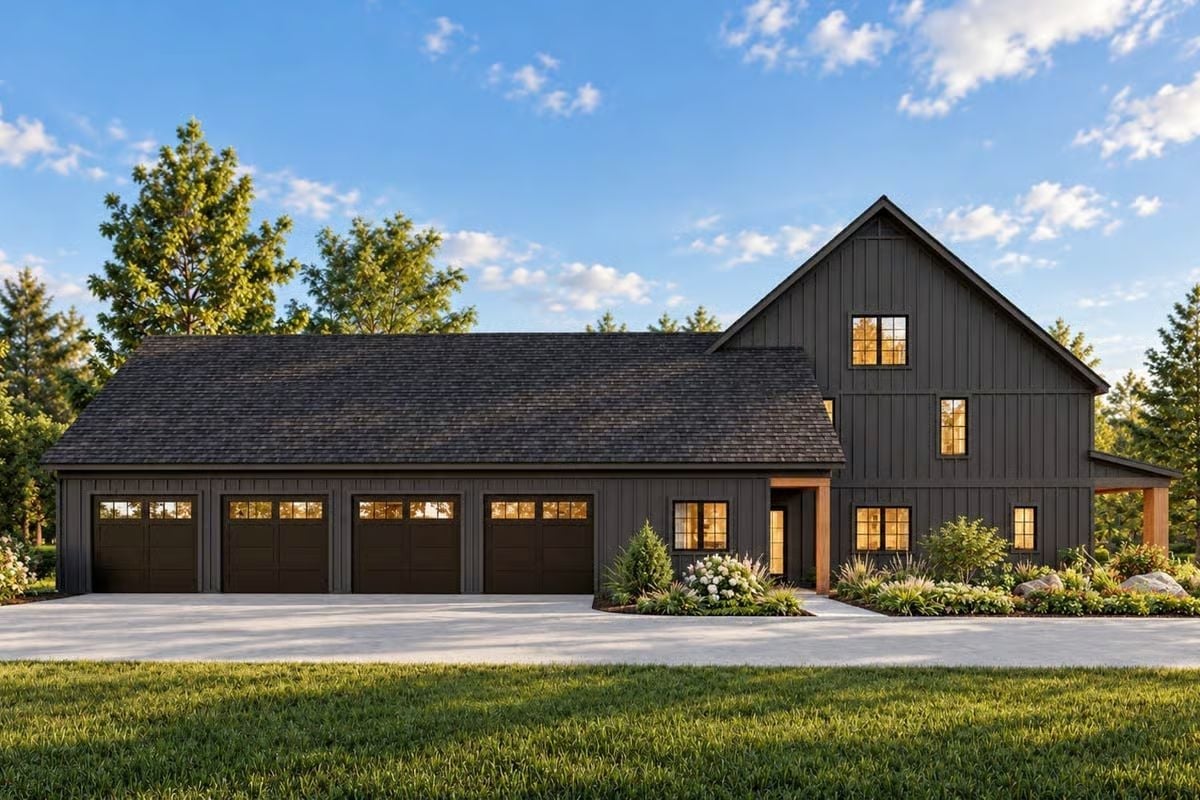
Charcoal board-and-batten siding wraps the two-story gable, and at dusk those amber windows do a lot of heavy lifting against all that dark material.
Color Story: Charcoal siding paired with dark shingles only works because the warm window glow gives it somewhere to breathe. Without that contrast, you just have a very expensive dark box. This is a palette that earns its drama rather than borrowing it.
Open-Plan Living Where the Kitchen Earns Its Place at the Center
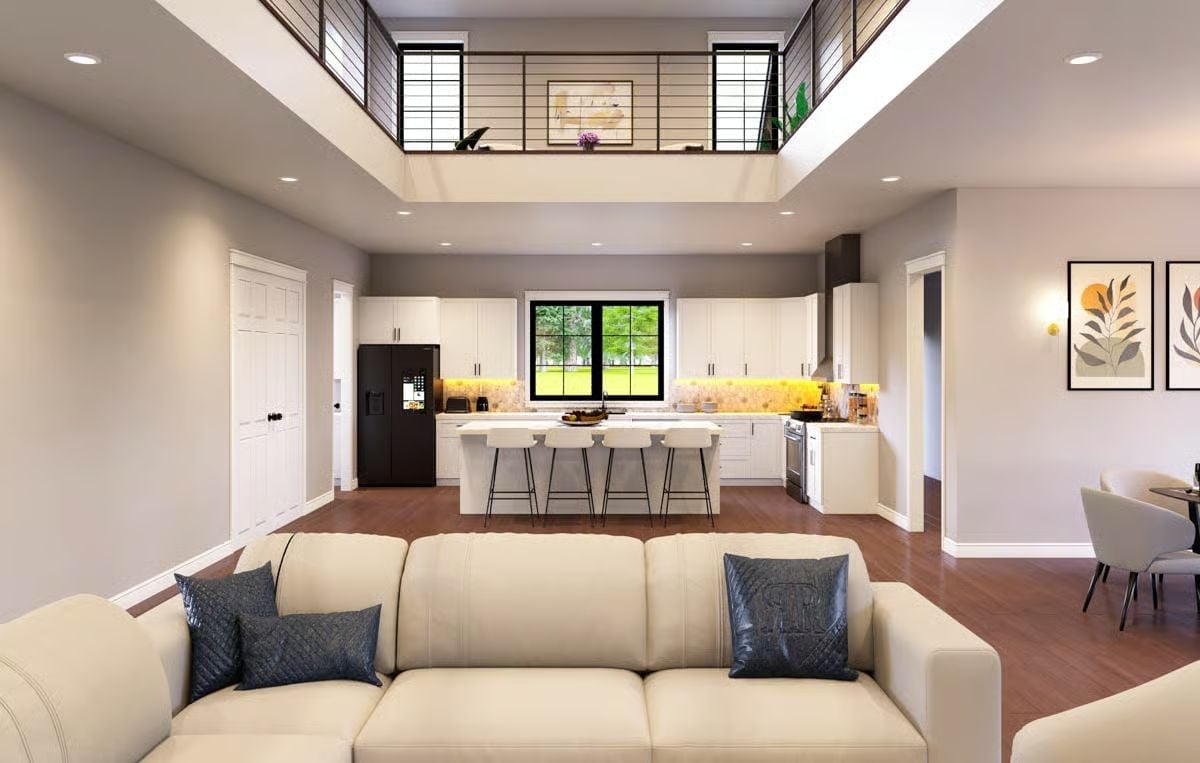
A cream leather sofa anchors the living area while the kitchen island pulls focus with its under-cabinet lighting. White shaker cabinets, a black refrigerator, and four barstools keep the layout social without crowding it — casual enough that people actually congregate there instead of migrating to another room.
Material Matters: Hardwood flooring running continuously from the living room through the kitchen does more visual work than most people expect. It reads as one connected space rather than two rooms that happen to share a wall — and that read matters more the longer you live in a house. Grounding both zones in the same material is one of the quieter decisions that separates open plans that feel designed from ones that just feel open.
Step inside and the kitchen makes an immediate case for itself.
Four Bar Stools, One Island, Zero Wasted Square Footage
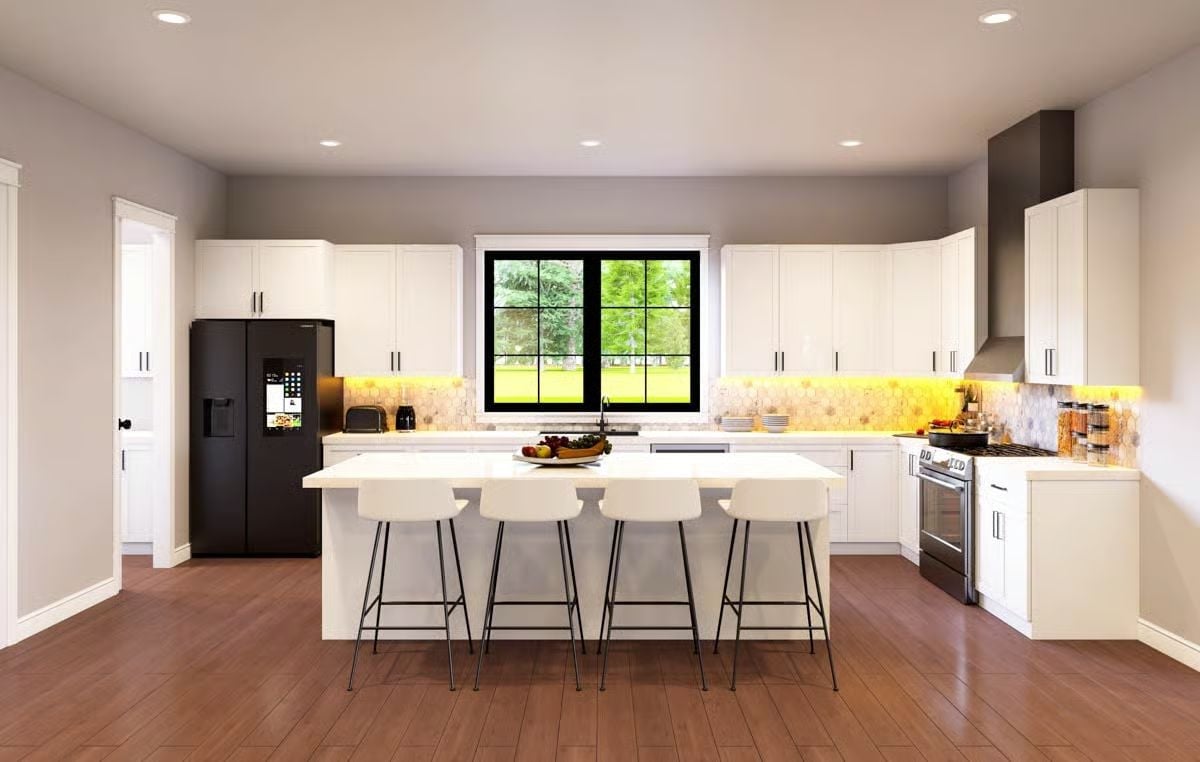
Under-cabinet lighting casts warm amber across the hex tile backsplash, and black appliances anchor both ends of the run without competing with each other. Four white barstools keep the whole thing casual enough to actually use on a Tuesday morning.
Double-Height Ceilings Pull the Eye Up Before You Even Sit Down
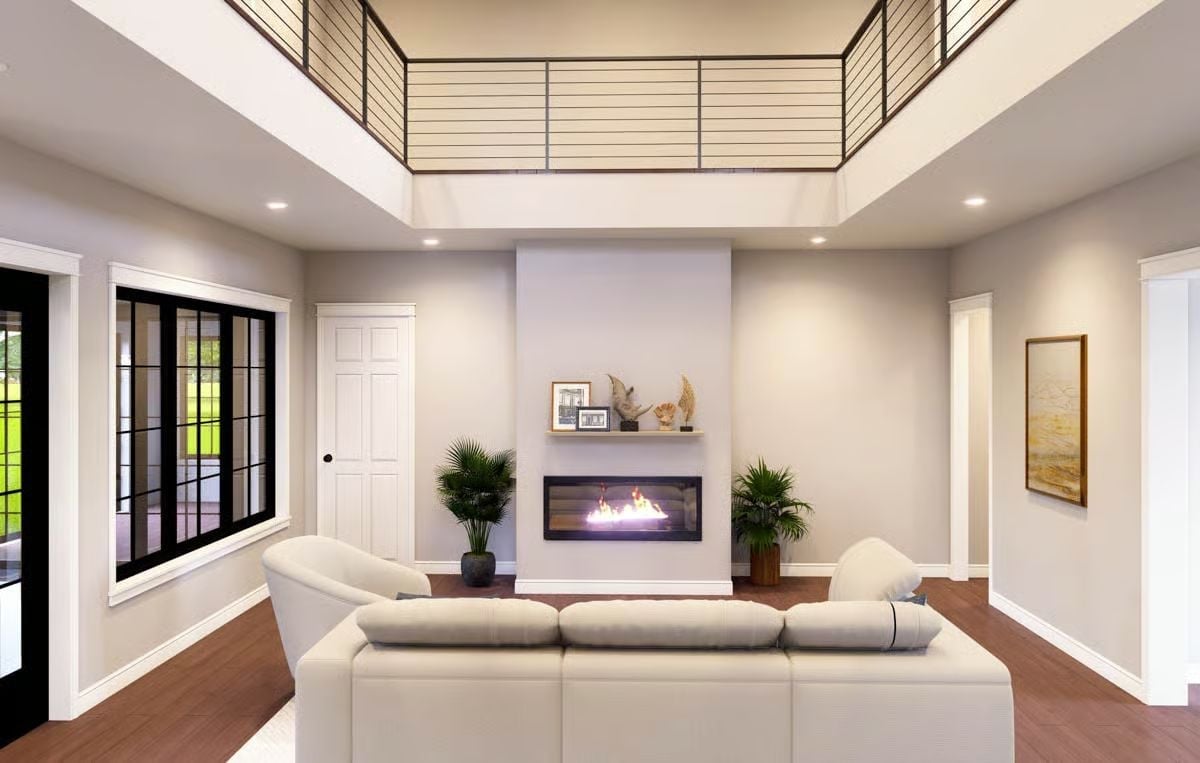
The second-floor railing overlooking the living room does real structural work here, giving all that vertical space a visual edge to land on. Pair that with a wide linear fireplace and clean plaster surround and the room feels genuinely generous — not just tall. Recessed lighting handles the ceiling span without calling attention to itself.
In The Details: Linear fireplaces sit lower to the ground than traditional masonry designs, which shifts the visual weight of the wall downward and keeps tall ceilings from reading as cavernous. If you’re choosing between a linear and a traditional box firebox for a room like this, the horizontal format wins on proportion every time.
Floor-to-Ceiling Glass Turns a Lawn Into a Living Backdrop
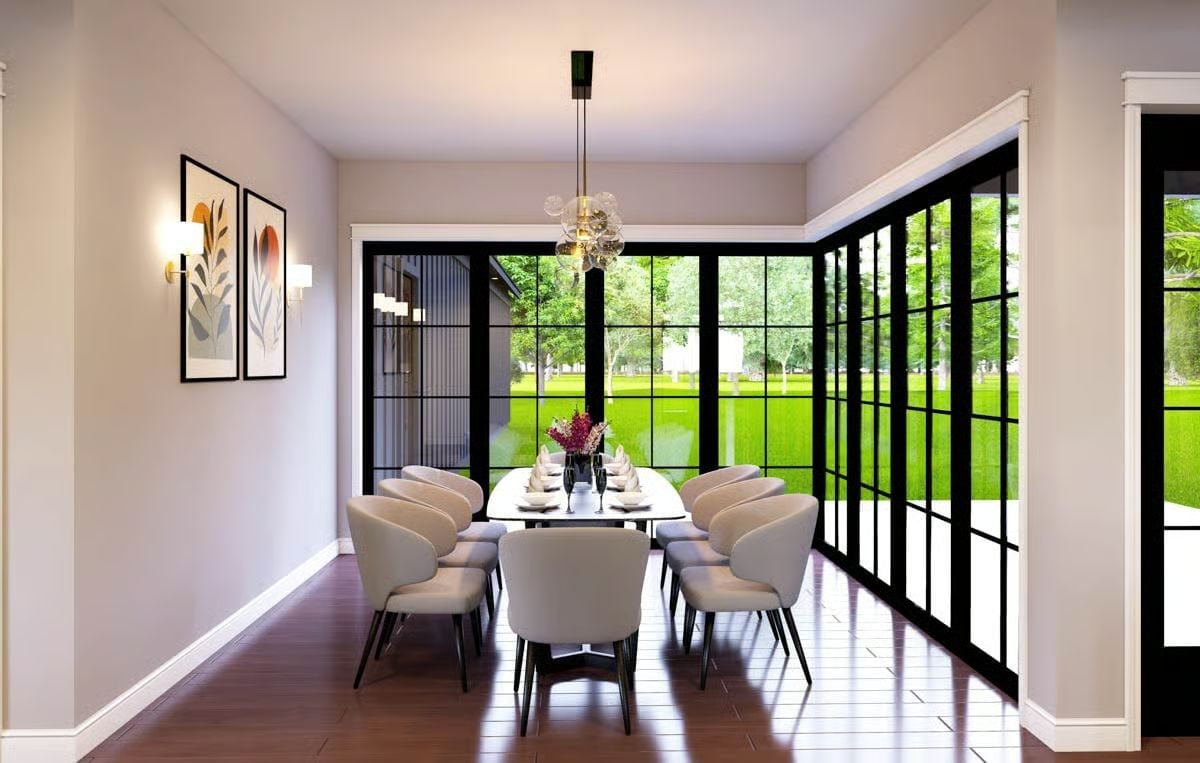
Black-framed windows wrap two full walls of the dining room, and the natural light they pull in is relentless in the best possible way. Curved upholstered chairs and a globe pendant cluster overhead soften things just enough to keep it from feeling like a showroom.
Trend Alert: Steel-framed interior windows and doors are moving indoors fast, and dining rooms are where designers are leaning into them hardest. Black frames against warm white walls build visual structure without a single additional piece of furniture — which makes it one of the more efficient ways to make a room feel considered rather than accidental.
Wraparound Railings on the Second Floor Make the Open Void Work For You
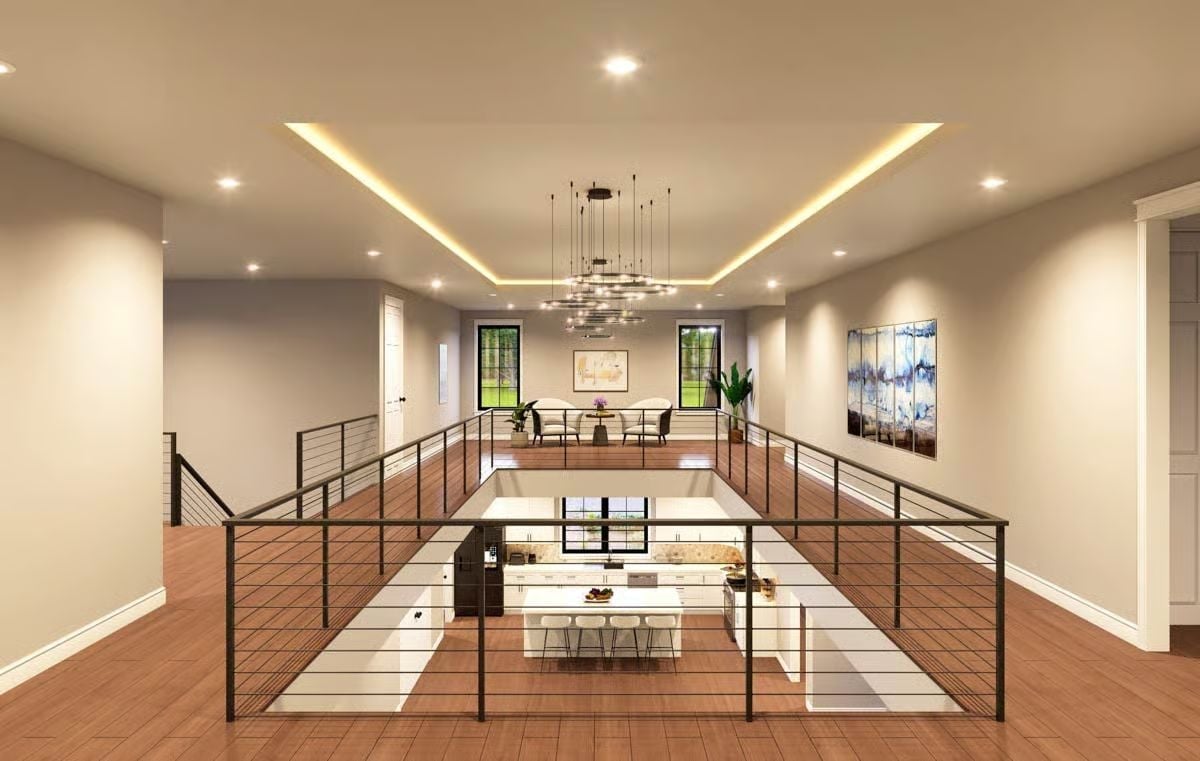
Cable railings let you see straight down to the kitchen island below without interrupting sightlines. Warm wood flooring ties both levels together, and the coffered ceiling with cove lighting saves the upper landing from feeling like a corridor you just pass through.
Pin It
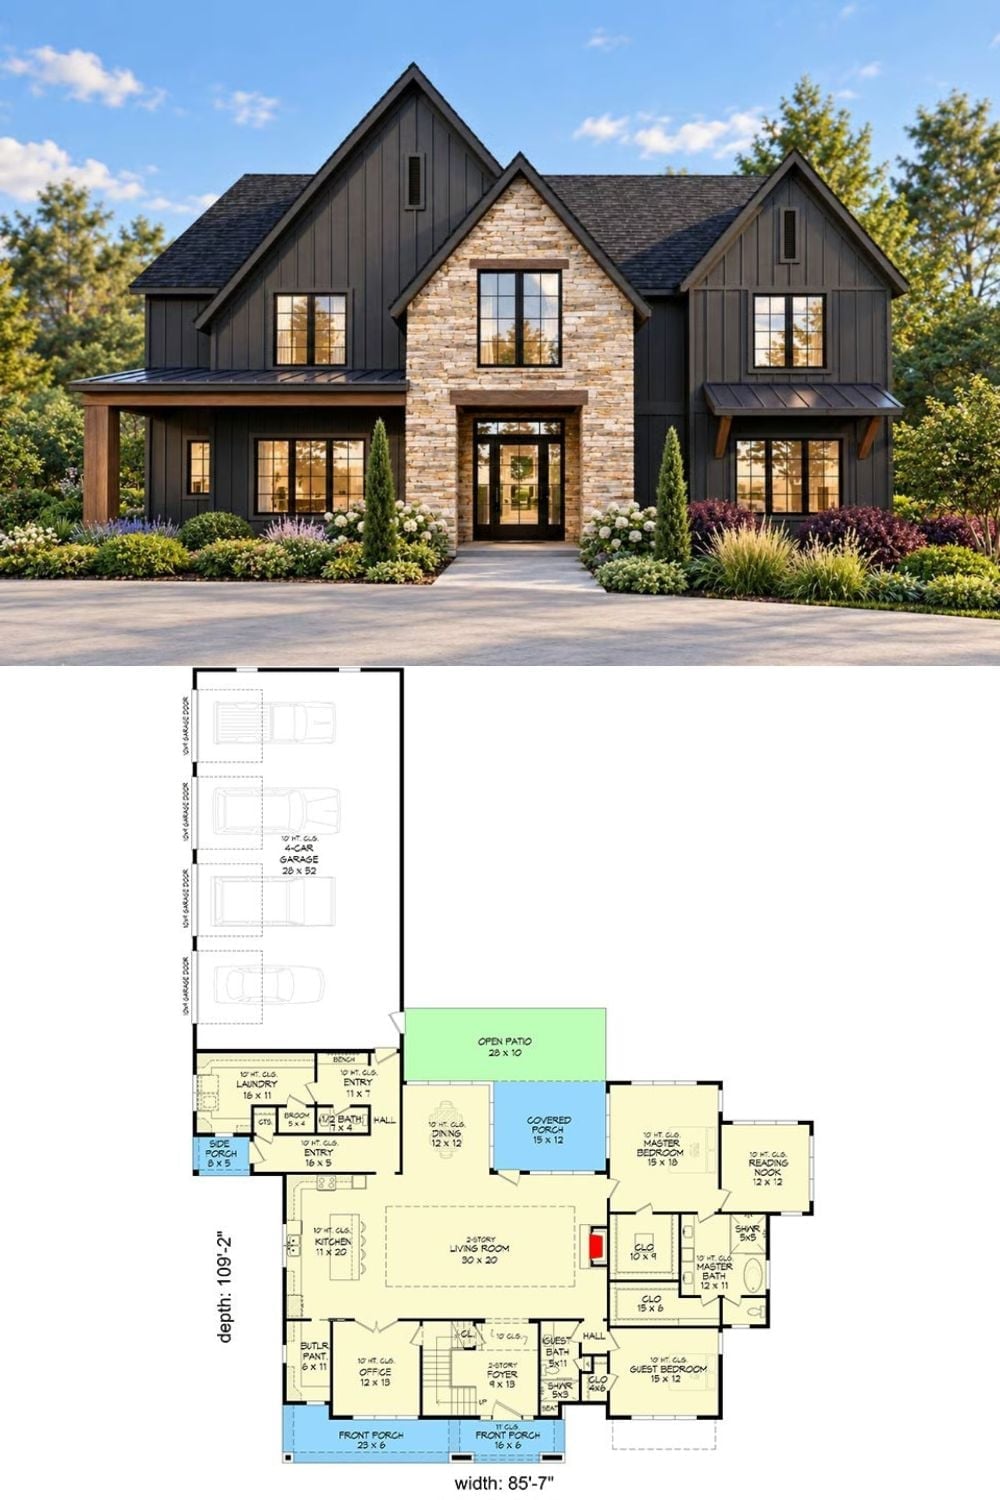
The exterior rendering shows dark board-and-batten with stone accents and the 4-car garage. Below, the floor plan lays out the main-floor master suite, covered porch, open patio, and 2-story living room.
