
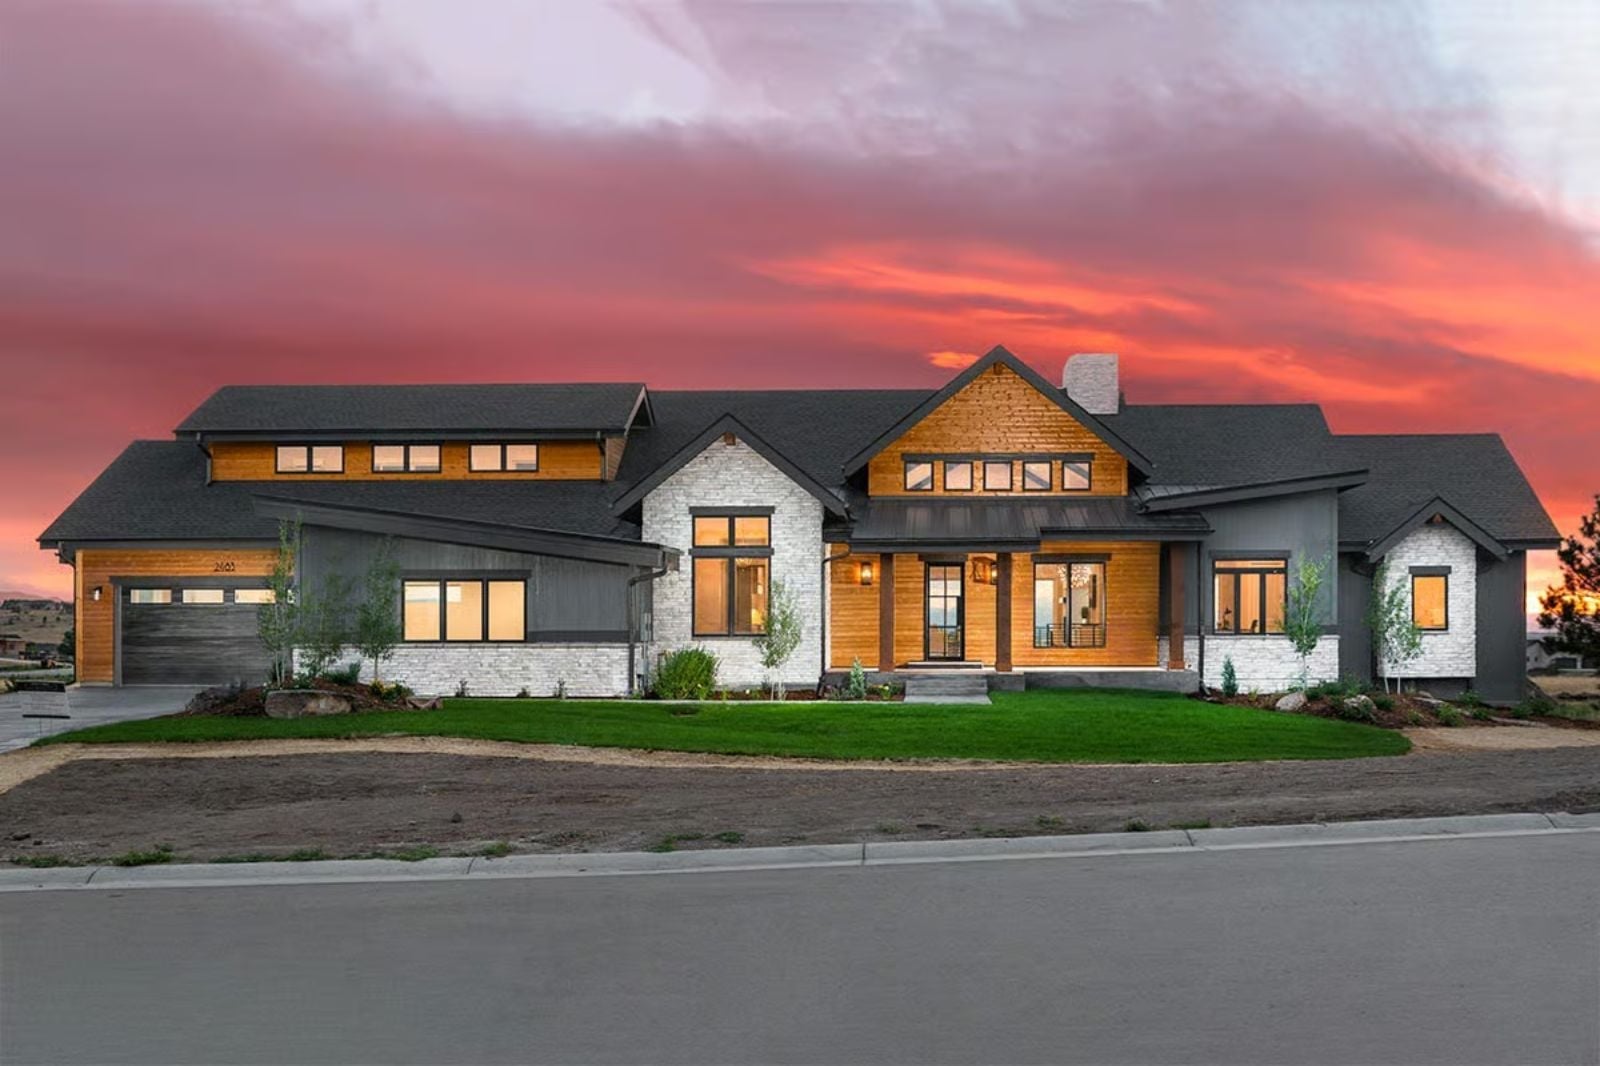
Self-made people rarely build big to impress anyone — they build big because they finally can, and they want the basement bar stocked before the crew arrives Friday, coffee on the deck before anyone else is up, a garage that fits the truck and the tools, and a guest room that earns its square footage. The Maverick is set up for exactly that: a walkout basement that opens to the mountain grade, main-floor living that stays quiet when you want it, and the kind of bones that reward owning outright.
Specifications
- Sq. Ft.: 6,047
- Bedrooms: 5
- Bathrooms: 4.5+
Floor Plan – Main Floor
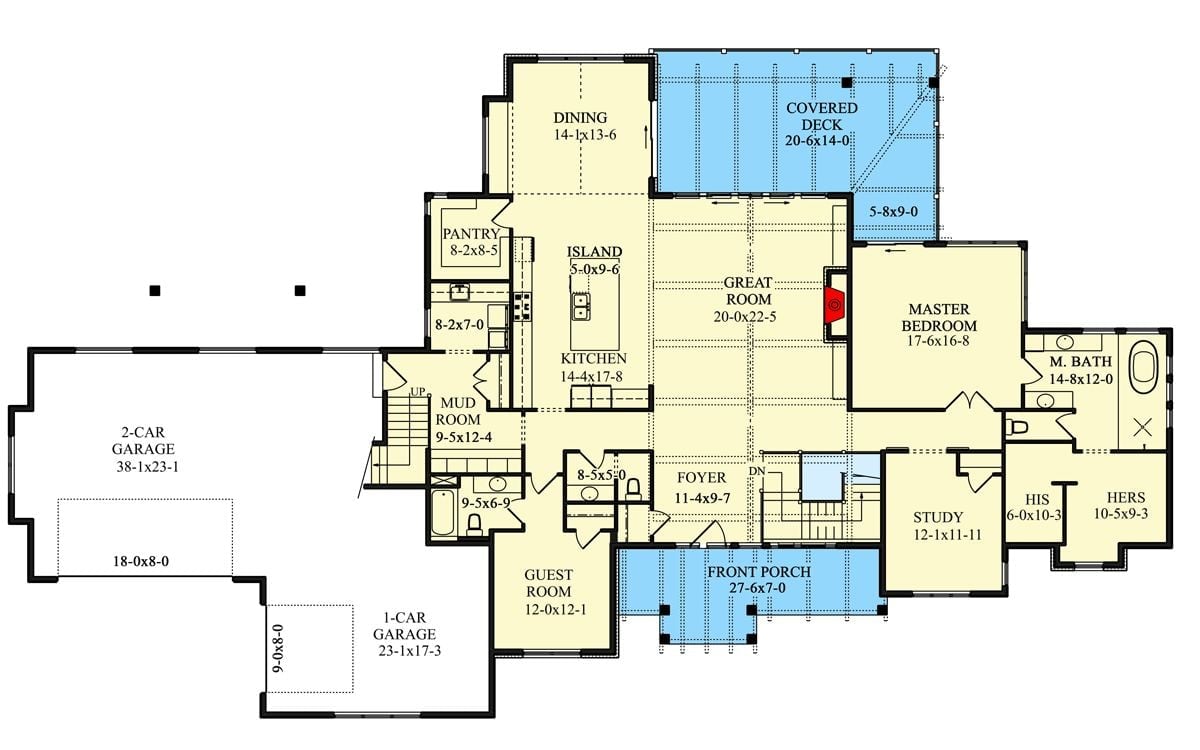
The main floor puts the master suite and study on the right wing, great room at center, and kitchen-dining on the left, with the mud room, guest room, and dual garages anchoring the entry side.
Floor Plan – Second Floor
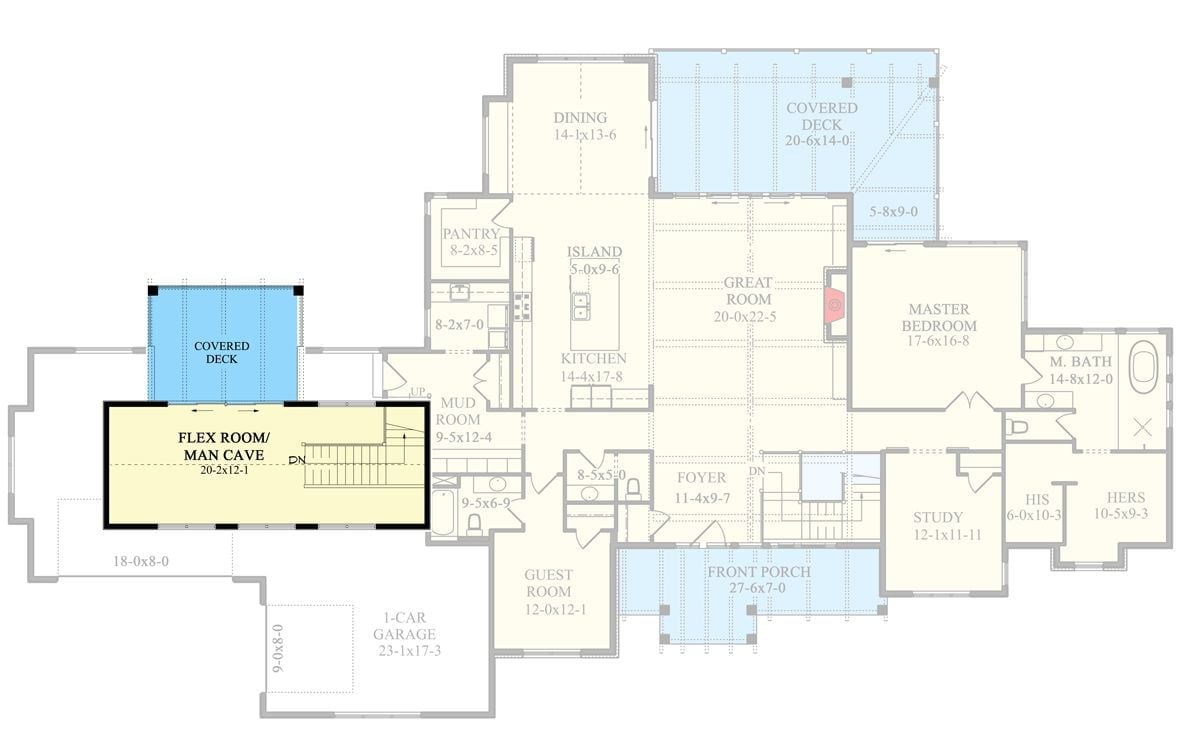
The first floor shows a great room anchoring the layout, with a flex room/man cave, guest room, master suite, study, and two covered decks radiating out from it.
Floor Plan – Basement
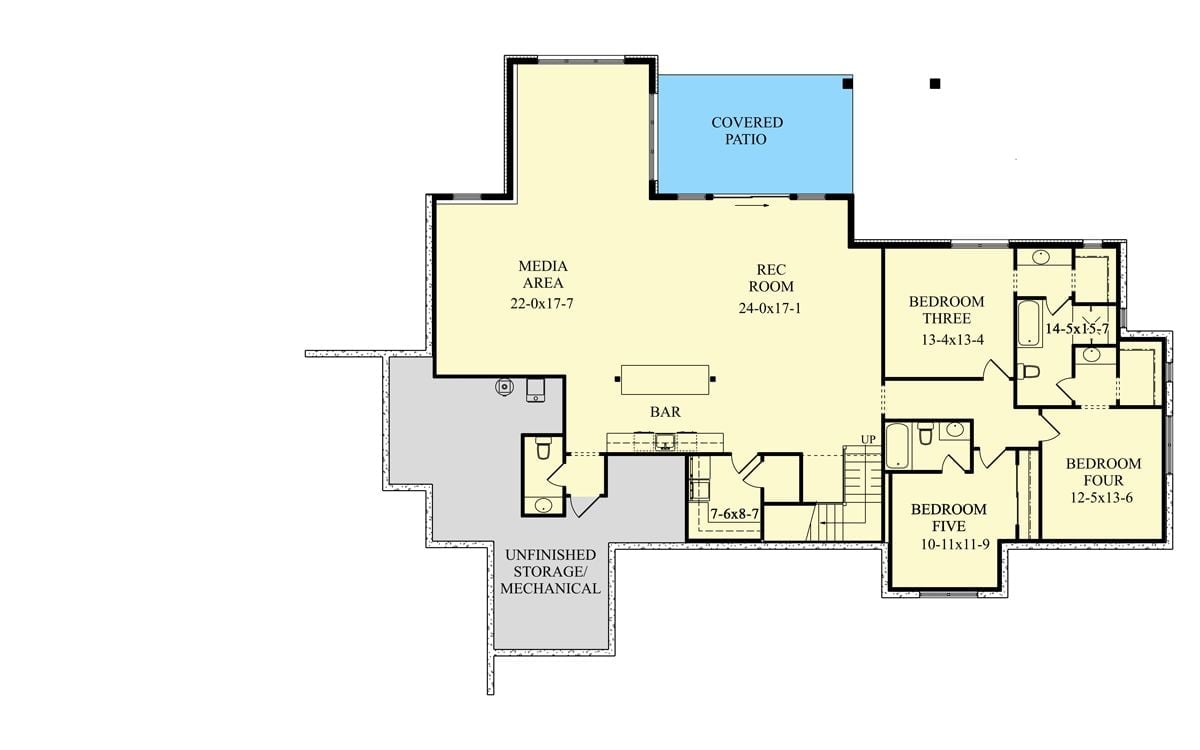
The lower level holds three bedrooms, two bathrooms, a bar, and a rec room that opens directly to a covered patio. The media area stretches wide at 22 by 17 feet — genuinely usable square footage rather than the awkward leftover space you see in lesser basement layouts. Unfinished storage and mechanical sit tucked at the south end, well clear of anywhere people actually spend time.
Warm Light Pours Out of Every Window at Golden Hour
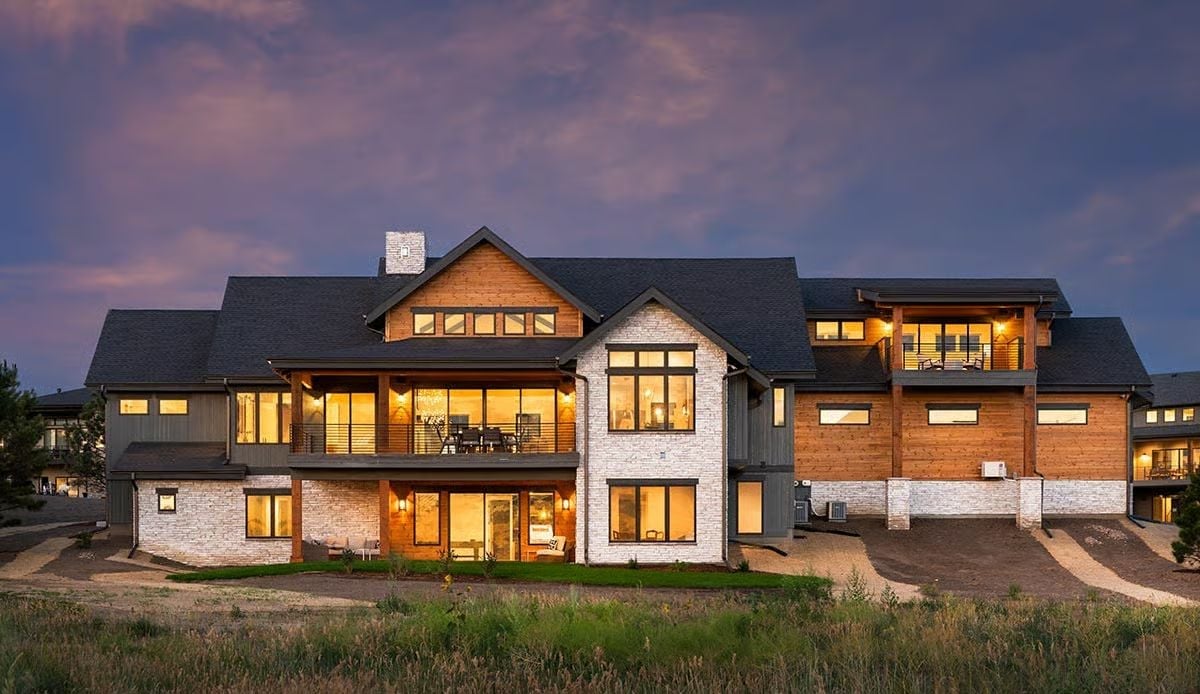
Stone, cedar siding, and dark-trimmed windows do a lot of work on this exterior. The wraparound upper deck catches the last of the evening light while the walkout lower level glows from within, and that pitched roofline with the chimney pushes it firmly into mountain lodge territory — the kind you don’t have to explain to anyone who sees it.
Fun Fact: Craftsman-style homes get their name from the American Arts and Crafts movement of the late 19th century, which pushed back against mass production by celebrating handmade details and natural materials. Cedar siding and stacked stone exteriors like this one are among the most recognizable signatures of the style — and self-made homeowners tend to gravitate toward it because it looks earned rather than assembled off a spec sheet.
Marble Fireplace Wall, Open Flame, and Two Chairs That Mean Business
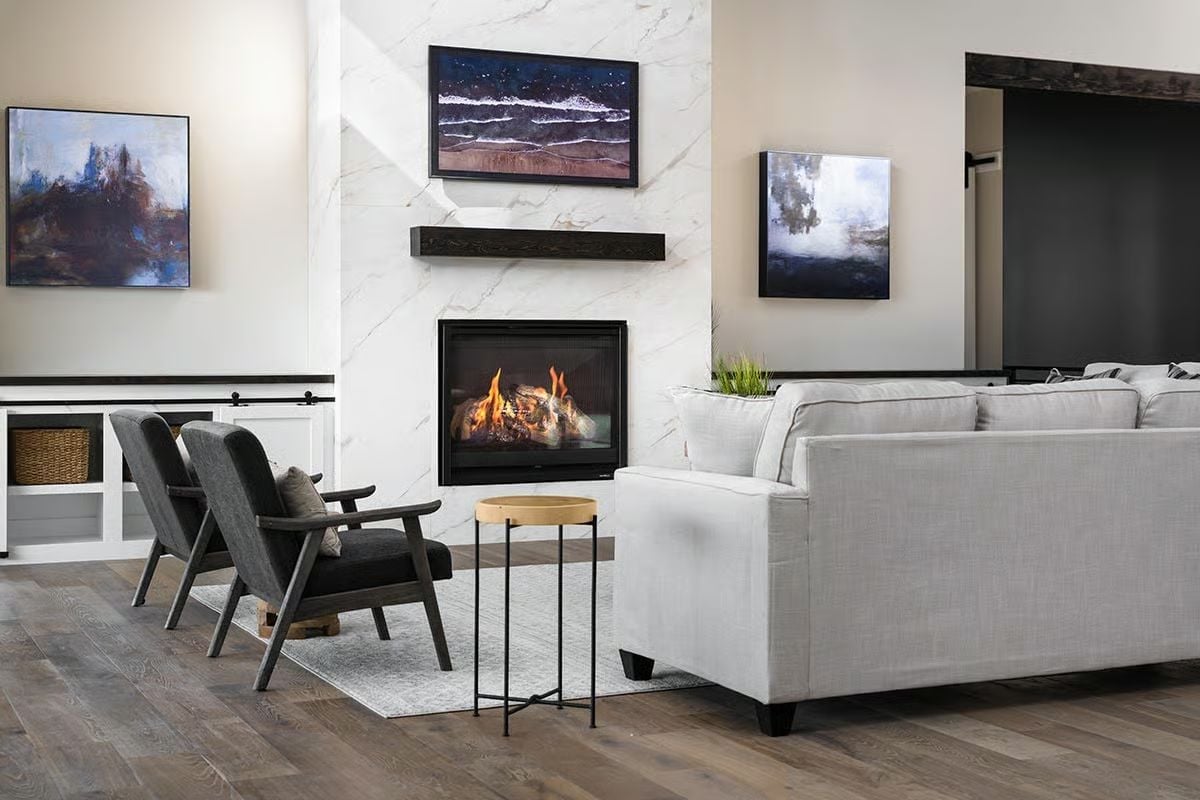
White marble surround climbs floor to ceiling with a dark wood mantel cutting across it. Two charcoal armchairs face the fire squarely — no throw pillows, no decorative nonsense pretending to be cozy.
Ask Yourself: Before you mount a TV above a fireplace, consider how long you can comfortably stare upward at a steep angle. Rising heat can also degrade electronics over time. It’s a real trade-off, and worth settling before the wall is drywalled and painted.
Warm Wood Island Base, Branch Chandelier, and Cabinets That Don’t Try Too Hard
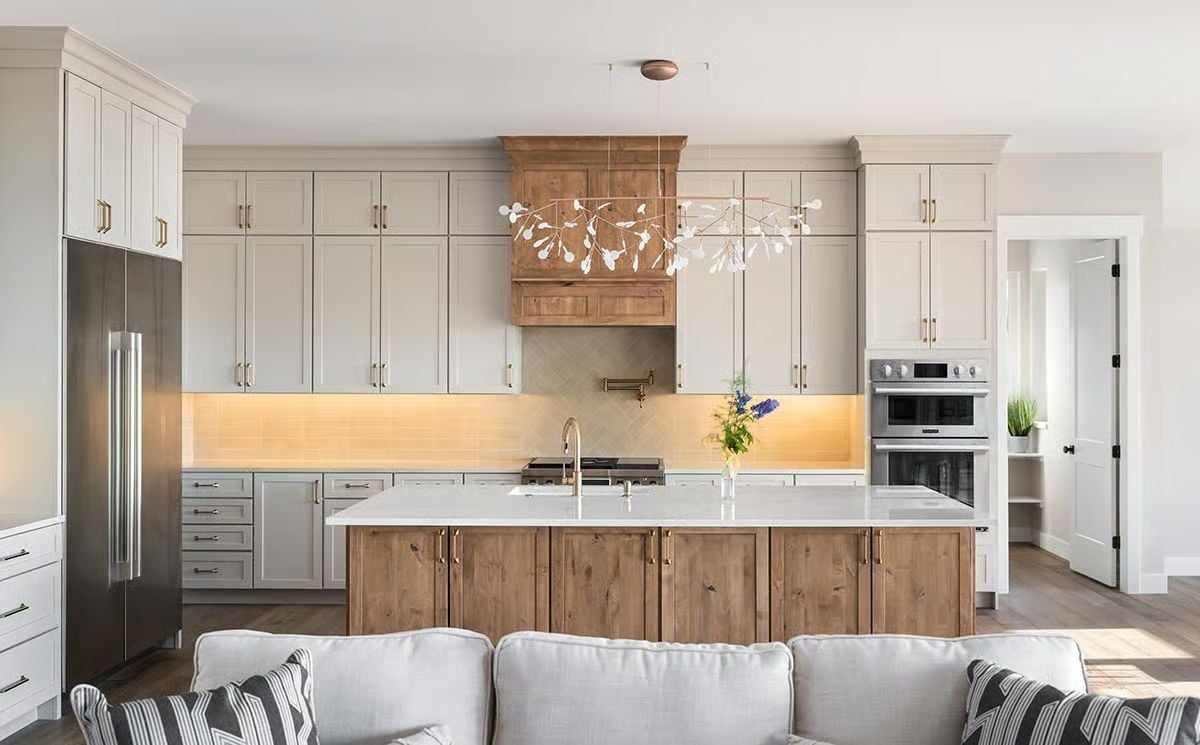
Natural knotty wood on the island base echoes the range hood surround, and the warm undermount lighting pulls the herringbone tile backsplash into the same conversation rather than leaving it to compete.
In The Details: Knotty alder is a popular choice for cabinet doors and range hood surrounds because the grain variation is pronounced enough that no two panels look alike. It pairs well with painted uppers since it doesn’t compete for attention. If you’re sourcing it, ask your millworker whether it’s been kiln-dried — warping near heat sources is a real problem with wood that hasn’t been properly cured.
Basket Storage Up Top, Hooks Below, and a Bench That Actually Does Its Job
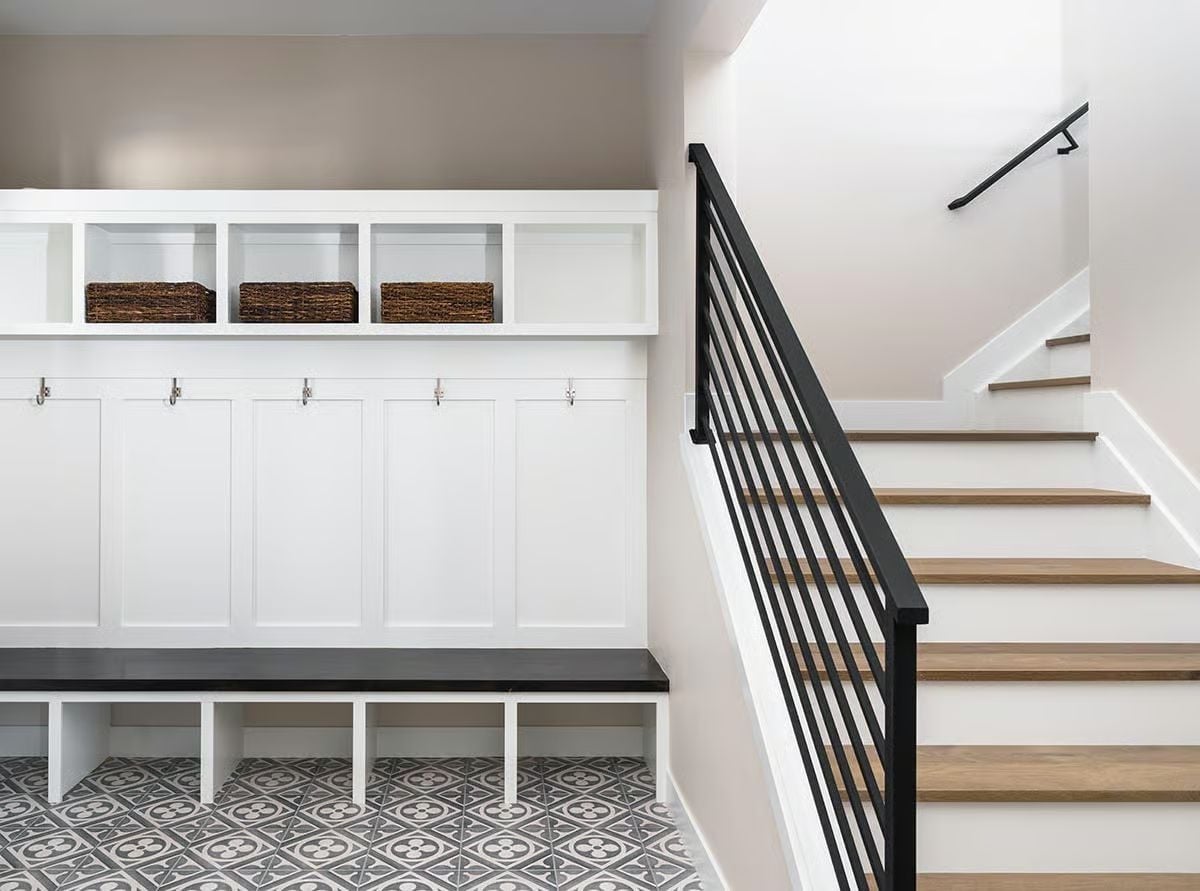
Patterned cement tile anchors the mudroom without fighting with the white built-ins above it. Six coat hooks at reach-out-and-grab-it height, a dark bench top that hides scuffs, woven baskets in the upper cubbies keeping clutter out of sight. A mudroom that actually functions the way mudrooms are supposed to.
Six coat hooks sit at reach-out-and-grab-it height.
Dark Wood Shiplap, Tufted Headboard, and Art That Earns the Wall It’s On
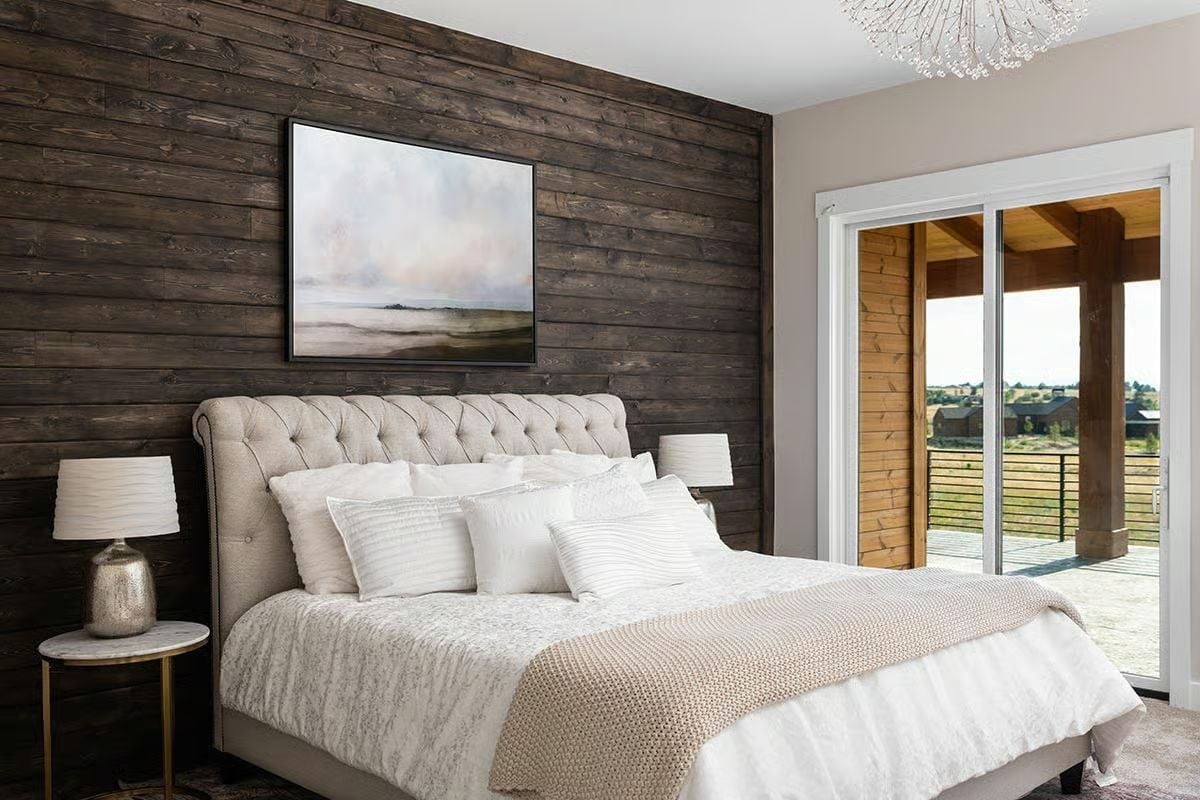
Shiplap this dark reads almost like timber, and that’s exactly why it works as an accent wall.
The tufted headboard in warm linen holds its own against the planked wall without the two fighting each other. Out through the glass door, exposed wood ceiling beams on the covered balcony carry the material language right past the threshold — the interior and exterior feel like the same house, which sounds obvious but rarely happens.
Gray Vanities, Floating Shelves, and a Peek Into the Bedroom Beyond
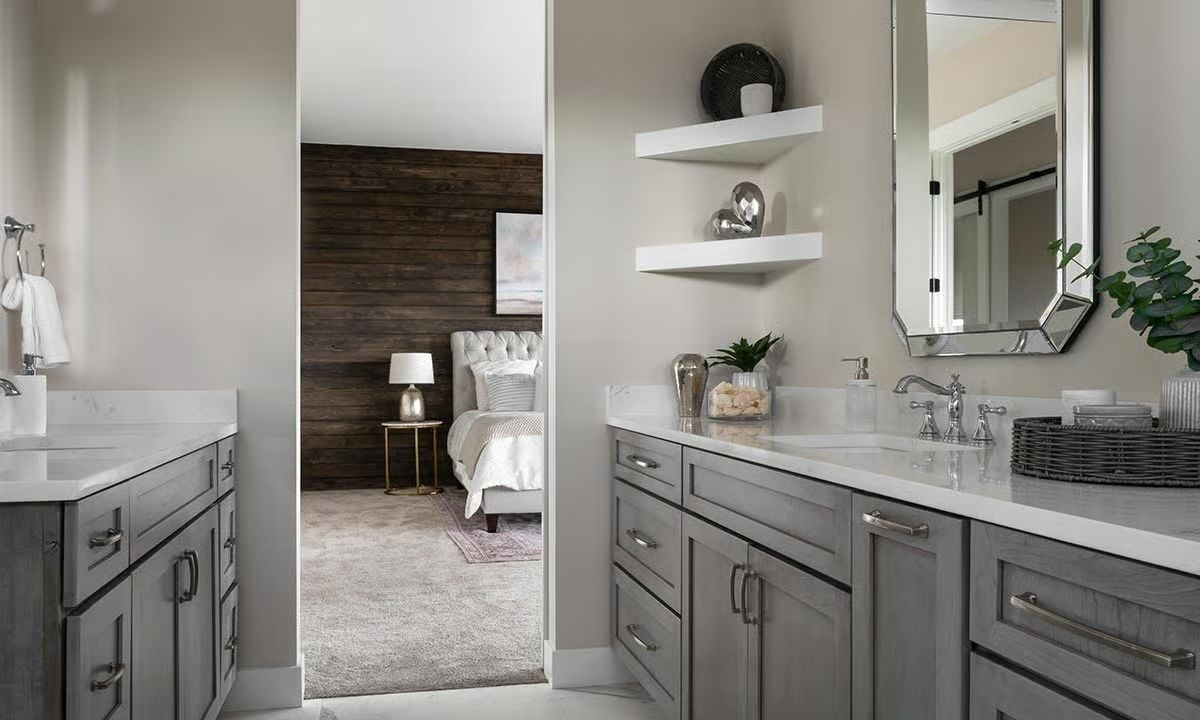
Gray-stained cabinetry with brushed nickel hardware anchors both sides of this double vanity bath. Floating shelves keep decorative objects visible without tipping into clutter, and the open doorway borrows the bedroom’s dark shiplap wall to give the whole frame some depth.
Why It Works: Double vanities split across opposite walls give each person a dedicated zone without sharing counter space during the morning rush. Gray-stained wood also holds up better to bathroom humidity than painted finishes do — paint at cabinet edges tends to chip and peel near sinks, sometimes within a couple of years.
Step away from the shared spaces, and the home office makes clear this house was built for someone who actually works.
Dark Walls, Glass Desk, and Art That Pulls the Whole Room Together
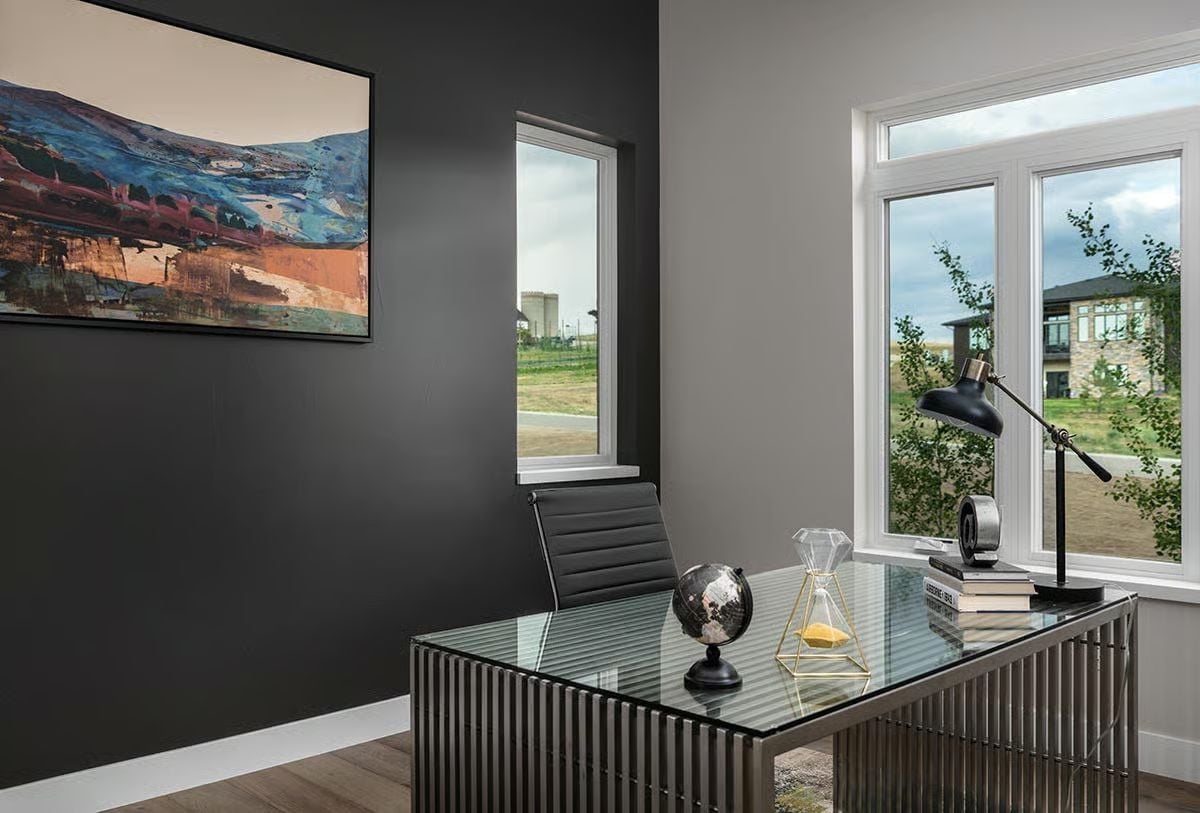
Charcoal paint on one wall gives the abstract painting enough contrast to anchor the room rather than float on it. The glass-top desk on a ribbed metal base keeps the space from feeling heavy despite the dark palette. A small globe, a gold wire pyramid, a desk lamp — decoration that earns its place without crowding the work surface.
Blue Felt, X-Leg Base, and a Walkout View That Makes Every Shot Feel Longer
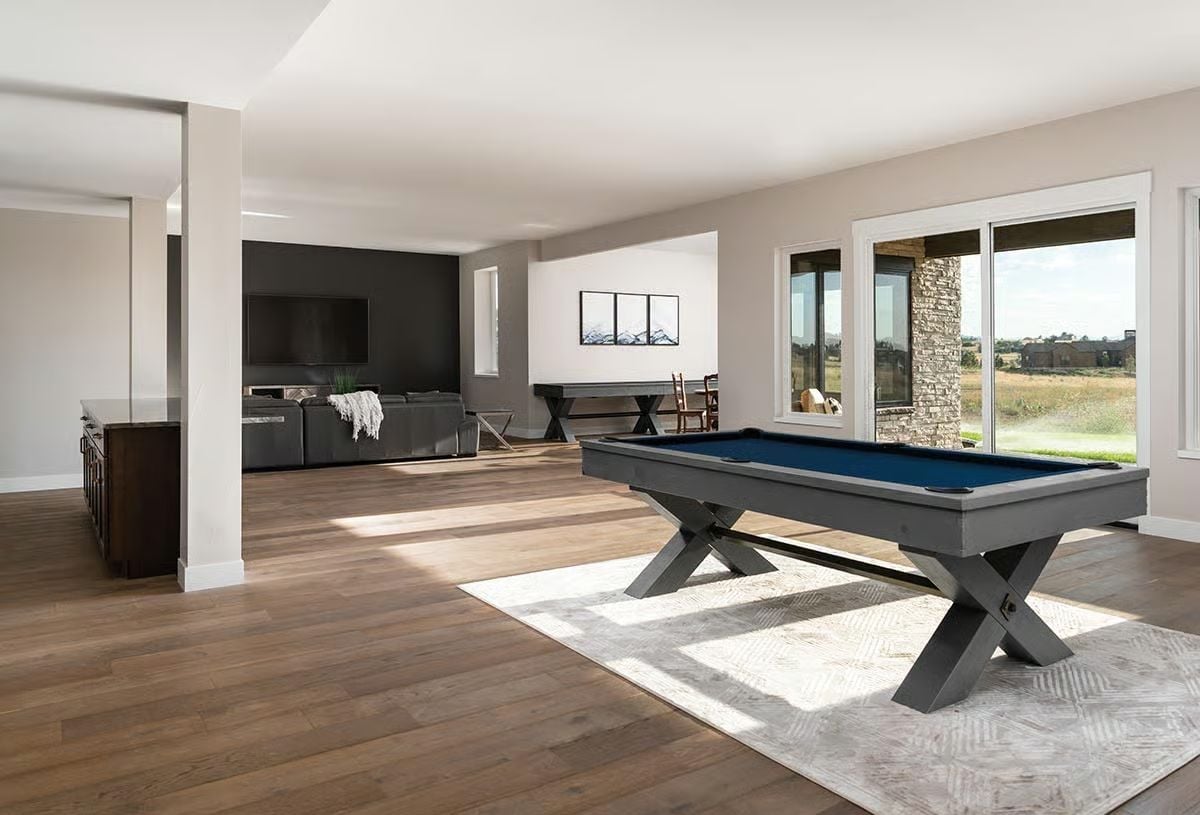
The pool table sits on a herringbone rug with enough natural light coming through the sliding glass doors to actually see the felt. A living area and TV wall anchor the background without crowding the table, and the whole thing reads like a basement that gets used rather than admired.
The Psychology Behind This: Rooms designed around a game table tend to get used far more than dedicated media rooms ever do. There’s something about a physical activity at the center of a space that pulls people off the couch. Builders have caught on, and pairing game rooms with walkout patio access is now one of the more commonly requested configurations in custom basement planning.
Vaulted Upper Level With a Wet Bar and Nowhere to Hide the View
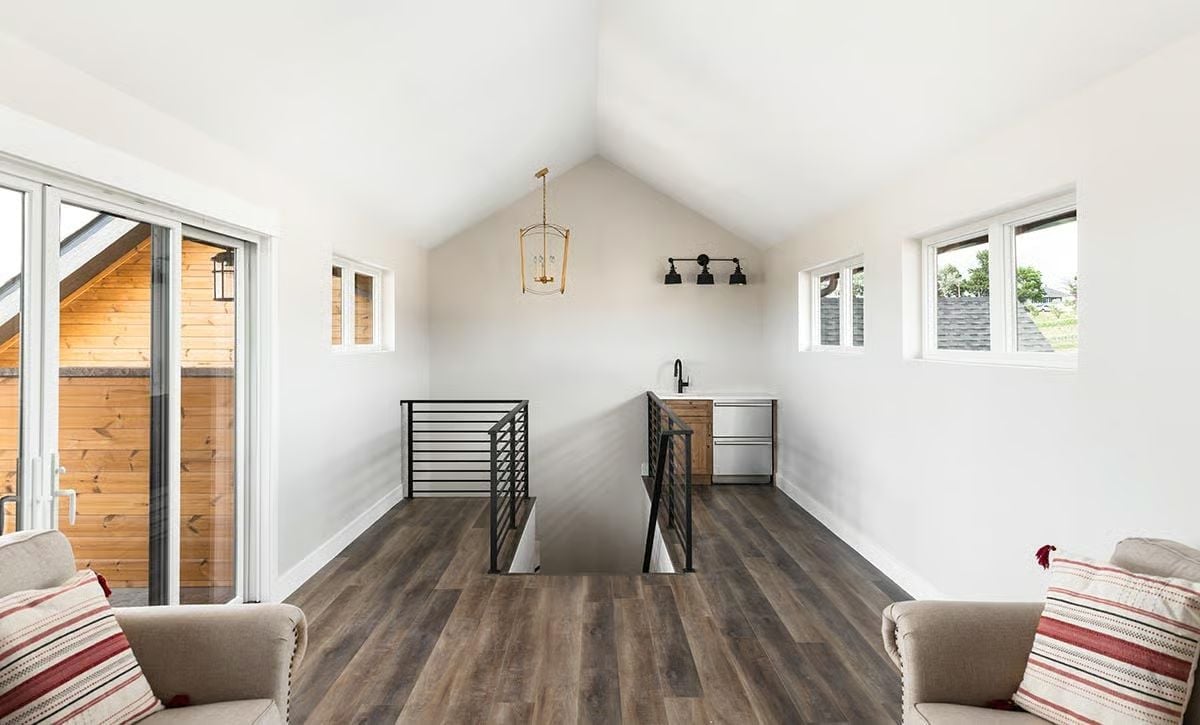
Dark hardwood runs the full length of this upper-level loft, grounding a space that’s otherwise all white walls and cathedral ceiling. A brass lantern pendant hangs from the ridge, a black three-light bar fixture marks the wet bar below it, and that stair railing — horizontal steel tubes, low and modern — is the kind of detail you notice on the second look rather than the first.
Why That Wet Bar Placement Works Harder Than It Looks
Putting a wet bar at the top of the staircase isn’t accidental. It keeps foot traffic moving toward a destination rather than spilling into the seating area near the sliding door. The undermount refrigerator drawers beneath the wood cabinet face are also more functional than a full-size fridge would be up here — they don’t block sightlines or crowd the railing, which matters more in a loft than most builders account for.
Pin It
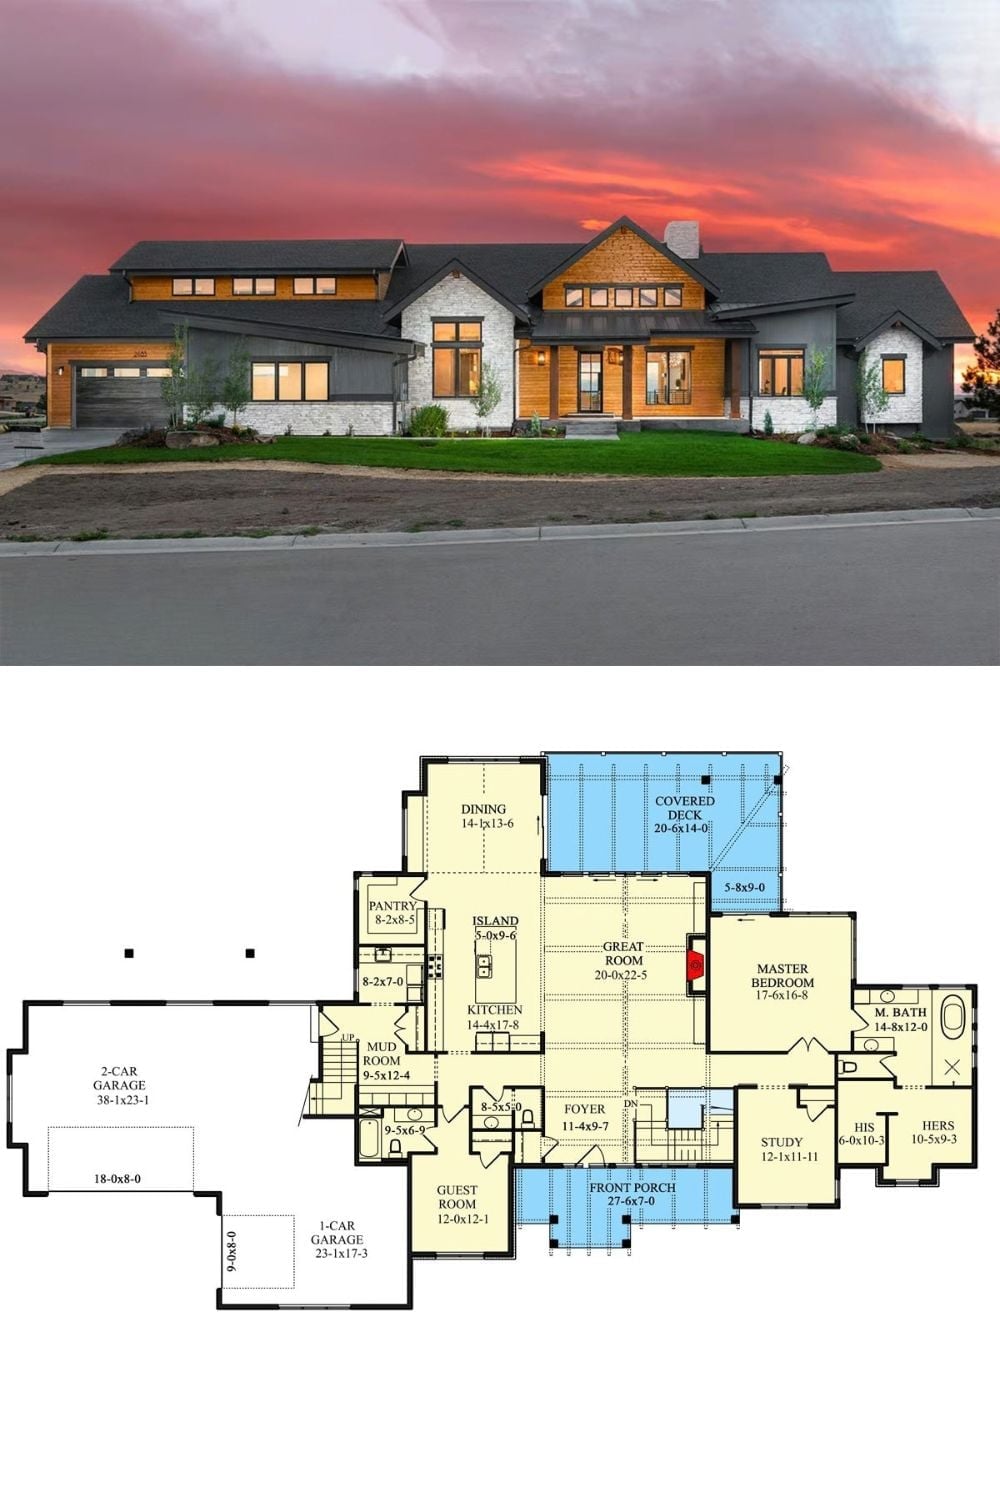
Exterior photo shows a mountain craftsman at sunset; floor plan below reveals an open great room, master suite, covered deck, and three-car garage.
By The Numbers: The covered deck here clocks in at just over 280 square feet — enough to seat eight without the furniture crowding the railing, which puts it at the generous end of what most single-story homes offer. Separating the two-car and one-car garages with a breezeway or mudroom entry is a detail that often disappears on spec homes to save budget. It shows up here, and it quietly changes how the entire left wing functions on a daily basis.
