
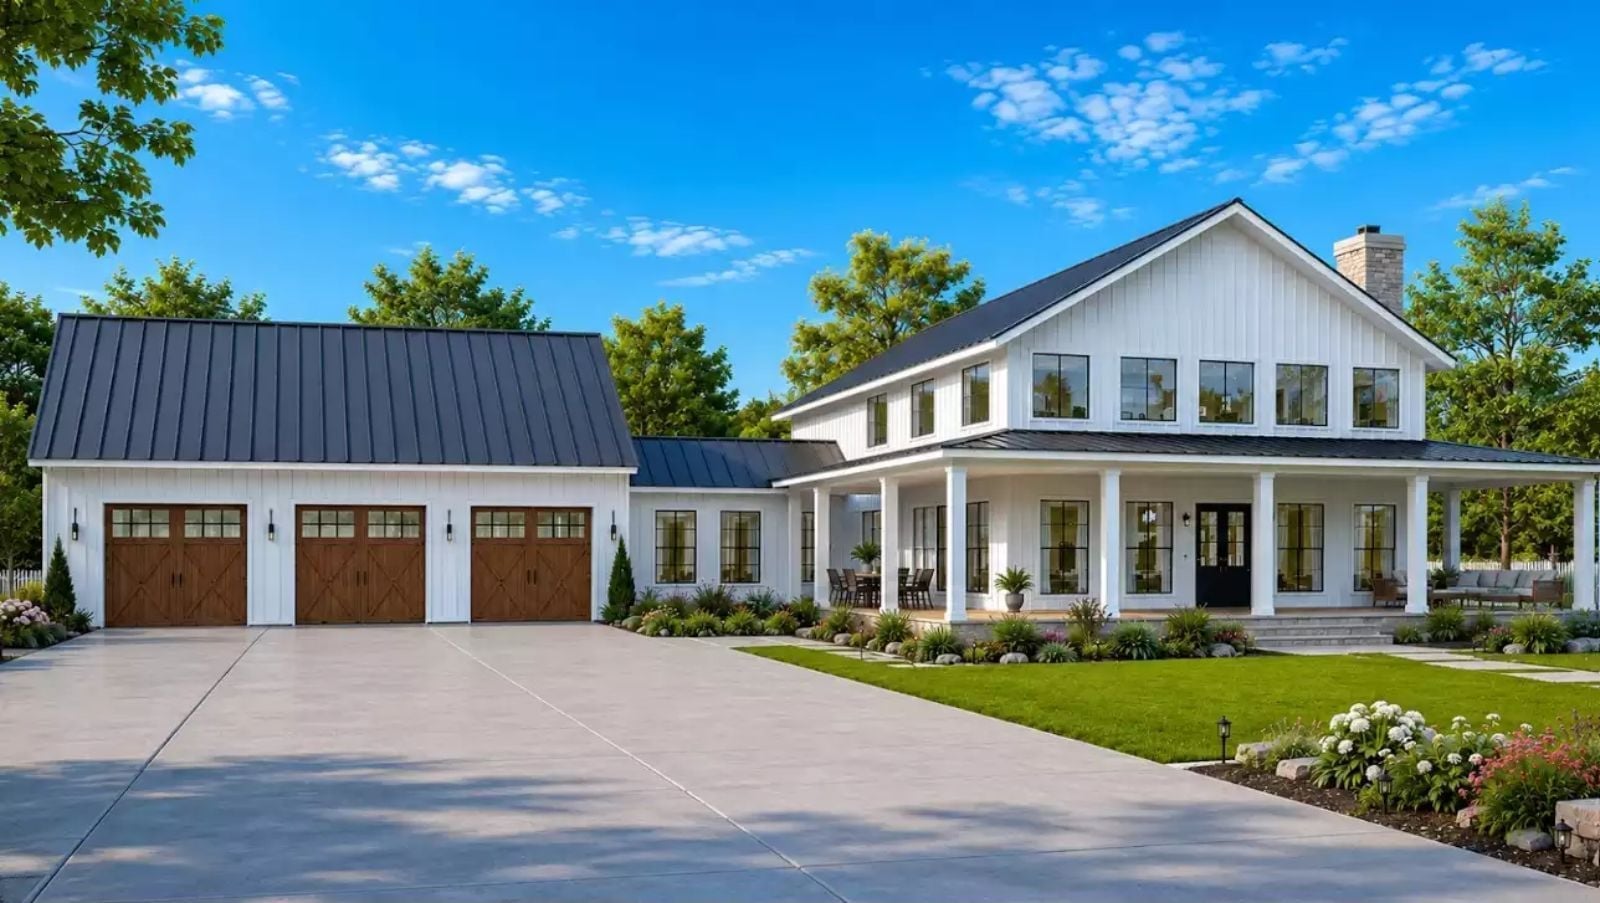
Self-made buyers who spent decades renting or settling are now building with a precision that skips builder-grade defaults entirely, and the loft is almost always the room they fight hardest to keep. The Bretby Close is built around exactly that instinct: a dedicated theater room for the Saturday night no one has to drive home from, a loft that absorbs teenagers without evicting anyone from the main floor, a farmhouse exterior that earns the land it sits on, and a kitchen that runs hard during the holidays without apology.
Specifications
- Sq. Ft.: 3,301
- Bedrooms: 5
- Bathrooms: 4.5
Floor Plan – Main Floor
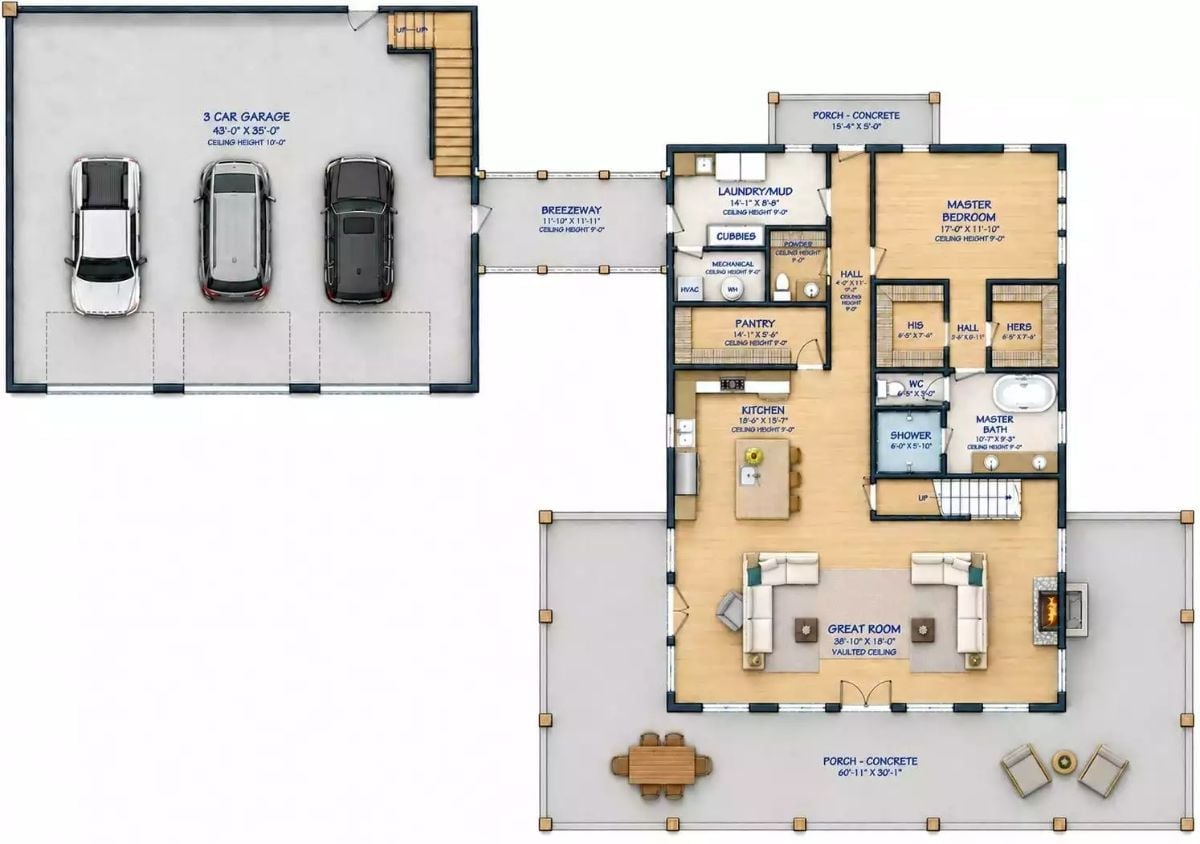
The main floor runs a great room with vaulted ceiling, kitchen with pantry, master suite with his-and-hers closets, laundry and mud room, and a breezeway connecting the three-car garage.
Floor Plan – Second Floor
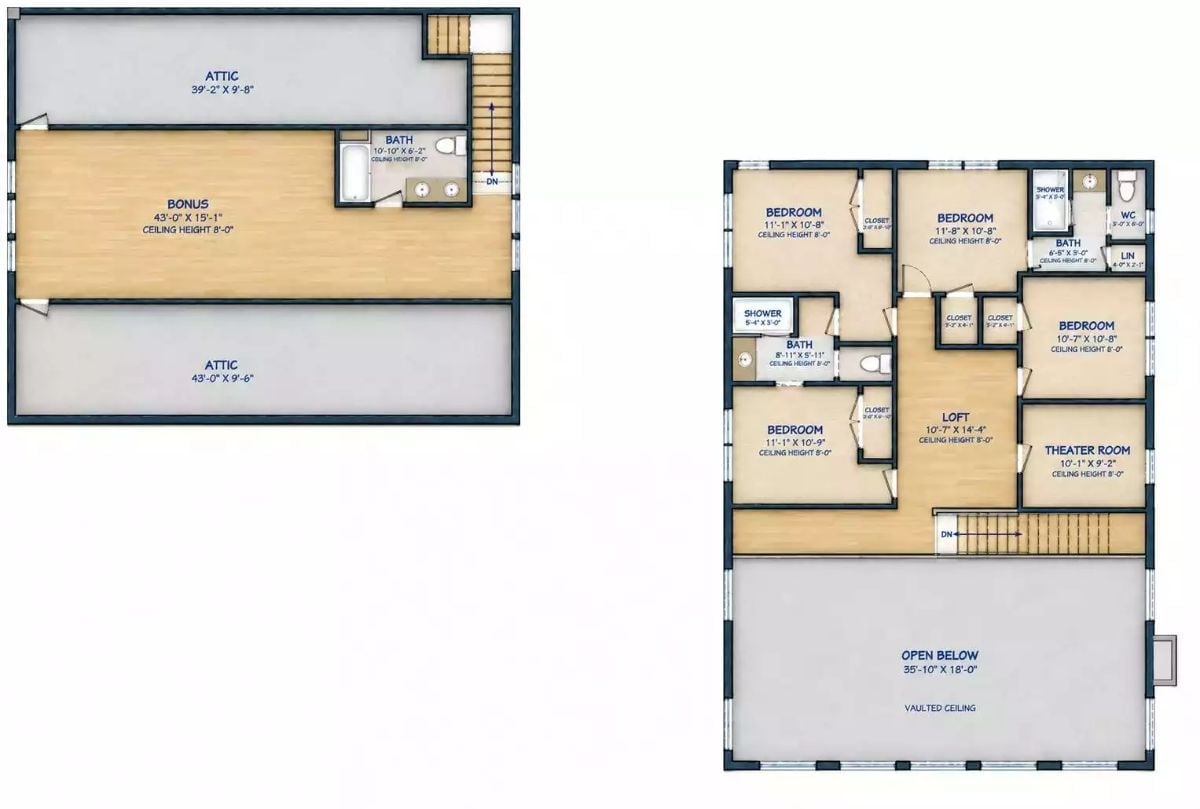
Upstairs splits between four bedrooms, two baths, a loft, the theater room, and an open-below overlook beneath a vaulted ceiling.
Board-and-Batten White With a Metal Roof That Means Business
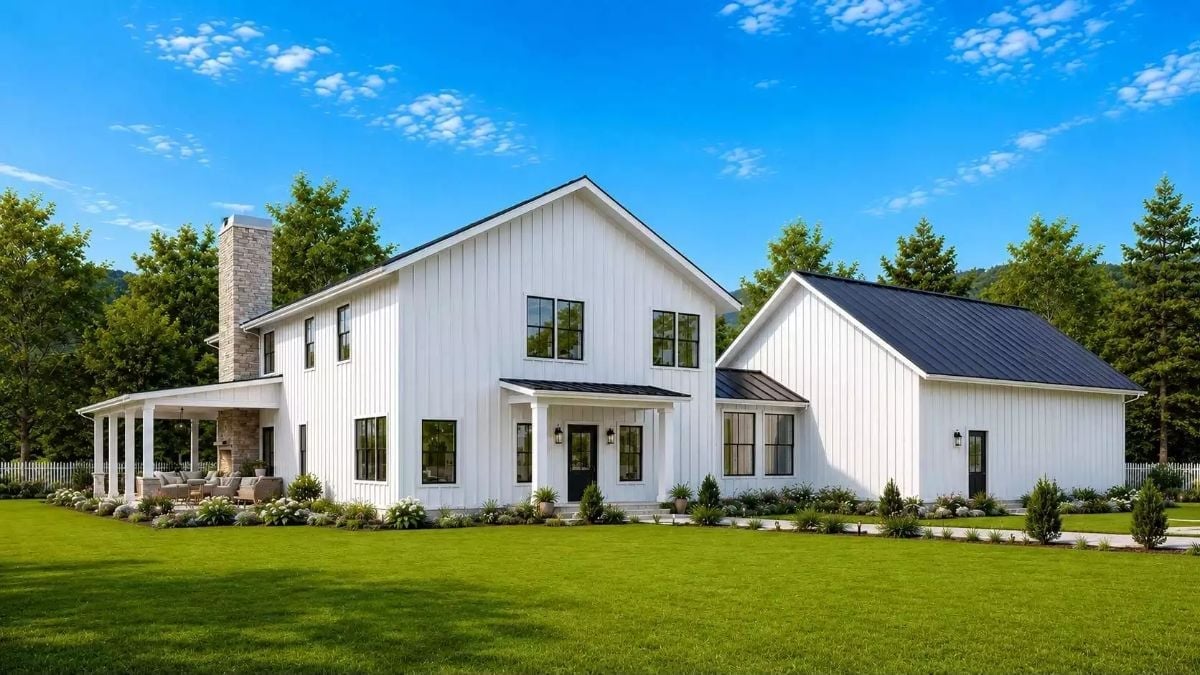
Vertical white siding, black-framed windows, and a dark metal roof give this farmhouse its edge. The covered porch with stone fireplace is what actually pulls you in from the driveway.
Two-Story Stone Fireplace That Earns Every Inch of Ceiling It Claims
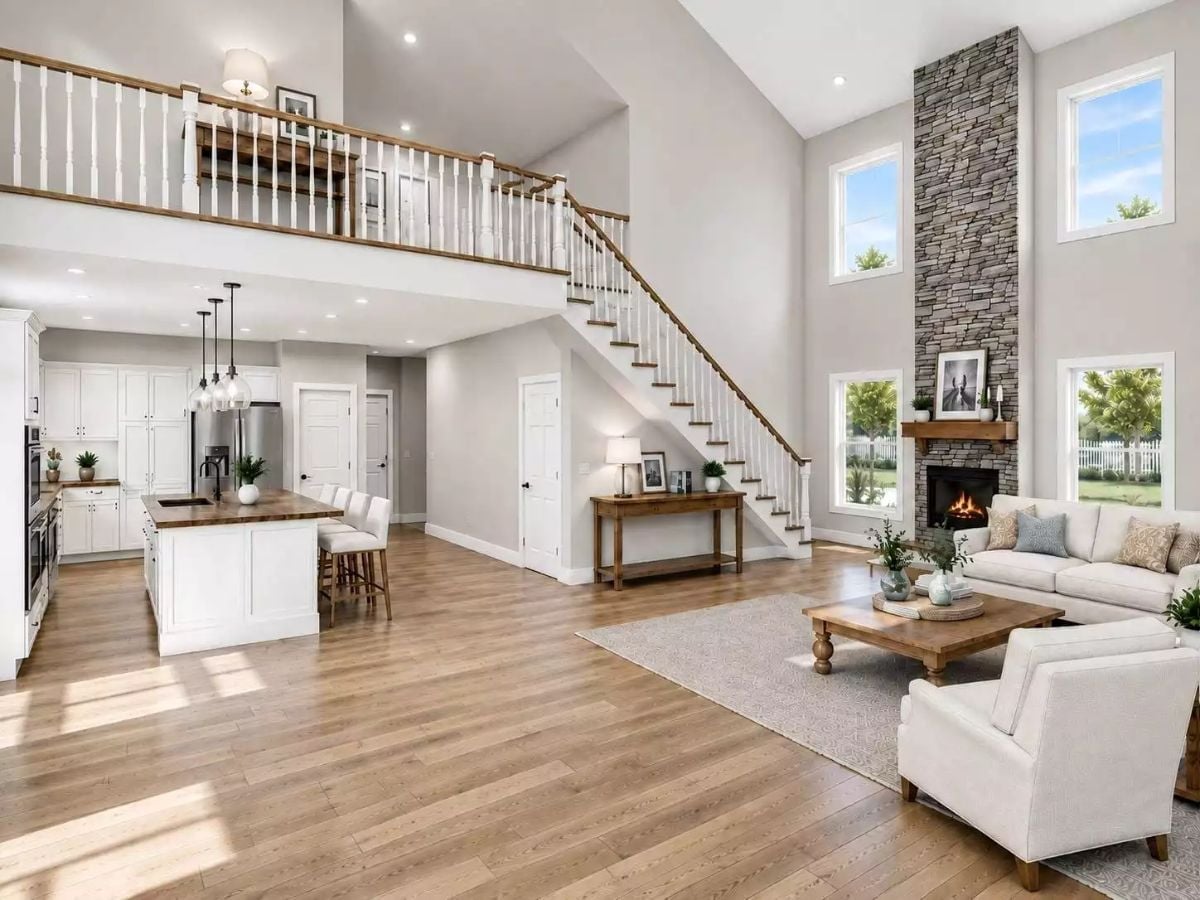
Stacked gray stone runs floor to ceiling beside a wood-mantel fireplace that anchors the entire living area, with white upholstered seating and a chunky wood coffee table pulled up in front. Open sight lines carry from the kitchen island straight up to the loft railing overhead — the whole main floor reads as one connected space because of it.
Common Mistake: Homeowners with double-height fireplaces often undersize the mantel decor, leaving the surround looking bare and unfinished. Scale matters here. Frames, candles, and objects need to be noticeably larger than what you’d place on a standard 8-foot-ceiling mantel or they’ll disappear against all that stone.
Open-Plan Living Where the Kitchen Island and the Staircase Share Equal Billing
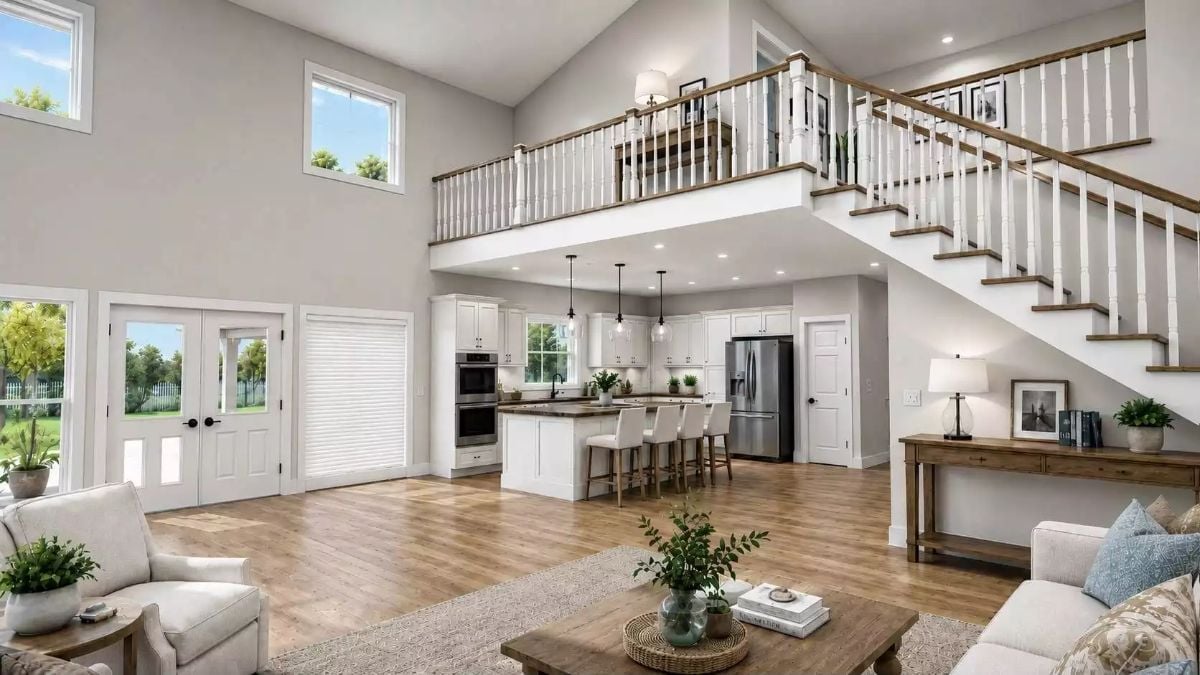
White shaker cabinets, pendant lights with exposed bulbs, and a dark-topped island anchor the kitchen. No partition wall separates it from the living area — the double-height volume does all that work, and the staircase landing becomes part of the view from practically every seat in the room.
The double-height living area keeps everything connected without walls doing the work.
Warm Neutrals and a Crystal Chandelier That Don’t Try Too Hard
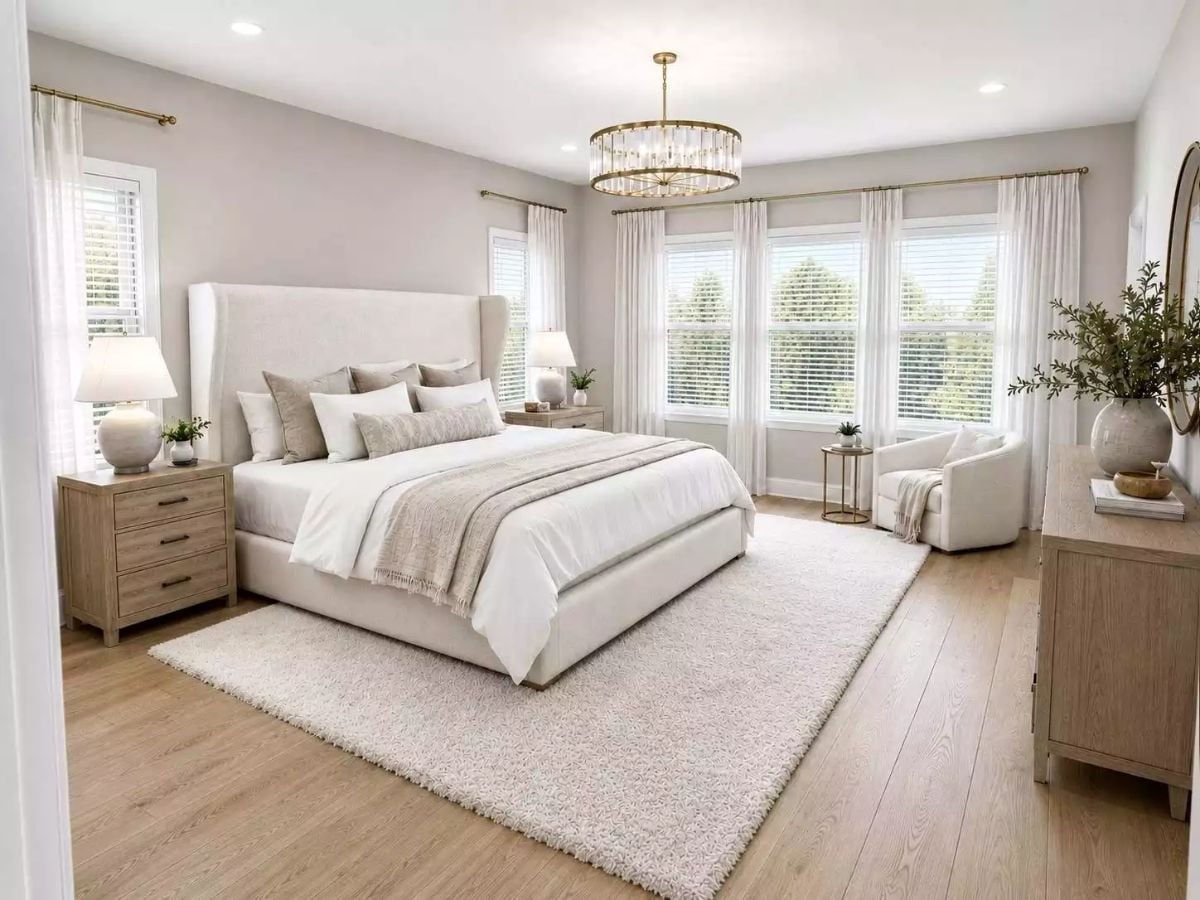
Creamy linen upholstery on the tall wingback headboard sets the tone without demanding attention, and natural oak flooring beneath a plush ivory rug keeps the whole thing grounded. Gold hardware on the nightstands ties back to the brass chandelier overhead — cohesive without being precious. The swivel chair in the corner earns its place.
Quick Fix: Fluffy area rugs look great but trap dust and allergens faster than low-pile options. If you’re committed to the shag look in a bedroom, plan to vacuum it twice a week and rotate it every few months to prevent uneven wear from foot traffic patterns near the bed.
Matte Black Hardware Doing the Heavy Lifting in an Otherwise Soft Bathroom
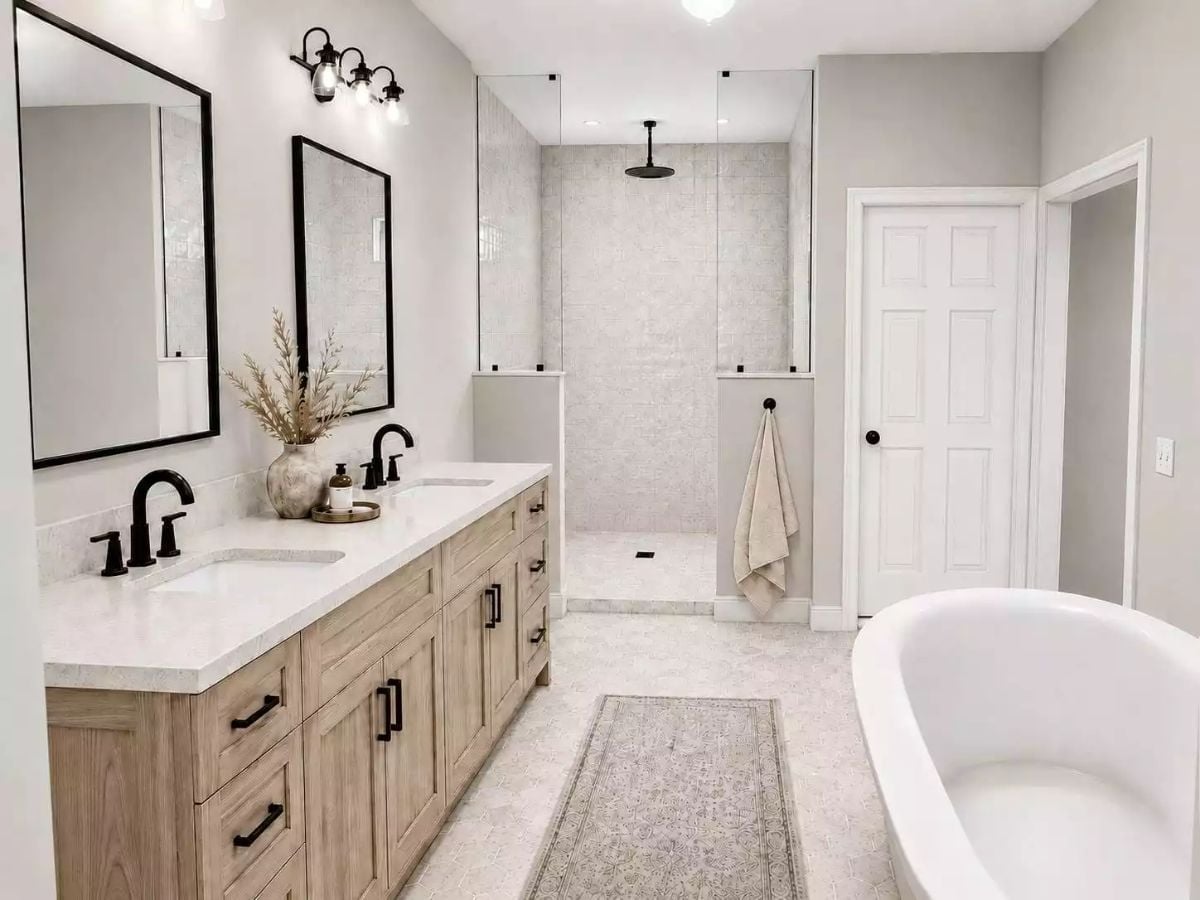
Light oak vanity, quartz countertops, and frameless glass shower walls keep things airy. The matte black faucets, drawer pulls, and ceiling-mount showerhead are what give the space its backbone — without them, this bathroom would read as pleasant but forgettable. The freestanding soaking tub anchors the far end quietly.
Style Tip: Double vanities with two separate faucets are only as functional as the counter space between them. If that center stretch gets claimed by a decorative tray, you’ve lost your most-used prep zone. Keep it clear or choose a narrower arrangement that leaves room to actually use the sink.
Popcorn on the Marble Table, Pirates on the Screen, Nowhere Else to Be
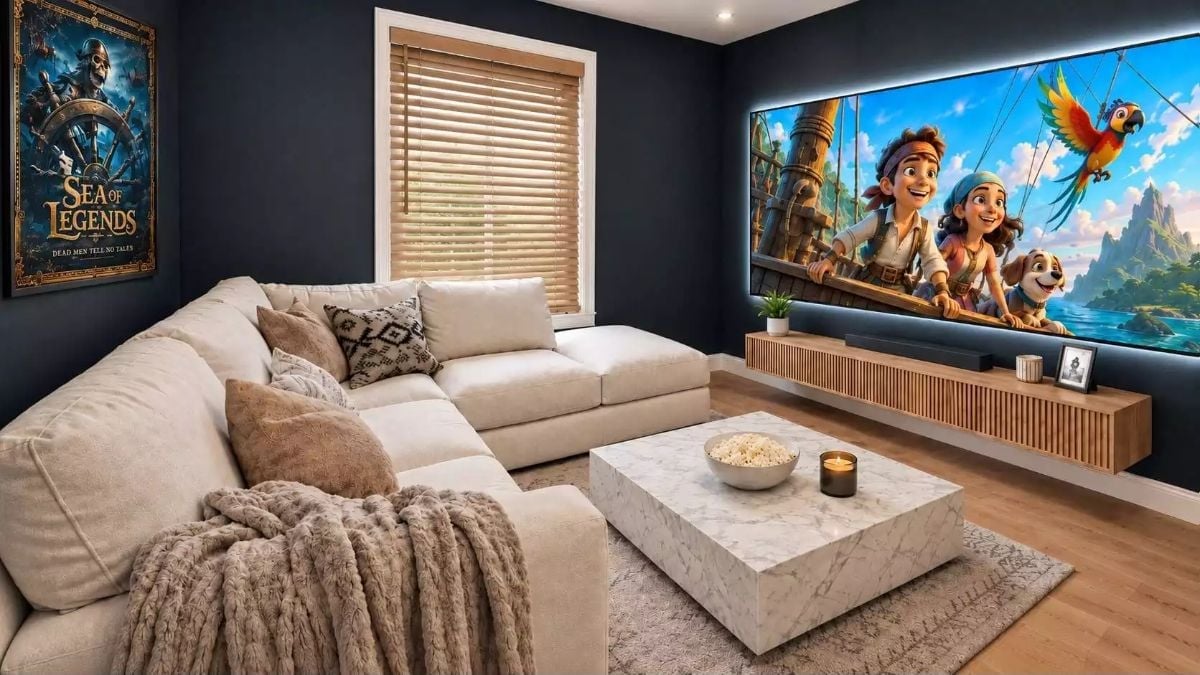
Backlit LED framing turns the wall-mounted screen into the room’s anchor, and navy walls absorb enough ambient light that daytime viewing doesn’t wash out. The marble coffee table is low and wide — which actually works here, where everyone’s sightlines matter and a tall centerpiece would be its own kind of problem.
Material Matters: Soundbar placement directly below a wall-mounted screen is common, but the floating wood media console here keeps it off the floor and at ear level, which makes a real difference in how dialogue cuts through during playback. If you’re planning a dedicated media room, treat that console height as part of your audio setup, not just a furniture decision.
Symmetry at the Top of the Stairs That Actually Earns Its Payoff
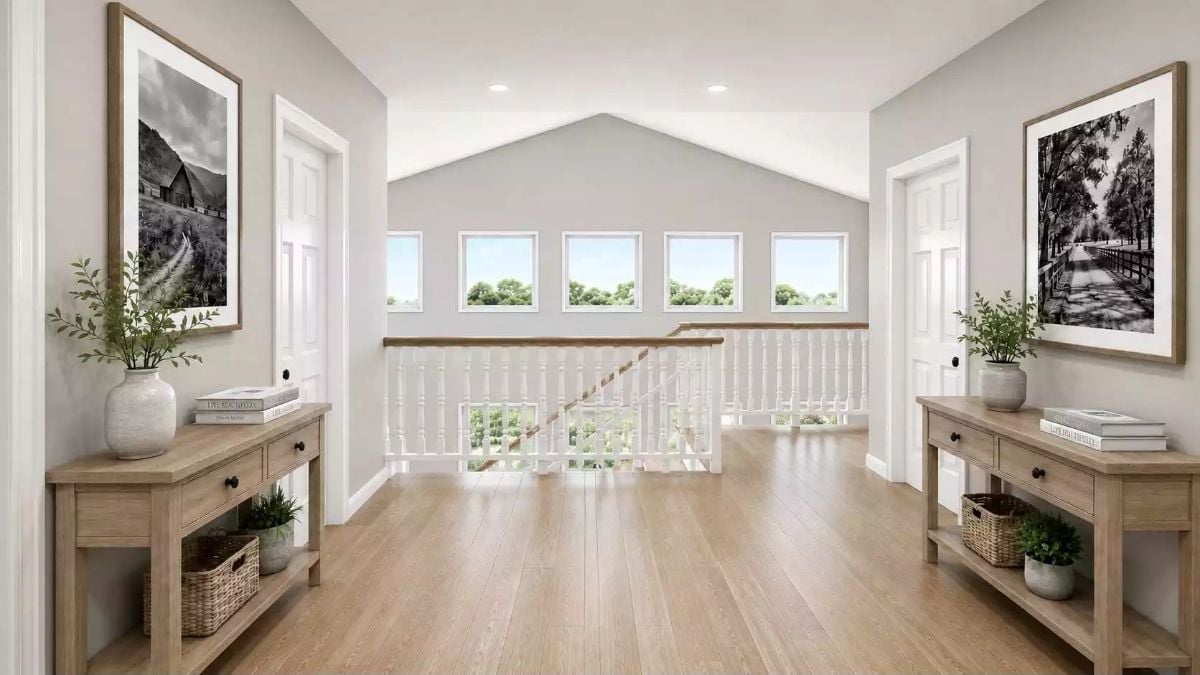
Matching console tables flank the landing with enough breathing room that neither feels crowded. Natural wood grain, black drawer pulls, and woven baskets keep the palette grounded, while four clerestory windows flood the space with outside greenery without competing for attention.
Why the Railing Reads as Furniture, Not Just Safety Code
Painted white balusters with a stained wood handrail cap is a pairing you see more often in older homes than new builds, and it works here because that warm wood tone connects directly to the console tables on either side. Without that repetition, the railing would float visually against the gray walls. Small decision. Big difference.
Step out of the theater and into the part of this build that took the most nerve to commit to.
Polished Concrete and Exposed Timber in a Garage That Refuses to Be Ordinary
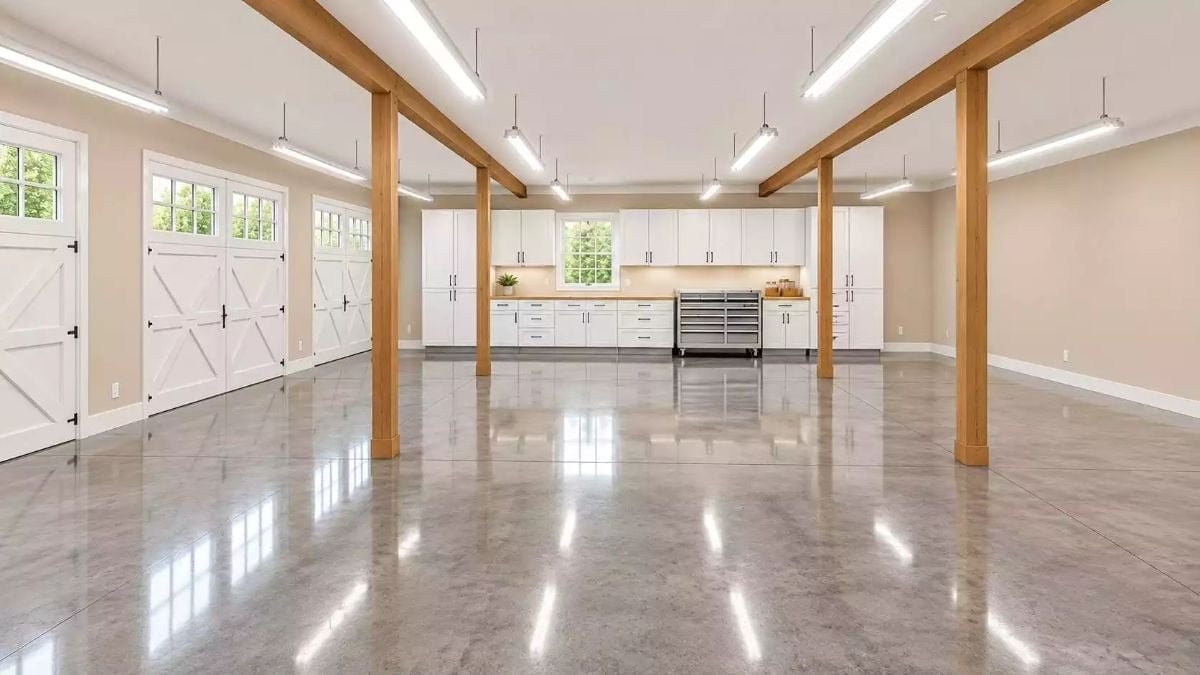
Epoxy-sealed concrete reflects the LED strip lighting overhead like a mirror, and natural wood posts anchor the ceiling grid without pulling the whole thing into rustic territory. Built-in cabinetry runs the full back wall with a butcher block workbench centered beneath the window. Clean, functional, completely unapologetic about it.
transition: Polished concrete floors look great until the first winter. Road salt and grit tracked in from tires will dull the finish faster than foot traffic ever would. Place a heavy-duty mat just inside the garage door and clean it weekly during cold months. Prevention is cheaper than resealing.
Pin It
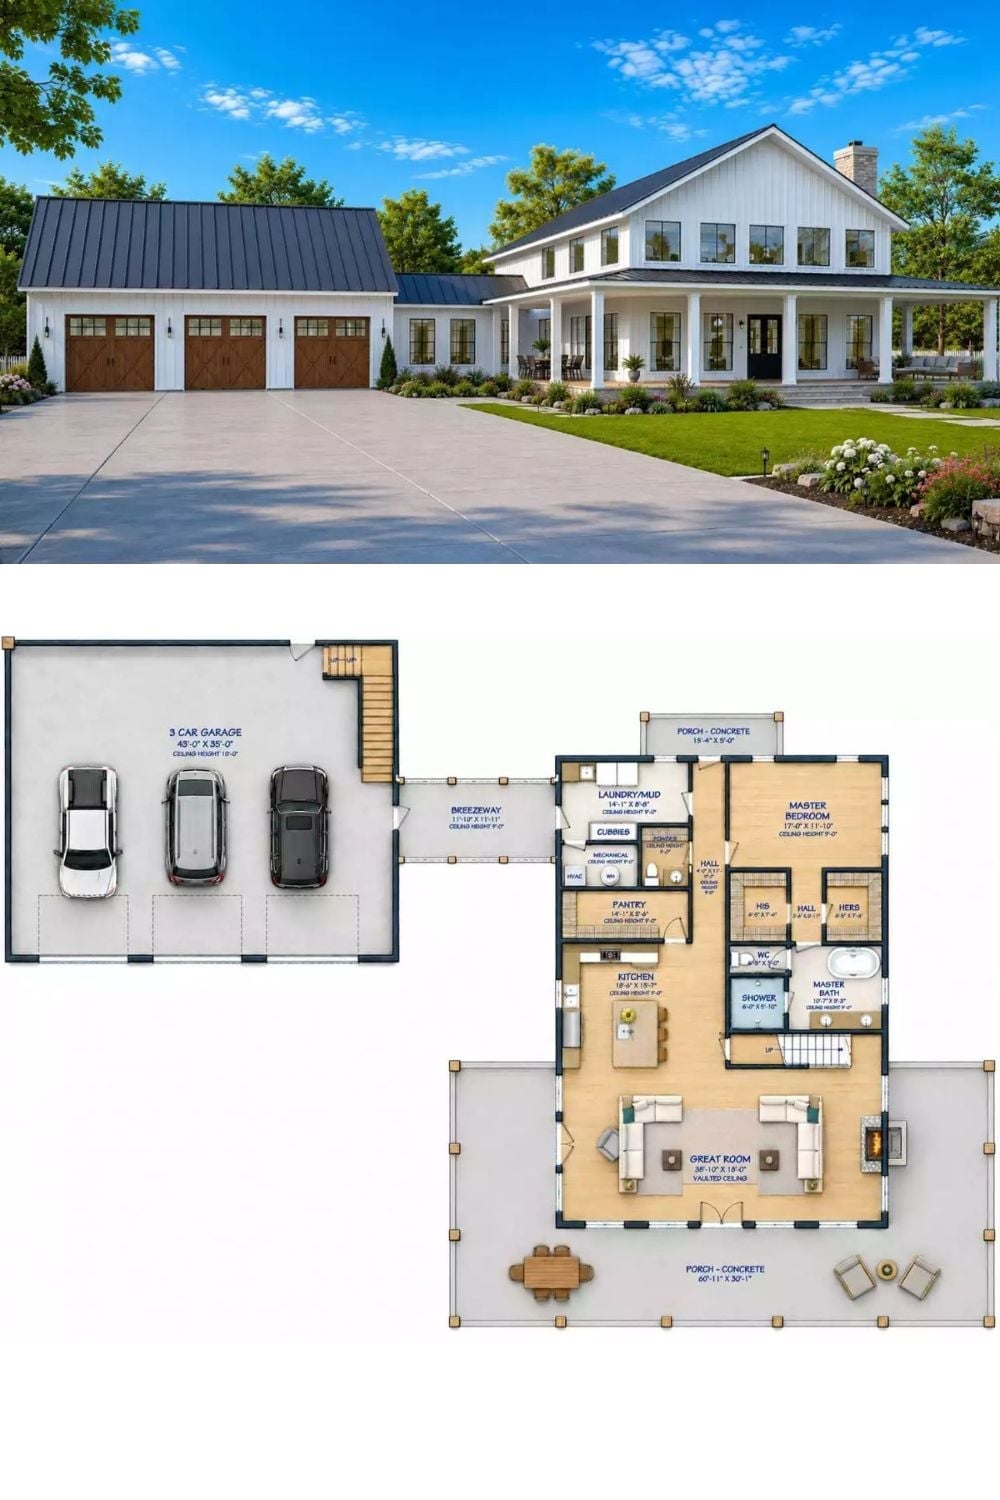
The exterior rendering shows a white board-and-batten farmhouse with a covered porch and metal roof. Below it, the floor plan lays out a vaulted great room, master suite, pantry, and the three-car garage sitting just off the breezeway.
Color Story: Black metal roofing against white siding is one of those pairings that holds up over time without needing trend cycles to justify it. The warm wood tones on the garage doors keep the palette from reading too cold or industrial. Mix exterior materials like this and the rule is simple: let one element stay neutral, let another carry the warmth.
