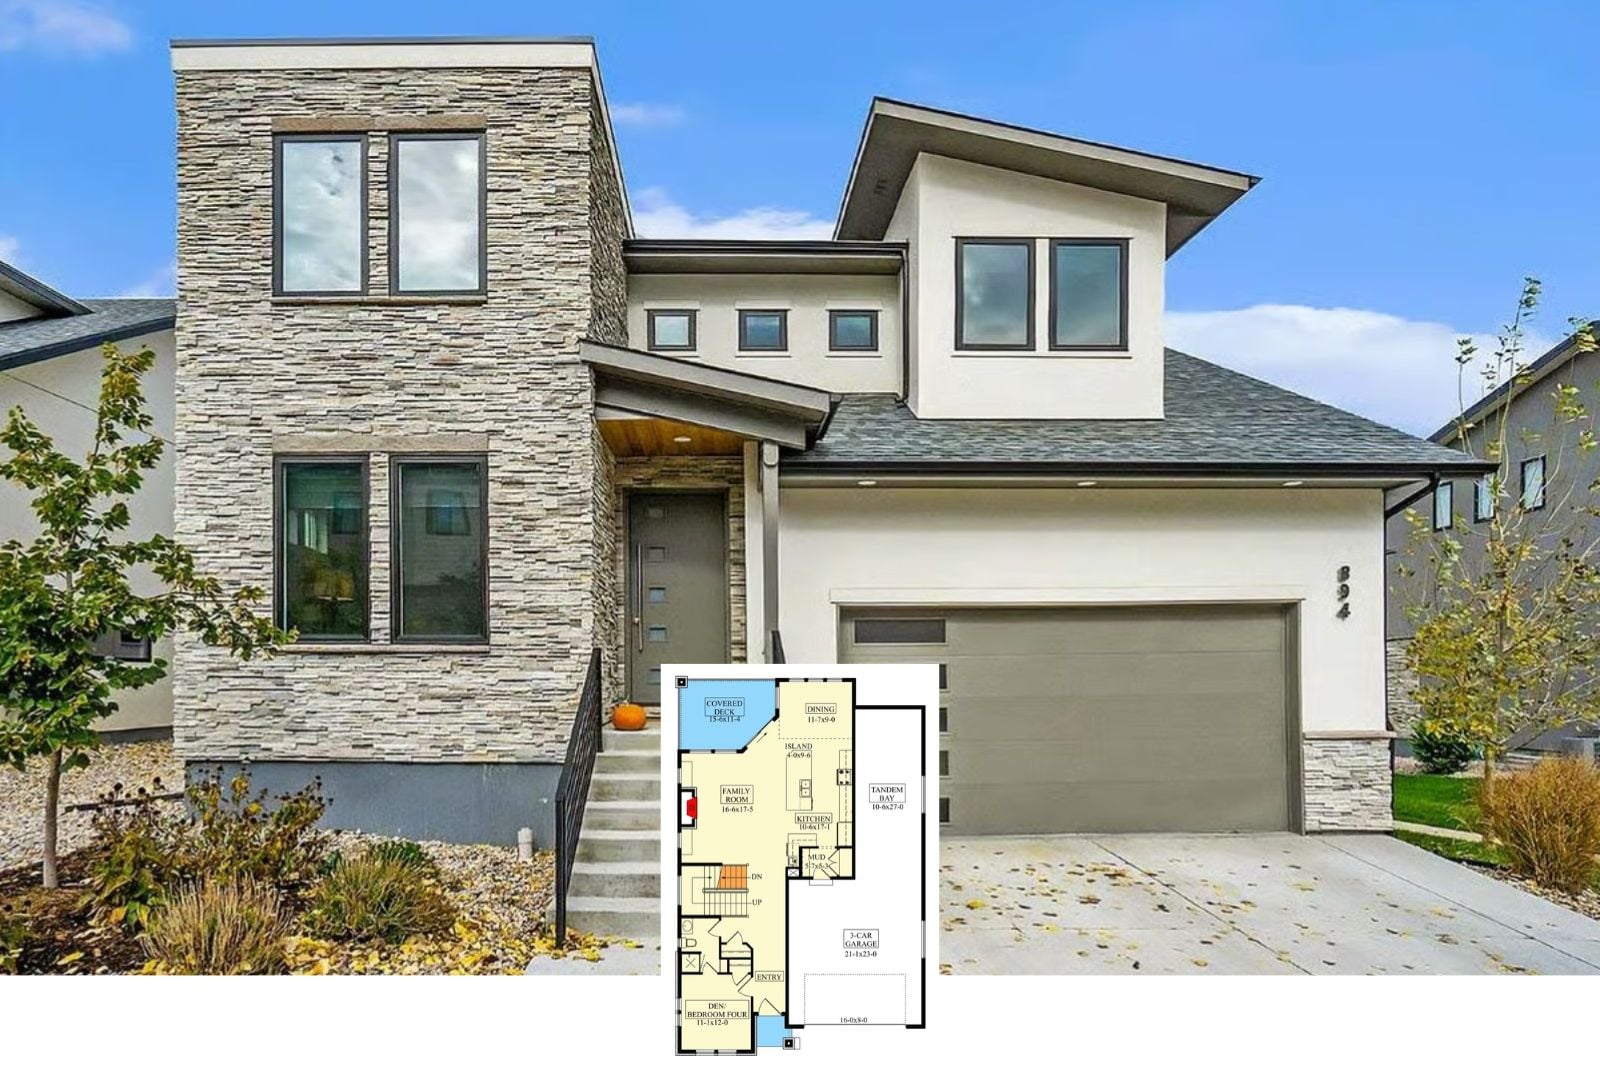
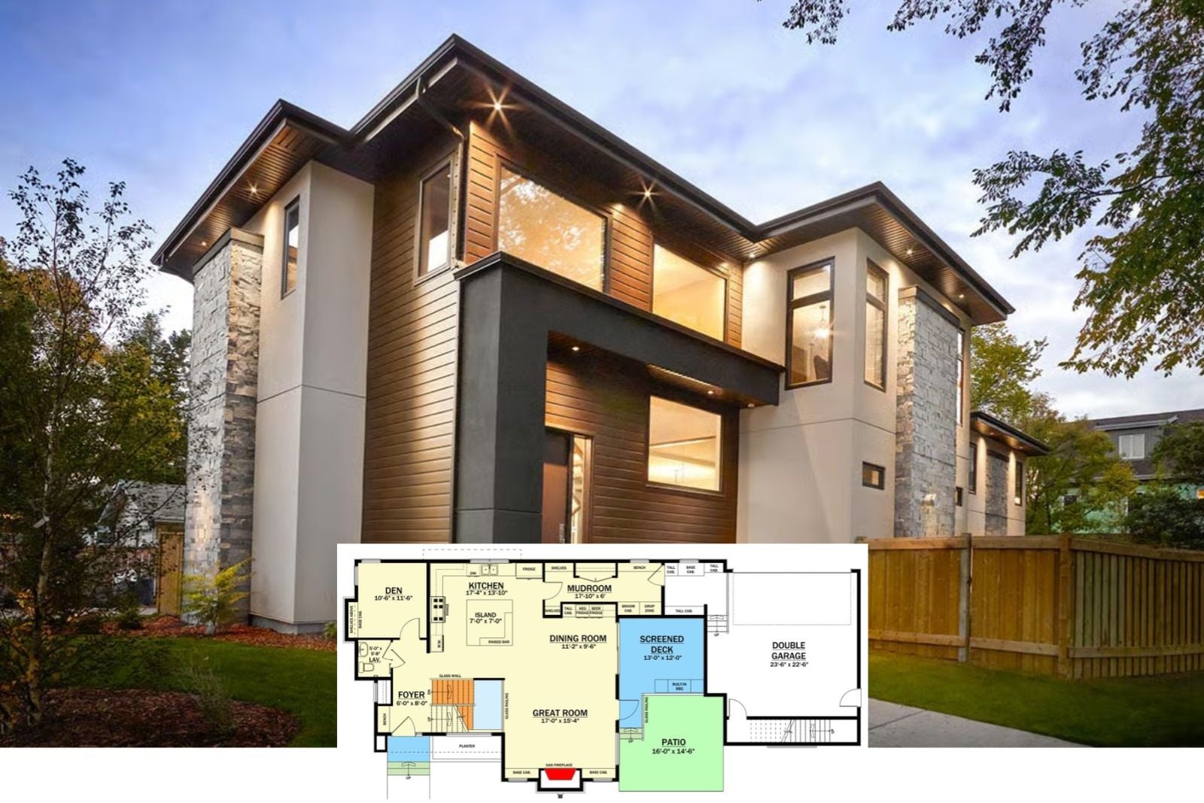
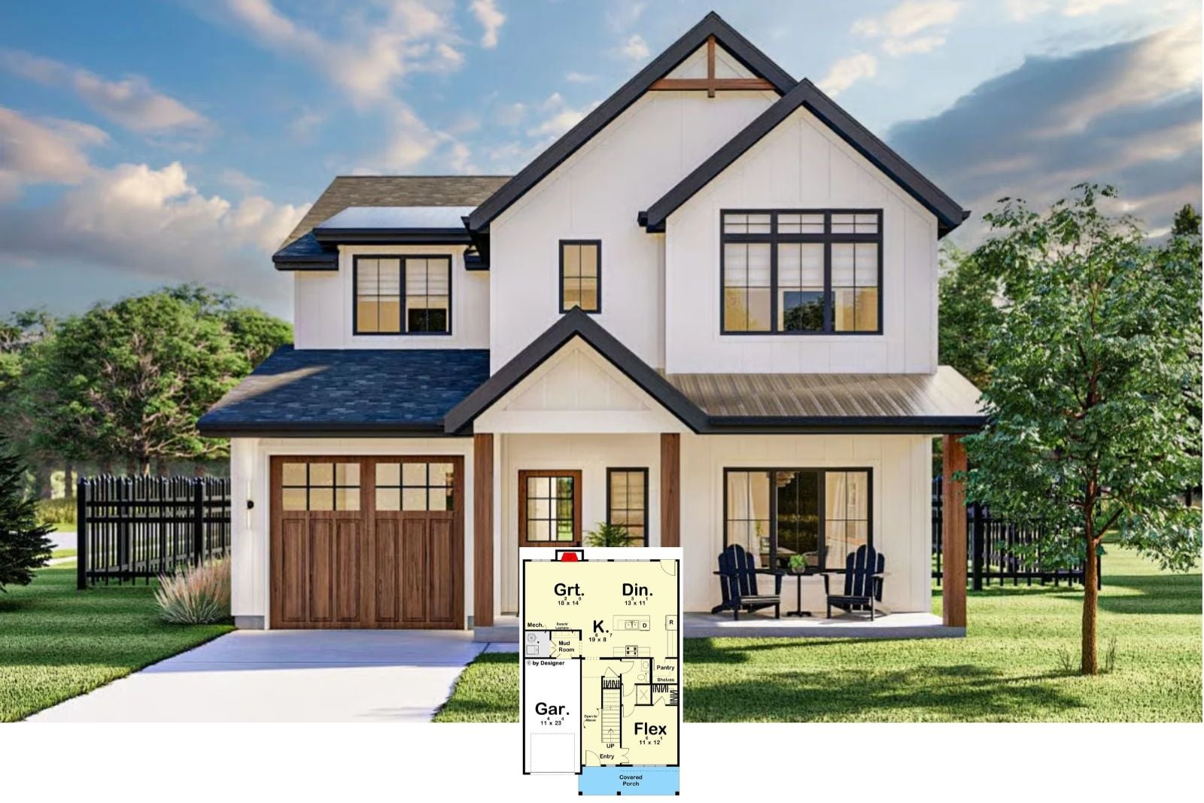
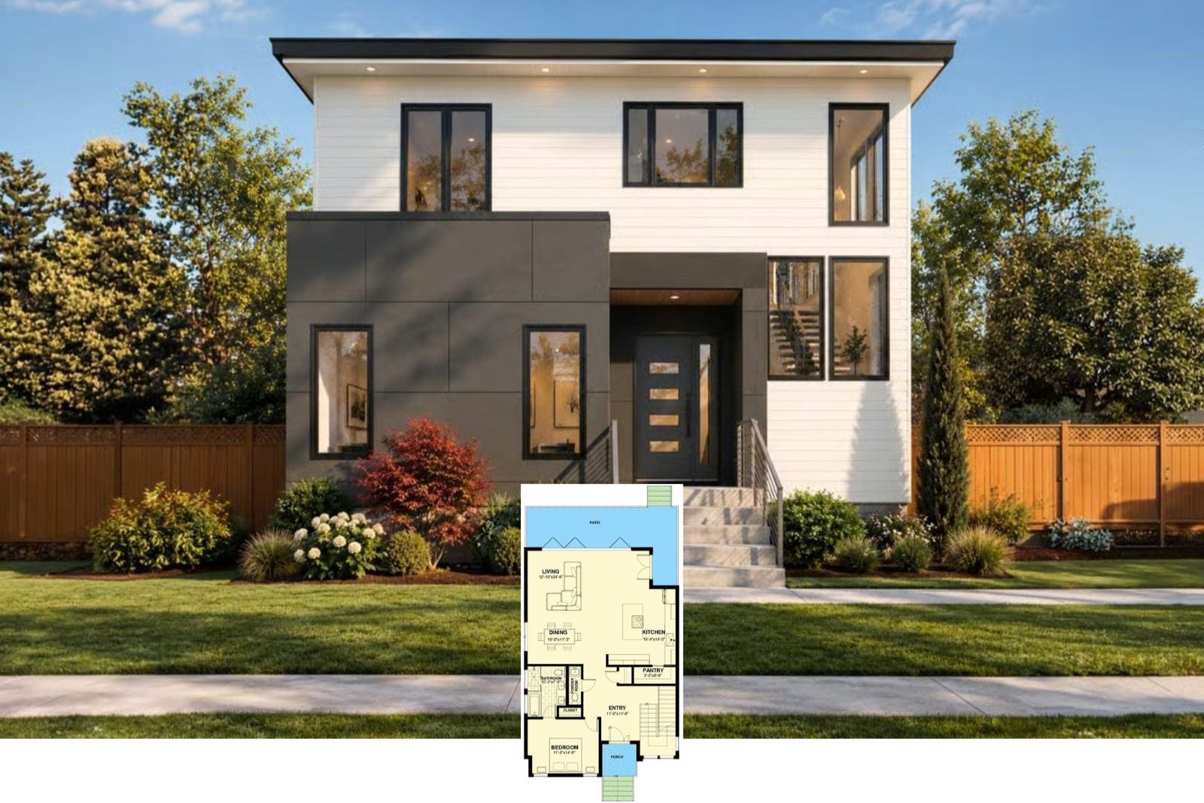
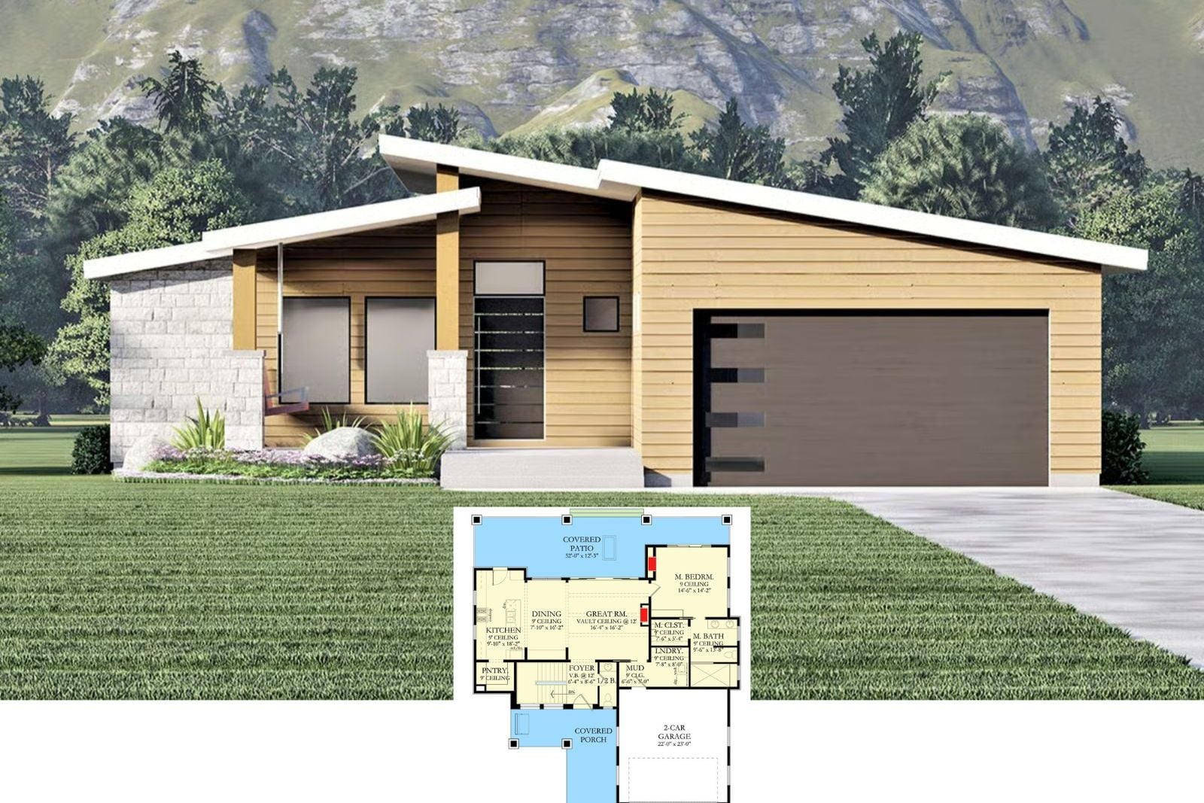
Larkspur Heights 4-Bedroom Transitional Northwest House Plan with Covered Deck (2,429 Sq. Ft. Floor Plan)
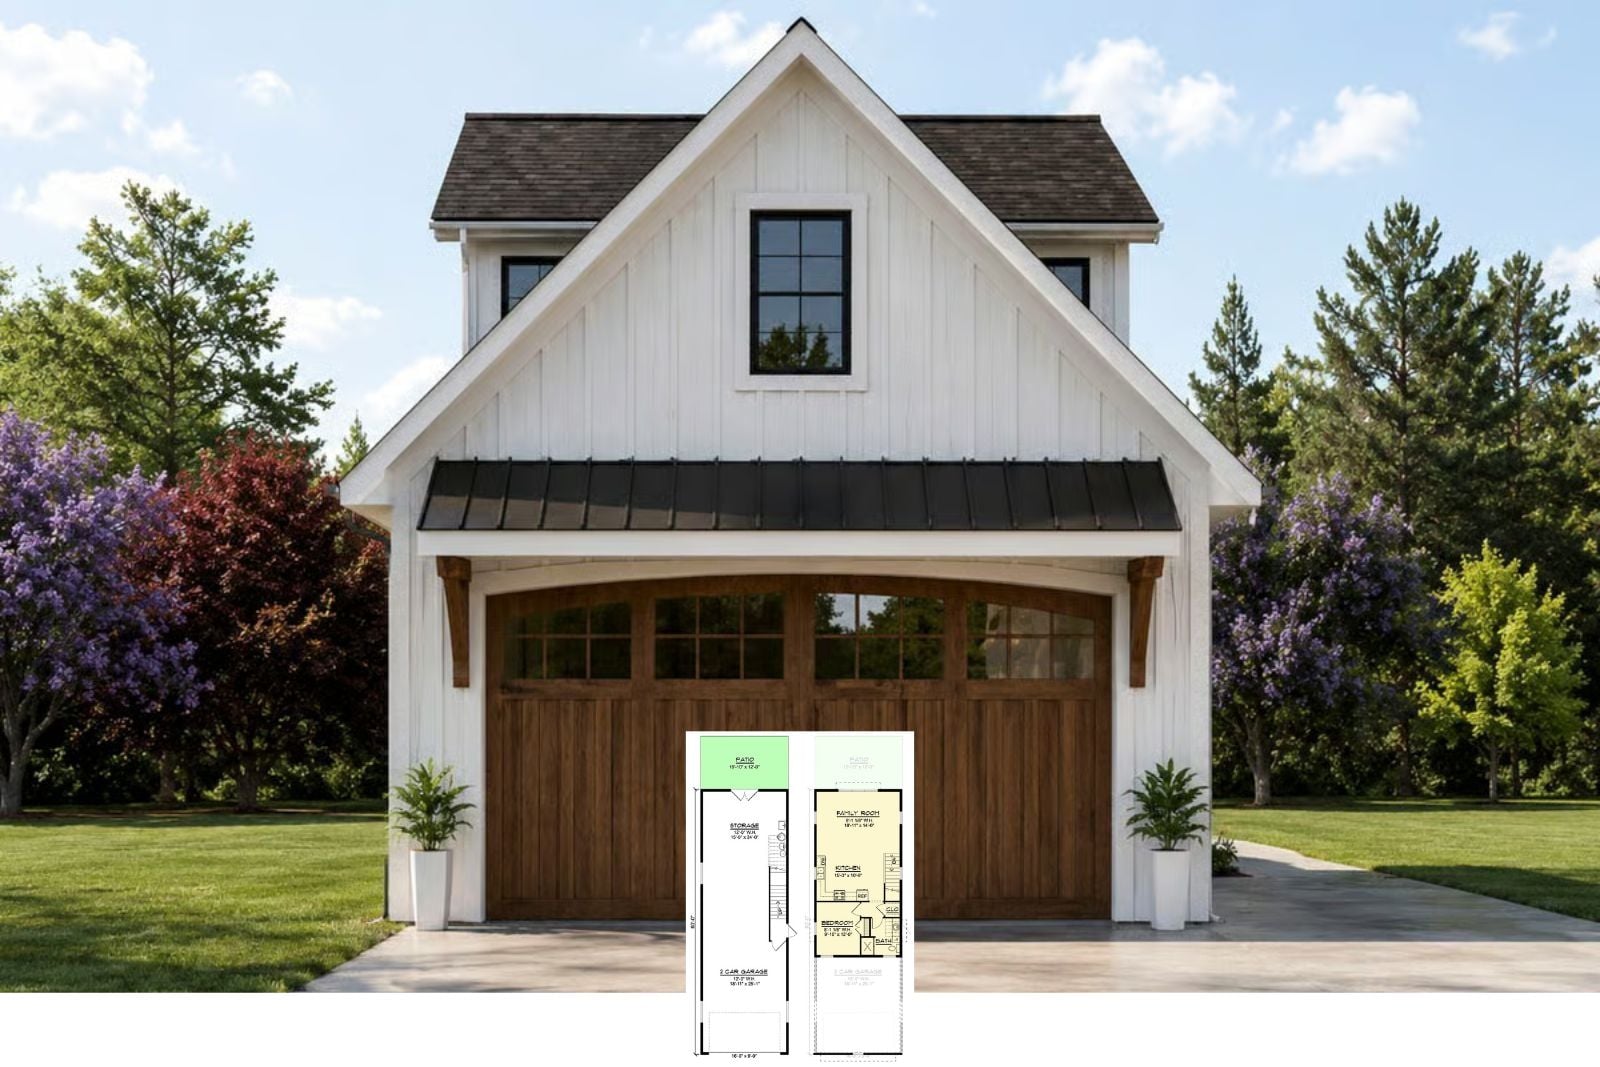
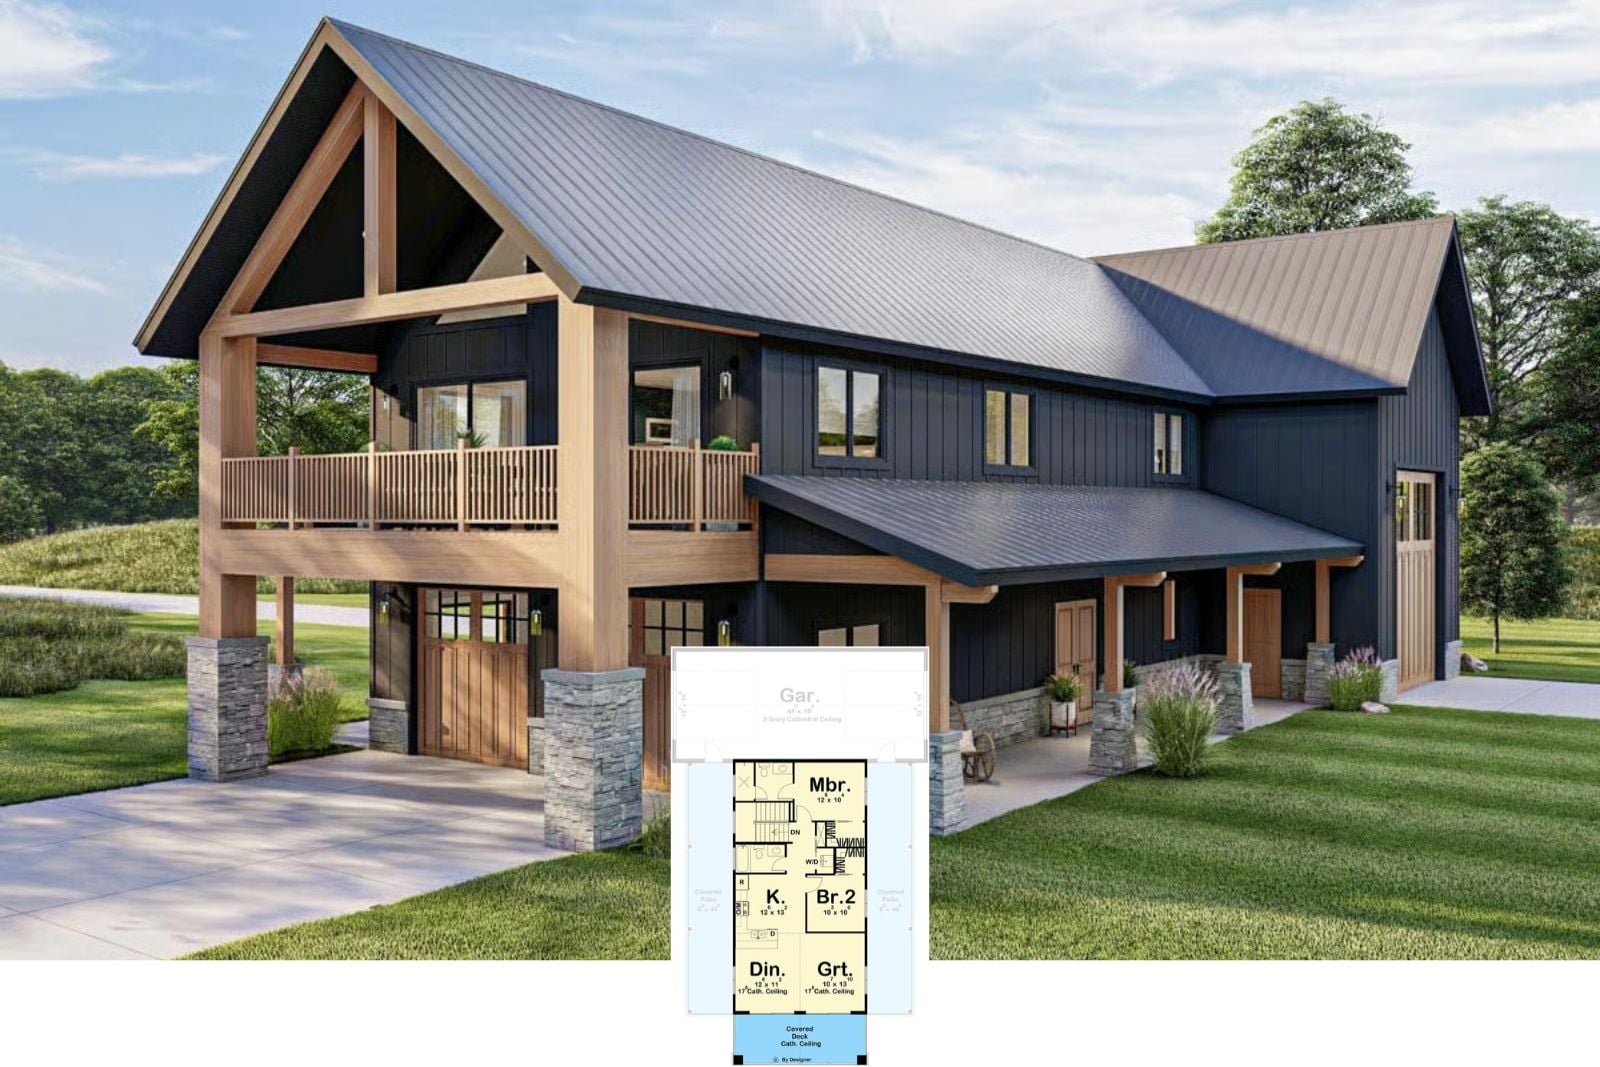
The Lilac Hayden 1-Bedroom Country Craftsman Carriage House Plan with Double Garage (754 Sq. Ft. Floor Plan)
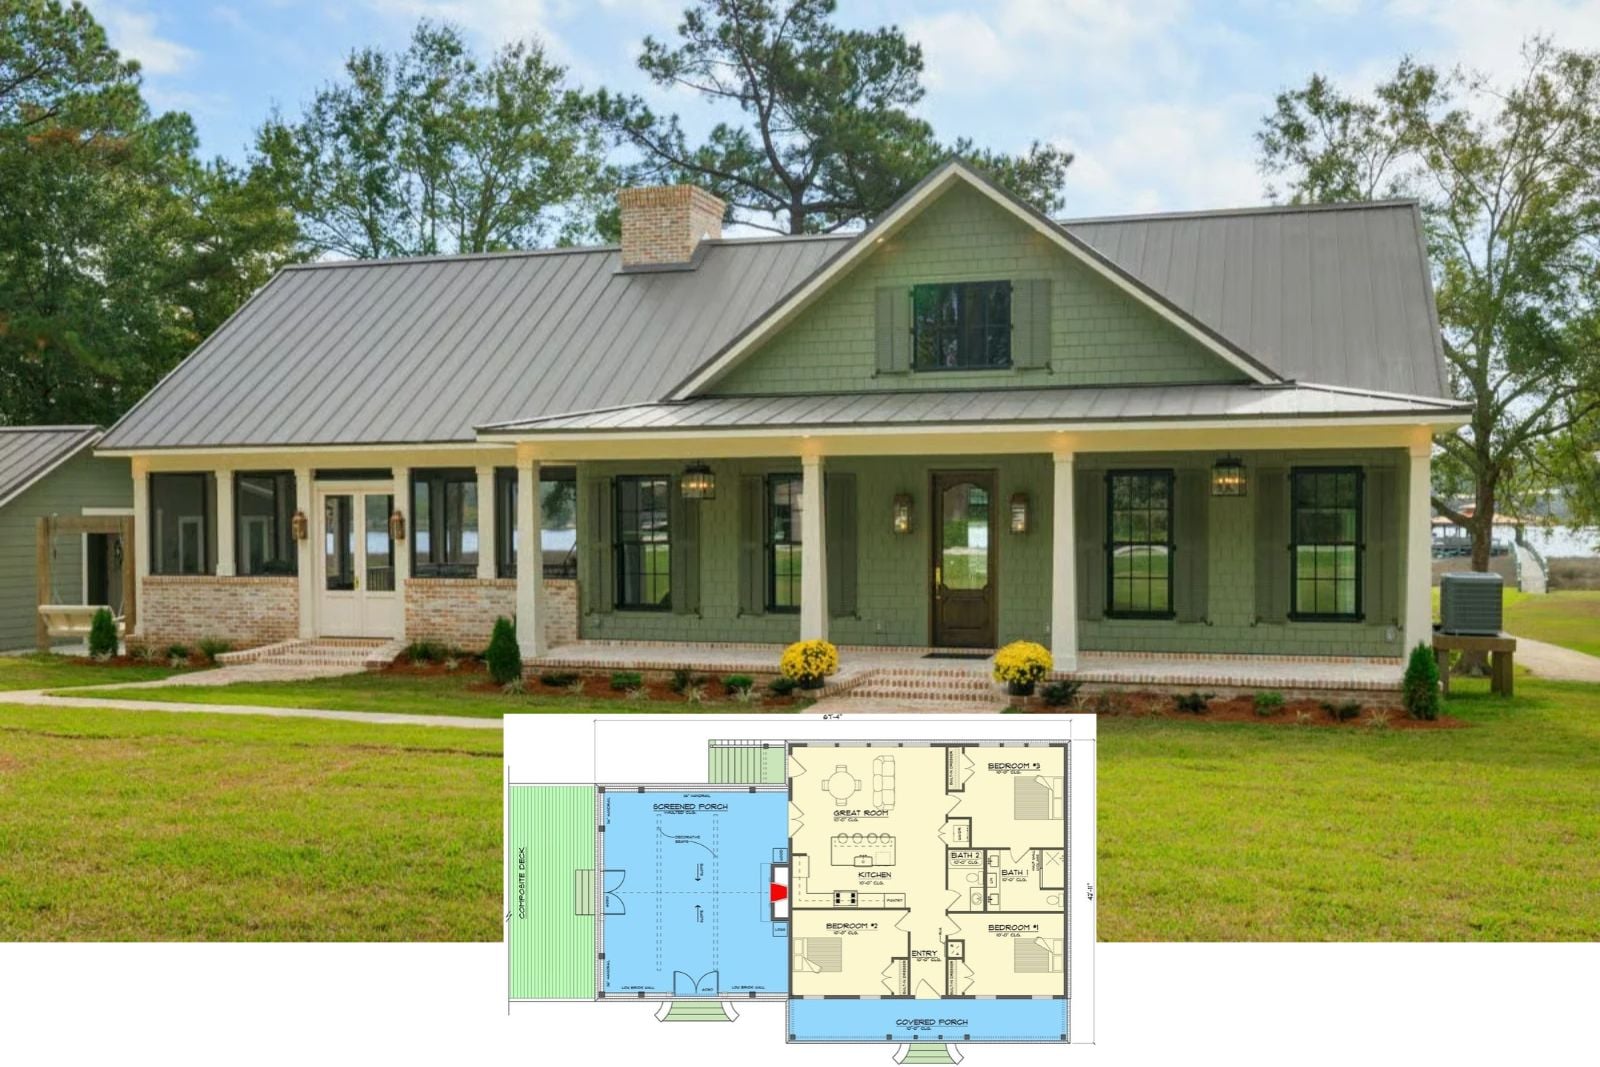
Introducing The Tallulah 3-Bedroom Southern Low Country with Screened Porch (1,416 Sq. Ft. Floor Plan)
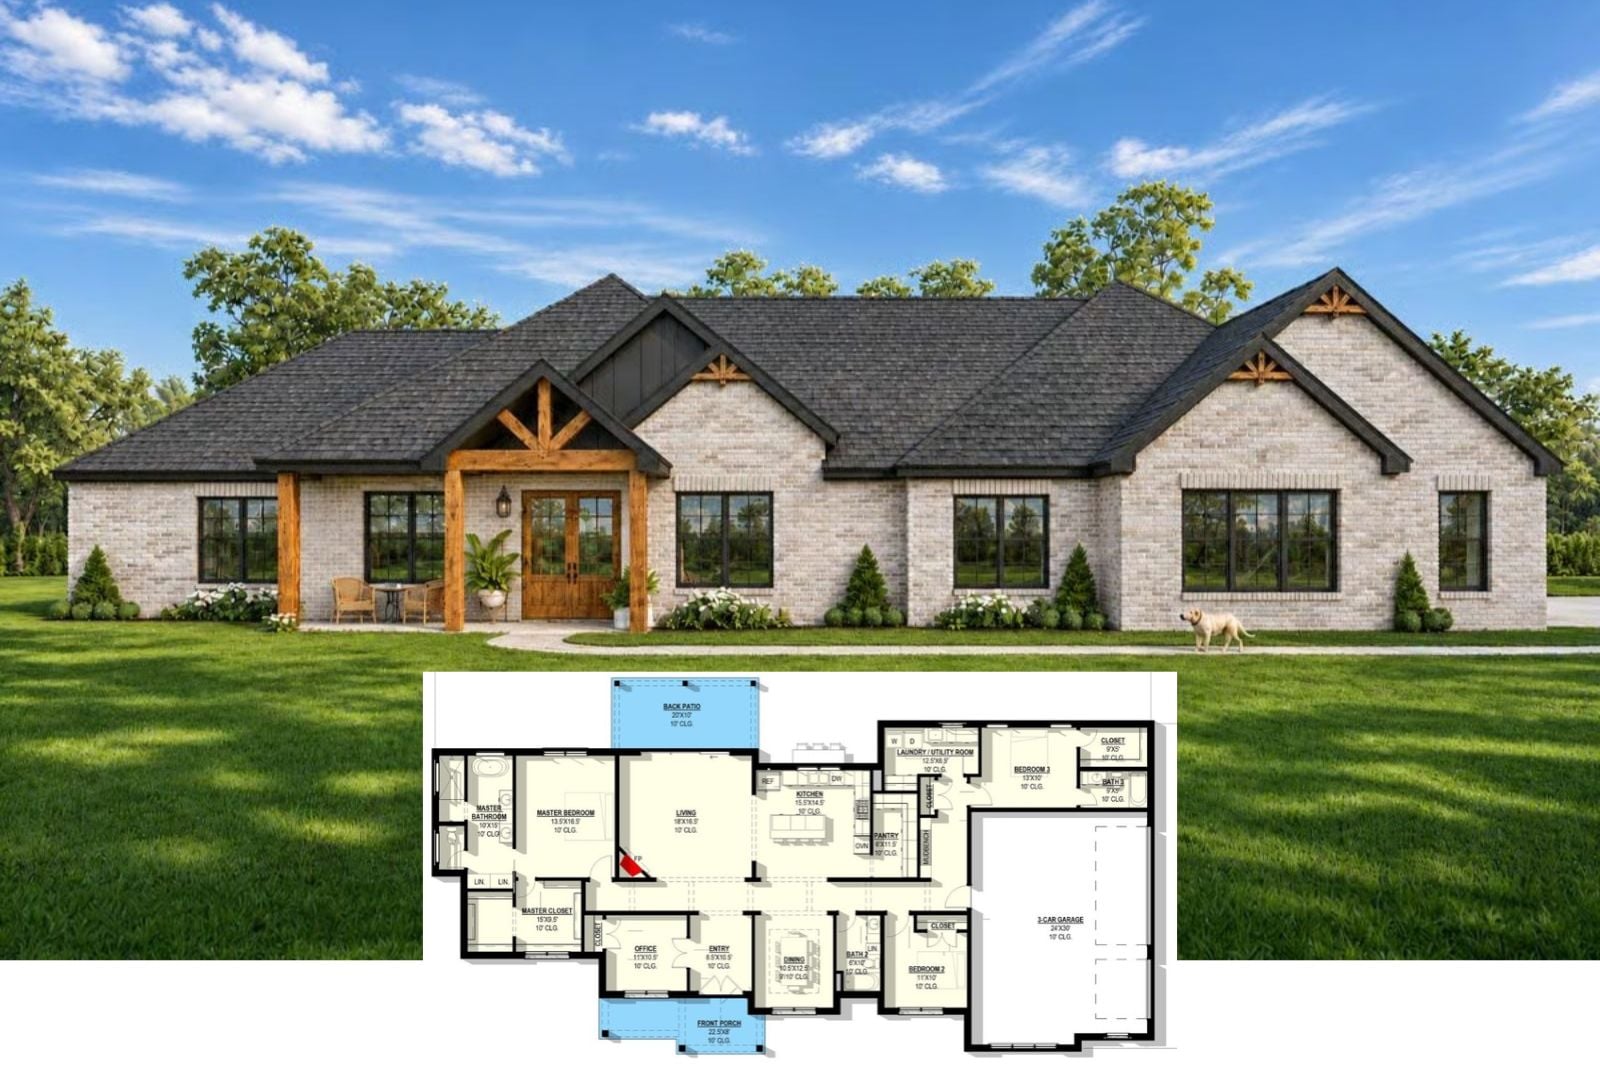
The Leona 3-Bedroom Hill Country Ranch House Plan with Open-Concept Living (2,709 Sq. Ft. Floor Plan)
The Bennett Rowe 3-Bedroom Contemporary Craftsman House Plan with Flex Room (2,177 Sq. Ft. Floor Plan)
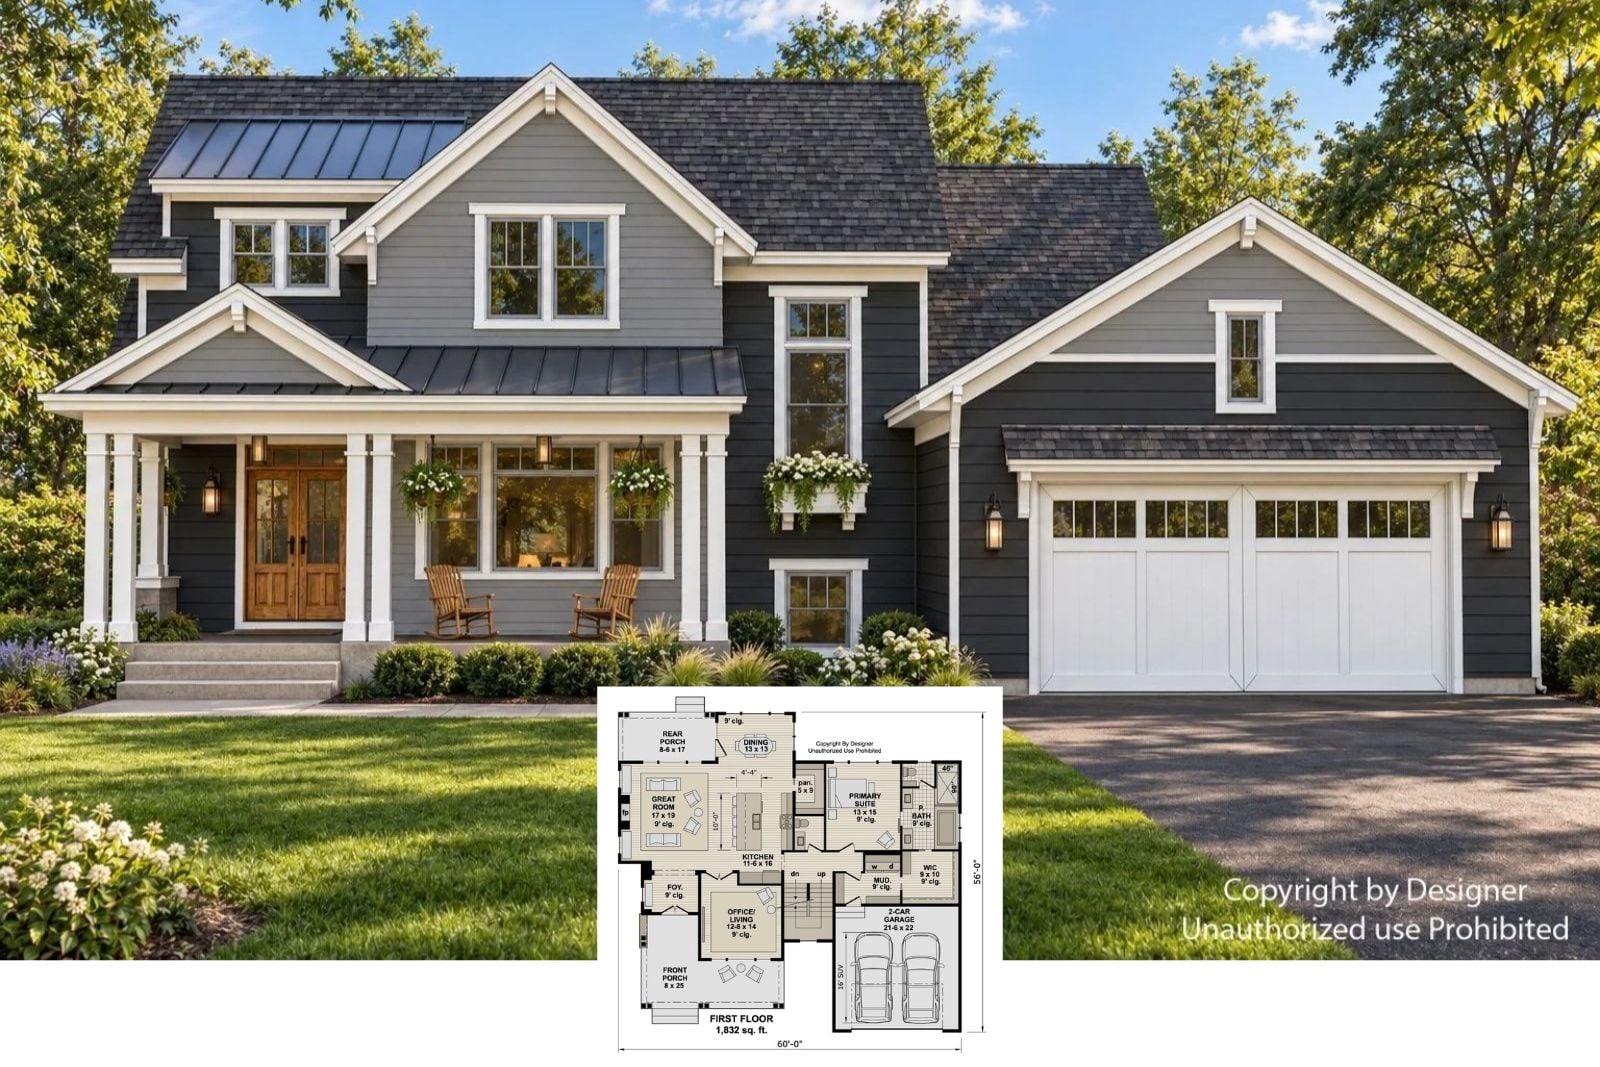
Get a Look at The Red Maple Urban 4-Bedroom Contemporary House Plan with Loft Lounge (2,457 Sq. Ft. Floor Plan)
Wasatch Skyline 3-Bedroom Mountain Modern Ranch House Plan with Finished Basement (2,531 Sq. Ft. Floor Plan)
Experience The Brannigan 2-Bedroom Contemporary Cabin House Plan with Covered Patio (2,156 Sq. Ft. Floor Plan)