
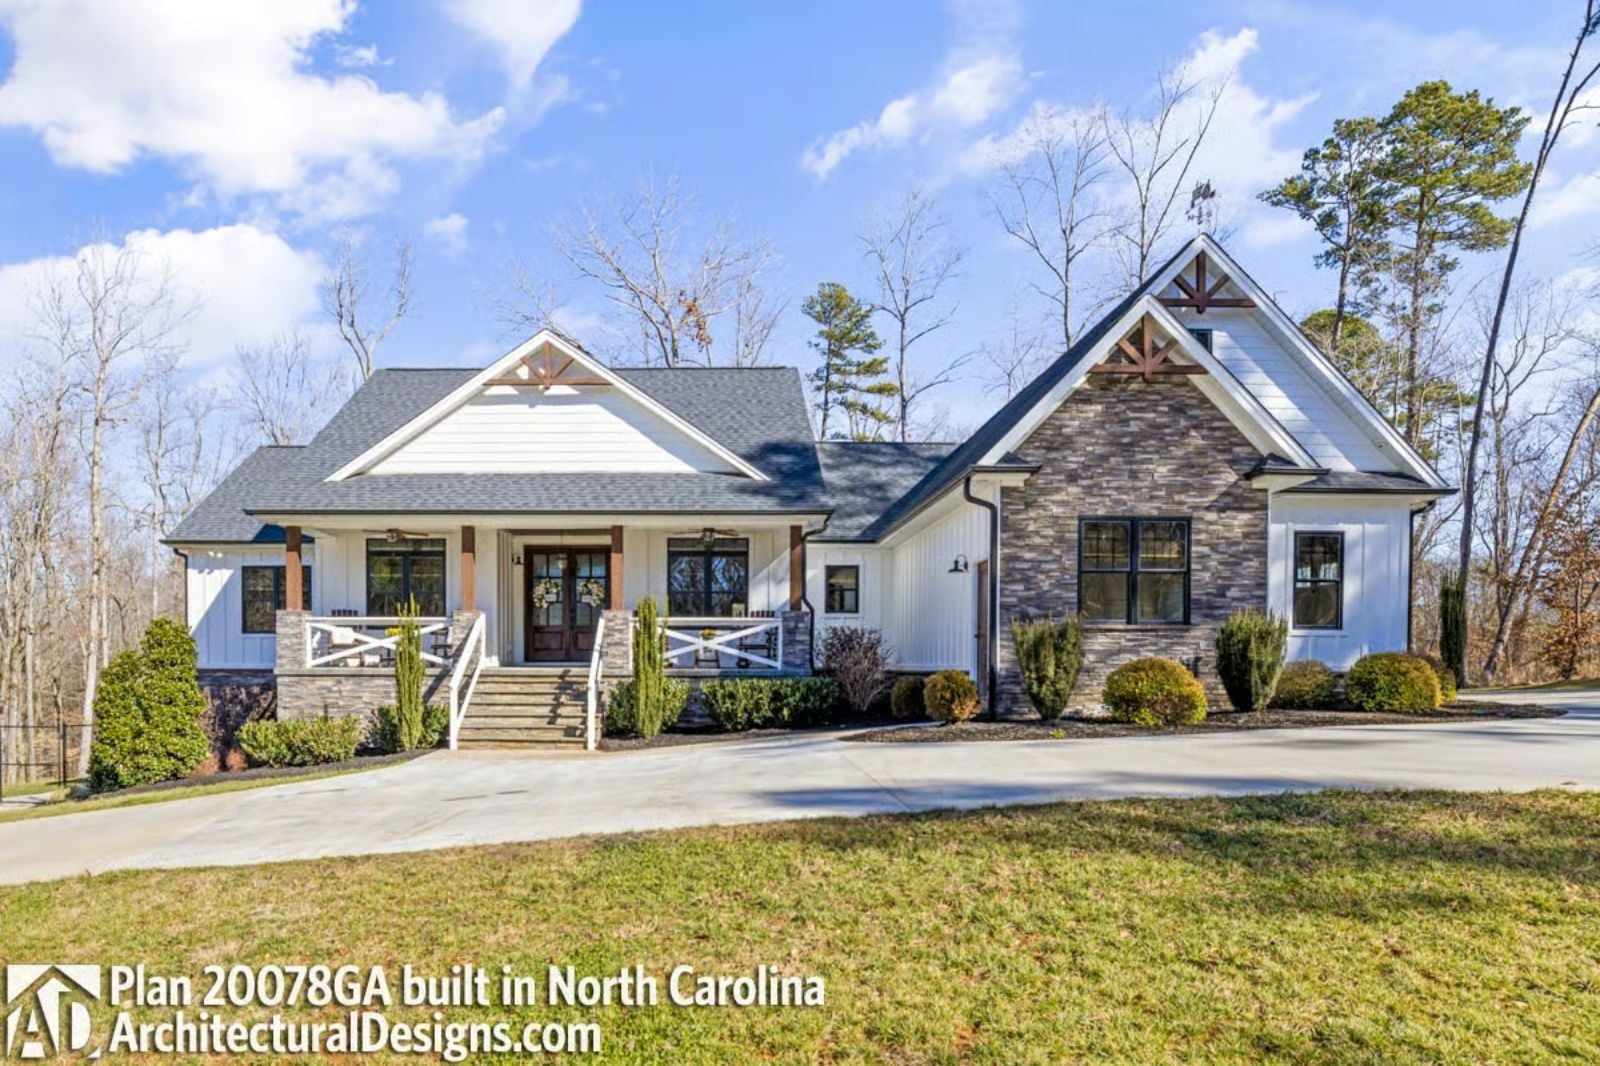
Family architects will tell you the in-law suite is never the problem — the problem is what happens when it doesn’t exist and someone is already packing boxes. The Carolina Rhett is built around that reality: a dedicated bonus level that gives aging parents their own entry point into daily life, a main-floor primary suite that keeps mornings quiet, a kitchen open enough for two coffeemakers running at once, and bedrooms spaced far enough apart that nobody has to negotiate the hallway.
Specifications
- Sq. Ft.: 2,156
- Bedrooms: 3-4
- Bathrooms: 3-5
Floor Plan – Main Floor
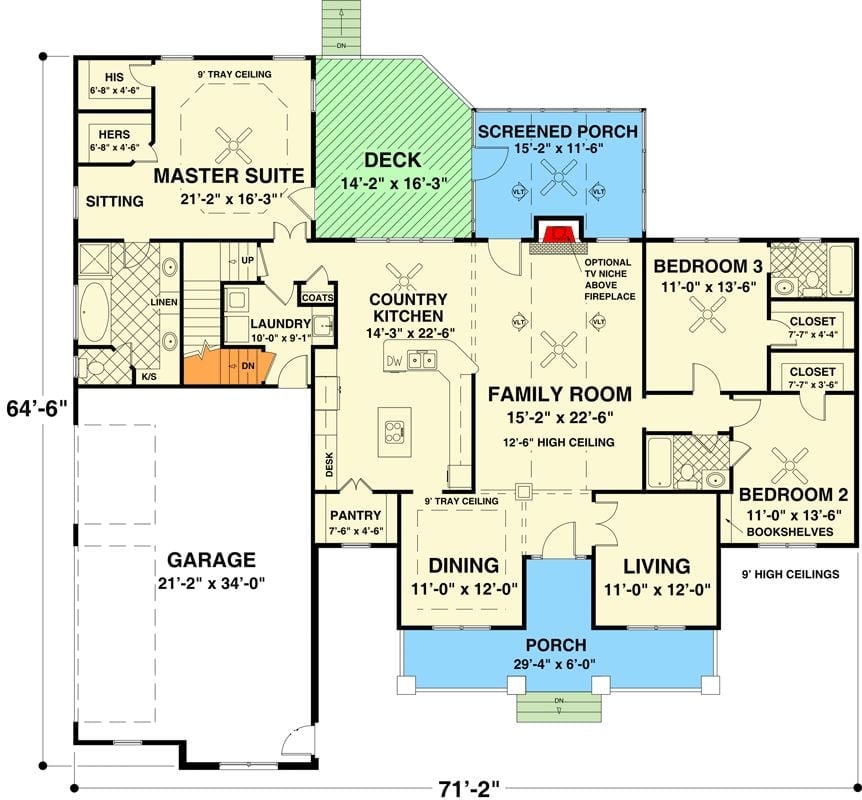
Single-story layout with master suite, two guest bedrooms, family room, country kitchen, screened porch, deck, and attached garage.
Floor Plan – Bonus Level
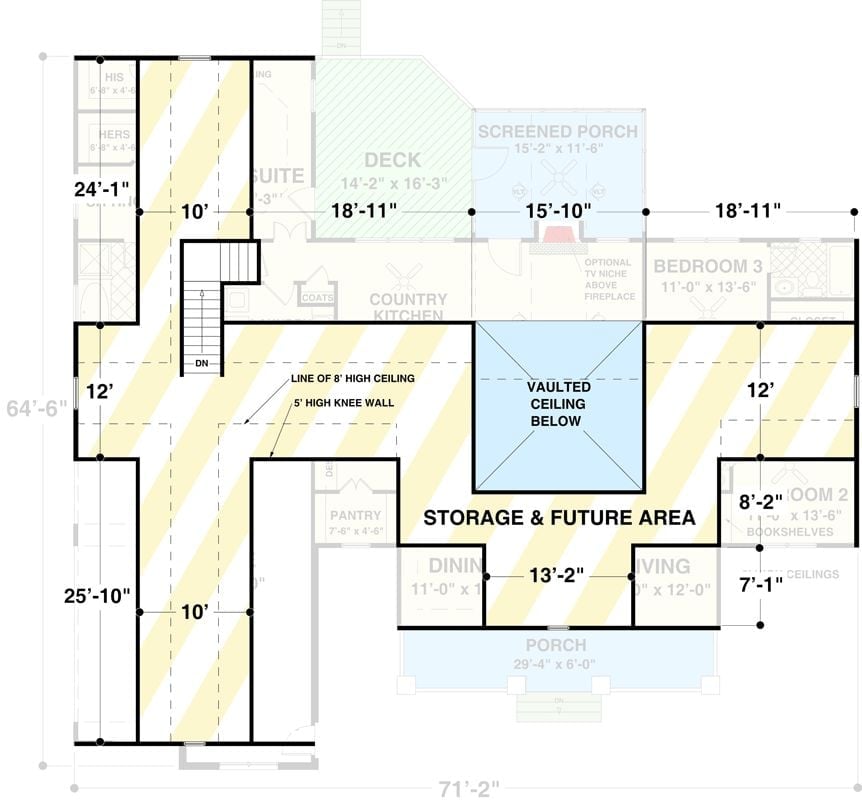
The upper level tucks storage and future-use space under sloped ceilings, with knee walls called out at five feet high.
Floor Plan – Basement
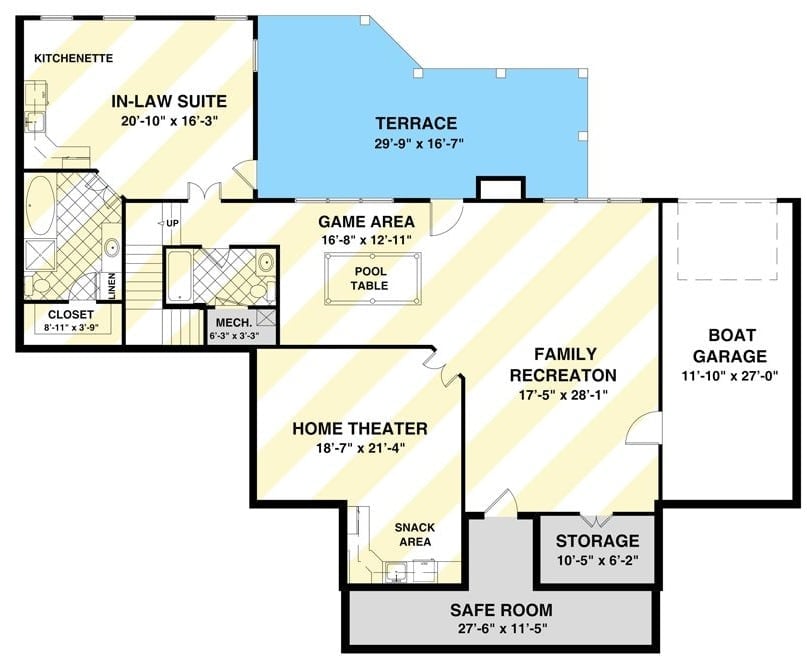
The lower level is doing serious work. The in-law suite sits tucked into its own corner with a private kitchenette and bathroom, while a home theater, family recreation room, game area, and boat garage fill out the rest of the footprint. There’s also a safe room built directly into the foundation — the kind of thing you don’t think about until you really want it.
Board-and-Batten White, Black Windows, and a Staircase That Earns Its Keep
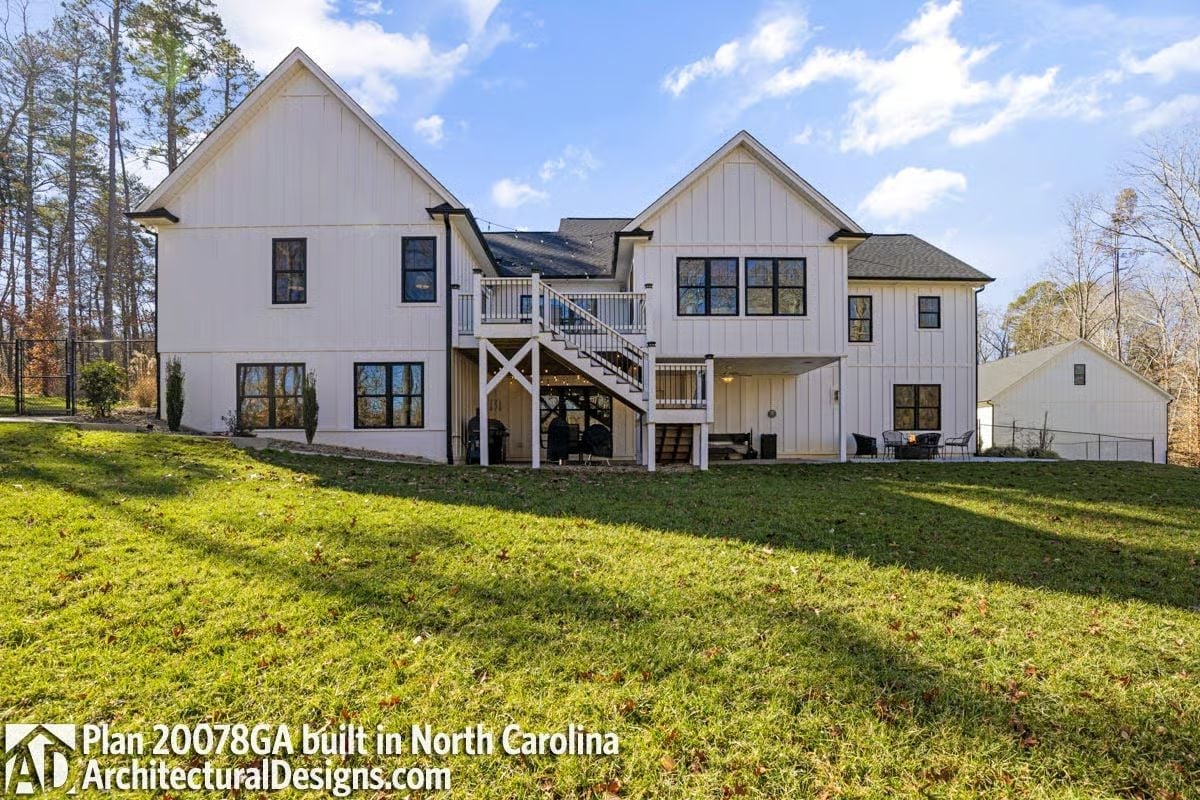
That X-brace staircase structure below the deck isn’t decorative — it’s doing real architectural work, and the fact that it looks good is a bonus. White board-and-batten siding paired with black window frames keeps the exterior clean without requiring any clever tricks, and the sloped yard rolls right up to the covered patio like it was always meant to be there.
That X-brace staircase structure below the deck is doing real architectural work.
Farmhouse Dining Done Right, Down to the Cage Pendant
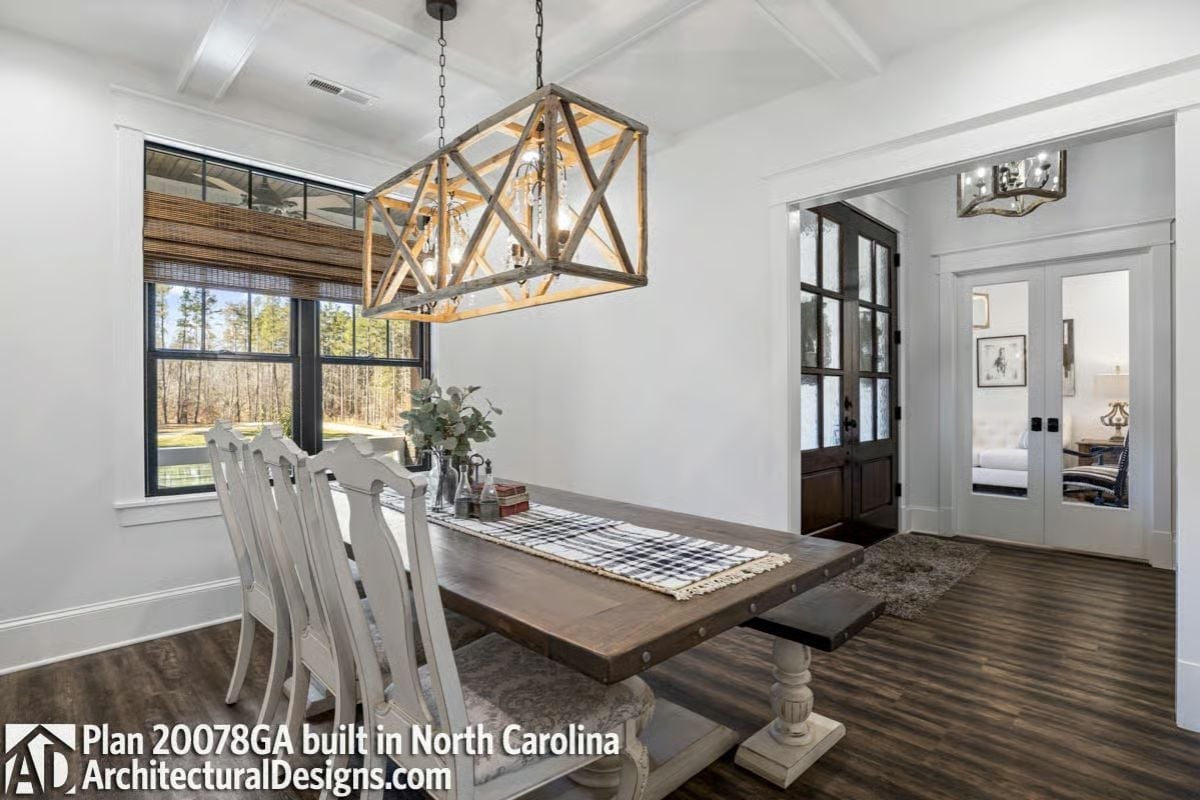
A wood-framed geometric pendant over a trestle table sets the tone without overexplaining itself. White painted chairs and bamboo shades pull it back before it tips into rustic-themed-restaurant territory, and the black window frames hold everything together at the edges.
3 reasons the pendant works here:
- Its open frame doesn’t block sightlines to the windows
- Weathered wood finish ties directly to the trestle base below
- Scale fills the coffered ceiling without overwhelming the room
Stacked Stone to the Rafters, and a Bull Skull That Owns the Room
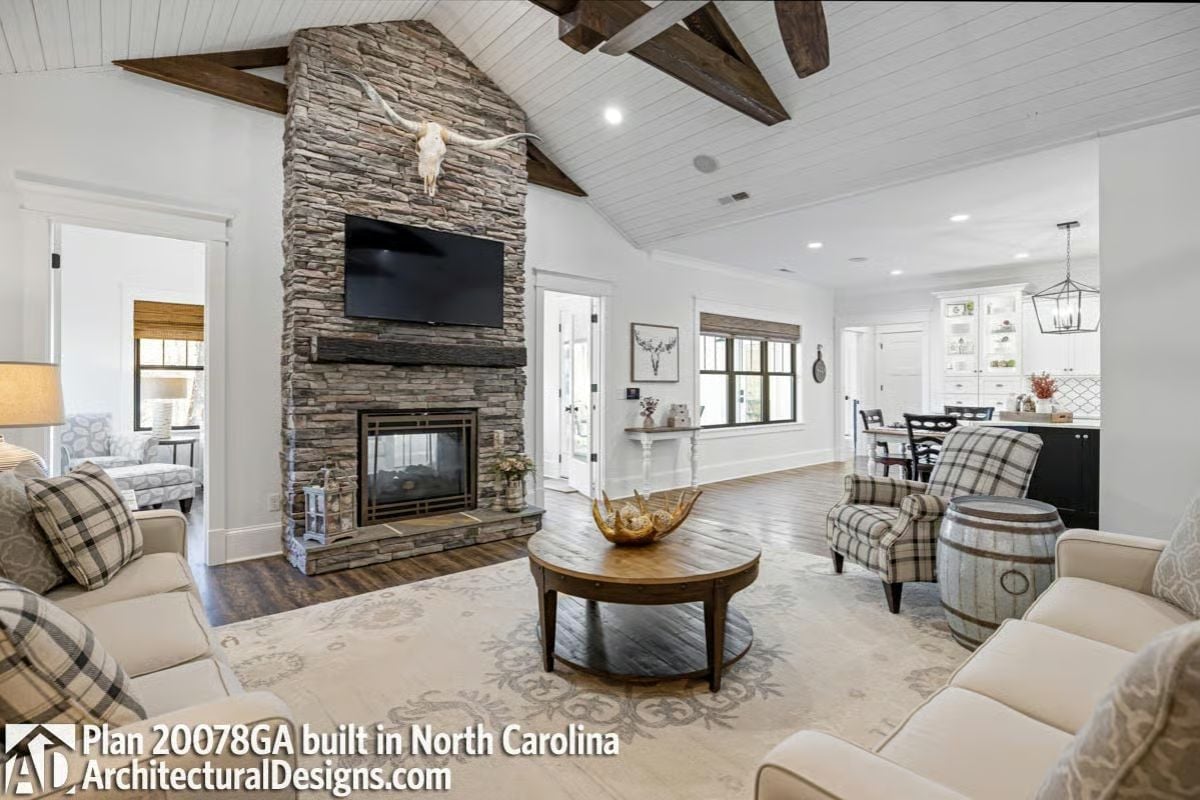
Exposed wood ceiling beams frame a floor-to-ceiling stone fireplace anchoring this open-plan living space.
Fun Fact: Stacked stone fireplaces like this one typically use real or manufactured stone veneer applied over a framed chase rather than solid masonry, which keeps the weight manageable while still delivering that floor-to-ceiling presence. As for the longhorn skull above the mantel — it’s a Southern farmhouse staple that’s made a genuine comeback well outside ranch country.
Warm Wood Hood, Black Island, and Lanterns That Actually Belong Here
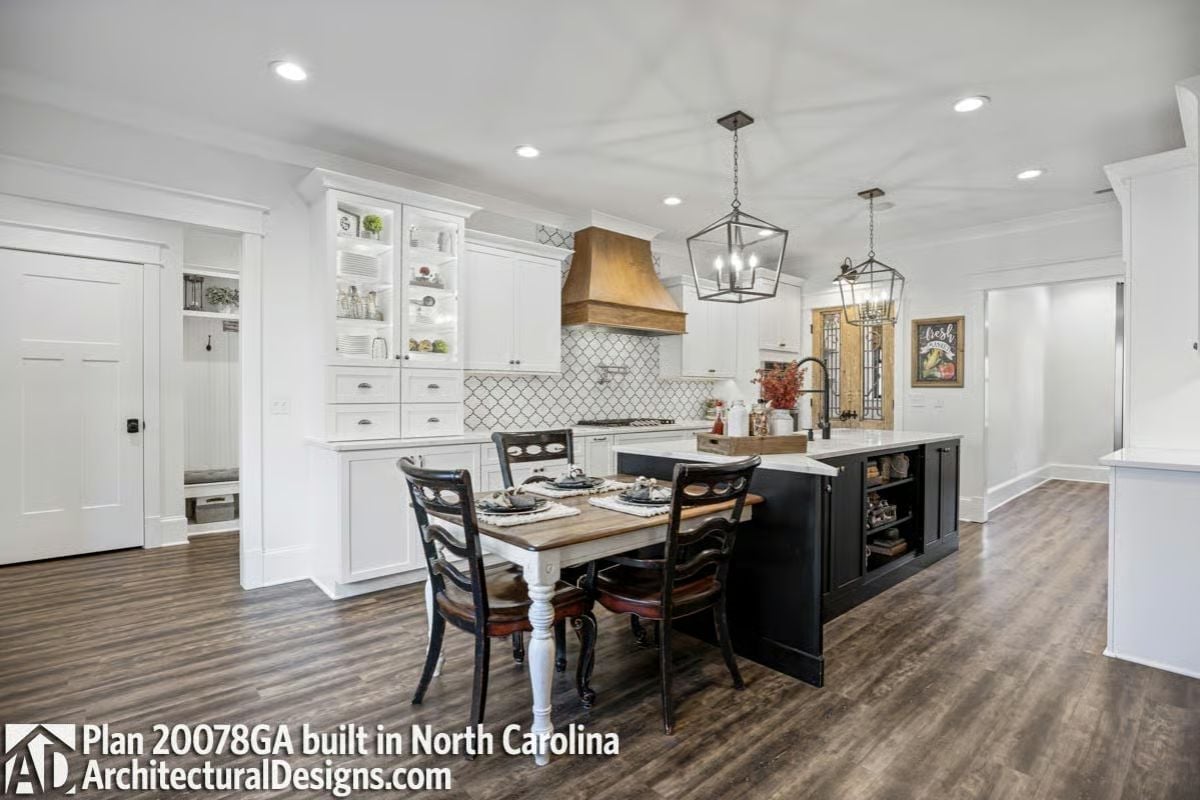
That custom wood range hood is doing the heavy lifting. Paired with white shaker cabinets above and a black island base below, it keeps the farmhouse palette from sliding into predictable or precious — two directions this style falls into more often than it should.
Color Story: Black lower cabinets on an island are a practical call beyond aesthetics. Dark finishes hide scuffs and door smudges far better than white, so the island keeps looking sharp through daily family use without constant touch-ups or repainting.
Herringbone Tile, a Dog Wash Station, and a Laundry Room That Actually Pulls Its Weight
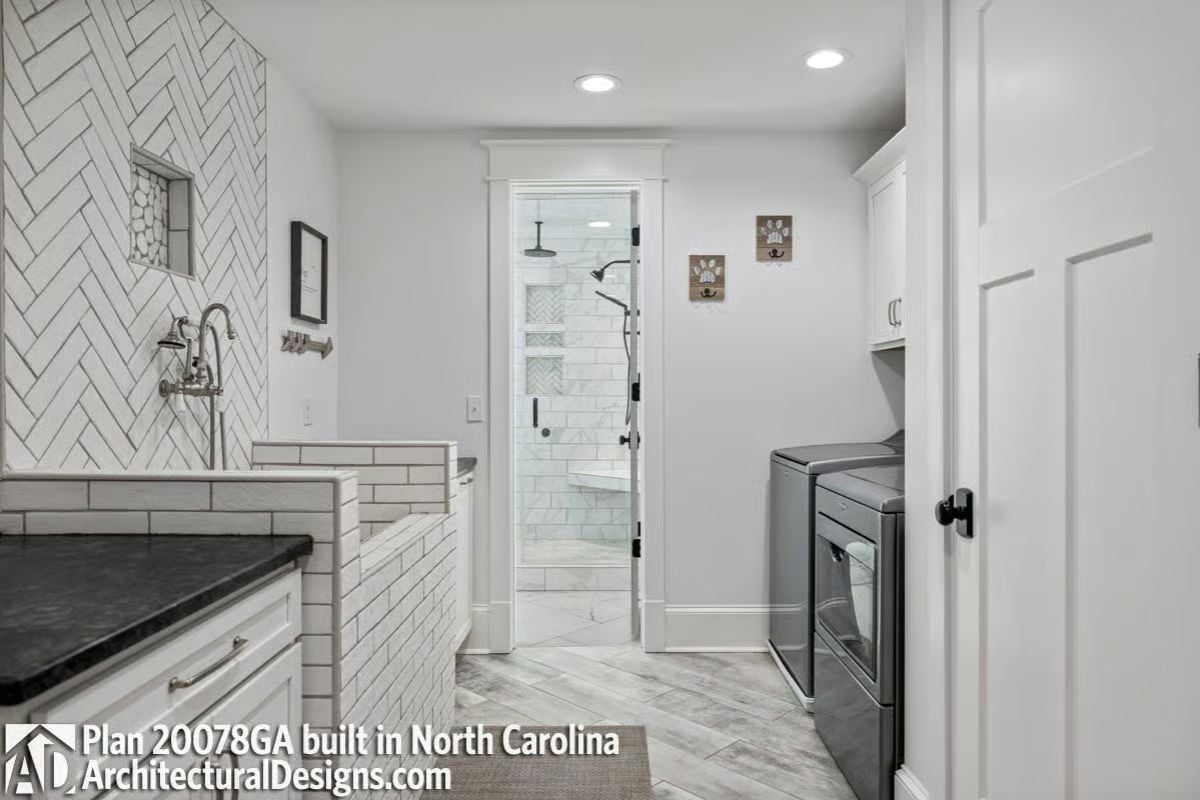
Subway tile wraps the dog wash station while large-format herringbone covers both the floor and the accent wall. Through the glass door, a walk-in shower carries the same herringbone tile and adds a rainfall head. Front-load washer and dryer sit tucked under upper cabinets on the opposite wall — a room that’s doing four jobs without looking frantic about it.
Ask Yourself: Planning a dog wash station? Wall-mount faucets like the bridge style shown here are worth the extra plumbing cost. They stay clear of the basin during bathing and give you far better control than a standard deck-mount setup ever will.
Dark Headboard, Coffered Ceiling, and a Ceiling Fan That Earns Its Place
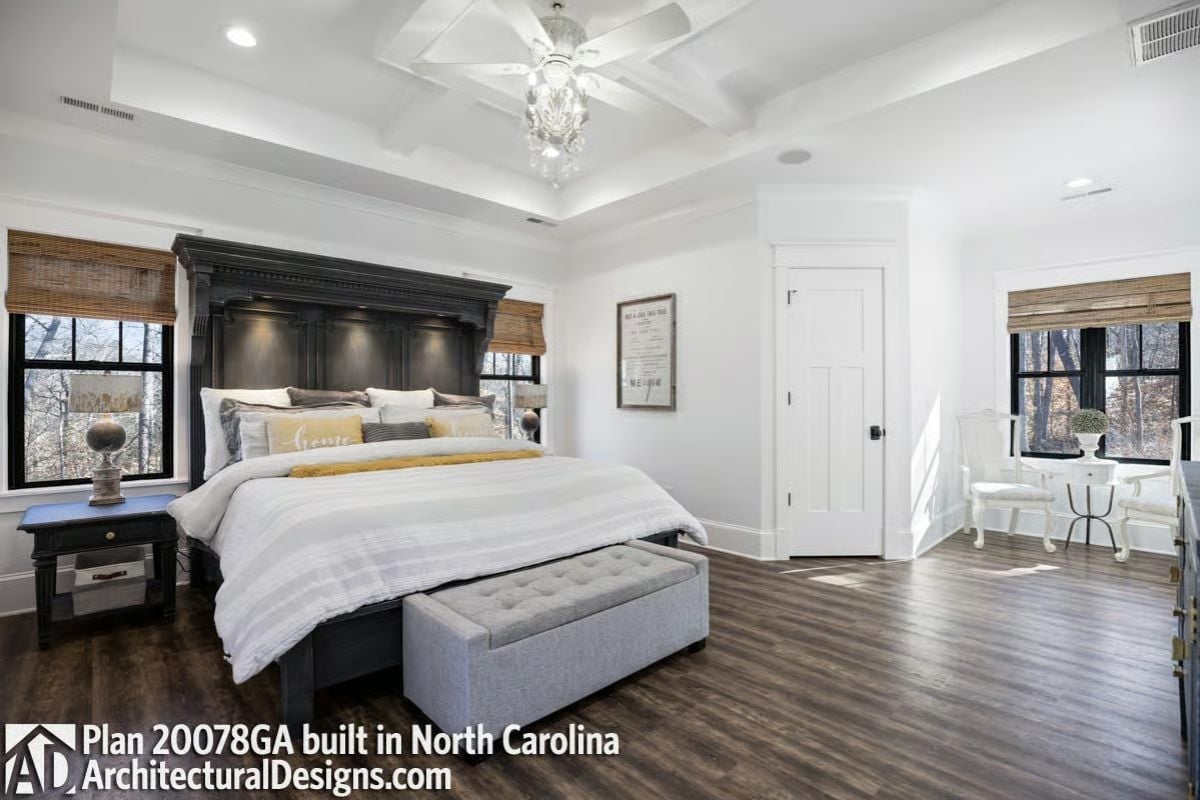
Bamboo shades warm up what’s otherwise an all-white room. The carved dark wood headboard anchors the space — substantial enough to hold its own against the tray ceiling without competing with it — and a gray upholstered bench at the foot keeps the whole thing from floating away into catalog territory.
Did You Know: Tray ceilings are built by framing a recessed box into the ceiling structure and finishing the inner surface at a different height than the surrounding perimeter. The drop doesn’t need to be dramatic — even a few inches creates enough shadow line to give the ceiling visual weight it wouldn’t otherwise have.
Marble Subway, a Soaking Tub in Noir, and Rain Heads That Mean Business
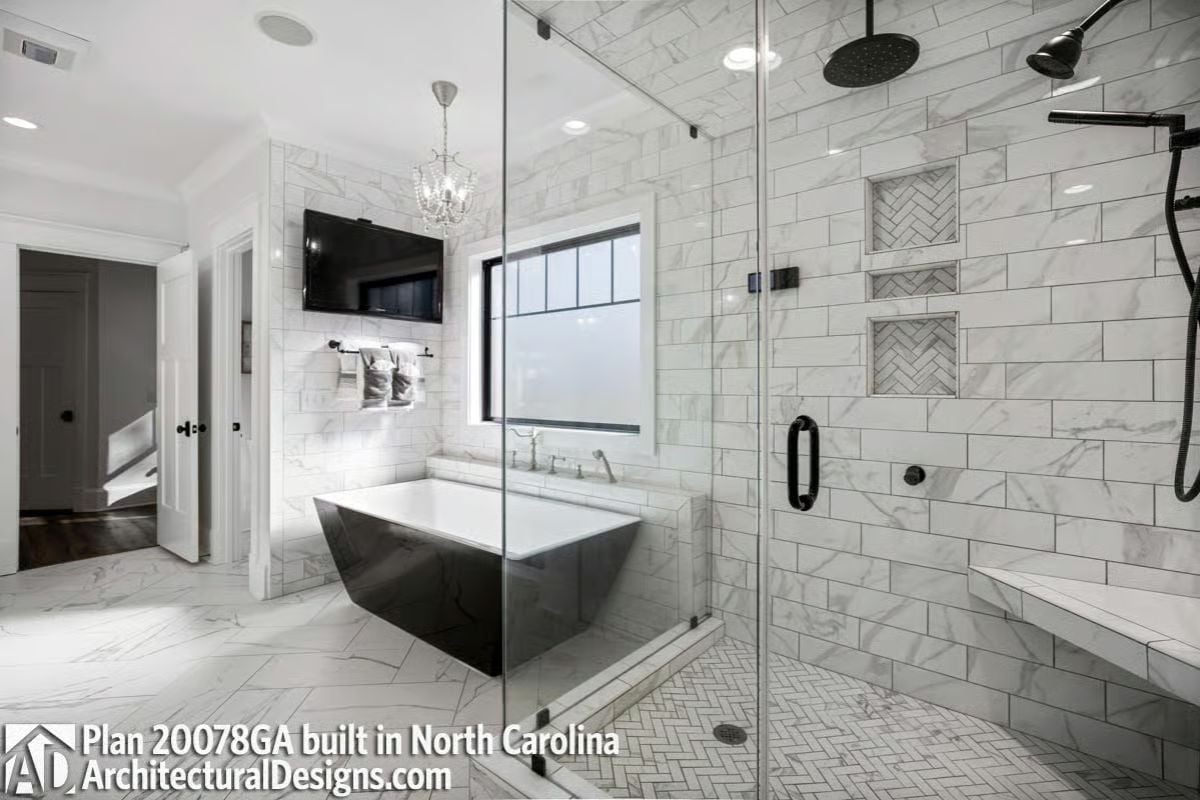
Calcutta-look marble tile runs floor to ceiling, and the freestanding tub’s dark exterior makes it read more like furniture than a plumbing fixture. Two recessed niches break up the shower wall with herringbone detail — small move, big payoff at this scale.
Worth Knowing: Frameless glass enclosures require thicker glass than framed alternatives — typically 3/8 to 1/2 inch tempered — because there’s no supporting metal frame to hold the panels rigid. That extra thickness is what keeps the hinges from flexing over time and the enclosure watertight without constant resealing. It costs more upfront. It’s worth it.
Head downstairs, and the house reveals what might be the most social room in the plan.
Red Felt, Pendant Lights on a Beam, and a Bar That’s Ready Before You Are
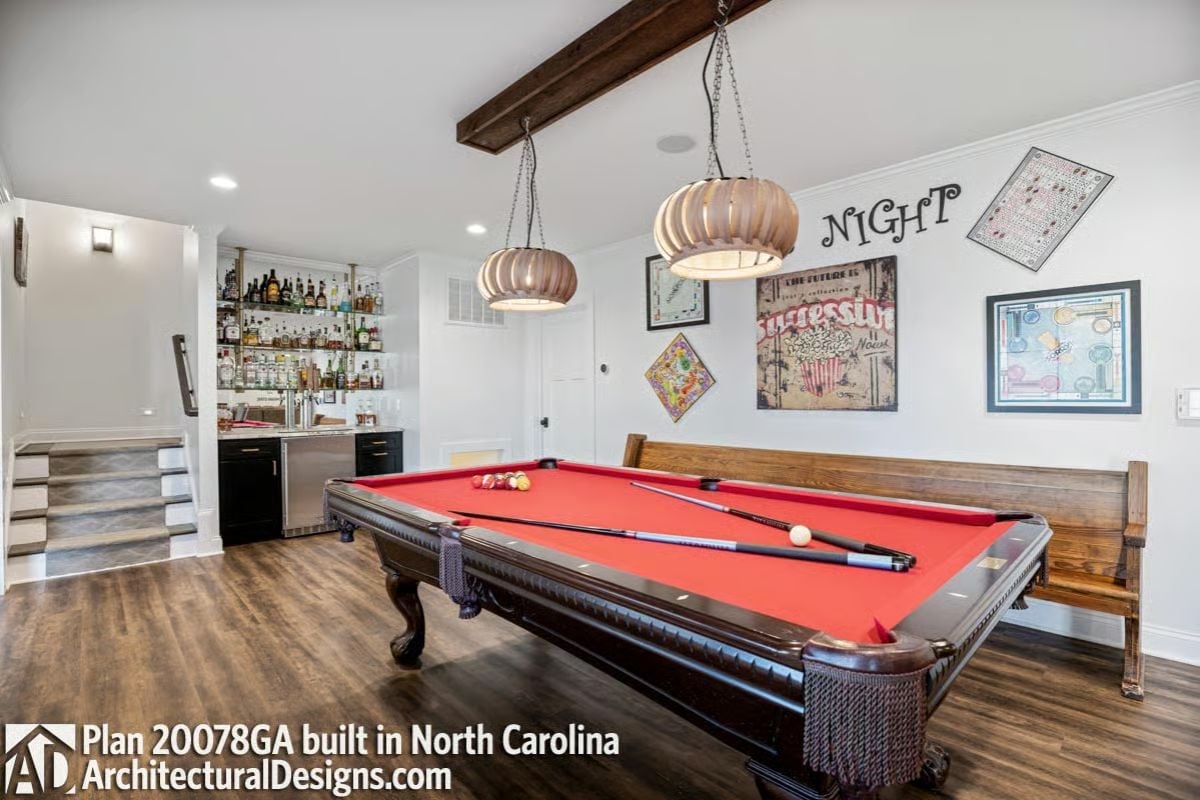
Pendants hang from a raw wood beam over a red-felt pool table with carved legs. Behind it, open shelves hold a full liquor collection above what looks like a kegerator. Nobody’s going to complain about the lower level.
Transition: Pool table lighting is worth getting right. Hang pendants too high and you get glare across the felt; too low and players are ducking around cues. The standard is 32 to 34 inches from felt to fixture bottom, and a beam mount like this one makes it easy to dial that in without any ceiling work.
Pin It
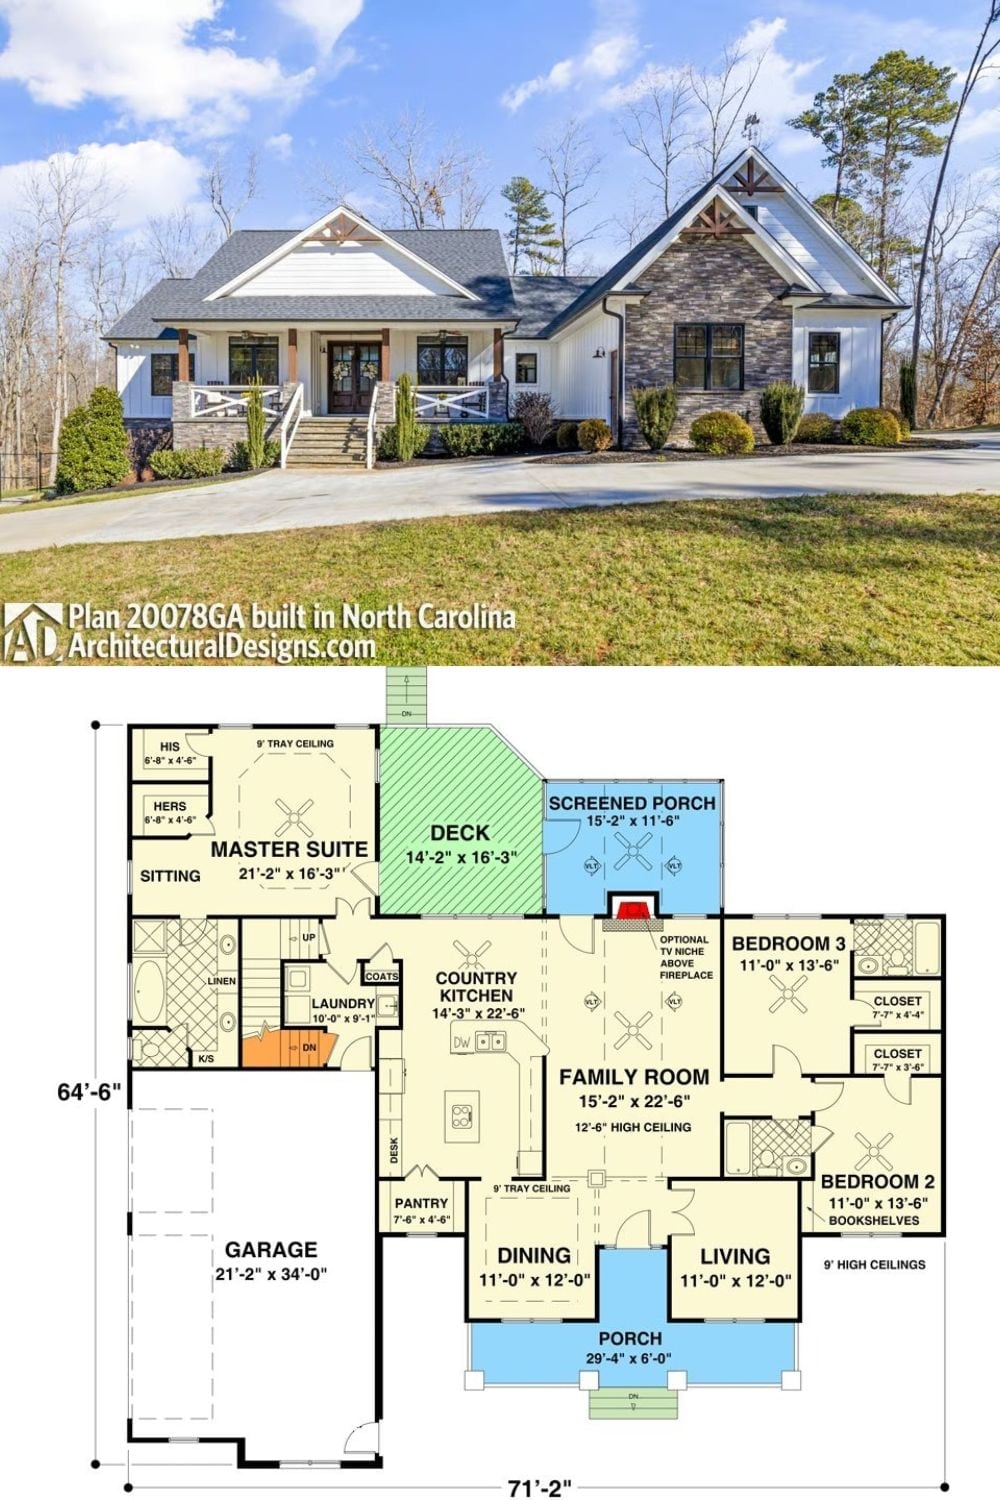
Exterior photo shows a craftsman ranch with stacked stone and board-and-batten. Floor plan below reveals three bedrooms, master suite, screened porch, and attached garage.
By The Numbers: The garage measures 21 feet 2 inches by 34 feet — deep enough for two full-size trucks with room left over for a workbench, which puts it well beyond the 20-by-20 footprint most standard two-car garages stop at. The screened porch and deck together add nearly 340 square feet of outdoor living that doesn’t count toward the heated square footage, which keeps the tax assessment lower while still expanding the space you actually use day to day.