
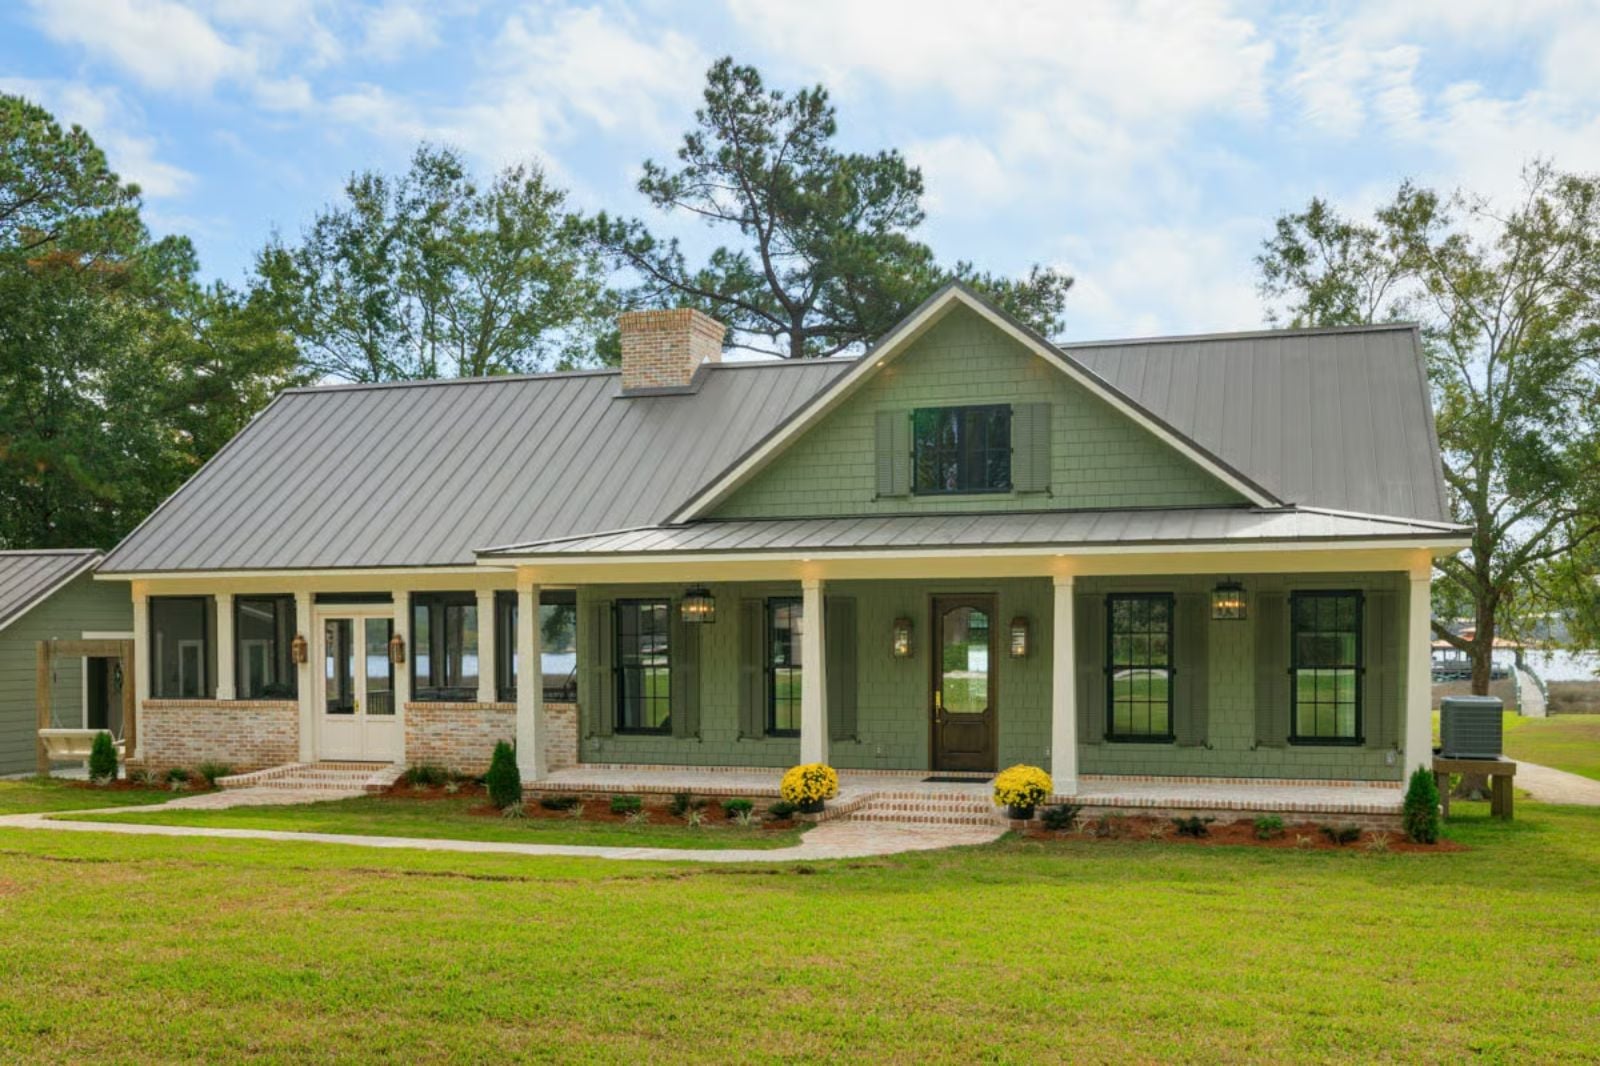
Couples who live for the lake end up spending more evenings on the porch than in the living room: wet towels over the deck rail at four, shrimp in the skillet by six, a fire going at sundown and bare feet on the brick steps near midnight. The Tallulah is built around that rhythm. Its screened porch rises to a high, pitched ceiling and has its own fireplace, with a composite deck facing the water and an island kitchen open to the great room.
Specifications
- Sq. Ft.: 1,416
- Bedrooms: 3
- Bathrooms: 2
Floor Plan – Main Floor
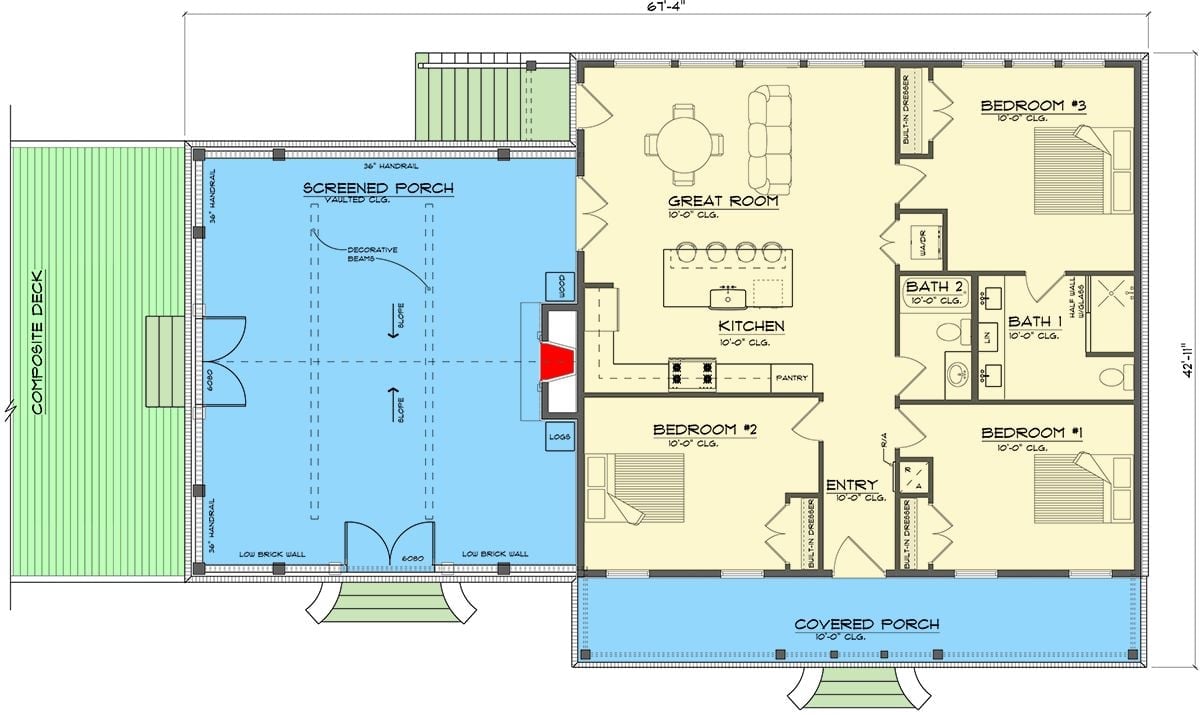
Two sets of doors lead from the great room out to the screened porch, a tall-ceilinged space whose wood-burning fireplace backs onto the kitchen wall. That’s where lake days happen. Past it, a composite deck runs on toward the water, while Bedrooms 1 and 3 line the right side with two baths and a laundry closet between them, and Bedroom 2 sits off the entry next to the covered porch.
Sage Siding, Brick Footing and a Screened Porch Built for Long Lake Afternoons
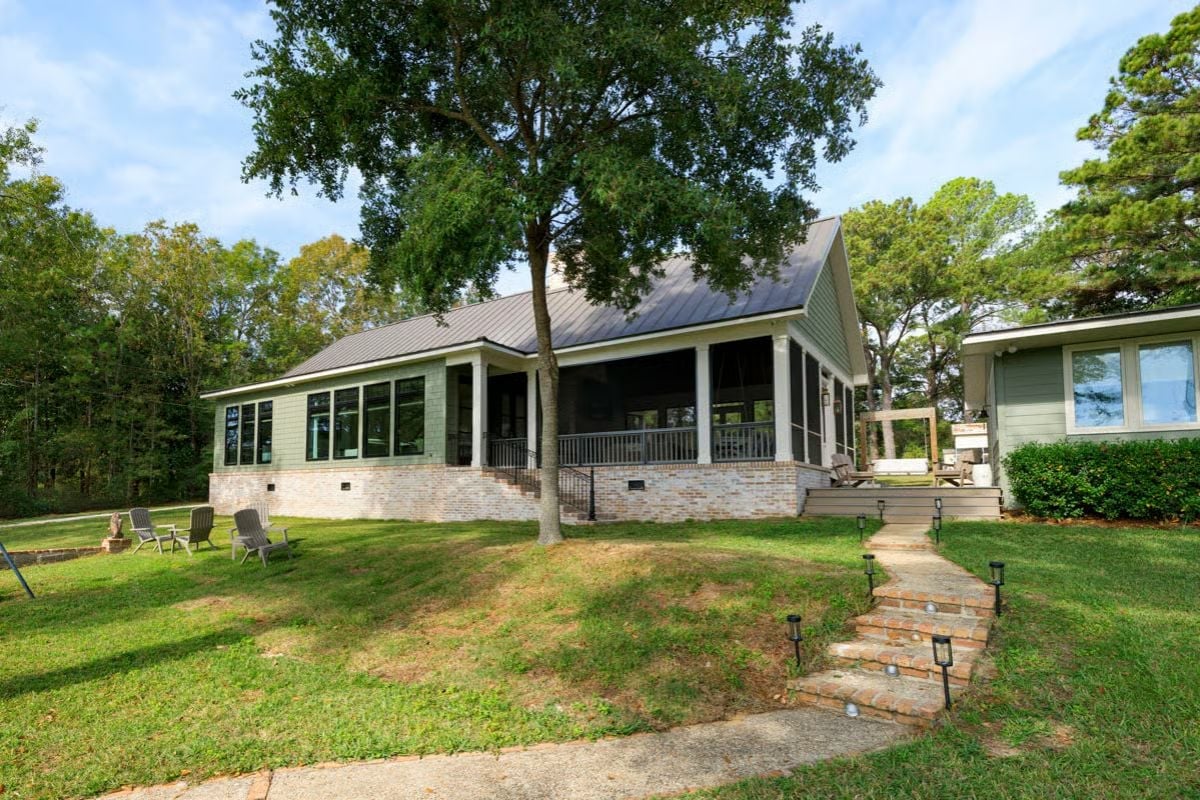
Sage lap siding sits on a whitewashed brick base under a dark standing-seam roof, and the shape itself stays simple. Nothing fussy here. A screened porch with square white columns wraps the corner, reached by brick stairs with a black iron rail, and farther down the slope, brick-edged steps lined with solar path lights climb past an oak toward the side deck.
In The Details: Low path lights flank the brick steps and mark each tread after dark. On a sloped yard, that matters. Grouping the windows tightly along the side wall brings in more light without chopping up the siding.
Leaded Glass Front Door at the End of a White Shiplap Foyer
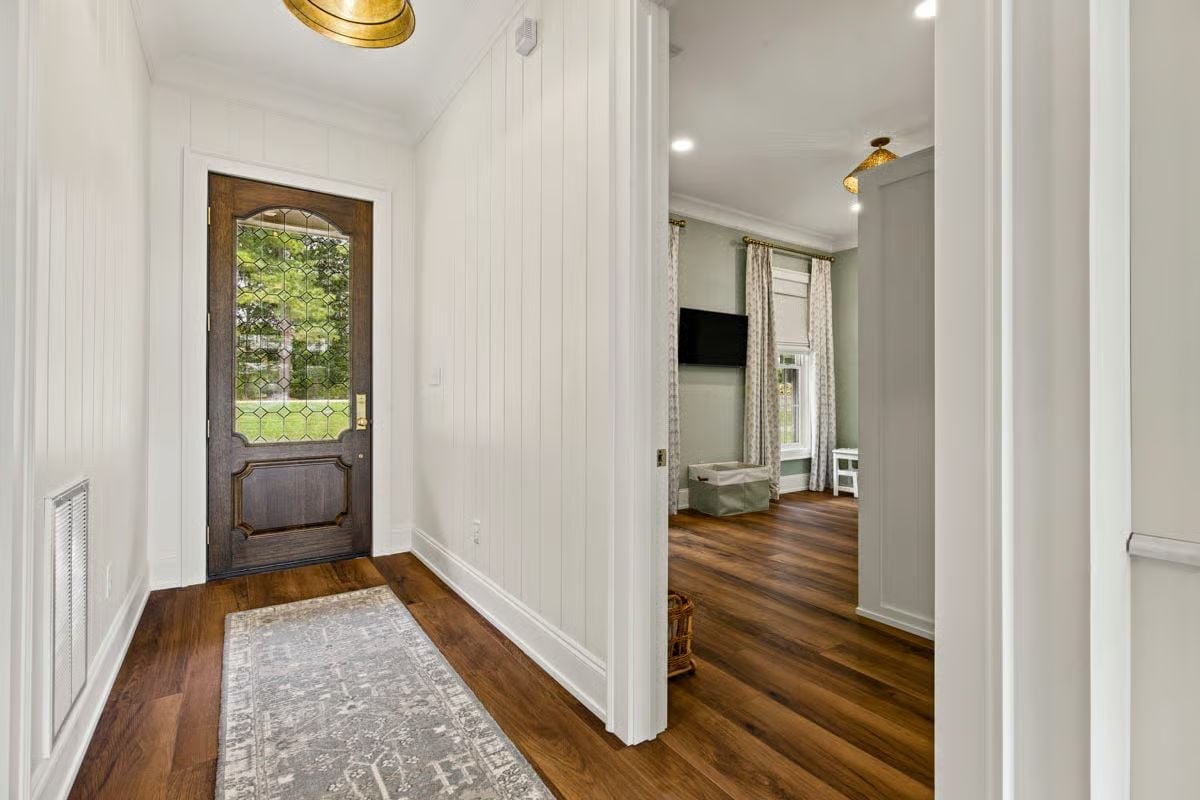
White vertical shiplap runs floor to ceiling in a narrow hall capped by crown molding. At the far end, a stained wood door with a leaded glass panel frames the front lawn, with a brass flush mount hanging overhead. Through the open doorway, the plank floor carries straight into a bedroom with green walls and patterned curtains.
Color Story: Brass turns up three times: the foyer light, the door hardware, and the curtain rods next door. That small repeat links the white hall to the green bedroom, so the change in wall color reads as intentional instead of abrupt. The dark floor running through both rooms keeps it all grounded.
Where the Sofa Faces the TV but the Transoms Keep the Lake in View
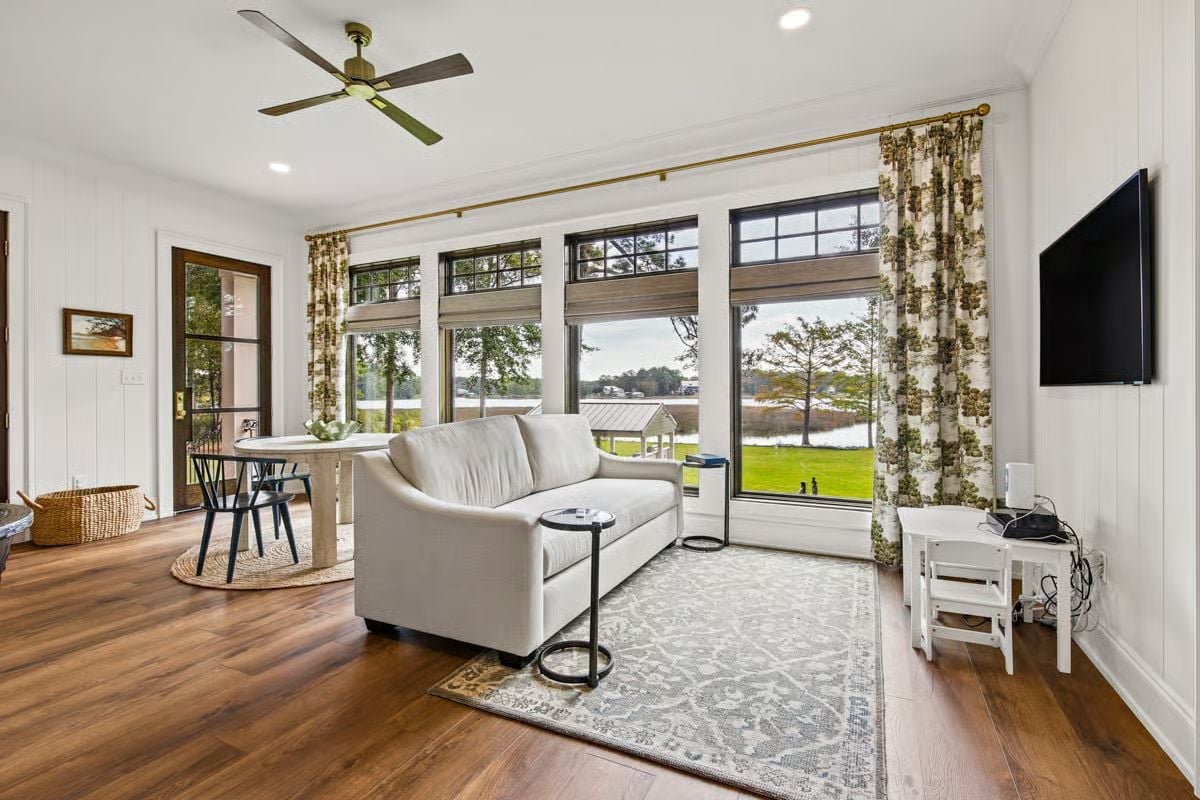
Roman shades stop below the transoms, so the upper glass keeps pulling in sky no matter how low they’re drawn, while a sofa floats on a patterned rug. And tucked in the corner under the TV? A child-size chair and desk.
Four Black Spindle Stools Pulled Up to a Dark-Topped Island Across From the Porch
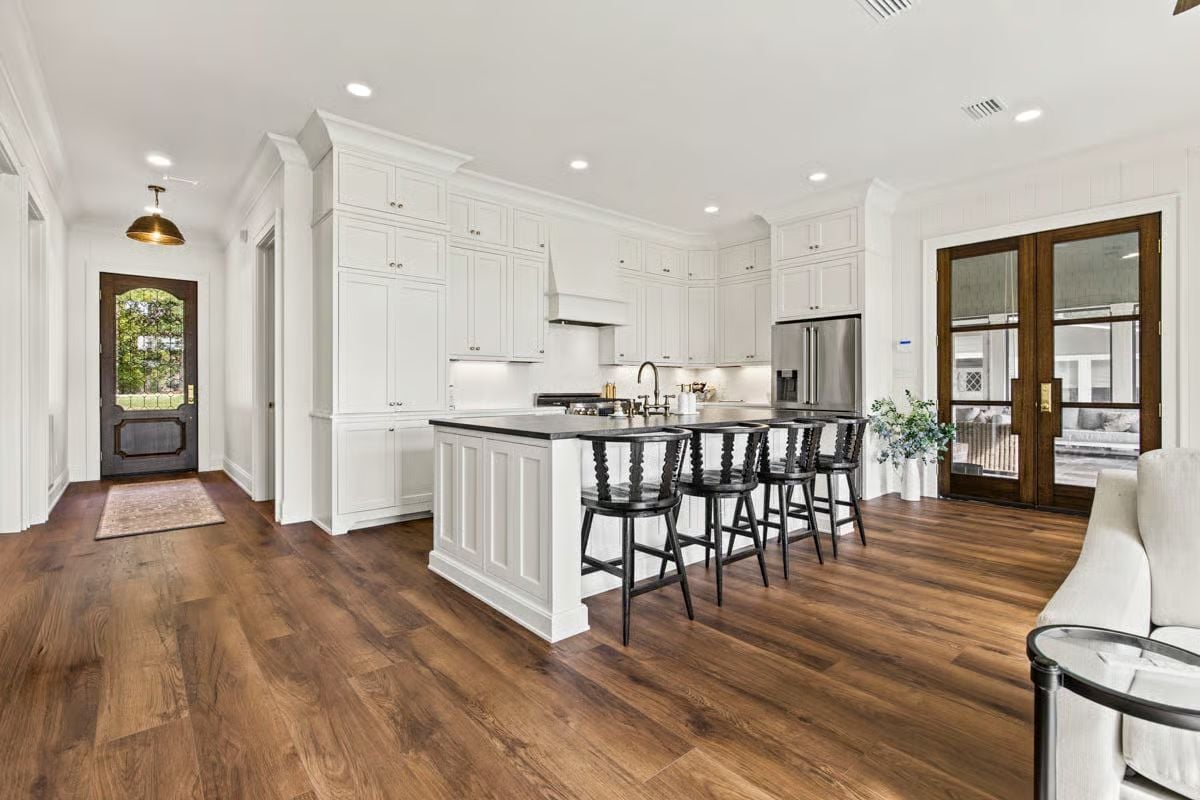
Black spindle-back stools line up along a dark island top. Behind them, a bridge faucet and a plaster hood anchor the stacked white cabinetry.
Pro Tip: Leave a wide lane between the stools and the way out to the porch. On lake days that’s the route for coolers and wet towels, and nobody wants to squeeze past someone mid-breakfast. The paneled back of the island helps too, since the side facing the room looks finished rather than like bare cabinet boxes.
Breakfast Table Set on Jute Where the Window Frames a Lakeside Pavilion
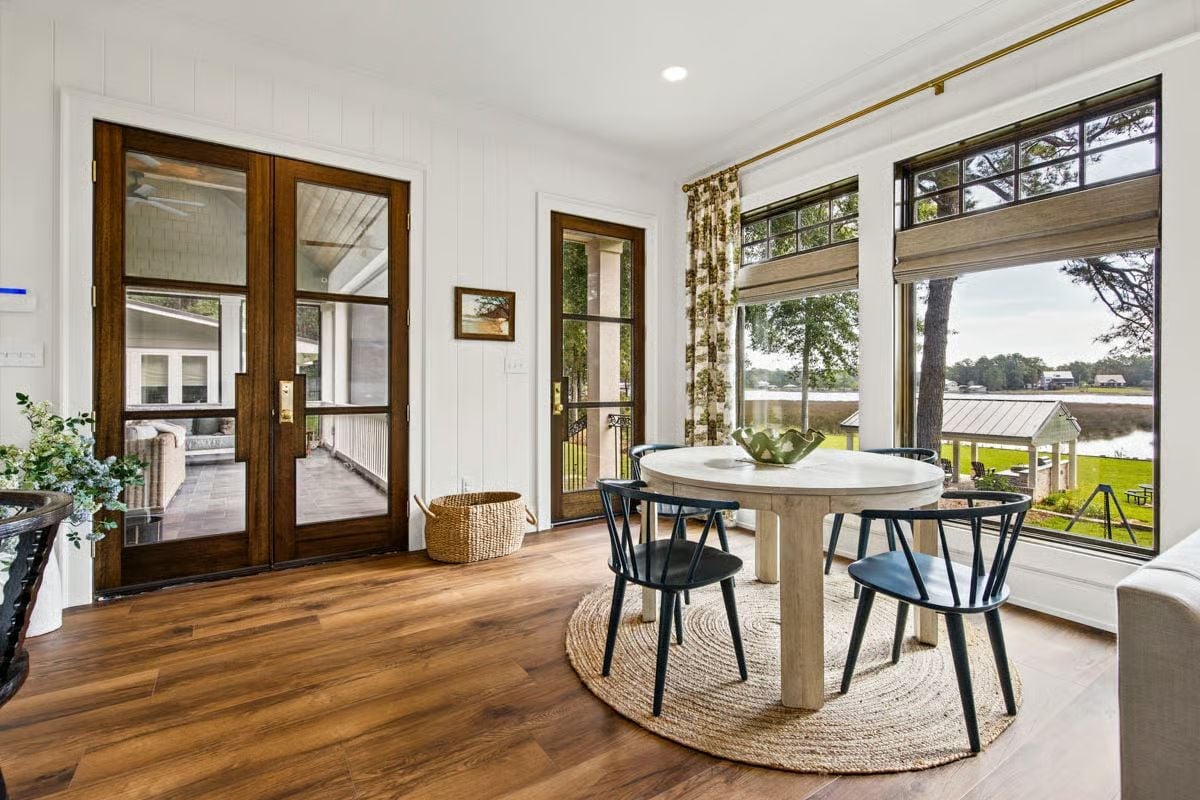
A whitewashed dining table sits on braided jute, a few steps from stained wood French doors that open to the screened porch.
Material Matters: Jute hides crumbs and tracked-in sand. The rug is round and big enough that the chairs stay on it even when someone pushes back from the table, so no chair leg catches an edge. Meanwhile, the walk out to the screens stays on bare wood floor, easy to sweep after a day on the water.
Spool-Turned Bedposts Rise Beside Three Tall Windows Facing the Dock
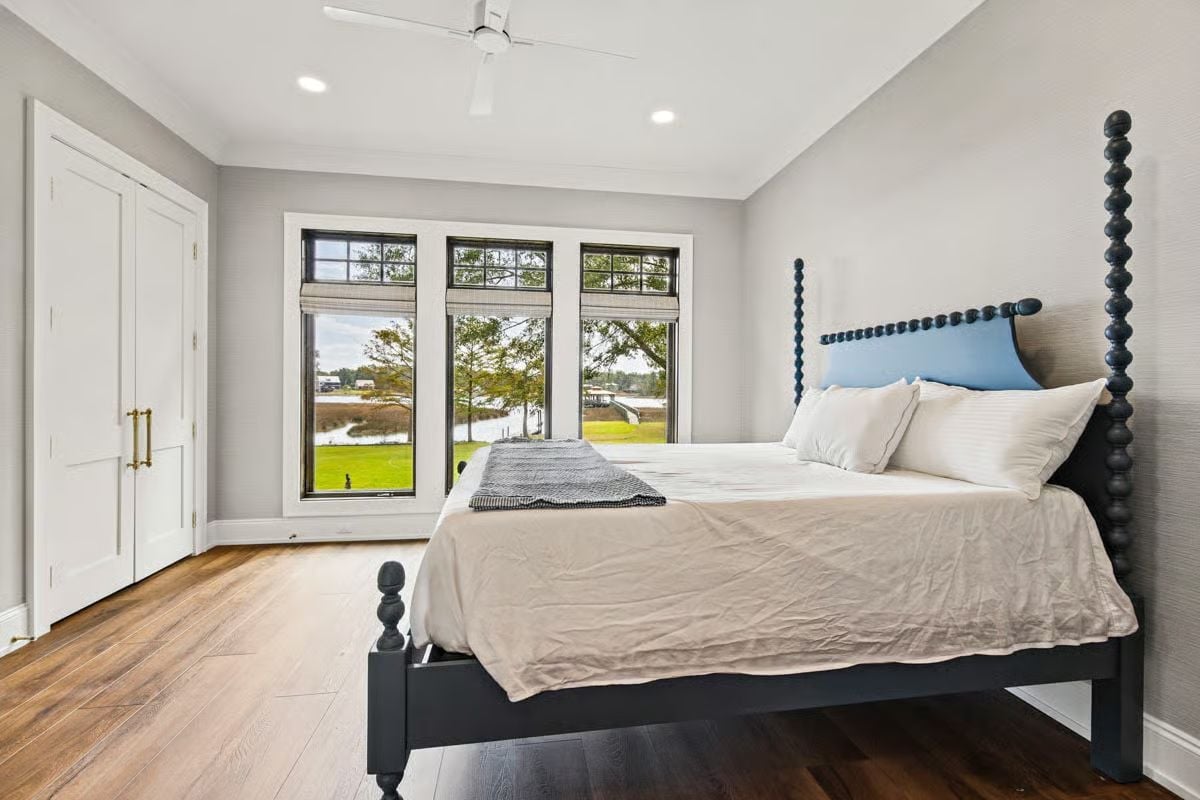
Navy spool posts climb nearly to the ceiling, framing a sky-blue headboard topped with a beaded crest. Past the footboard, three windows look out at the lake dock.
Short Footposts Keep the Window View Open
Only the headboard end gets full-height posts. At the foot, the turned posts stop just above the mattress and finish in a round finial, leaving nothing tall between the pillows and the glass. Smart call, in a room where the view is the whole point.
Center Linen Tower Gives Each Sink Its Own Mirror and Pair of Brass Sconces
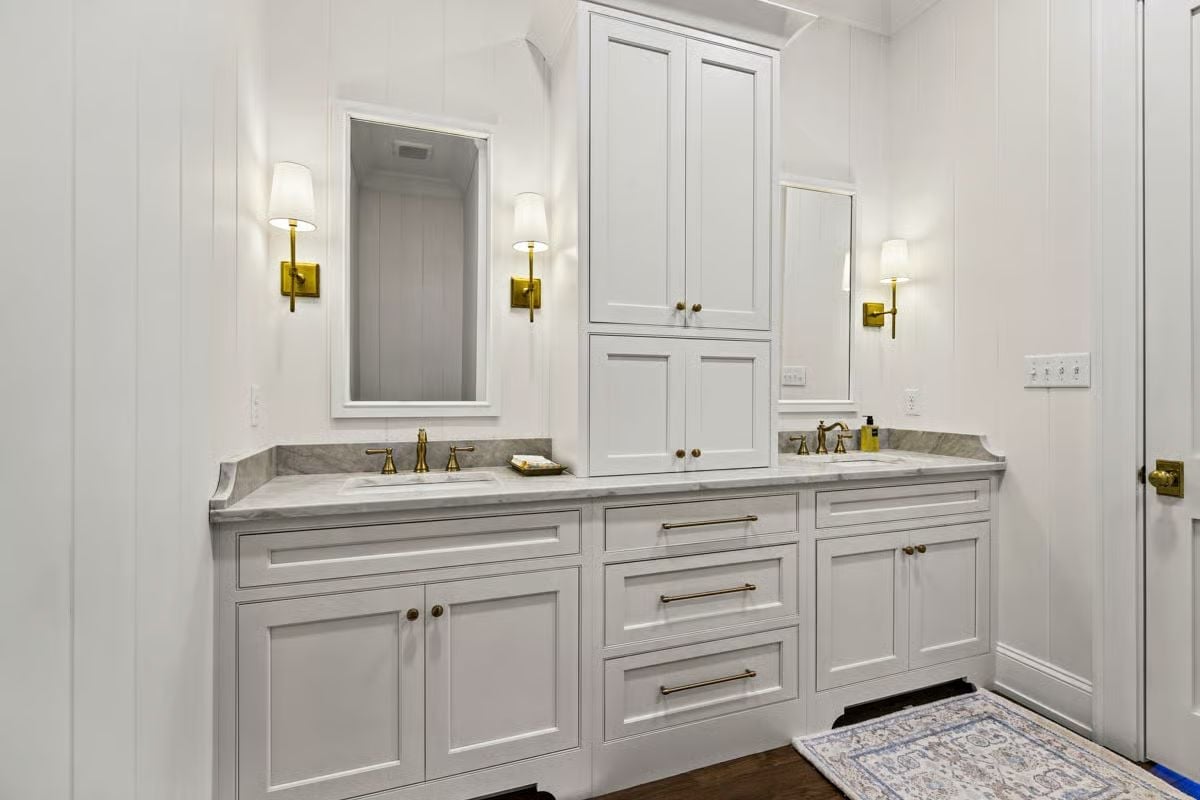
Each sink gets its own corner of this vanity, split by a painted linen tower that stacks upper doors over a lower cabinet sitting right on the marble top. Brass runs through all of it, from the widespread faucets and knobs to the bar pulls and shaded sconces. Two mirrors, no elbowing. And the base finishes in cutout feet, so the whole piece reads more like furniture than built-in cabinetry.
Common Mistake: A single fixture over the mirror casts shadows under the eyes and chin. Put sconces on either side instead, close to face height, and the light falls evenly across the face when someone leans in to shave or do their makeup.
Plank Vault Over a Brick Hearth, With a Kid-Size Table Pulled Close to the Fire
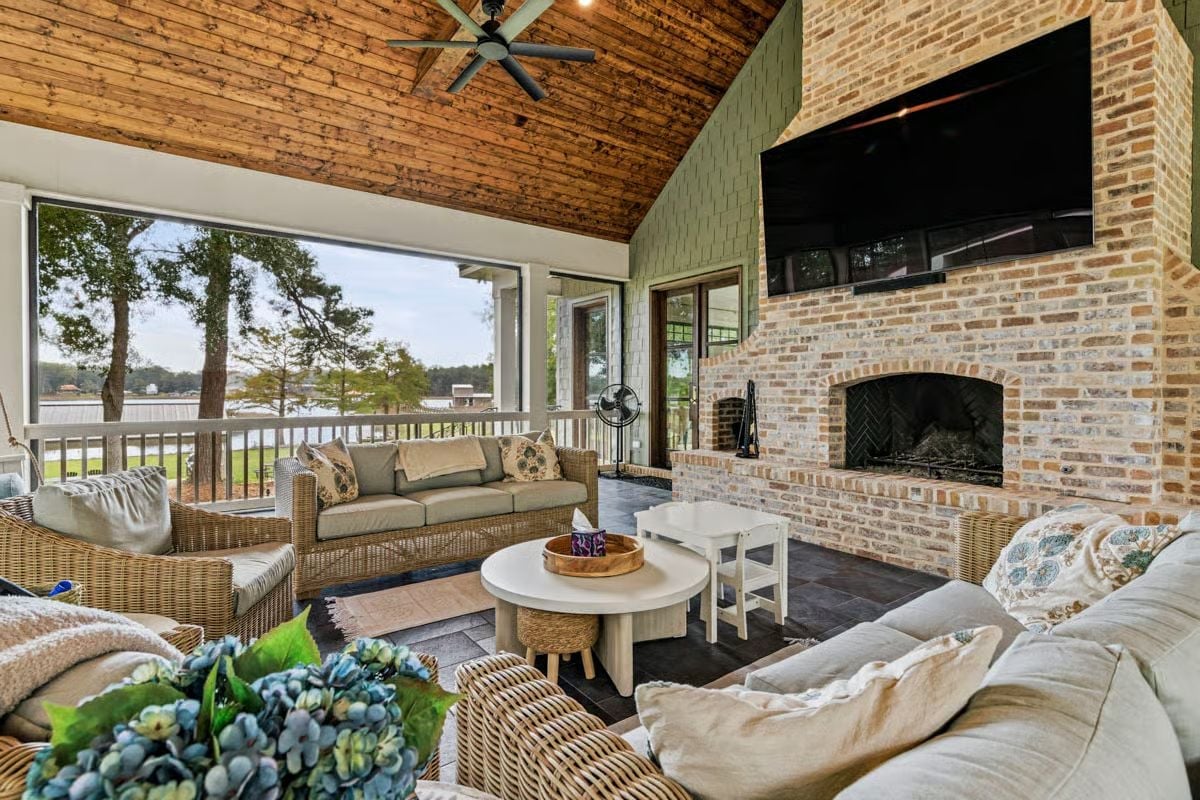
Brick climbs nearly to the plank ceiling, framing a herringbone firebox with a wall-mounted TV above it, while wicker sofas and armchairs pull in around a round white coffee table set on dark slate tile. Somebody small claimed a spot. Over by the hearth sits a child-size table and chair, and past all of it the wide screen opening keeps the lake in plain view.
Pin It
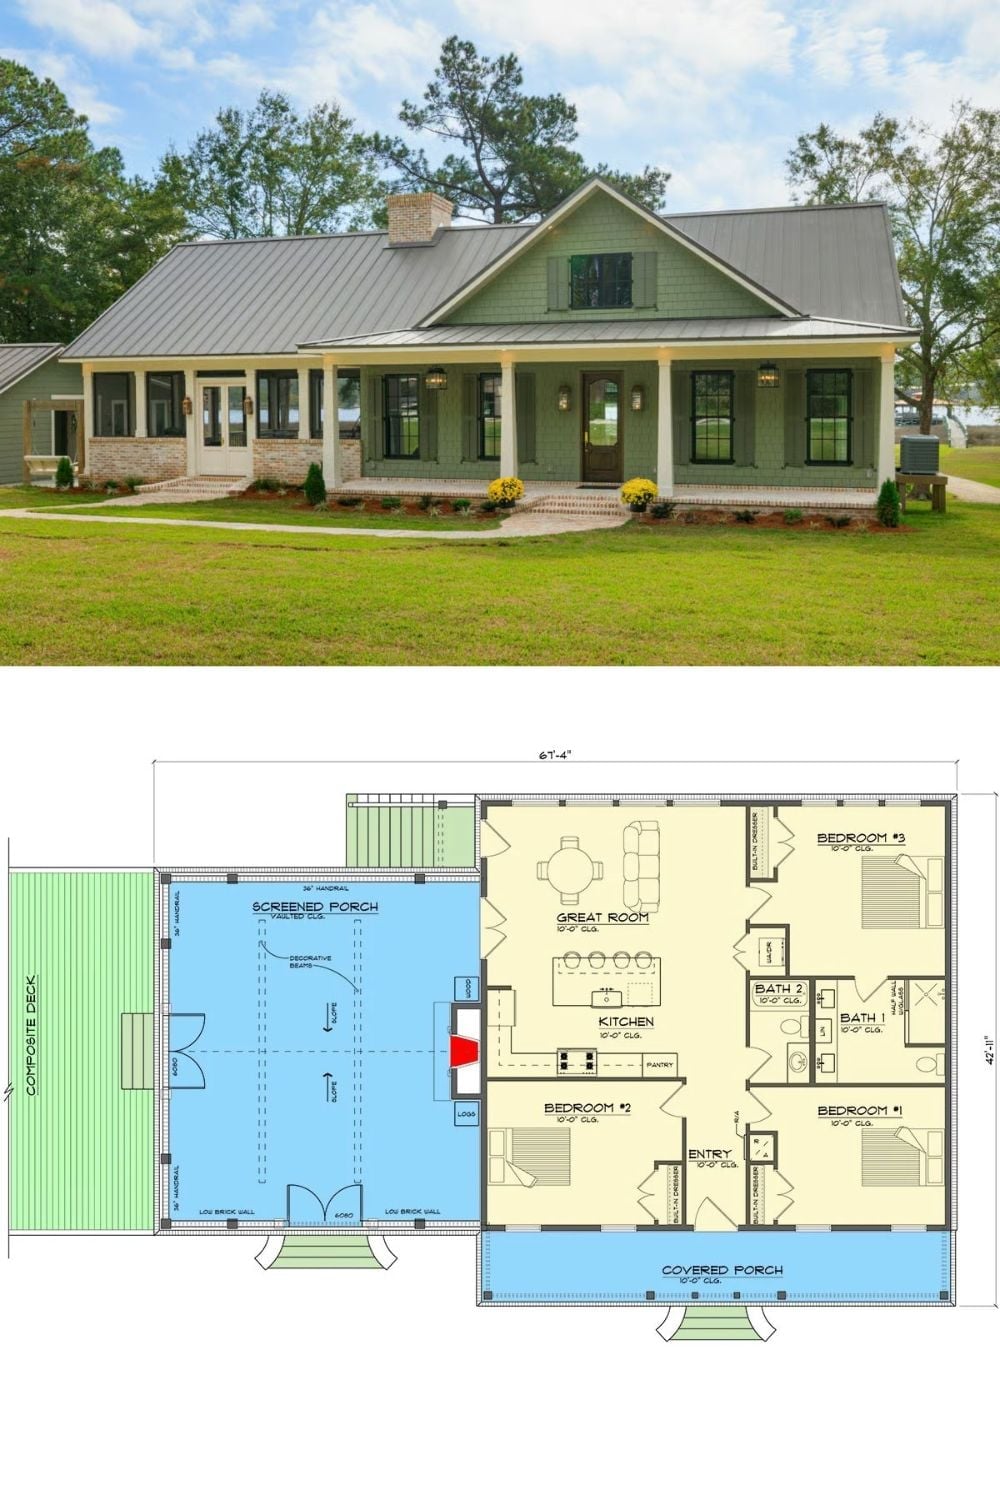
A metal roof and shingled gable top this farmhouse, shown above a plan that lays out the high-ceilinged screen room, the great room, and three bedrooms.