
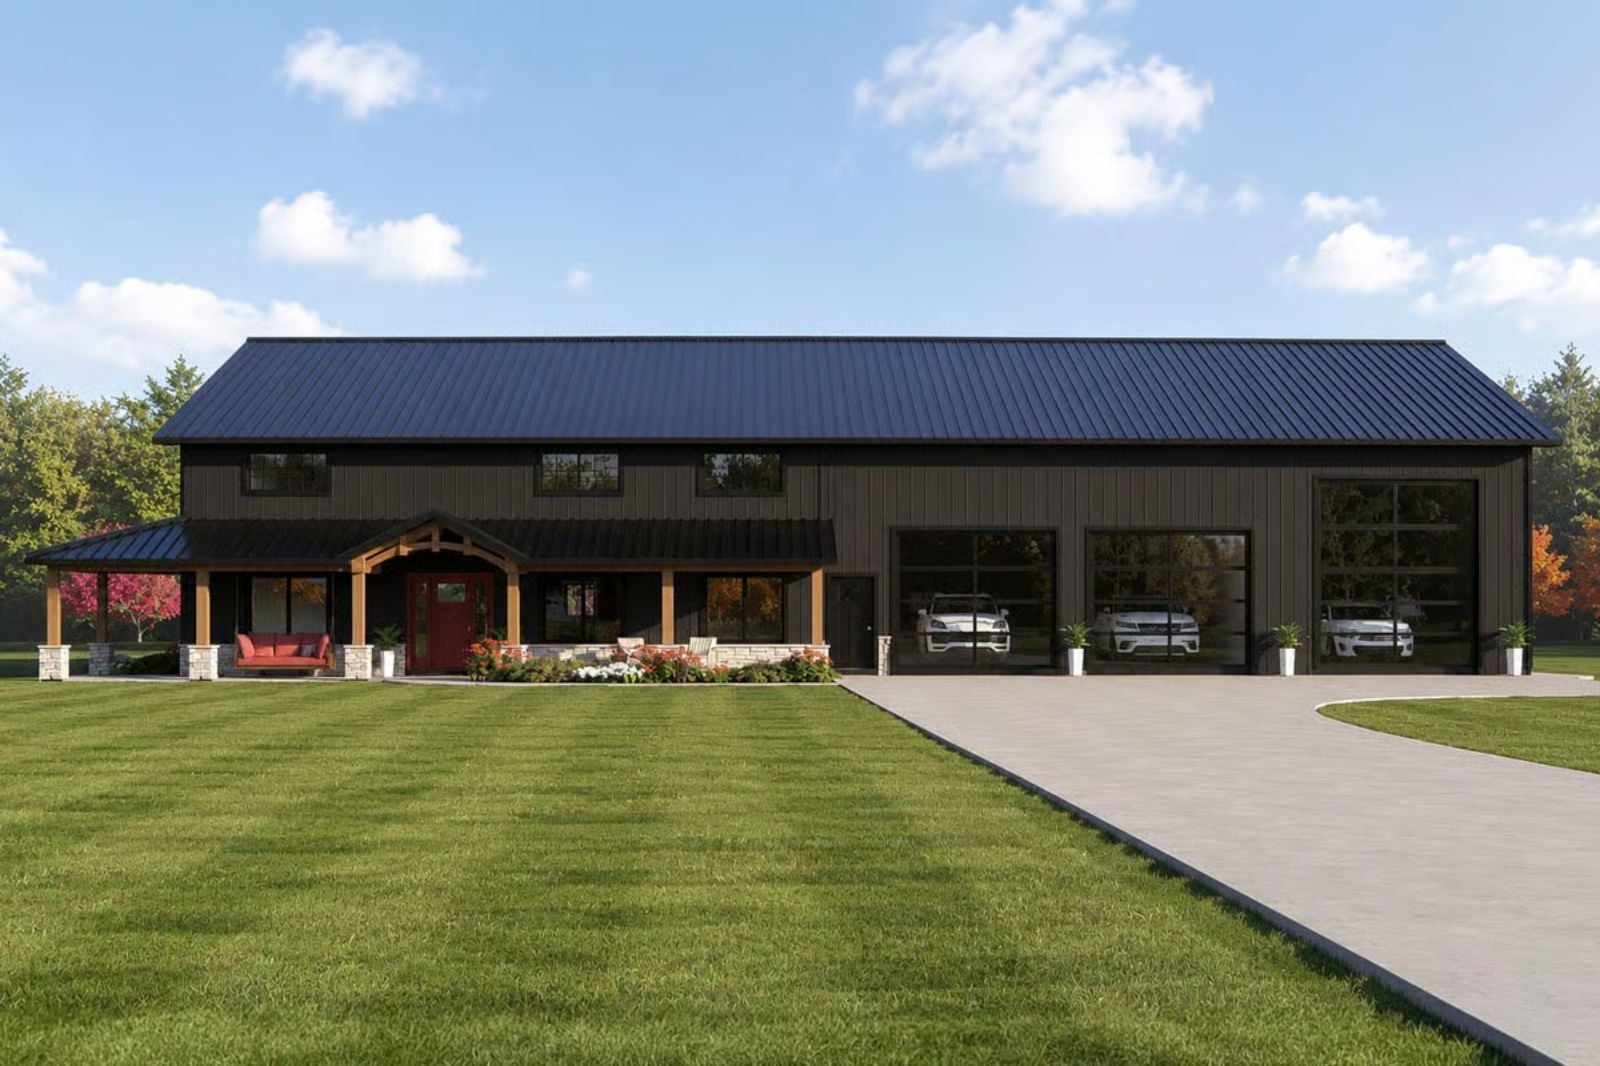
Some families buy the land for the garage and figure out the house later. Saturdays here run in that order: camper backed in by eight, kids hosing mud off dirt bikes under seventeen-foot shop walls, boots kicked off by the laundry, burgers on the front porch at six. The Delilah Grace is built around that day, with a 14-foot RV door, two glass shop bays, a shop door straight into the laundry, and a living room that rises two stories.
Specifications
- Sq. Ft.: 4,913
- Bedrooms: 4
- Bathrooms: 3.5
Floor Plan – Main Floor
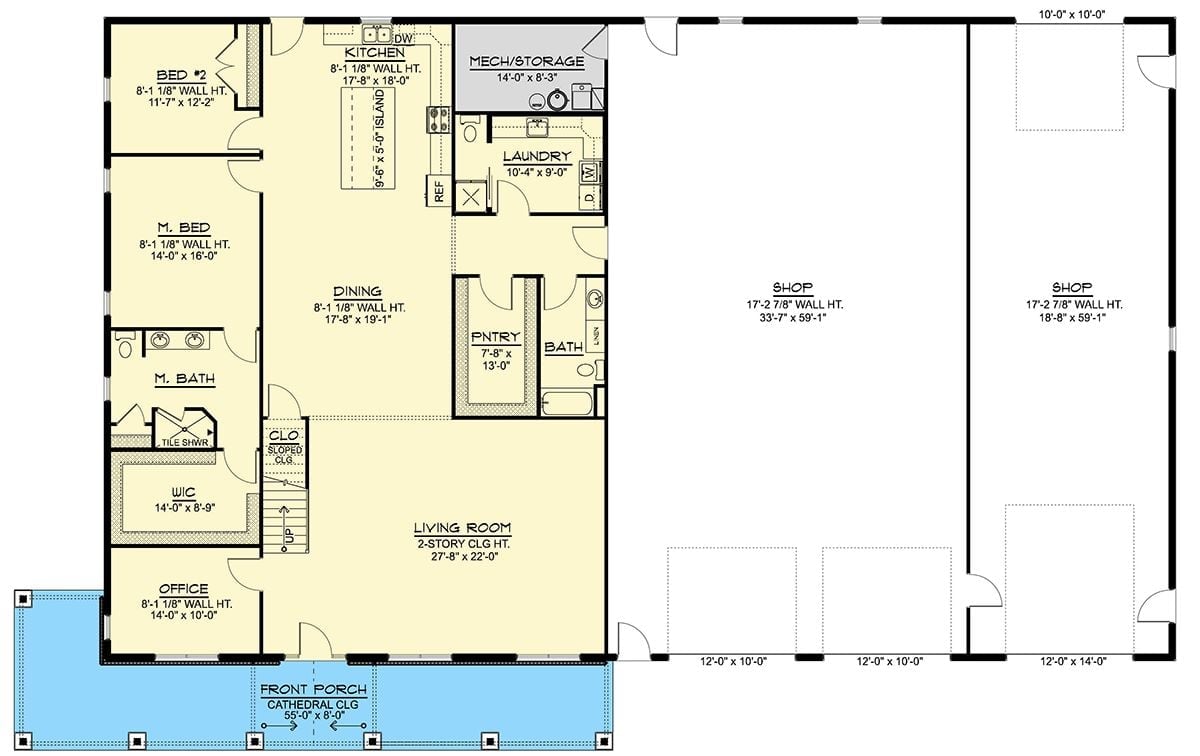
The two shops take up roughly half the footprint, with 17-foot walls and a 12-by-14 door. On the house side, the living room rises two stories, and behind it the dining area runs into a kitchen anchored by a 9’6″ island. Bed #2, the primary suite, and an office line the left wall. Past the laundry, a door opens straight into the shop, which is really the whole point.
Floor Plan – Second Floor
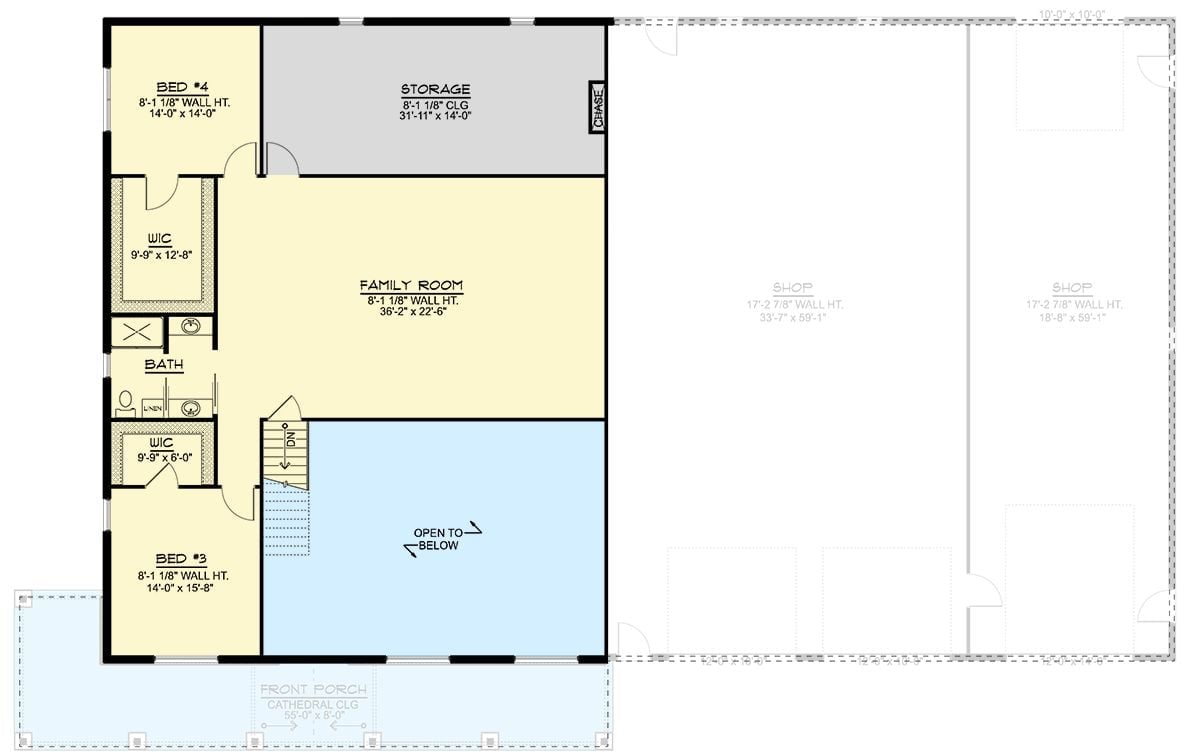
Upstairs, a 36′-2″ by 22′-6″ family room anchors the floor and looks out over the open-to-below void. Bedrooms 3 and 4 flank a shared bath, and each gets its own walk-in closet. Storage stretches nearly 32 feet.
Dark Metal Skin, One Big Overhead Door and a Row of Concrete Stoops
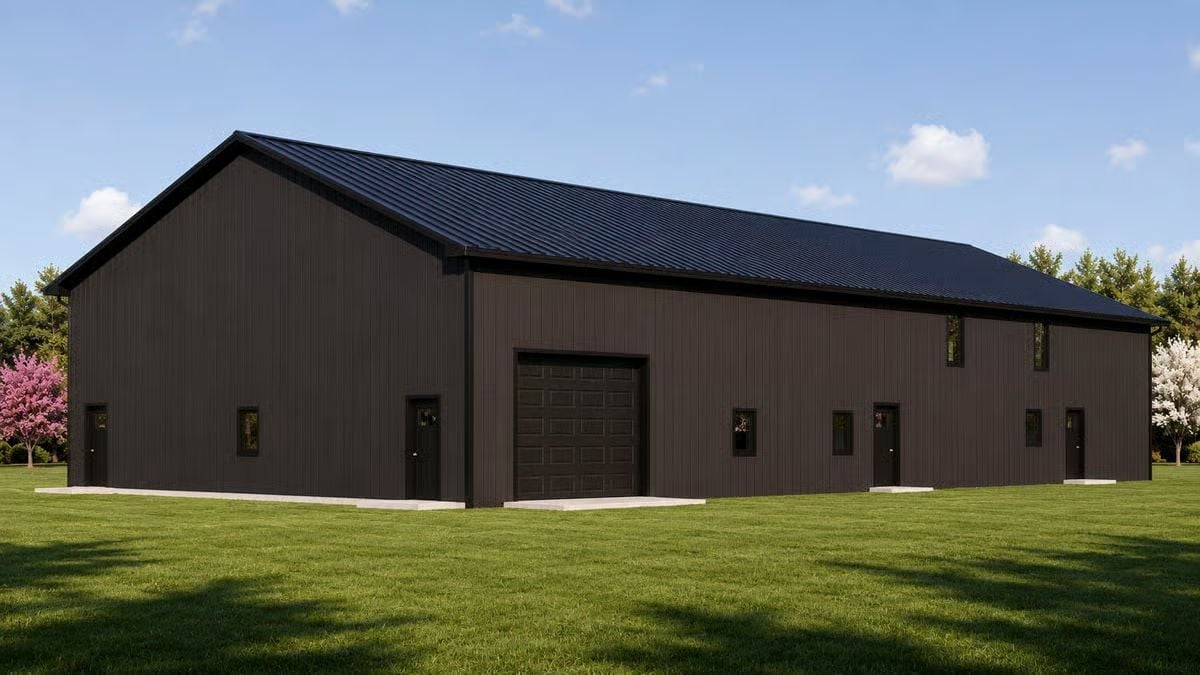
Vertical metal siding wraps every wall in near-black brown, and the ribbed roof runs darker still. A single raised-panel overhead door breaks up the long side, the only big opening anywhere on it. Square windows sit low between the walk doors, each with its own concrete stoop, while two taller windows tucked up under the eave hint at something going on upstairs.
Walnut Header Marks Where the Double-Height Great Room Drops Toward Dinner
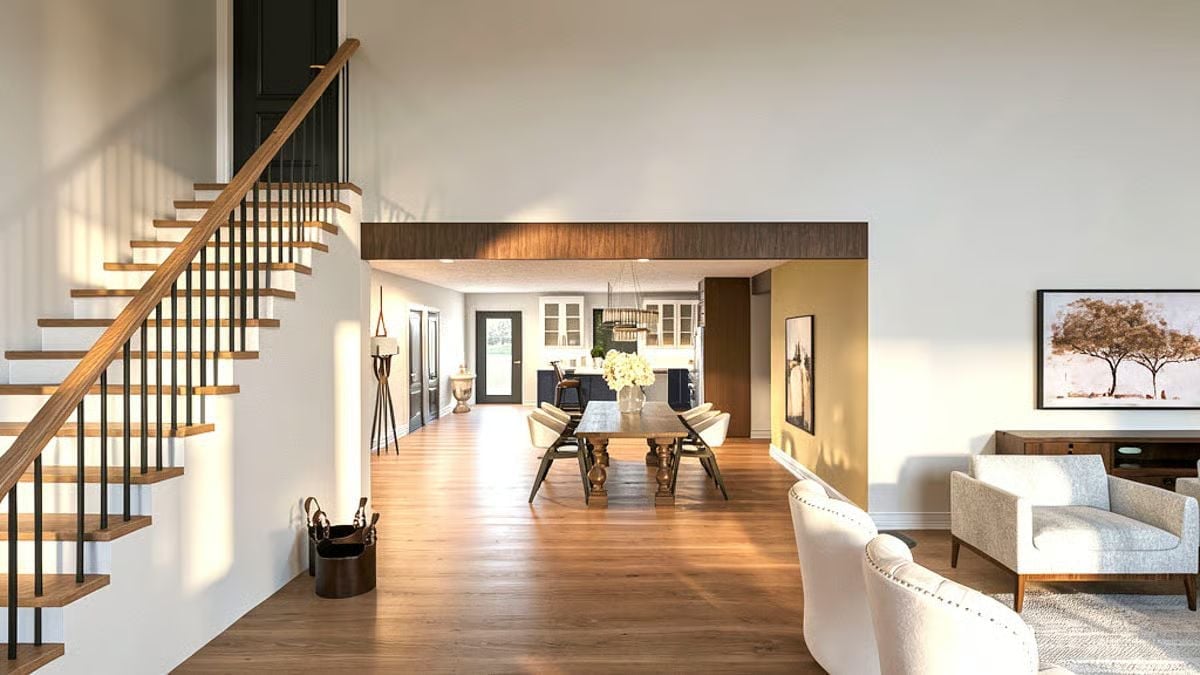
Oak treads climb the left wall on black spindles, left open to the double-height living room. Straight ahead, a walnut-wrapped header drops the ceiling and frames the dining zone, where a trestle table with turned legs lines up with the kitchen’s navy island. Clean sightline. On the right, an ochre wall warms the passage without fighting the floors.
Why It Works: Dropping the ceiling under a wood header gives the dining area some enclosure without a single new wall. Because the plank floor runs straight through, though, the eye still reads one long, open room.
Tufted Armchairs Park at the Foot of a Stair That Climbs Straight Up the Wall
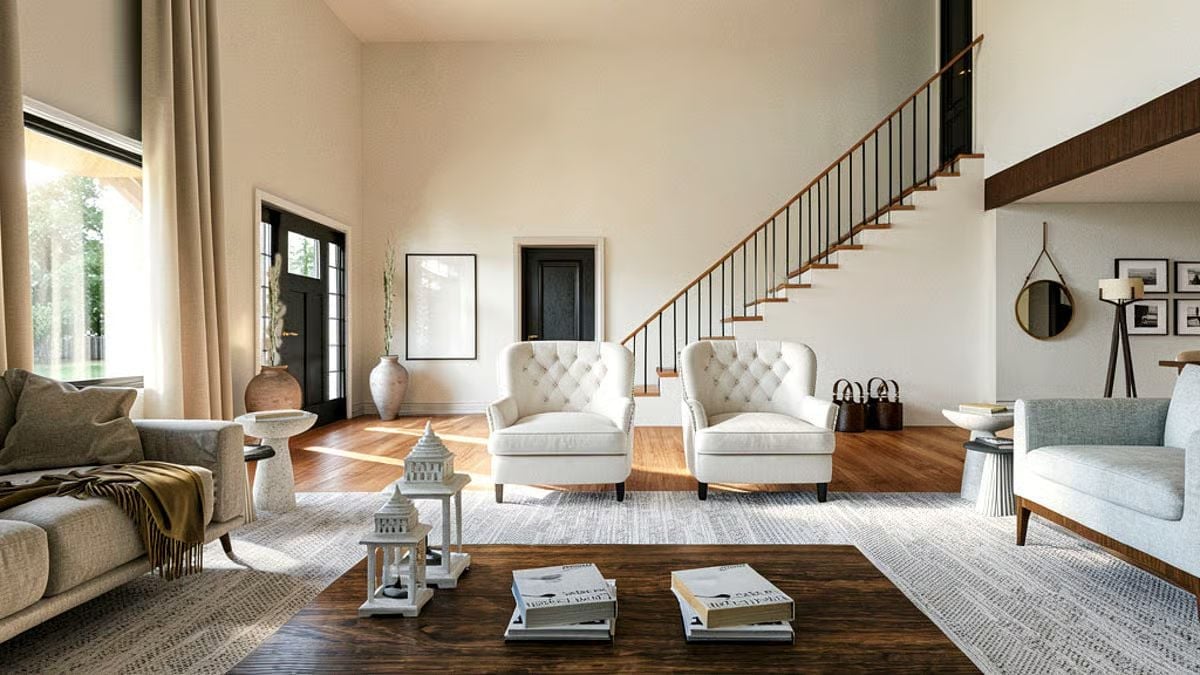
Nobody misses the staircase here.
Thin black balusters rise under a wood rail toward a dark loft door. At the bottom, a pair of tufted armchairs faces a walnut coffee table set with books and white lantern ornaments.
Saddle-Leather Seating for Three at a Marble-Topped Navy Island
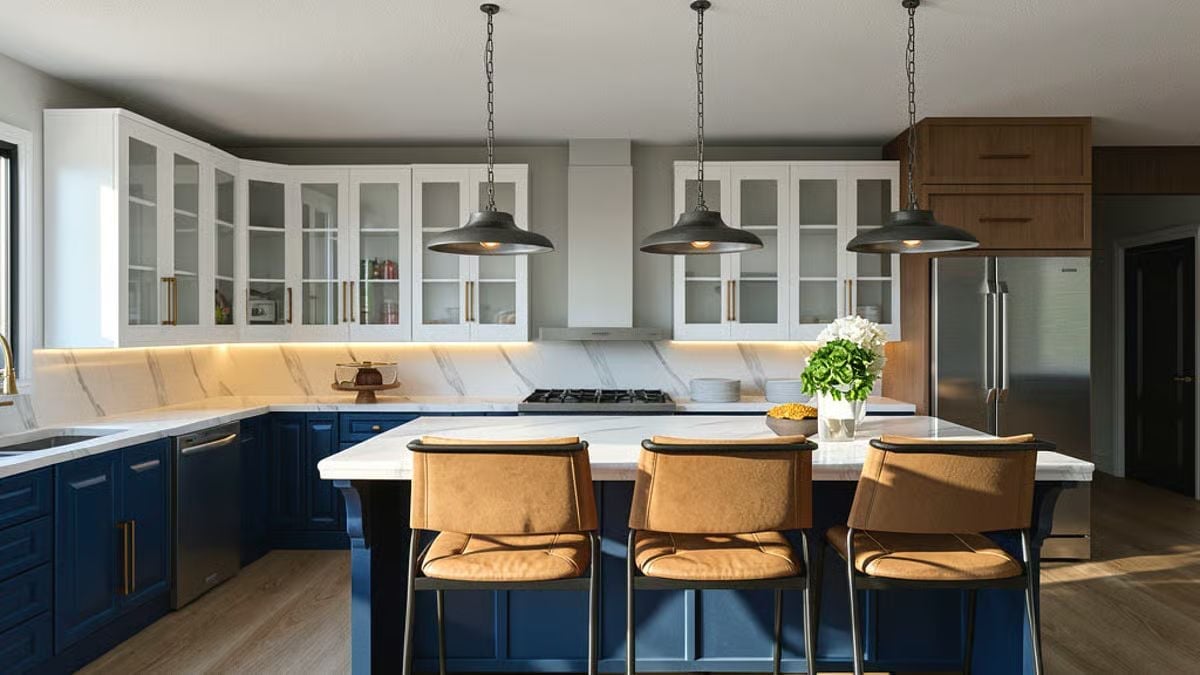
Three dome pendants hang on chains. Glass-front uppers with brass pulls wrap the corner, and under-cabinet lights wash a marble-look slab backsplash that runs behind the gas range and on past a stack of white plates.
Designer’s Secret: Wrapping the refrigerator in walnut cabinetry turns a big stainless box into something closer to built-in furniture. The wood also echoes the warm leather of the stools across the room, so it doesn’t read as some random third finish.
Turned Baluster Legs Hold Up a Table Long Enough for the Whole Crew
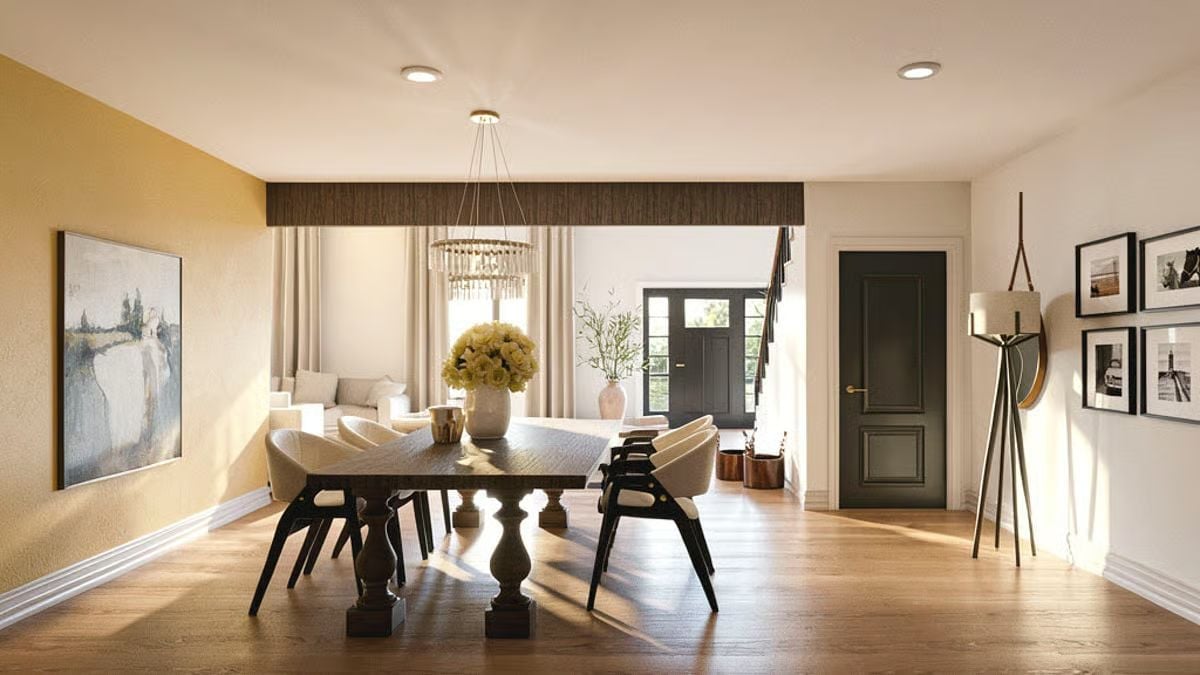
Twin baluster pedestals hold up a plank table, ringed by bouclé chairs on black legs under a beaded chandelier.
Common Mistake: Buying a table with a leg at every corner, then fighting it at every meal. Twin pedestals set in from the ends leave the whole edge clear, so chairs slide in anywhere and nobody ends up straddling a leg. With kids and guests crowding in, that matters.
Under Two Tiers of Crystal, a Low White Sectional Wraps the Corner
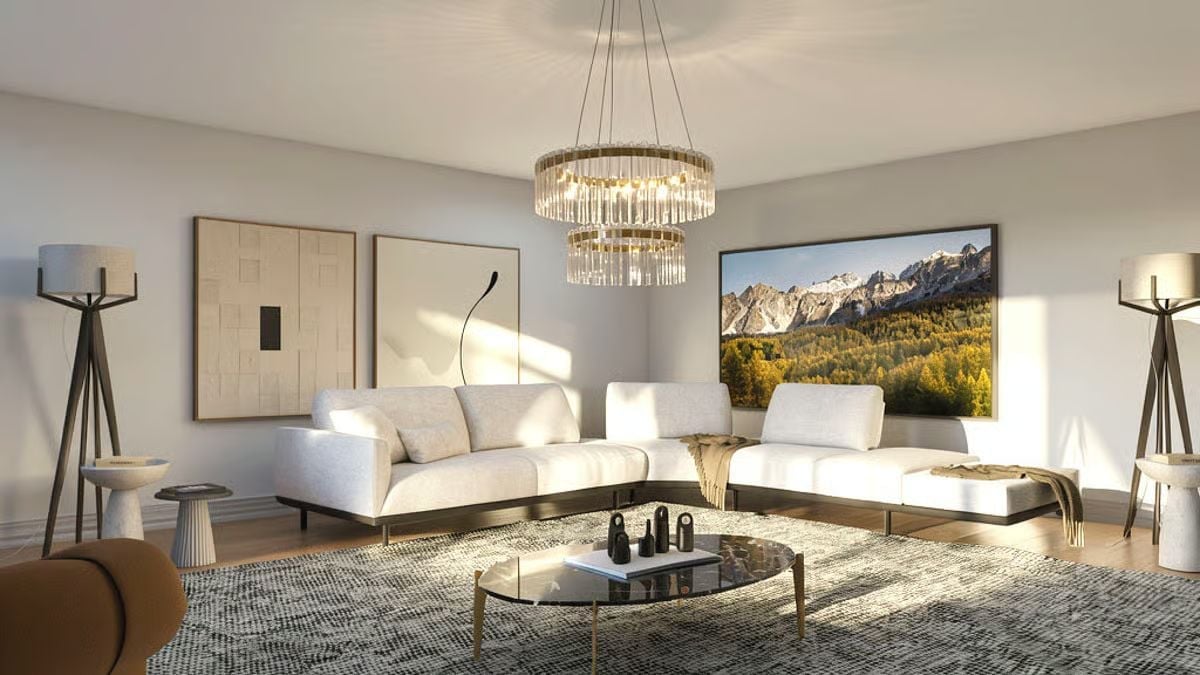
Low-slung on a dark steel frame, the sectional turns the corner and runs right under a framed mountain scene, with a tripod lamp standing guard at each end. In front sits a black marble oval on brass legs. It holds a book and four small dark sculptures.
Color Story: Keep the big pieces white and neutral, and the mountain scene ends up supplying almost all the color in the room. Its golden trees pick up the brass on the chandelier and the coffee table legs, which makes the art feel tied in instead of tacked on. The cognac chair in the corner? Same warmth, carried across the rug.
Navy Bed Wall Sets Off a Cognac Leather Headboard and Black-Framed Prints
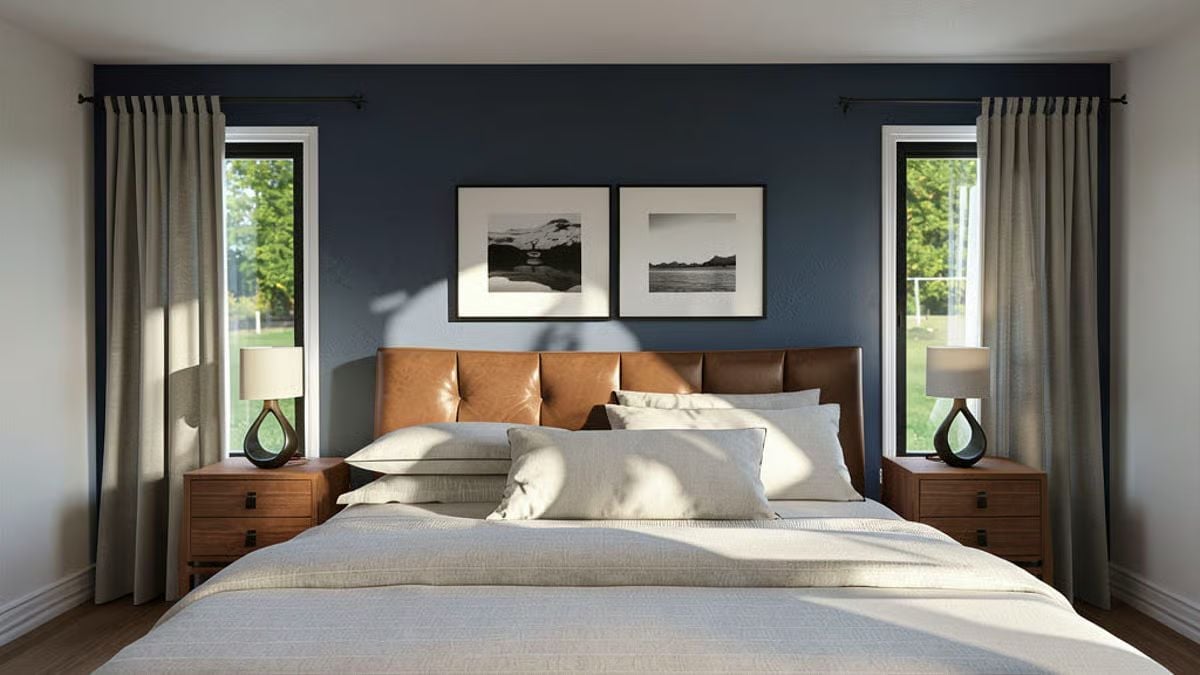
Navy paint covers only the bed wall and stops right at the corners, so the side walls stay white, and the room doesn’t close in. Against that dark field, the cognac leather headboard glows. Its tufted panels run in a single row, wide enough to read as a real piece of furniture and not just a pillow stop. Up at the windows, the curtain rods extend well past each narrow opening, letting the gray linen panels stack against the wall instead of blocking glass. Walnut nightstands with two drawers and dark pulls hold matching lamps, their black bases looping open in a teardrop. And the two black-and-white prints, a mountain reflection and a low shoreline, keep the art quiet. Sunlight does the rest.
Paint one wall dark, and every warm material in front of it reads richer.
Charcoal Mosaic Behind the Vanity, Bare White Walls Everywhere Else
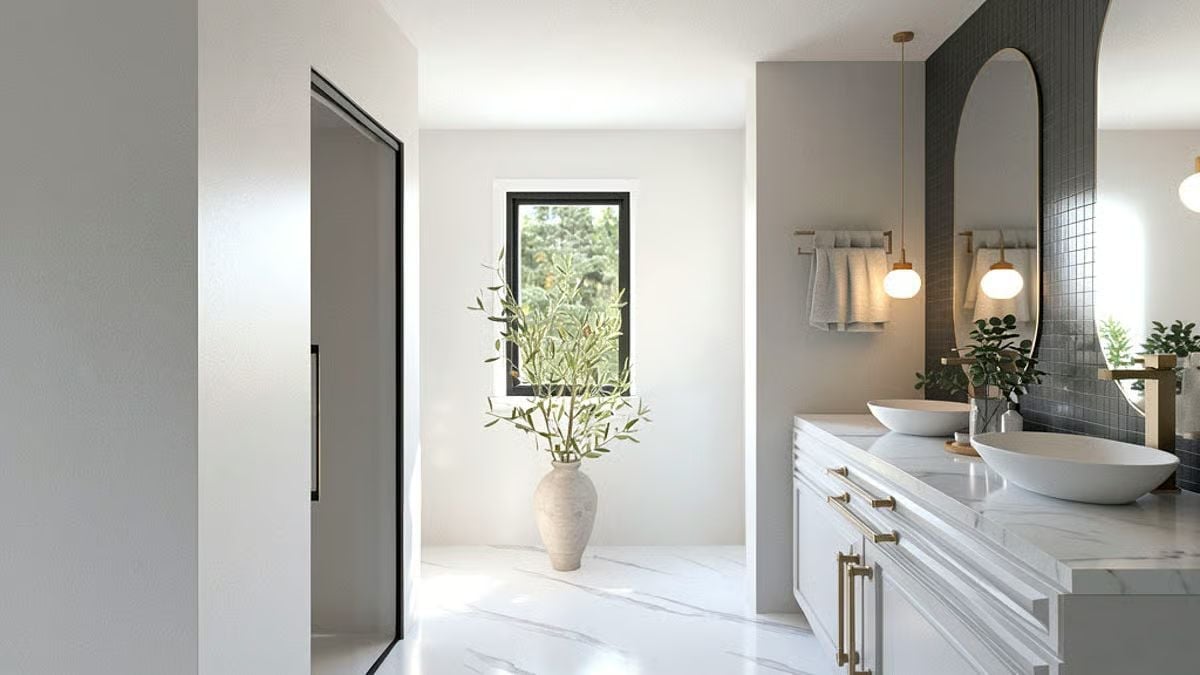
Small charcoal tile climbs only the vanity wall, which makes the oval mirrors read like cutouts, with brass globe pendants hanging between them. Below, shallow vessel bowls sit on a marble top. Brass bar pulls run down the drawer fronts.
Material Matters: Confining the mosaic to one wall puts all the contrast right where the mirrors and pendants hang. Everywhere else stays plain white, so the black-framed window and the olive branches never have to fight the tile for attention. Smart restraint, honestly.
Pin It
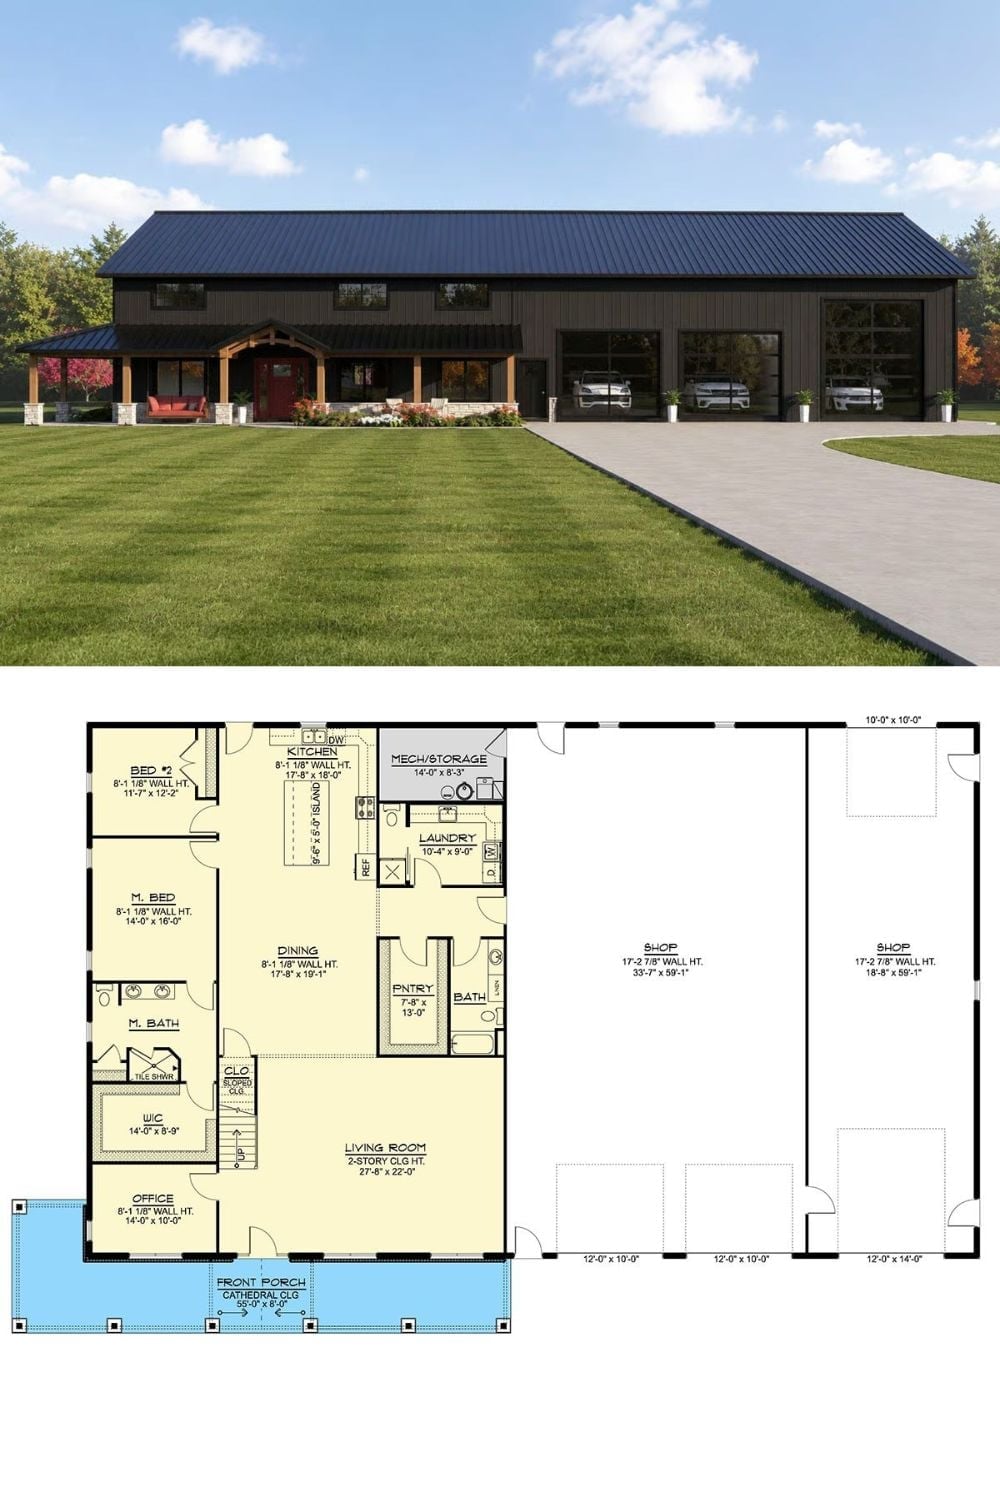
Up top, black metal siding and a timber-post porch sit beside three glass overhead doors, the tallest one sized for an RV. Below is the main floor, where a two-story living room anchors the house while two shops running 59 feet deep claim nearly half the footprint. Priorities, clearly.