
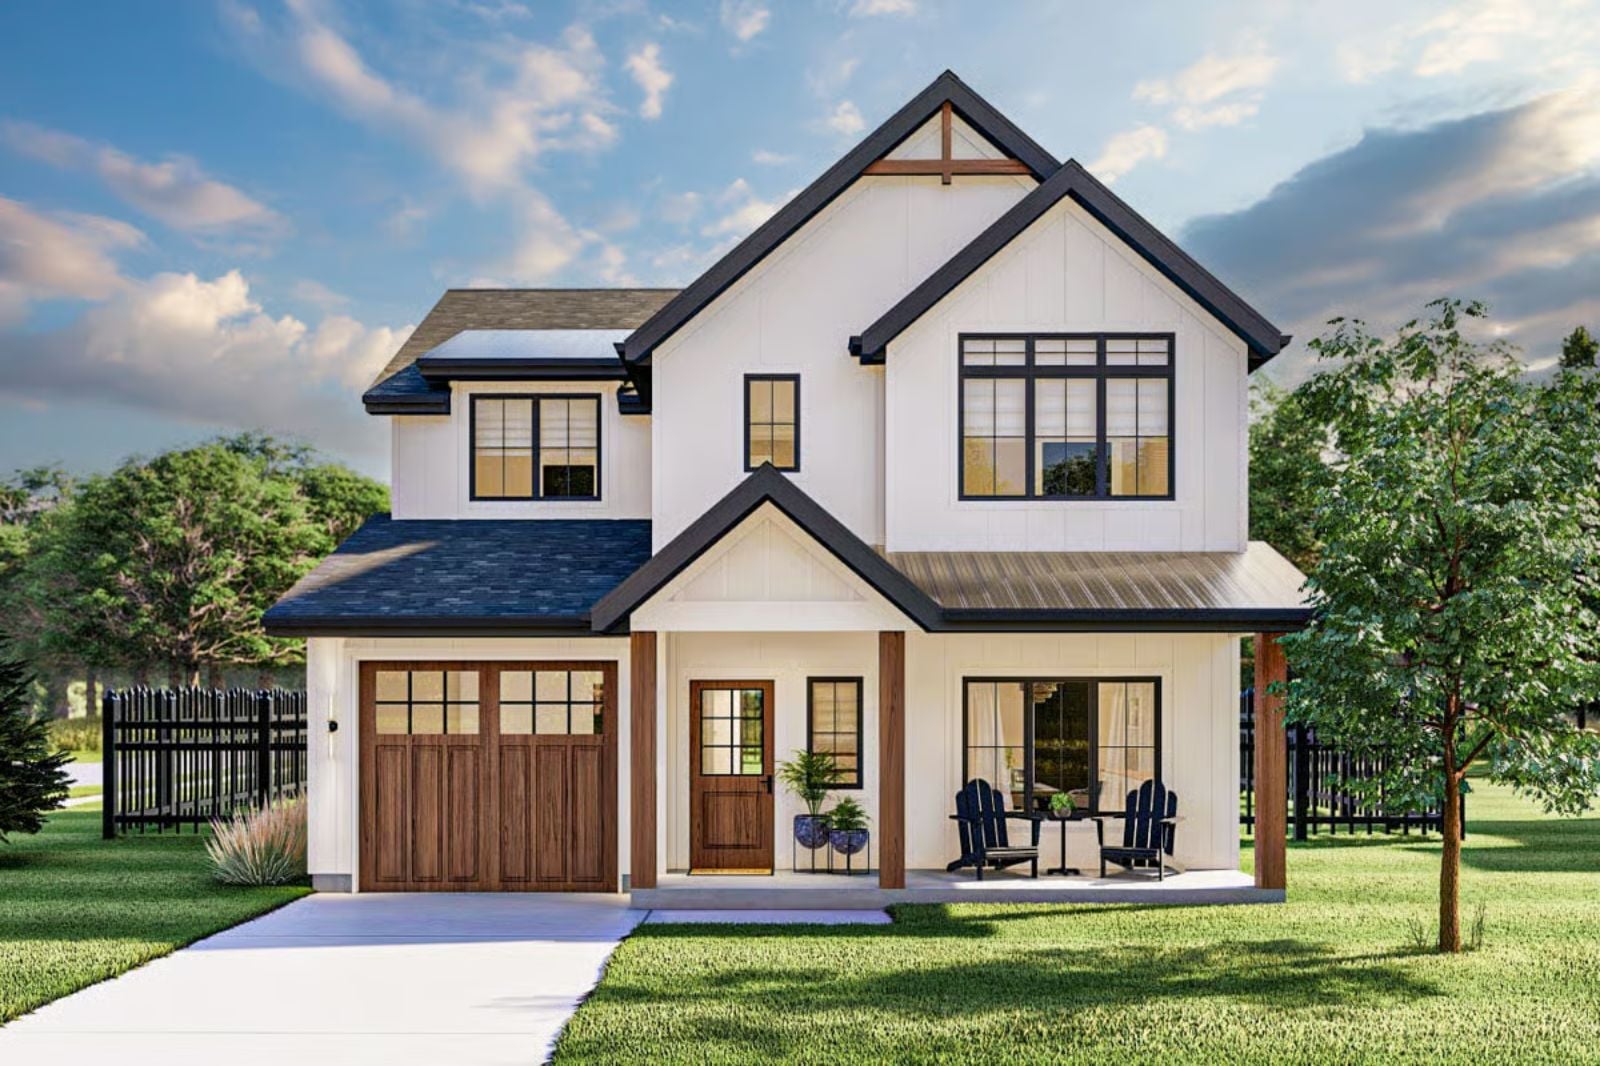
Anyone who has spent the last three years converting the dining room into a homework station and quietly calling the living room a “playroom phase” knows exactly what kind of floor plan they actually need. The Bennett Rowe is built around that reckoning: a dedicated flex room that closes its door on the clutter, an open main living area where dinner conversations stretch past eight o’clock, a Craftsman exterior that stopped the scroll, and a layout that finally gives every person in the house their own corner.
Specifications
- Sq. Ft.: 2,177
- Bedrooms: 3
- Bathrooms: 2.5
Floor Plan – Main Floor
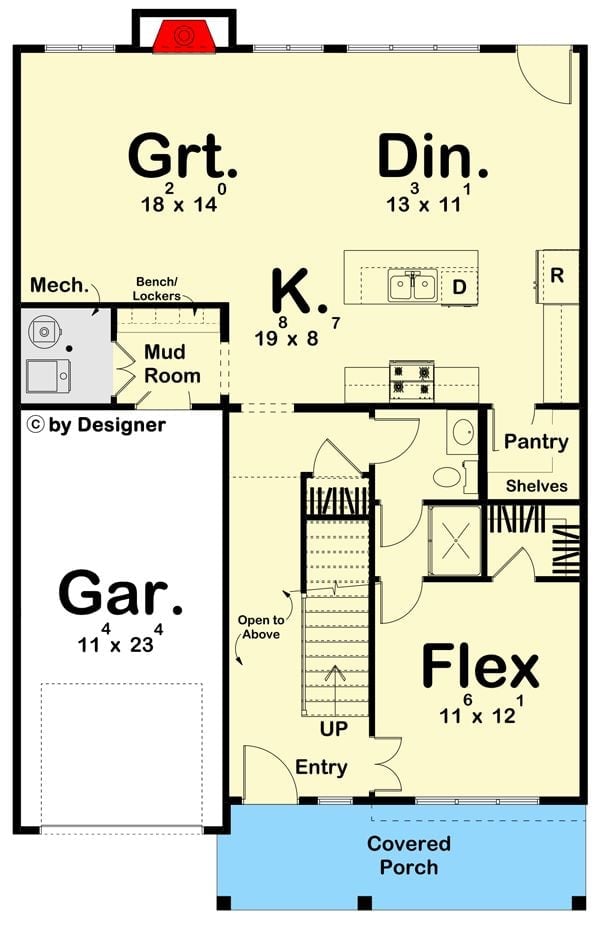
The main floor puts the great room and dining area across the front, with the kitchen running along the center spine. A mud room with bench and lockers connects directly to the garage so nobody has to cut through the living space hauling soccer cleats and grocery bags. Near the entry, the flex room functions equally well as an office or a guest room, and a half bath, pantry with shelving, and dedicated storage round out what is, honestly, a more practical main floor than most houses at this size deliver.
Floor Plan – Second Floor
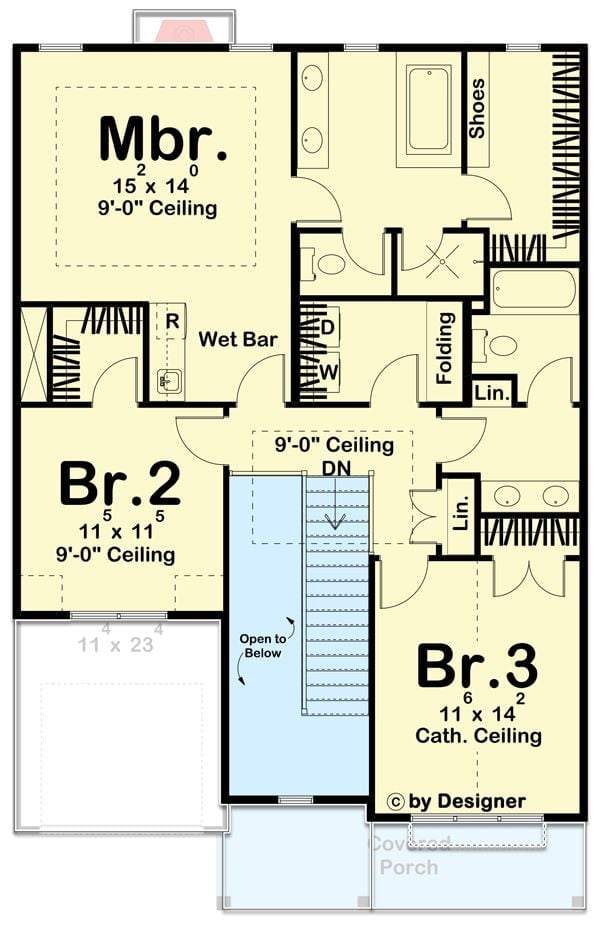
Upstairs, three bedrooms include a master with a 9-foot ceiling and a dedicated shoe closet — details that matter more once you’ve actually lived without them. Br.3 gets a cathedral ceiling, which gives it a character the other bedrooms don’t have. A wet bar, folding laundry area, and linen storage keep daily routines contained to the upper level, and the open staircase connects both floors without carving into bedroom square footage.
Backyard Patio That Actually Makes You Want to Sit Outside
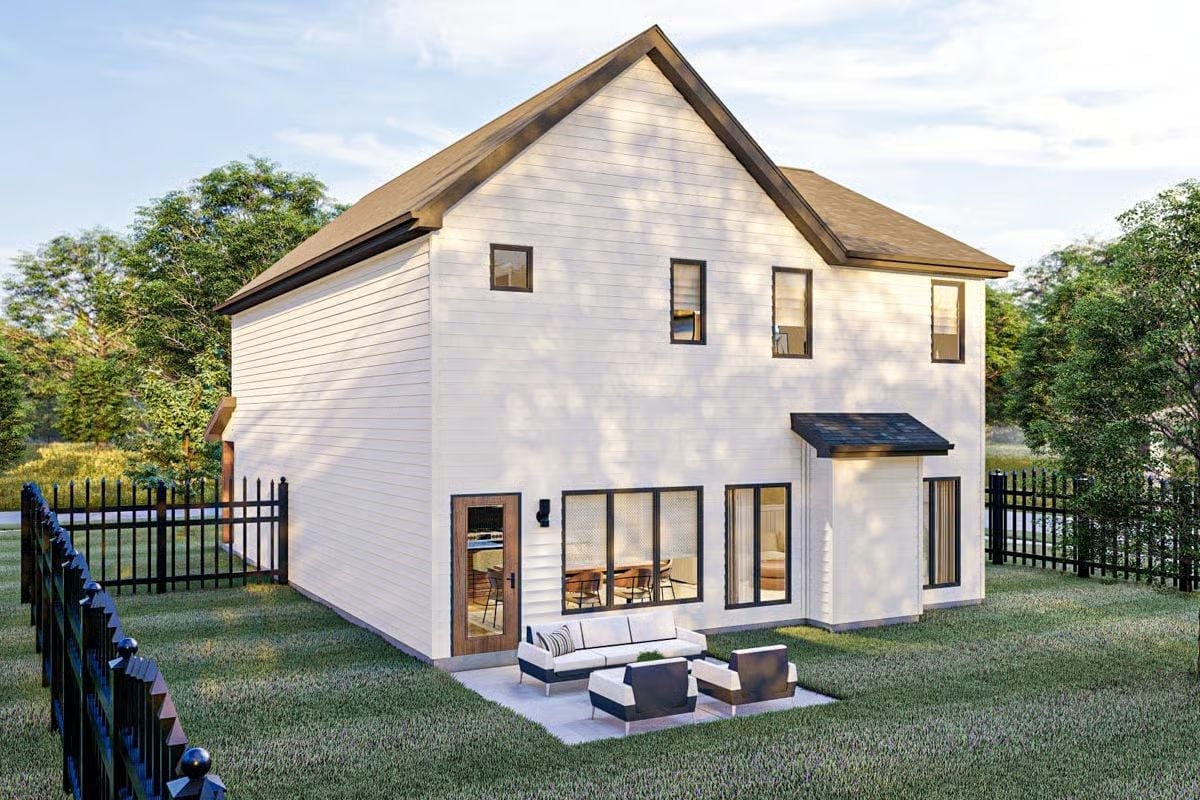
White horizontal siding wraps a clean two-story rear facade, with black-trimmed windows punching against it at every level. Sliding glass doors open straight onto a small concrete pad where a low sectional and lounge chair make a case for actually using the backyard instead of just looking at it.
Circular Chandelier Earns Its Place Above a Blonde Wood Dining Table
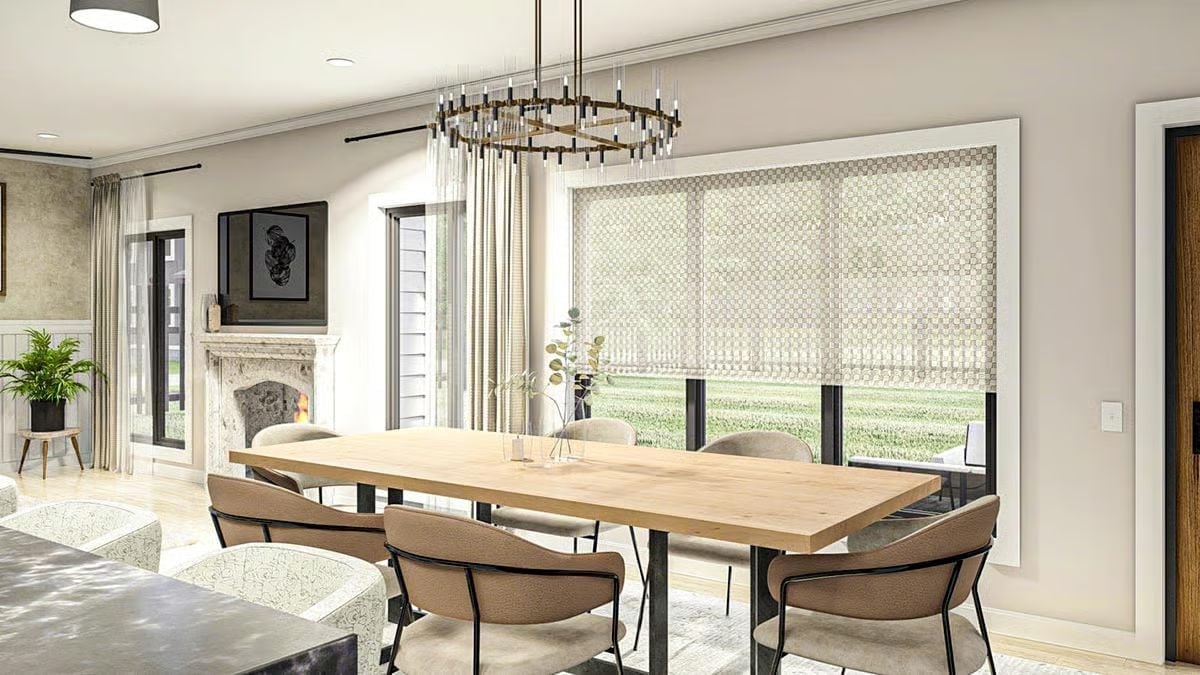
Warm oak tabletop, wraparound roller shades filtering afternoon light, and a ring chandelier with crystal drops — the dining room feels deliberate without being fussy about it.
That Chandelier Isn’t Just Decorative
Ring chandeliers often read as trendy filler. This one earns its spot by scaling correctly to a long table and a tall ceiling, with crystal rods hanging at varying lengths that break up what could have been a flat, forgettable silhouette. It’s doing real visual work up there.
Wainscoting and a Round Ottoman Do the Heavy Lifting Here
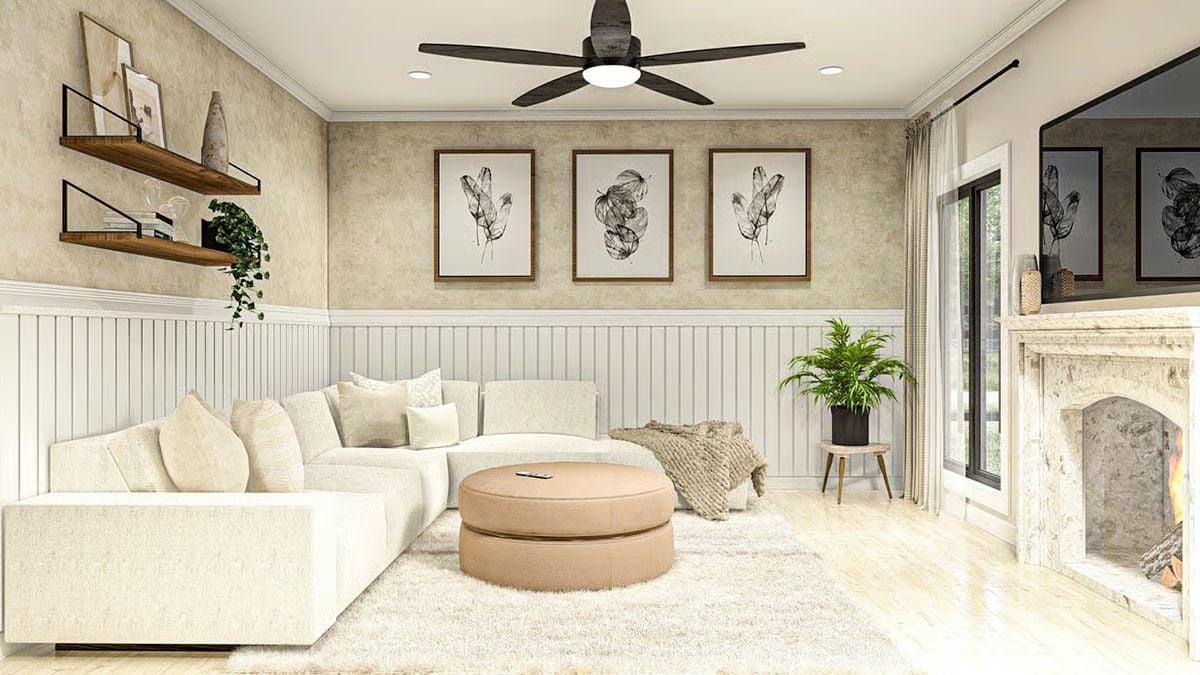
Beadboard wainscoting meets textured plaster above it, giving the walls something to say without screaming. A cream sectional, shag rug, and caramel leather ottoman keep the palette grounded — warm enough to feel lived-in, restrained enough to avoid feeling cluttered.
Style Math: Beadboard plus textured plaster plus botanical prints lands somewhere between farmhouse restraint and actual adult living room. Add a marble fireplace surround and the room stops reading as trend-chasing. That ceiling fan in dark bronze pulls more weight than anyone gives it credit for.
Black Hex Tile Backsplash Does the Work Two-Tone Cabinets Started
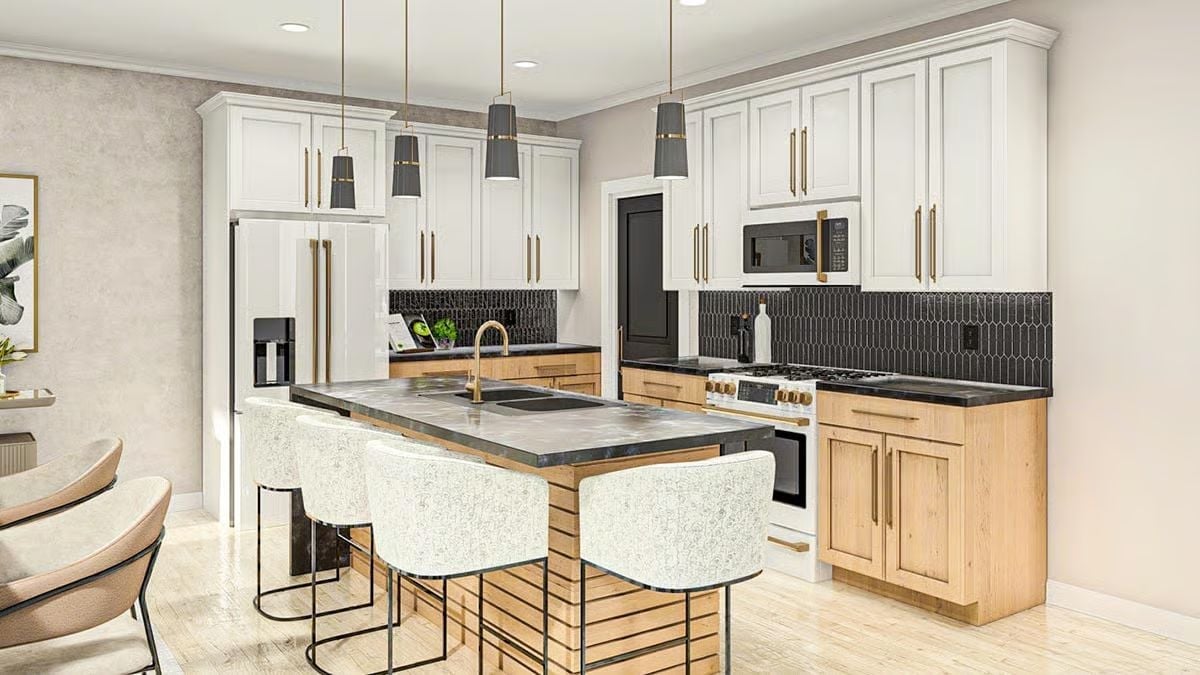
Natural wood lowers pair with white uppers and brass pulls, but the black elongated hex tile is what anchors the whole room. That dark slab countertop on the island carries its weight too. Boucle barstools and pendant lights in matching charcoal keep things cohesive without trying too hard — a balance that’s harder to pull off than it looks.
Quick Fix: Mixing lower cabinets in a natural wood tone with painted uppers breaks up a galley-style run without adding architectural detail. Wood grain also hides scratches far better than painted finishes, which matters on lowers that take daily abuse from kids and bags and whatever else gets kicked against them. Sand and reseal every few years and they’ll outlast the uppers.
Built-In Shelving and a Beaded Chandelier Settle the Debate on Home Office Ceilings
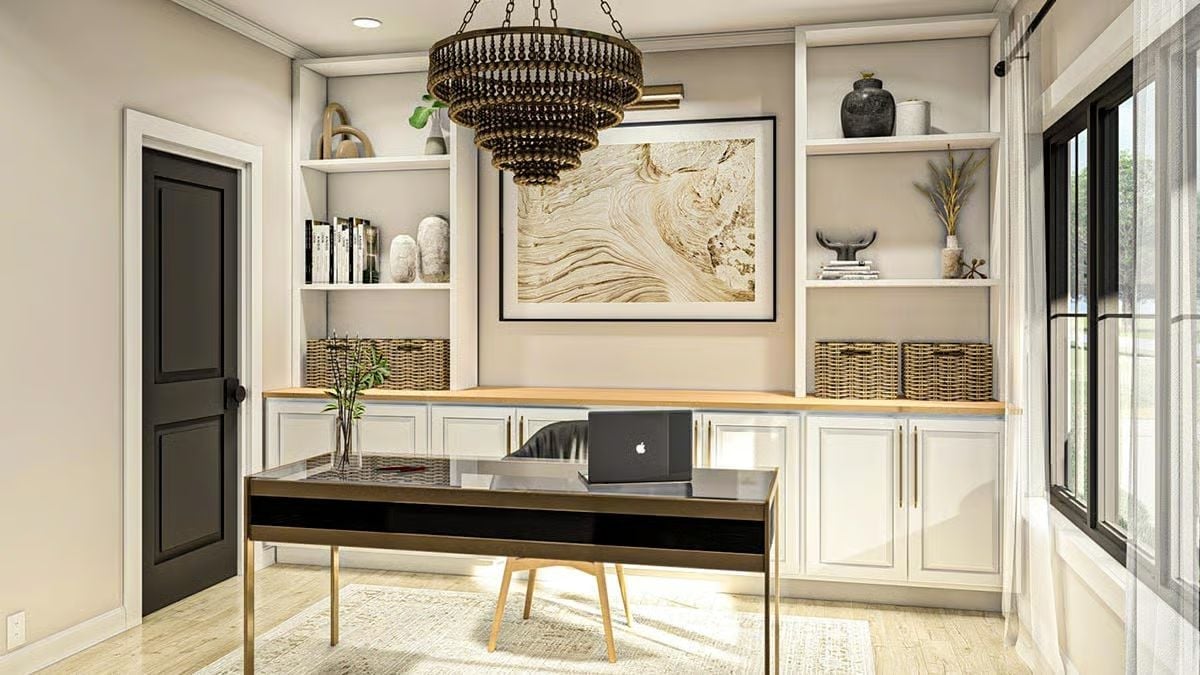
Gold hardware on a dark desk frame is doing more design work than it gets credit for.
Built-ins flanking a large-format artwork give this office its backbone, with wicker baskets tucked into the lower cubbies to keep things from looking like a storage unit. The chandelier’s tiered beaded silhouette reads bold overhead without competing with the wall below it. An Apple laptop on a glass-top desk confirms the room is actually used, not just photographed.
Faux Fur Throw and a Caramel Headboard Settle What Neutral Can Do
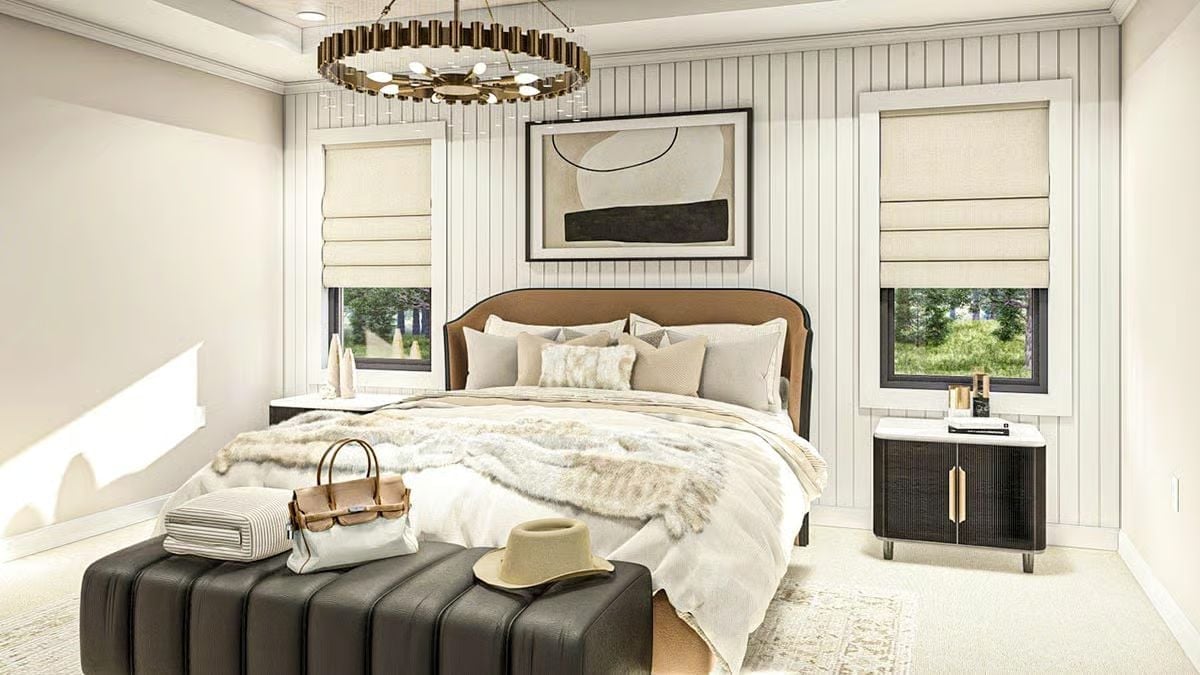
Roman shades in a raw linen tone let the striped shiplap wall read without competition. The caramel leather headboard grounds an otherwise pale palette before the faux fur throw takes over the lower half of the bed, and the dark fluted nightstand cabinet is doing serious work beside all that cream — without it, the whole thing would float away.
Common Mistake: Layering too many textures in a neutral bedroom tends to look collected rather than considered. Pick one statement texture — a faux fur throw or a bouclé bench — and let the rest of the room stay flat. Putting both on the same bed and bench, as shown here, is a risk that only pays off if the tones stay very tight.
Oval Mirrors and Marble Sinks Pull a Double Vanity Out of Generic Territory
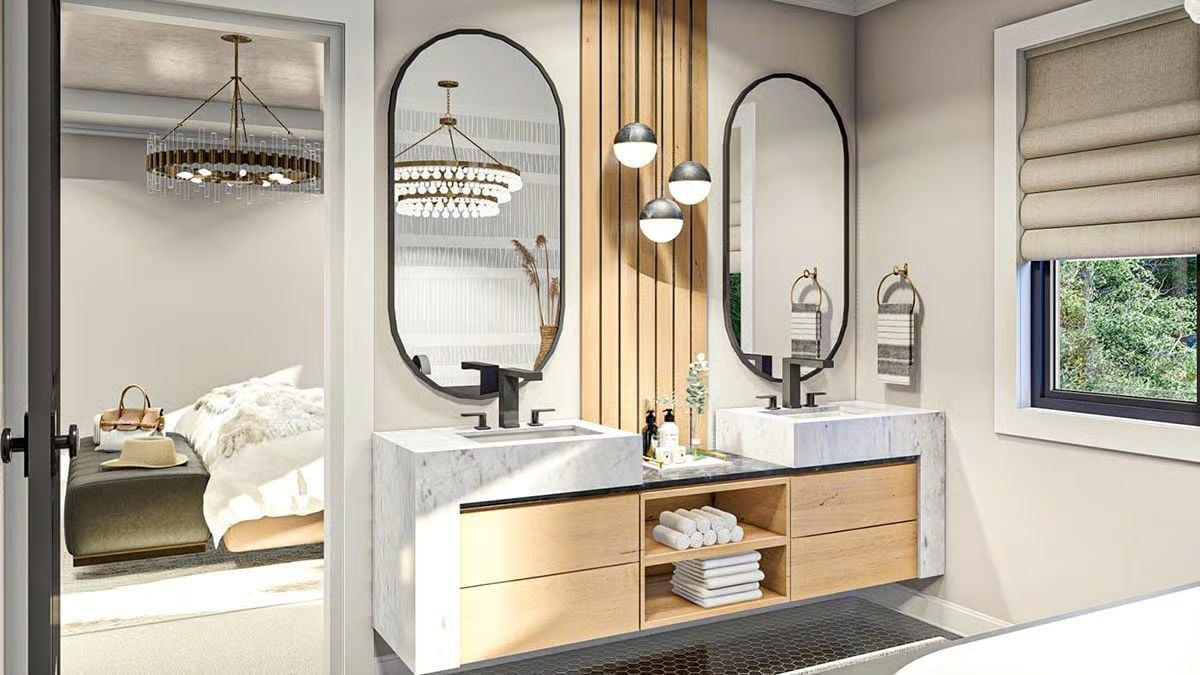
Floating oak cabinetry pairs with marble vessel sinks and globe pendants overhead. Simple combination. Looks expensive.
Editor’s Note: Floating vanities became popular partly because they make cleaning floors easier, but the real payoff is visual — keeping the cabinet off the ground lets a dark hex tile floor read fully across the room instead of getting interrupted by a toe kick. If you’re drawn to this look, make sure your wall blocking is solid before installation, because the cabinet carries more load than it appears to.
Pin It
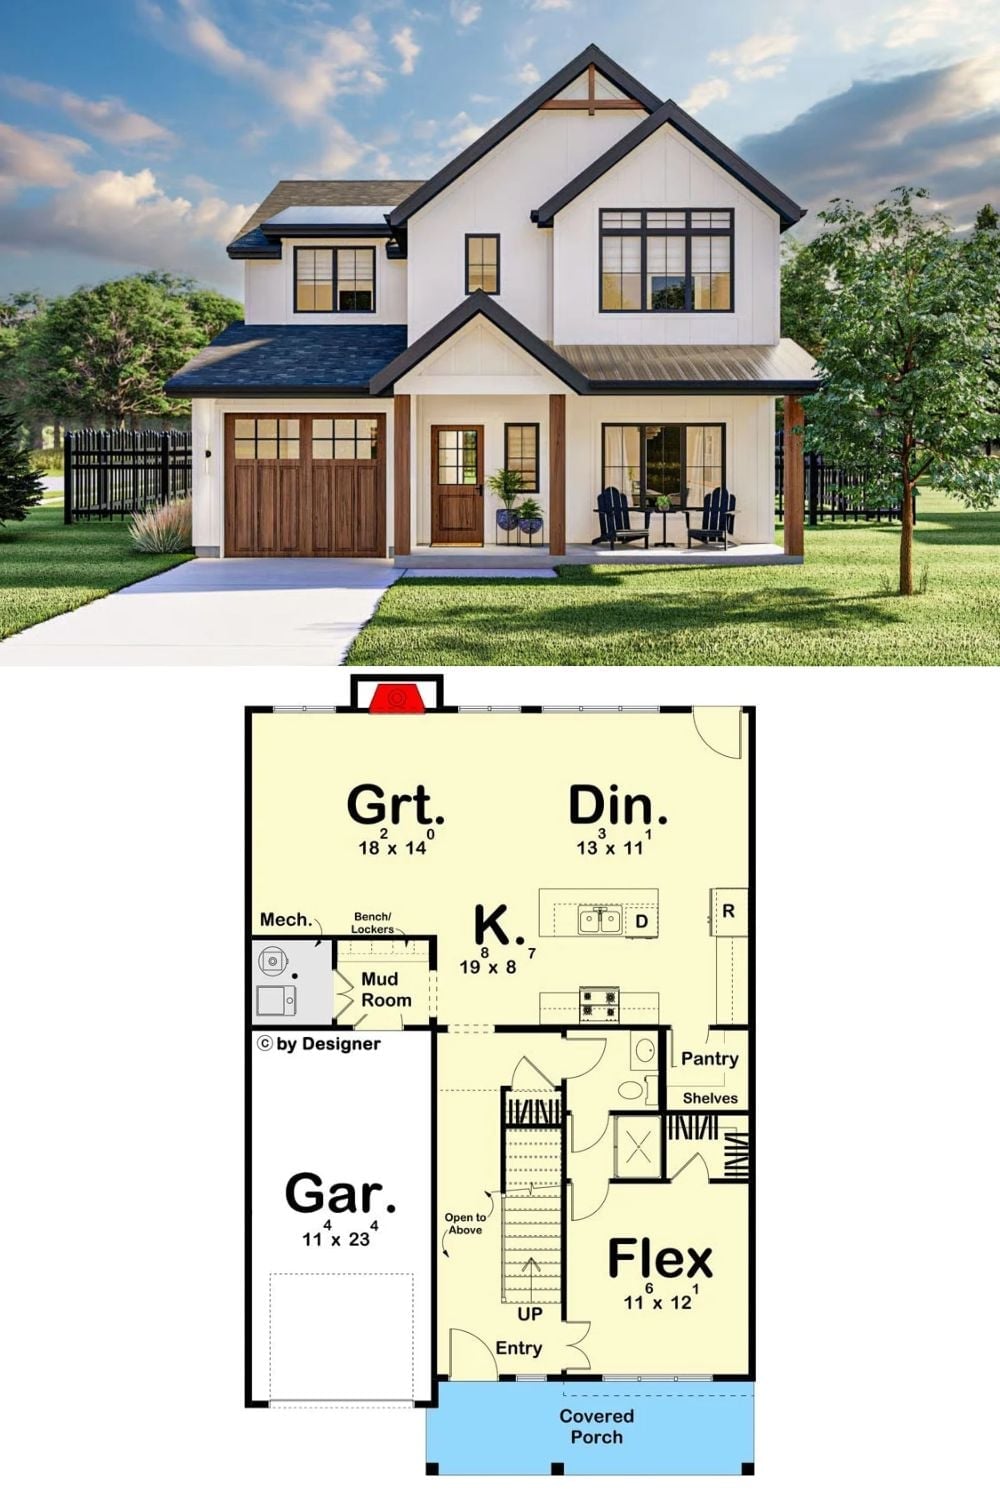
The exterior rendering shows a modern Craftsman with board-and-batten siding and a covered porch. Below it, the first-floor plan lays out the flex room, open kitchen, and mud room entry in a way that finally makes the whole thing make sense.
Try This: Flex rooms earn their keep when families stop treating them as overflow storage. Position one near the entry and it functions as a home office, guest room, or playroom without any renovation at all — just close the door and change the label. For buyers who have already outgrown one house, that kind of built-in adaptability tends to be the detail that closes the decision.