
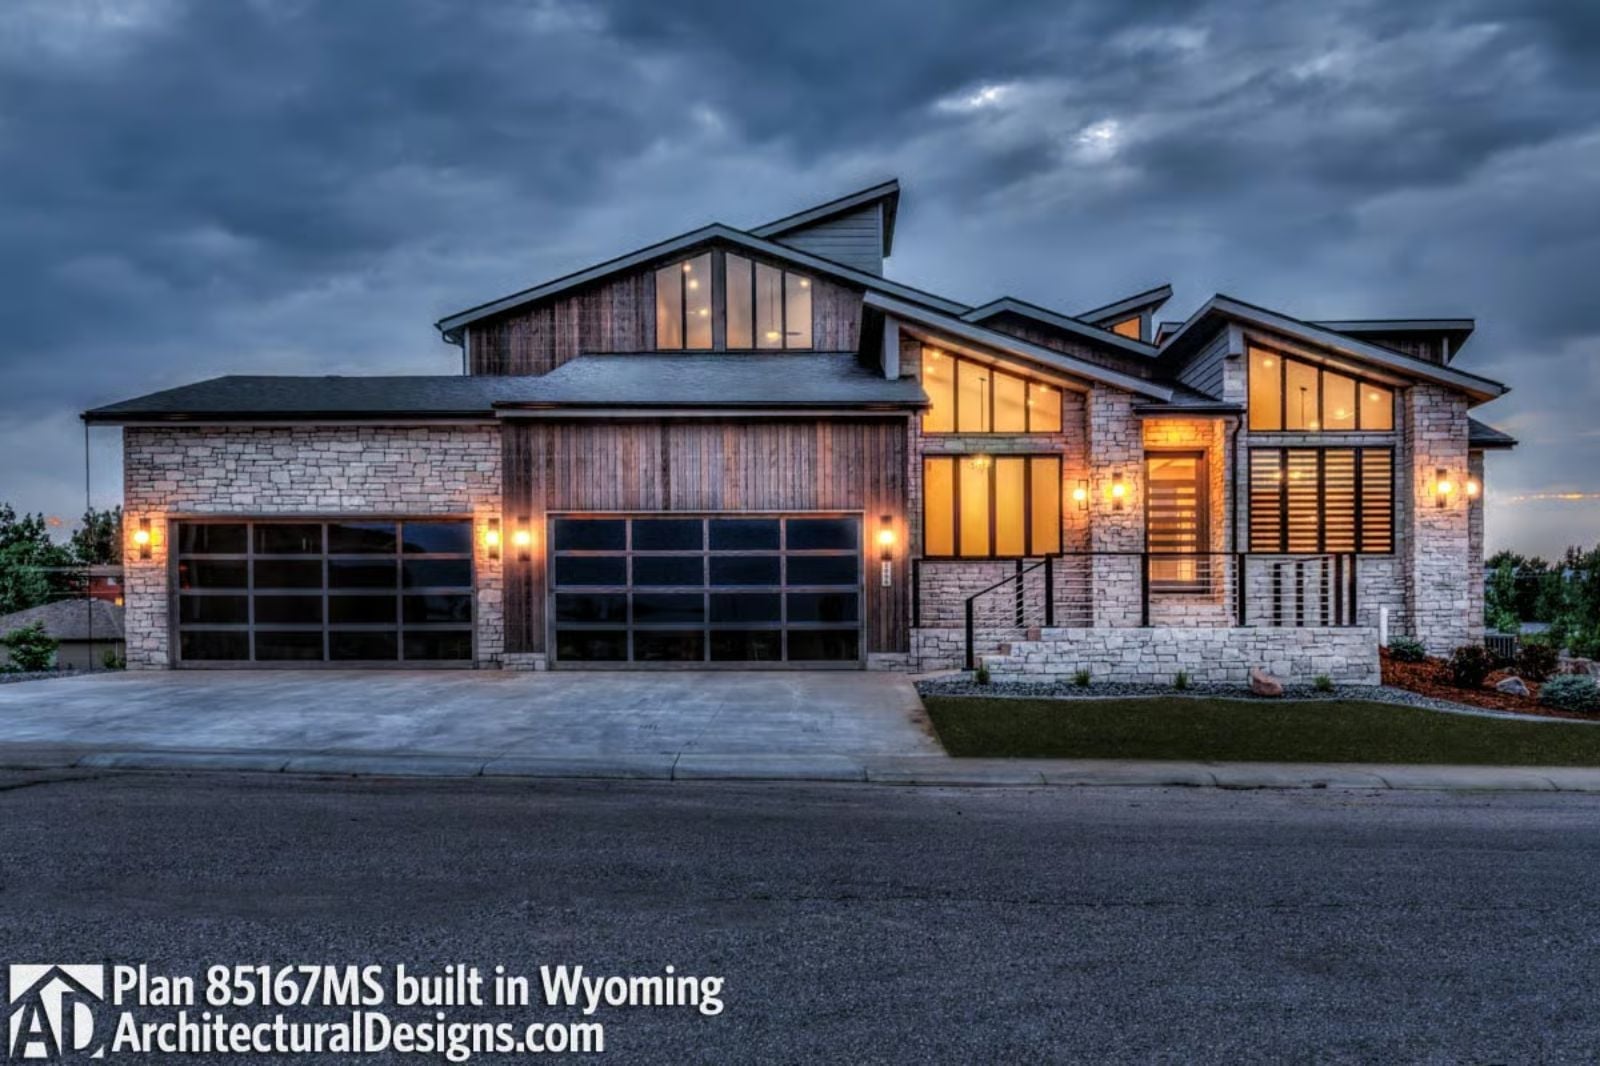
Friday evening in October, guests arriving in forty minutes, and the wine is already up from the cellar — chosen, not scrambled for. The Laramie earns that calm: a walkout basement that pulls the party away from the living quarters, a wine cellar that’s actually part of the plan, and a single-story main floor where everything you need is within arm’s reach by the time the door opens.
Specifications
- Sq. Ft.: 3,488
- Bedrooms: 3
- Bathrooms: 3.5
Floor Plan – Main Floor
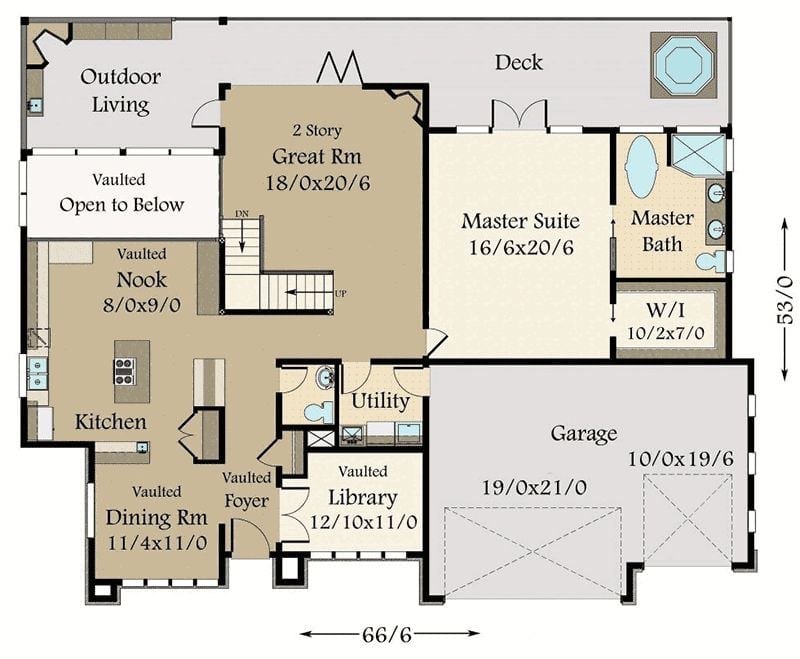
The main floor runs great room into kitchen into nook without a wall in sight. Master suite anchors one wing, while the library, utility room, and two-bay garage fill out the rest.
Floor Plan – Second Floor
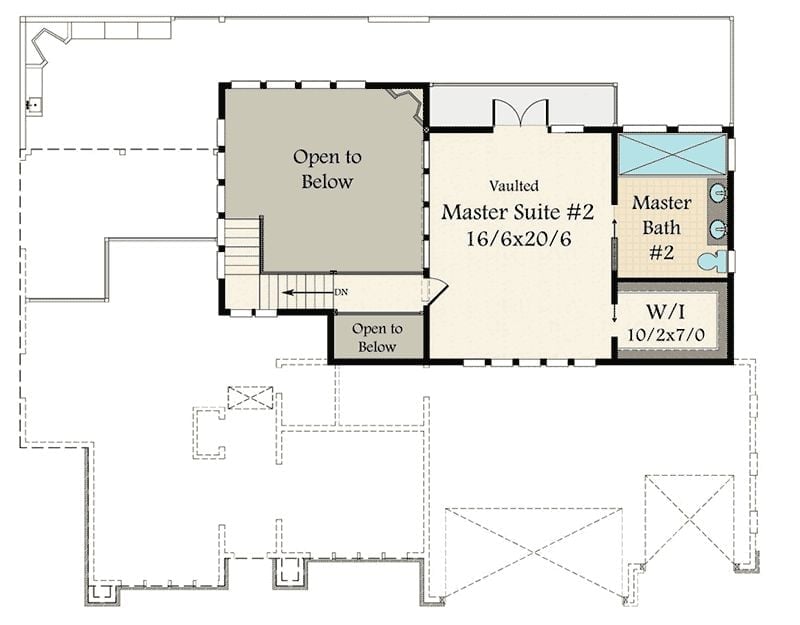
Upstairs, a vaulted Master Suite #2 gets its own private bath and walk-in closet, with a generous open-to-below area flanking the staircase that keeps the vertical drama going from the great room below.
Floor Plan – Basement
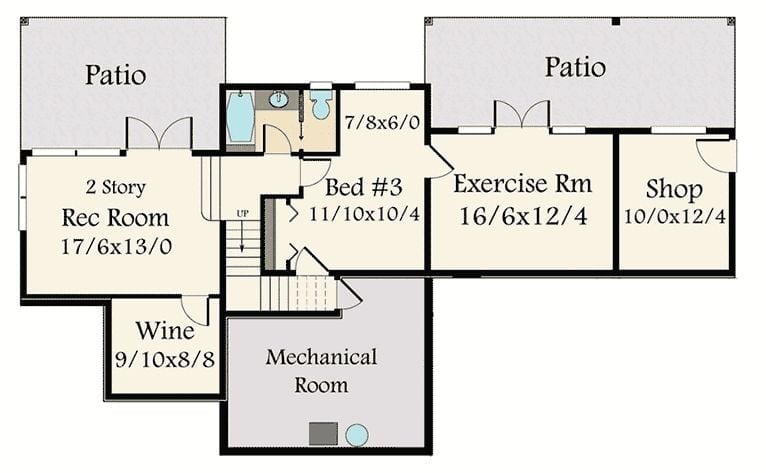
The basement clusters a rec room, wine cellar, and bedroom around the central stair, with the exercise room and shop branching toward two separate patios — so the people lifting weights don’t have to walk through the party to get outside.
Stone, Cedar, and Warm Light Against a Wyoming Sky
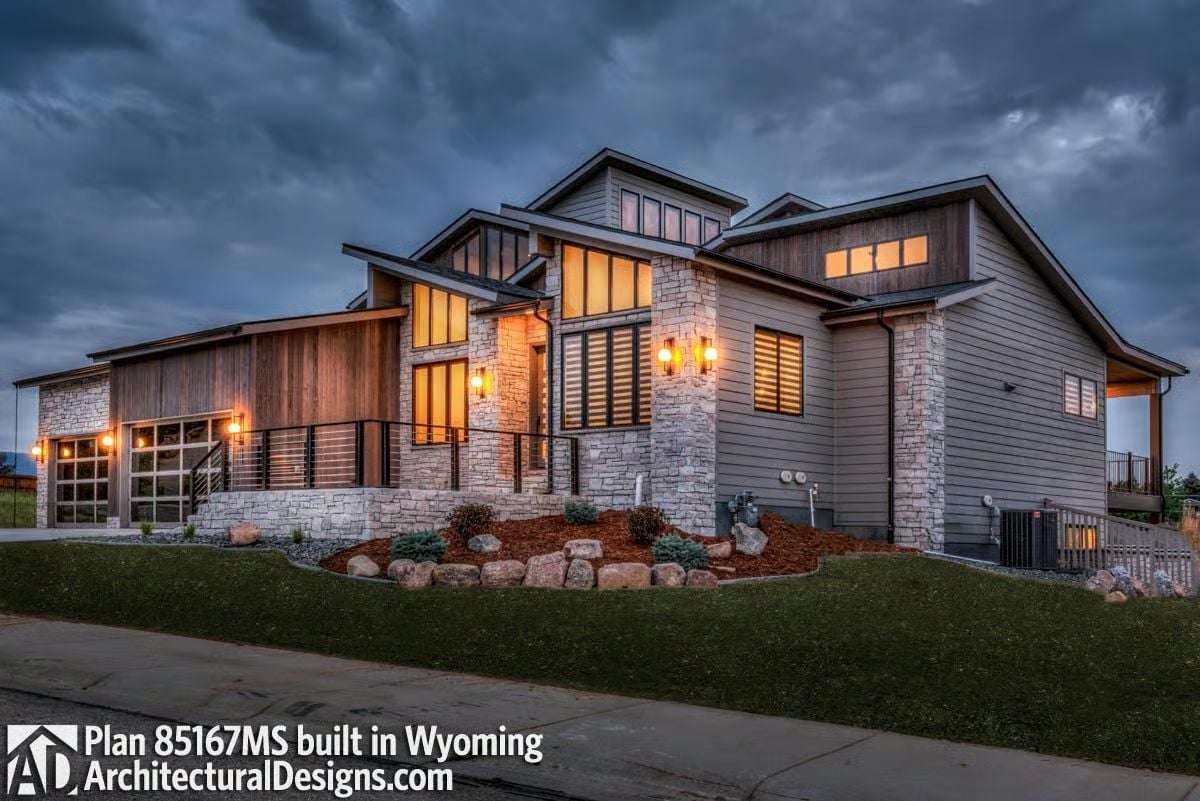
Stacked stone columns anchor the facade while cedar siding weathers into something better than it started. Wall sconces throw amber light across the entry stairs at dusk, and the whole thing looks like it was always supposed to be here.
History Corner: Wyoming’s building traditions grew out of necessity — local stone went up first because it was there and because it held against harsh winters and relentless wind. Cedar followed as siding because it performs in wide temperature swings without warping the way softer woods do. That combination isn’t regional aesthetic preference so much as a few generations of builders figuring out what actually lasts.
Two-Story Glass Wall Turns Wyoming Sky Into the Room’s Best Feature
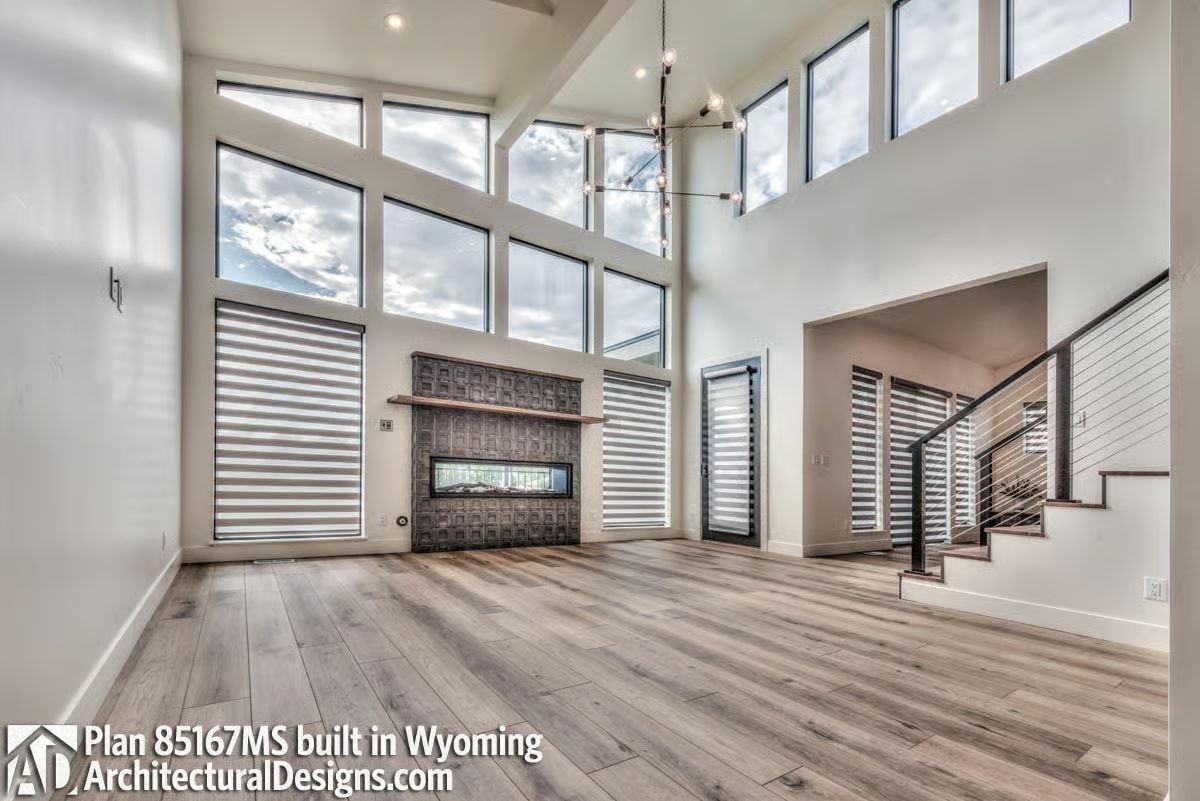
Floor-to-ceiling windows run nearly the full height of the great room, pulling cloud cover and daylight deep into the space. Zebra shades let residents dial that light back without blocking it entirely — useful in a room that faces the wrong direction at certain hours. The linear fireplace sits low in its tile surround, grounded by a single wood shelf above it. Nothing is competing for attention here. It doesn’t need to.
The Cable Railing and What It’s Really Doing Here
Horizontal steel cables replace traditional balusters on that staircase, keeping sightlines clear across the main floor. In a room this tall, vertical pickets would visually chop things up at exactly the wrong height — right where the windows are doing their best work. The dark metal frame also ties back to the window mullions, so both elements read as one continuous system rather than two separate decisions that happened to match.
Waterfall Island, Tiered Counters, and Three Pendant Lights That Mean Business
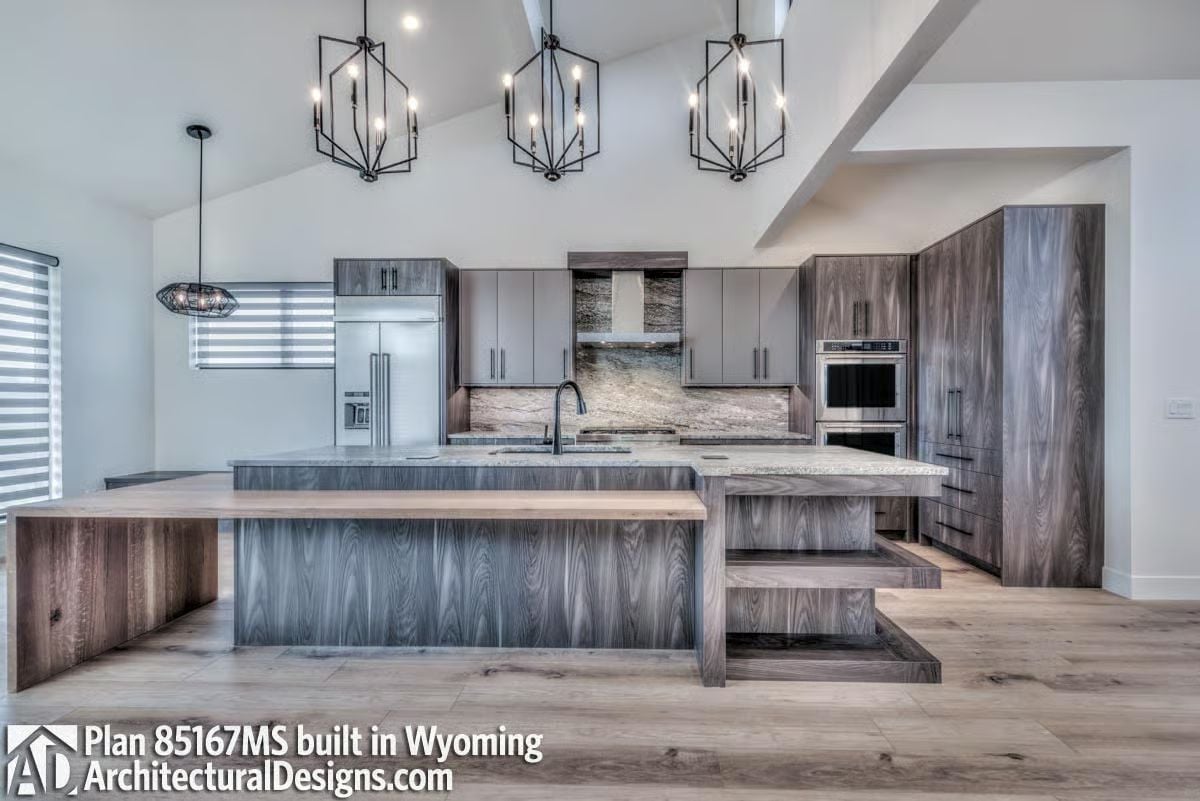
Gray wood-grain cabinetry runs the full length of the kitchen, grounded by a stone backsplash behind the range hood. The island is doing more than one thing: a butcher-block-style extension cantilevers off one end as a casual dining ledge, while a separate tiered counter steps down on the right for prep. It reads more like furniture than millwork, which is harder to pull off than it looks.
Worth Knowing: Split-level kitchen islands serve a real purpose beyond aesthetics. The lower section typically sits at standard counter height for prep, while the raised portion hides dirty dishes and counter clutter from open-plan sightlines. It’s the kind of detail that sounds minor until you’re actually cooking for eight people and realize you have somewhere to stash the mess.
Zebra Blinds, A Tray Ceiling, and Enough Square Footage to Finally Breathe
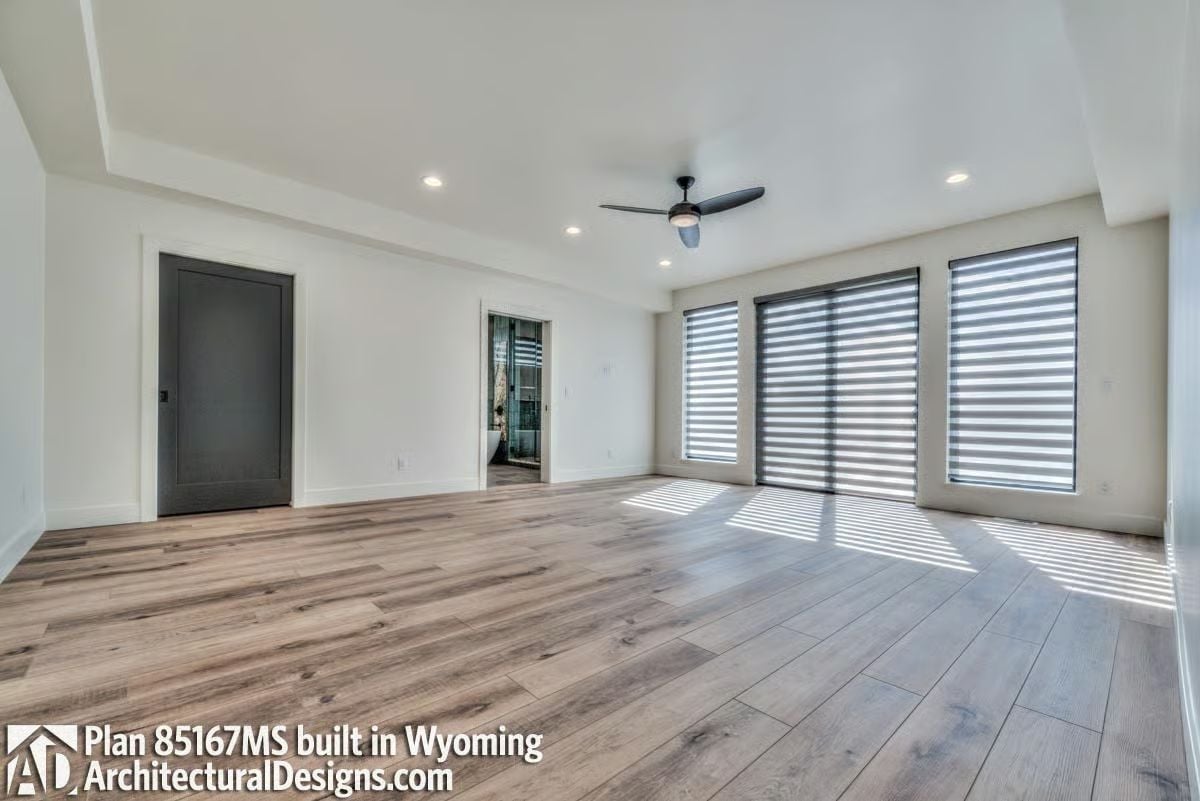
Wide-plank hardwood runs wall to wall in a cool gray tone that reads almost silver in direct sun. By midday, three zebra blinds cast banded shadows across the floor. The tray ceiling adds definition without bulk, and a matte black ceiling fan keeps the proportions honest without turning into a statement piece nobody asked for.
Style Tip: Zebra blinds earn their popularity because they let you dial in light without fully committing to blackout or sheer — rotating the fabric bands shifts the room from bright and airy to softly filtered in a few seconds. They work especially well in bedrooms where you want that range from early morning to late afternoon without swapping out hardware.
Freestanding Tub, Green Tile Wainscoting, and Pendant Lights That Earn Their Keep
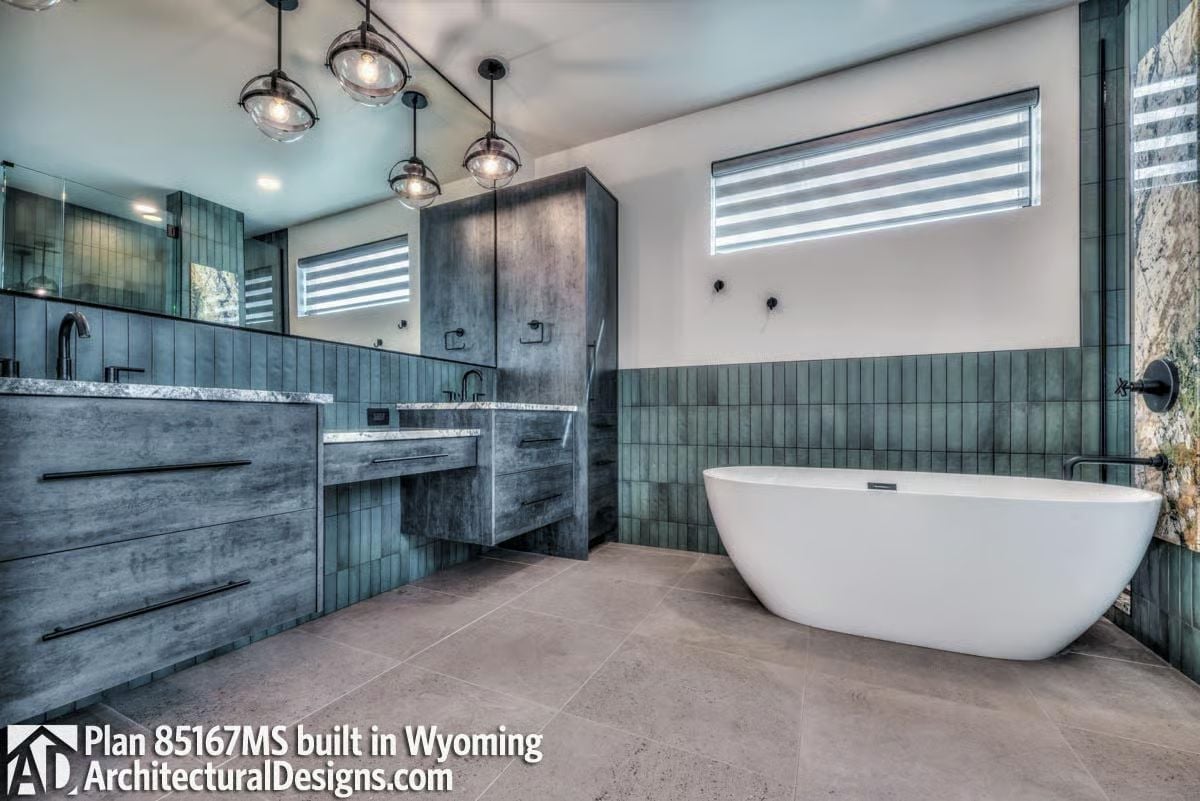
Vertically stacked green tile climbs halfway up the wall, grounding the room without swallowing it. The freestanding soaking tub sits against that backdrop with nothing fussy around it — no shelf, no tray, no staged candles. On the vanity side, two floating sinks share a tall storage cabinet between them, which keeps the layout functional without the counter turning into a dumping ground.
Why It Works: Freestanding tubs look effortless but placement matters more than most people expect. Positioning one against a tiled half-wall gives it a visual anchor and keeps plumbing runs shorter than centering it in the room would. The black matte wall-mount filler here is also a practical call — floor-mount fillers require additional rough-in work during framing, and that cost adds up fast.
Pulldown Faucet, Pet Door, and Cabinetry Dark Enough to Mean It
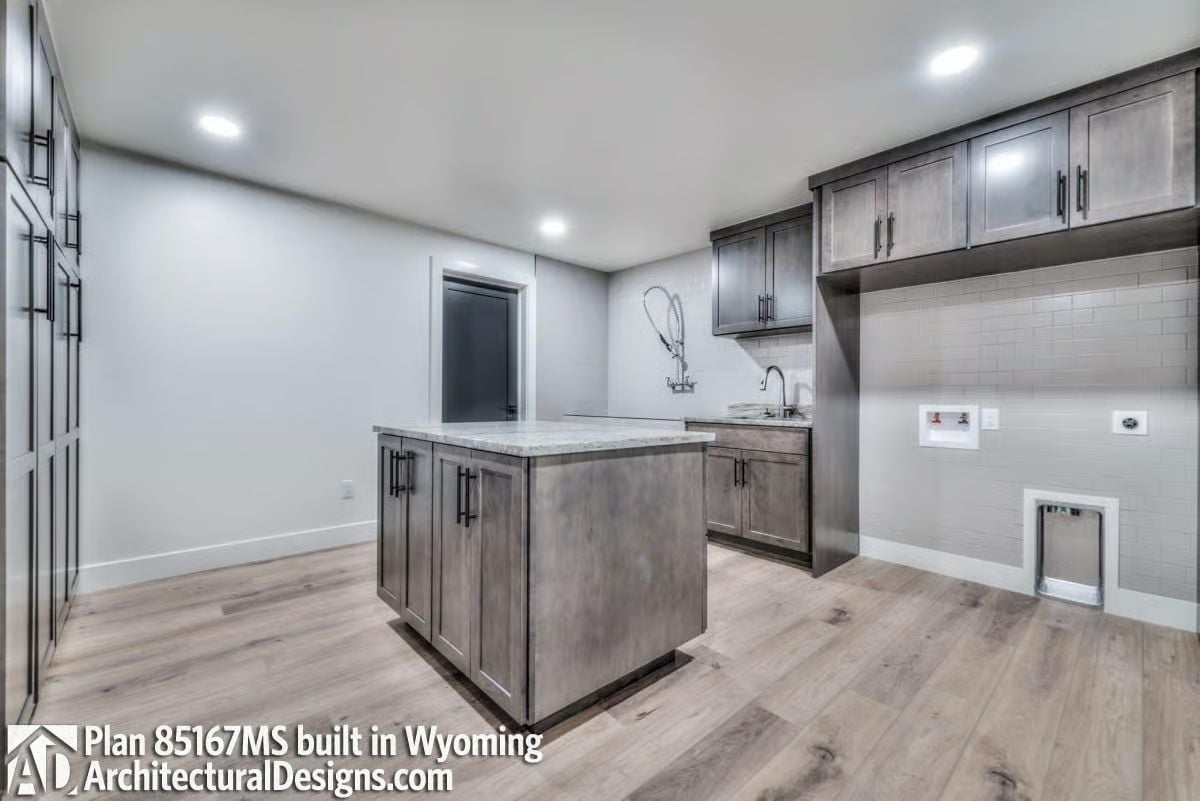
The commercial-style pulldown faucet mounts to the wall rather than the sink deck, freeing up counter space and making clear this room is built to be used. Light marble on the island top plays against the dark cabinetry without overselling the contrast. And then there’s the built-in pet door at baseboard level — a small detail, genuinely useful, and the kind of thing people always wish they’d included when it isn’t there.
Budget Tip: Subway tile backsplashes hold up better than their price suggests because the grout lines are tight and the tile surface itself wipes clean without much effort. If the look appeals but the upkeep worries you, choosing a slightly darker grout color from the start hides buildup and cuts down on the scrubbing that lighter grout eventually demands.
Pin It
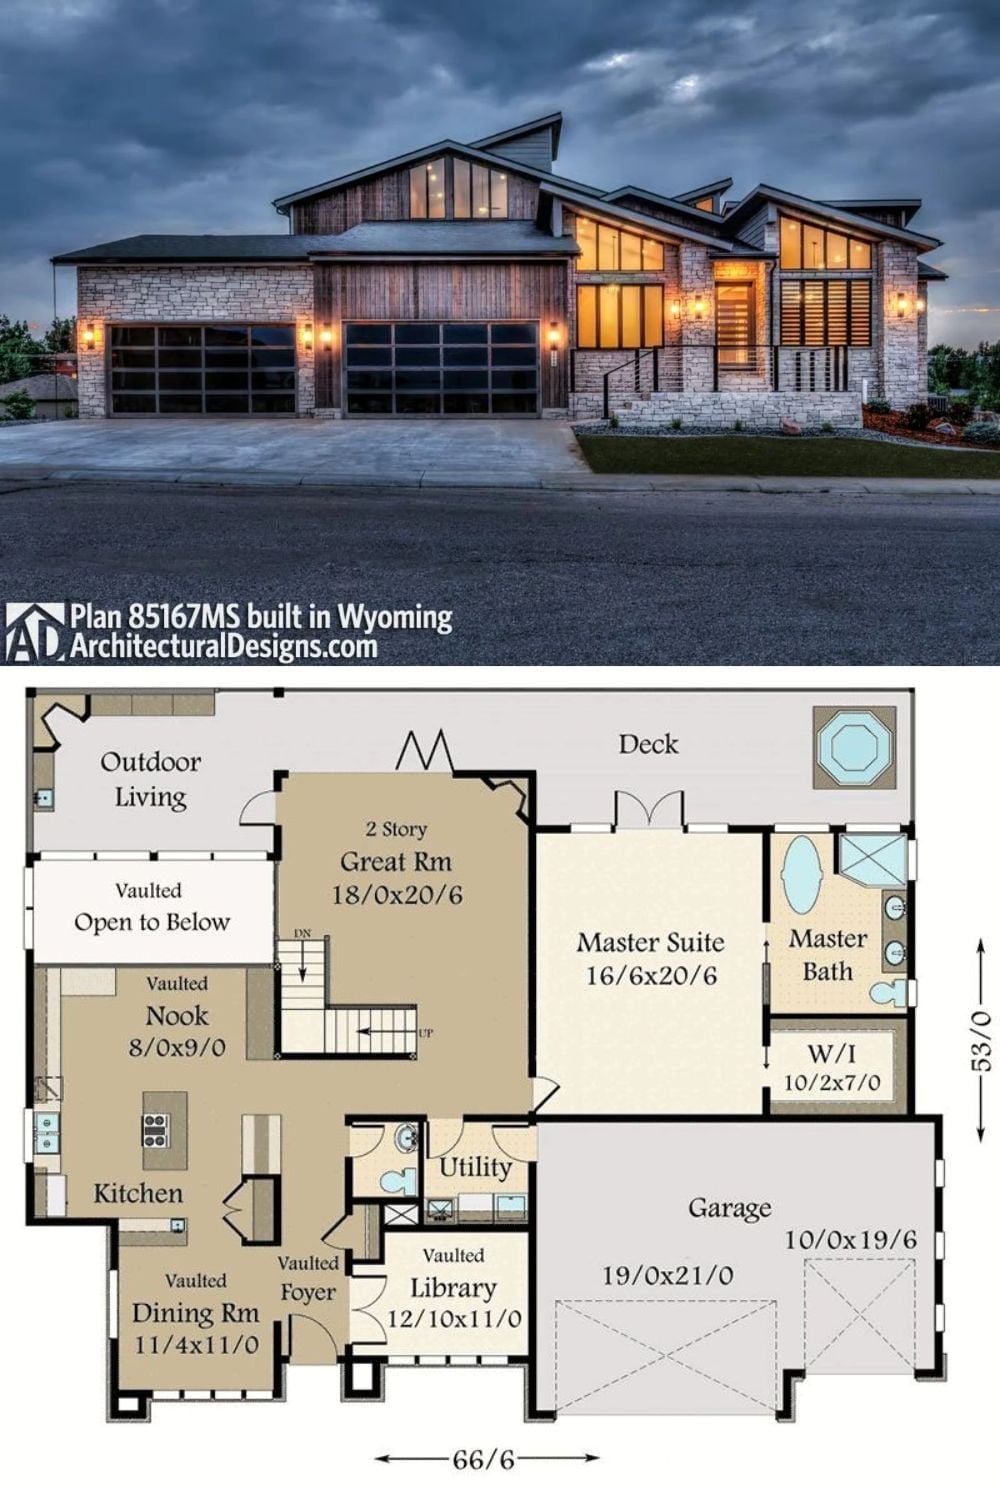
Exterior photo shows the Laramie at dusk — stone, cedar, and glass holding their own against a Wyoming sky. The floor plan below lays out the main level: master suite, great room, library, and three-car garage.