
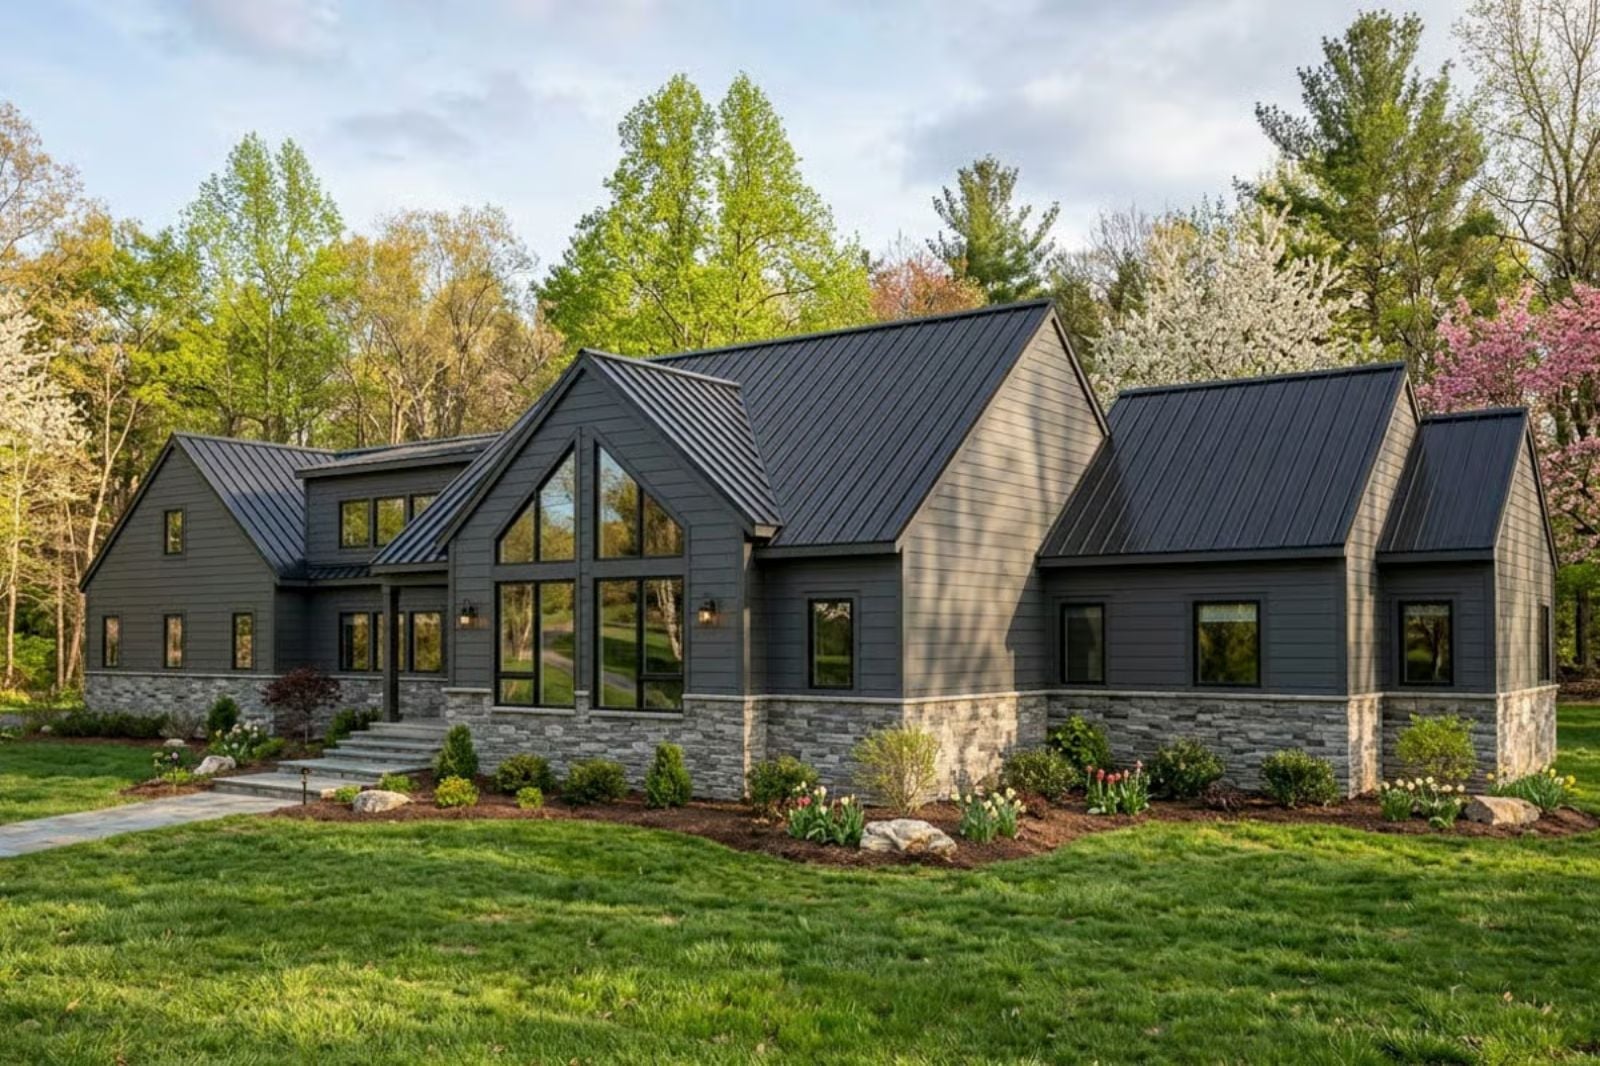
A family room carpeted in Legos is a design failure, and most floor plans commit it anyway. Here the blocks go upstairs at four, the kids race down the gallery to their own bath, burgers come off the grill porch by six, and nobody limps past the fireplace at nine. The Hollis Crane makes room for all of that with an upstairs playroom, a separate kids’ wing, a screened porch, and a primary suite tucked away on its own side.
Specifications
- Sq. Ft.: 3,310
- Bedrooms: 4
- Bathrooms: 3.5
Floor Plan – Main Floor
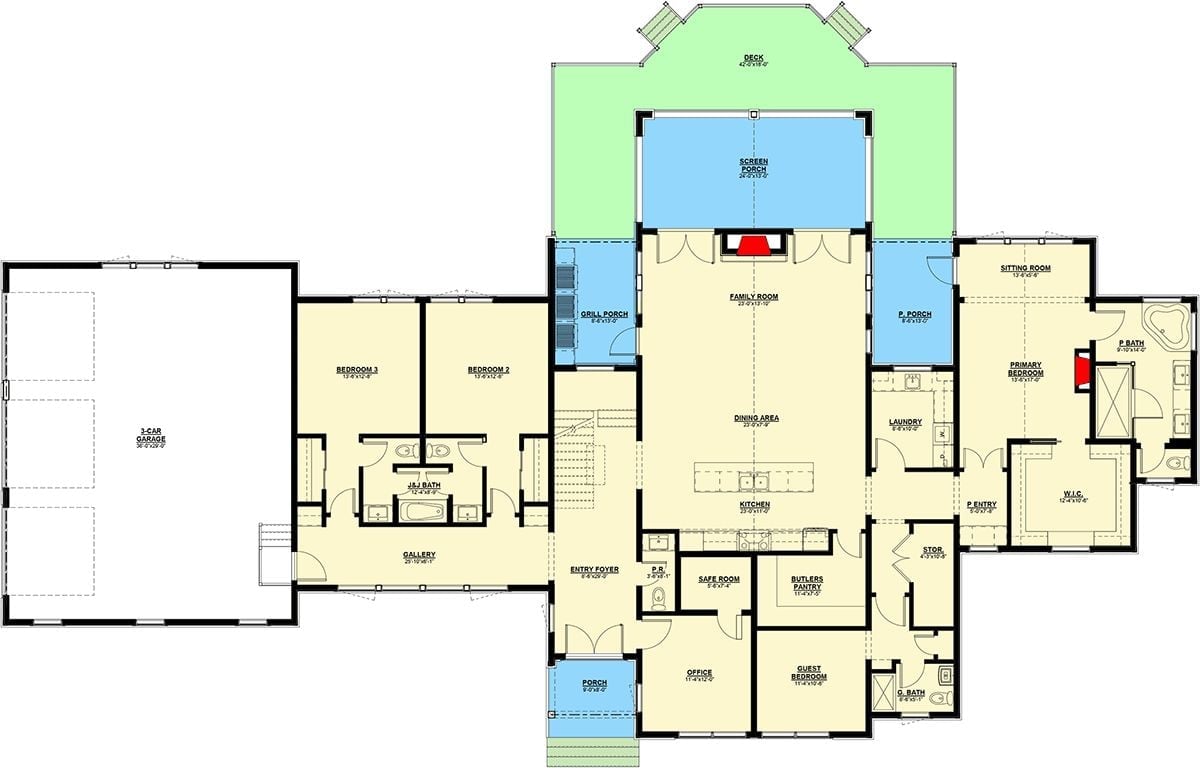
Double doors open from the porch into a long foyer beside the office and safe room, and from there the gallery runs past bedrooms 2 and 3, which share a Jack and Jill bath, all the way to the three-car garage. Family room, dining area, and kitchen line up in a row toward the screened porch. On the far side, the primary bedroom gets its own sitting room and fireplace.
Floor Plan – Second Floor
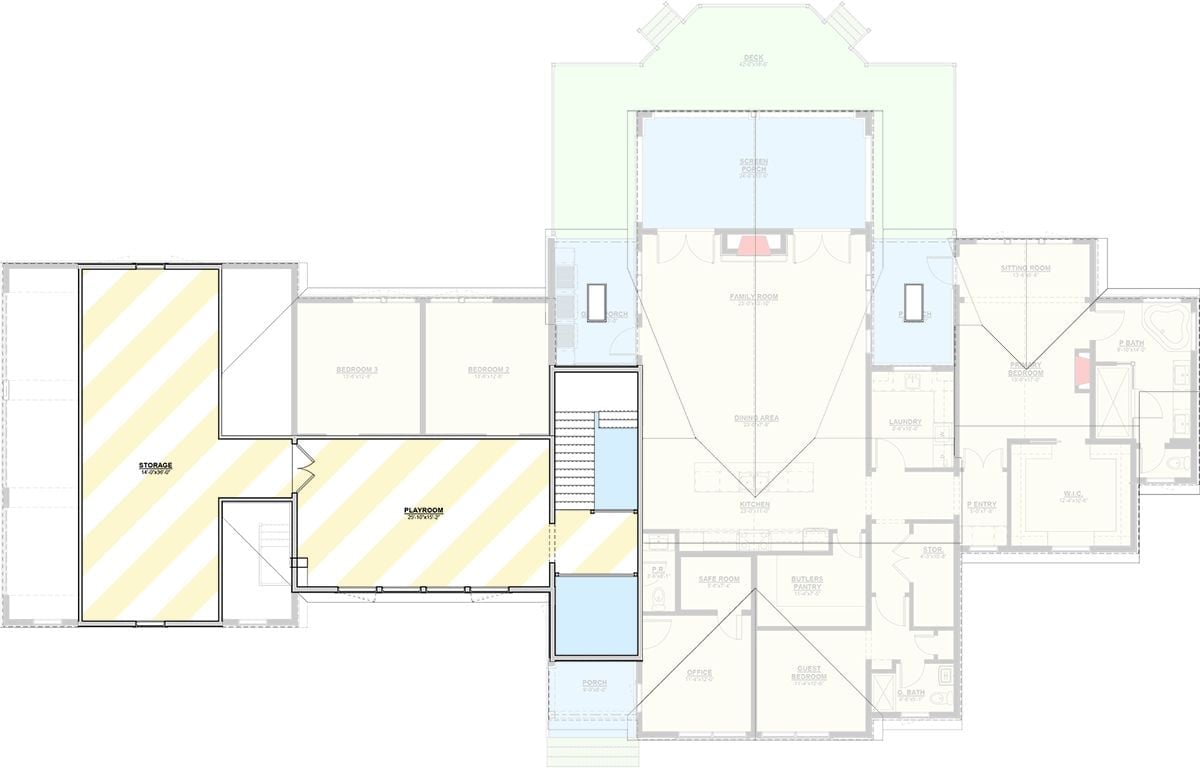
Upstairs, highlighted while everything else fades back, the 25’10” by 15’2″ playroom sits right at the top of the stairs and opens through a bifold door into a 14′ by 30′ storage room. That’s where the toys go. Below, the main floor stretches from the office and guest bedroom past the kitchen and family room to a screened porch and deck.
Standing Seam Roof Over a Screened Gable Porch and Stone-Wrapped Base
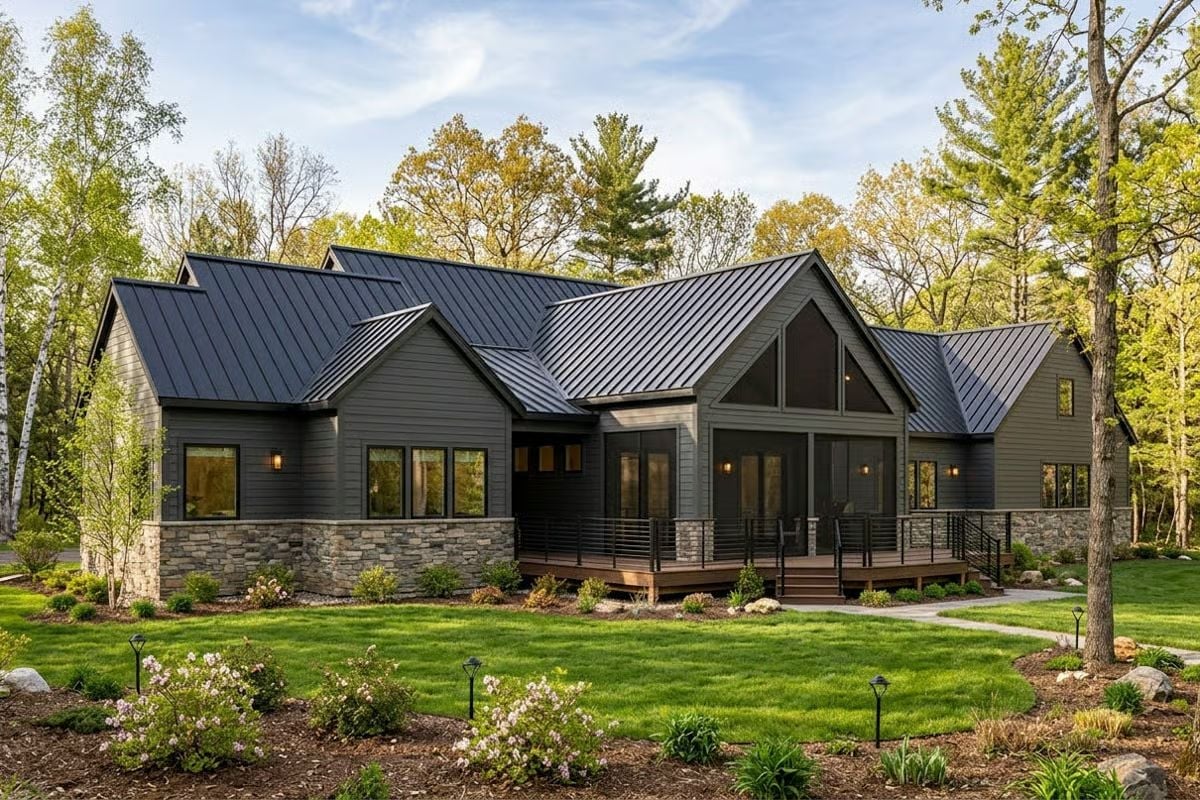
Charcoal lap siding rides on a base of stacked stone, and under the gable, a screened porch steps out onto a deck with horizontal railings.
Worth Knowing: Stone along the bottom of the walls catches rain splash and mulch kicked up from the planting beds, which keeps the siding above a lot cleaner. Smart on a wooded lot. Low path lights along the walkway and beds handle the other problem, making the route to the deck steps easy to follow after dark.
Where Gable Glass, Timber Beams and a Stone Hearth Pull the Family Together
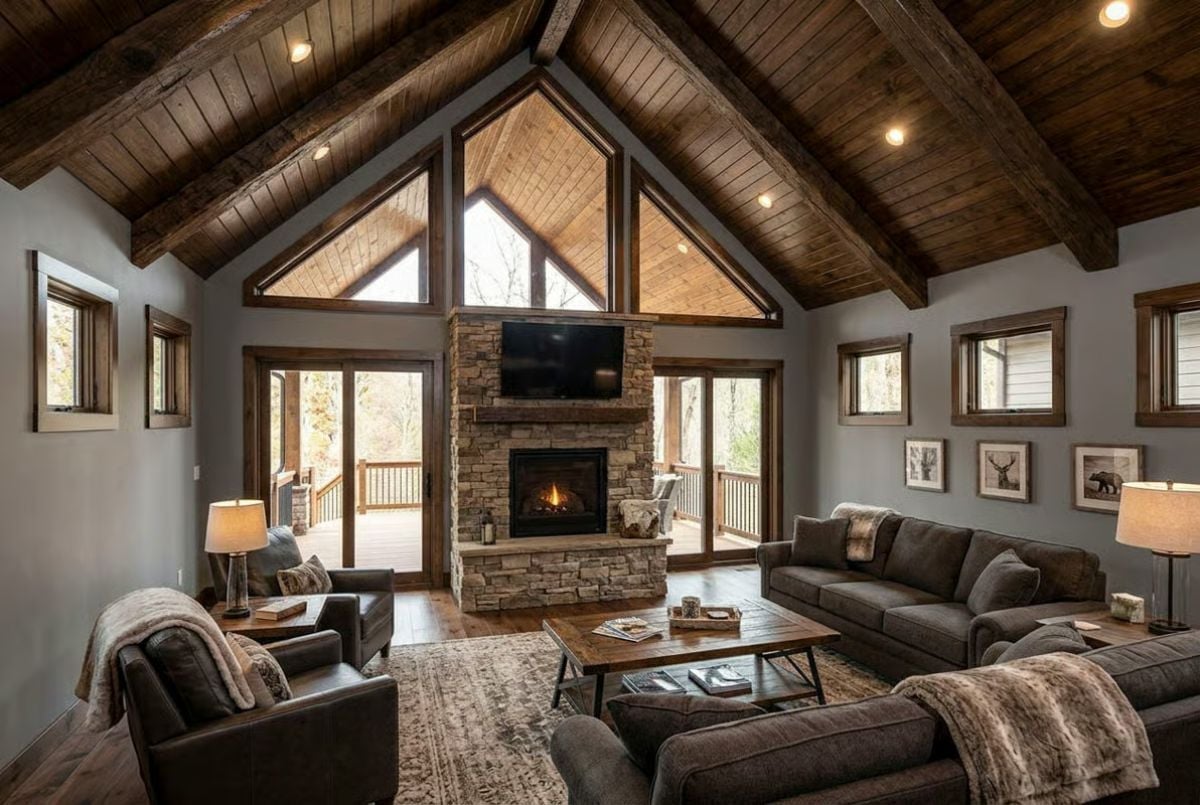
Stacked stone climbs the center of the gable wall and stops just short of the glass, leaving three triangular windows to pour light down over the TV. Sliding doors flank the fireplace on both sides, which gives you two ways out to the deck and lets kids run loops without ever cutting through the seating area. I’d call that the best decision in the room. Overhead, tongue-and-groove planks run up the vault between rough timber beams, recessed cans tucked into the boards, while small square windows sit high on the gray side walls. Down at floor level, leather armchairs face a long sofa across a plank coffee table on iron legs, and fur throws cover most of the seats.
Doors on either side of the hearth keep the kids’ racetrack well clear of the sofa.
Mounted Antlers in Lit Gable Niches Above a Navy Shaker Kitchen
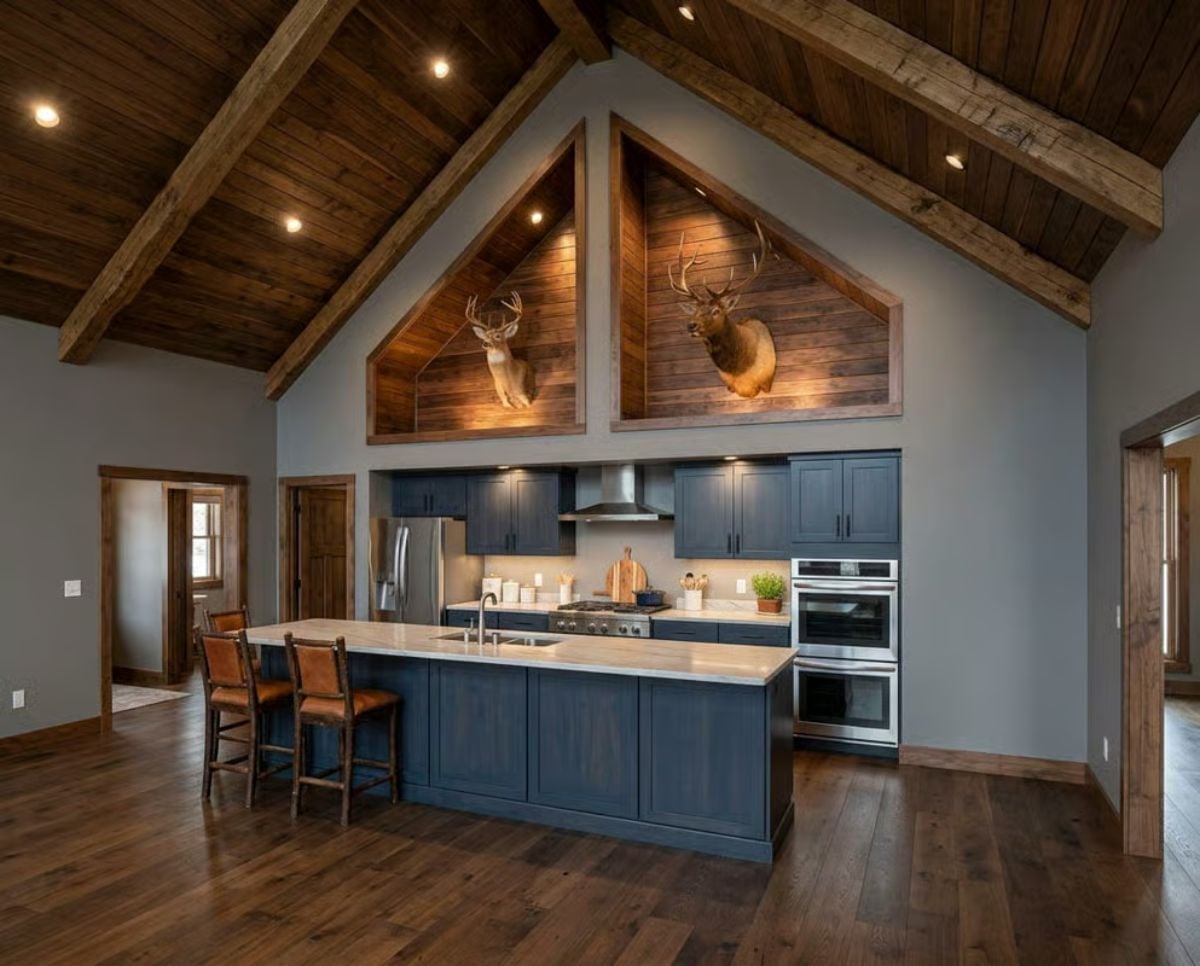
Two triangular niches, lined in the same dark planking as the vaulted ceiling, frame a whitetail and an elk under small spotlights. Below them, navy shaker cabinets wrap a gas range and stainless chimney hood, with double wall ovens filling the right corner. The island is topped in pale stone and seats three on leather barstools, all facing the cooks.
Style Tip: Line wall niches with the same wood planking as the ceiling and they tie back to the vault, reading as architecture instead of cut-outs. Add small spotlights aimed down from the top. After dark, mounted pieces get real depth.
Walking Under a Cable-Rail Loft Toward Open-Riser Steel Stairs
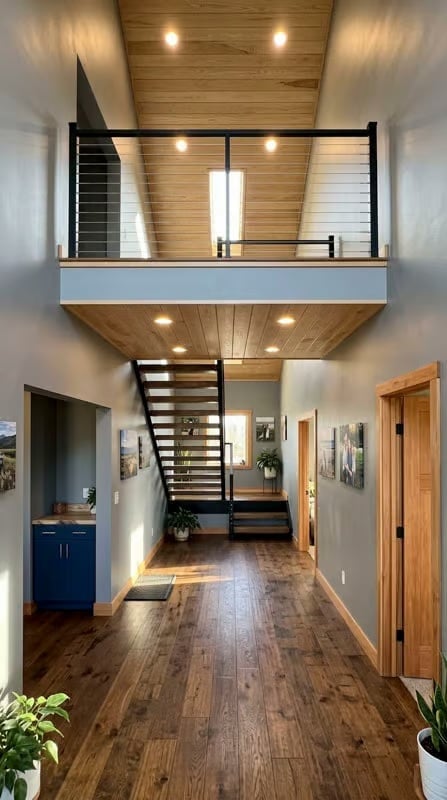
Overhead, a loft bridge slices across the double-height hall, its black steel frame strung with horizontal cables and its underside wrapped in wood planking. Recessed cans dot both ceilings. At the end of the hall, open-riser stairs climb on black stringers with wood treads, while wide hardwood planks run lengthwise underfoot and a navy cabinet with a butcher-block top fills an alcove along the way.
Color Story: Cool gray walls step back and let the honey-toned wood on the ceilings, doors, and trim carry the warmth. Black steel turns up on both the railing and the stairs, so it reads as a deliberate thread rather than a one-off. That navy cabinet in the alcove? One deeper note for the hall, and it doesn’t fight the wood.
Pin It
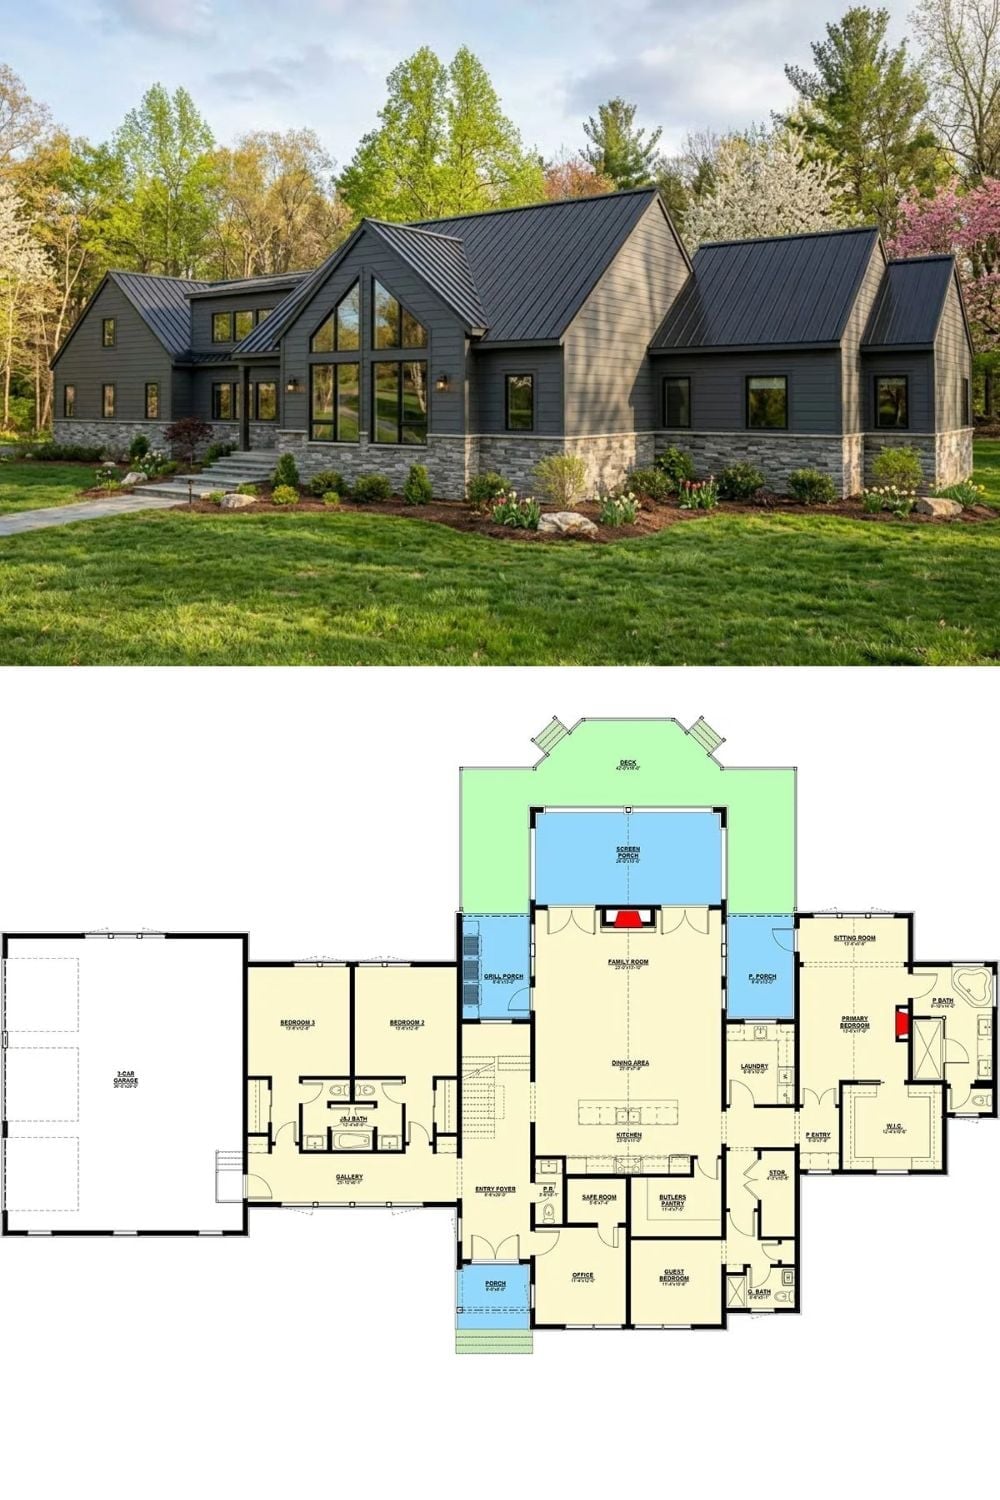
Glass fills the center gable above a stone base, and below it the plan stretches from a three-car garage past two bedrooms to the family room, screened porch, and primary suite.