
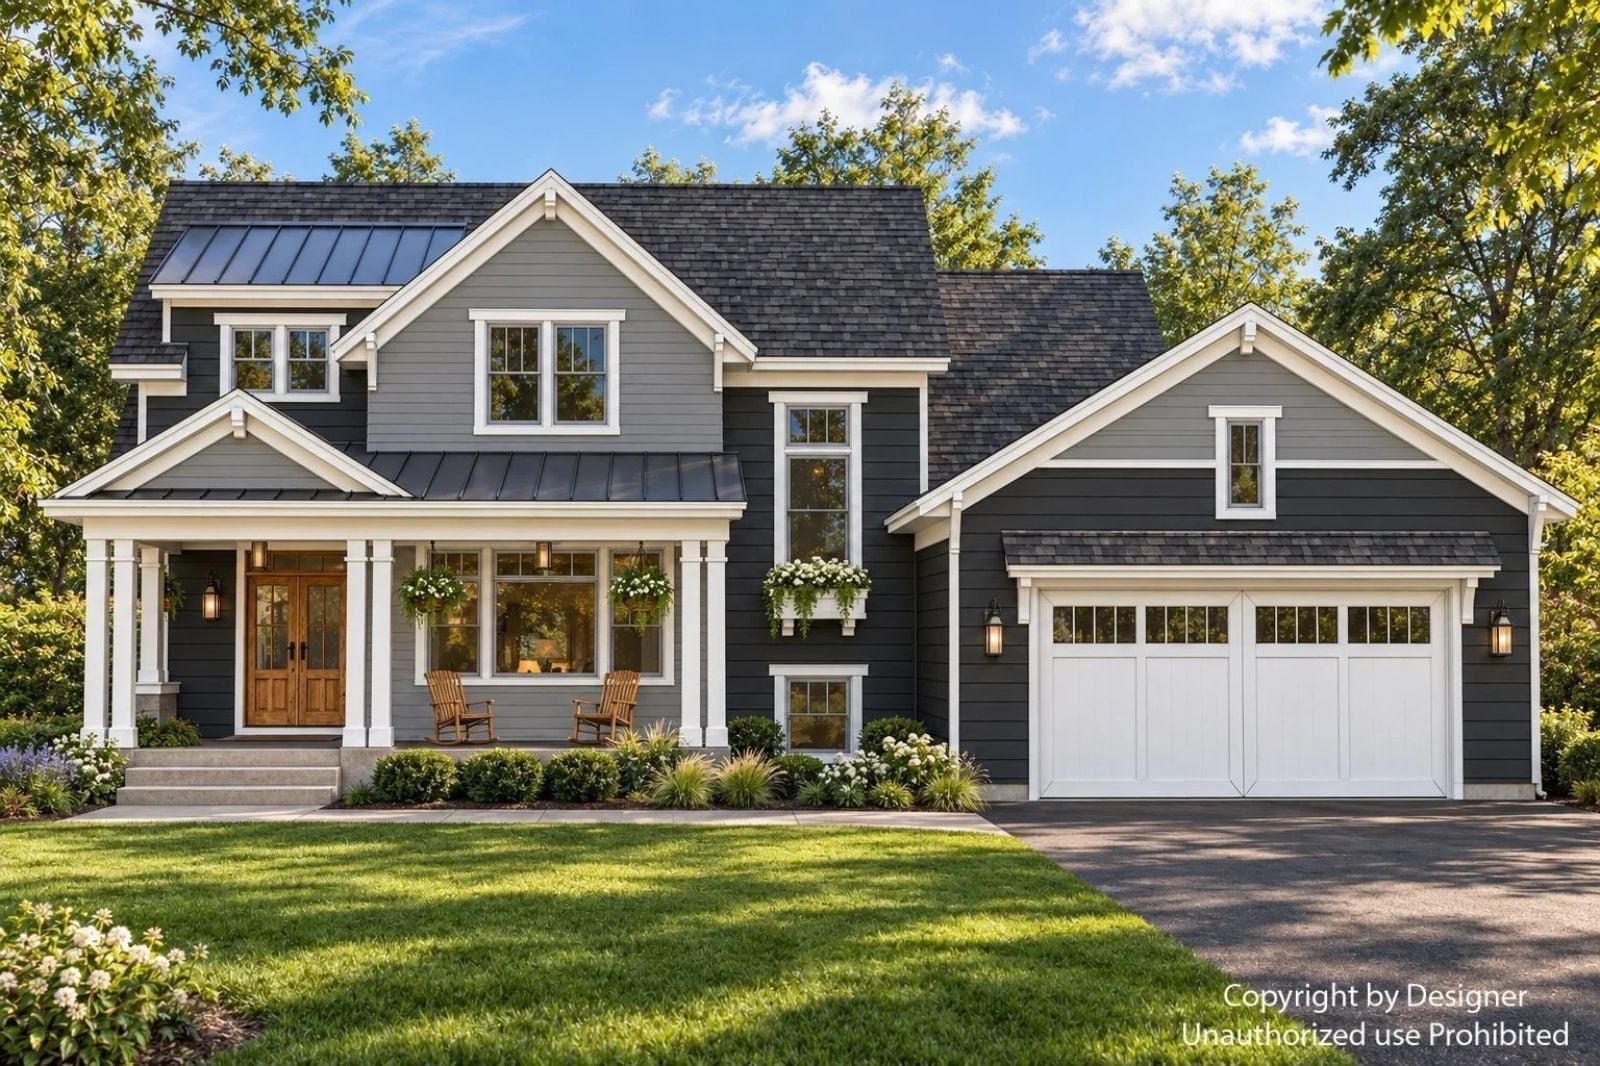
Ask builders who have framed plenty of houses what parents of teenagers want most, and you’ll hear the same answer: a staircase between their bedroom and everyone else’s. Music thumping overhead at eleven, a quiet soak downstairs, cleats dropped in the mudroom at four and cereal at the island before the 7:10 bus. The Brookmere handles all of it with a main-floor primary suite, an upstairs loft, a garage-side mudroom and a ten-foot island.
Specifications
- Sq. Ft.: 2,904
- Bedrooms: 4
- Bathrooms: 3.5
Floor Plan – Main Floor
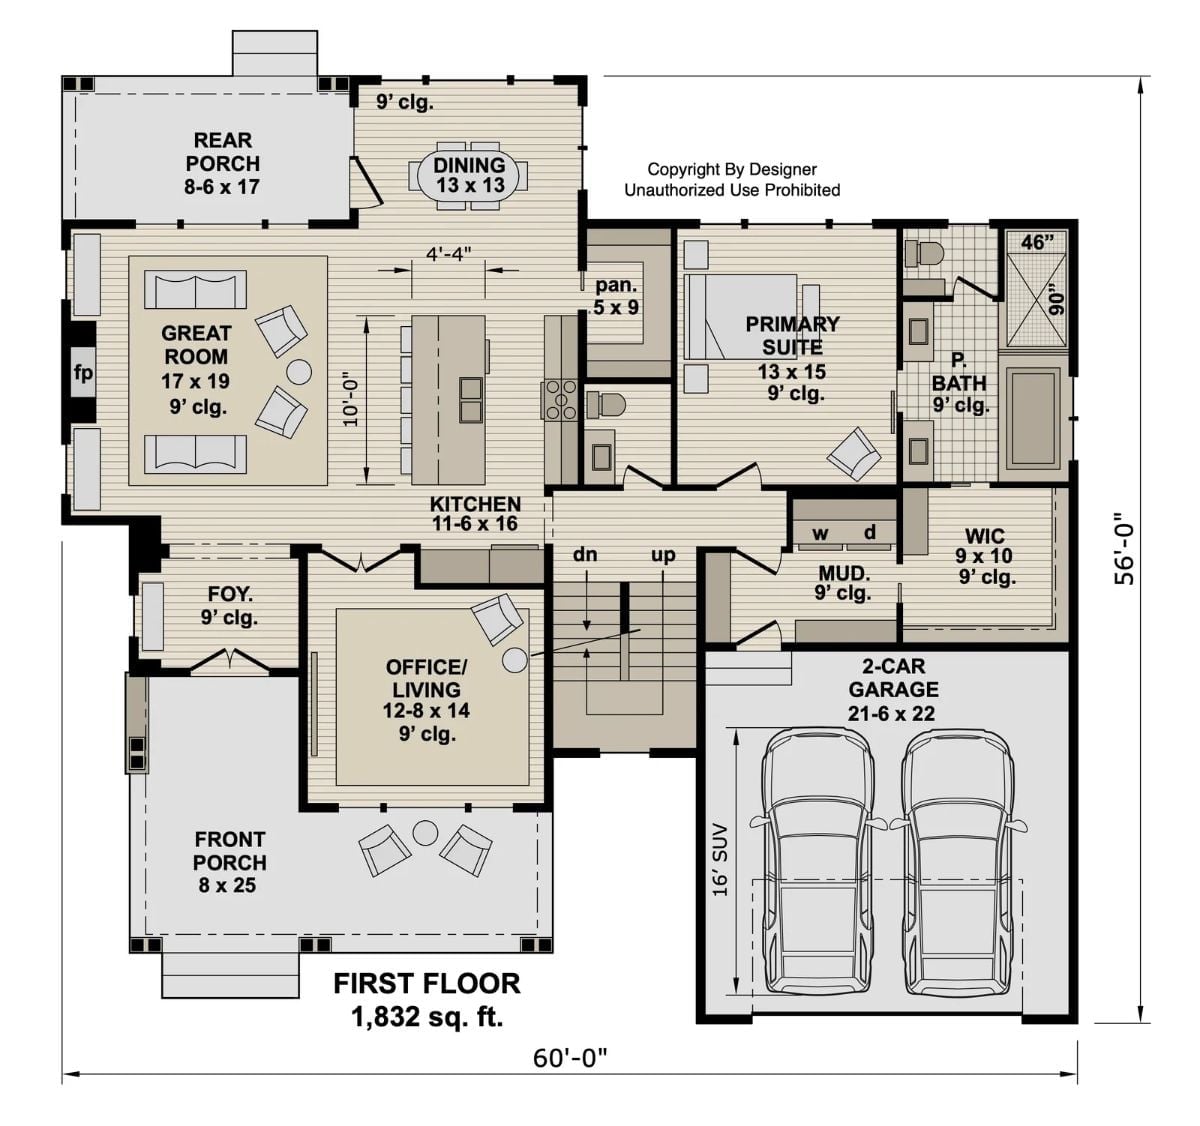
Great room, island kitchen and dining run together as one space, and the primary suite backs right up to the laundry.
Floor Plan – Second Floor
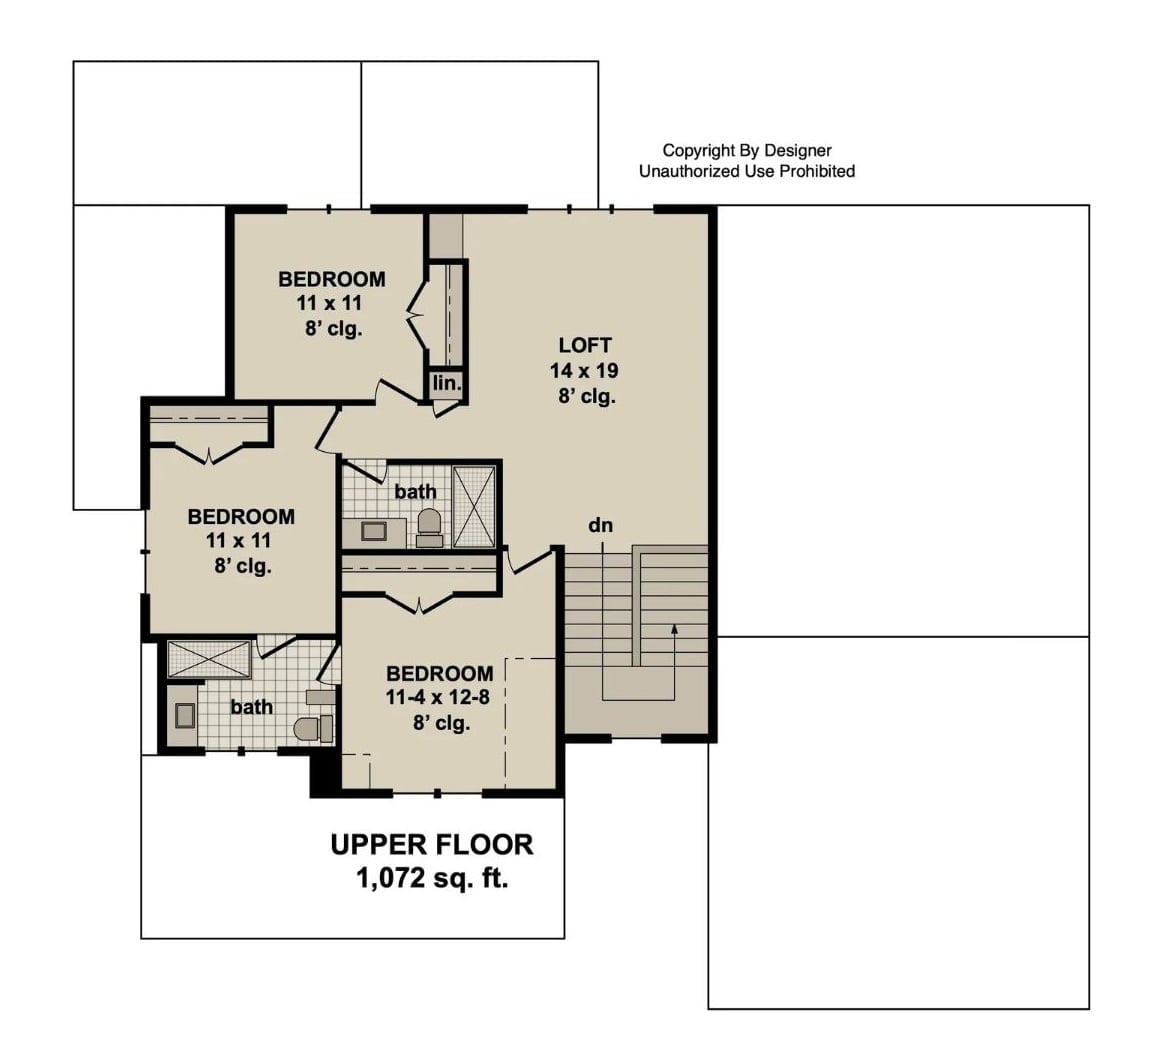
At the top of the stairs, three bedrooms ring a 14 x 19 loft. Two of them measure 11 x 11, while the third stretches to 11-4 x 12-8 with a second bath tucked beside it, and a shared bath with a walk-in shower opens straight off the loft. Ceilings hold at 8 feet throughout.
In The Details: The loft sits between the stairs and every bedroom door, which means anyone coming or going walks right through it. Good spot for a homework desk or a gaming setup. Teens get their own space without vanishing behind closed doors, and parents get to lay eyes on them now and then.
Charcoal Siding, Paired Porch Columns and a Shed Dormer Hiding the Upstairs Floor
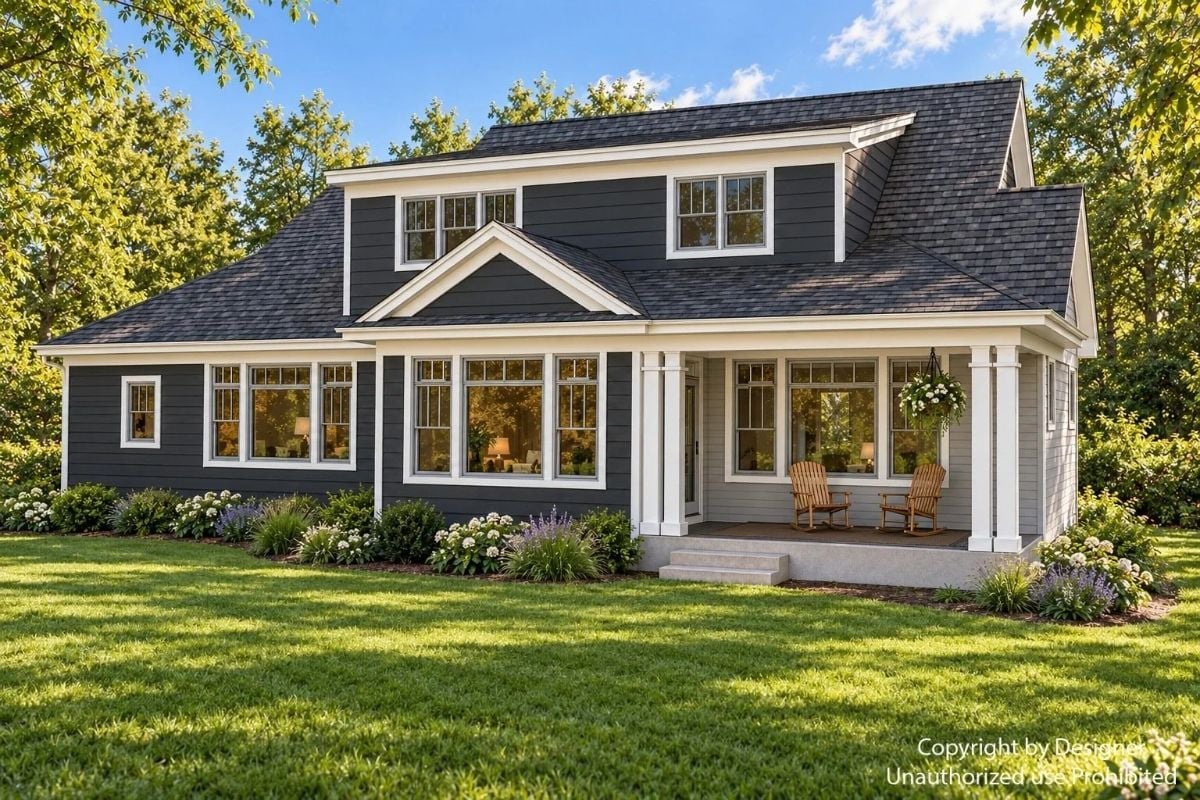
Paired white columns frame a porch wrapped in lighter gray siding, where two wooden rockers face the lawn. Above it, a shed dormer tucks the upstairs under the roof. From the street, the house reads low, nearly single-story, which is a neat trick for a four-bedroom.
- Paired square porch columns
- Shed dormer with upstairs windows
- Hydrangea and lavender beds
Where Velvet Armchairs Pull Up Close to a Stacked Stone Fireplace
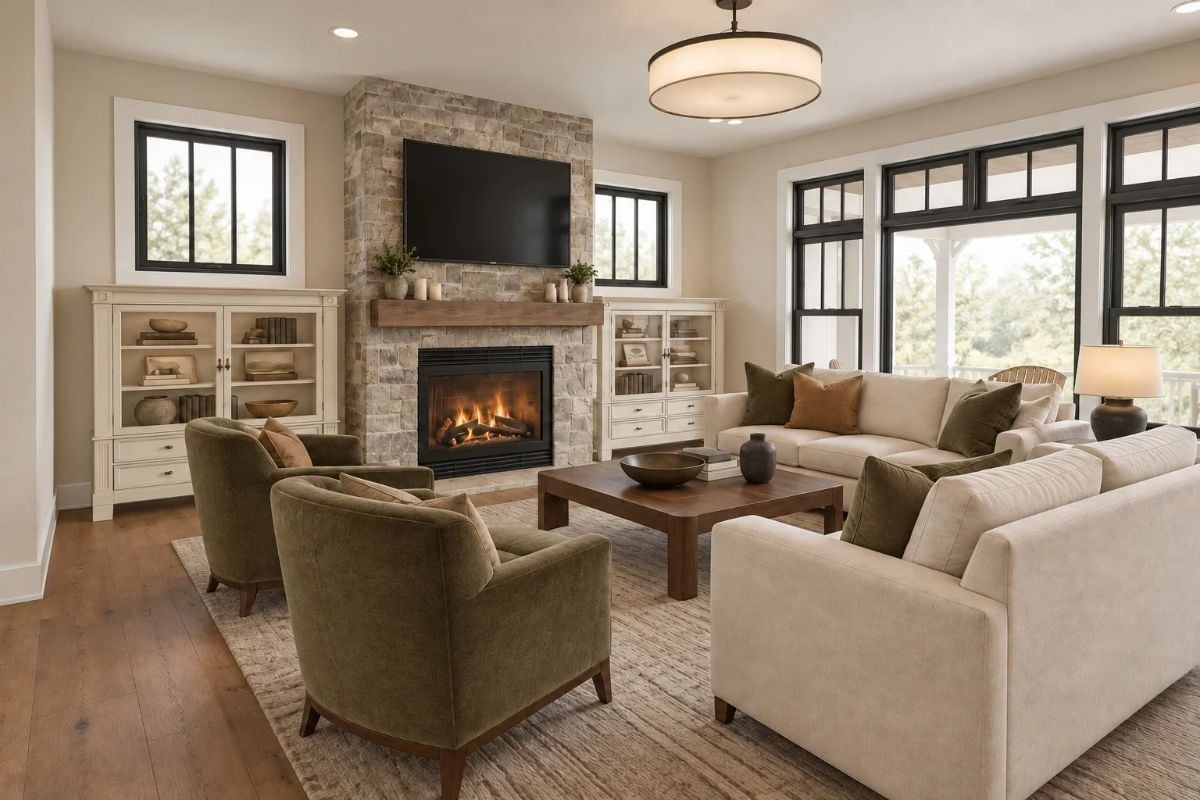
Two velvet armchairs angle toward a gas fireplace set in stacked stone under a rough-sawn mantel, with glass-front hutches flanking the hearth on either side. Past the sofas, black-framed windows look out to the covered porch.
Iron Lanterns Hang Over an Island Long Enough for Five Leather Stools
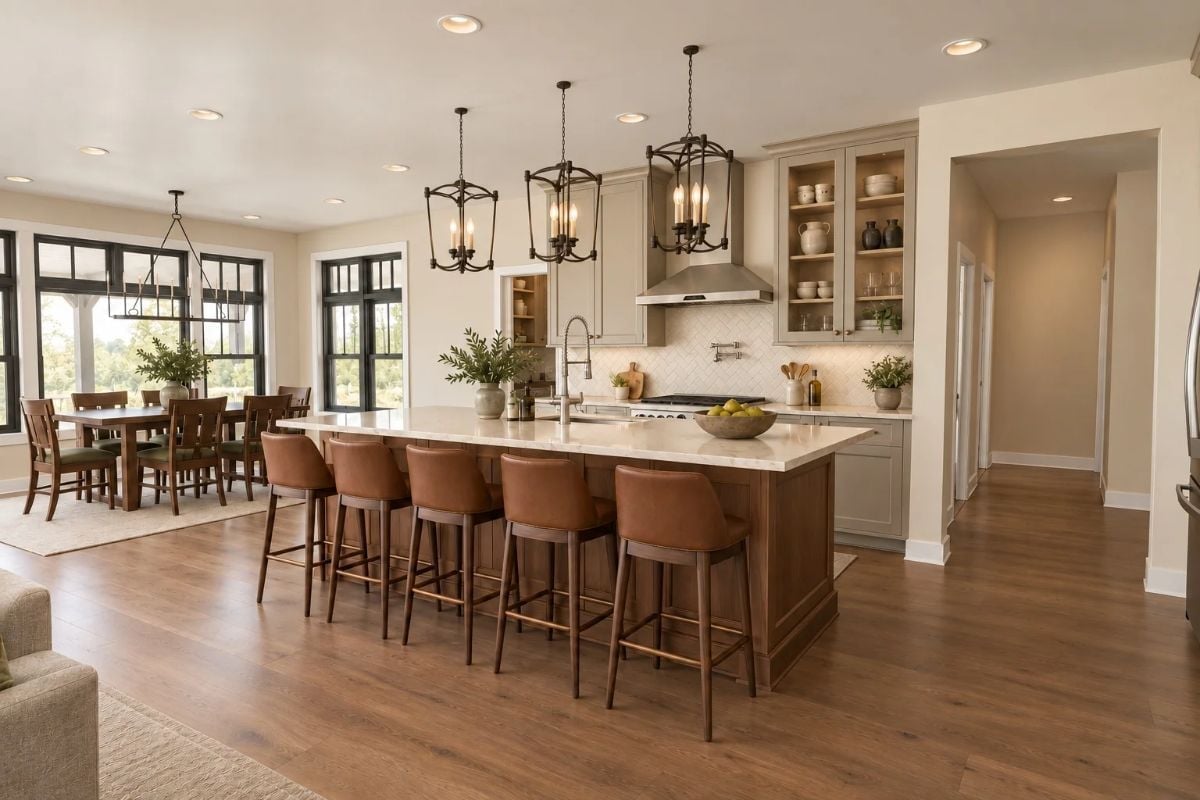
Herringbone tile runs behind the range, and a pot filler sits just under the stainless hood.
Why the Island Gets Its Own Wood Finish
Stained wood wraps the island base while the perimeter cabinets stay painted. That split matters. Without it, a run this long would read as one more wall of cabinetry, but the framed end panel and recessed side panels push it toward something closer to a freestanding piece of furniture.
Black-Framed French Doors Open the Dining Table Straight Onto the Back Porch
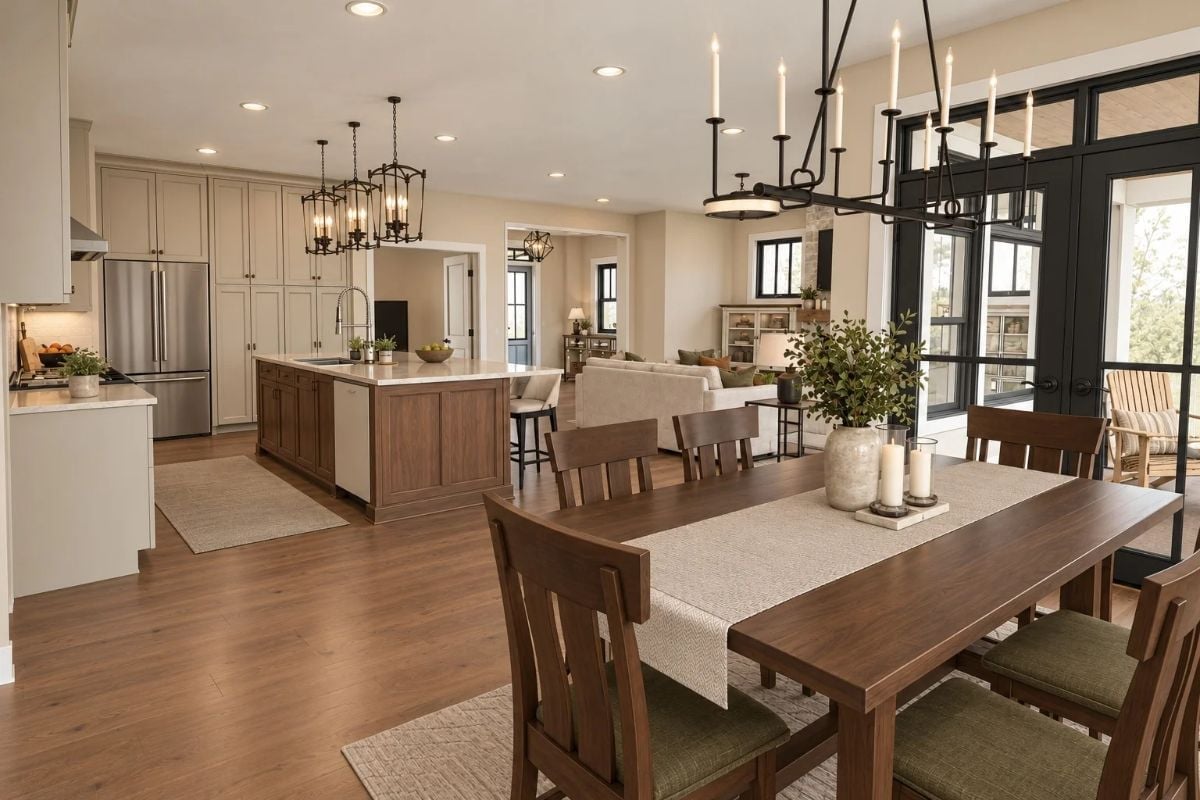
Olive-cushioned slat chairs circle a walnut table. Overhead, a black iron chandelier stretches its candle-style arms along the table’s full length, nearly matching the runner beneath it. And through the French doors, an Adirondack chair waits out on the back porch.
Color Story: The olive seat cushions pick up the leafy stems in the centerpiece vase and the trees outside, so the green feels like part of the view instead of an accent someone added later. Black is rationed. It turns up only in the chandelier and the door frames, which keeps the darkest color anchored to the window wall.
Our readers seem to agree with the walnut: dining rooms with stained wood got hearts 56% of the time, compared with 46% for the other images in the same articles.
Up With the Treetops: Transom Windows, a Leather Tub Chair and a Barn Door Bath
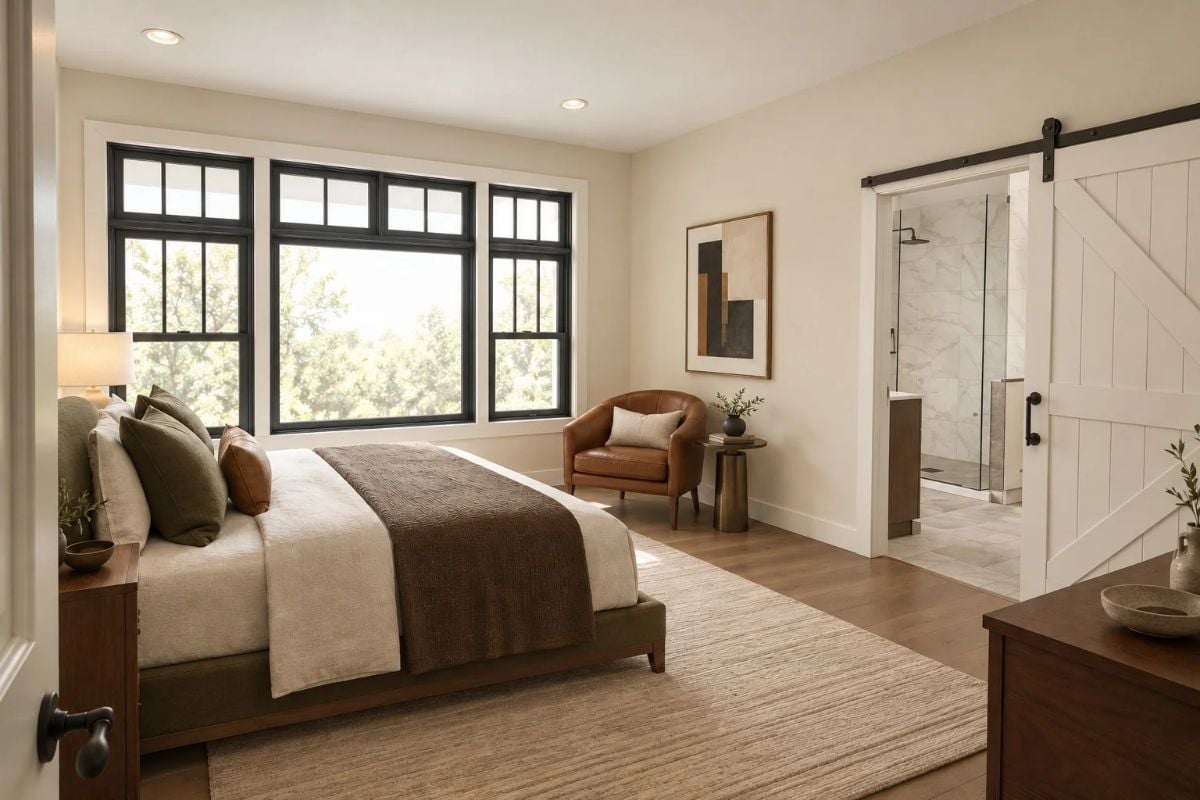
Black transoms sit above each window sash, carrying the glass up to the ceiling so the room fills with treetops. In the corner, a cognac leather tub chair and a bronze pedestal table make a reading spot. It needs nothing else. Off to the right, a white barn door rolls on a black rail to expose the marble shower.
Editor’s Note: A barn door slides flat along the wall rather than swinging into the room, which frees up floor space for the dresser right beside the bathroom opening. The catch: the rail needs a stretch of clear wall at least as wide as the door. Here, the blank wall above the dresser covers it.
Separate Walnut Vanities Flank the Bedroom Doorway in a Marble-Floored Primary Bath
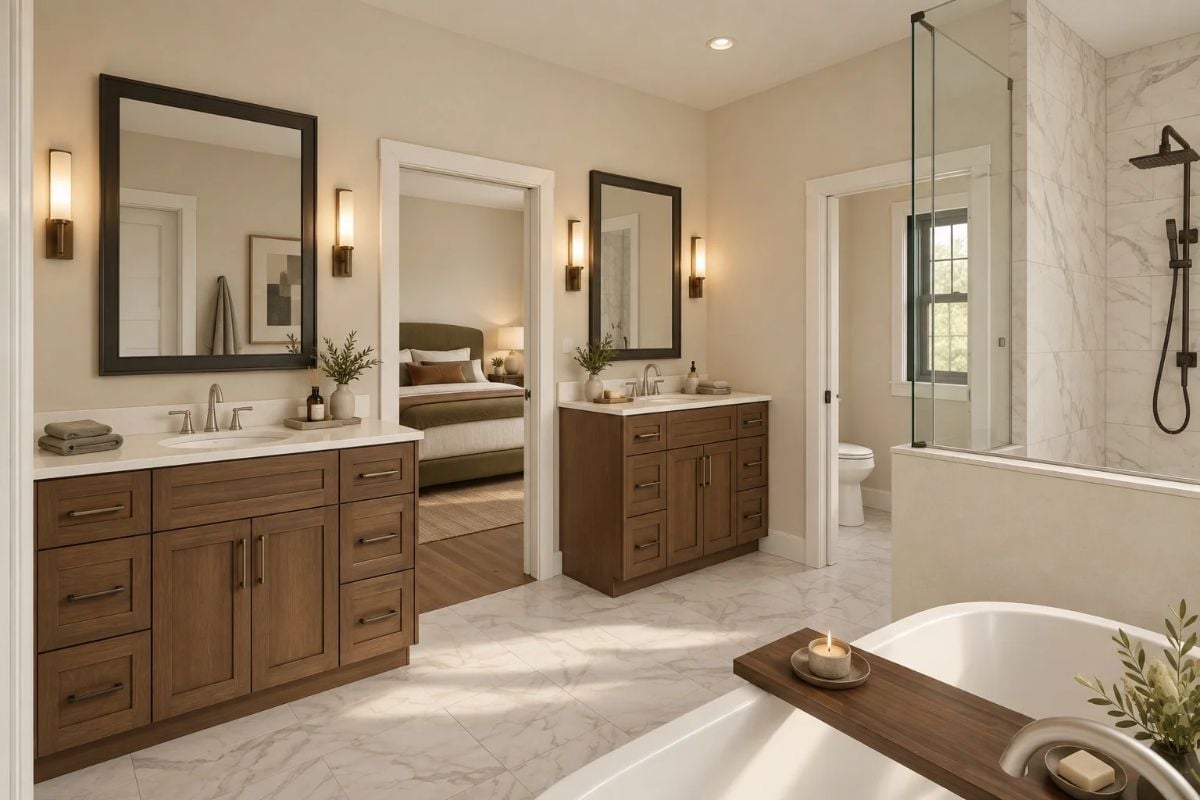
Each sink gets its own cabinet, with the doorway back to the bedroom splitting the two, so nobody ends up elbowing for counter space at 7 a.m. Shaker drawers in a walnut stain line both vanities, and bronze sconces flank each dark mirror. Over the tub, a wood caddy holds a candle and soap.
Style Tip: Side-mounted sconces light a face evenly. An overhead fixture can’t do that, since it drops shadows under the eyes and chin. Hang them close to eye level, and keep the spacing identical at both vanities so the pair reads as one matched set instead of two separate projects.
Laundry Nook Wedged Between the Bedroom Door and the Closet
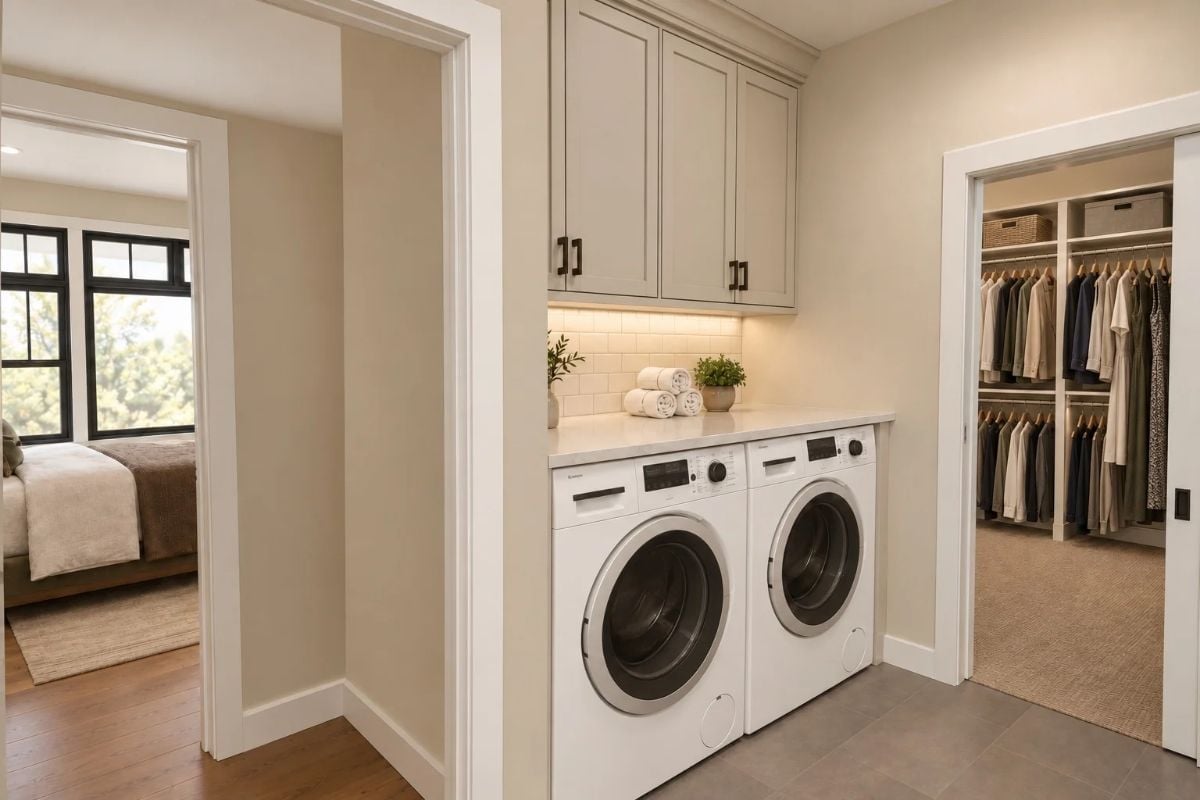
Front-loaders slide under a white stone counter, and under-cabinet lights throw a warm wash across the subway tile backsplash.
Why It Works: With the machines parked a few steps from where the clothes actually hang, the trip from dryer to hanger barely registers. That counter above them doubles as a standing-height folding station, so shirts go from drum to rod without a detour through the living room. No baskets on the stairs. Honestly, that alone would sell me on the layout.
Teens Get the Remote Up Here, With a Cream Sectional Angled Toward a Low Open Console
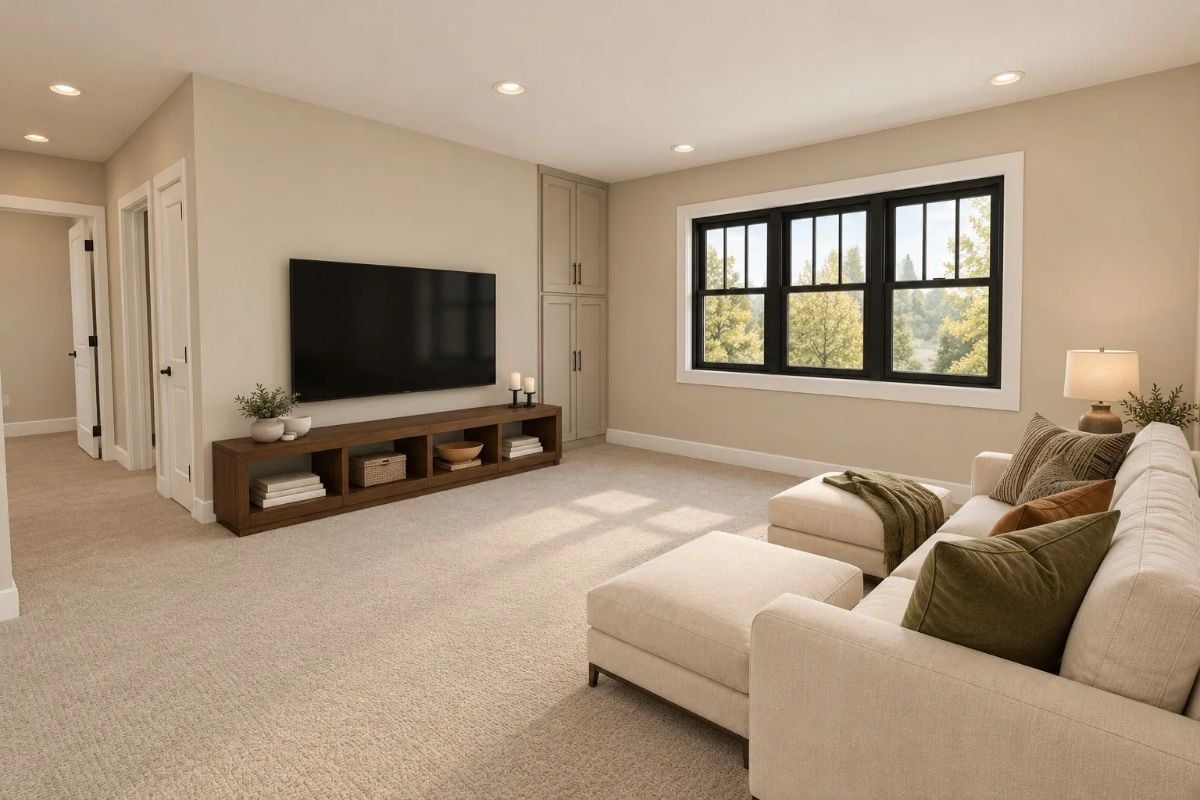
Floor-to-ceiling cabinets fill the corner beside the TV, plenty of room for board games and the blankets that always migrate upstairs. A low wood console under the screen holds a basket and a stack of books, while thick carpet muffles footsteps over the rooms below. Two ottomans stretch the cream sectional. Everyone gets legroom.
When we asked Home Stratosphere readers which TV console they would buy, farmhouse and mid-century styles split the vote evenly at 35% each, a real coin toss.
Pin It
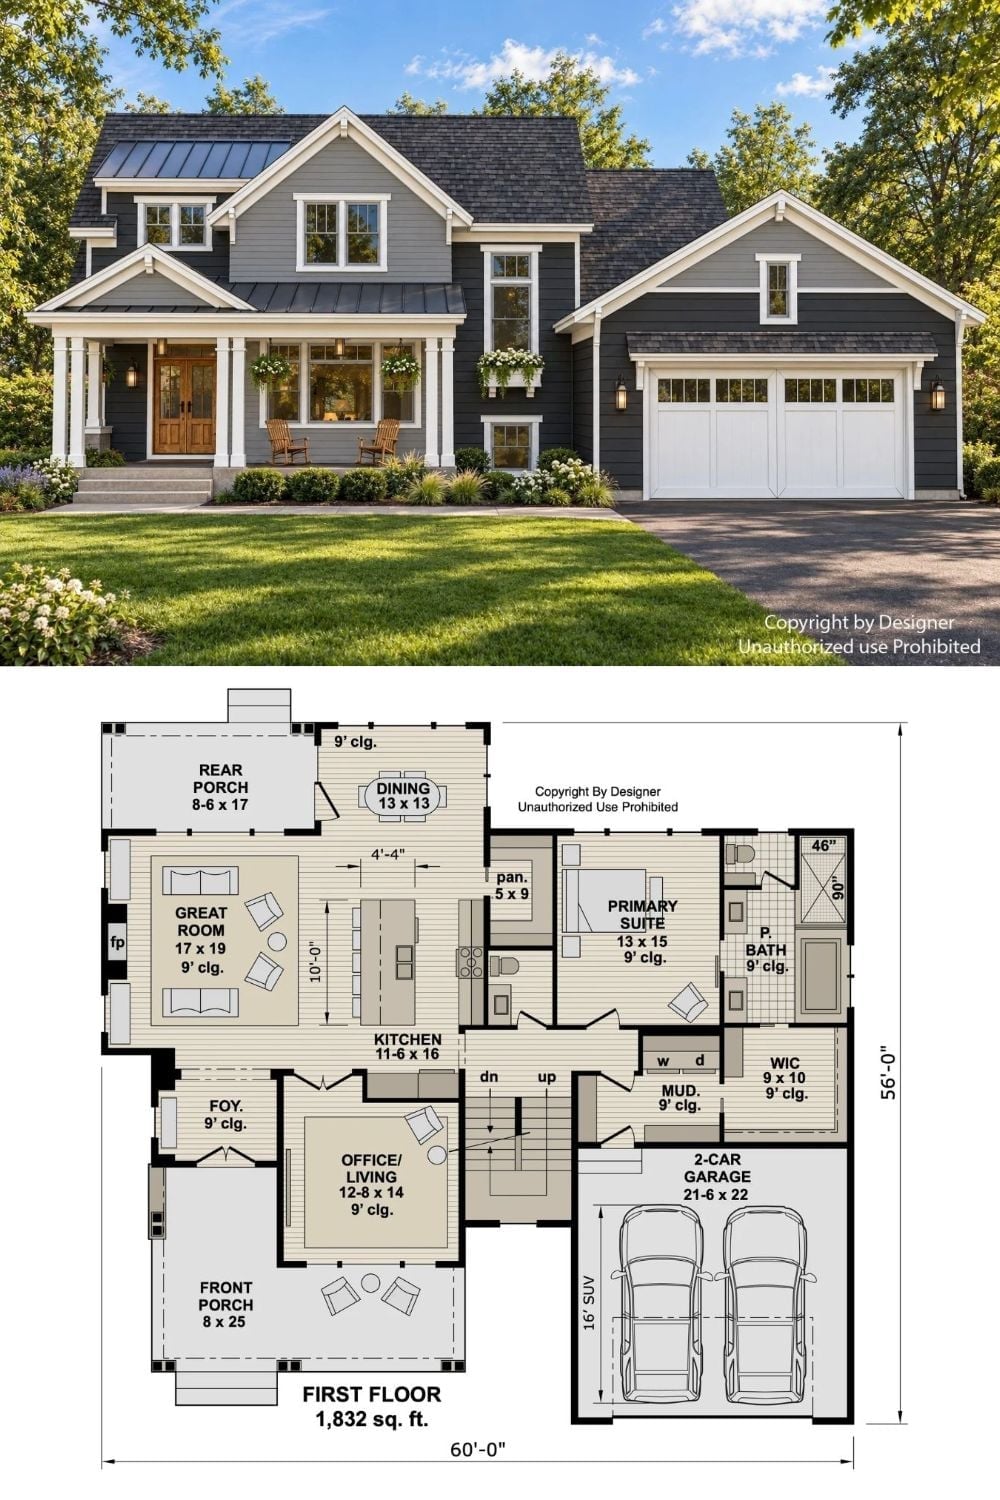
Wooden double doors and a pair of rockers set the tone on the front porch, tucked under a metal roof band against charcoal siding. Below that, the first floor plan. Great room, island kitchen, and dining area all run toward the rear porch, while the primary suite, mudroom, and a roomy dressing closet cluster beside the garage.