
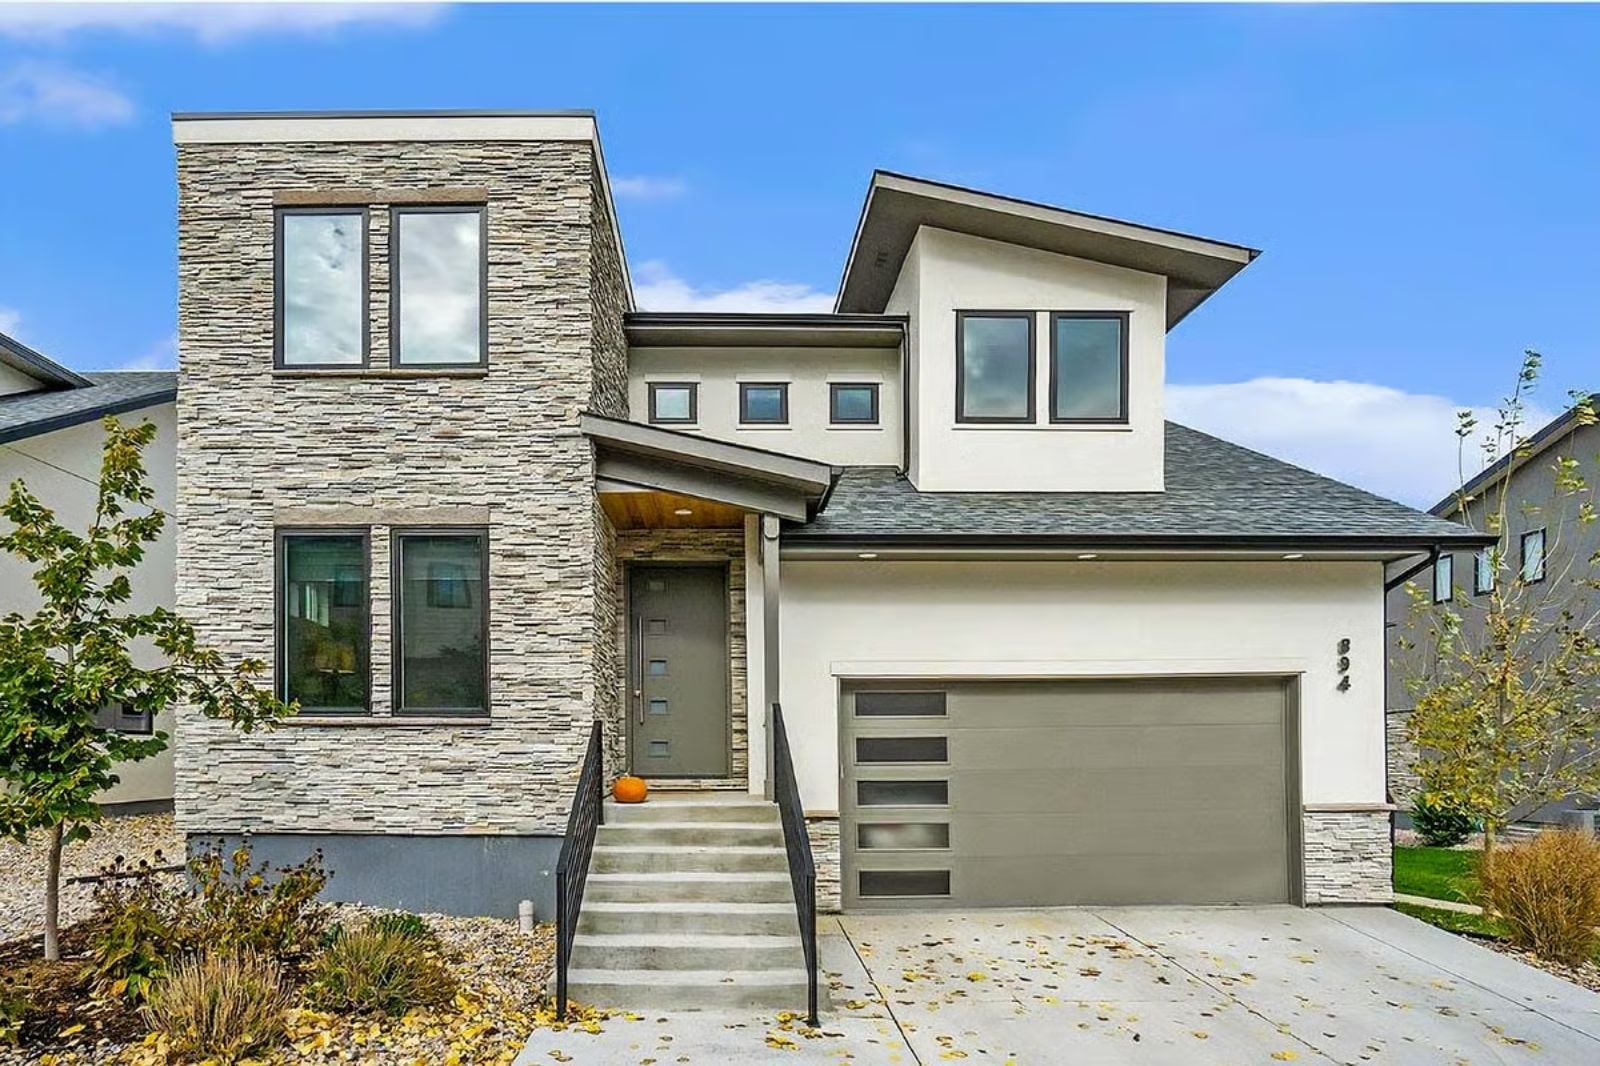
Families who live outside judge a house by where the wet boots land. Bikes roll into the garage after practice, cleats come off in the mud room, burgers finish under the roof out back as the rain picks up, and the fire is going by dark. The Larkspur Heights is built for that kind of evening, with a tandem bay for gear, a mud room off the garage, a sheltered deck off the kitchen, and a fireplace waiting at the end of it all.
Specifications
- Sq. Ft.: 2,429
- Bedrooms: 3-4
- Bathrooms: 3
Floor Plan – Main Floor
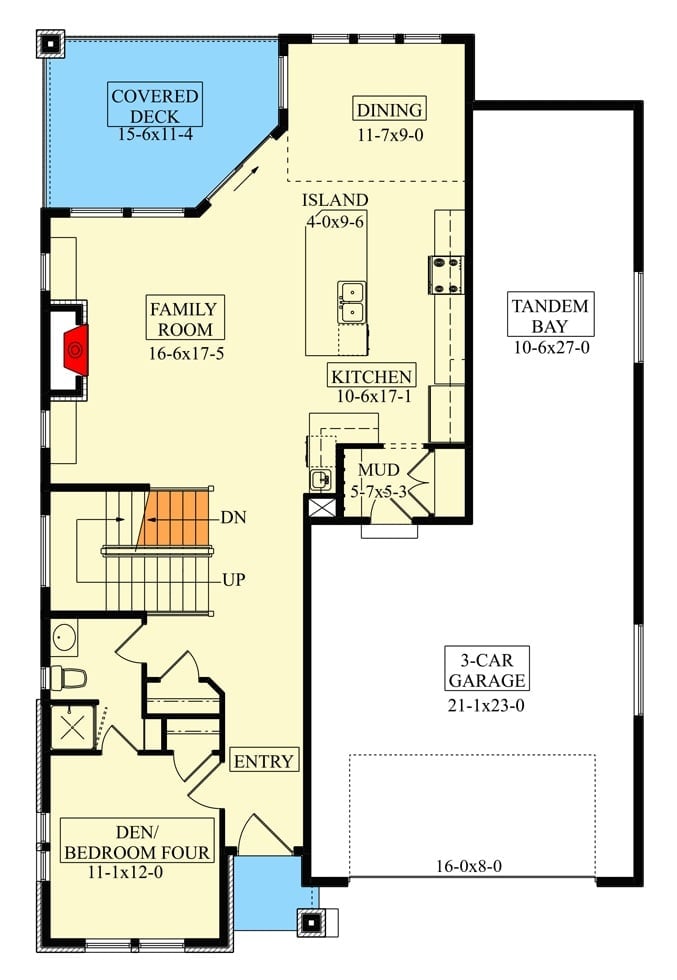
Just inside the entry sits a den that doubles as bedroom four, with a bathroom next door. Past the stairs, the family room gathers around its fireplace and runs straight into the kitchen’s long island and the dining area, where an angled door lets you out onto the roofed deck. Garage traffic comes in through the mudroom.
What Our Readers Say
- Home Stratosphere readers gave transitional-style entryway photos hearts 78% of the time, compared with 54% for the other images in the same articles.
From Home Stratosphere reader polls and votes.
Floor Plan – Second Floor
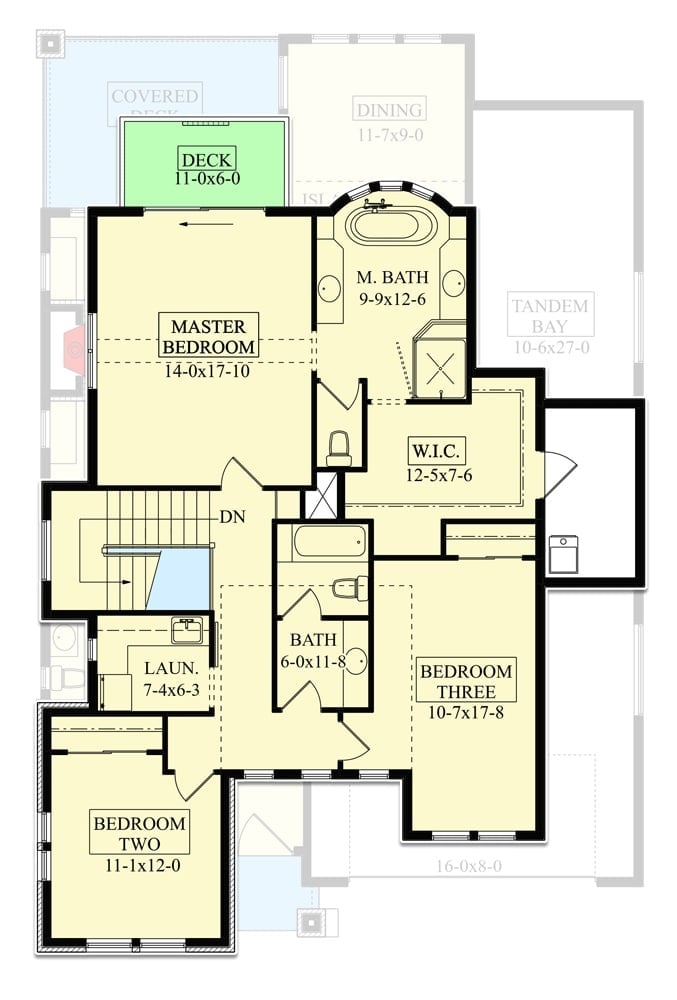
Upstairs, a sliding door takes the primary bedroom out to an 11-0x6-0 deck of its own. In the bathroom, a freestanding tub tucks into a curved bay, and the path continues past the shower into a 12-5×7-6 walk-in closet. Bedrooms two and three share a hall bath, though three runs deeper at 17-8. Laundry? Right by the stairs, steps from both secondary bedrooms, which is exactly where it belongs.
Stacked Stone Column Anchors a Wood-Ceiled Outdoor Room Above the Gravel Yard
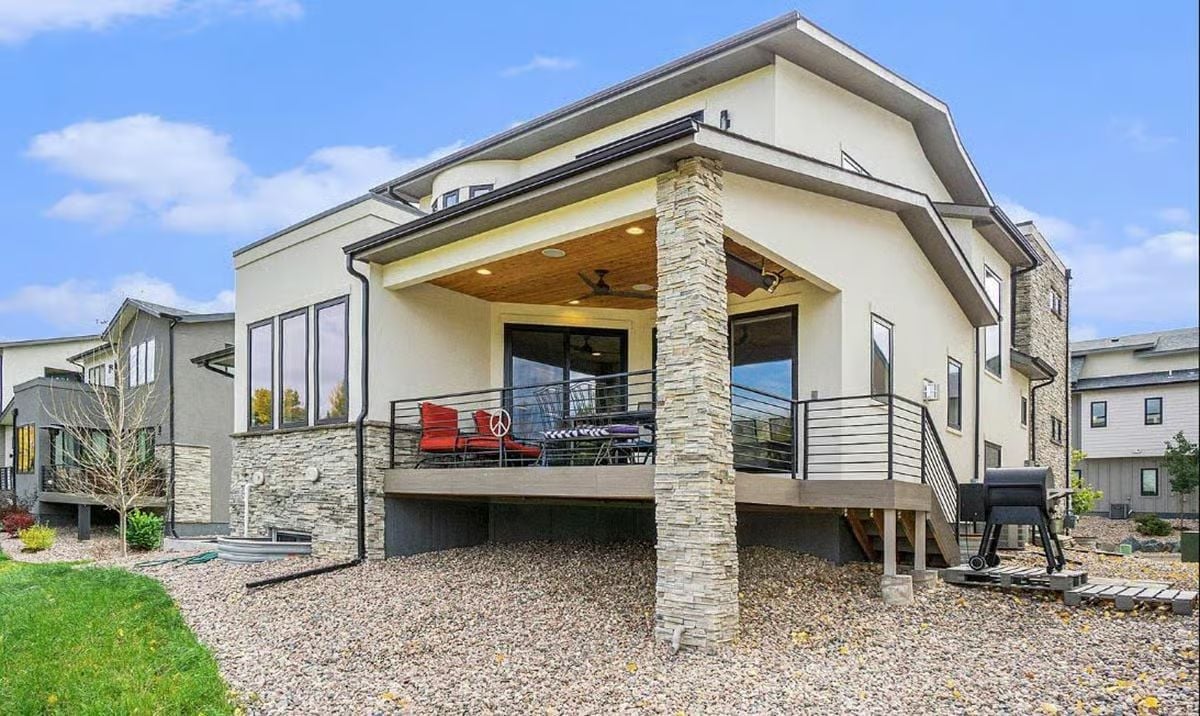
Wood planks line the ceiling around a fan and recessed lights, and below them a stacked stone column drops straight into the gravel.
Warm wood like these ceiling planks tends to land well with our readers, since outdoor photos with brown accents got more hearts than the other images in the same articles.
From the Island Sink, Sightlines Run to the Fireplace, Patio Doors and Breakfast Nook
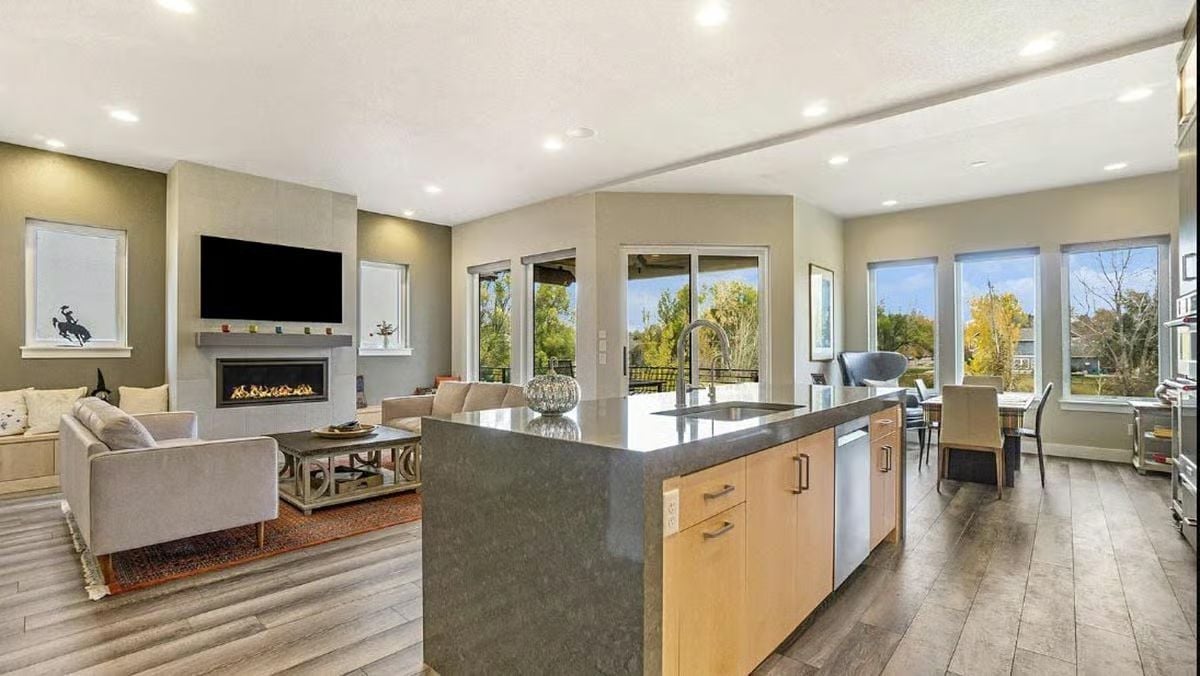
Gray quartz waterfalls all the way to the floor. Maple drawers flank the dishwasher, and whoever’s at the sink gets a view through the sliding doors out to the deck.
Quick Fix: The TV hangs high above the mantel, which leaves anyone on the sofa craning their neck. Drop it closer to the shelf or put it on a pull-down bracket, and the screen lands much nearer eye level.
Backlit Shelves and Frosted Uppers Put Light on Every Tier of a Walnut-Toned Kitchen
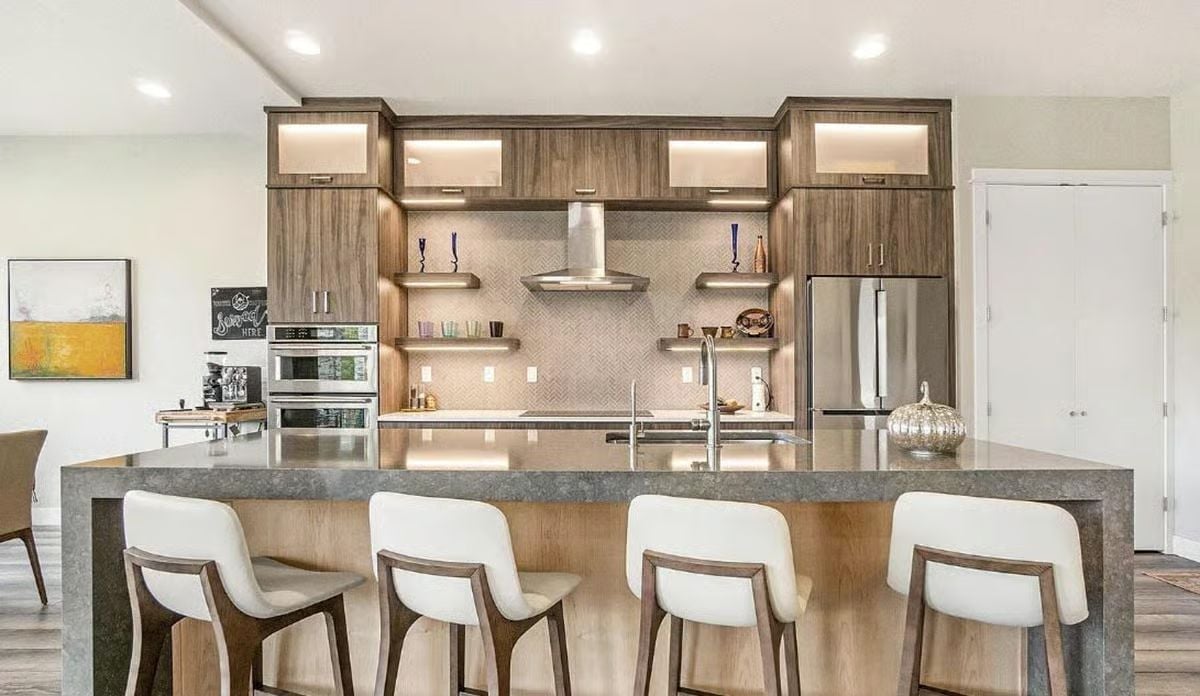
Frosted-glass uppers glow above floating shelves, and below them a concrete-toned waterfall island seats four on wood-framed counter stools.
In The Details: Three levels of light work together here: recessed cans, the frosted upper cabinets, and strips tucked under each floating shelf. Because of that layering, the herringbone backsplash stays bright even when someone at the cooktop is blocking the ceiling light. Easy to borrow, too.
Where Everyone Ends Up: Window Benches Flanking a Linear Gas Fireplace
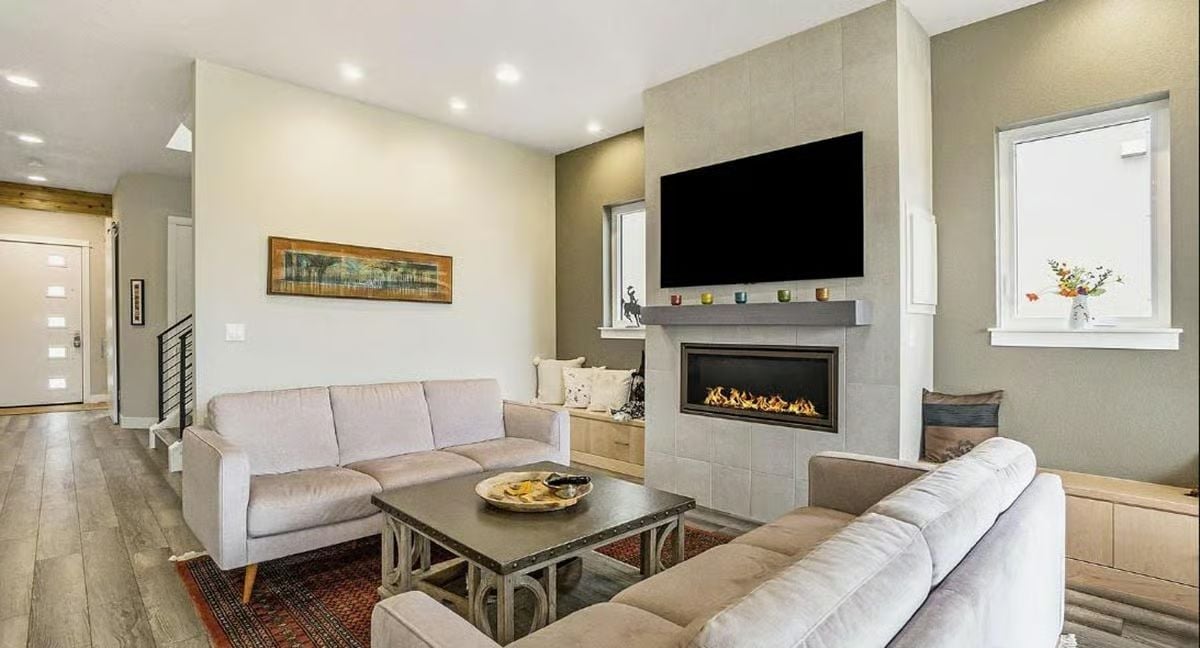
Low benches run beneath both windows, turning the fireplace wall into overflow seating once the sofas fill up, and the left one already has pillows piled high. Between them, a linear gas insert sits flush in large-format tile under a floating mantel lined with colored votives. Across the rug is a coffee table with a riveted metal top on curved trestle legs of weathered wood. Two sofas meet at a right angle. And from the front door, with its stacked glass lites, a clear line runs straight down the plank floor into this room.
Window benches double the seating, and not one extra chair has to come into the room.
Morning Coffee on the Balcony, Then Through the Sliding Barn Door to Get Ready
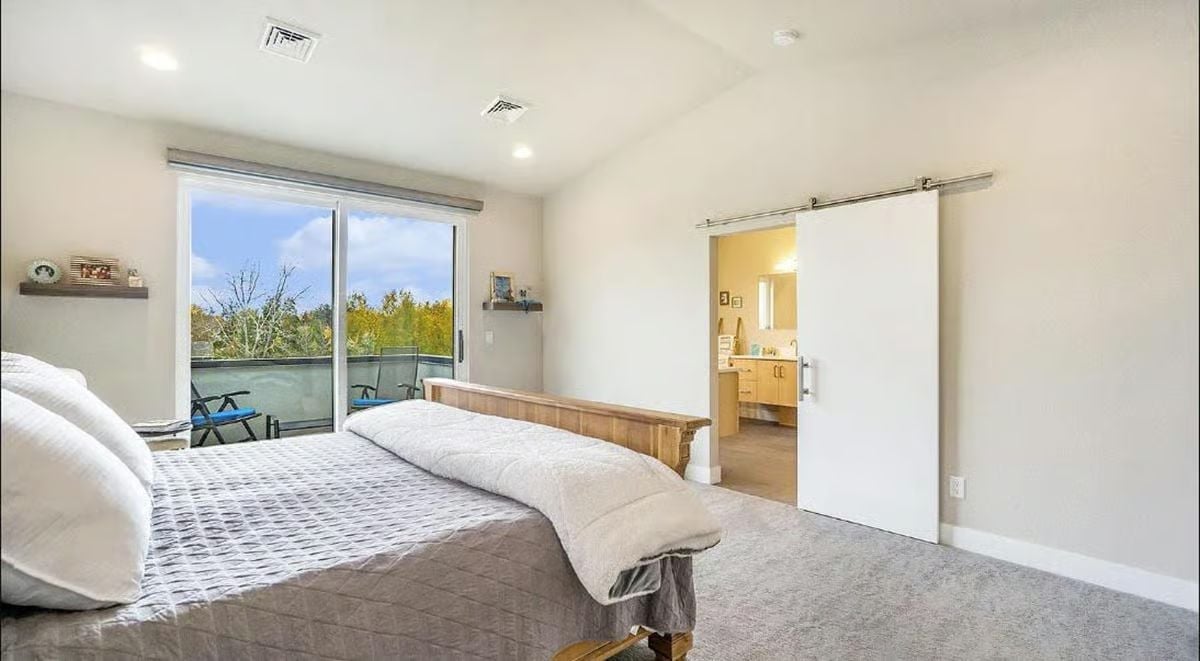
Sliding glass doors, flanked by floating shelves, open the bedroom onto a balcony where two blue-cushioned folding chairs face the treetops. On the opposite wall, a white barn door rolls along a steel track to reveal the bathroom’s pale wood vanity. Soft carpet runs underfoot, and a chunky footboard grounds the bed.
Common Mistake: Barn doors hang off the face of the wall, leaving gaps at the sides and bottom that let light, sound, and steam drift through. With a bathroom opening straight into the bedroom, that’s a real privacy trade-off. A strong exhaust fan helps, but a pocket door is the better call if quiet matters more than the look.
Pin It
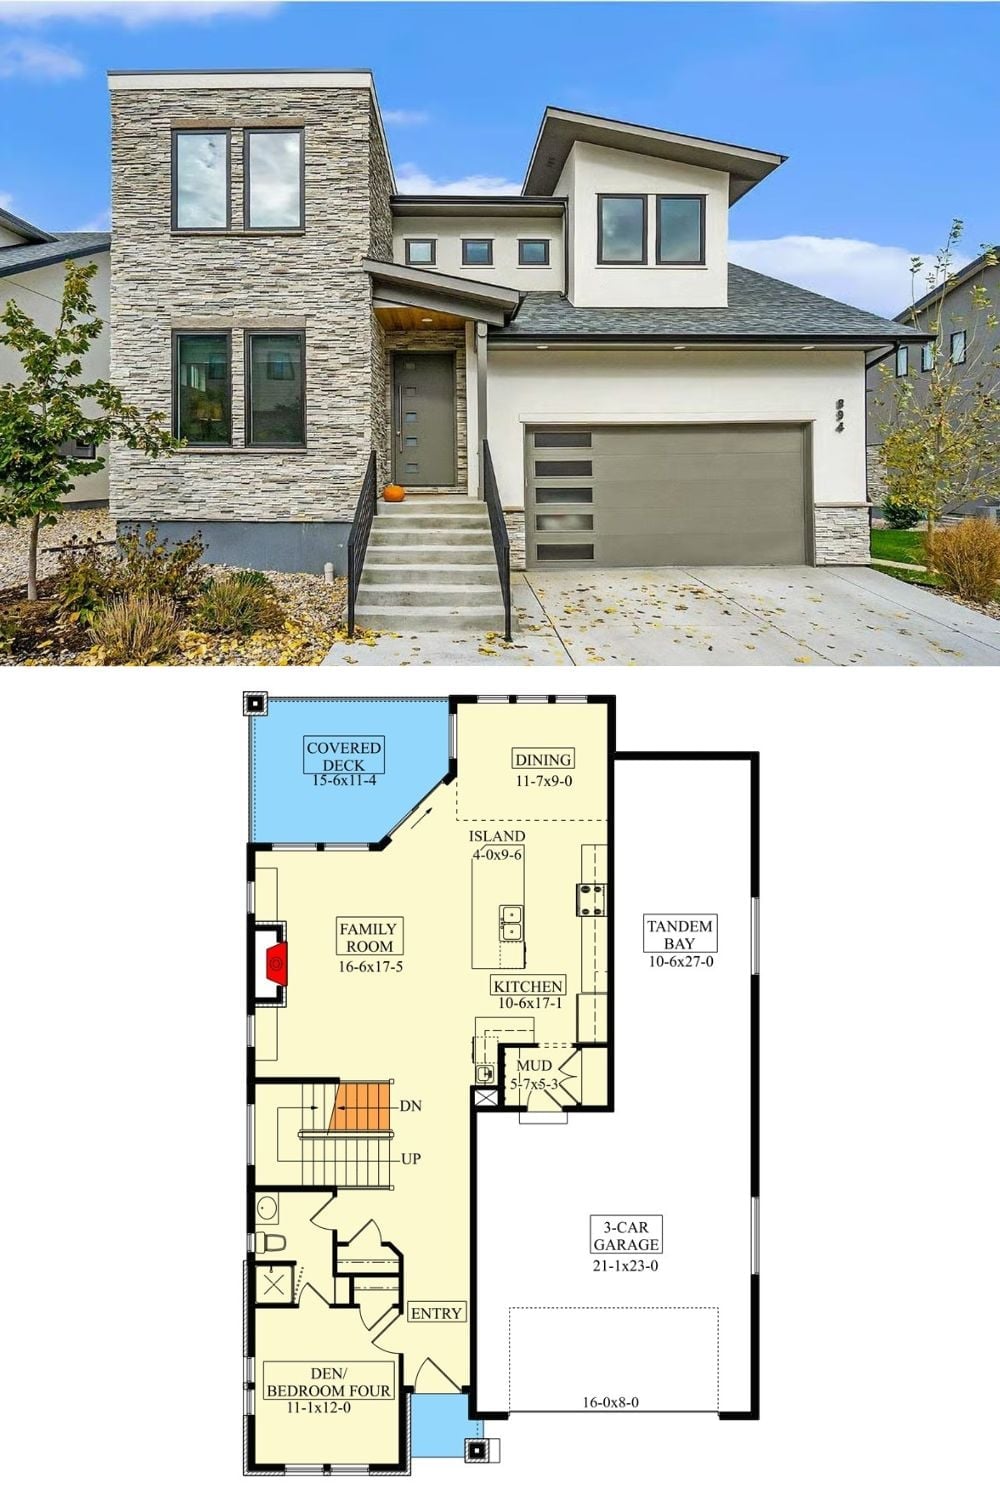
Stone runs up both stories next to the entry stair. Inside, the den and a full bath stay close to the front door, which leaves the whole back of the house to the kitchen island, the dining area, and the covered deck, where most of the actual living will happen anyway. And yes, there’s a tandem bay.