
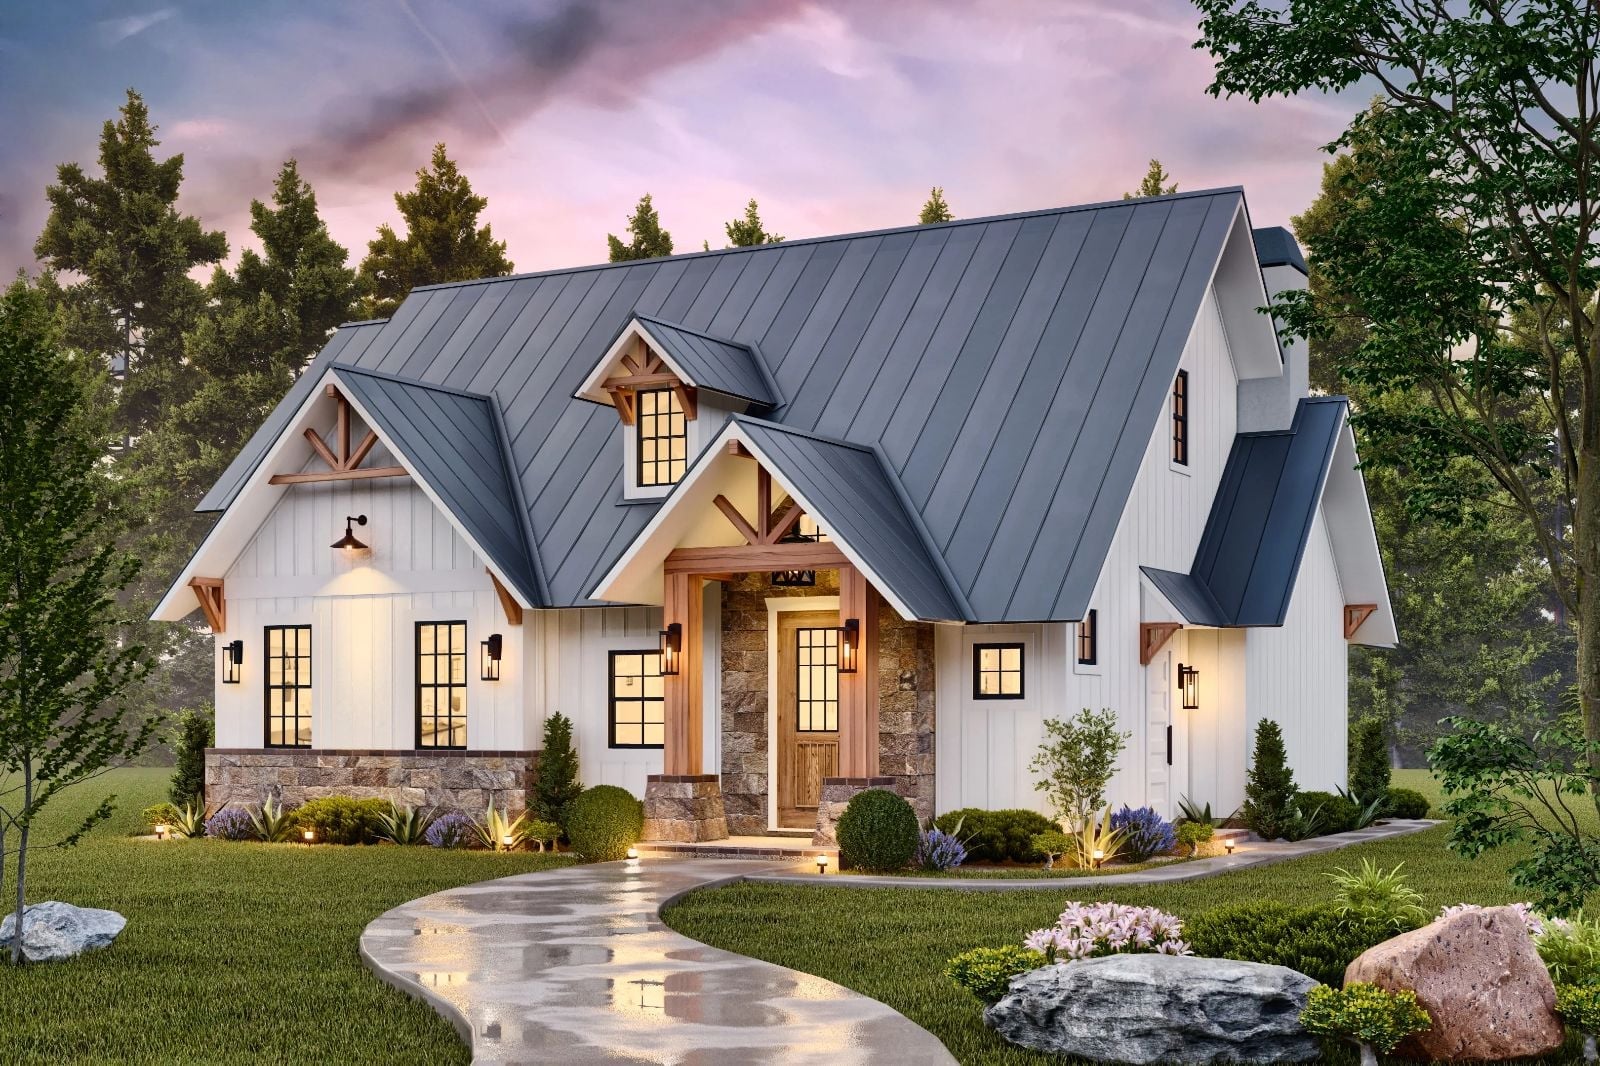
Most “modern farmhouse” plans are just gray shiplap glued onto colonial bones, but the Glenville is actually thinking about how two people live when the goal is Friday feeling on a Tuesday — coffee on the open landing, a fire going before dinner, someone reading in the loft while the other one cooks. It delivers on that with a two-story lodge room, an upper loft, an open kitchen, and a main-floor primary suite that doesn’t make you climb stairs to go to bed.
Specifications
- Sq. Ft.: 1,702
- Bedrooms: 3
- Bathrooms: 2
Floor Plan – Main Floor
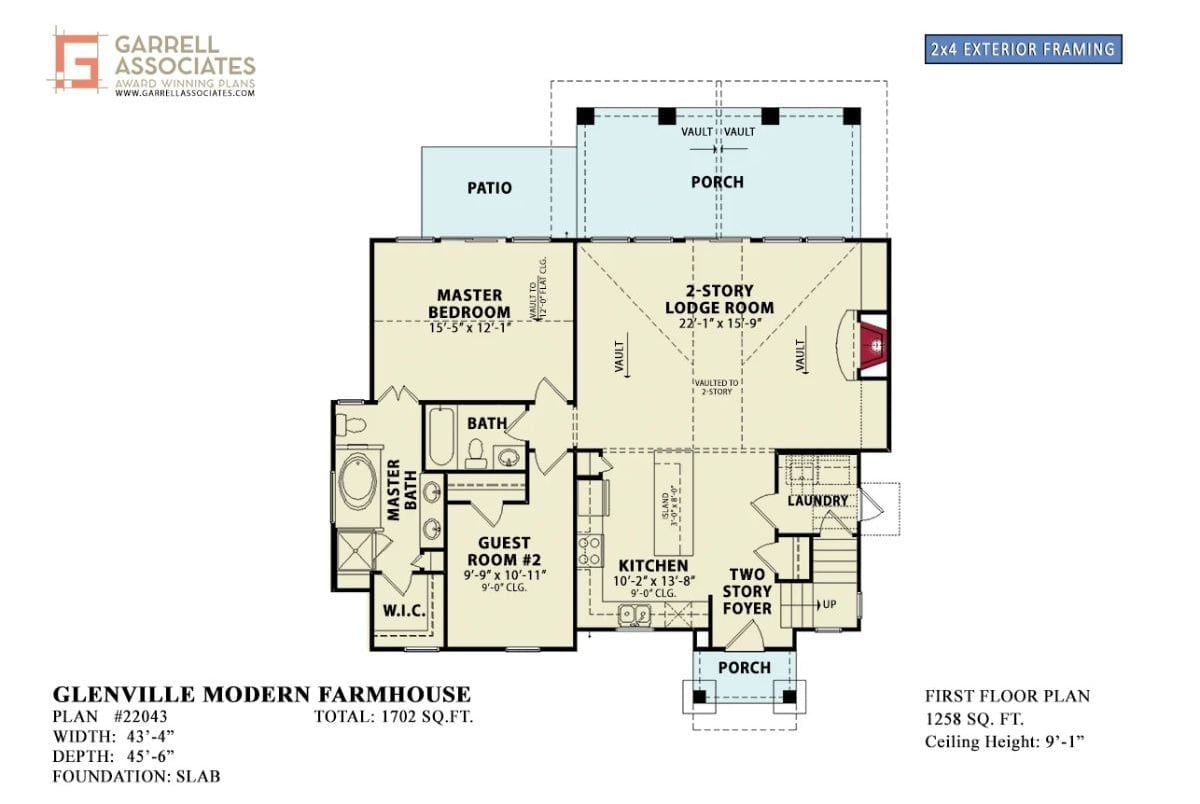
The first floor puts the master suite and guest room on the left, anchored by a walk-in closet and private bath, while the two-story lodge room dominates the center of the plan. The kitchen connects directly to the foyer, laundry is tucked near the stairs, and two porches plus a patio wrap the rear.
Floor Plan – Second Floor
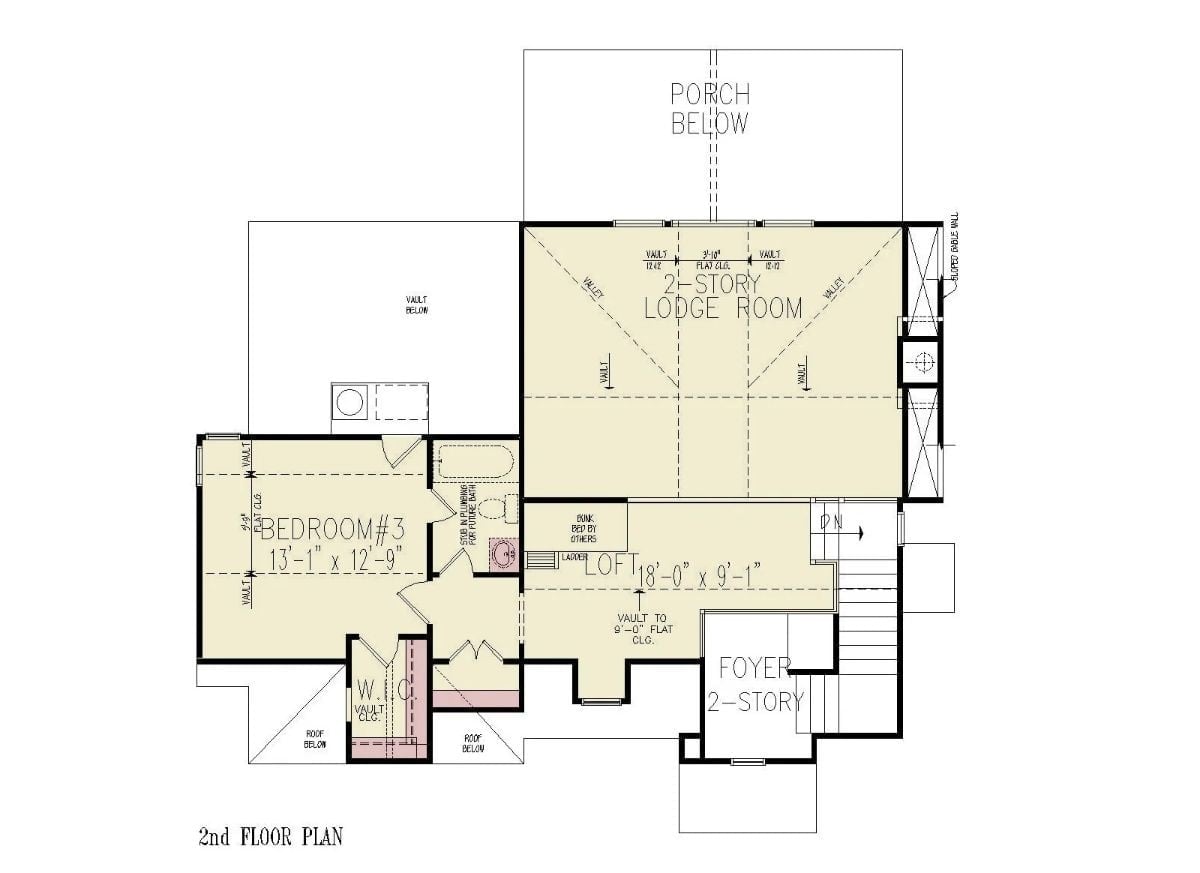
The second floor holds Bedroom 3, a loft with bunk space, and an open view down into the two-story lodge room and foyer below.
Timber Frame Gable and Metal Roof Give This Farmhouse Its Personality
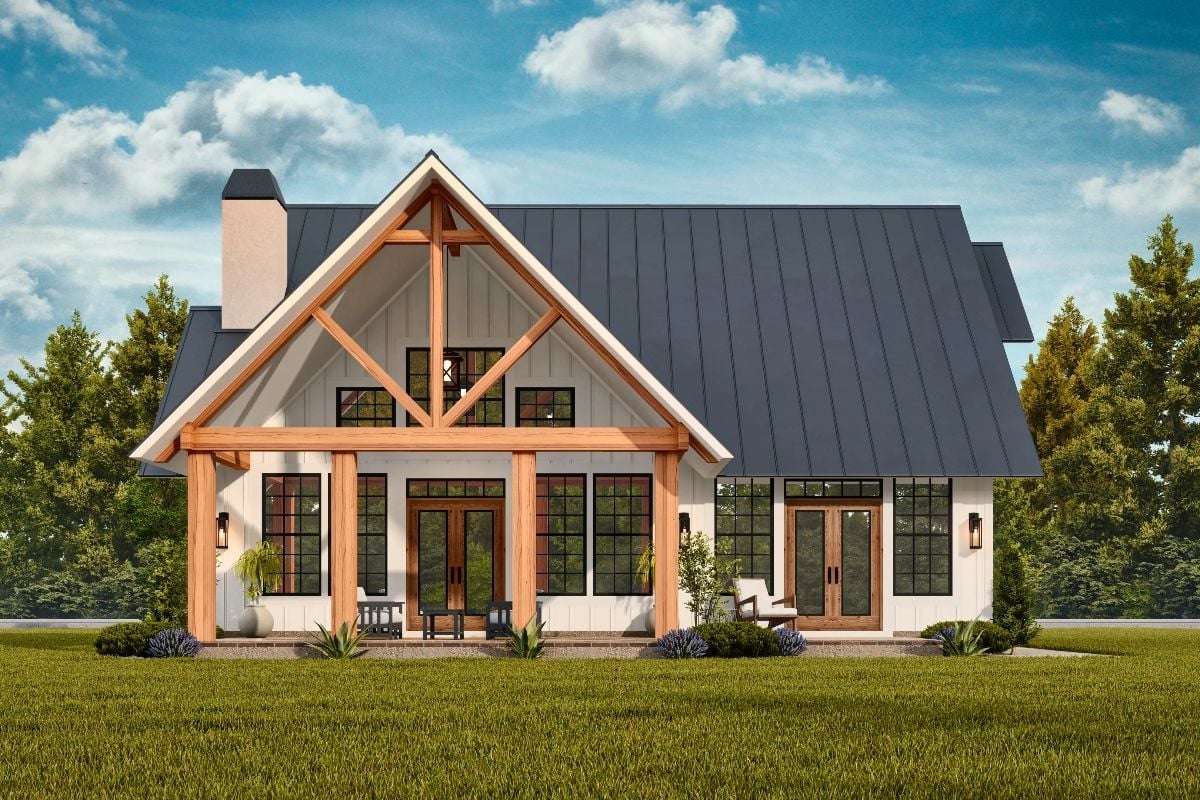
Natural wood timber framing does most of the visual work here, forming a pronounced gable entry that pulls the eye straight up to the ridge. Black-framed windows cut a sharp contrast against white board-and-batten siding, and French doors anchor the covered porch, flanked by matching wall sconces. Less house exterior, more lodge welcome.
In The Details: Exposed timber framing on a residential exterior is relatively rare outside mountain cabin builds, but it reads naturally here against the board-and-batten. A dark standing-seam metal roof unifies the composition without fighting the wood, and pairing natural cedar tones with crisp white siding keeps the whole thing from tipping fully into rustic territory.
Step inside and the kitchen makes an immediate case for warm wood over painted cabinetry.
Marble Countertops and Raised Panel Cabinets Pull This Kitchen in Two Directions at Once
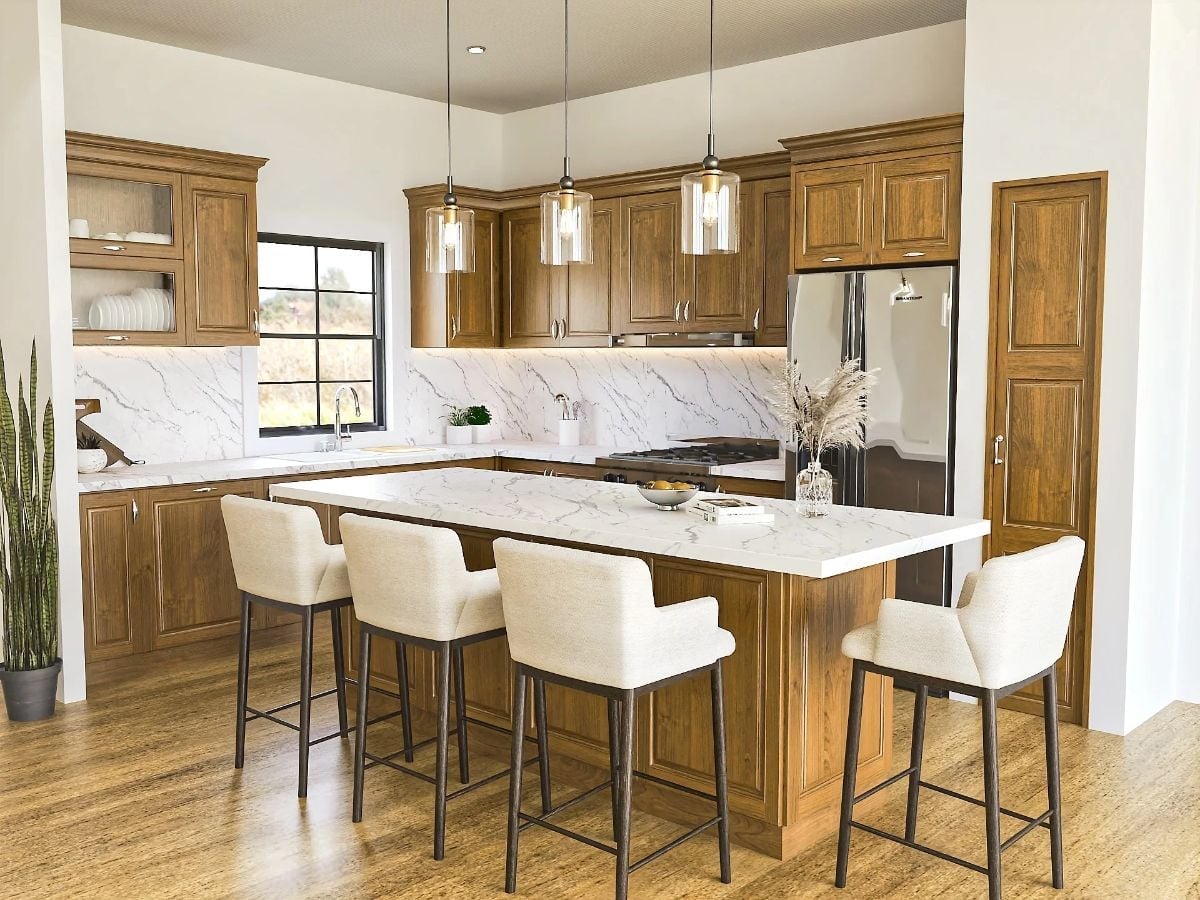
Cork flooring grounds the space quietly while walnut-toned raised panel cabinets pair with a thick marble island top and cream upholstered counter stools on dark metal legs — traditional cabinet profile, modern materiality, and the tension between them is exactly the point.
Warm Wood and Cream Upholstery Make Neutral Feel Like a Design Choice
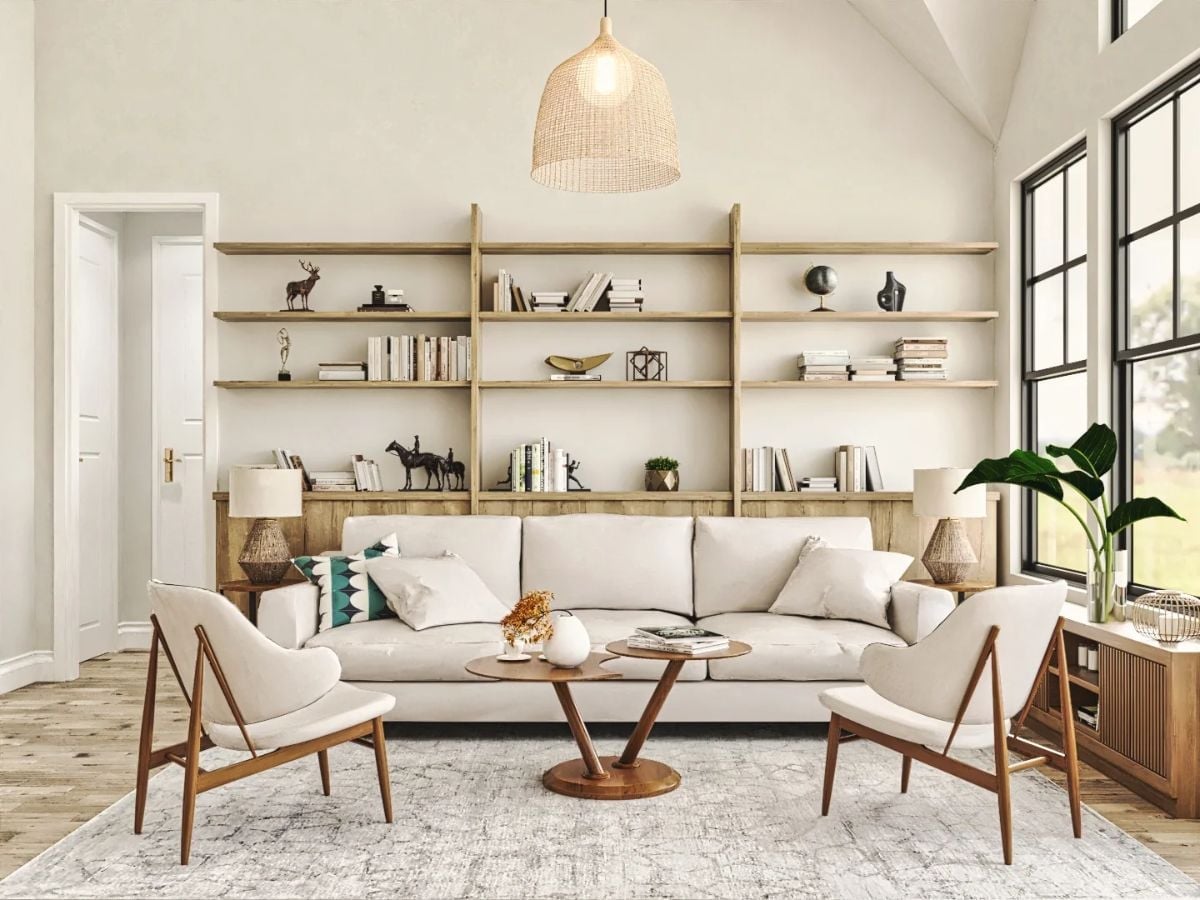
Mid-century accent chairs with walnut frames anchor the seating without fighting the sofa for attention. Built-in shelving runs full wall height, mixing books with sculptural objects so it reads lived-in rather than staged — a rattan pendant overhead keeps the lighting from feeling too polished. Every material here is pulling its weight.
Quick Fix: Mixing shelf heights and object scales is what keeps a built-in bookcase from looking like a furniture showroom display. Group taller decorative pieces beside shorter stacks of books, and leave some sections intentionally sparse so the eye gets somewhere to rest.
Stone Fireplace Chimney Reaches Two Stories and Earns Every Inch of It
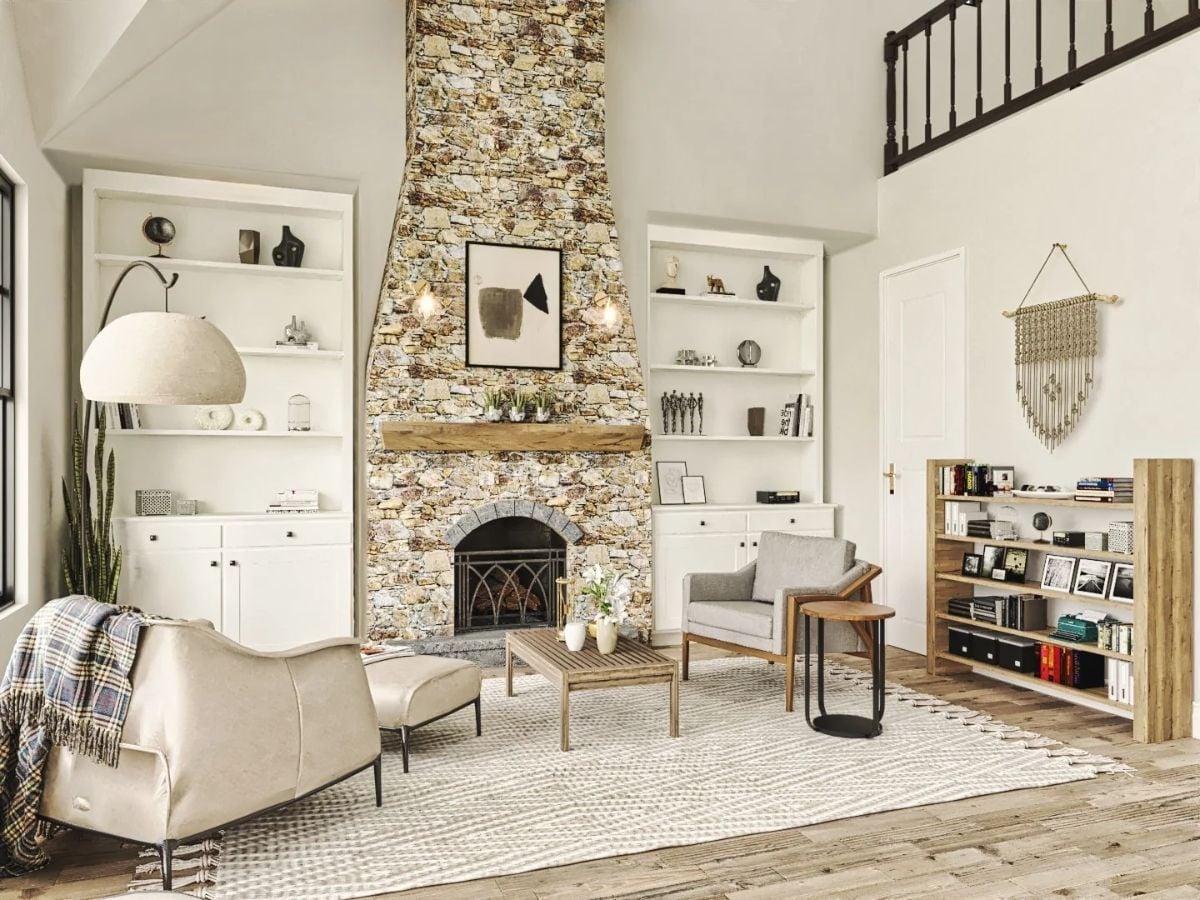
Floor-to-ceiling fieldstone doesn’t whisper.
That rough-cut stone chimney stack commands the room from hearth to roofline, with a raw wood mantel beam that looks pulled from a salvage yard rather than a showroom. Built-ins flank both sides without trying to compete, and the furniture stays low and loose so the architecture can do its job without interference.
Vaulted Ceiling and Woven Pendant Keep This Bedroom from Taking Itself Too Seriously
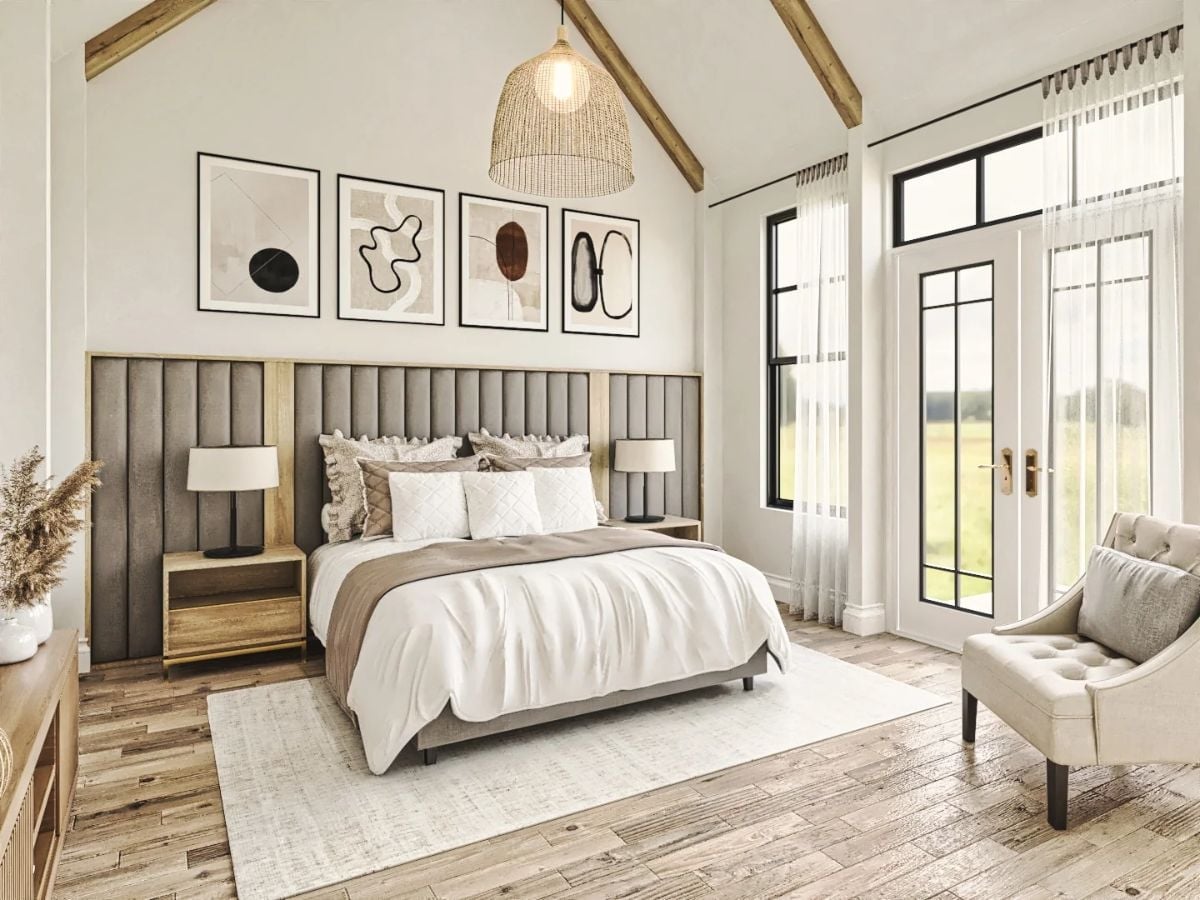
A vertical channel-tufted headboard anchors the room, but exposed wood beams overhead soften the formality before it has a chance to settle in.
Ask Yourself: Tall headboards can overwhelm a bedroom if the surrounding furniture doesn’t keep pace. Notice how the flanking nightstands here extend the headboard’s width visually, giving it something to lean on rather than just floating against the wall. If your ceiling height allows it, going taller on the headboard is almost always worth it.
Pin It
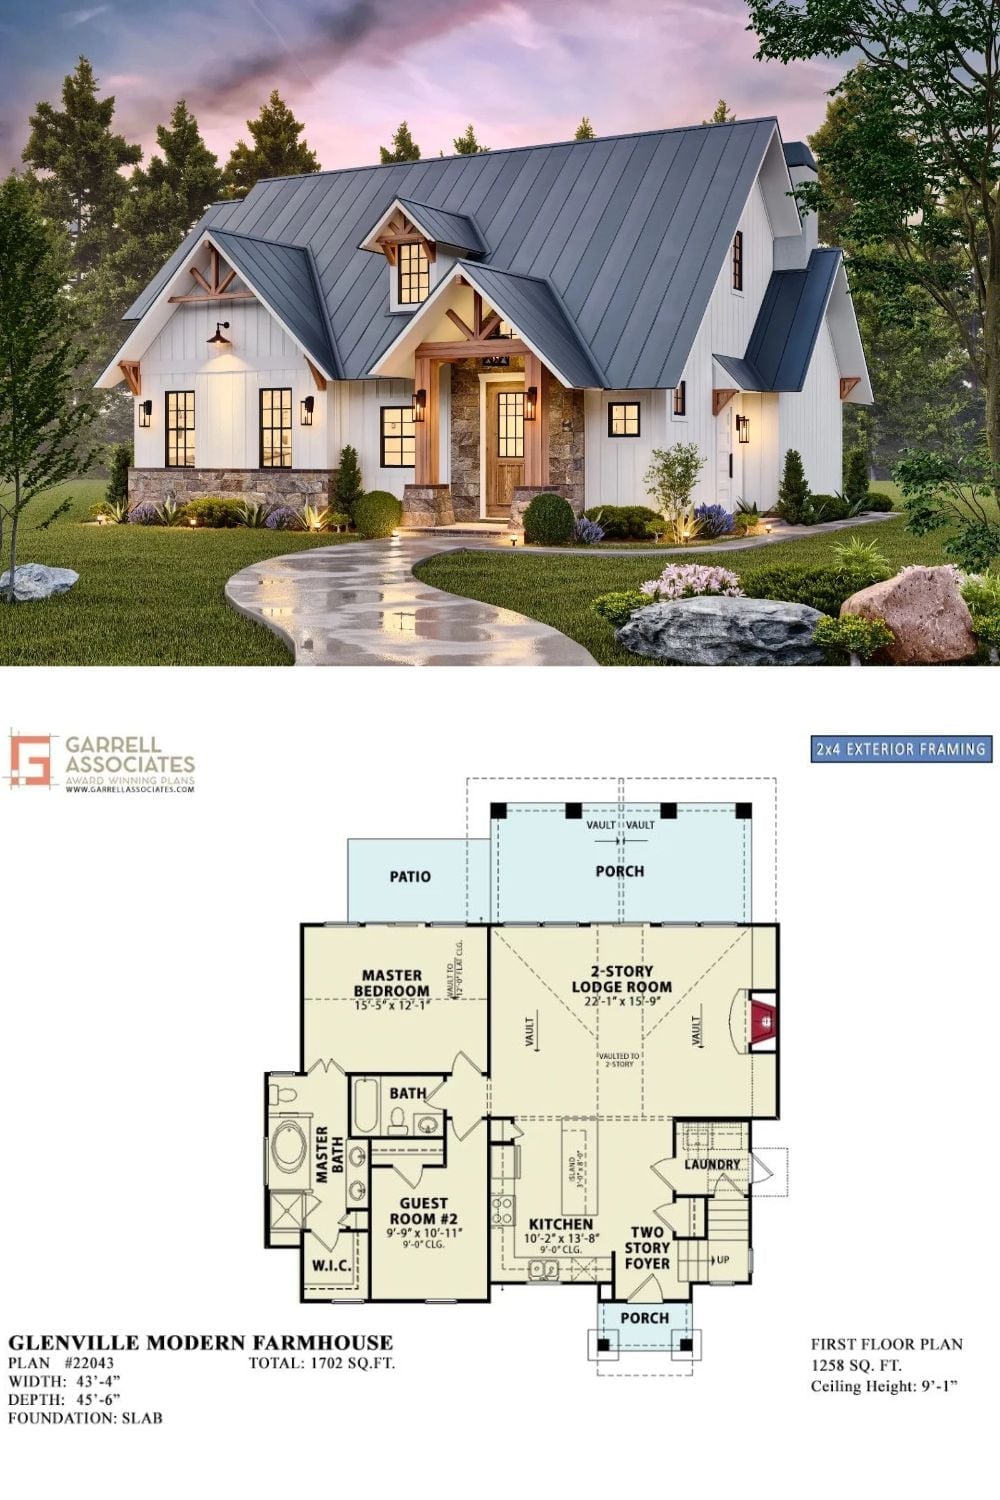
The exterior rendering shows a white board-and-batten farmhouse at dusk — steel roof, stone base, timber entry portal catching the last of the light. Below it, the first-floor plan lays out 1,258 square feet: master suite, guest room, two-story lodge room, and a rear porch with vault ceilings.