
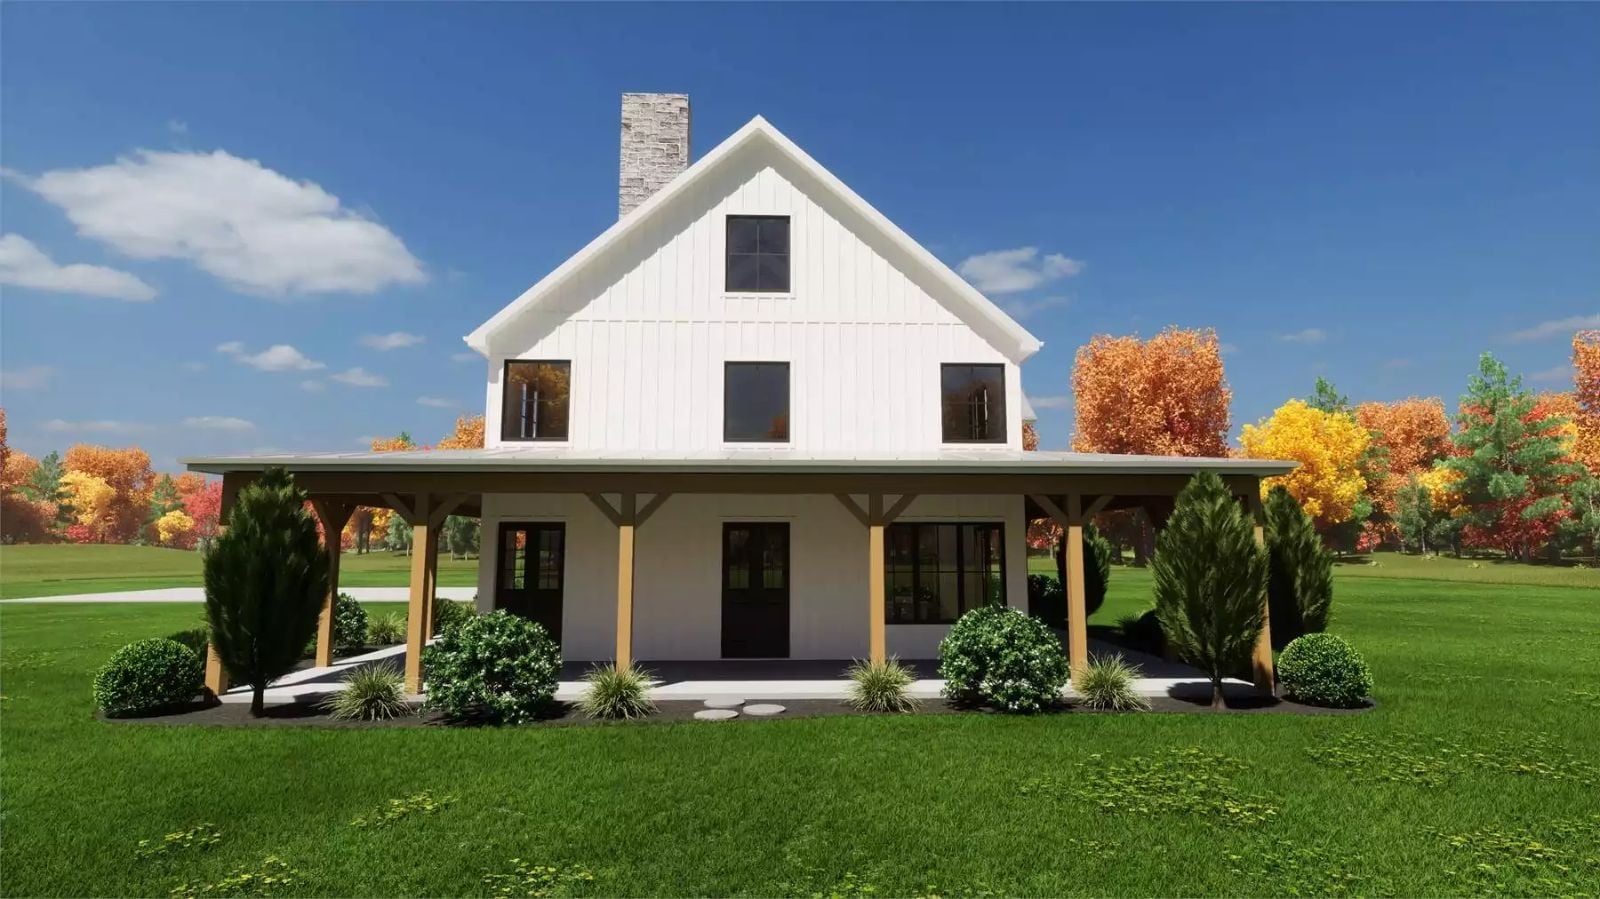
Every barn has a loft that belongs to the kids, unofficially and absolutely — the Quarrymist Loop just makes it official, with a dedicated loft overhead, a secret room tucked behind a Murphy door, and a great room wide enough that Friday movie night bleeds into Saturday breakfast without anyone minding. Four bedrooms, barndominium bones, and a wraparound porch that actually gets used.
Specifications
- Sq. Ft.: 3,274
- Bedrooms: 4
- Bathrooms: 3.5
Floor Plan – Main Floor
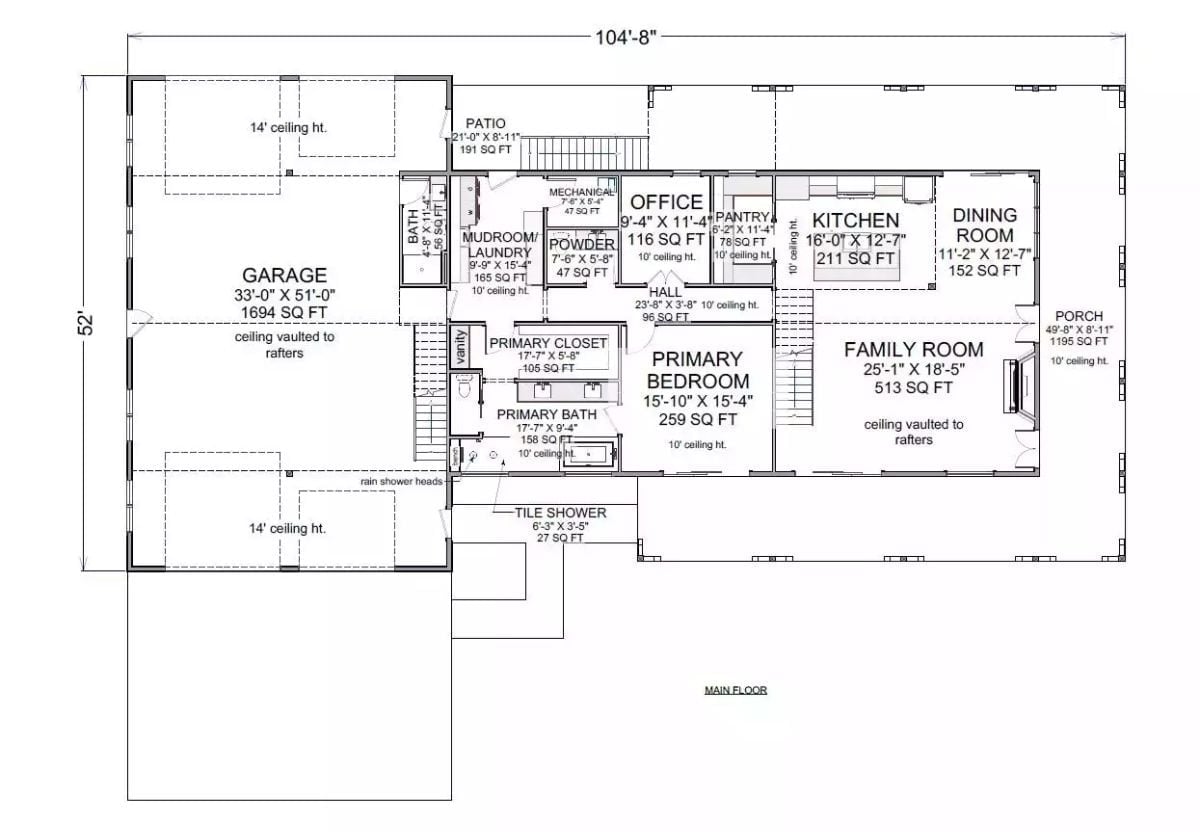
The main floor runs the full width, with a garage on one end, a primary suite on the other, and an open family room anchoring the living side. Office, pantry, and kitchen cluster tightly in the middle where they belong. A 1,195 sq ft wraparound porch spans the right side.
Floor Plan – Second Floor
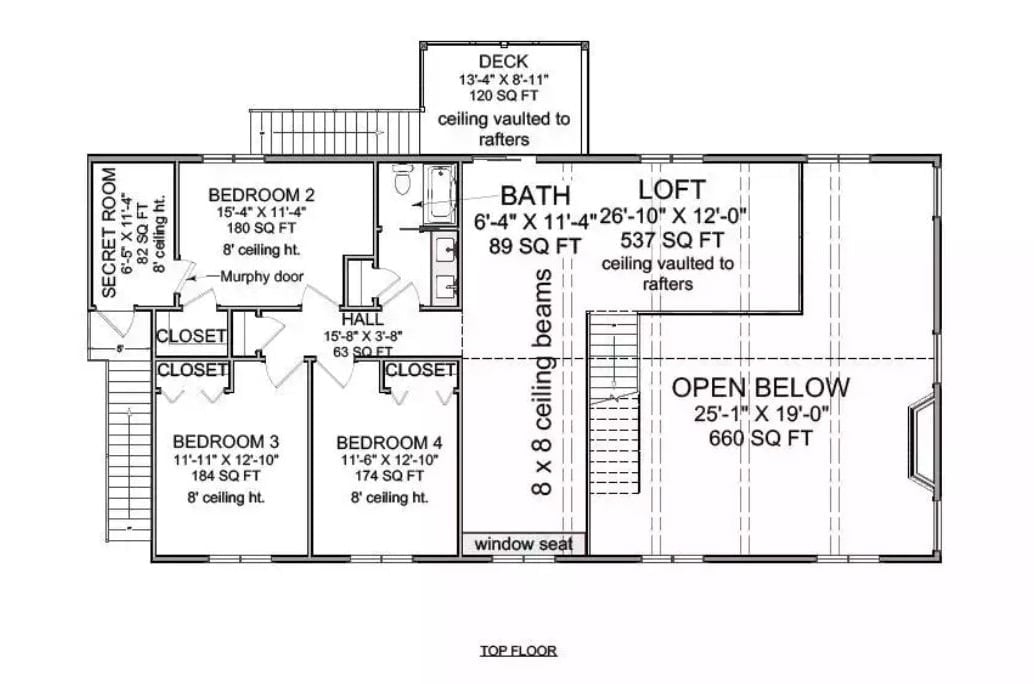
The upper floor holds four bedrooms, a loft, an open-below zone, a secret room behind a Murphy door, a shared bath, and a deck.
Fun Fact: The secret room is tucked behind a Murphy door in Bedroom 2 — invisible to anyone who doesn’t know where to look. Hidden rooms are genuinely rare in residential design, more common in custom builds that draw on older homes with concealed passages. Kids who grow up here will be telling people about this room well into adulthood.
Floor Plan – Basement
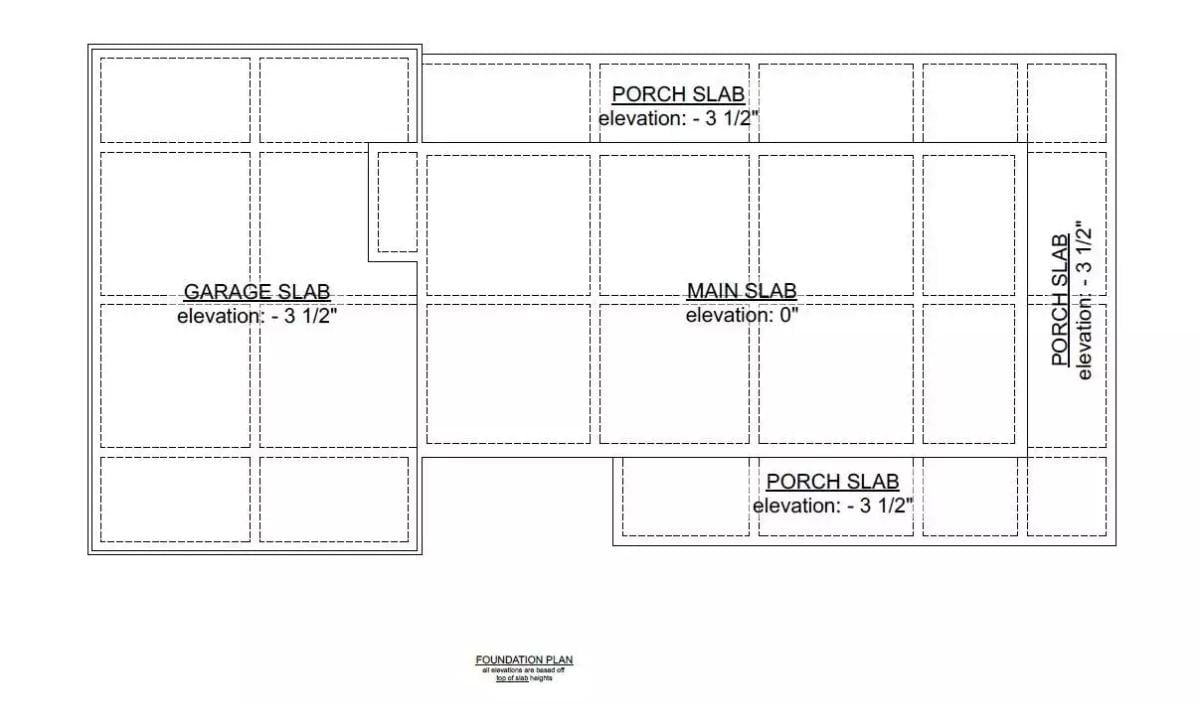
The foundation plan shows three distinct slab zones: the main slab at zero elevation, with the garage and porch slabs each dropped 3.5 inches. A notched entry connects the garage to the main living area, and multiple footings point to an open interior grid — meaning families can configure rooms without load-bearing walls boxing them in.
Material Matters: That elevation drop between the living area and garage isn’t arbitrary — it’s a code-driven way to contain fuel vapors from vehicles, and builders typically specify a minimum step-down at the garage threshold for exactly this reason. Worth knowing before you assume it can be ramped over during finishing. It can’t.
Floor-to-Ceiling Stone and a Wood Mantel That Actually Earns Its Place
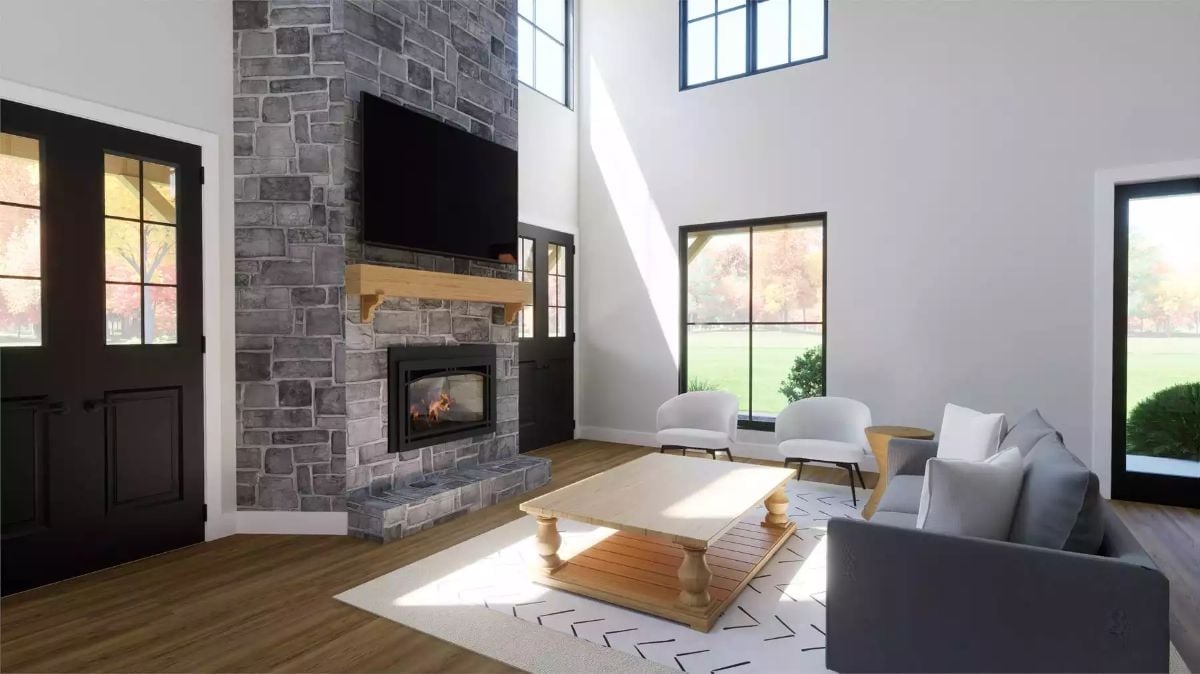
Gray stacked stone climbs past the TV mount all the way to clerestory height, with a natural wood beam mantel and a working fireplace at its base. The scale is the point.
Quick Fix: Full-height stone surrounds need proper flashing at every floor intersection to stop moisture from working its way behind the veneer. If you’re building this detail, don’t skip the waterproofing membrane even where it looks unnecessary — water finds gaps that visual inspections miss every time.
Black Steel Barstools and Marble That Don’t Apologize for Mixing Signals
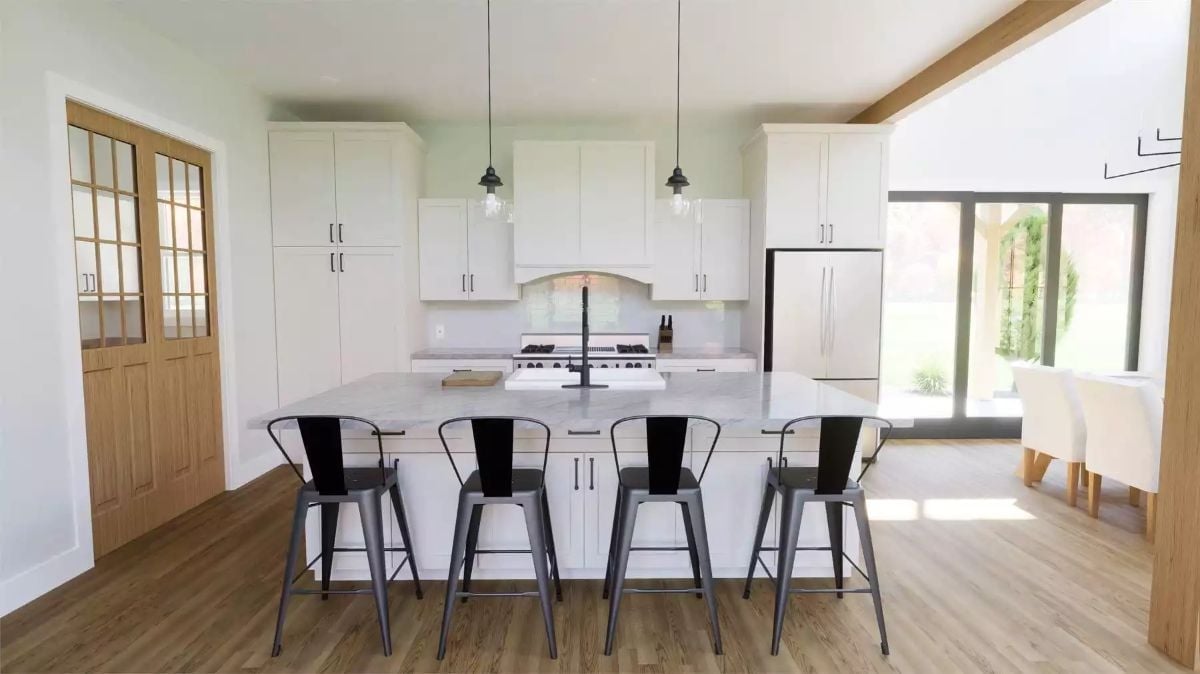
Four metal counter stools pull up to a white island topped with what looks like marble or quartz — veining visible even from this angle. Pendant lights with clear glass shades hang low enough to actually light the workspace rather than just decorating the ceiling. White shaker cabinets run wall to wall, a stainless fridge anchors the far right corner. Clean, but not cold.
Why That Faucet Placement Works Better Than It Looks
The black gooseneck faucet sits closer to the cooktop side of the island than the center, putting it within reach of whoever’s cooking without making them cross the full island length. On a run this size, off-center sink placement is a practical decision that most renderings get wrong. It also keeps the seating side of the counter clear of splash zones — something anyone who’s hosted dinner will appreciate immediately.
Light Wood and White Upholstery Doing Exactly What They’re Supposed To
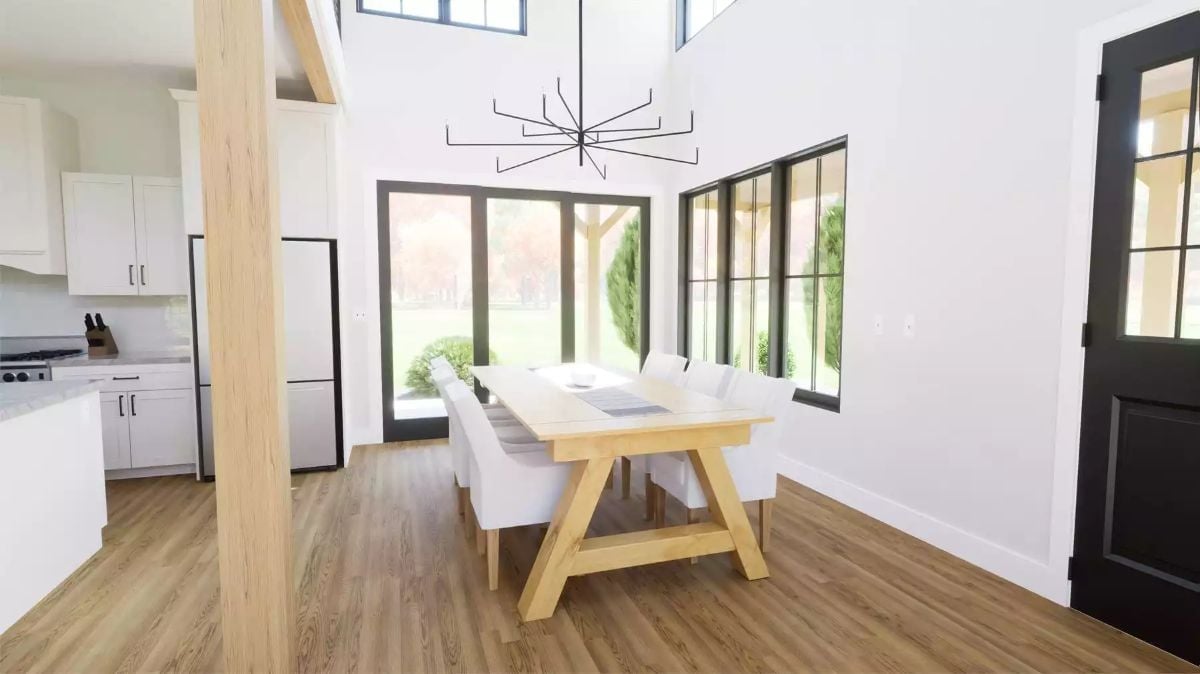
A natural oak trestle table anchors the dining space beneath a linear black chandelier, with clerestory windows pulling daylight deep into the room.
Style Tip: White upholstered chairs against a light wood table work best when you commit to the contrast instead of trying to bridge it with a patterned runner. Keep textiles flat and simple so the furniture carries the room. The black window frames here do a lot of quiet work — they give the whole palette a defined edge that stops it from reading as too soft.
Olive Headboard, Gallery Wall, and a Ceiling Fan That Belongs Here
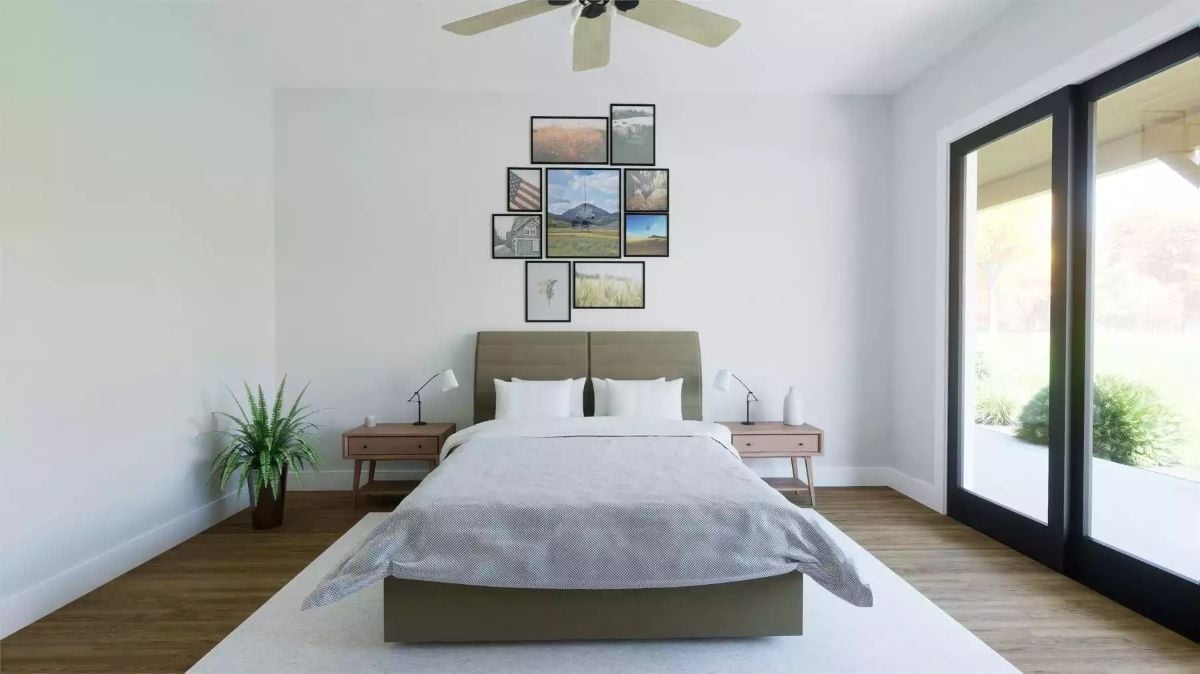
Warm wood floors anchor a bedroom where a clustered gallery wall takes the place of one oversized statement piece.
- Ceiling fans in bedrooms with large sliding doors help manage airflow without making the AC work harder than it needs to
- An asymmetric frame cluster lets you add or swap art without repatching walls every time your taste changes
- Matching nightstands with identical lamps is still the fastest way to make a bedroom feel like a decision was made, rather than a room that got assembled over several years
Marble Counters, Black Fixtures, and a Soaking Tub That Justifies the Whole Room
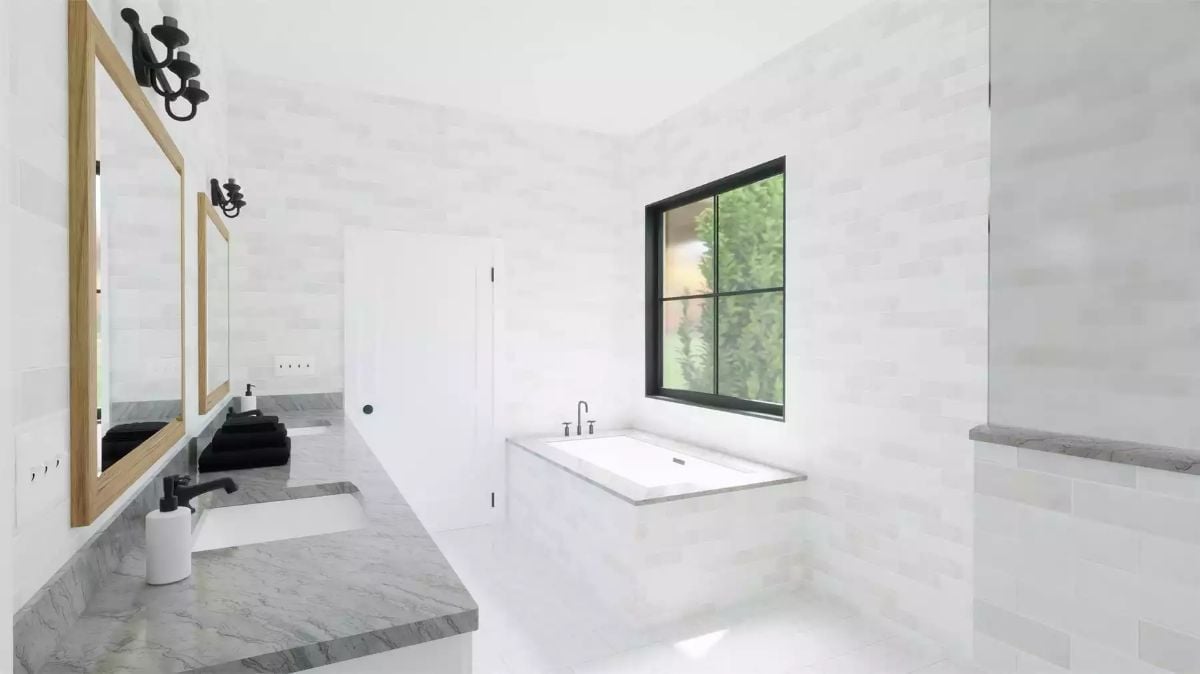
Dropped-in tubs built into a tiled surround almost always look cheap unless the surrounding materials pull serious weight.
Here, veined marble countertops and matching floor tile give the soaking tub enough visual credibility to hold the room together. Black fixtures unify the faucet set, sink hardware, and wall sconces without feeling like a theme. A wood-framed mirror softens what could have been a cold all-white space. Nothing’s competing, and that’s why it reads as settled rather than styled.
Open Loft, Floating Stairs, and a Kitchen That Holds Its Own From Two Floors Up
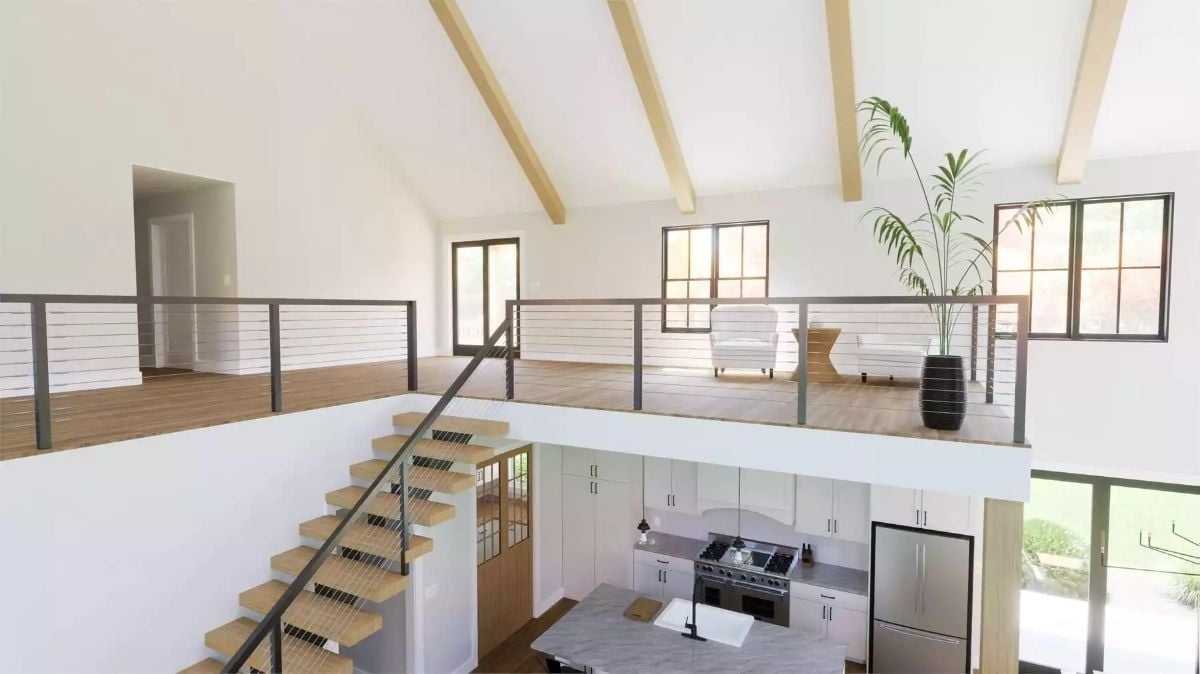
Exposed wood beams cross the vaulted ceiling while cable-rail stairs float up to a full loft level above the kitchen. White shaker cabinets, a marble island, and a stainless range hold down the lower level. The loft’s open railing keeps the sightlines connected across both floors so the spaces feel linked rather than stacked.
Worth Knowing: Cable railings need periodic tensioning to stay code-compliant — horizontal cables loosen over time, and most jurisdictions require them to resist a specific lateral load. Budget for an annual check rather than treating installation as a one-time task and forgetting about it.
Board-and-Batten White, Timber Accents, and a Second-Story Porch That Gets Used
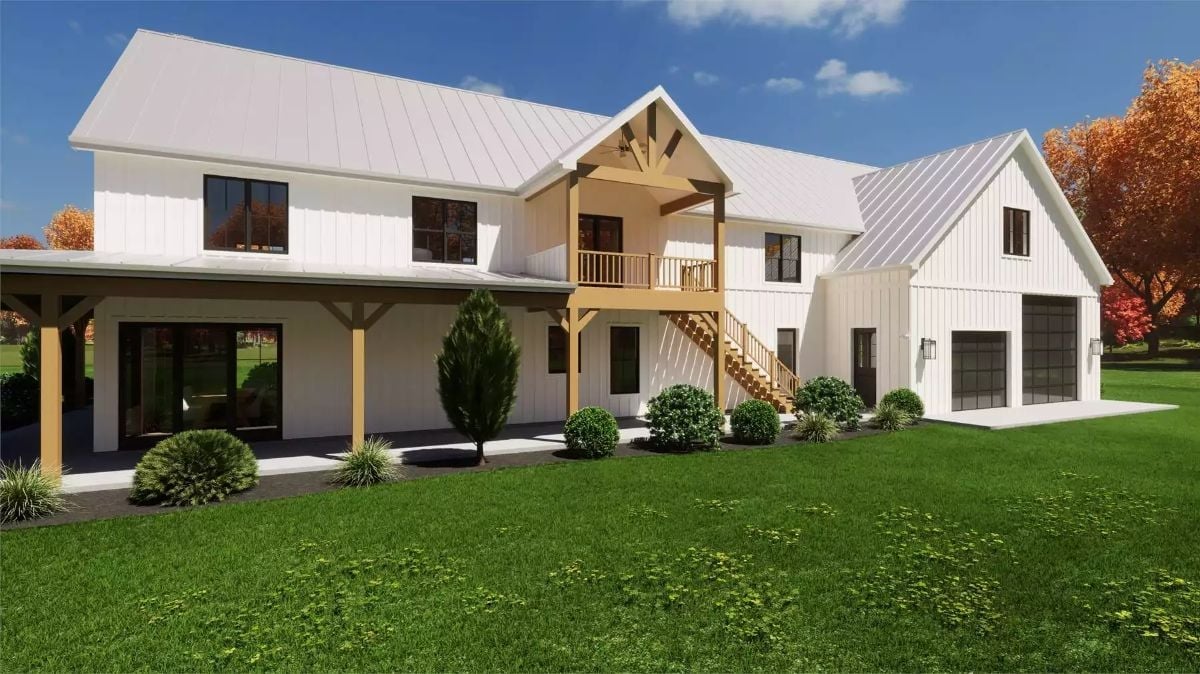
A standing-seam metal roof in white runs the full length of both structures. The covered upper deck uses exposed timber framing with a natural wood balustrade, and exterior stairs bring it down to grade without the clunky, bolted-on look that plagues so many second-story additions. Landscaping stays low and tight against the foundation — which, honestly, is the right call for a house that’s already doing a lot visually.
Pin It
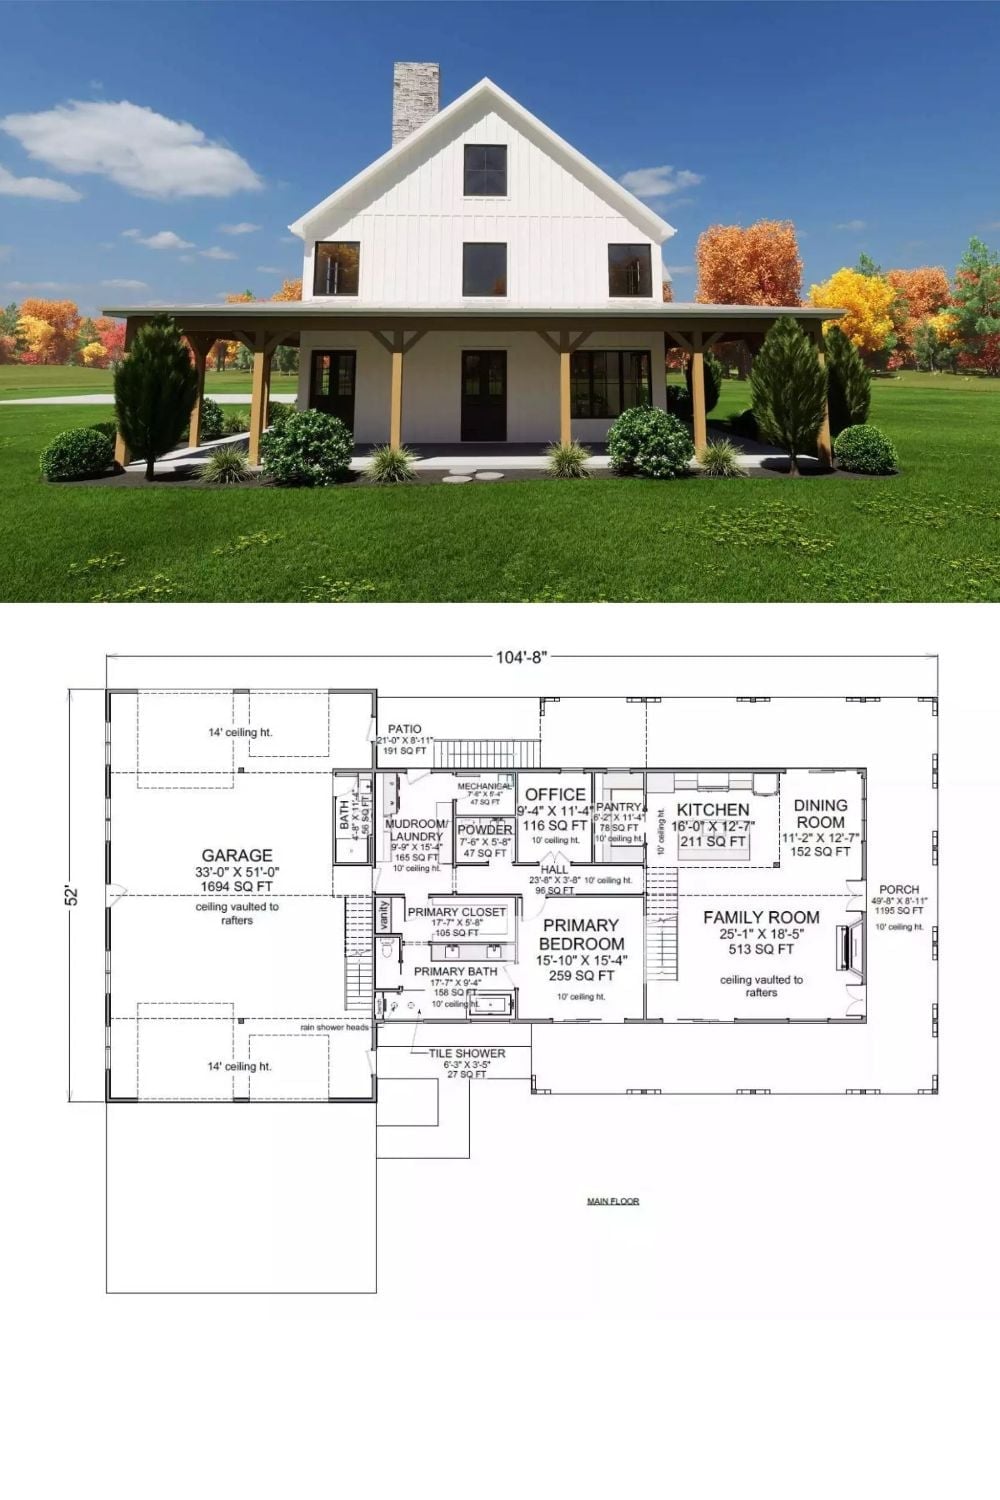
Exterior rendering of a white barndominium paired with a detailed main floor plan showing garage, primary suite, family room, and wraparound porch.