
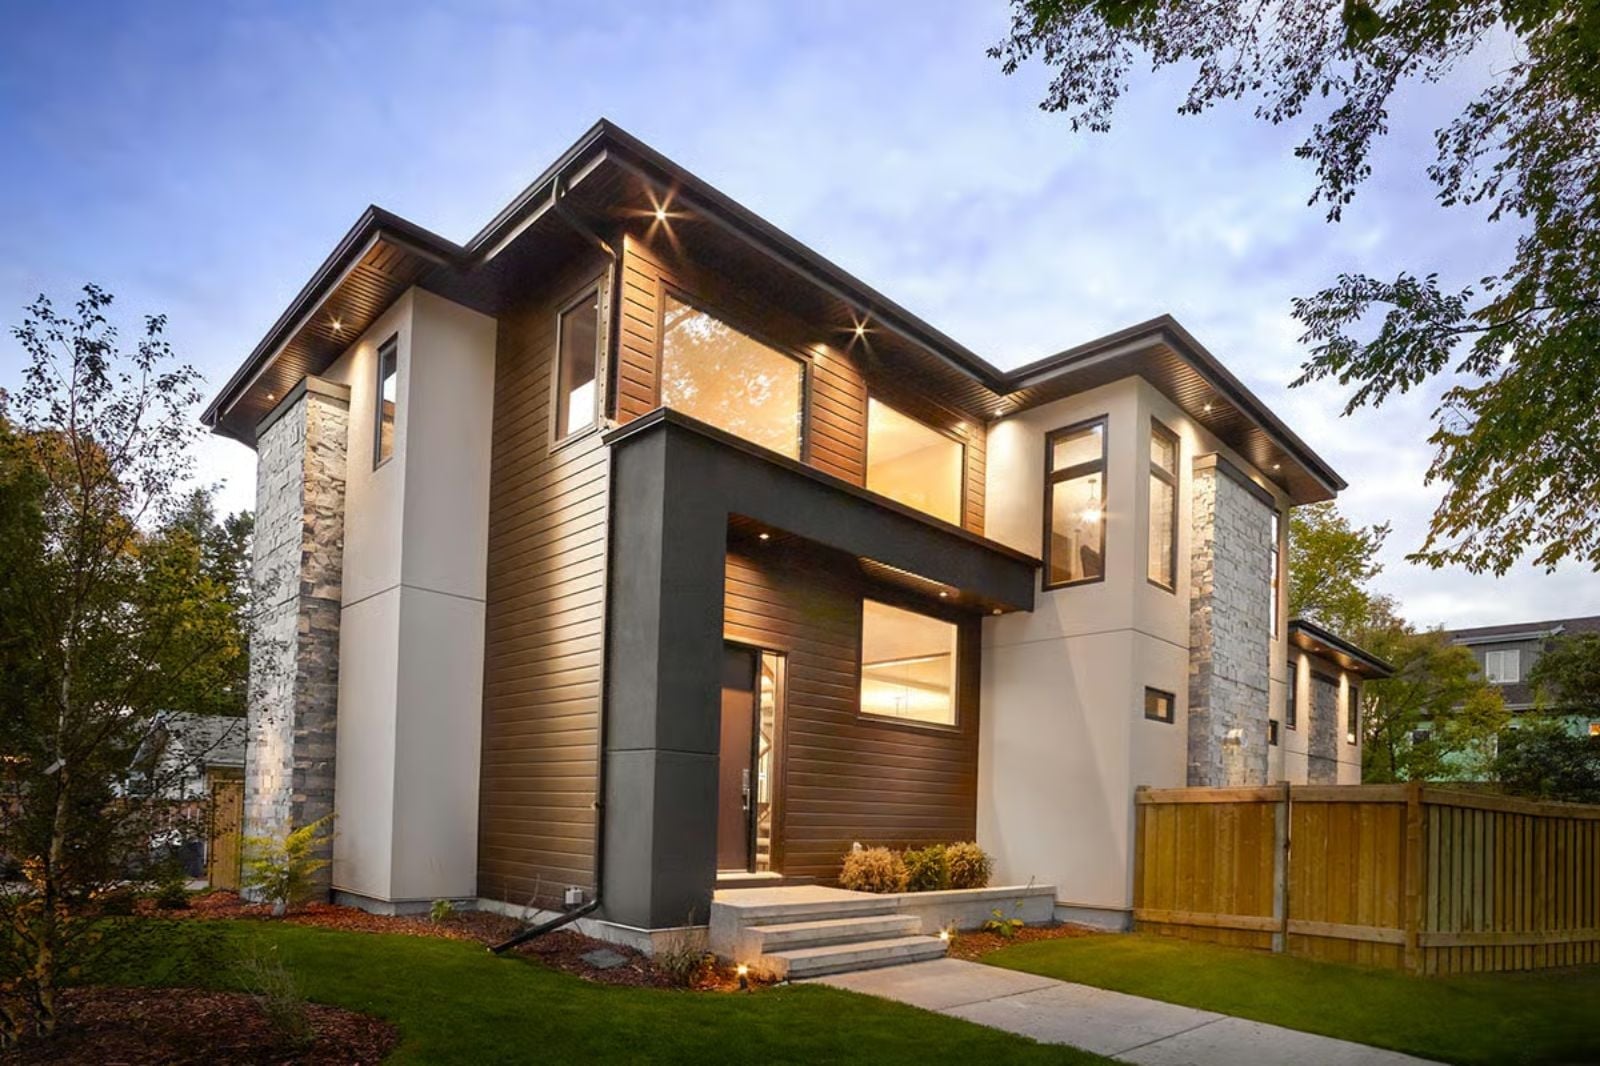
It is March, and your mother’s lease is up in six weeks. The Stonepier Corner makes room for what comes next: a fully independent garage suite, a main-floor primary bedroom, a second kitchen downstairs, and a layout that keeps two households close without stacking them on top of each other — she gets a door that locks, you get dinner together on Thursdays if everyone actually wants it.
Specifications
- Sq. Ft.: 2,428
- Bedrooms: 3-4
- Bathrooms: 2.5-3.5
Floor Plan – Main Floor
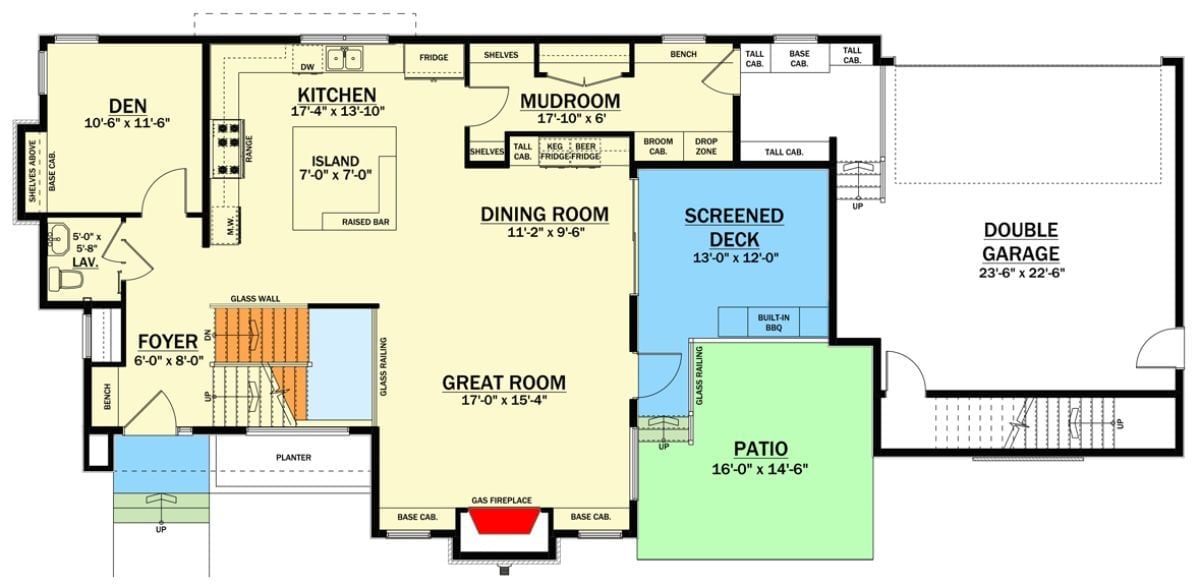
The main floor runs kitchen, dining, and great room in one open stretch, with a large mudroom standing between the garage entry and the rest of the house. A screened deck sits off the dining area, a patio with built-in BBQ pushes further out from there, and the den and foyer anchor the front left corner.
Floor Plan – Second Floor
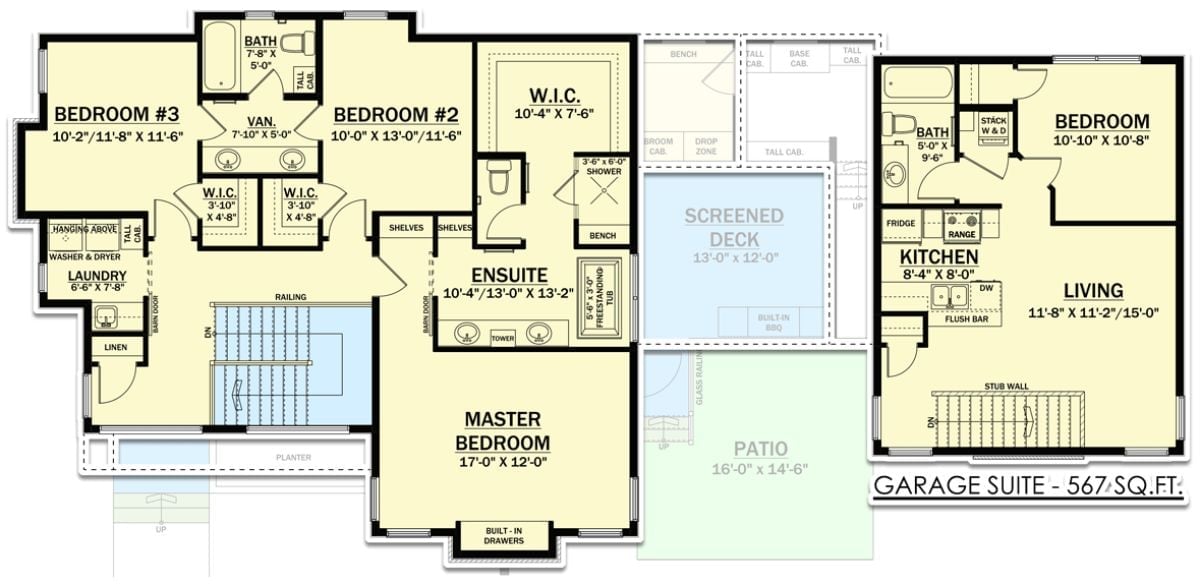
The upper floor separates the main suite from the two secondary bedrooms, with the garage suite sitting apart from all of it. Walk-in closet, ensuite with freestanding tub, screened deck, and laundry all land on this level, which means almost no reason to go downstairs once you’re in for the night.
Floor Plan – Basement
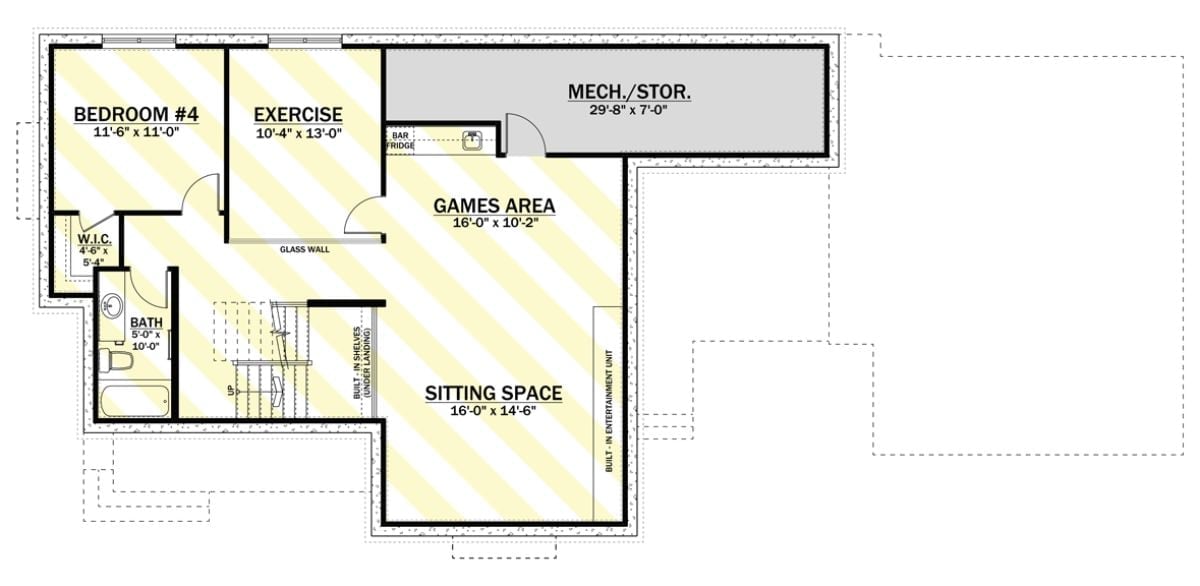
The basement holds a games area, sitting space, exercise room, a fourth bedroom, and mechanical storage.
Common Mistake: Homeowners consistently underestimate how much a finished basement gets eaten up by mechanical and storage needs. That 29’8″ x 7′ mechanical room looks fine on paper and feels like a gut-punch once you’re standing in it. Sort out your storage strategy before the walls go up, not six months after.
Walnut Cabinetry and Industrial Stools Pull This Open Kitchen Together
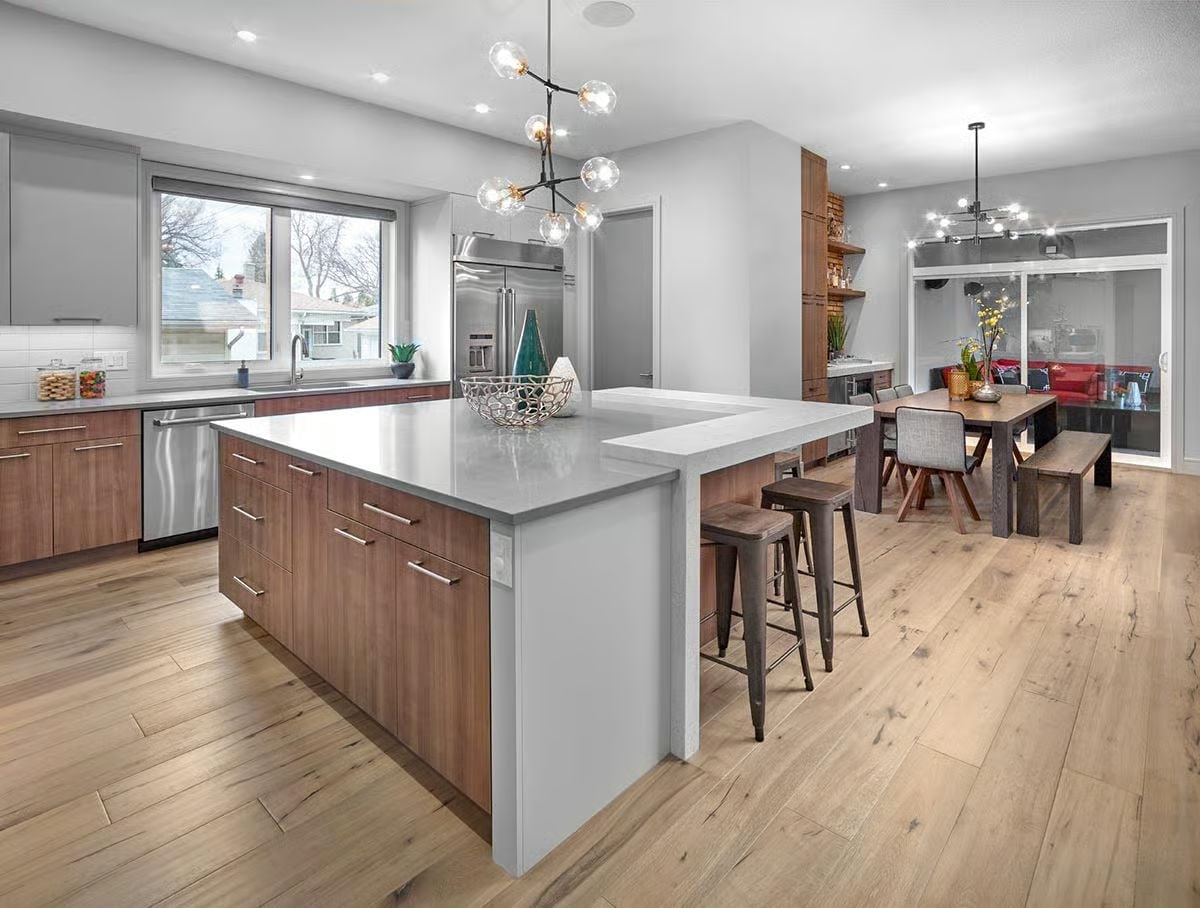
Metal bar stools with raw edges line the white quartz peninsula, and wood-grain cabinetry carries through both the kitchen run and the island below a globe chandelier. It reads warm without going rustic, which is harder to pull off than it looks.
Why It Works: Flat-front walnut lowers paired with gray uppers keep the kitchen from going too heavy on one end or too cold on the other. Each material stays in its lane. For multigenerational households especially, a kitchen with clear zones matters more than most people realize, and the peninsula here draws that line without making a fuss about it.
Brick Bar Wall and Draft Tap Make This Dining Area Hard to Leave
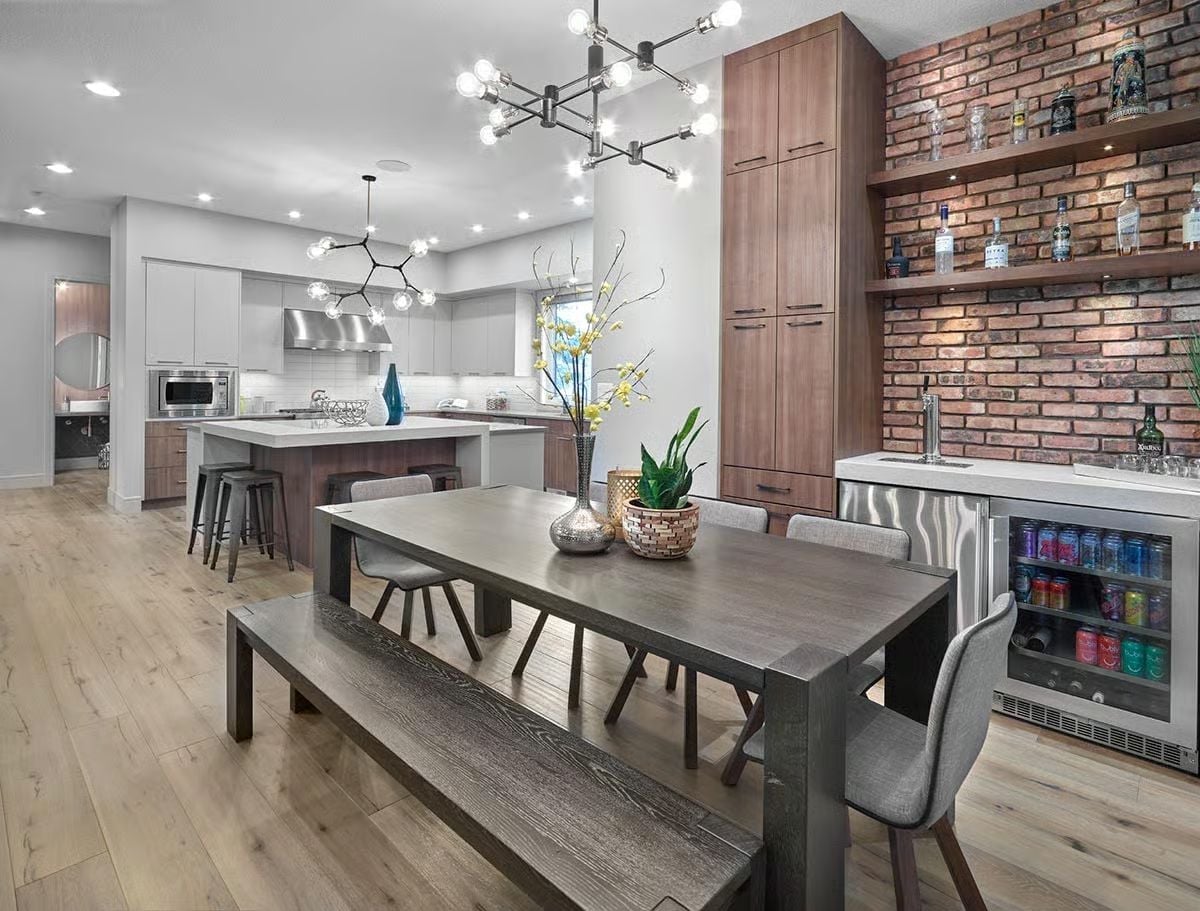
Exposed brick shelving holds liquor bottles above a built-in beverage fridge, with a gray dining table and bench seating centered in front of it.
Why a Draft Tap at Home Actually Makes Sense Here
That chrome draft tap mounted to the bar counter is not decorative. It’s plumbed into a kegerator or a dedicated line, which means whoever designed this space committed to it as a real entertaining zone. Pairing it with an under-counter fridge covers the crowd that doesn’t want a pint without doubling up on footprint. It’s a setup that ages well.
Floating Walnut Vanity and a Soaker Tub Make This Master Bath Worth Waking Up For
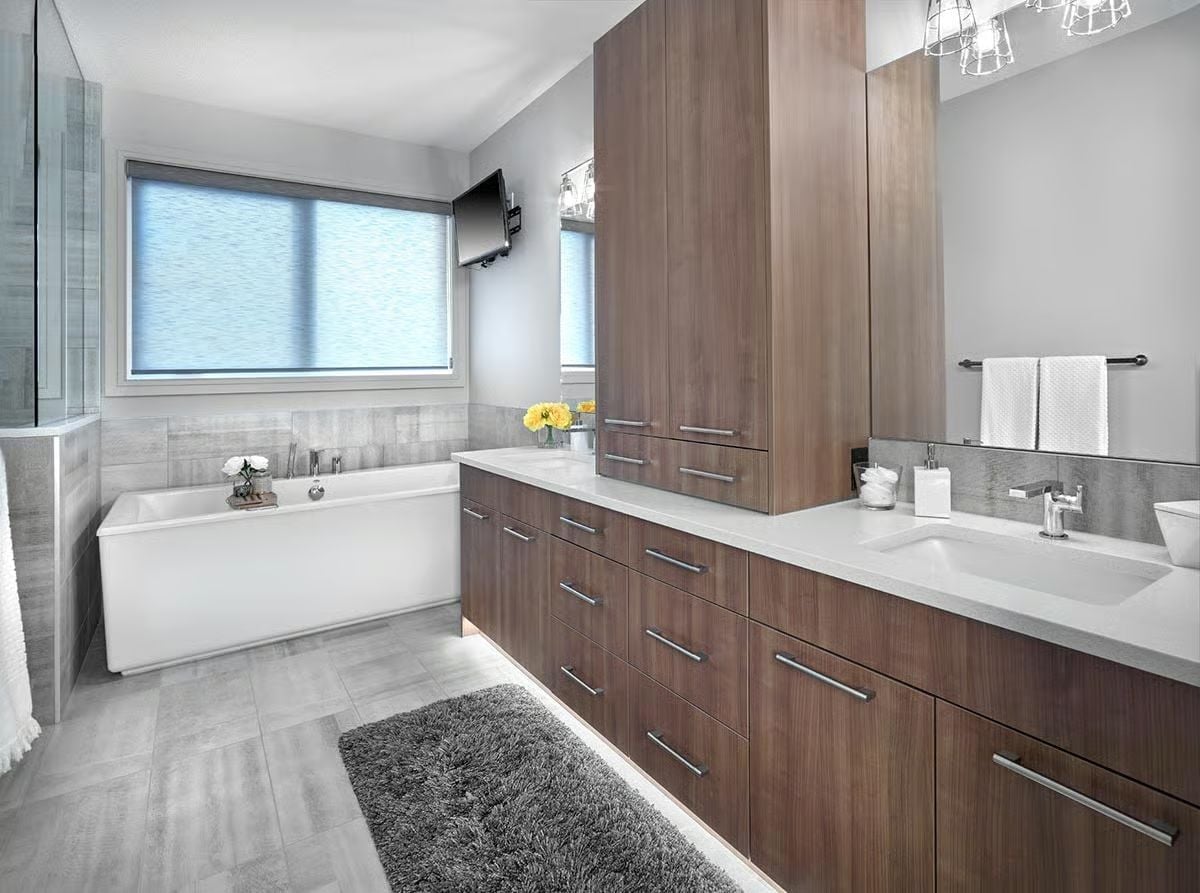
Warm walnut cabinetry floats off the floor on LED underlighting that pulls double duty as a nightlight for 2am trips. Yellow flowers on the counter are working harder than they should have to against all that gray, but they earn it. A tall storage tower built into the vanity run keeps clutter off the countertop without giving up drawer space below.
A tall storage tower built into the vanity run keeps clutter off the countertop without sacrificing drawer space below.
Red Cushions and Wicker Pull This Covered Patio Into Year-Round Use
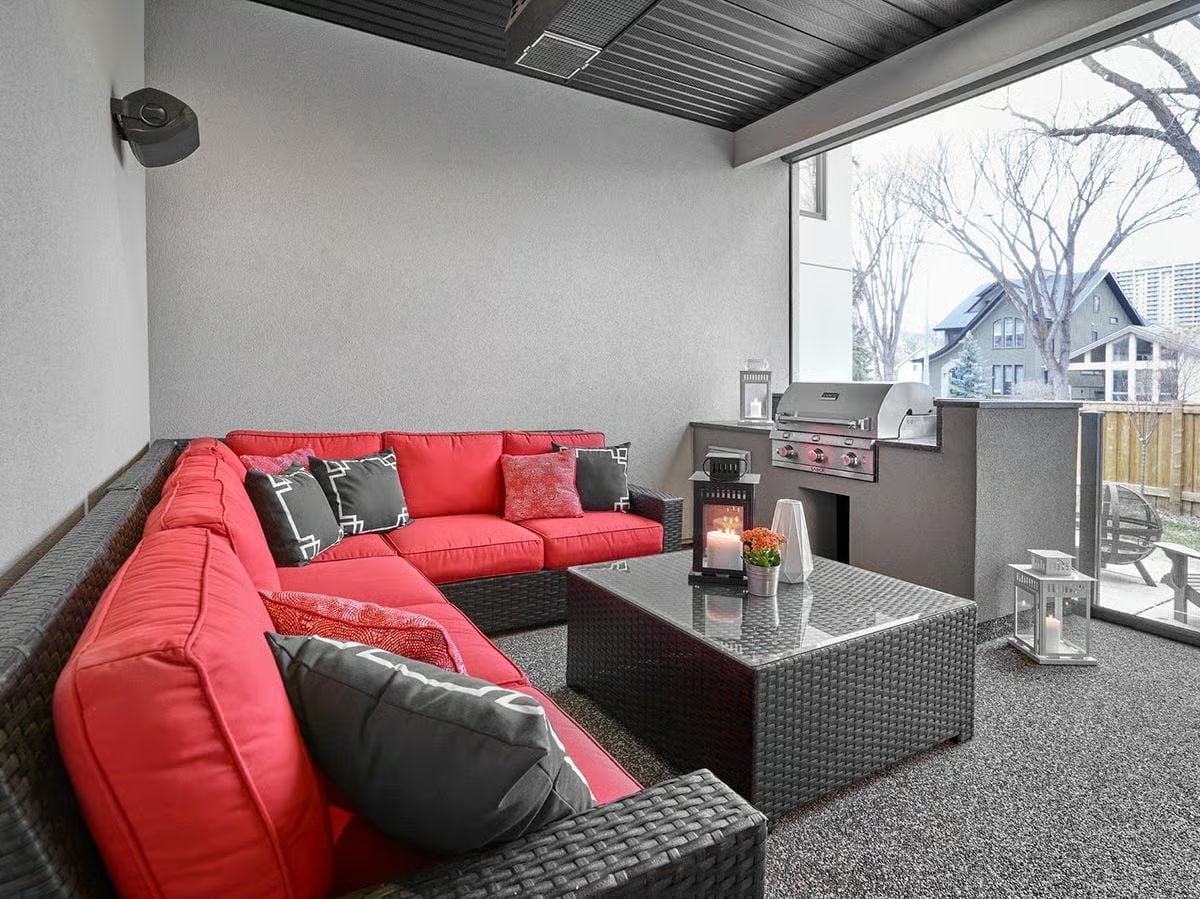
Bold red cushions hit hard against the dark wicker frame and gray underfoot. Strong choice. Somehow it holds.
Style Math: Red and charcoal earns its drama without needing much backup from the rest of the space. The lanterns on the coffee table are doing more decorating than they get credit for. And if you’re outfitting a covered outdoor space with a built-in grill station already on the floor plan, go permanent over portable every time.
Pin It
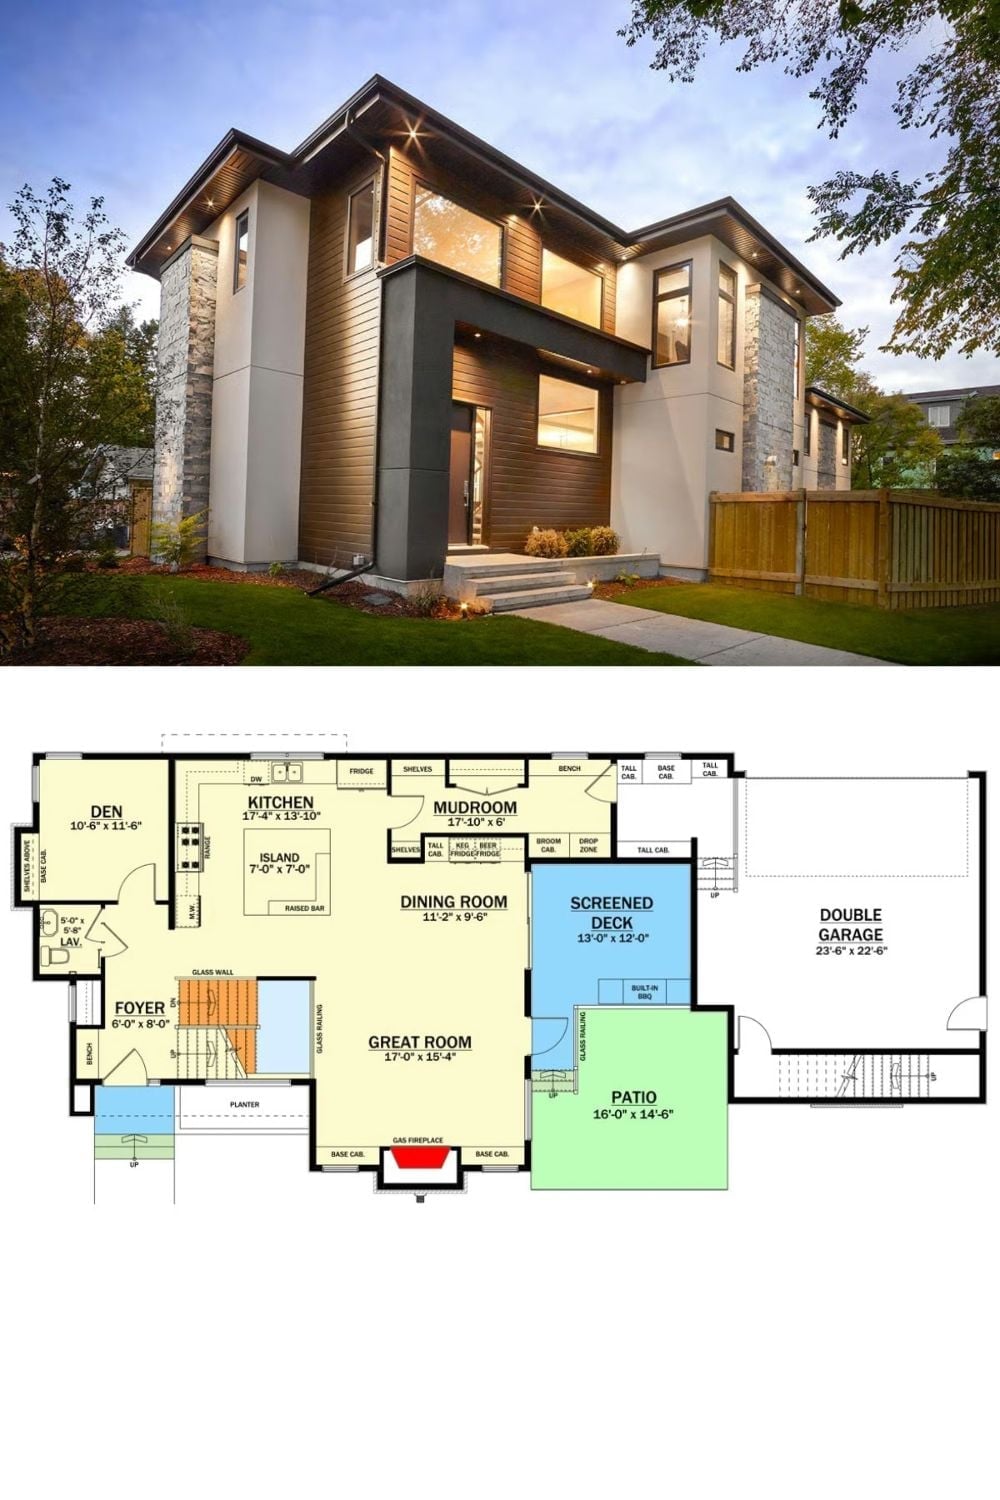
The exterior shows a two-story modern Northwest home with stone columns, horizontal wood siding, and large glazed windows. Below it, the main floor plan lays out the great room, kitchen with island, mudroom, screened deck, patio, and double garage in a straightforward open arrangement that doesn’t waste much.