
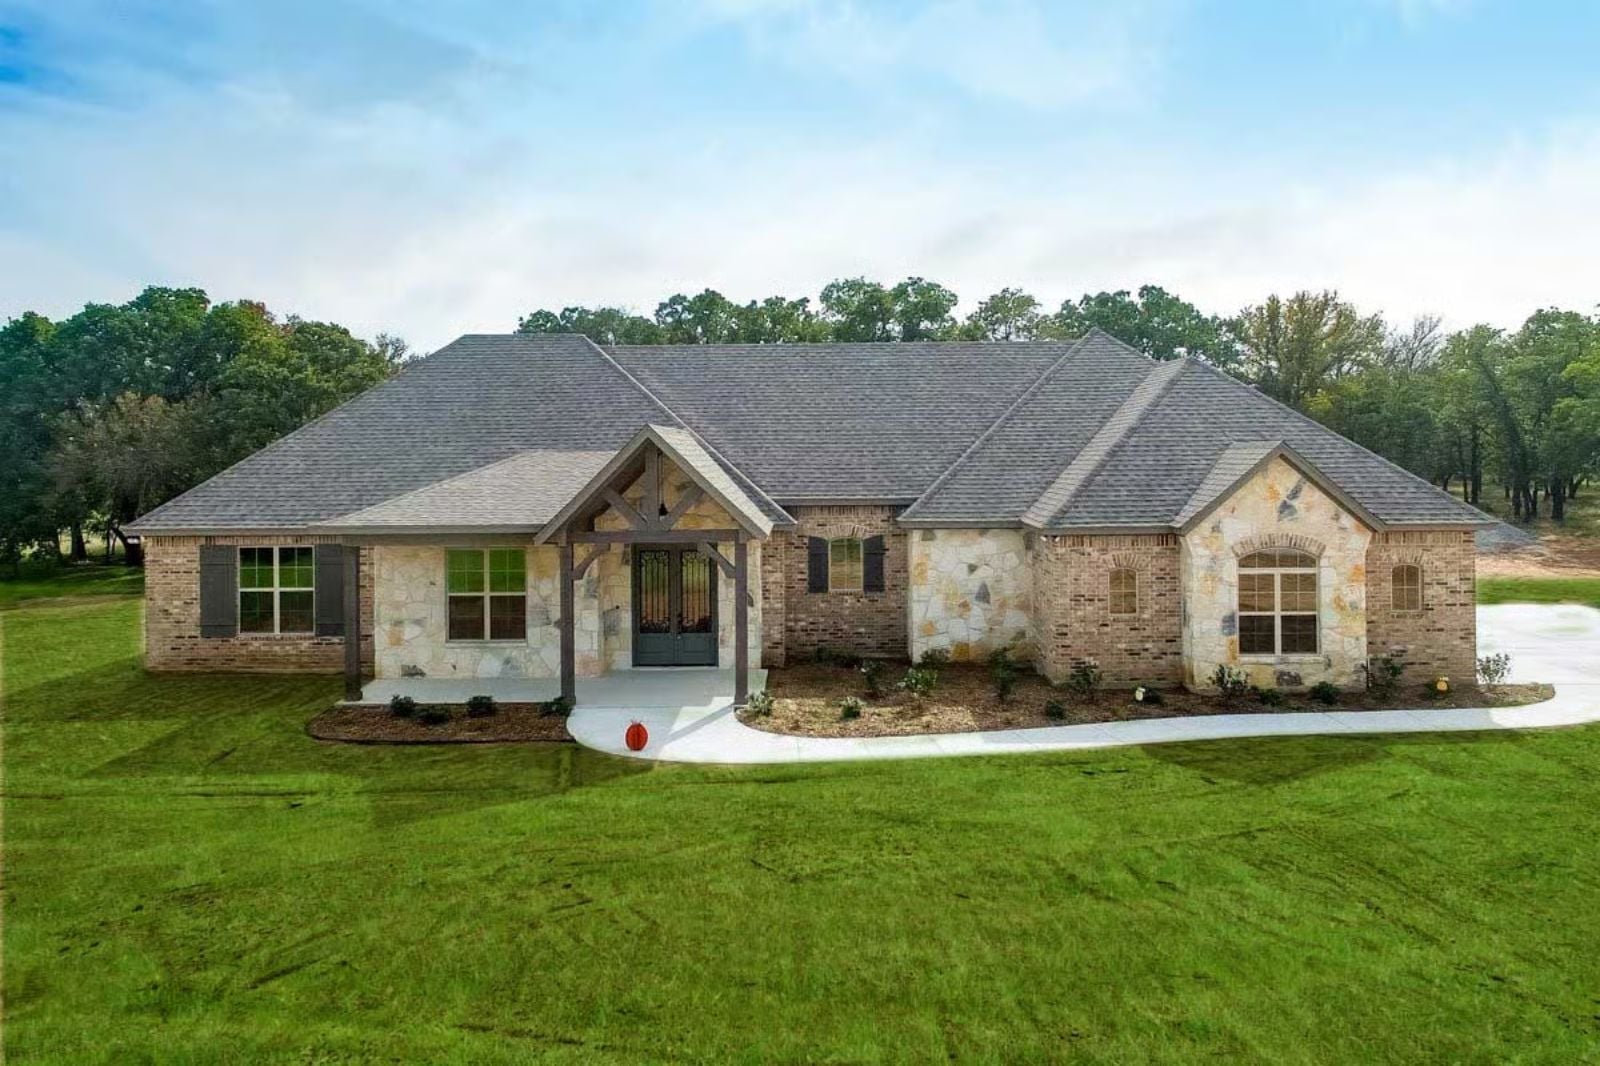
The complaint about cookie-cutter subdivisions is never really about the architecture — it’s about being forced into a way of living where the kids are on top of you, the neighbors are close enough to hear, and there’s no room between the couch and the back door to take a breath. The Leona answers that with a Hill Country Ranch profile, an open-concept family room anchored by a tray ceiling, and a single-story layout wide enough to keep everyone connected without anyone feeling cornered.
Specifications
- Sq. Ft.: 2,709
- Bedrooms: 3
- Bathrooms: 2
Floor Plan – Main Floor
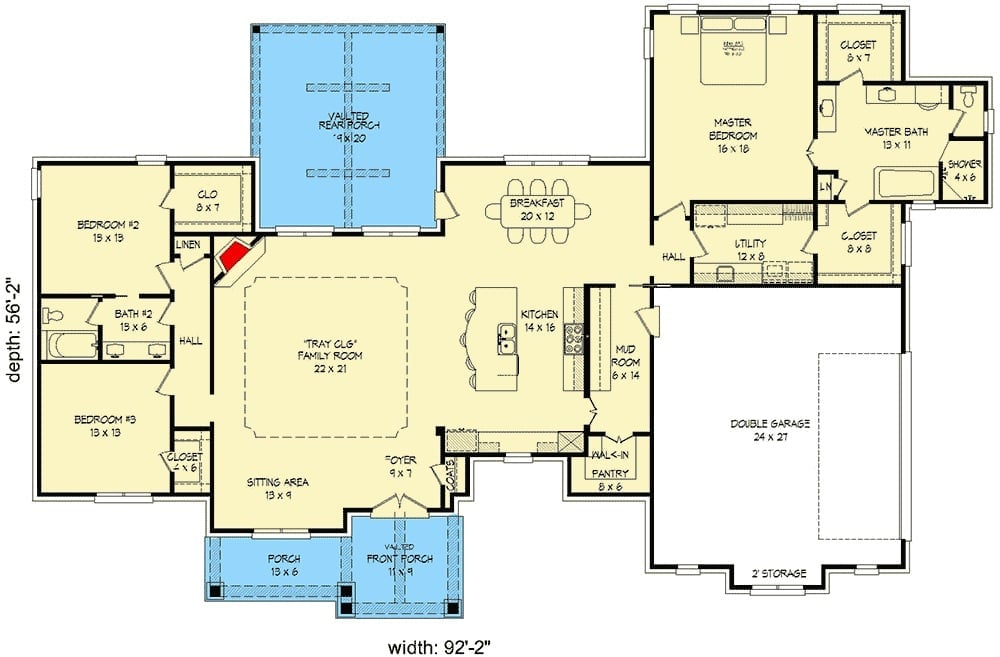
At 92 feet wide, the single-story footprint separates the master suite and the secondary bedrooms into opposite wings — a small decision that pays off every time you have guests or a sick kid who needs to sleep in. The tray ceiling family room sits dead center, opening into the breakfast area and kitchen without a wall in the way. A vaulted rear porch, walk-in pantry, mudroom, and double garage fill out the rest.
Limestone Facade and Timber Framing Make a Proper First Impression
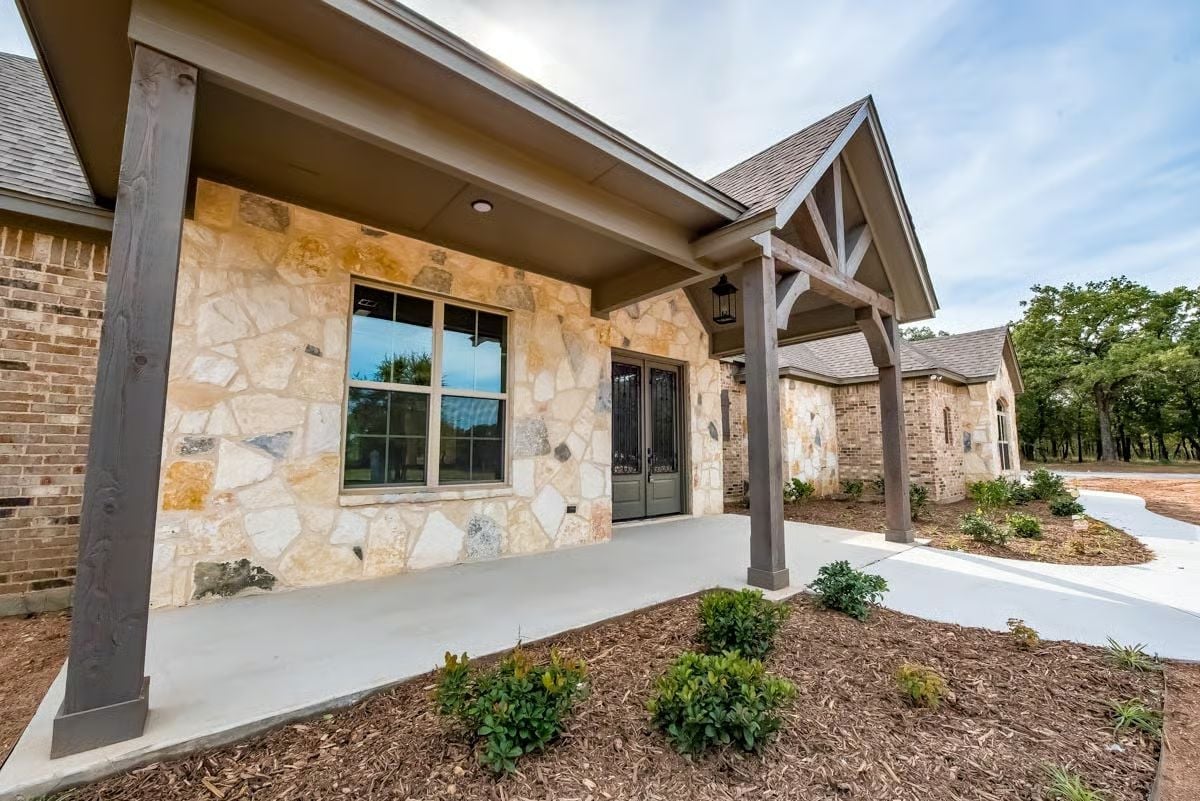
Irregular cut limestone, dark-framed double entry doors, and a timber gable portico give this facade real architectural weight — the kind that reads as intentional from the street rather than assembled from a catalog.
Fun Fact: Hill Country architecture earned its reputation partly from limestone. The stone used in this region is often pulled from local quarries, so the facade material and the surrounding geology are genuinely related rather than decorative coincidence. That connection between a building and its place is harder to replicate than most people assume.
Coffered Beams and a Limestone Fireplace Do the Heavy Lifting Here
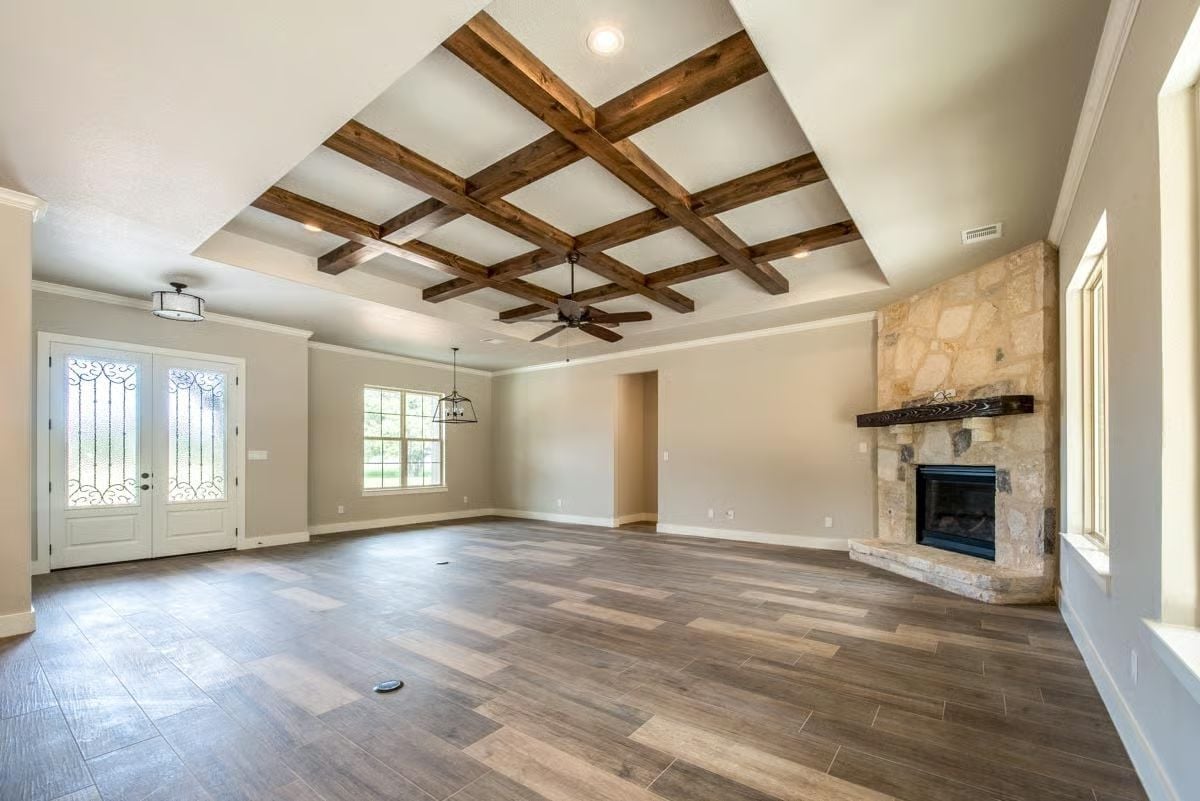
Dark wood beams form a coffered grid overhead while a floor-to-ceiling limestone surround anchors the fireplace wall. Wood-look tile runs the full length of the room. Together they handle the visual work that most living rooms outsource to furniture and accessories — the bones here are doing the decorating.
Dark wood beams form a coffered grid overhead while a floor-to-ceiling limestone surround anchors the fireplace wall.
Dark Walnut Cabinets and a Waterfall Island That Earns Its Square Footage
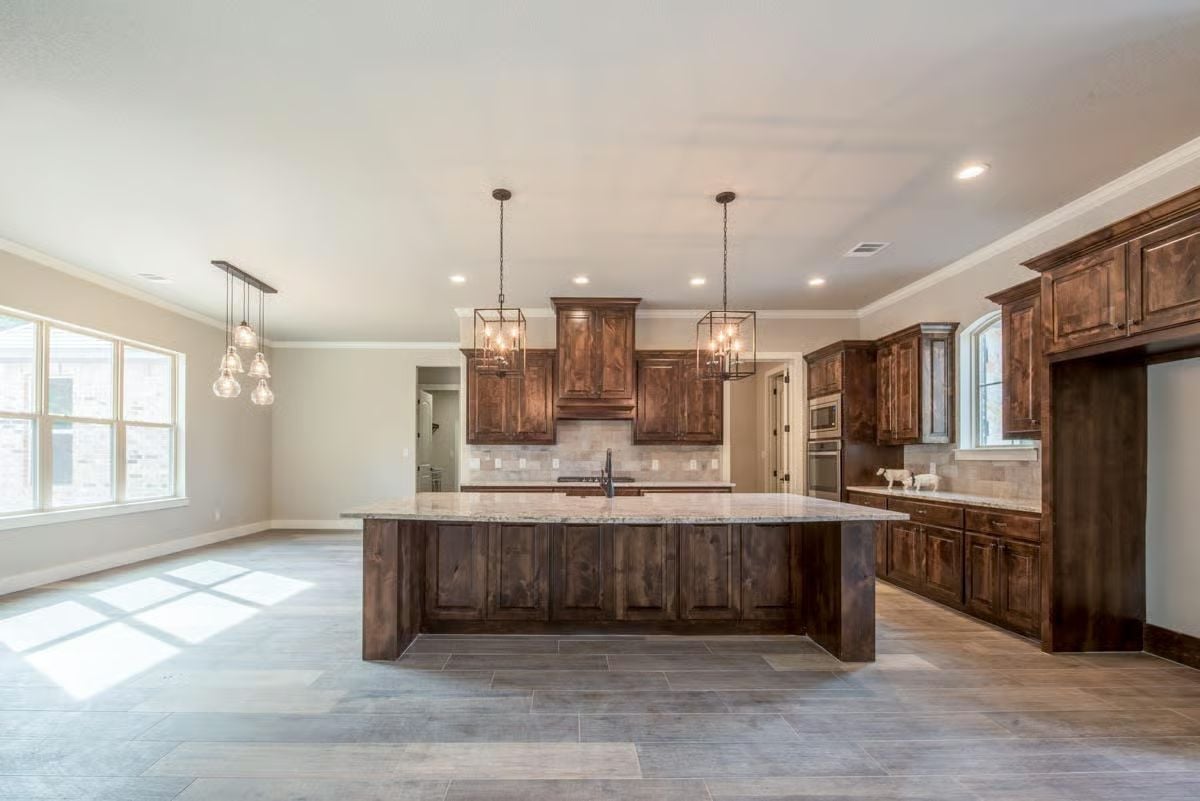
Raised-panel cabinetry in dark walnut runs floor to ceiling on every wall, and the island’s granite countertop has real movement in the veining rather than the flat, uniform pattern you see in builder-grade stone. Pendant lanterns keep the scale honest over that much wood. A globe cluster hangs toward the dining side without competing with the lantern over the island — two fixture styles sharing a room without a fight.
- Upper cabinets extend to crown height, eliminating the gap where dust collects
- Two pendant styles coexist without competing, a lantern over the island and a globe cluster toward the dining area
- The faucet sits noticeably off-center on the island, signaling prep sink rather than showpiece
Bell Jar Pendants and Natural Light Pull the Dining Room Together
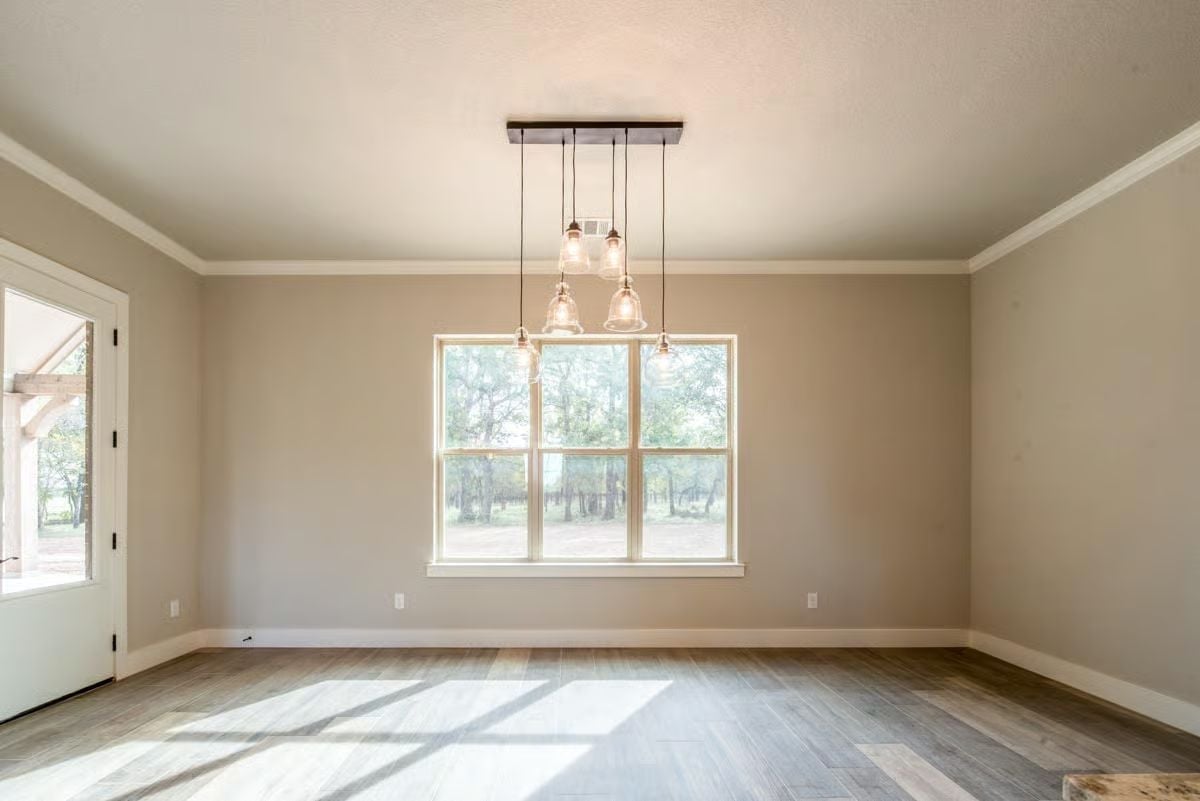
Five glass bell jar pendants hang at staggered heights from a rectangular canopy, doing the work that furniture usually handles in an unfurnished room. The floors read as wood but are almost certainly porcelain tile — the practical call for a Texas ranch home that actually gets used. Crown molding and a wide window keep the proportions from feeling borrowed from a smaller house.
Worth Knowing: Porcelain tile that mimics wood grain handles humidity and heavy foot traffic far better than solid hardwood, which is why it shows up in Texas ranch homes so often. Grout line width matters more than most buyers realize — wider lines emphasize the tile grid, while tighter lines sell the wood illusion. A skilled installer can make or break the whole effect.
Beadboard Backing and Double Coat Hooks Make This Mudroom Worth the Square Footage
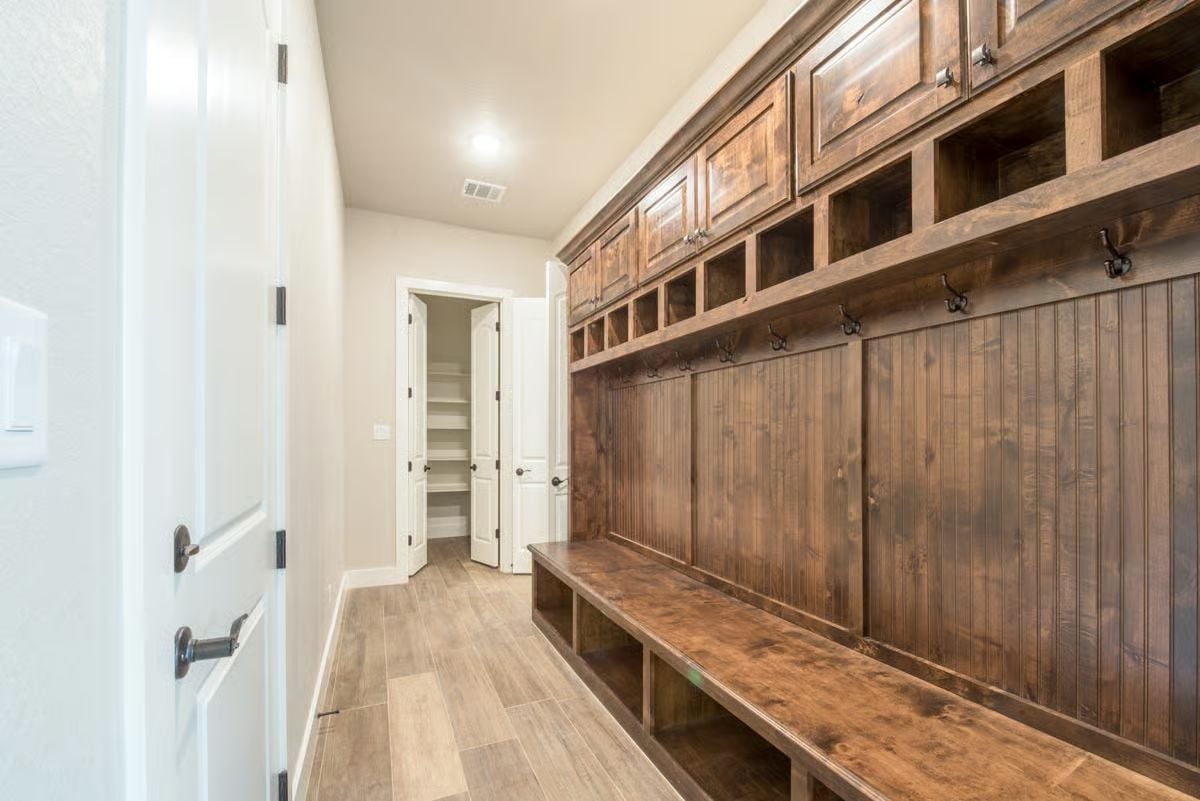
Built-in bench cubbies run the full wall length, giving every family member a dedicated spot to drop shoes instead of piling them at the door. The walnut stain carries consistently from the upper cabinet doors down to the bench seat — no mismatched finish where the millwork changes height. Black iron hooks are mounted in pairs, doubling hanging capacity without crowding the wall. Small detail, but it’s the kind of thing you notice after six months of living in the house.
Common Mistake: Homeowners often treat the mudroom as an afterthought and skip the upper cabinet doors entirely, leaving open shelves that collect visual clutter within weeks. If you’re investing in built-in millwork, closed storage above the cubbies earns its cost fast. Doors hide the mess you can’t control.
Soaking Tub, Dual Vanities, and a Walk-Through Shower Built for Real Life
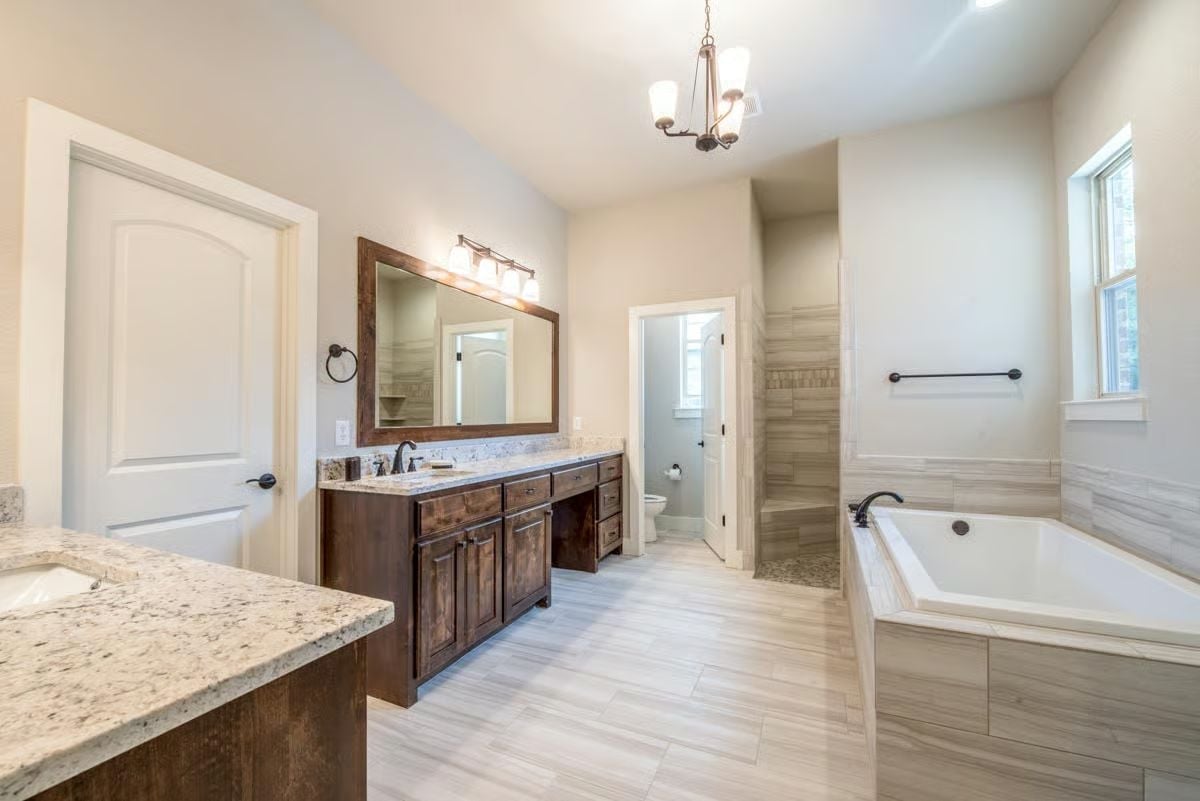
Granite countertops wrap both vanity runs, and a wood-framed mirror keeps the wall from reading too clinical. The soaking tub is tiled-in rather than freestanding, which gives it a built weight that freestanding models rarely achieve. Behind it, a walk-through passage leads directly to the shower — a layout decision that sounds minor until you’re using it every morning and realize you’d never go back. Oil-rubbed bronze hardware pulls everything together without announcing itself.
Pin It
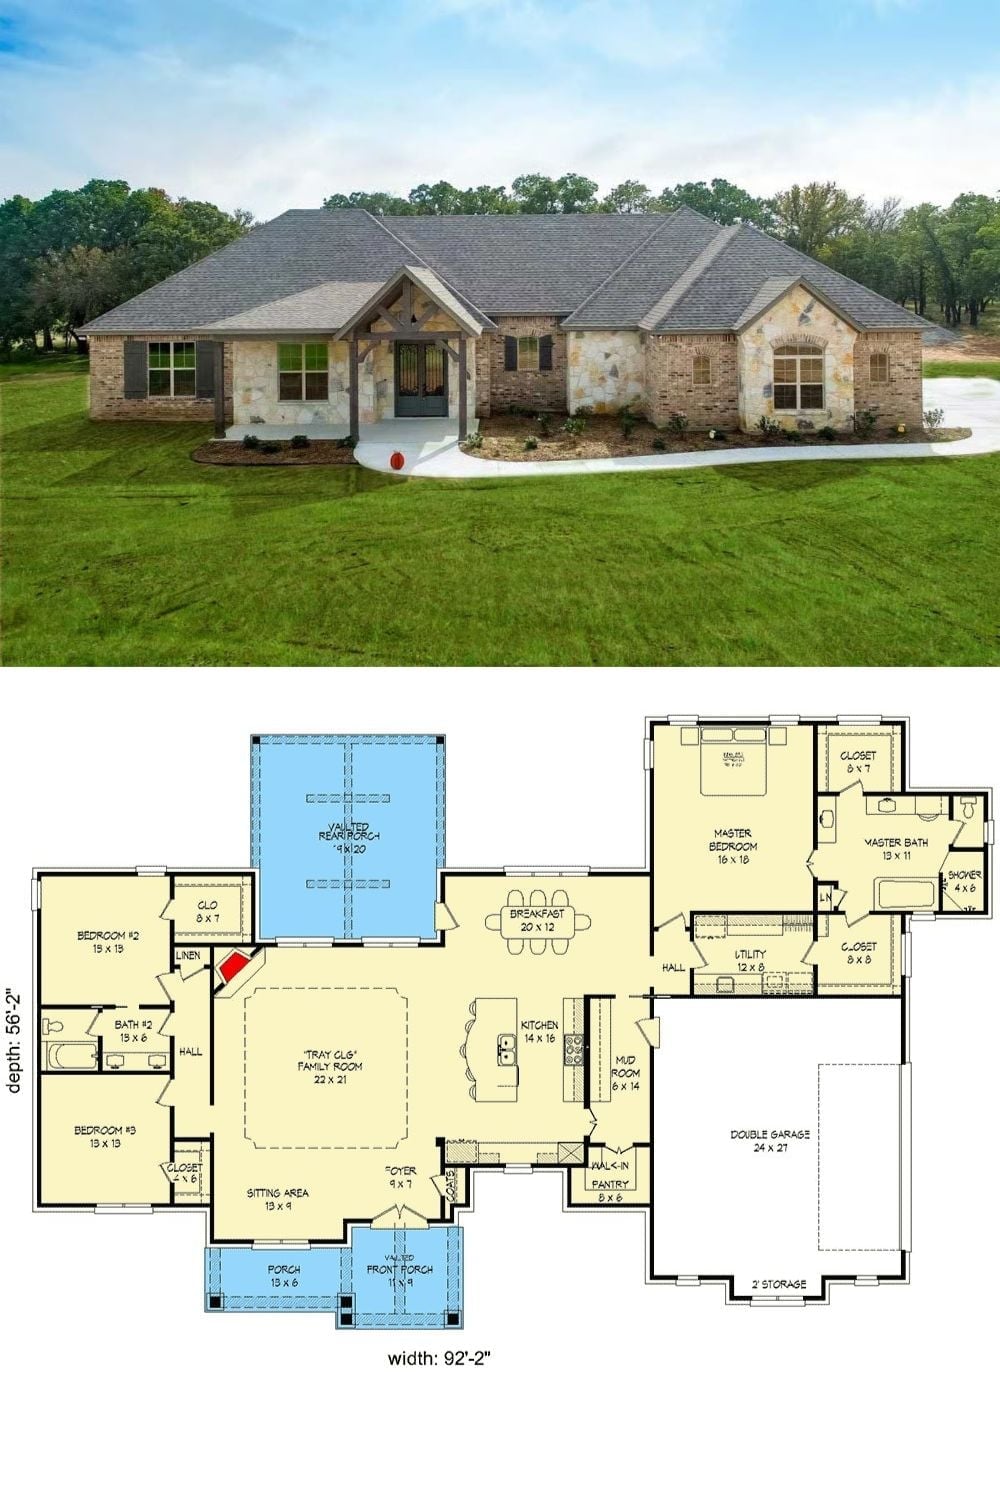
The exterior photo shows the Hill Country ranch facade with brick, limestone, and timber entry framing. Below it, the floor plan lays out three bedrooms, a 22×21 tray ceiling family room, a vaulted rear porch, double garage, and a walk-in pantry positioned directly off the kitchen.