
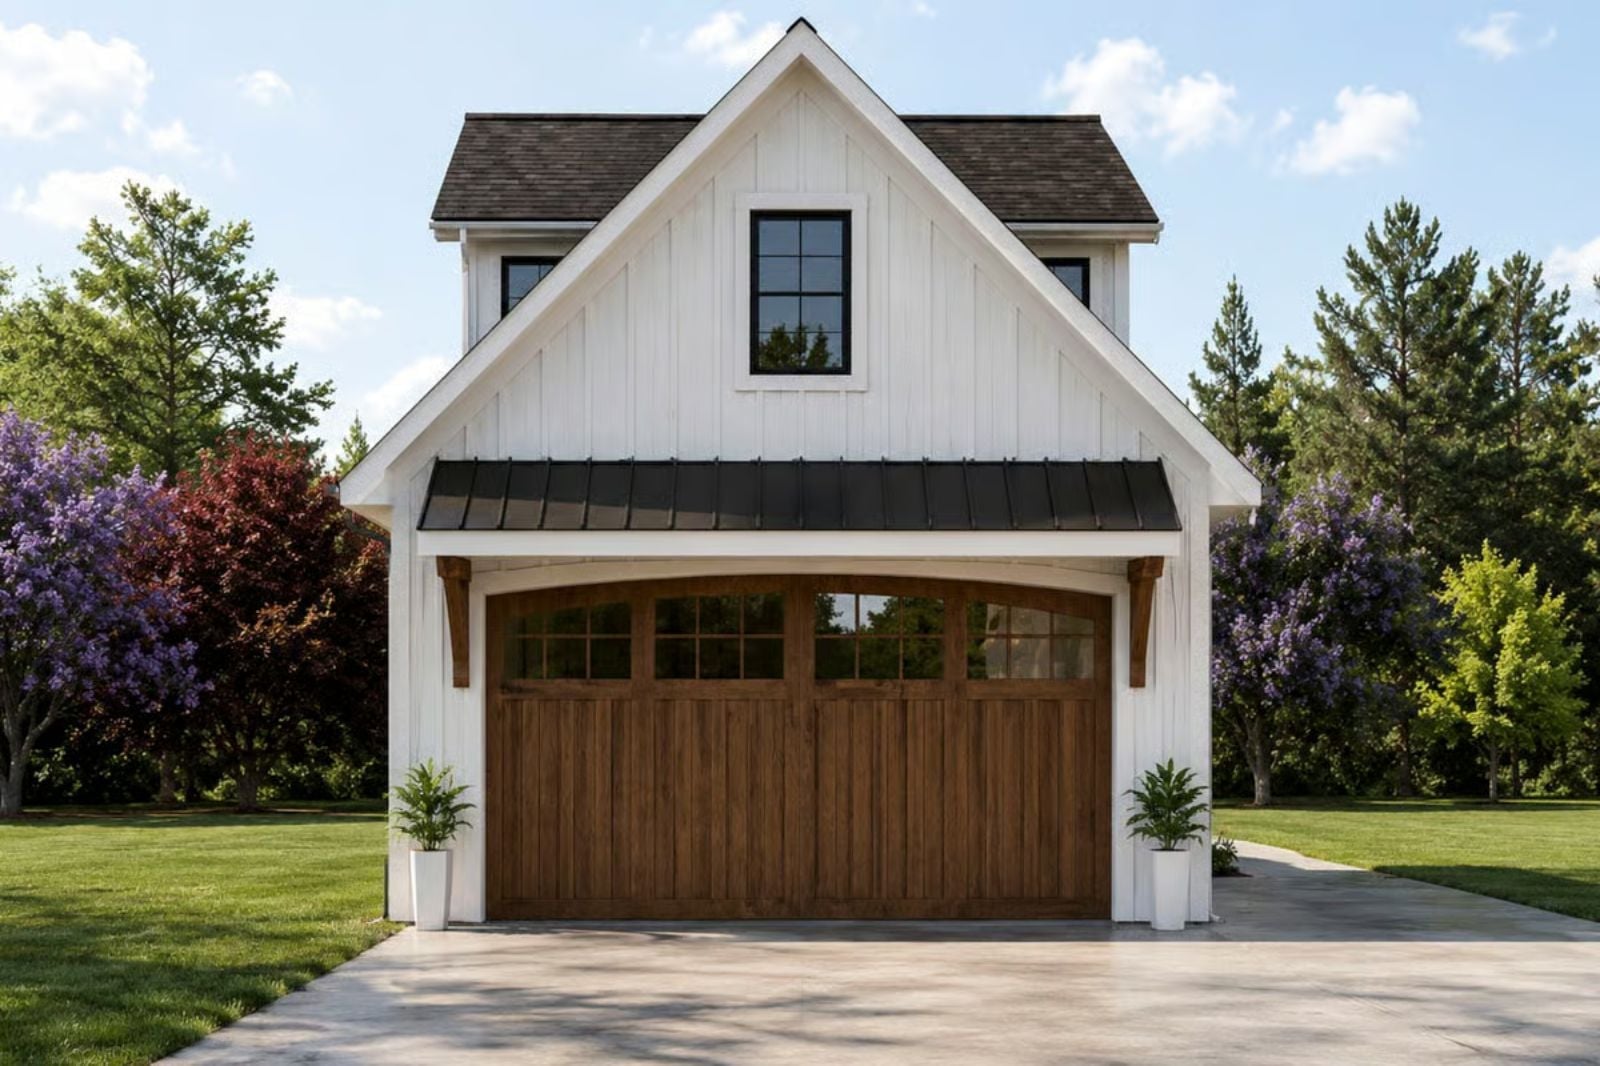
When the storage bay runs deeper than the garage itself, you already know who lives here. The boat trailer backs in Saturday at nine, the paddles get rinsed at the utility sink by ten, the patio doors are open by noon, and at dusk you head upstairs. The Lilac Hayden is built around exactly that: a stained-wood double garage with twelve-foot walls, a back bay that opens onto the patio, and living space tucked up under the gable.
Specifications
- Sq. Ft.: 754
- Bedrooms: 1
- Bathrooms: 1
Floor Plan – Main Floor
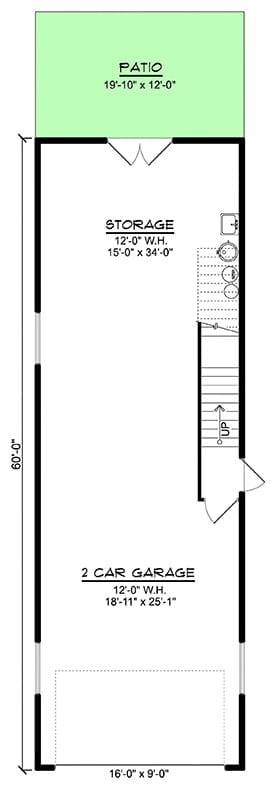
A 16-foot door opens into the two-car garage, which runs straight back into a 34-foot storage bay. Stairs climb the right wall beside a side door, and French doors lead out to the rear patio.
Floor Plan – Second Floor
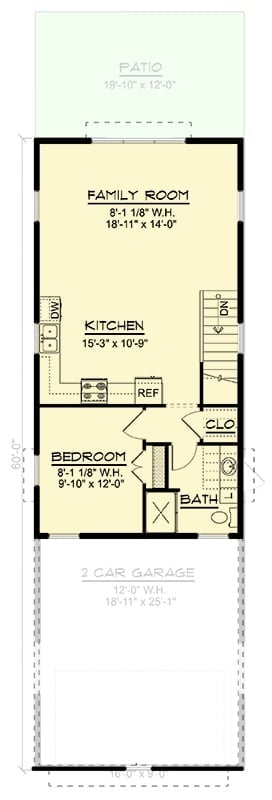
Patio doors open into the family room and kitchen, with the stairs heading down from there. Bedroom and bath back right up against the deep two-car garage.
Two Metal Awnings, Two Doors, and Board-and-Batten All the Way Up
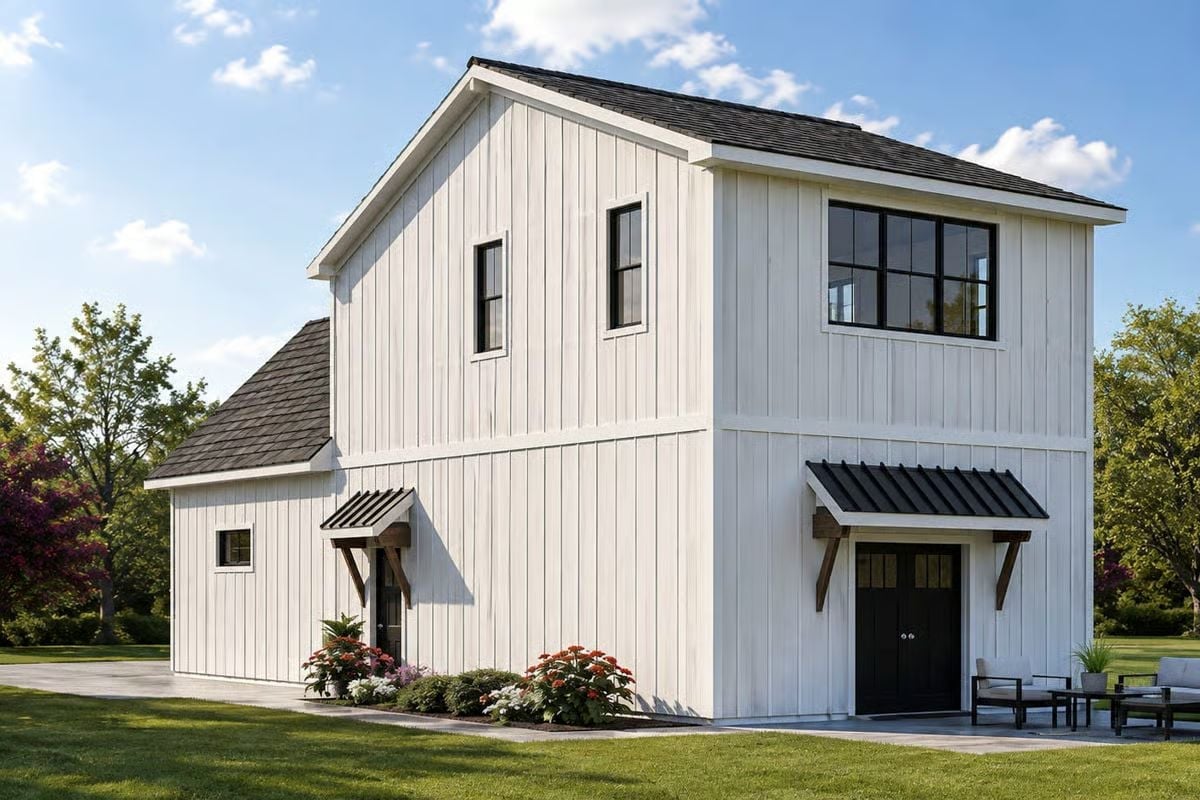
Standing-seam awnings ride on stained timber brackets. Below them, black double doors with glass lites open straight onto the patio seating.
Charcoal Walls and Sheer Linen Let the Afternoon Do the Decorating
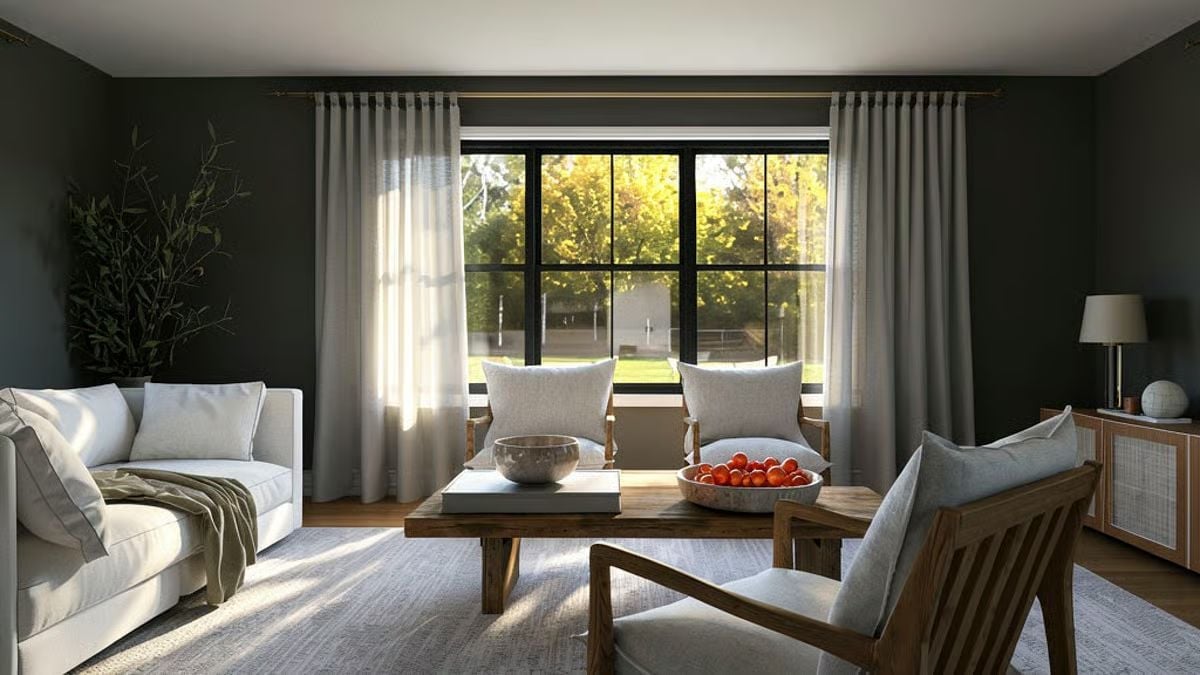
Every wall is charcoal, so the black window grid nearly disappears, and the trees outside read like a framed print. Sheer curtains hang from a brass rod set just below the ceiling, and low sun rakes across the rug while slatted wood chairs and a rattan credenza warm things up. A dark room that still feels bright is harder to pull off than it looks.
Style Tip: Mount the rod close to the ceiling and well past the window frame, so the panels stack against the wall instead of the glass. The window reads taller and wider that way. Sheer fabric still softens whatever light comes through.
Cane-Back Chairs Circle a Marble Top Beside the Open Stair Rail
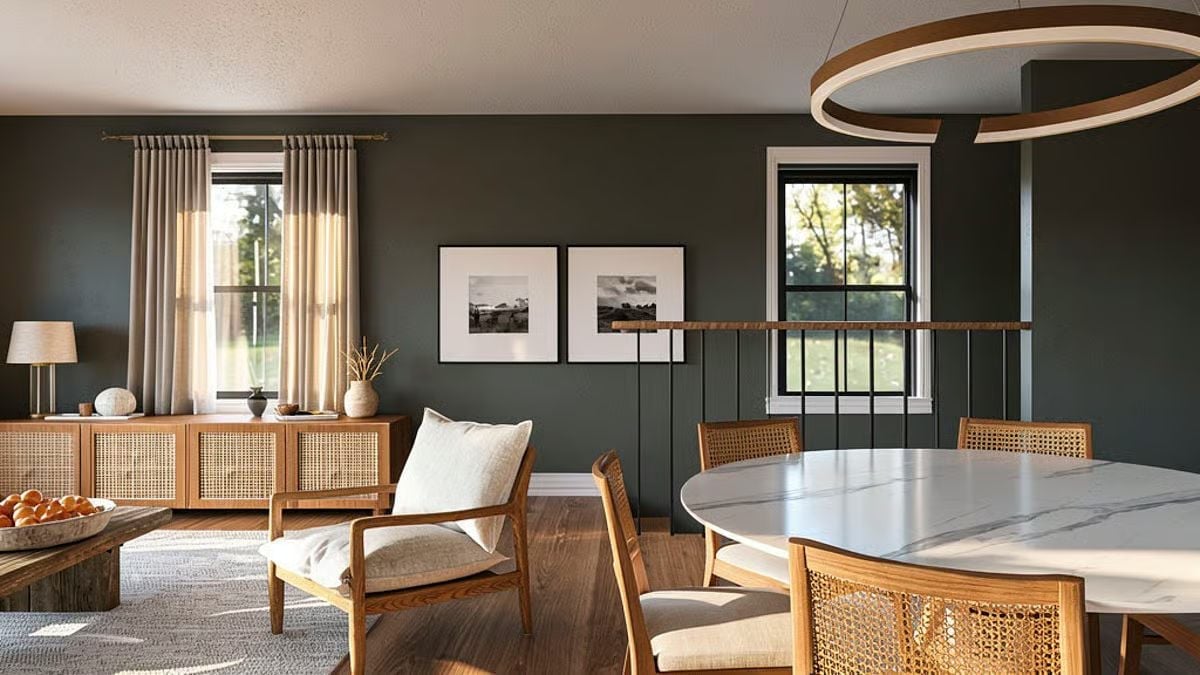
Cane-back chairs circle a round marble table under a wood-wrapped ring pendant hung from thin cables. Across the room, a rattan-front credenza picks up the same honey-toned wood.
Editor’s Note: A wood-capped rail with slim metal balusters guards the stair opening without walling it off. Light from the window behind it passes right through, which keeps the dining area reading as part of one room.
Under One Brass Ring, Glass-Front Uppers Flank a Boxed White Hood
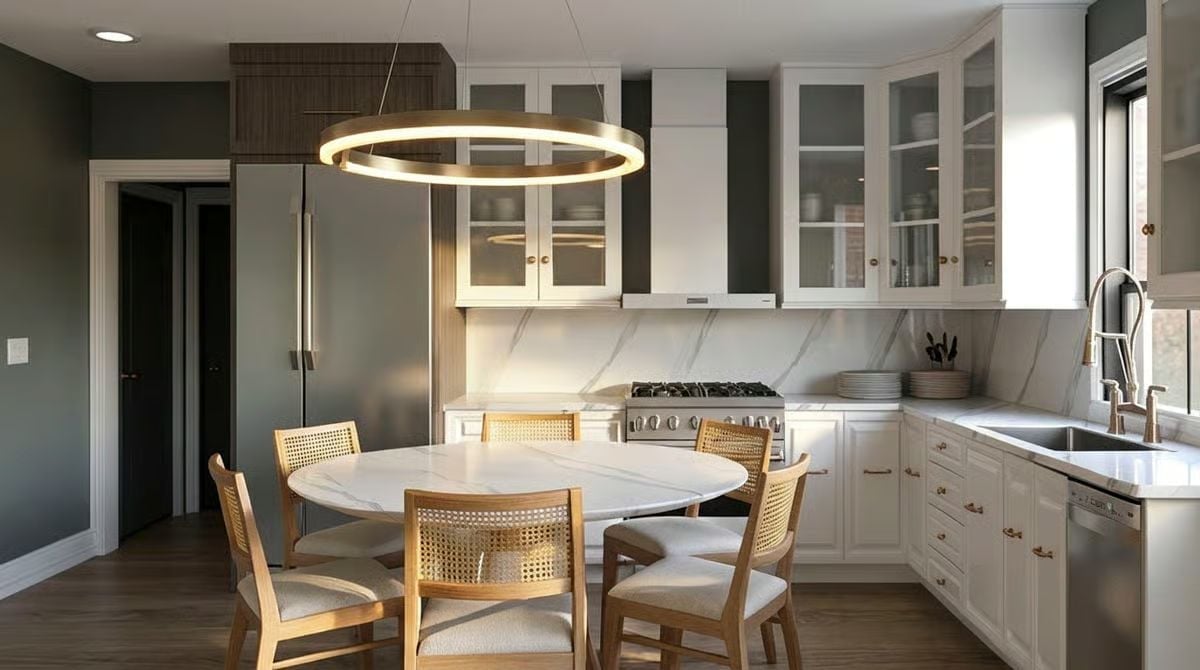
Marble slab climbs the backsplash behind the gas range, with glass-front uppers on either side of a boxed white hood. Over at the undermount sink, a brass gooseneck faucet arcs high.
Common Mistake: Center a dining pendant on the room rather than the table and the light ends up on the floor and the chair backs. Here the brass ring hangs right over the round marble top, so the glow lands where plates and elbows actually go.
Piled Pillows, Pleated Lamps, and a Fringed Throw Left Where It Fell
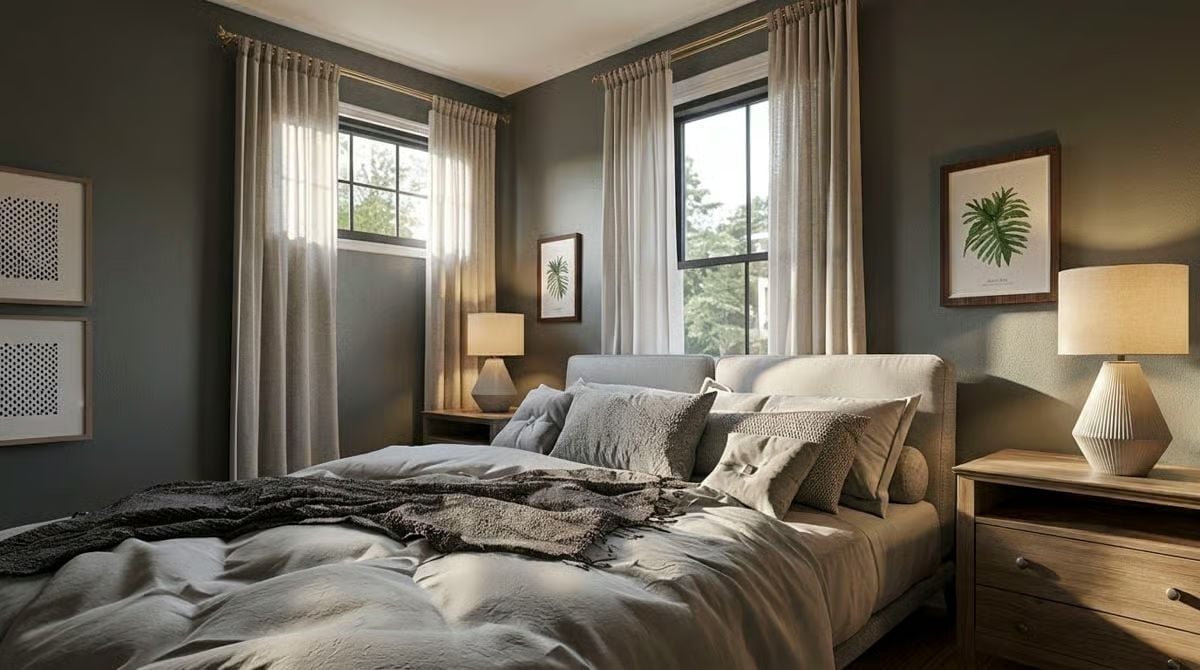
Texture carries this bed. Boucle, chunky knit, and a nubby woven cover stack against an upholstered headboard with rounded corners, with a slim bolster tucked in at the end. A charcoal throw with loose fringe lies half-folded across the rumpled duvet, and nobody bothered to straighten it. Good. On the right, a light wood nightstand with two drawers holds a lamp whose ceramic base is pleated like folded paper, topped by a linen drum shade, while its partner on the far side is smaller and plainer, sized for the narrow table beneath the corner window. Framed palm prints in wood repeat on two walls. Over on the left wall, a pair of dotted graphics stacks vertically.
Leave the throw where it lands: a lived-in bed reads warmer than one that’s been staged.
Where the Countertop Marble Keeps Going Up the Wall Behind a Brass Pill Mirror
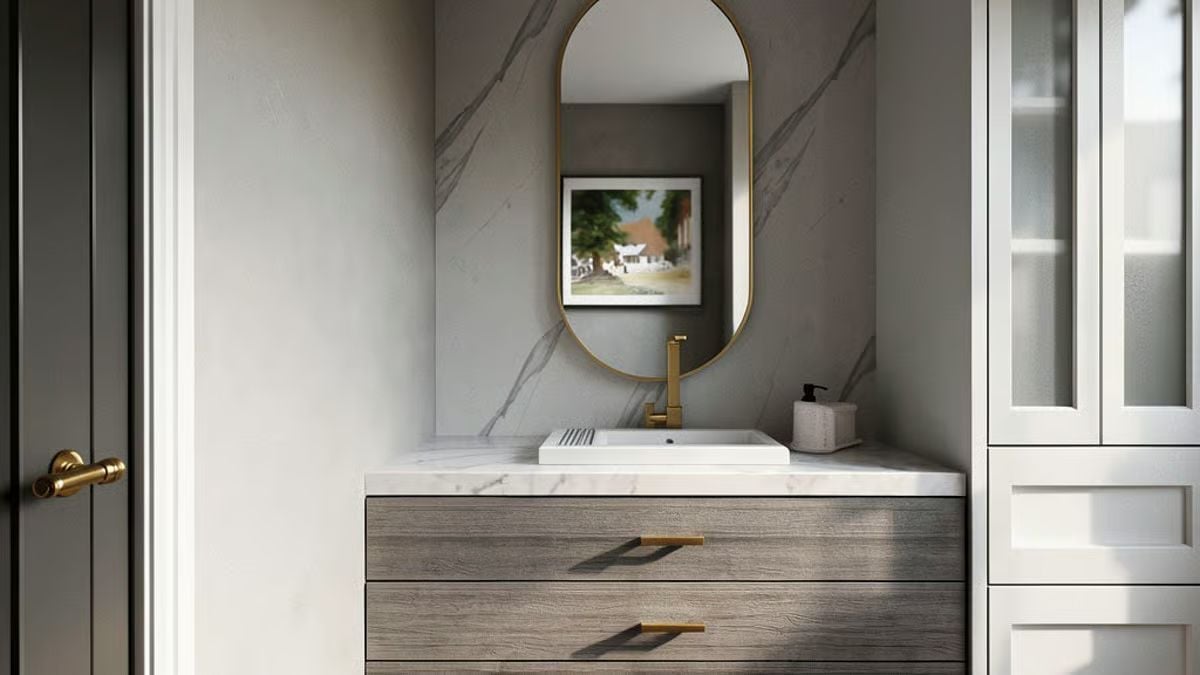
Gray-veined slab climbs from counter to ceiling and frames a brass-rimmed oval, which catches a painted cottage across the room. A white sink sits proud of the stone below it, while the driftwood-gray drawers underneath seem to float, pulled by brass bars. Small room, big payoff.
Try This: Run the countertop stone straight up the wall as a full-height backsplash. You lose the grout seam where counter meets wall, and the veining gives even a plain mirror something to hang against.
Pin It
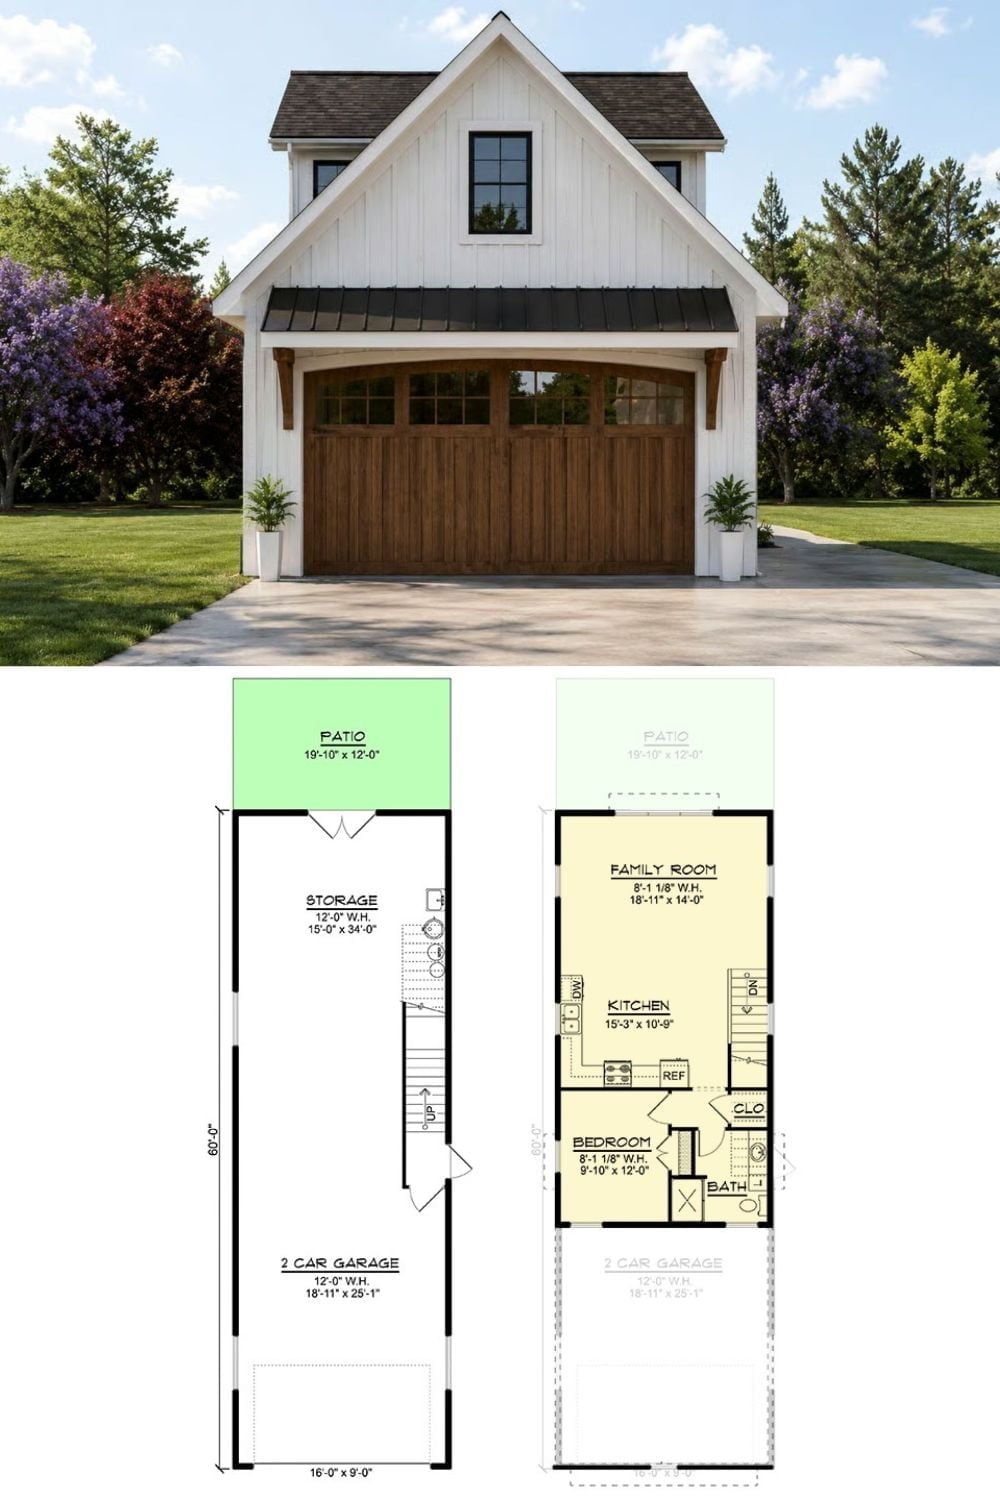
Up top, a carriage door with arched glass sits under a metal awning, with the two plans laid out beneath it. Garage, storage and stair fill the ground floor, which runs out to a patio. Upstairs splits cleanly: kitchen and family room at one end, bedroom and bath at the other.