
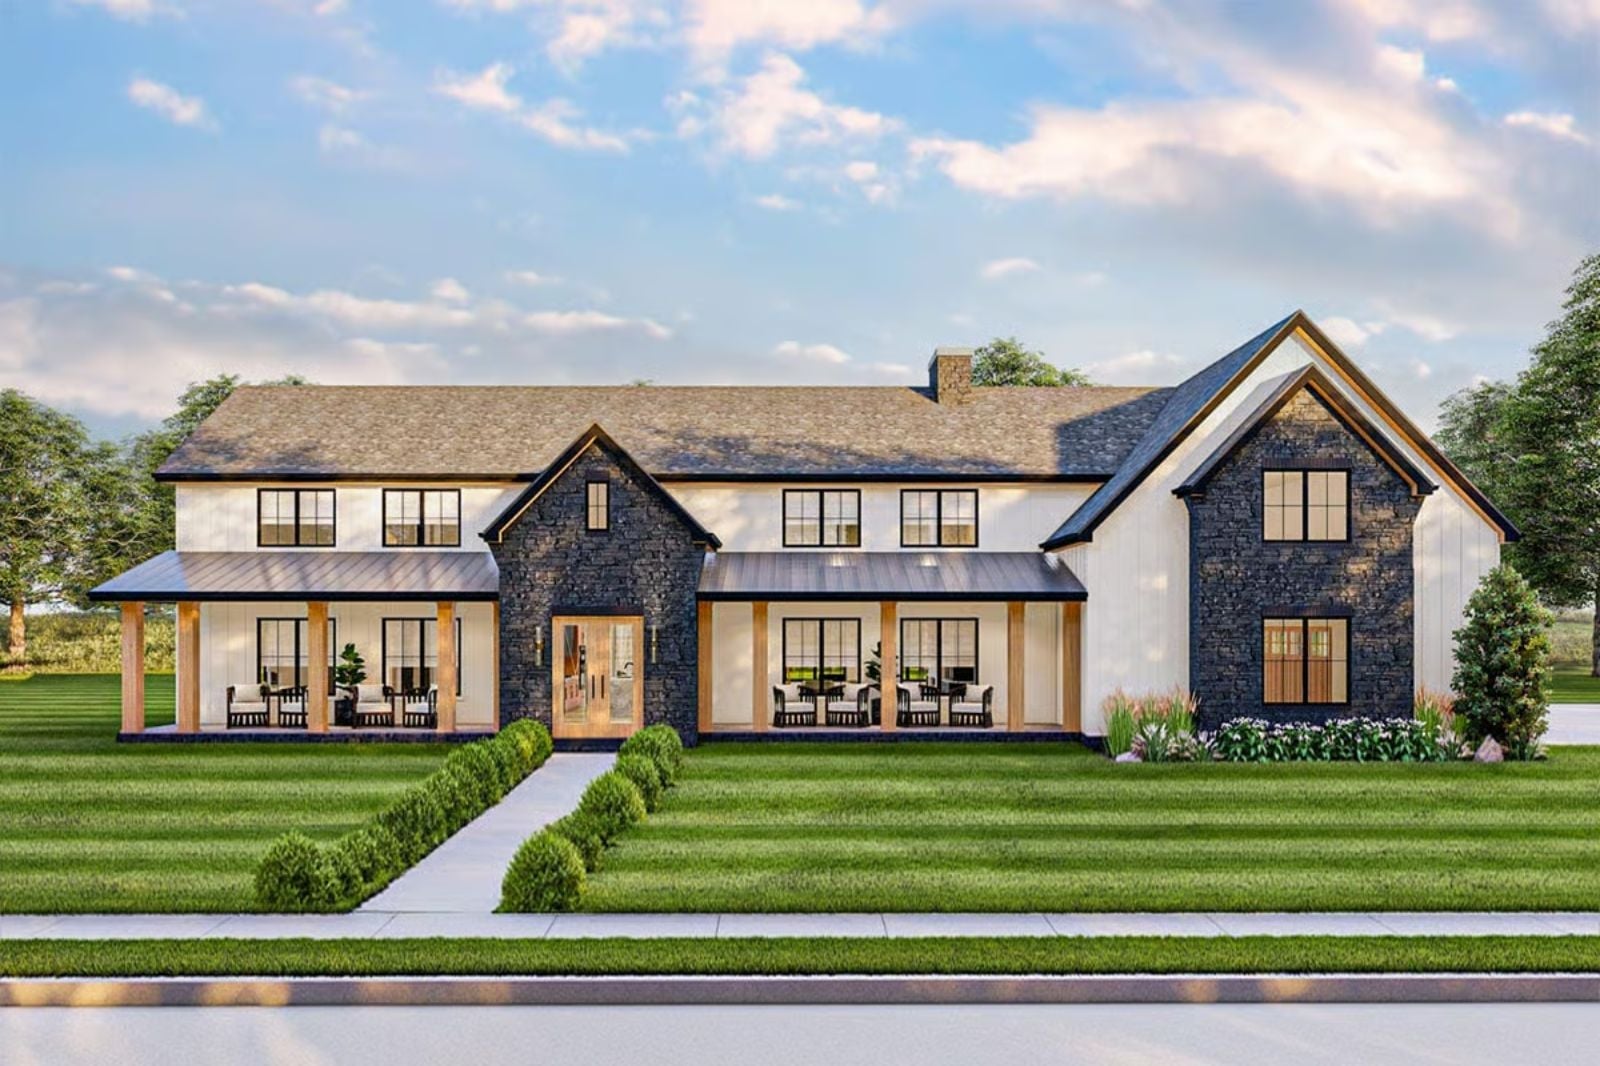
Families who actually like each other still need somewhere to scatter — a bonus room for the kids, a kitchen loud enough for Saturday pancakes and three simultaneous conversations, a layout that keeps everyone close without stacking them on top of each other. The Annaliese delivers all of it: an open main floor that pulls the whole family in, a bonus room that gives the kids their own territory, and a two-story barn frame that makes the whole thing feel like it was planned rather than assembled.
Specifications
- Sq. Ft.: 3,064
- Bedrooms: 4
- Bathrooms: 2.5-3.5
Floor Plan – Main Floor
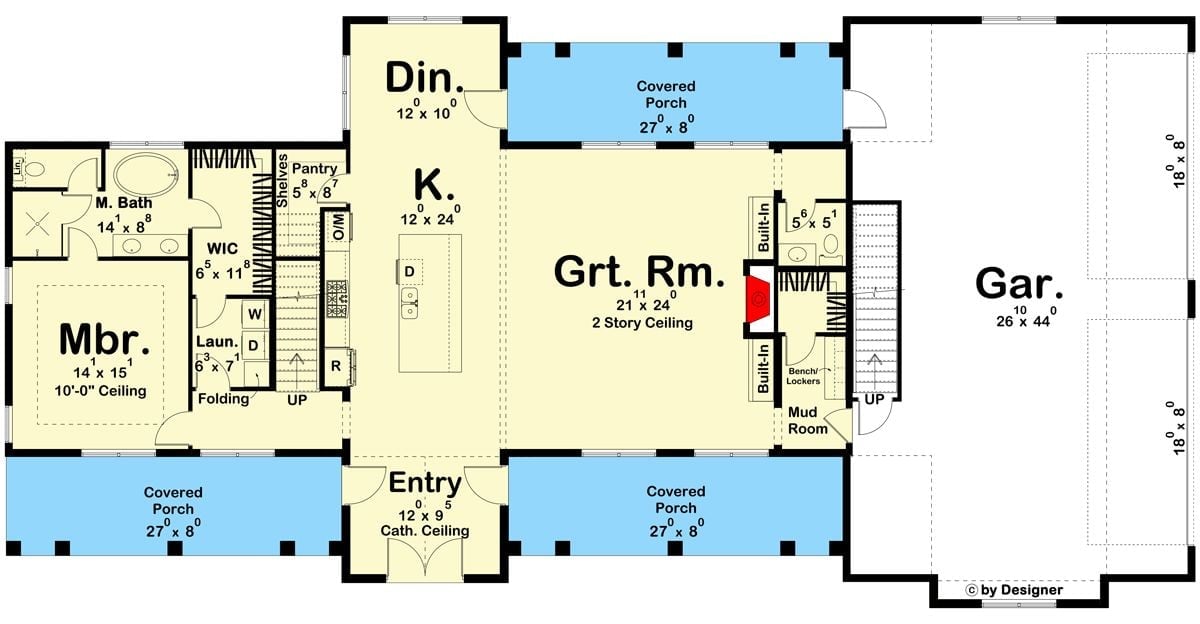
The great room anchors the main floor, with the kitchen and dining area on one side and the master suite on the other. A mud room connects directly to the garage, and two covered porches run the full front width.
Floor Plan – Second Floor
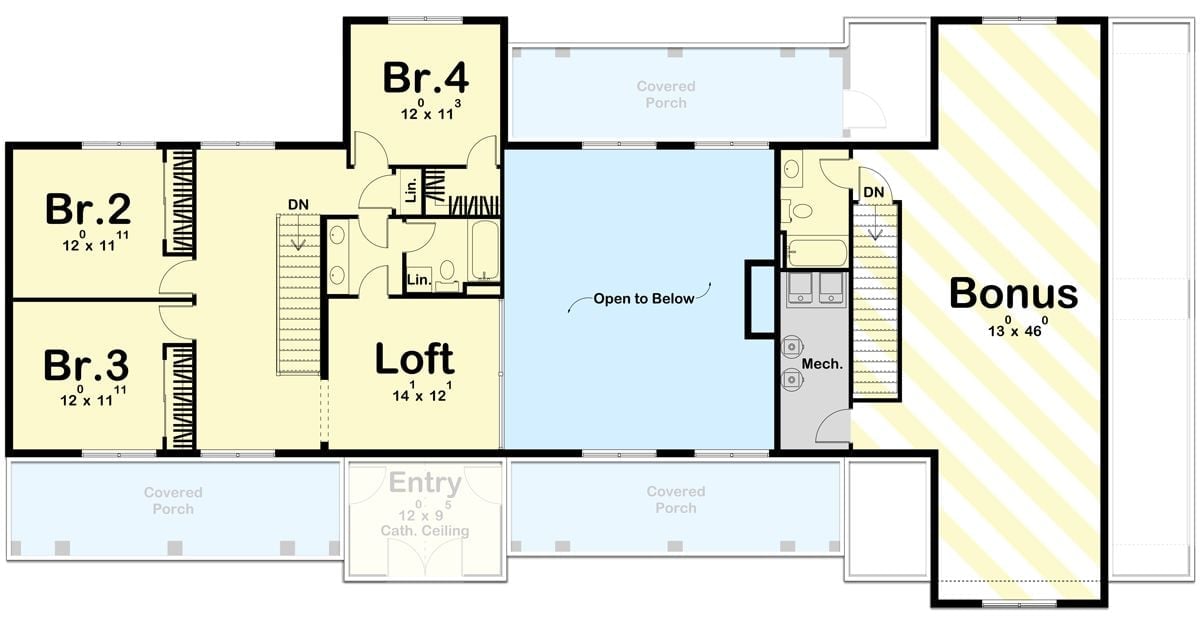
Upstairs: four bedrooms, a loft open to below, two shared bathrooms, and a 13×46 bonus room. Covered porches flank the entry on both sides.
Farmhouse White Done Right, From Roofline to Foundation
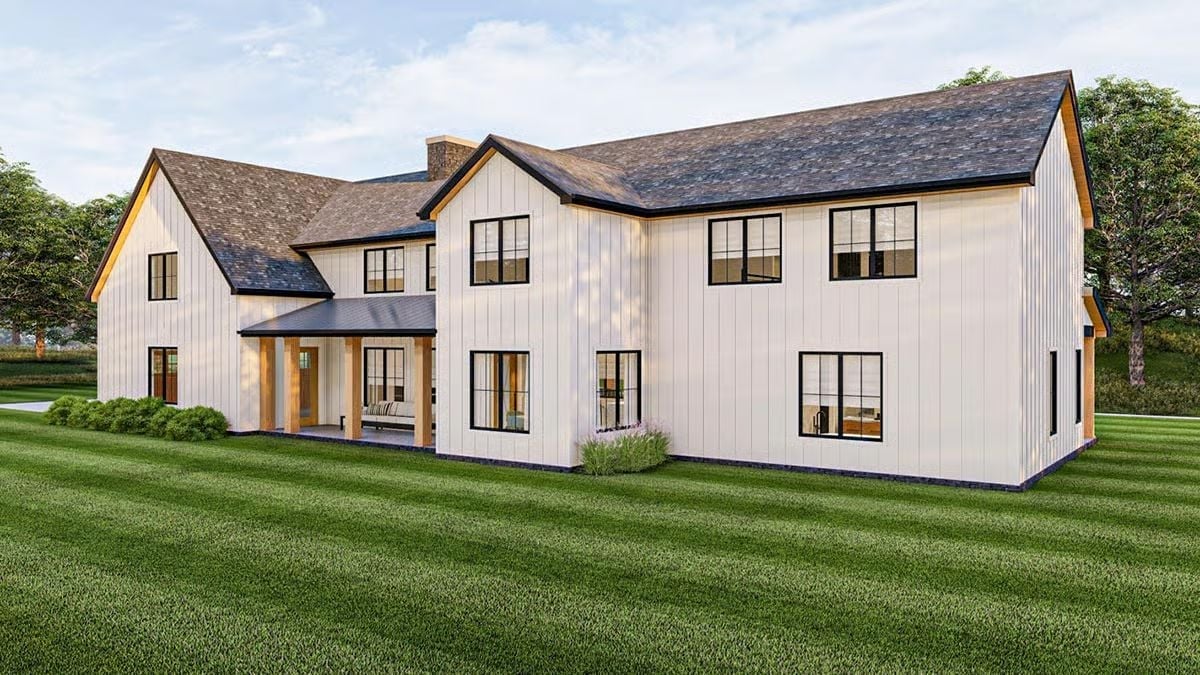
Board-and-batten siding keeps the exterior clean without trying too hard. Black window frames punch against all that white and actually earn the contrast rather than just borrowing it from a trend board. Wooden porch columns bring warmth where the palette could tip cold, and the covered porch looks genuinely usable — not the kind that gets staged for photos and then ignored.
Step inside and the entry makes its case before you’ve even set down your keys.
Double Doors, Fiddle Leaf Figs, and a Chandelier Worth Craning Your Neck For
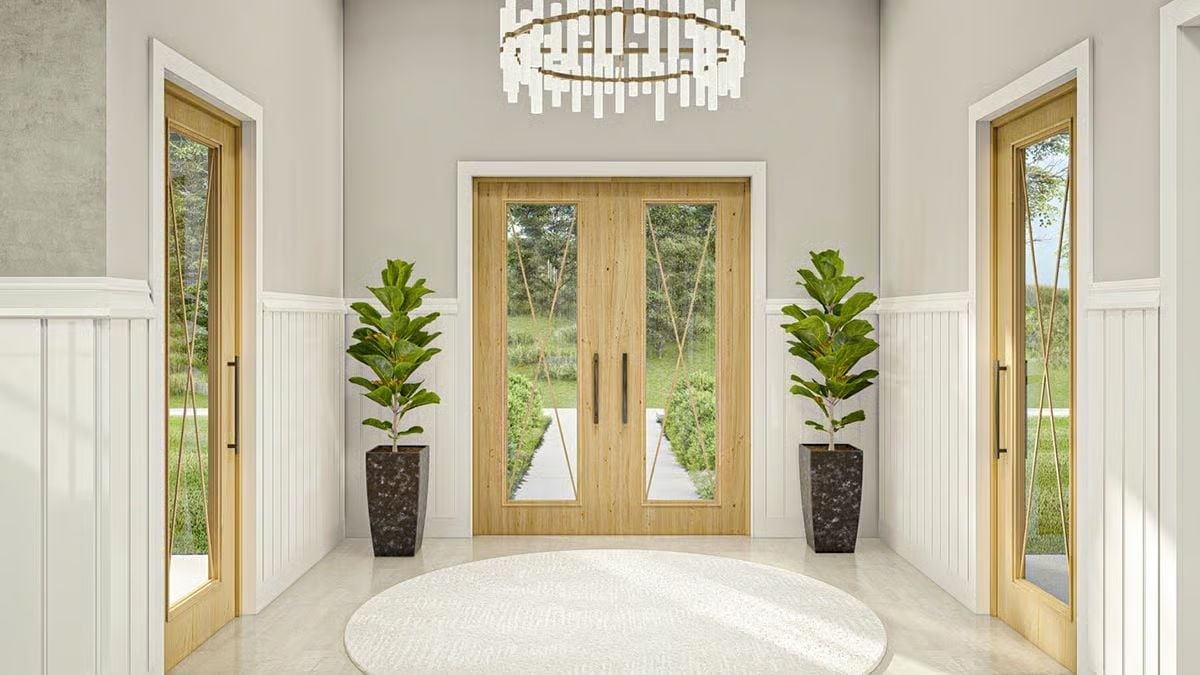
Tall glass-paneled wood doors frame a garden view straight ahead. Two fiddle leaf figs in dark stone planters flank the entry, a circular rug anchors the floor below, and a stacked-crystal chandelier overhead gives you a reason to look up.
Marble Fireplace, Sage Chairs, and Cabinets That Mean Business
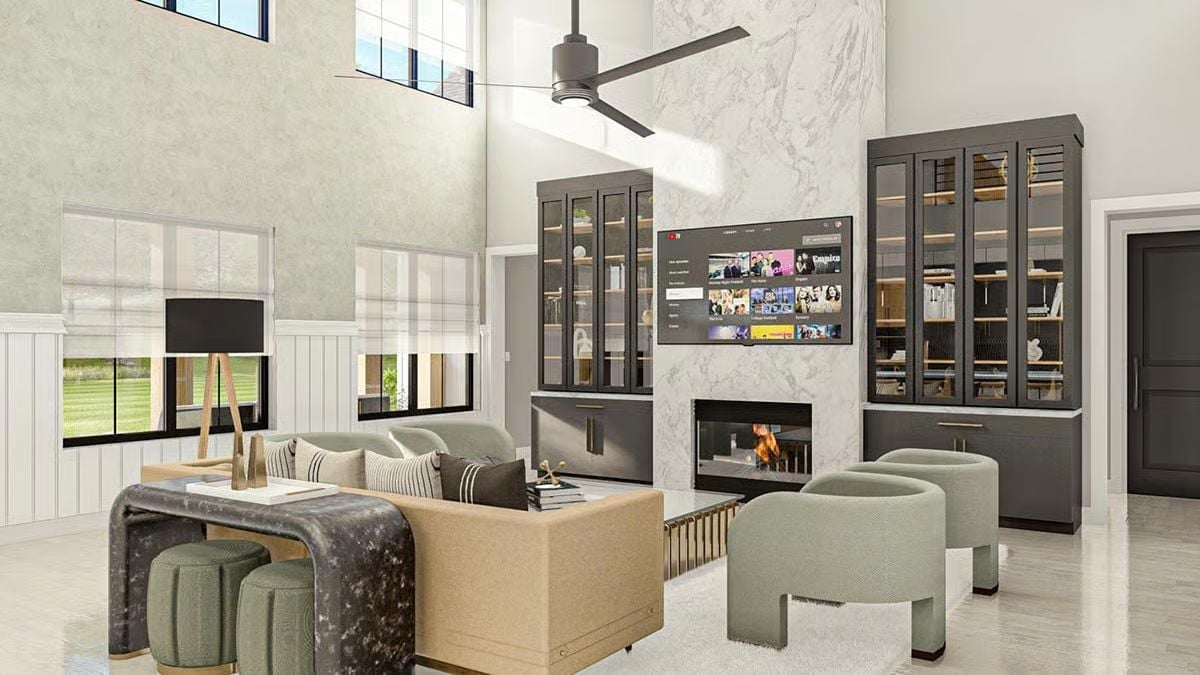
Sage barrel chairs hold the seating area without competing with the marble surround, which climbs nearly to the ceiling. In a double-height space like this, that ceiling fan is less of a style choice and more of a practical necessity.
Trend Alert: Fluted cabinet bases have been showing up in high-end living rooms as an alternative to flat-panel millwork. Pair them with glass doors and interior lighting and they blur the line between display case and built-in bookcase — a lot of dimension for a detail most people won’t be able to name but will definitely notice.
Dark Cabinets, Brass Hardware, and a Waterfall Island That Earns Its Square Footage
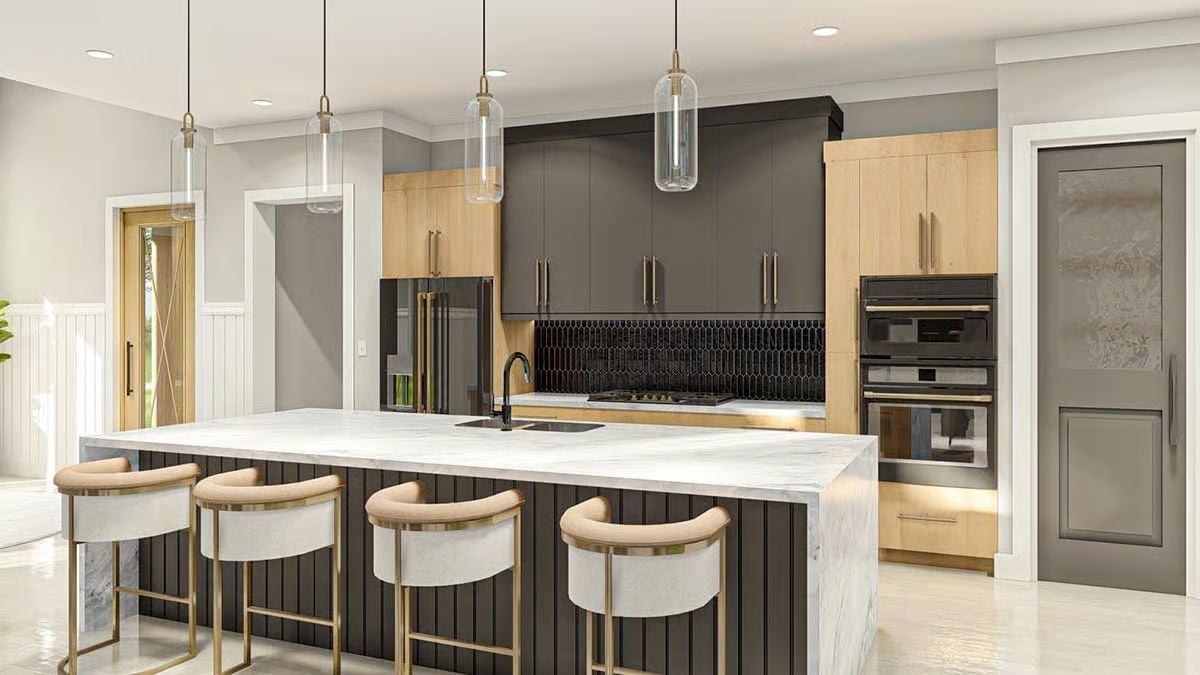
Charcoal lowers and natural wood uppers create contrast without competing. Black hex tile runs the length of the backsplash, grounding the cooking zone, while three glass pendants hang above an island wrapped in a waterfall edge of veined marble. Counter stools with brass frames and white upholstery pull the metals together without forcing it.
Color Story: Charcoal and warm wood pairings have largely replaced the all-white kitchen in new builds. The natural grain of the light wood keeps dark cabinetry from reading as cold or industrial — that’s doing more heavy lifting than it looks like. Brass hardware ties it together without tipping into maximalism.
Rings of Gold and a Marble Table That Holds the Room Together
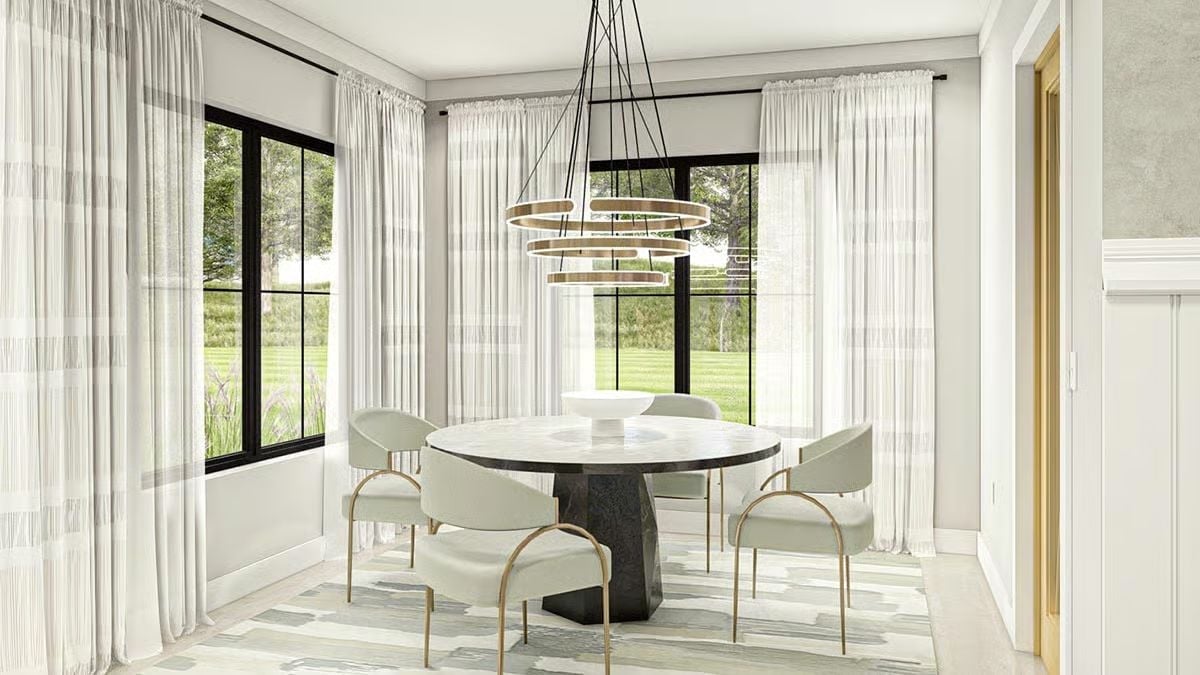
Brass-legged chairs and a tiered ring chandelier frame a marble-top round dining table. Simple pairing. Works.
Worth Knowing: Round dining tables have made a real comeback in open-plan homes because they naturally encourage conversation without assigning anyone the head of the table. If you’re choosing between a pedestal base and legs, a pedestal gives you more seating flexibility around the perimeter. And sheer curtains hung at ceiling height — like these — make windows read taller than they actually are.
Vertical Shiplap, a Fur Throw, and Nightstands That Don’t Try Too Hard
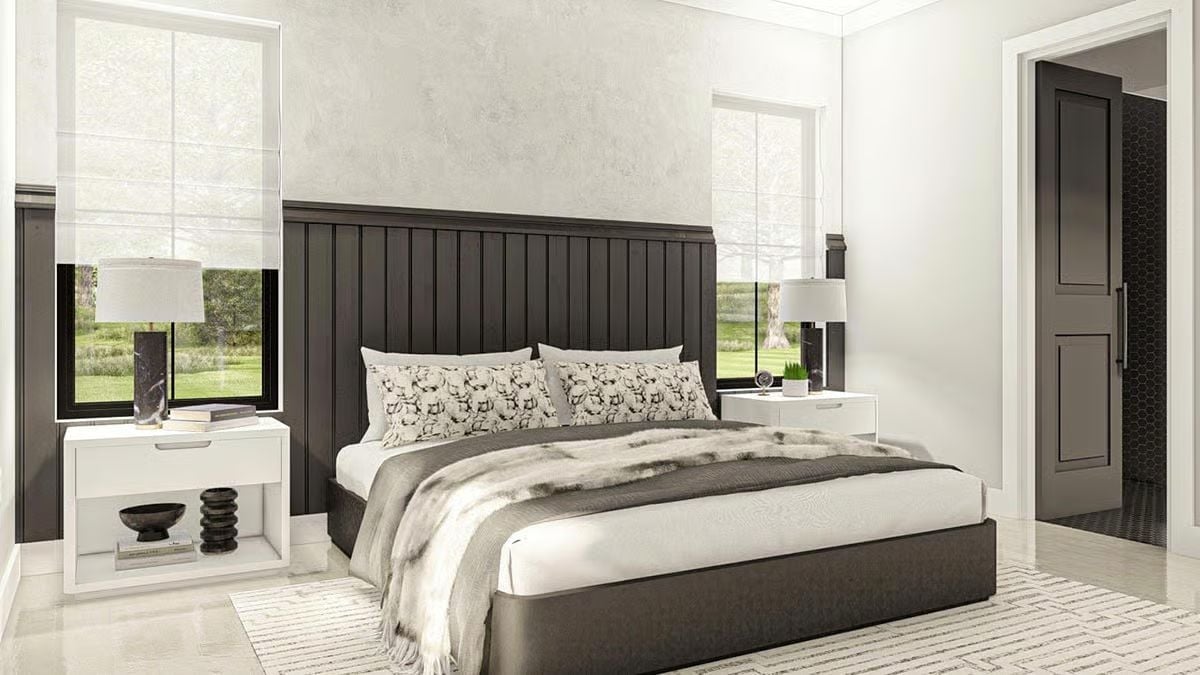
Dark vertical shiplap runs floor to ceiling behind the bed, grounding the room without swallowing it. White box nightstands keep the palette from going fully heavy — and honestly, that restraint is what makes the wall work.
Try This: Vertical shiplap on a bedroom accent wall reads taller than horizontal planks, which makes it especially useful in rooms that aren’t blessed with high ceilings. If you commit to dark wood tones here, keep surrounding walls light and furniture minimal so the wall does its job without a fight. Matte black and very dark brown finishes also tend to hold up better over time than painted alternatives in high-contact spots like headboard walls.
Freestanding Tub, Marble Wall Tile, and a View You Won’t Want to Block with Curtains
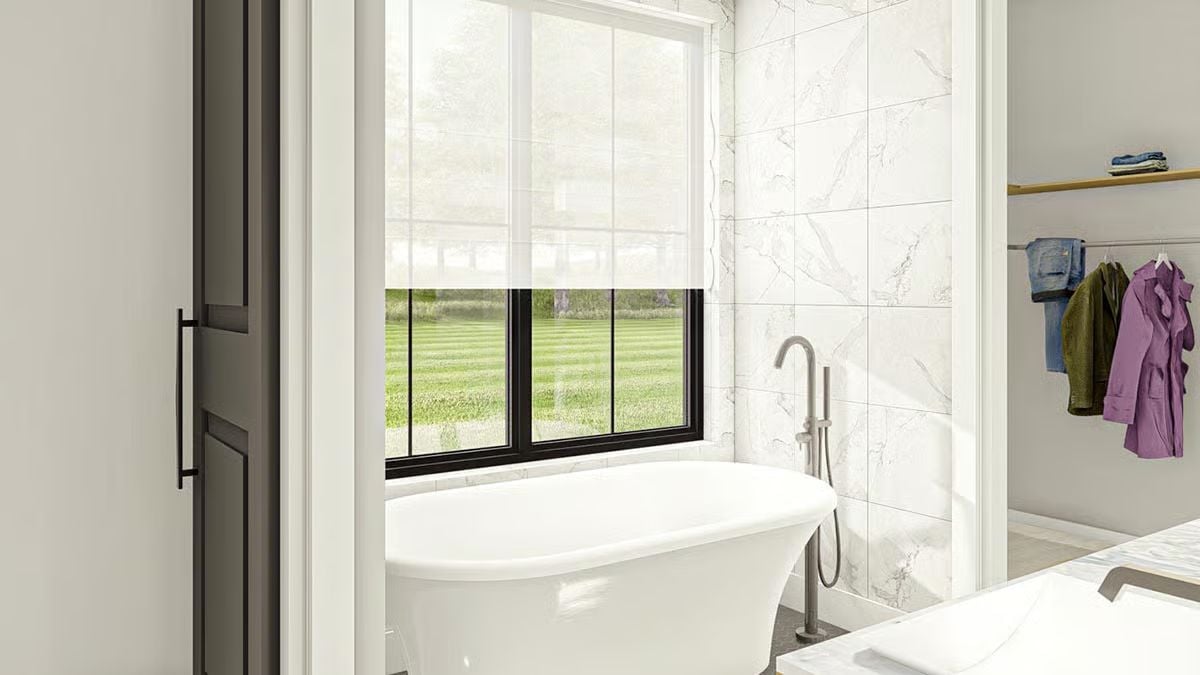
Marble-look tile runs floor to ceiling behind a freestanding soaking tub, and the floor-mounted filler faucet keeps plumbing off the wall entirely so the stone reads as one uninterrupted surface. Natural light does the rest.
- Freestanding tub faucets route plumbing through the floor, which keeps marble walls uninterrupted
- Large-format tile reduces grout lines and makes a small bath feel more open
- Sheer roller shades let light filter in without fully surrendering privacy to the yard outside
Chess Set on an Ottoman, Cowhide Rug, and Two Sofas That Mean Business
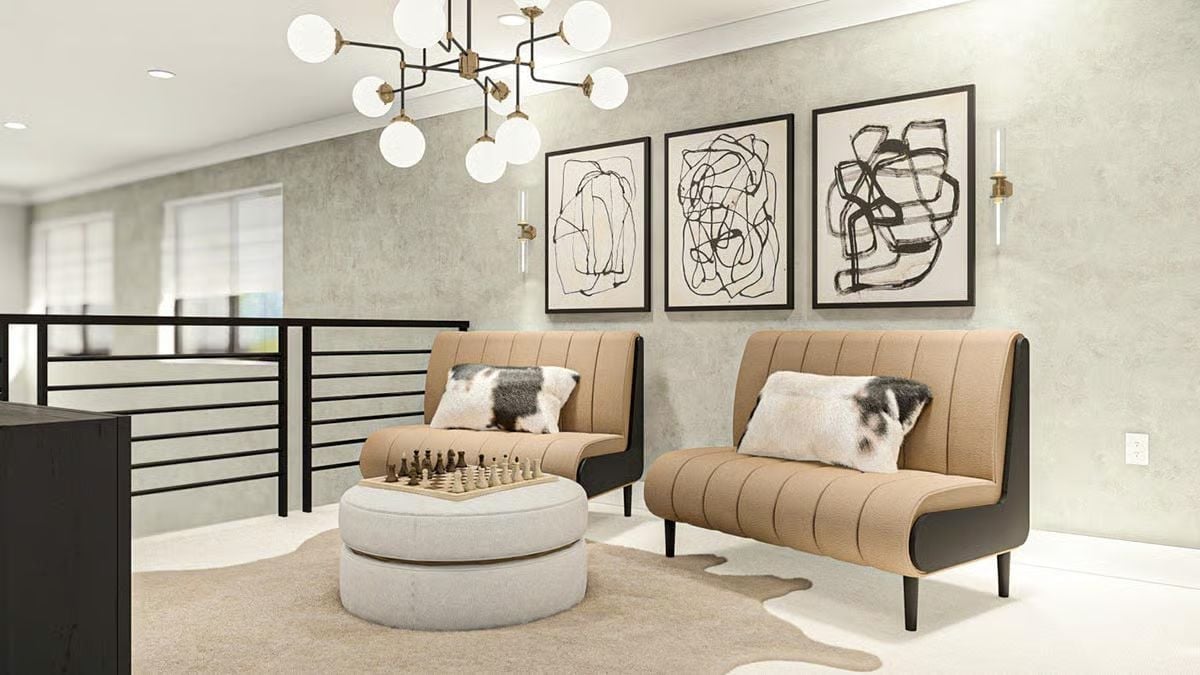
Caramel leather channel-back sofas face each other over a round linen ottoman with a chess set mid-game on top. Someone actually uses this room.
The Psychology Behind This: Facing sofas without a coffee table between them signal something specific — conversation is the activity, not the television. A game board on a low ottoman reinforces that without any explanation needed. Rooms designed around participation rather than passive viewing tend to get used by everyone in the house, not just the person with the remote.
Pin It
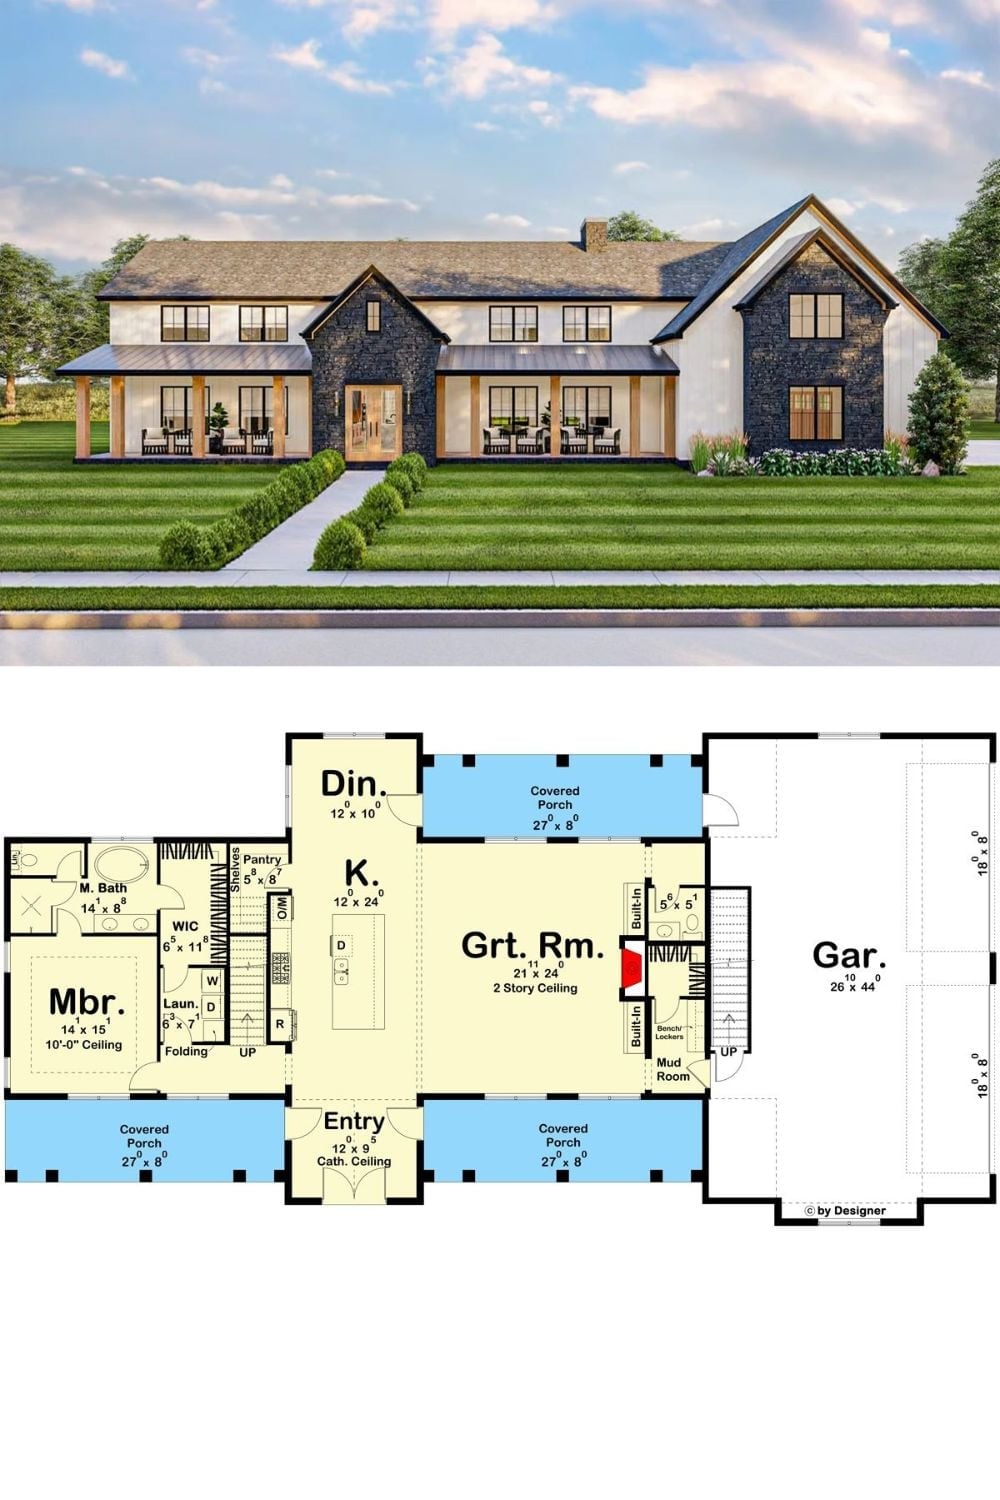
The exterior rendering shows a modern farmhouse with a board-and-batten and stone facade. Inside, the floor plan reveals a main-floor primary suite, great room with a two-story ceiling, mudroom with built-in lockers, and a 26×44 garage.