
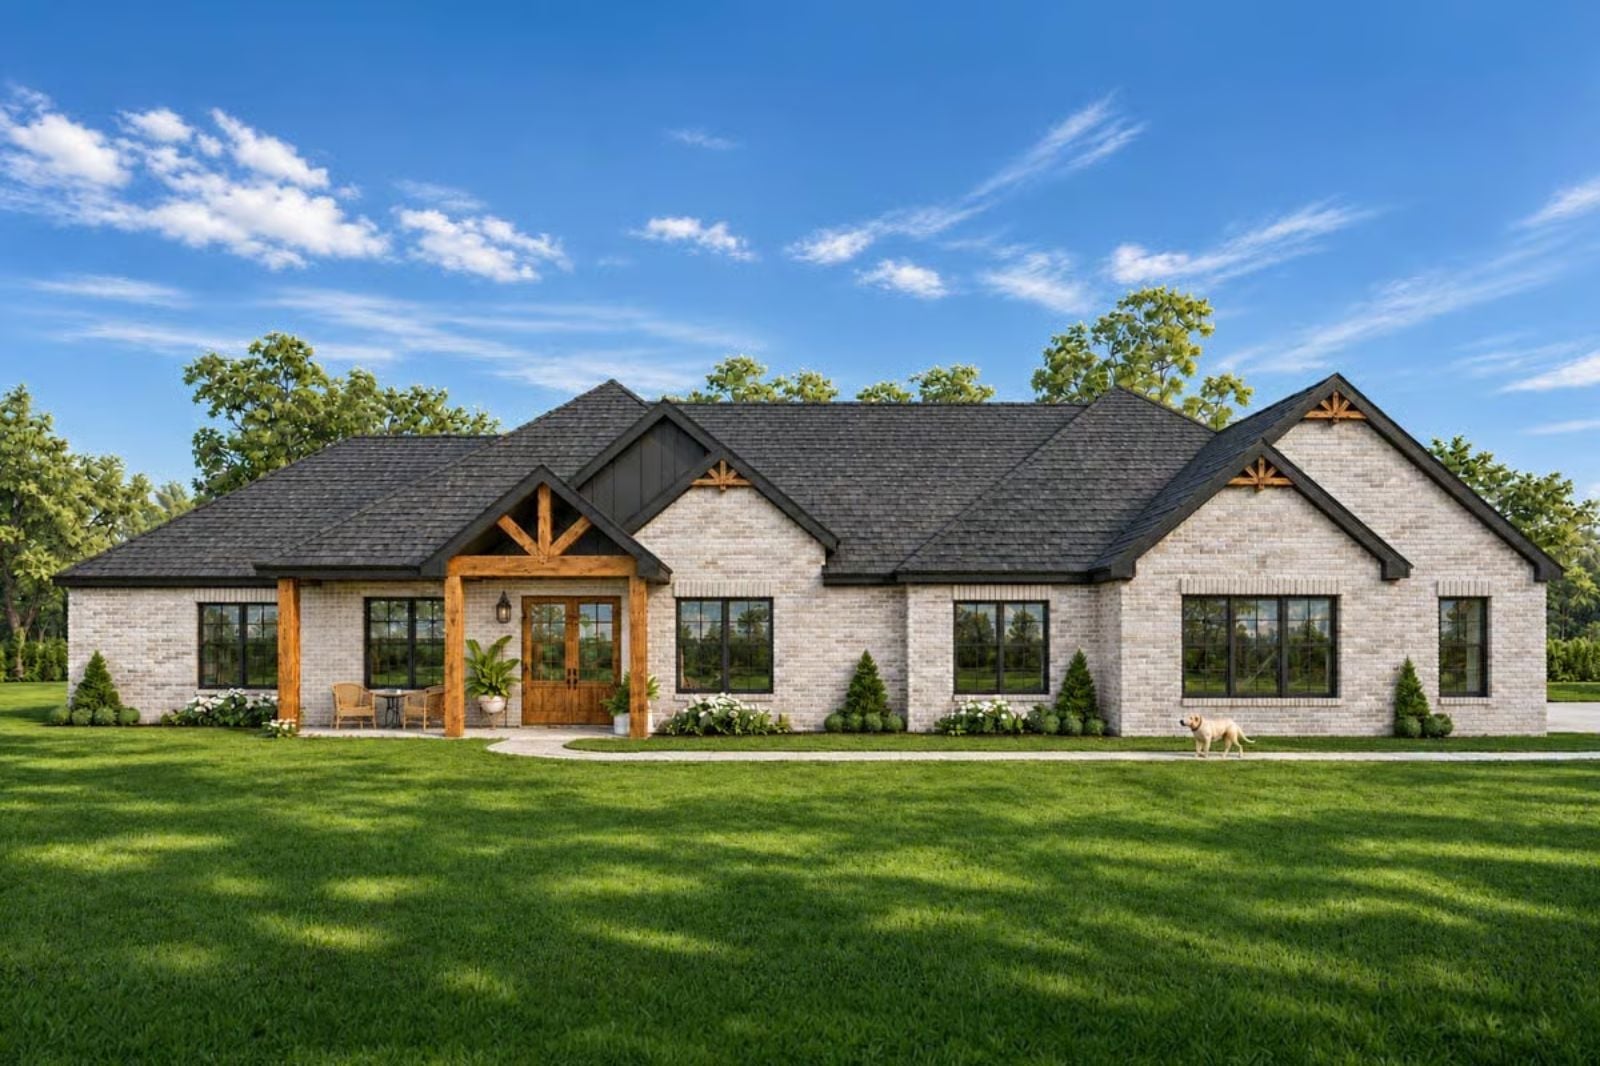
What does a family’s next chapter need: more rooms, or more distance between them? Backpacks hit the mudbench at 3:30, homework spreads across the island while dinner simmers, a late call disappears behind the office doors, and by eight the fireplace is going. The Harper Lee Ranch is laid out for that kind of day, with a three-car garage feeding the mudbench, an island kitchen facing the fireplace, an office up front and the primary suite tucked at the far end.
Specifications
- Sq. Ft.: 2,586
- Bedrooms: 3
- Bathrooms: 3
Floor Plan – Main Floor
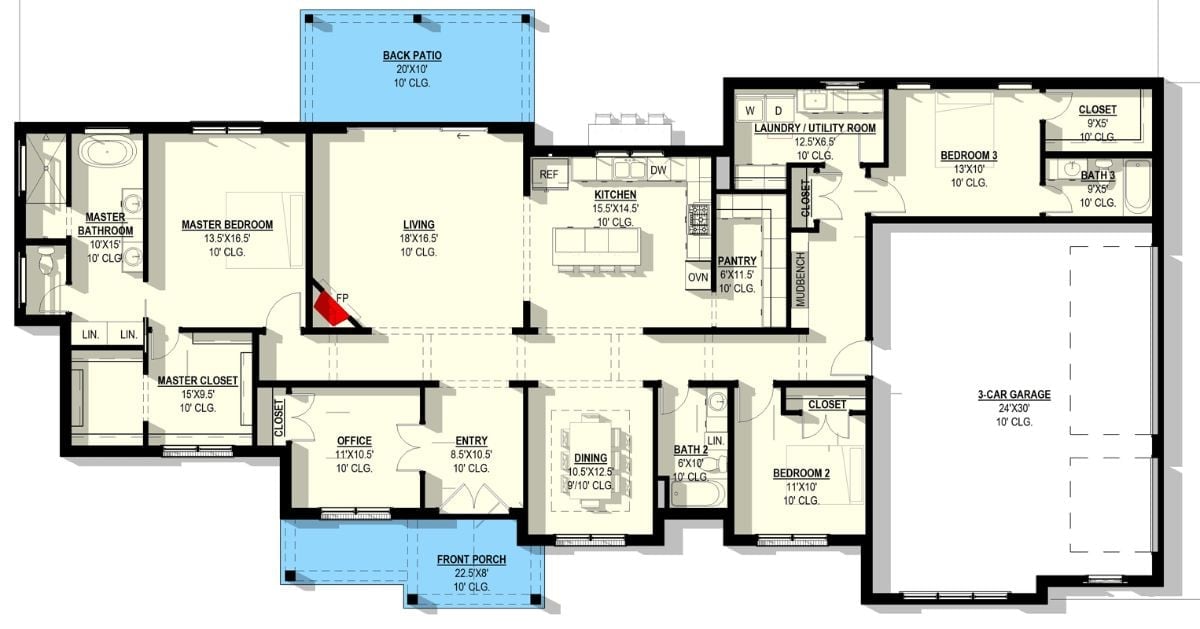
The primary suite takes the whole left wing, where a freestanding tub shares space with a 15-by-9.5 closet. Living room, kitchen and pantry hold the center and open onto a covered back patio, while bedrooms 2 and 3 flank the three-car garage. The office? Right off the entry, beside the porch.
Triple Mirrors and Glass-Paned Oak Doors Greet You in the Foyer
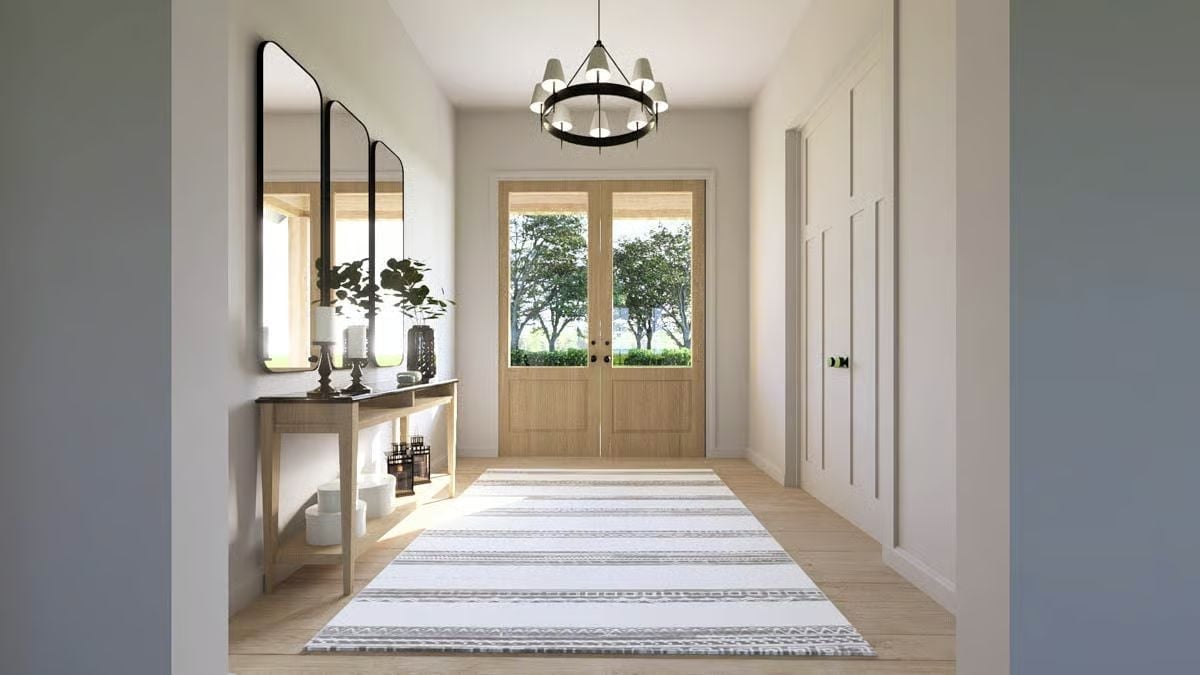
Three black-framed mirrors line the wall above a slim oak console, catching light from the glass-paned double doors and throwing it back down the hall. Smart trick, and an easy one to steal. White hatboxes and black lanterns fill the lower shelf, while a ring chandelier with small white shades hangs overhead. Off to the right, a paneled door nearly vanishes into the matching wall trim.
Living Room Built Around Circular Ink Art and a Glowing Stone Mantel
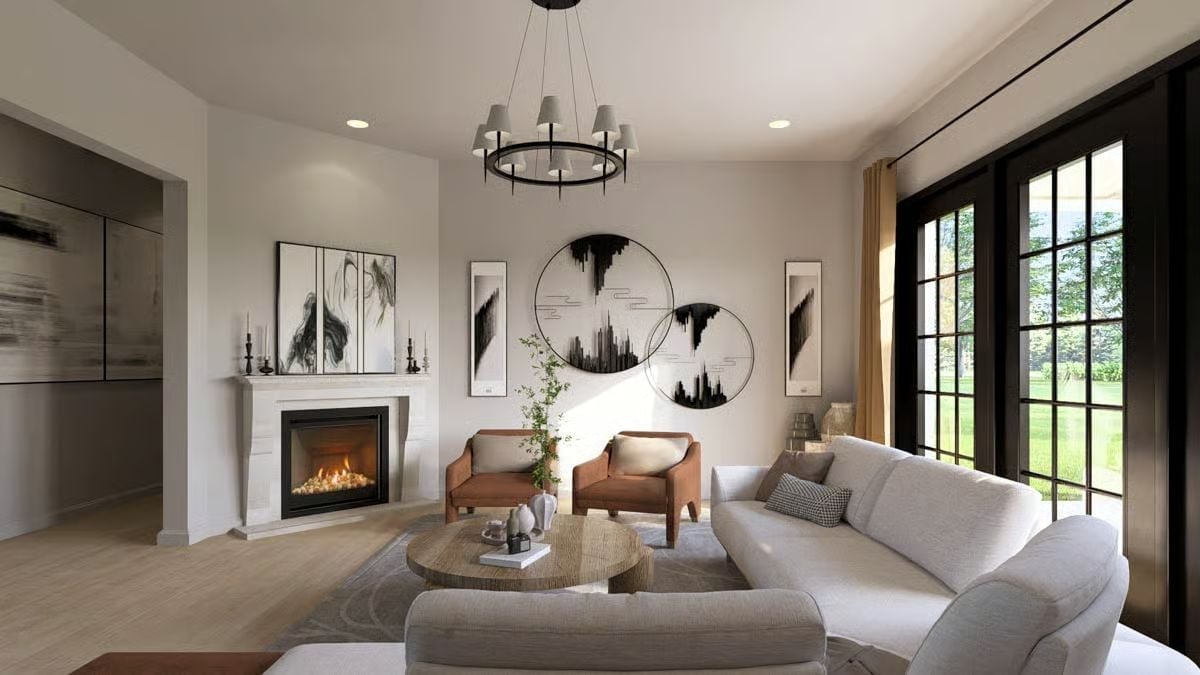
Two circular frames hang offset on the back wall, their ink skylines dripping from the top edges. Beneath them, a pair of rust armchairs faces a round coffee table on a woven wood base. Still, it’s the black-gridded French doors that pull your eye, framing a stretch of lawn behind a gold drape while a gas fireplace glows nearby.
Rust Barrel Chairs Ring an Oval Table Under a Low Black Chandelier
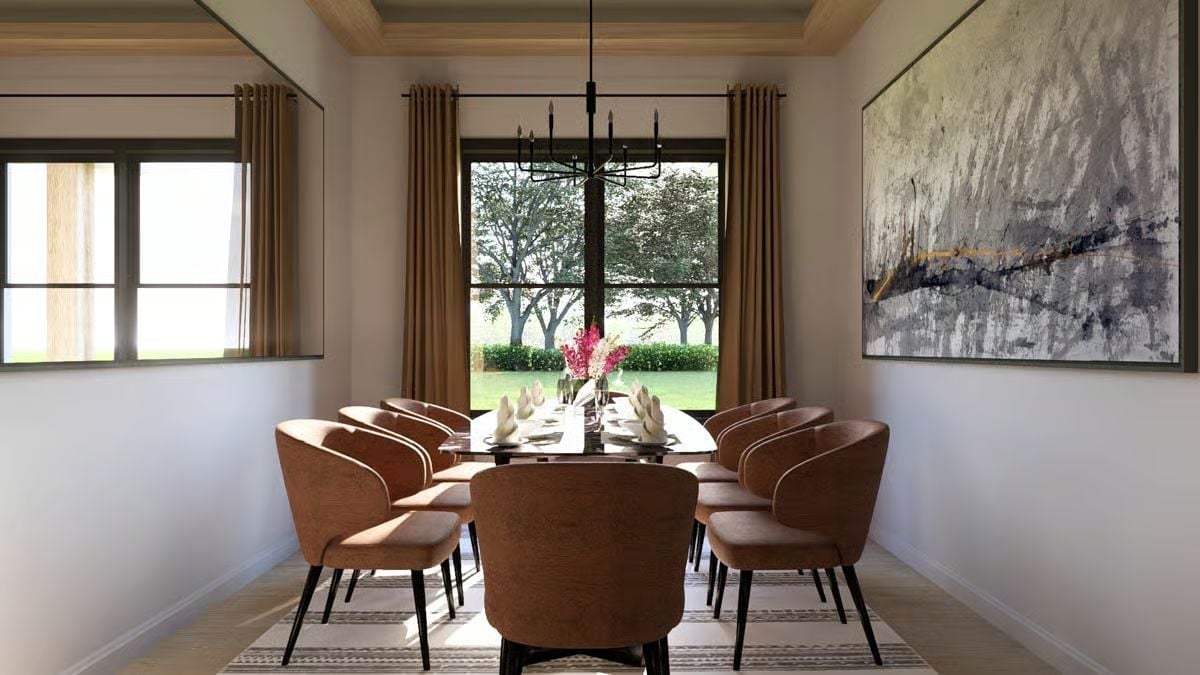
Curved barrel chairs in a nubby rust fabric wrap an oval table set with cone-folded napkins and pink stems. On the left wall, a wide mirror catches the window and doubles the daylight. Opposite hangs an abstract canvas with a gold streak, and a black candle chandelier drops low over the table.
Pro Tip: Hang a large mirror on a side wall near a window and it’ll push daylight deeper into a narrow dining room. Go with a thin frame, so it reads like another opening instead of one more piece of decor.
Past the dining table, things warm up as white oak cabinetry takes over the kitchen.
Black Corbeled Hood and Brass-Lined Pendants Anchor a White Oak Kitchen
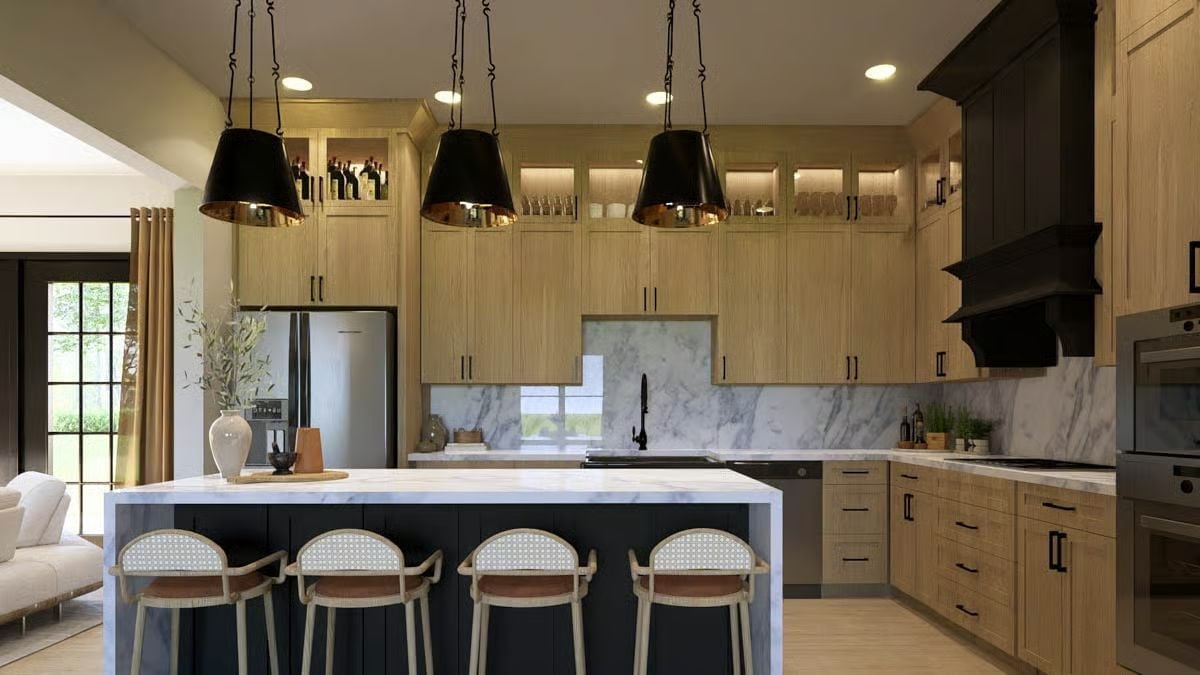
Lit glass uppers run the full width of the white oak cabinetry, stocked with wine bottles and stacked plates. Cane-back stools pull up to a marble waterfall island. On the range wall, a black hood with chunky corbels does the anchoring, and behind the gooseneck faucet a short window sits right inside the marble backsplash, a small luxury whoever’s on dish duty will appreciate.
Where Gold-Veined Black Marble Faces a Media Wall of Lit Oak Niches
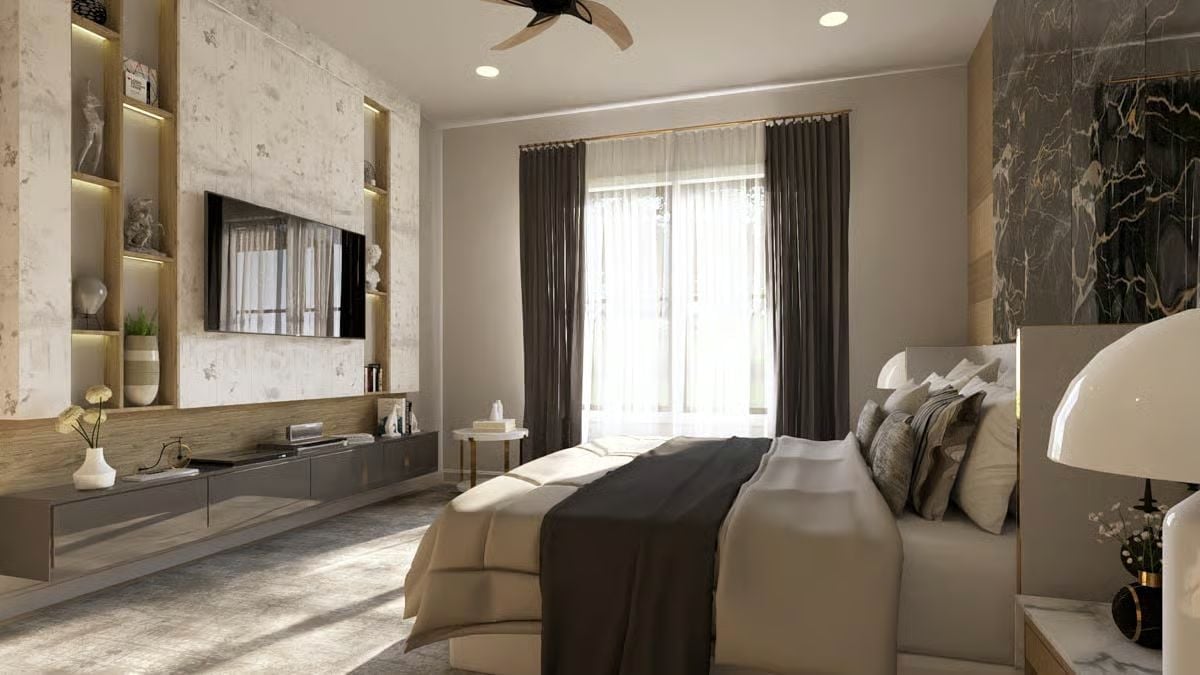
Behind the headboard, black marble climbs floor to ceiling with gold veins cutting across it. Across the room, a mottled plaster wall frames the TV between oak niches fitted with strip lighting, and a floating console keeps the floor clear underneath. Charcoal drapes hang over sheers from a brass rod.
Quick Fix: Mount the curtain rod close to the ceiling and run it past the window frame on both sides, so the glass reads taller and wider than it really is. Layer sheers under heavier panels to filter daylight in the morning and shut it out completely at night.
Oak Double Vanity, Wall-Mounted Brass Taps and a Tub Framed by Treetops
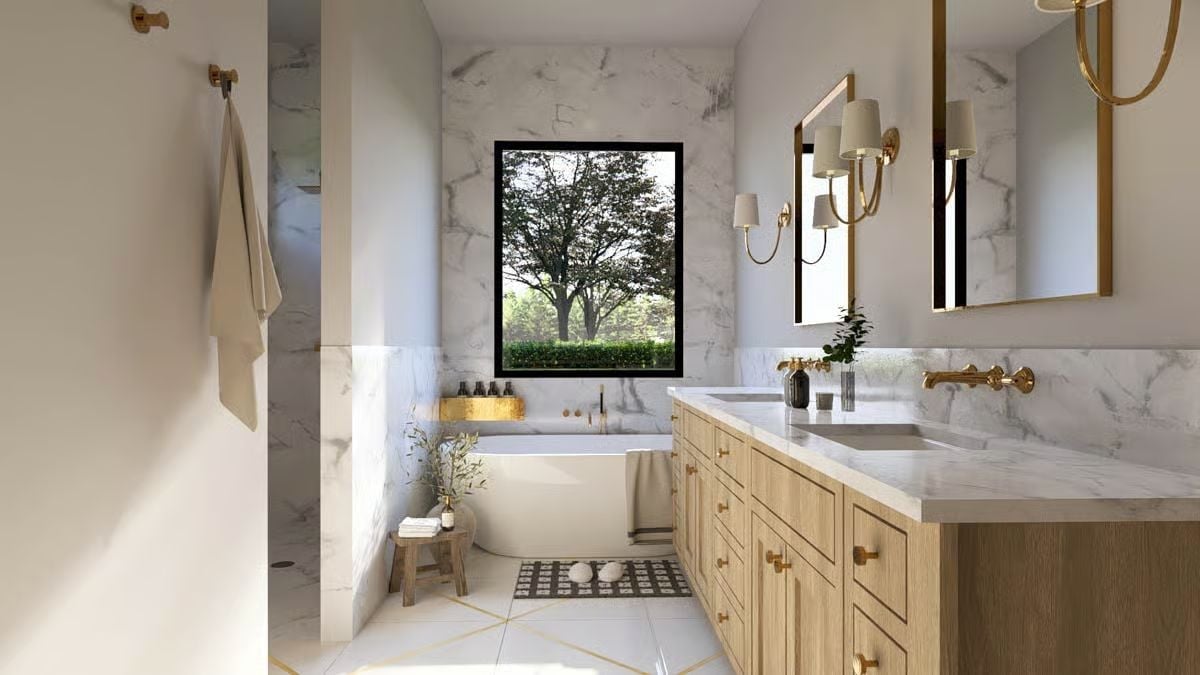
Brass strips cut diagonally through the white floor tile, pointing straight at a freestanding tub beneath the black-framed window. Because the faucets mount on the marble backsplash, the oak vanity top stays clear. A gold ledge holds amber bottles. Spare towels go on the wooden stool.
Designer’s Secret: Wall-mounted faucets free up the counter behind the sink, so there’s no grimy strip to scrub around a deck-mounted base. Just plan the plumbing before the backsplash goes up, because the valve has to live inside the wall.
Pin It
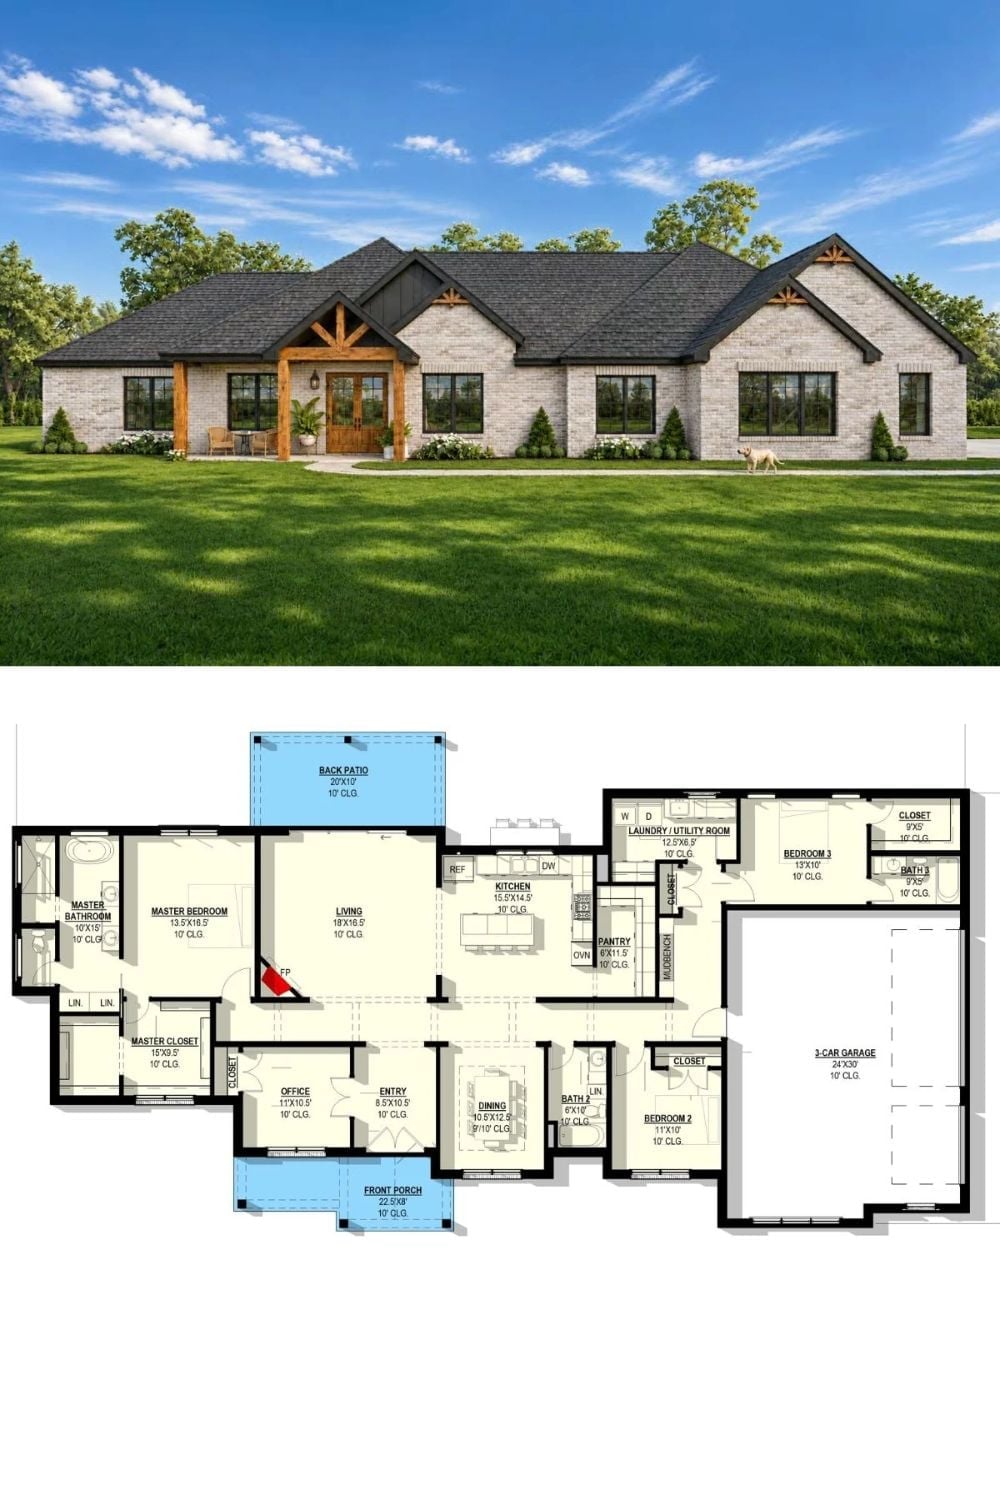
Cedar posts and a timber gable frame the wood doors on the porch. Inside, an office sits just off the entry, and a corner fireplace warms a living room that opens straight to the kitchen and pantry, which is about as easy a flow as a ranch gets. Bedrooms 2 and 3 share the garage wing. The primary suite gets the far end to itself.