
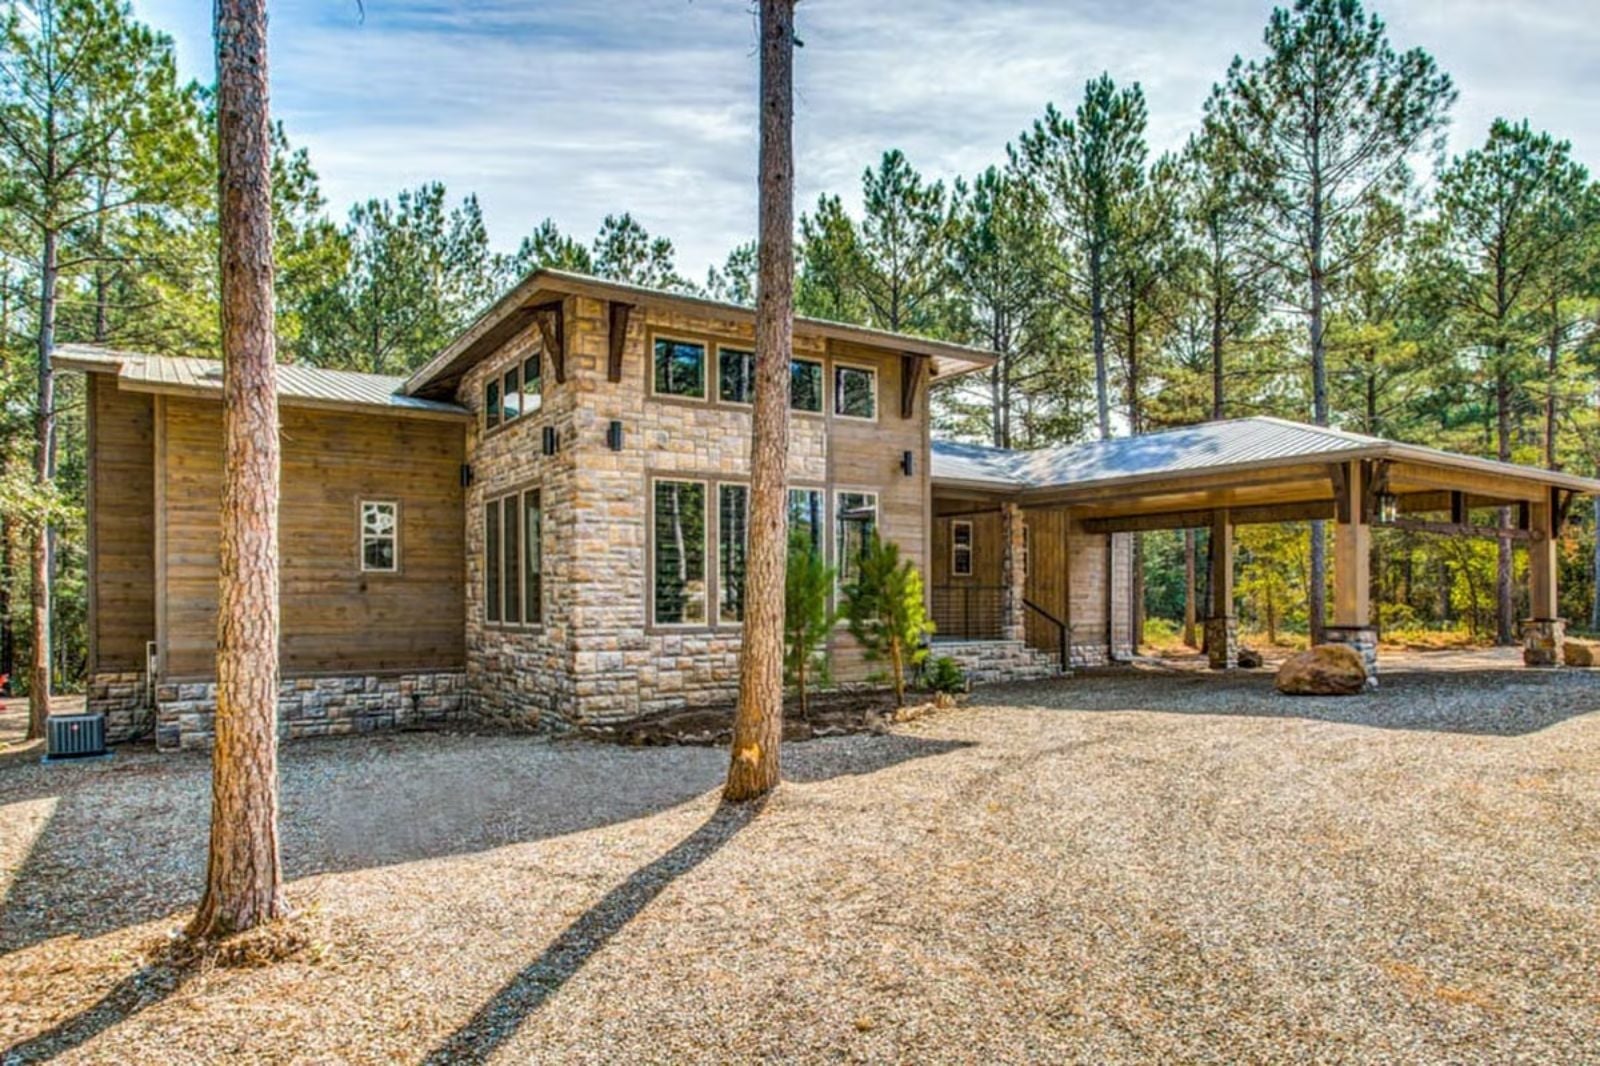
Vacation is not a place you go — it is a pace you build into the walls, and the Brannigan does exactly that: vaulted ceilings that crack the great room wide open, a covered patio that makes outside feel inevitable, and a layout scaled to two people who stopped waiting for the weekend to feel like a real arrival.
Specifications
- Sq. Ft.: 2,156
- Bedrooms: 2
- Bathrooms: 2.5
Floor Plan – Main Floor
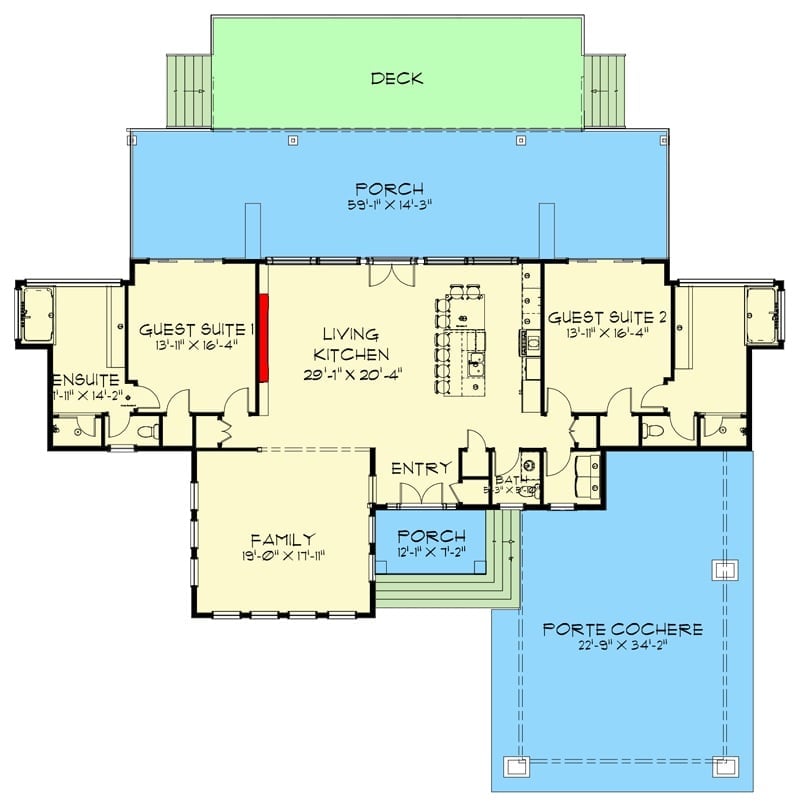
The single-story layout centers on a 29×20 living kitchen flanked by two equal guest suites, with a front porch, rear deck, and porte cochere wrapping the home in covered outdoor living on three sides.
Red Adirondack Chairs Around a Stone Fire Pit in the Pines
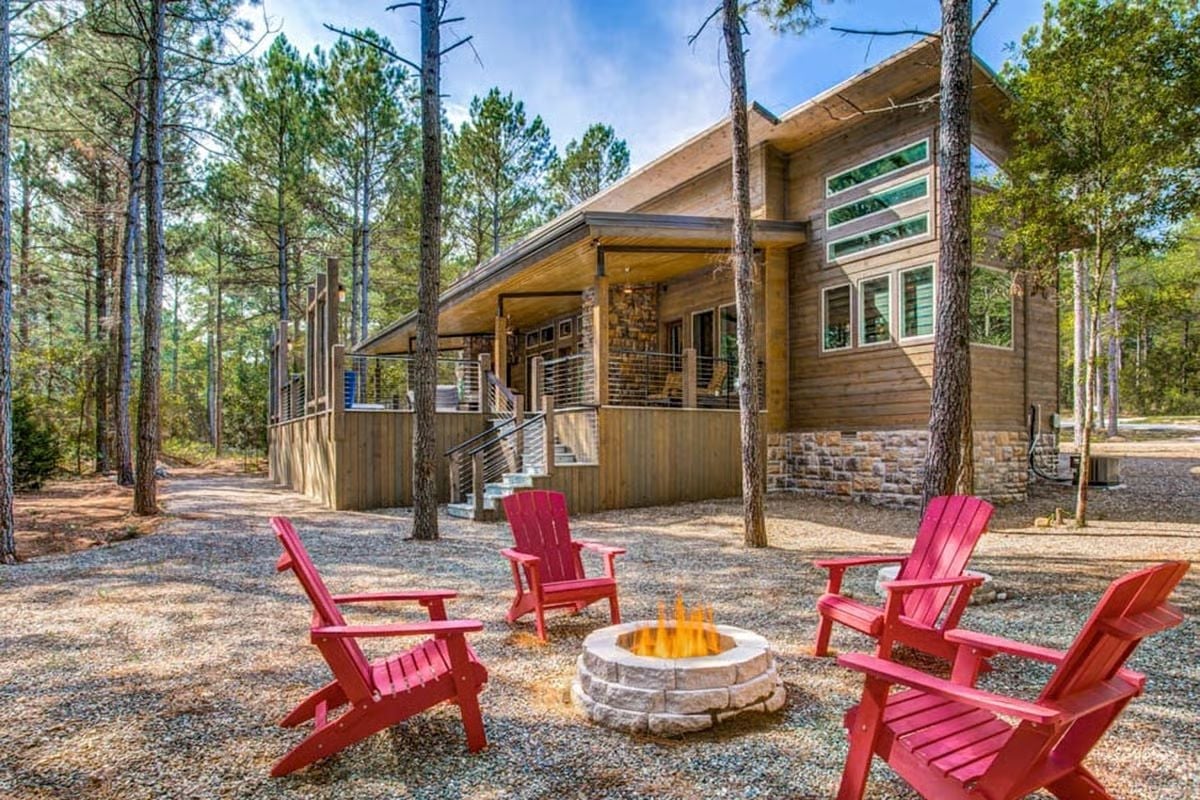
Four red Adirondack chairs circle a mortared stone fire pit on gravel, with the cabin’s wood siding and covered porch sitting tucked behind them in the pines. Simple setup. Hard to improve on.
Exposed Beams and a Patterned Backsplash Make This Great Room Hard to Forget
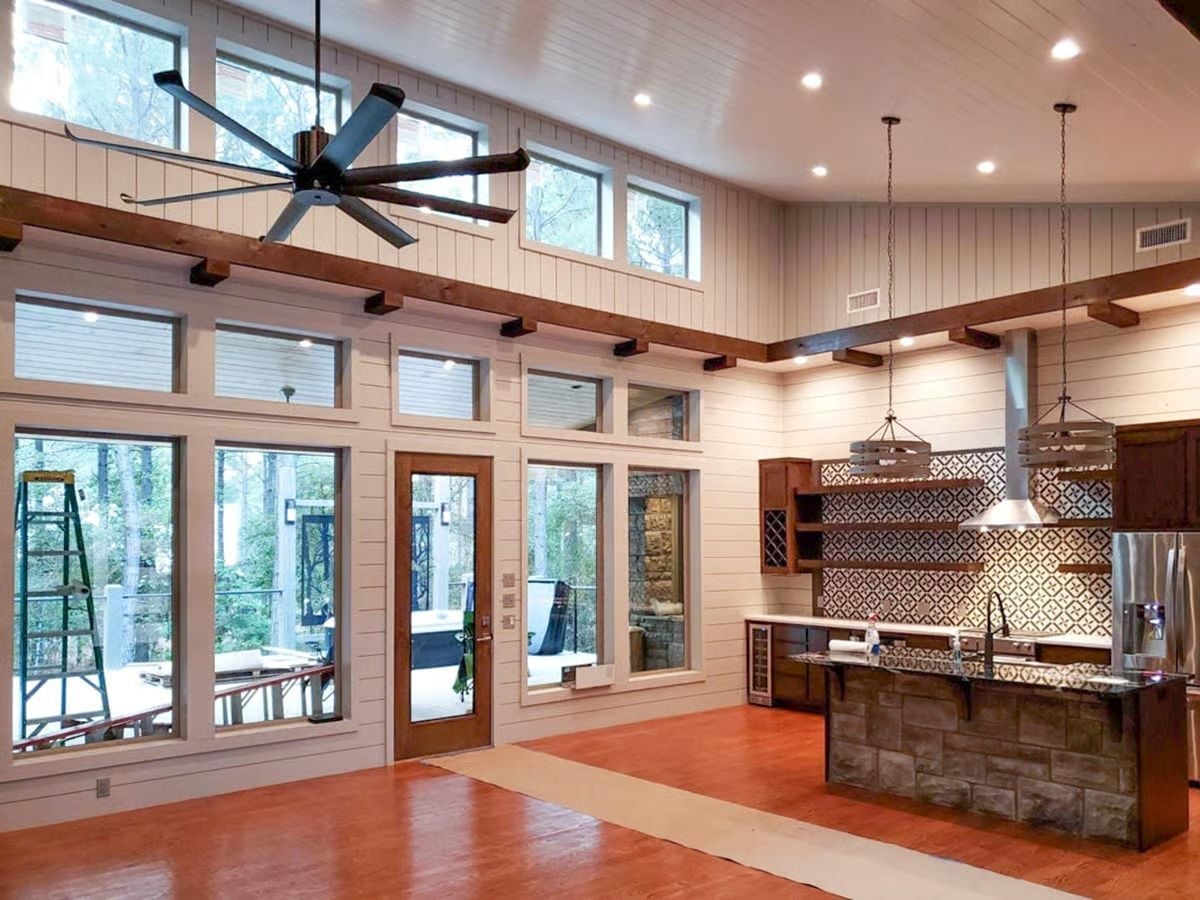
Shiplap walls, raw wood ceiling beams, and a bold geometric tile backsplash give this open great room its cabin-meets-kitchen character. The backsplash does more than most people expect from tile — it anchors the whole kitchen wall without competing with the beams above it.
Quick Fix: If you love the look of those raw wood beams but can’t swing full timber framing, box beams are a practical alternative that deliver the same visual weight at a fraction of the cost. They’re hollow, so installation doesn’t require structural changes, and a stain matched to your cabinetry will pull the whole room together convincingly.
Exposed Beams, a Wall of Glass, and a Kitchen That Earns Its Keep
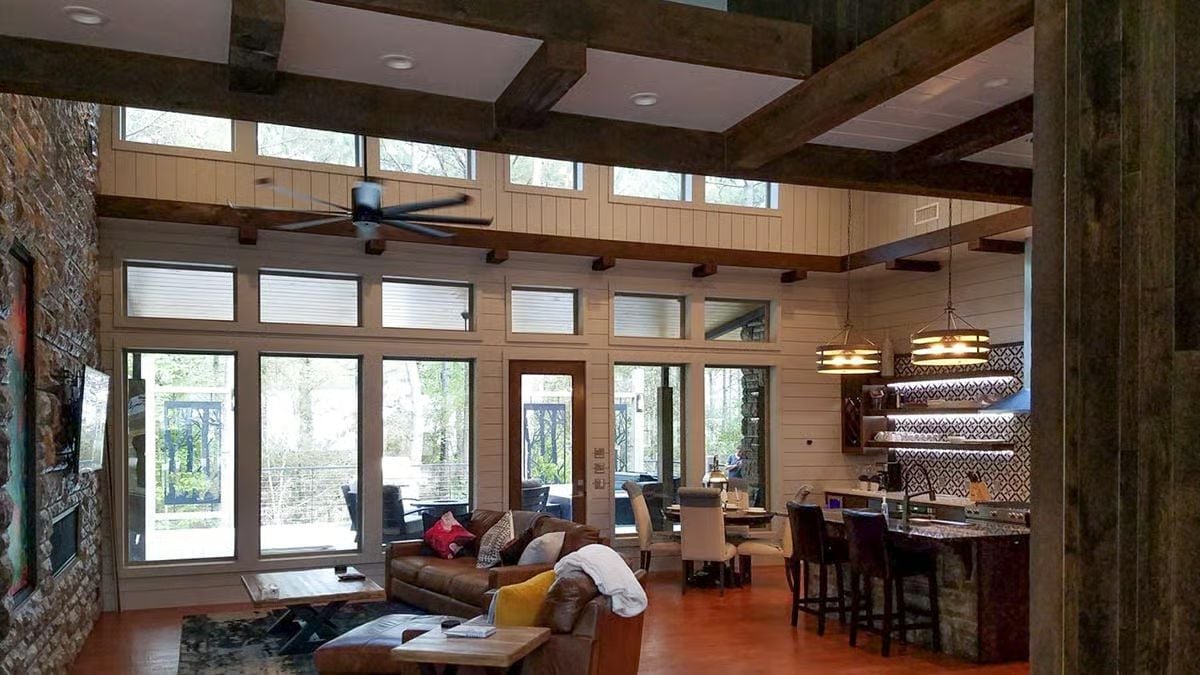
Clerestory windows stacked above floor-to-ceiling glass pull the tree canopy right into the room. The coffered beam grid overhead distributes visual weight evenly across the ceiling — no single element dominates, which is harder to pull off than it looks. Down at counter level, that backsplash pattern holds its own against the granite bar top without either one backing down.
- Coffered beam grids distribute visual weight more evenly than single ridge beams
- Clerestory windows bring in daylight without sacrificing wall space below
- Open-plan kitchens with bar seating let one person cook without being cut off from conversation
Red Felt and Raw Steel Make This Game Room the Main Event
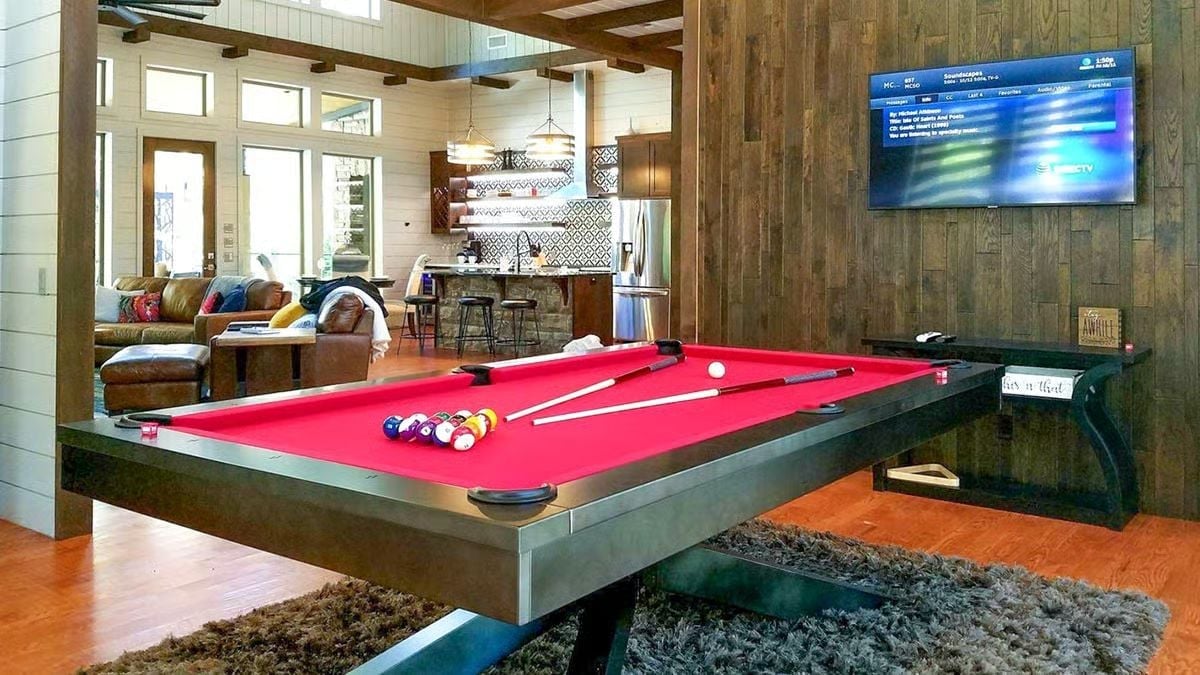
That red felt pool table commands the room. Steel frame, built-in ball return, wall-mounted DirecTV — everything within reach without turning the space into a storage problem.
Why It Works: Pool tables need at least five feet of clearance on all sides so players can take a full stroke without the wall cutting them off. This room looks like it clears that easily. Figure out table placement before you commit to a rug — getting that order wrong is an annoying mistake to undo.
Dark Leather and a Sleeping Dog Sketch Give This Bedroom Real Character
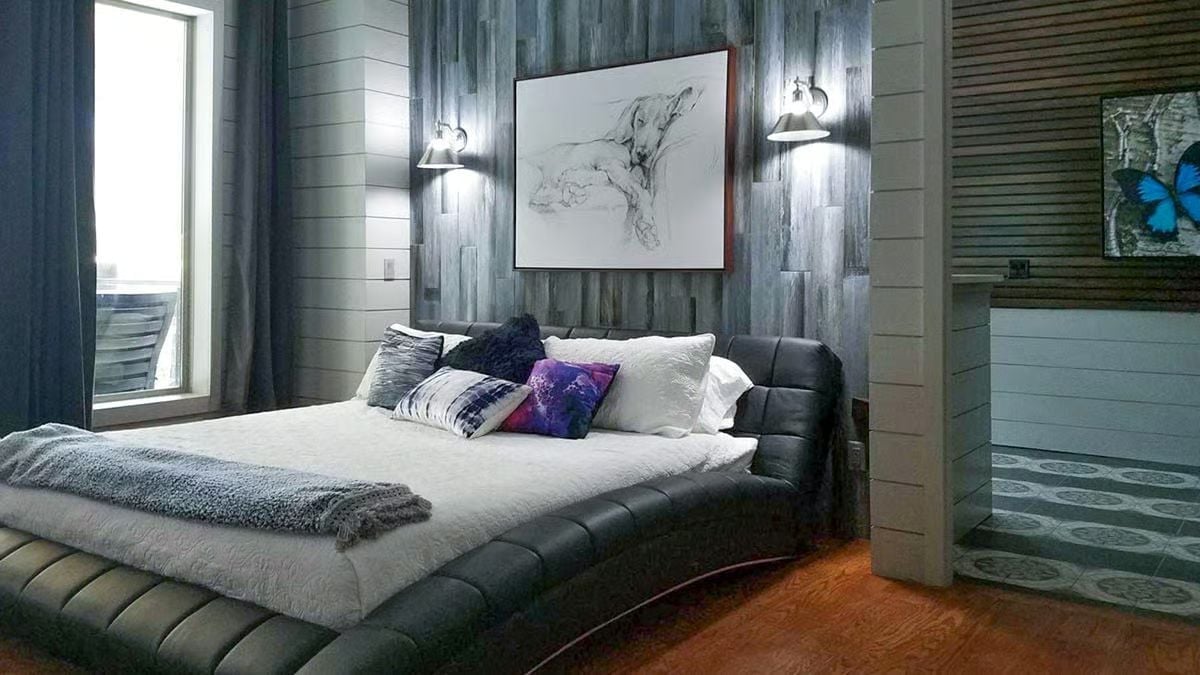
A tufted leather platform bed anchors the room, and wall sconces flank a charcoal sketch of a sleeping dog. It sounds like it shouldn’t work. It does.
Wall sconces flank a charcoal sketch of a sleeping dog, and it works.
Raw Wood, Patterned Tile, and a Faucet Placed Like It Means Business
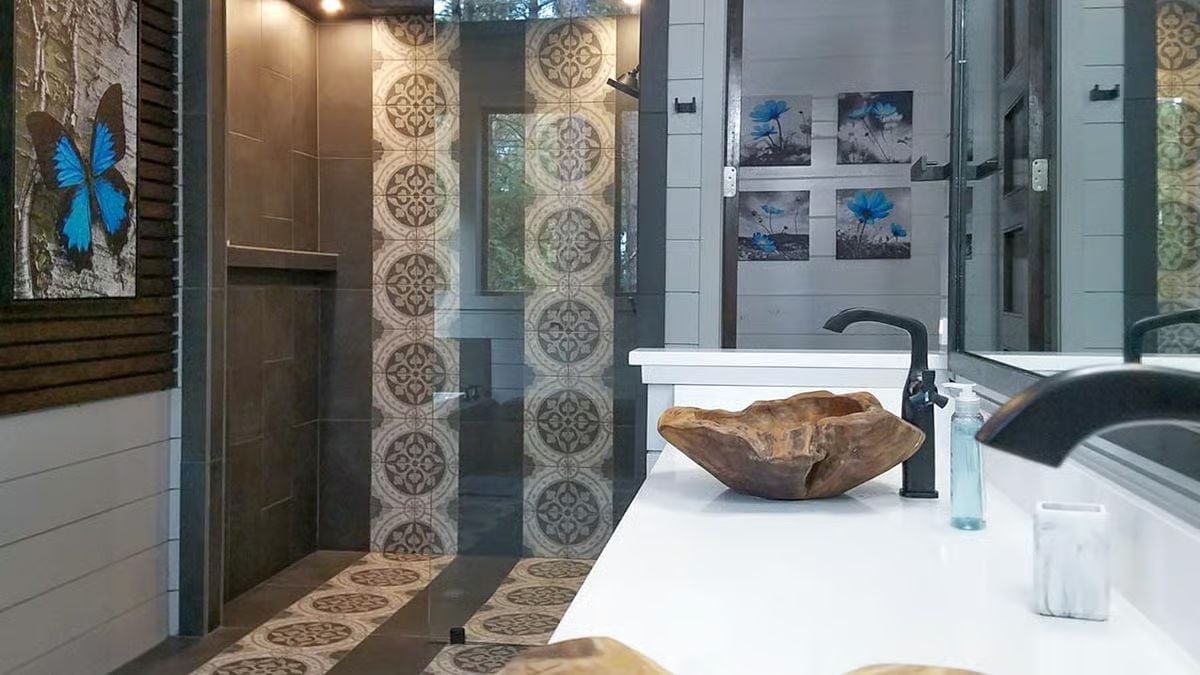
Encaustic-style tile runs floor to ceiling in the shower column and repeats underfoot, so the pattern has room to register without feeling like an afterthought. The vessel sink is carved from a single piece of teak, the matte black faucet sits noticeably off-center, and blue butterfly art on the wall ties it all together without pushing too hard for attention.
Editor’s Note: Teak vessel sinks like this one need occasional oiling to stay hydrated and resist cracking — skip it long enough and the wood will show it. The tradeoff is a surface that genuinely develops character over time rather than just wearing out. Most owners find the upkeep easier than they expected once it becomes a seasonal habit.
Covered Deck with a Fire Pit Table and a Football Game Already On
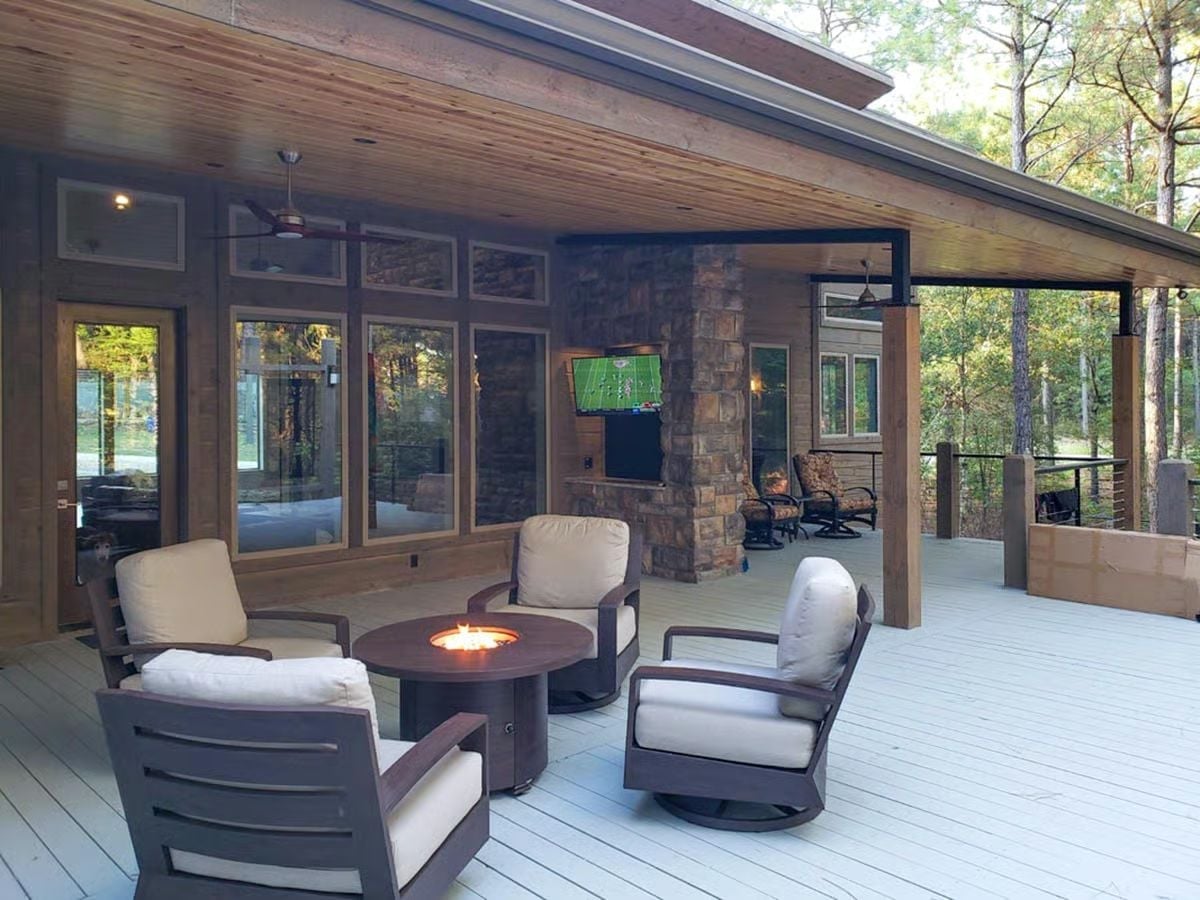
Dark swivel chairs with cream cushions ring a round fire pit table under a wood-planked ceiling, with a stone fireplace column to one side and a mounted TV doing actual work on the other. This is what a covered deck looks like when someone thought it through rather than just furnished it.
Style Tip: Outdoor ceiling fans pull more weight than most people give them credit for. On a covered deck they keep air moving without competing with the architecture overhead — just make sure you’re looking at damp-rated models if your deck sees any weather exposure at all.
Pin It
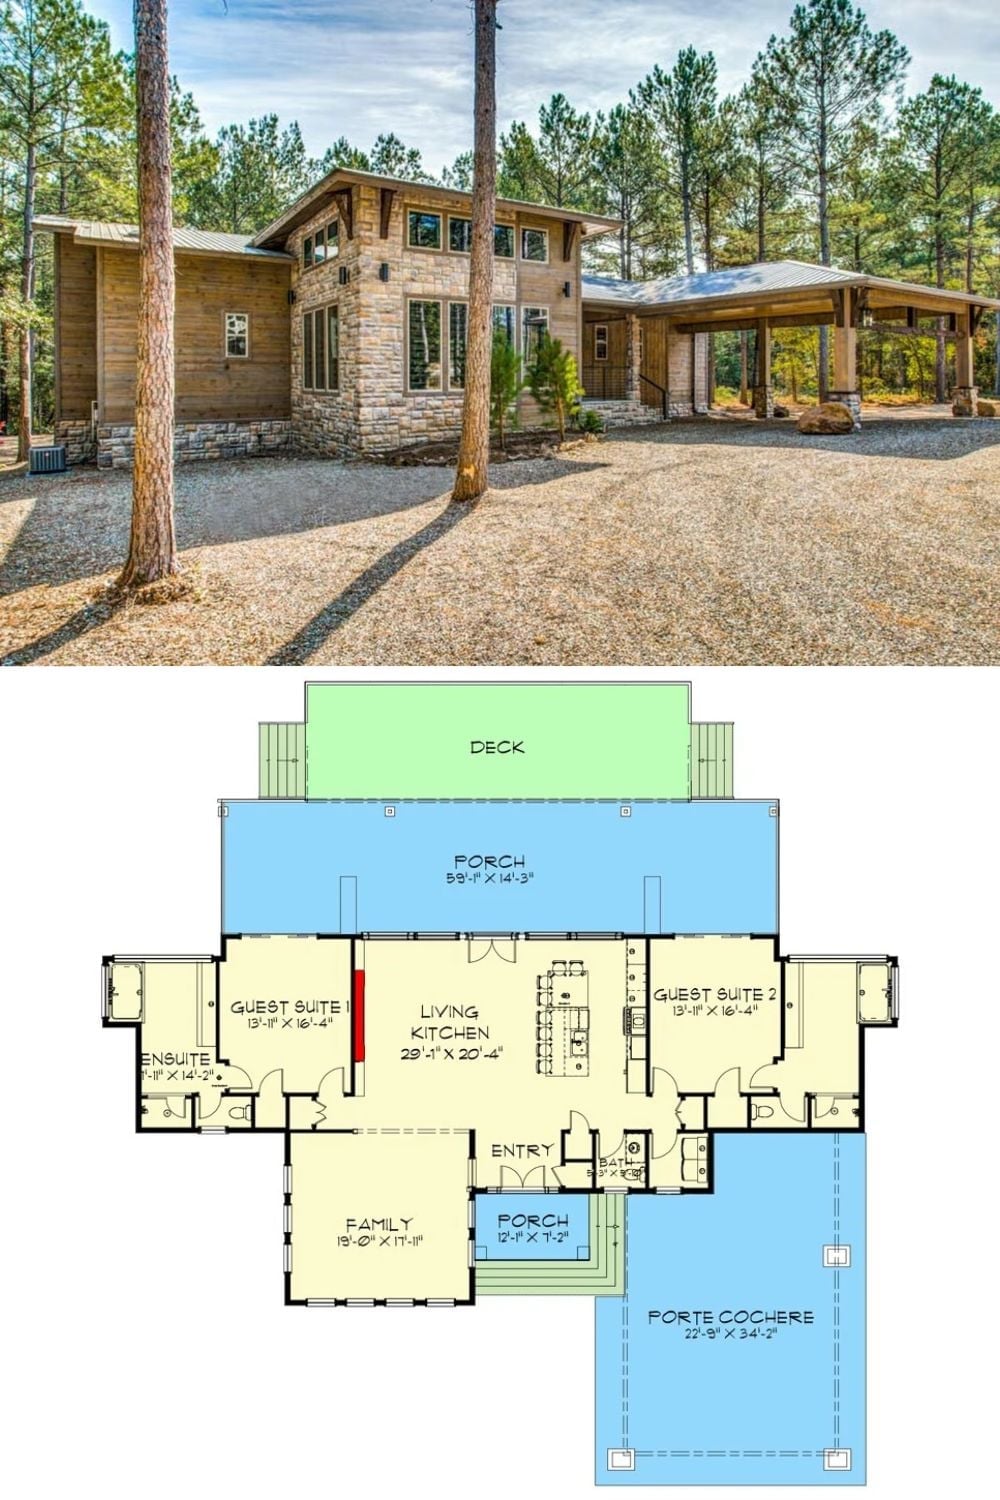
The exterior photo shows a stone-and-wood cabin set among tall pines, paired with the floor plan revealing two guest suites, a vaulted great room, rear porch, and porte cochere.