
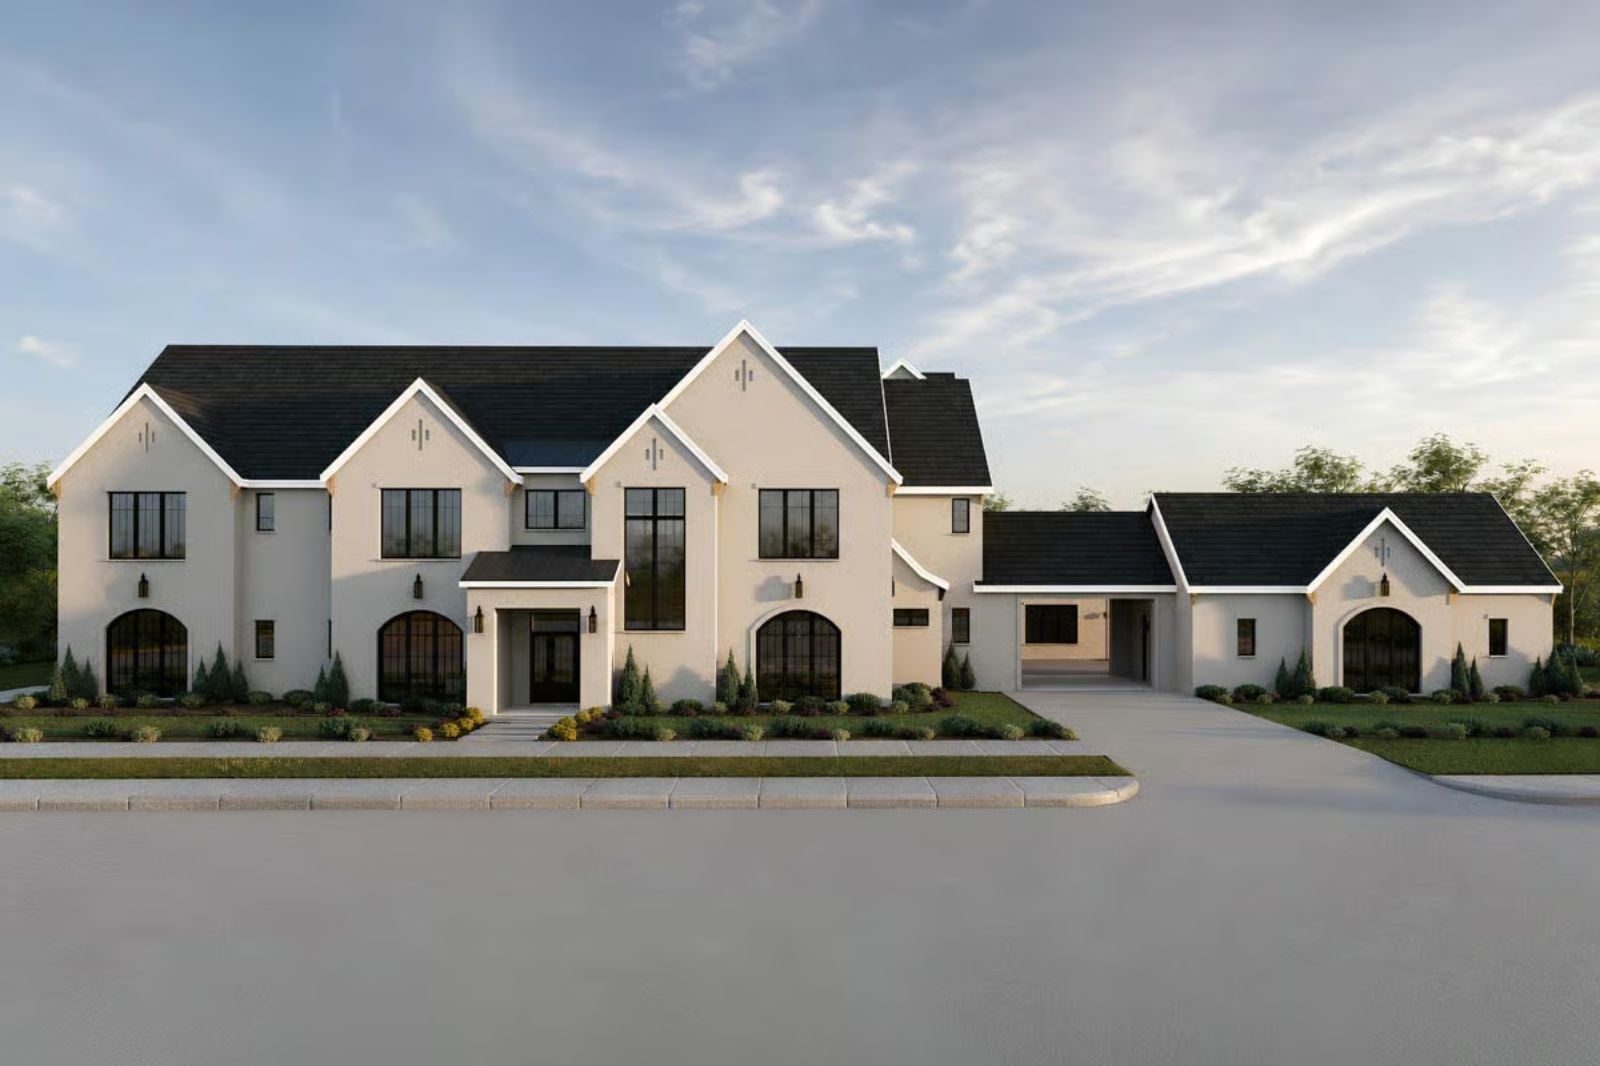
Serious collectors don’t need one garage, they need two, and most houses still act as if a third bay were generous. Picture a Saturday: the coupe rolls out at seven, the chrome is wiped by nine, you wander in through the owner’s entry, and by dusk the horsepower argument has moved to the loggia. The Rothwell is built for exactly that, with two garages split by a porte cochere, a bench-lined owner’s entry, an office off the bays and a long loggia.
Specifications
- Sq. Ft.: 9,098
- Bedrooms: 4
- Bathrooms: 7.5+
Floor Plan – Main Floor
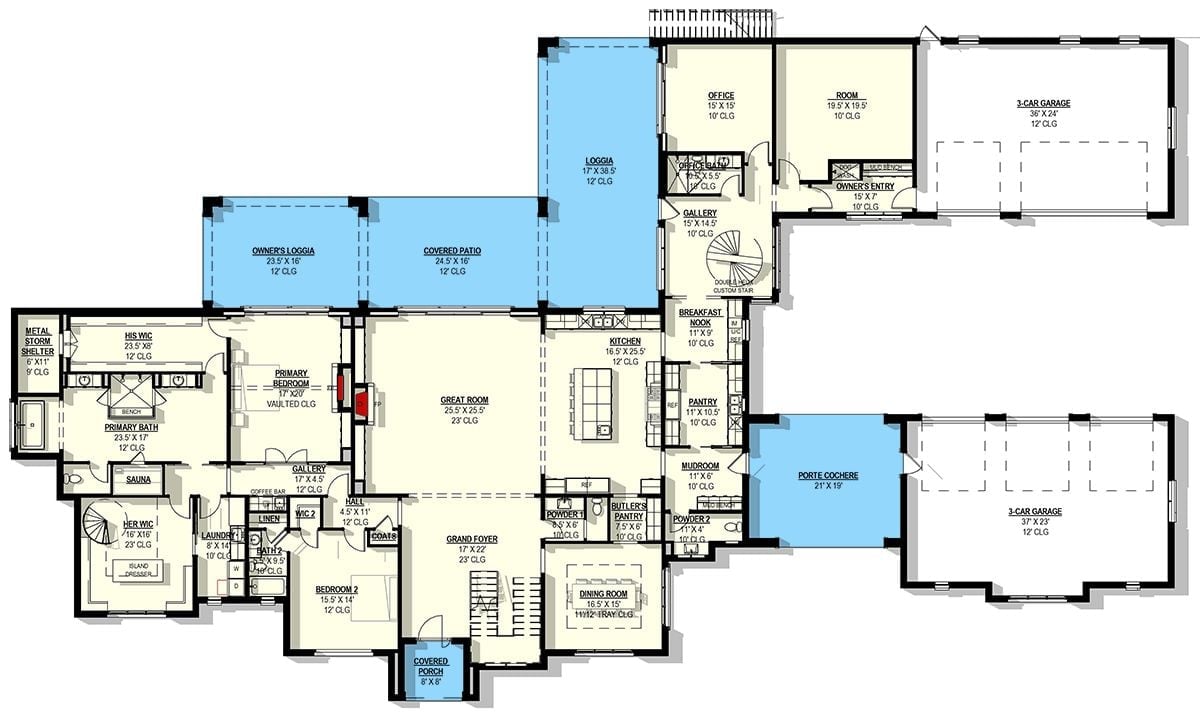
Two 3-car garages hold down the right side, split by a porte cochere and mudroom. From the grand foyer you step into a 23-foot great room beside the island kitchen. Then the primary suite gets strange, packing his and her closets, a sauna, a metal storm shelter and a corkscrew stair into one wing.
Floor Plan – Second Floor
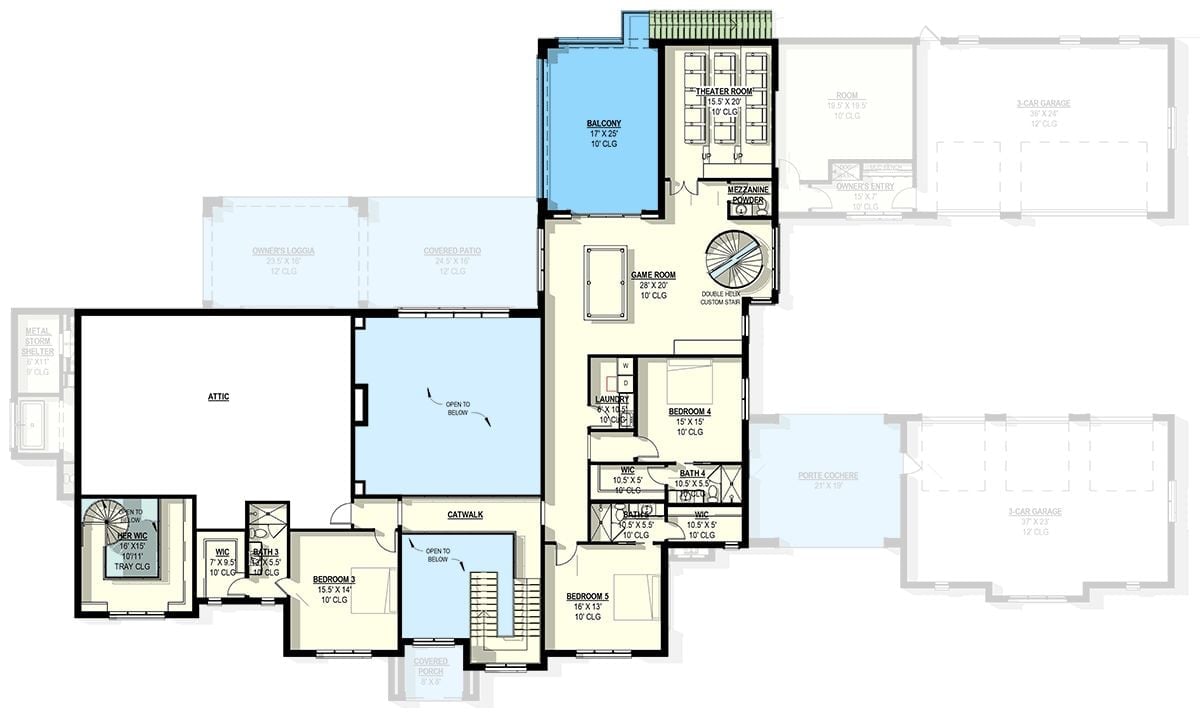
Upstairs, everything revolves around a 28-by-20 game room. Off it open a theater room, a mezzanine powder room and a 17-by-25 balcony, while a double helix stair curls up from below. Bedrooms 4 and 5 share their wing with the laundry, and a catwalk crosses the open stairwell toward Bedroom 3 and a Her WIC that gets its own winding stair.
Editor’s Note: With the laundry upstairs, right between Bedrooms 4 and 5, nobody drags hampers down a flight of stairs. Bedroom 3, meanwhile, sits at the far end of the catwalk, well clear of the theater and the pool table. Smart call.
Floor Plan – Third Floor
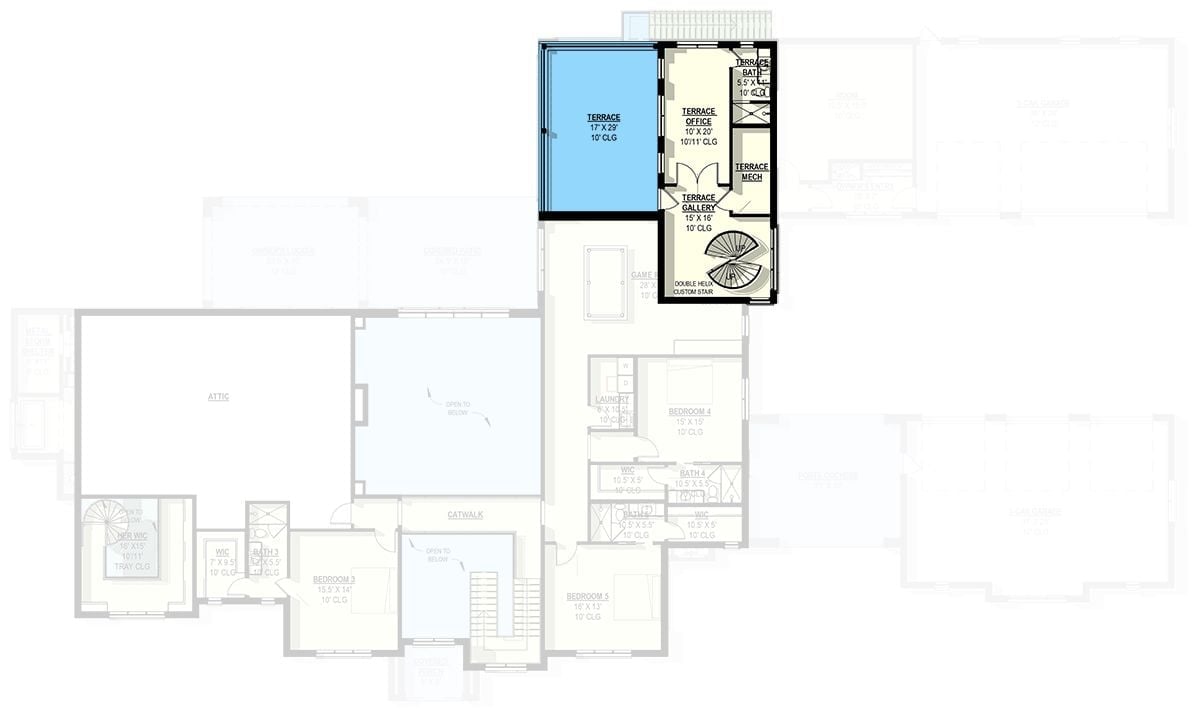
The double helix stair tops out in a 15′ x 16′ gallery. From there, double doors lead into a 10′ x 20′ office, plus a bath and mech room, and a 17′ x 29′ terrace waits just outside.
Material Matters: Because the terrace mechanical room opens off the gallery, a technician can service the equipment without tramping through the office. It also shares a wall with the terrace bath, which keeps plumbing and duct runs short and bunched into one tight corner.
Open Risers Let Daylight From a Two-Story Window Pour Into the Foyer
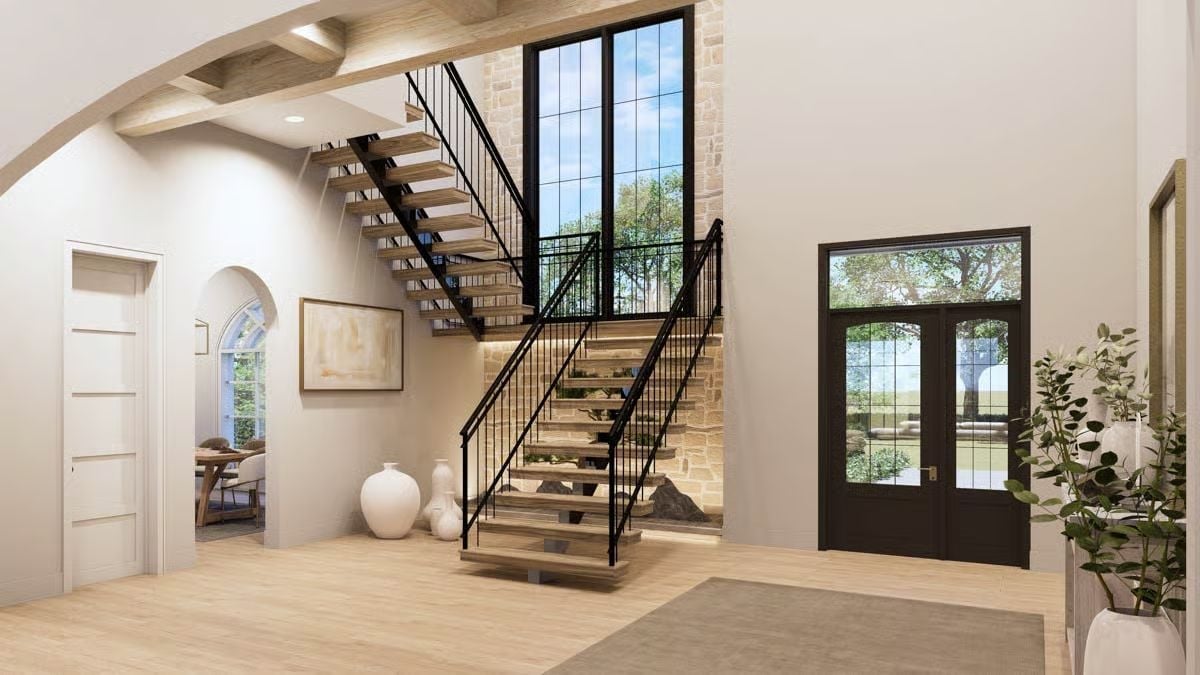
Oak treads hang off a single steel stringer, so the stair hardly blocks the stone wall behind it, where hidden uplighting grazes the stones. Black French doors under a glass transom anchor the front entry.
Try This: Open risers and slim metal balusters let a staircase stand in front of a window without stealing its light. Got one tall window in your entry? Place the stair so you can still see through the glass from the front door.
Dinner Under a Brass Lantern, Flanked by Arched Windows on Two Walls
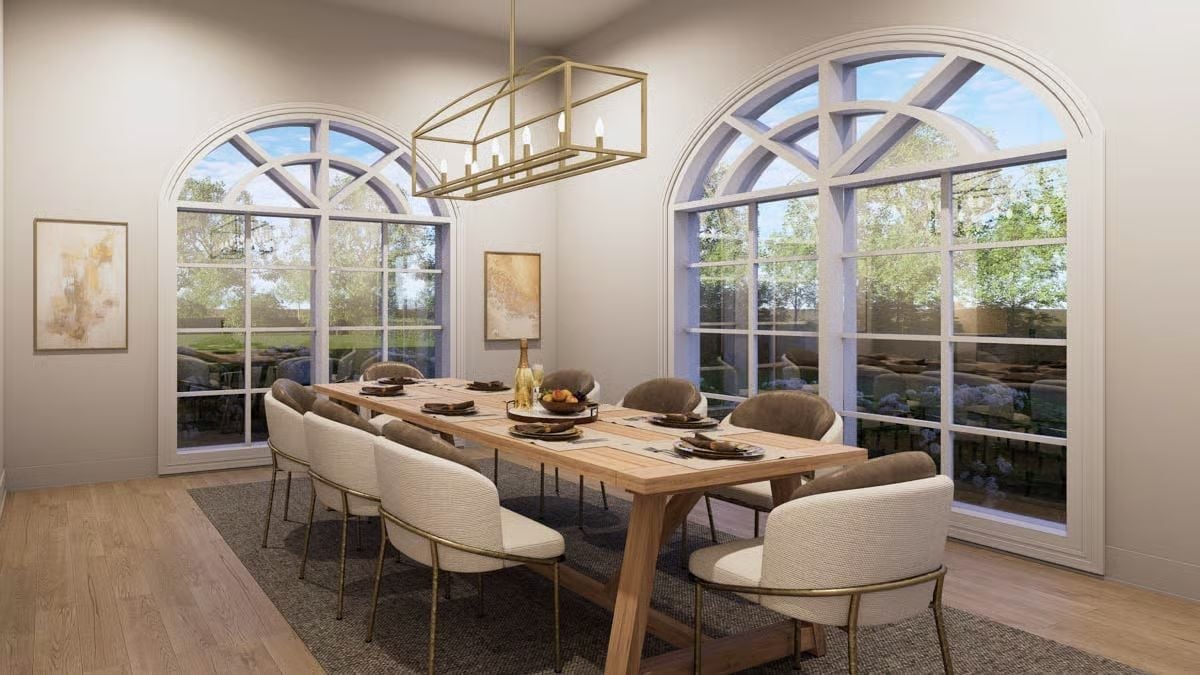
Radiating muntins cut each arched transom into wedges, and both windows run nearly floor to ceiling. A lot of glass for a dining room, frankly. Holding the center is a trestle table in pale, grainy wood, its splayed legs tied together by a low stretcher near the floor. Eight chairs pull up to it, each pairing a woven cream seat with a cocoa upholstered back and slim brass legs that pick up the metal of the rectangular lantern overhead. Those candle bulbs hang well above the place settings, so nobody squints across the table at dinner. The flat-weave rug, meanwhile, stops short of the windows and leaves a strip of wide-plank flooring where afternoon light lands first.
Use the same metal on the chair legs and the ceiling, and the room looks finished.
Where Every Doorway Curves: Arched Openings Frame a Marble Range Wall
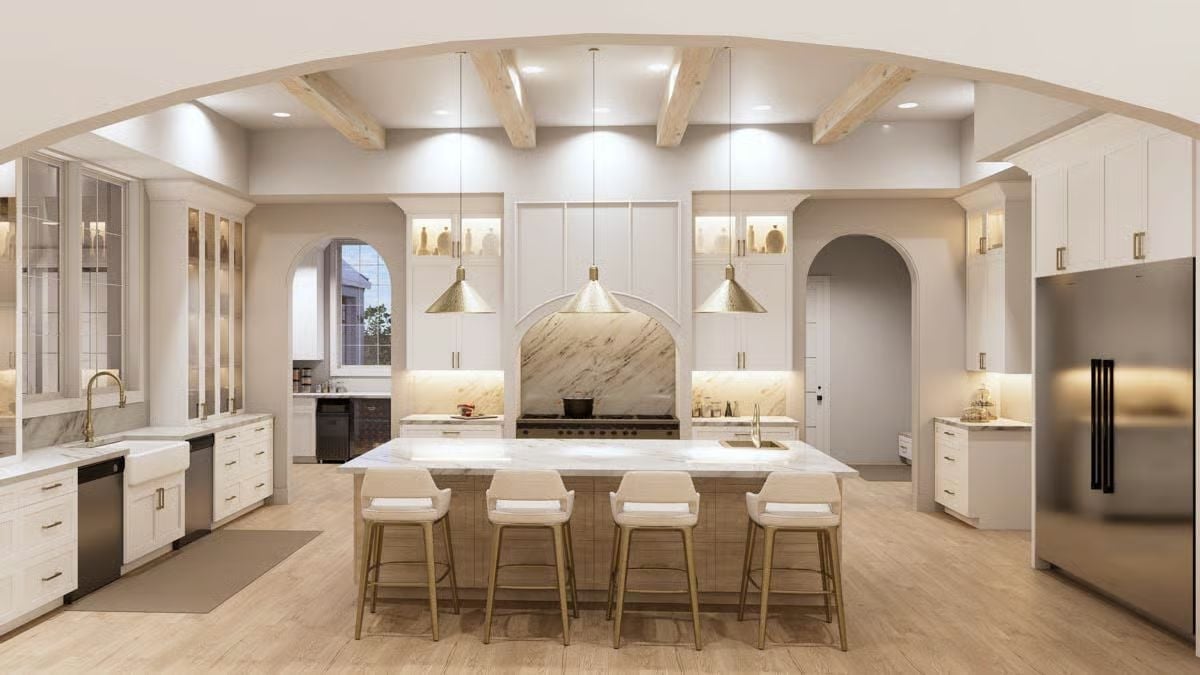
Veined marble climbs the arched range alcove, with glass-front uppers and two arched doorways on either side. Brass cone pendants hang low, and even the island hides a prep sink.
In The Details: Since the range alcove repeats the curve of the doorways beside it, a single shape pulls the whole back wall together. Already have arched openings in your kitchen? Echo that arch once at the cooktop rather than bringing in a new shape.
Stone Chimney Rises Past the Balcony, With Window Seats Tucked Into Arched Niches
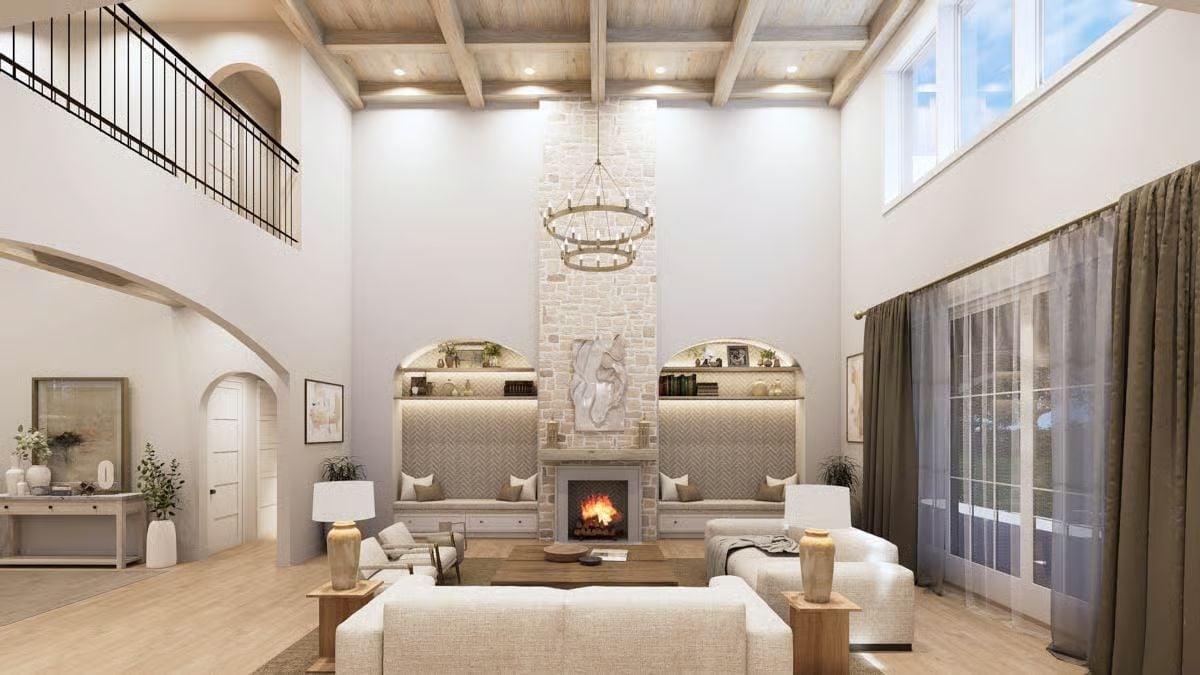
Stacked stone climbs all the way to the beams.
Both arched niches hold cushioned benches, backed by herringbone tile beneath lit shelves.
Steel-Framed Glass Doors Swing Open to a Morning Bar Beside the Bed
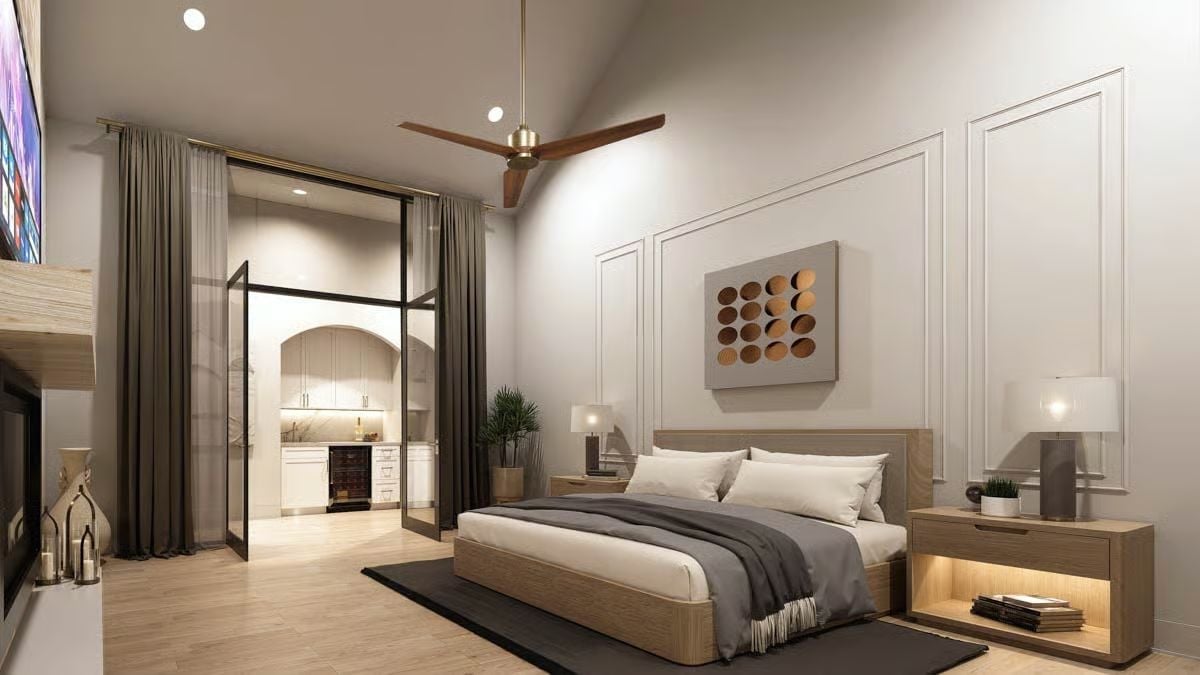
Pivoting glass doors in black frames open the bedroom to a coffee bar, wine fridge included. Picture-frame molding climbs the walls, and each nightstand glows from a lit shelf.
Drapes That Close Off the Bar at Night
Floor-length drapes hang from a brass rod spanning the full width of the glass doors. Pull them shut at bedtime and the bar’s under-cabinet lights vanish, though the doors still swing freely behind the fabric. Come morning, the view is back.
Sauna in the Mirror, Soaking Tub in the Alcove, Glass Shower Between Them
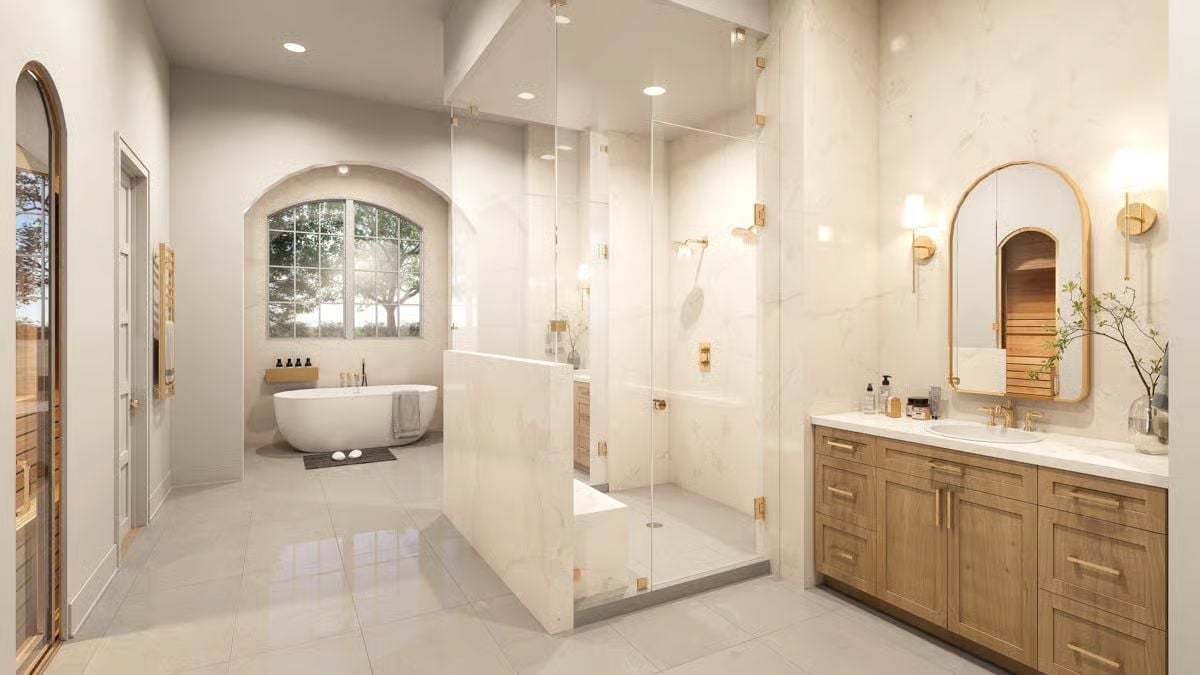
Look closely at the arched vanity mirror, flanked by brass sconces: it catches the slatted wood of a sauna across the room. Mid-room, a glass shower stands behind a marble half wall, fitted with a built-in bench and two wall-mounted heads. Beyond that, the freestanding tub tucks into its own arched alcove beneath divided-light windows. Honestly, the sauna showing up in the mirror is my favorite trick in the house.
Why It Works: The marble half wall screens the shower bench from the doorway, and everything above it stays clear glass. Private seat, no lost daylight from the tub window.
For the Collector’s Wardrobe, a Corkscrew Staircase and a Glass-Topped Island
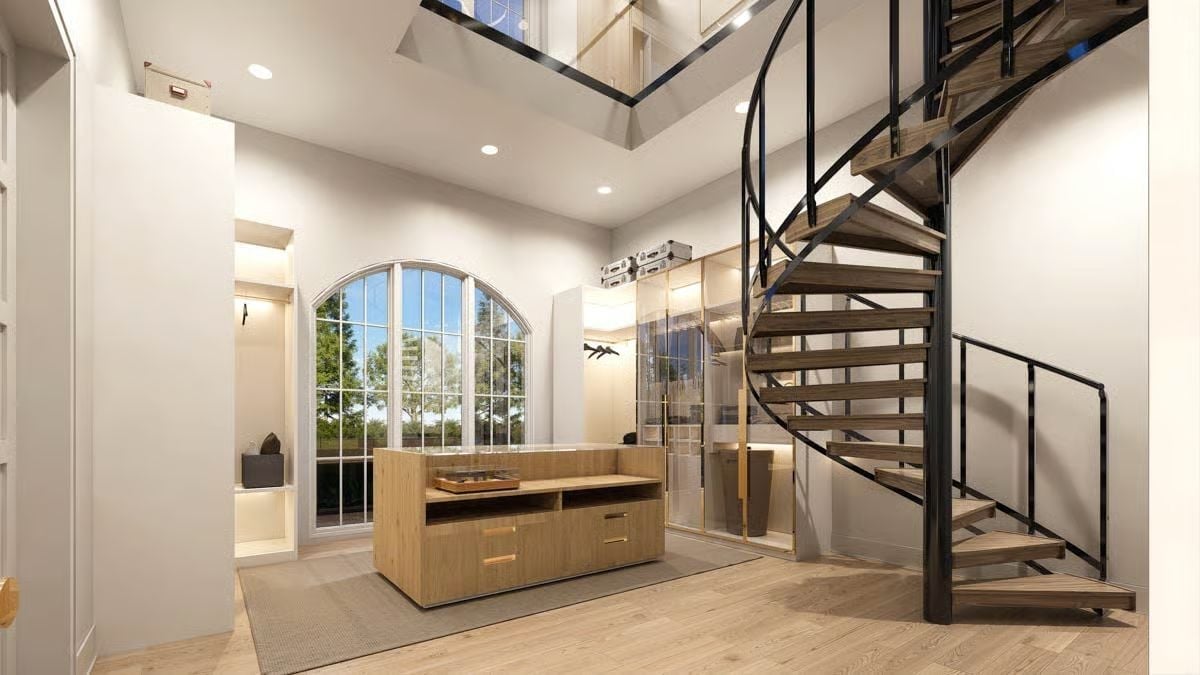
Steel and wood split the work here. Black open-tread steps wind up through a ceiling cutout to a glass-railed loft, and below them the wood island carries a glass display top over shallow drawers. Gold-trimmed wardrobes line the back wall while an arched window pours garden light over all of it.
Pin It
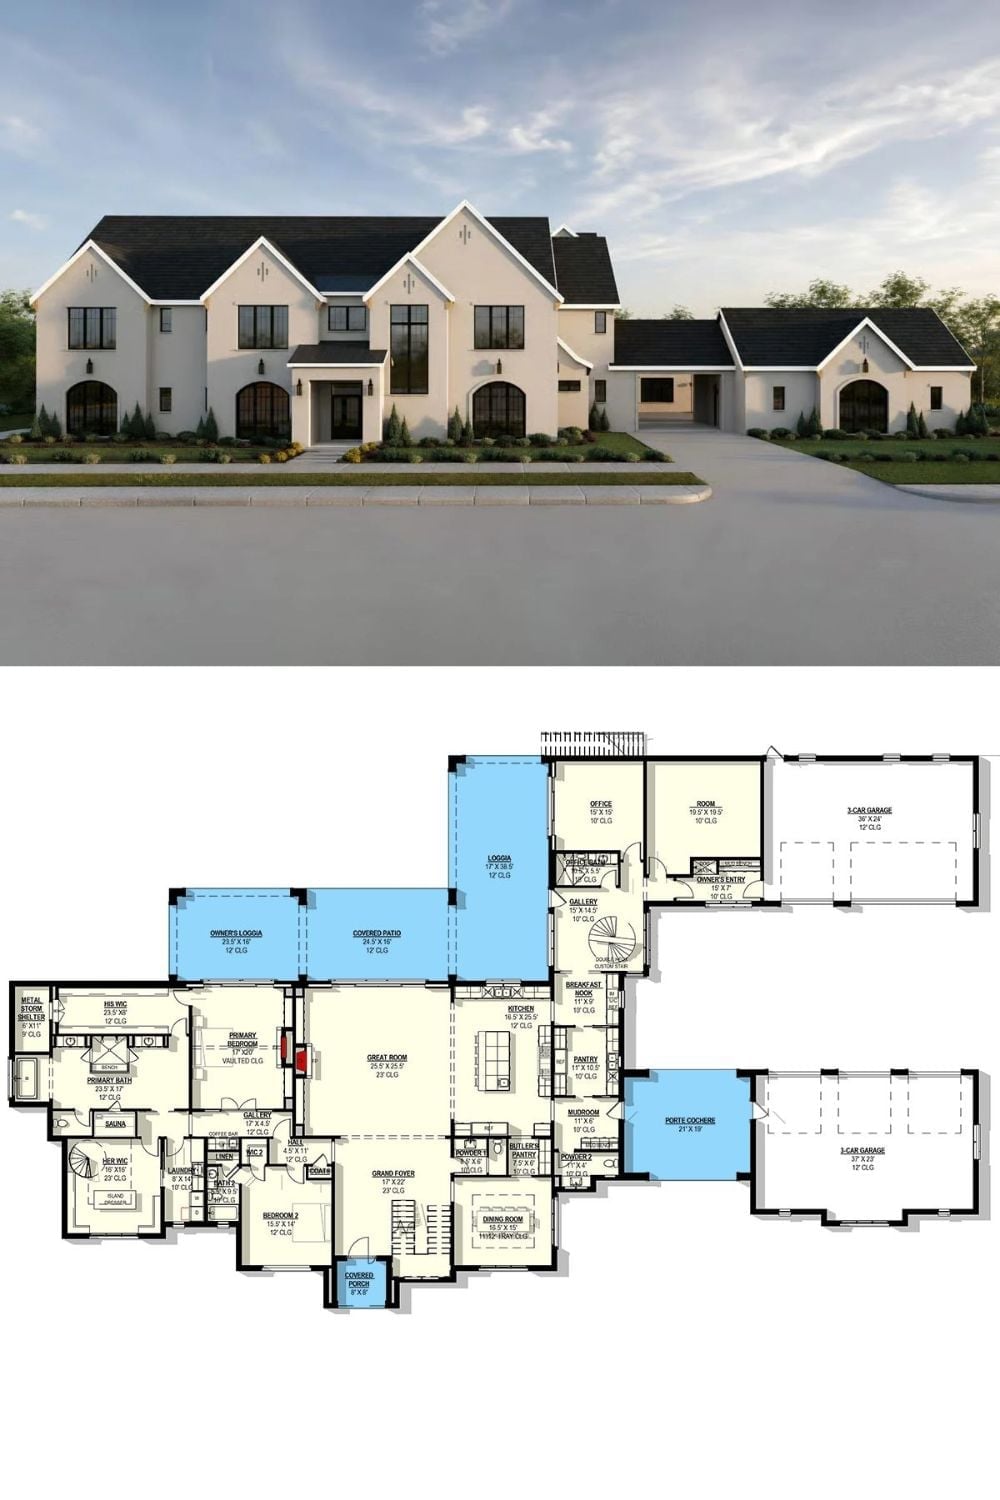
Stucco gables and arched windows sit above a plan that links twin three-car garages through a porte cochere.