
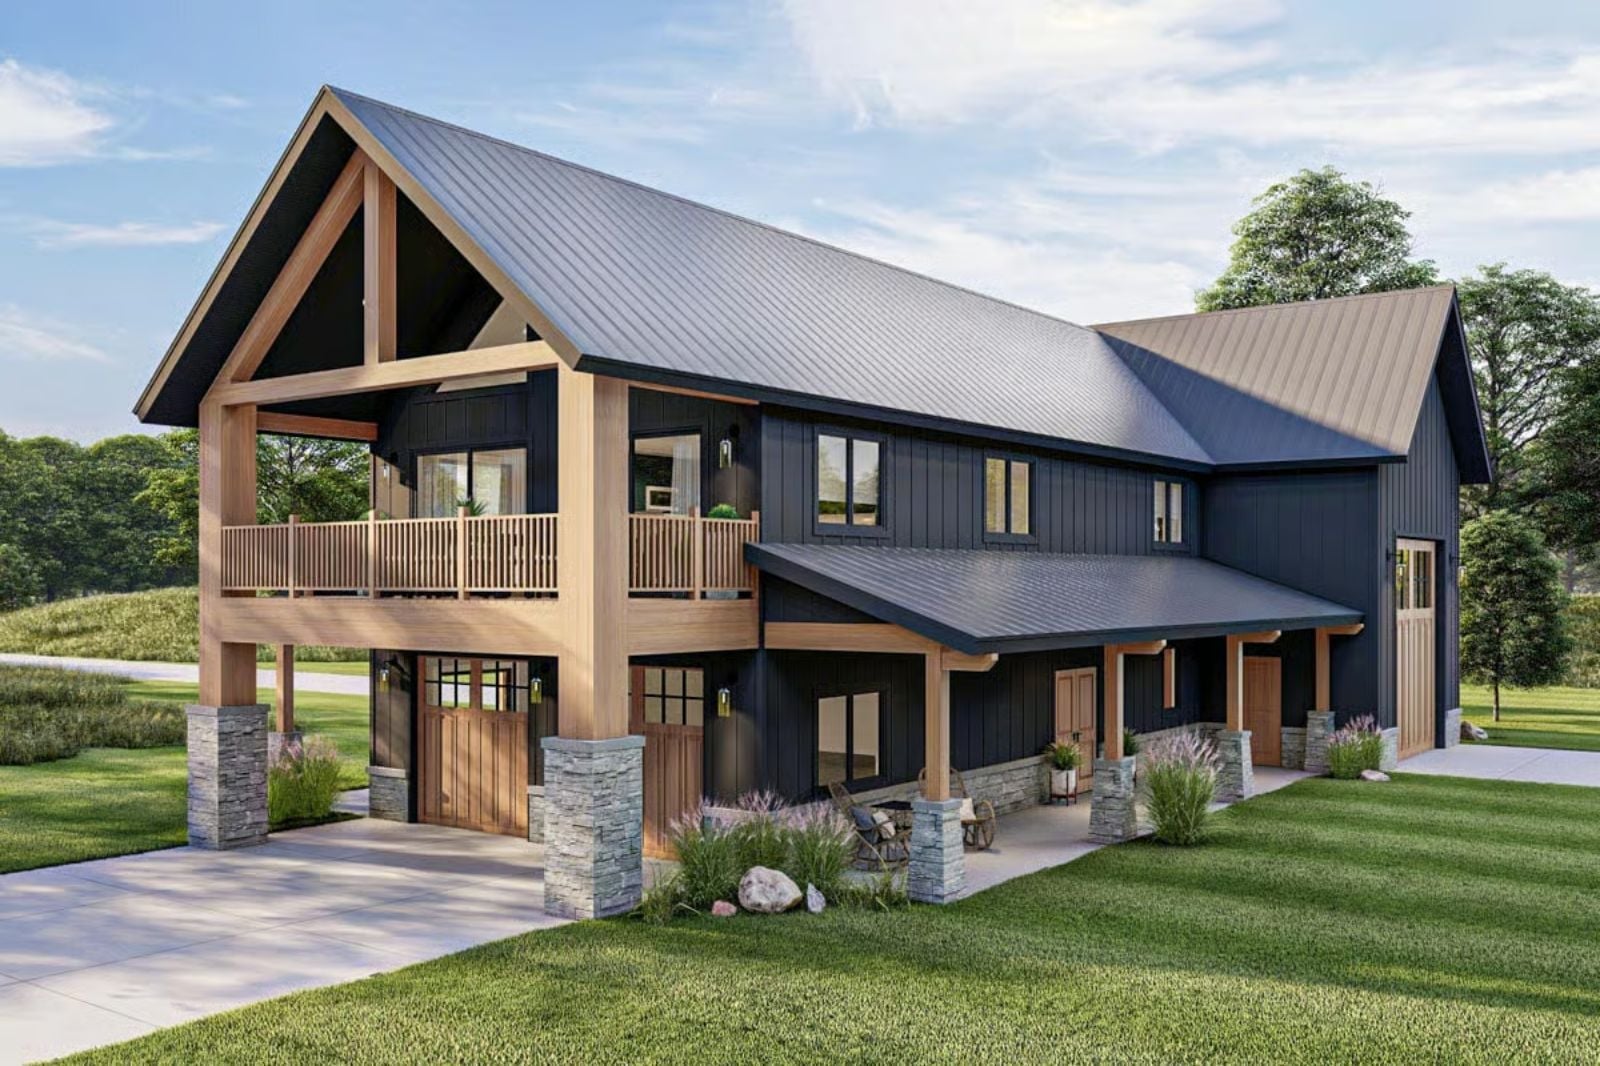
Four bays of garage space tell you more about a couple than almost any other line on a spec sheet — one partner’s restored pickup next to the other’s kayak trailer, the workshop corner claimed before the moving boxes were unpacked, the second fridge already full by Friday afternoon. The Evangelina Rhee is built around that shared life, with a carriage-style barndominium layout, a two-story footprint that keeps living and storage separate, and a four-car garage scaled for two people who brought their whole selves to the marriage.
Specifications
- Sq. Ft.: 1,275
- Bedrooms: 2
- Bathrooms: 3
Floor Plan – Main Floor
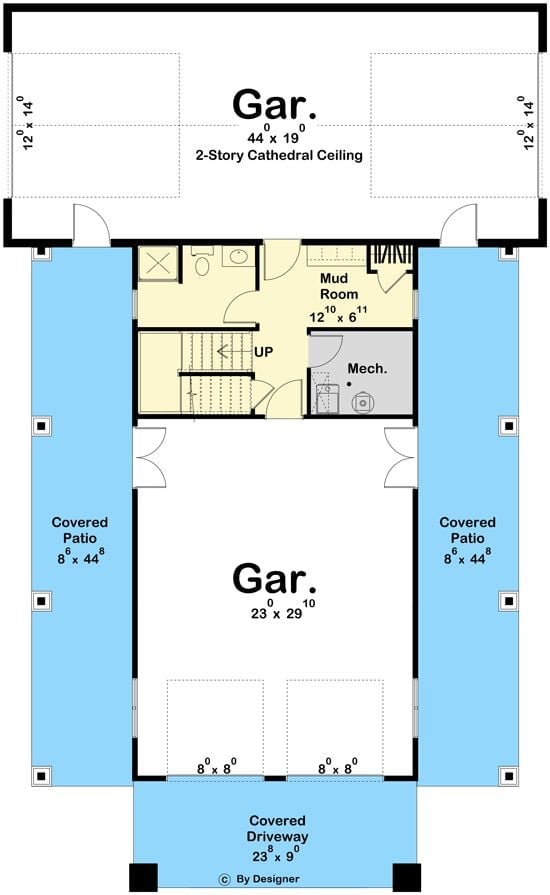
The first floor splits into two distinct zones: a massive rear garage with a cathedral ceiling and a front-entry garage flanked by covered patios on both sides. A mudroom bridges the two garage areas, with a staircase heading up and a mechanical closet tucked in nearby. Covered patios run the full length of each side, and a covered driveway anchors the front.
Floor Plan – Second Floor
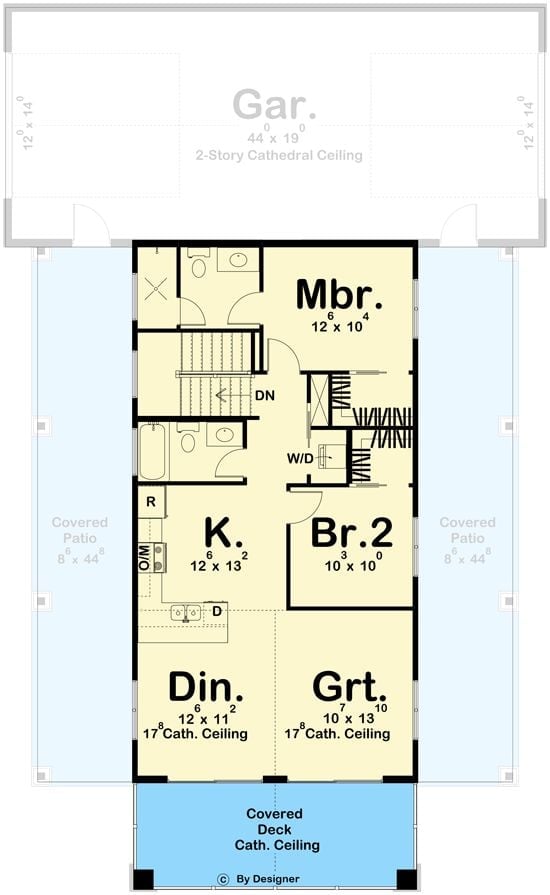
Up top, the master bedroom and Bedroom 2 sit at opposite ends of the main floor with a shared laundry stack between them. Kitchen and dining run open toward the covered deck, and cathedral ceilings in the dining room and great room add real volume to what is, on paper, a modest square footage. The four-car garage anchors the front.
Dark Board-and-Batten, Raw Wood Garage Doors, and Zero Apologies
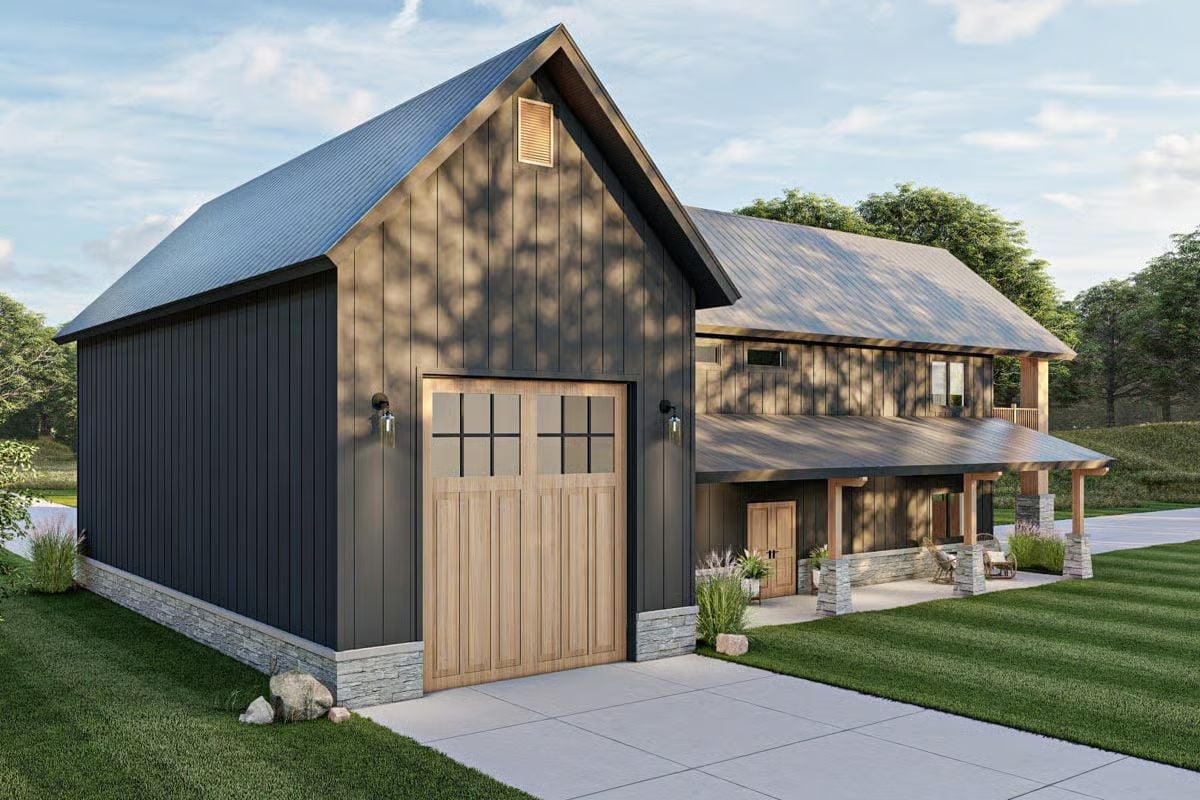
Charcoal vertical siding runs floor to gable, grounded by a stacked stone base that saves the facade from reading flat. That wood garage door is doing a lot of work, and it earns it. Around back, timber posts on stone piers anchor a covered porch where someone clearly planned to spend serious time.
Style Math: Charcoal siding, raw wood accents, metal roof — it’s the barndominium palette that keeps showing up on rural dream boards, and honestly, it keeps showing up because it works. Rugged without performing ruggedness. The stone base ties the whole thing to the ground instead of letting it float like a kit build dropped on a lot.
Plaid Wallpaper, Black Board-and-Batten, and Brass Hooks That Mean Business
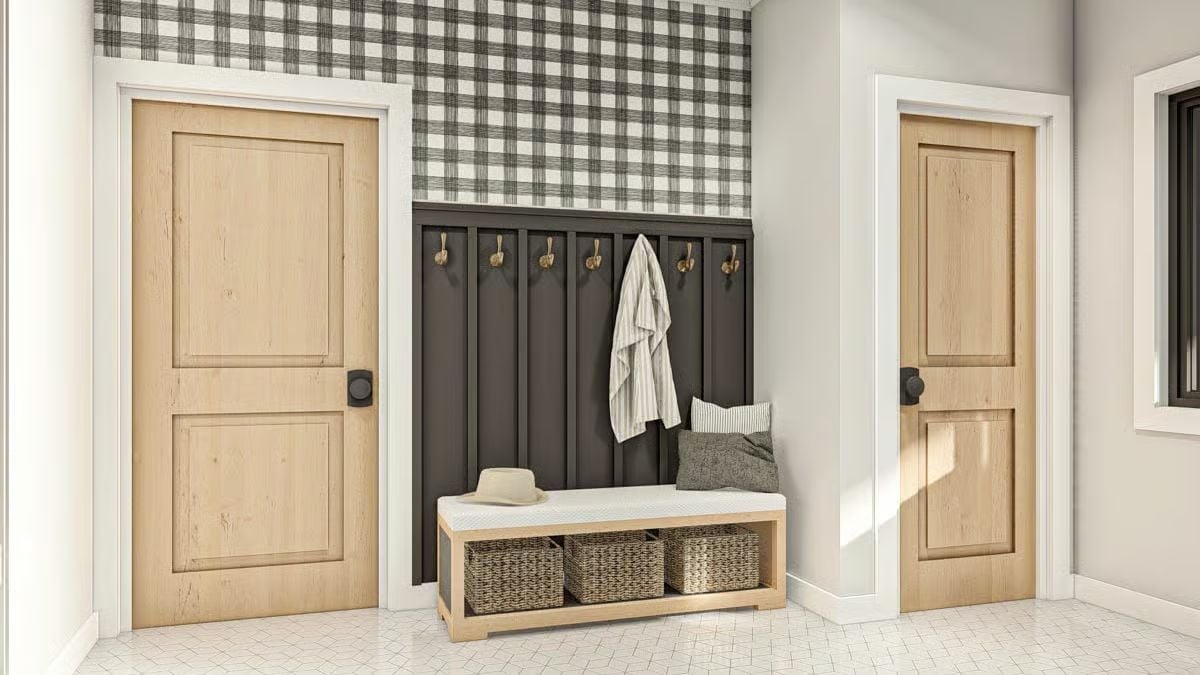
Mudrooms earn their keep or they don’t. This one earns it. Black board-and-batten anchors the hook wall while buffalo check wallpaper runs above, keeping the space from feeling like a utility closet someone forgot to finish. Woven baskets slide under a cushioned bench, brass hooks handle the daily load, and raw wood doors close out a room that manages to be both functional and genuinely pleasant to walk through.
History Corner: Mudrooms as dedicated spaces didn’t become common in American homes until the mid-20th century, when suburban house plans started separating utility entry points from formal foyers. Before that, most homes had a single entry that handled everything from guests to muddy boots. The board-and-batten treatment now popular in mudroom design borrows from 19th-century barn construction, where vertical boards with covering battens kept out wind and weather — which makes its appearance here feel less like a trend and more like a homecoming.
Teal Paneling, Vaulted Ceiling, and a Console Table That Earns Its Keep
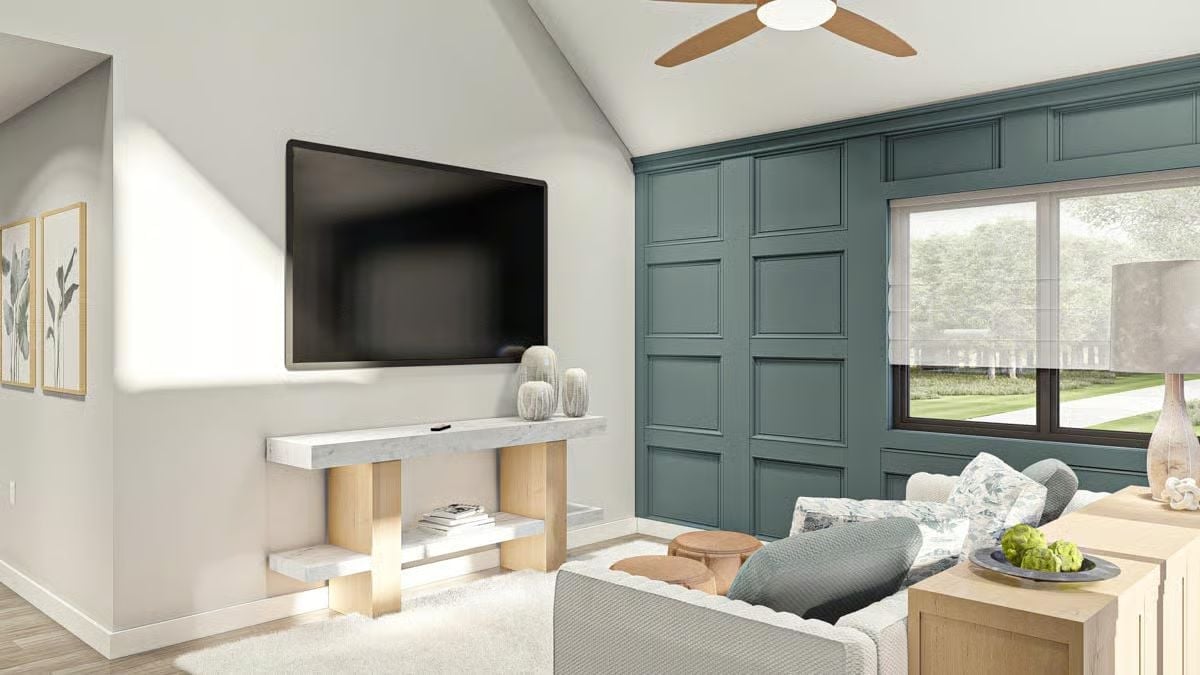
Painted board-and-panel millwork in deep teal anchors the accent wall without competing with the vaulted white ceiling above it. The marble-topped console table on wood legs pulls double duty under a wall-mounted TV, and copper stools alongside a textured sectional keep the seating area grounded rather than precious.
The Psychology Behind This: Vaulted ceilings read as more spacious than their square footage suggests, which is why designers reach for them in smaller living rooms. The catch is that too much vertical openness can make a room feel hollow. Pairing a high ceiling with a bold accent wall like this teal paneling gives the eye a place to land, so the volume feels intentional rather than accidental — a spatial trick that plays especially well in barndominium builds where the roofline is already doing interesting things overhead.
Sputnik Chandelier, Glass Table, and Chairs That Commit to Two Materials at Once
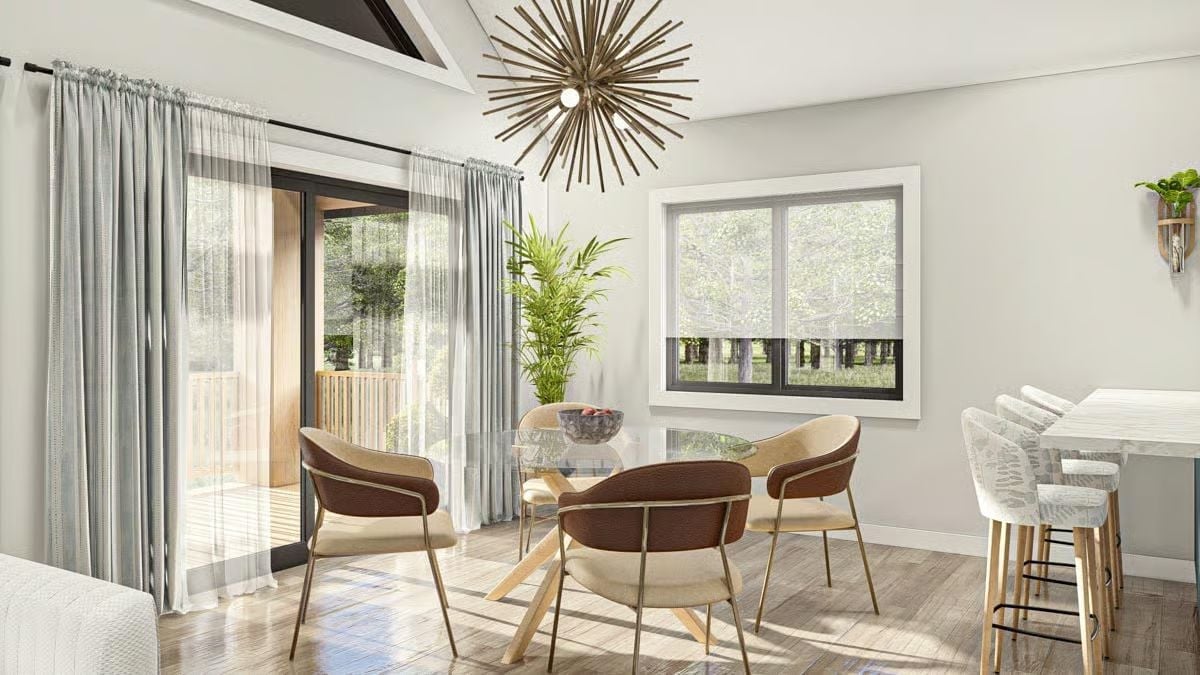
Warm brown leather backs meet cream upholstered seats on barrel chairs that do most of the visual work here. Sheer curtains soften the slide door without competing with the palm.
Why Barrel Chairs Work Better Than Traditional Dining Seating in Smaller Dining Spaces
Barrel chairs wrap around the sitter rather than leaving open sides, which makes a round glass table feel anchored even with a small footprint. Round tables and barrel chairs share a continuous curved logic that flat-backed chairs break the moment you pull one up. The pairing reads collected rather than matched — and that’s harder to pull off than it looks.
Inside, the kitchen shows exactly where the design budget went and why.
Teal Cabinets, White Appliances, and Brass Hardware That Pulls It Together
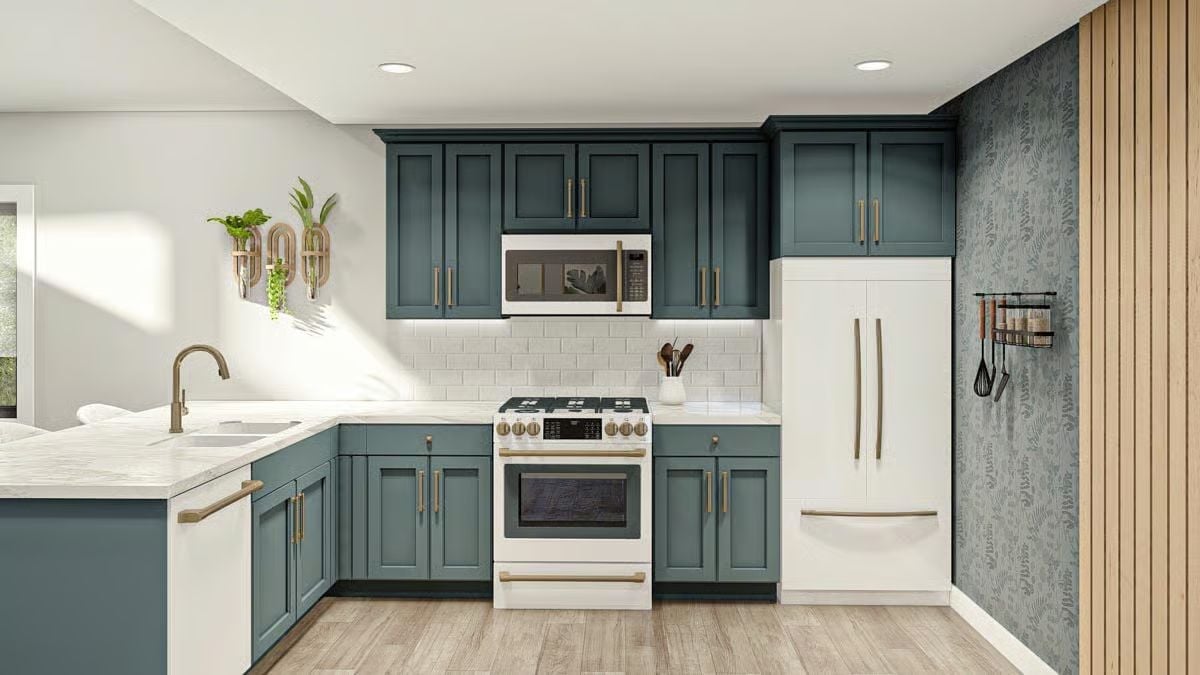
Deep teal shaker cabinets run the full kitchen with white appliances and brass pulls throughout. It’s a color call that could have gone wrong and didn’t.
Teal Board-and-Batten, Brass Sconces, and a Headboard That Keeps Things Grounded
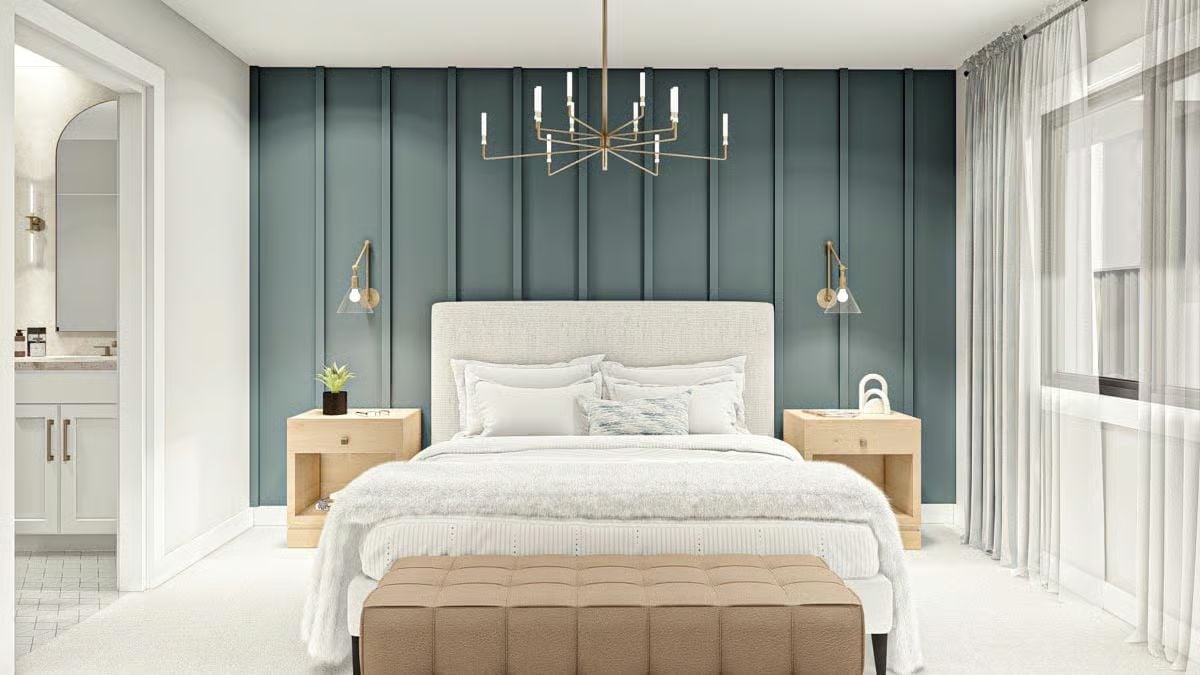
Vertical board-and-batten in deep teal gives the accent wall real presence without overwhelming the cream upholstered headboard in front of it. Light maple nightstands read almost raw against that wall color. At the foot of the bed, a tufted leather bench quietly holds the whole composition together without asking for attention.
Fun Fact: Board-and-batten started as an exterior siding technique — wide boards covering structural gaps, narrow battens laid over the seams to keep out weather. Bringing it indoors as a decorative wall treatment picked up steam in the 2010s as homeowners looked for ways to add architectural detail without gut-renovating. The vertical orientation draws the eye upward, which makes ceiling height feel more generous than the tape measure would suggest.
Pin It
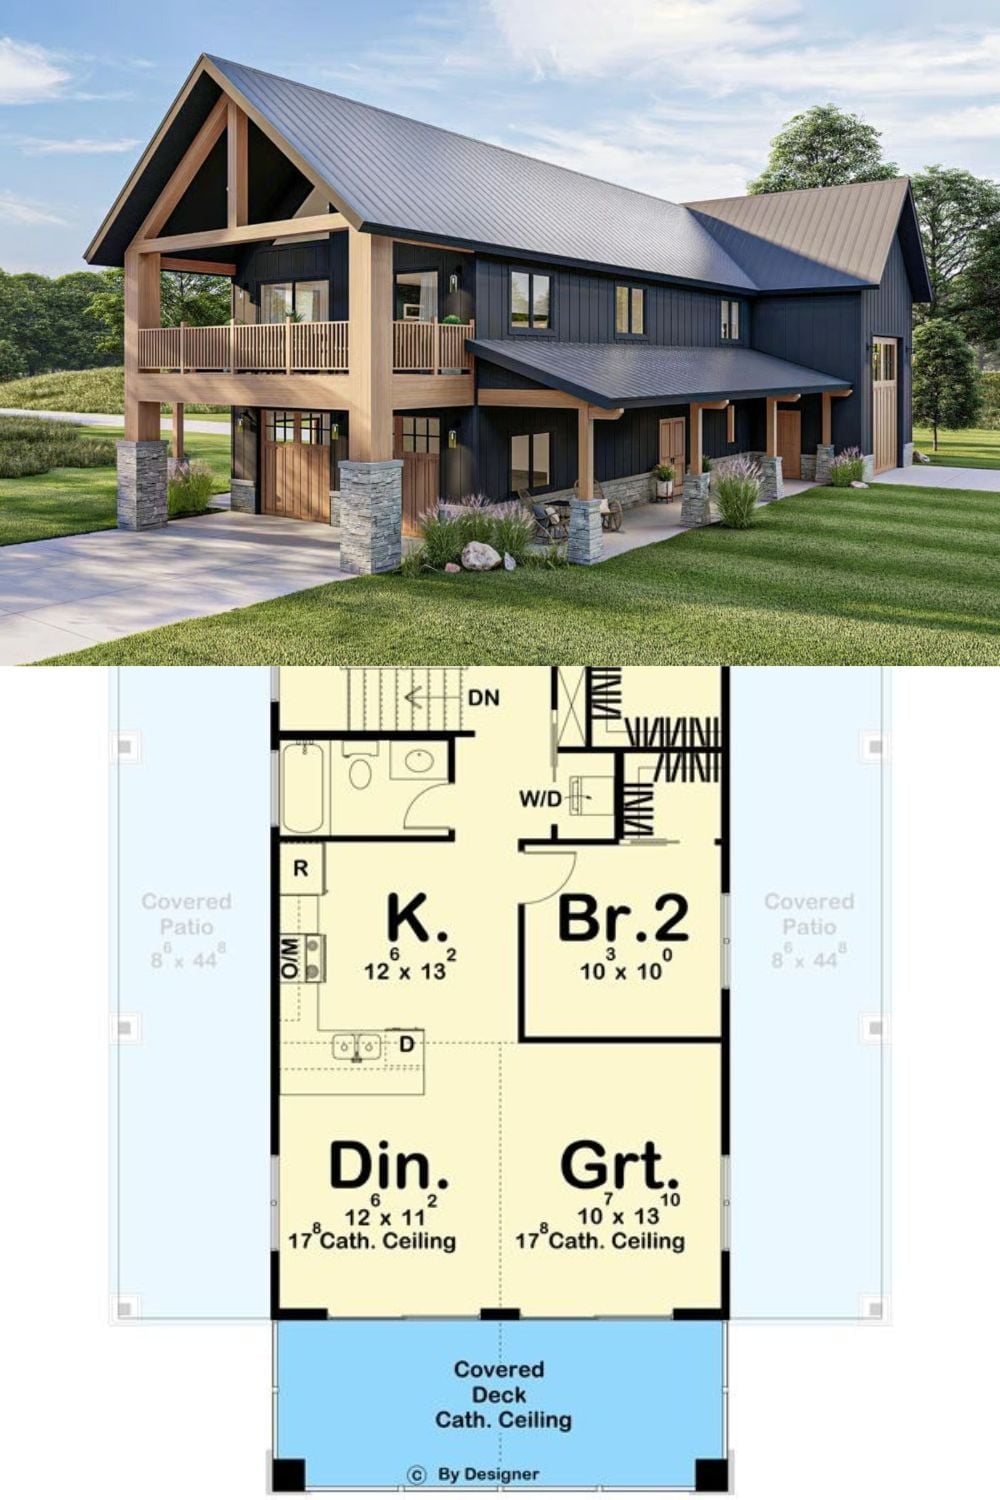
Exterior rendering shows dark board-and-batten with a metal roof and wood-framed gable. The floor plan below lays out the kitchen, great room, dining area, second bedroom, and covered patios on both sides.