
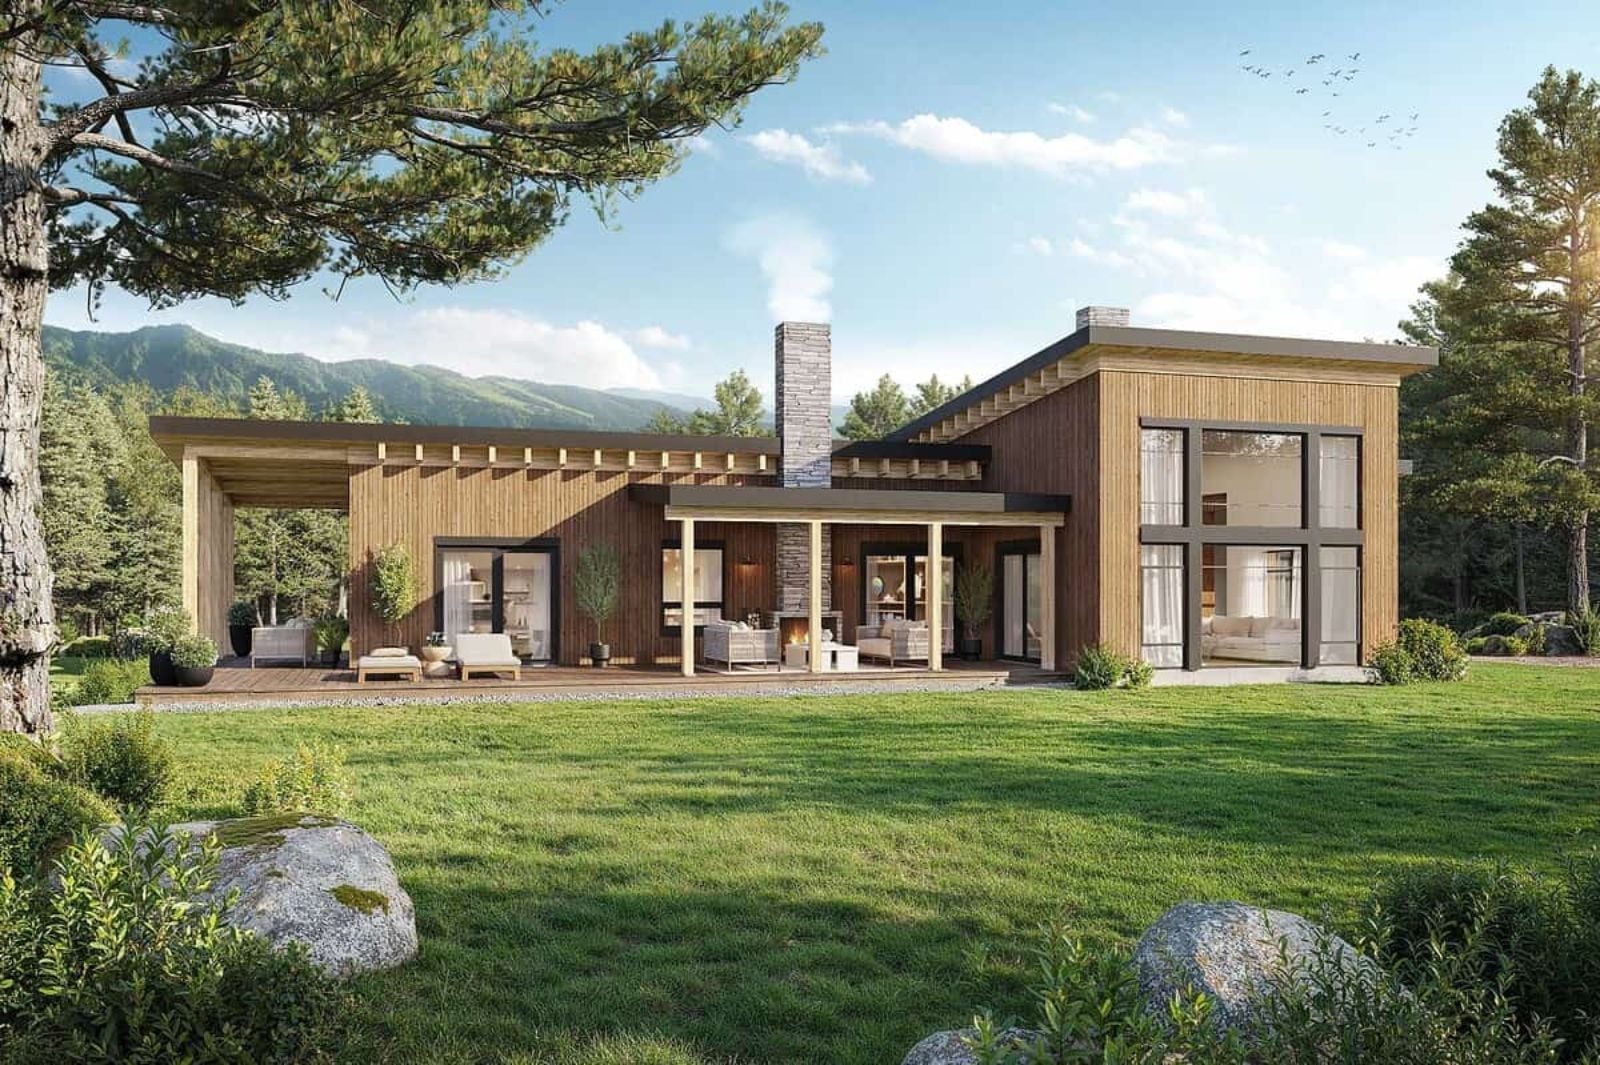
Quiet does more work than open space ever could. The Linden Ashe is built around exactly that — Friday arrival with the fire already laid, coffee going before the fog burns off the tree line, stone underfoot and exposed wood overhead, the outdoor fireplace pulling the evening outside where it belongs, and a single-story layout that keeps everything close without crowding anything.
Specifications
- Sq. Ft.: 2,300
- Bedrooms: 3
- Bathrooms: 2
Floor Plan – Main Floor
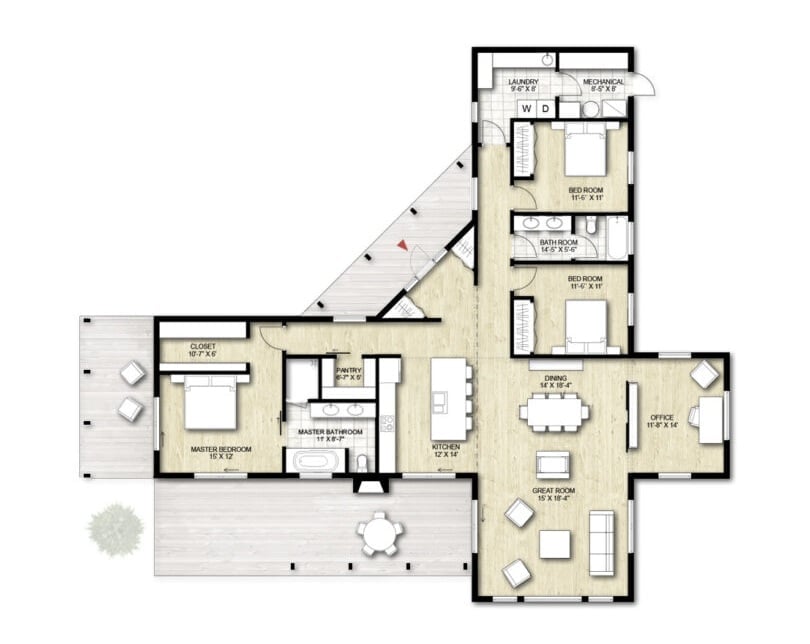
Three bedrooms and an office arrange themselves around a central kitchen and dining core, which is a smarter move than it sounds — it keeps the private rooms private without a long, wasted hallway connecting them. The master suite sits apart with its own bath and closet. A great room anchors the south end, laundry and mechanical tucked into the north wing where they belong.
Floor Plan – Basement Stairs
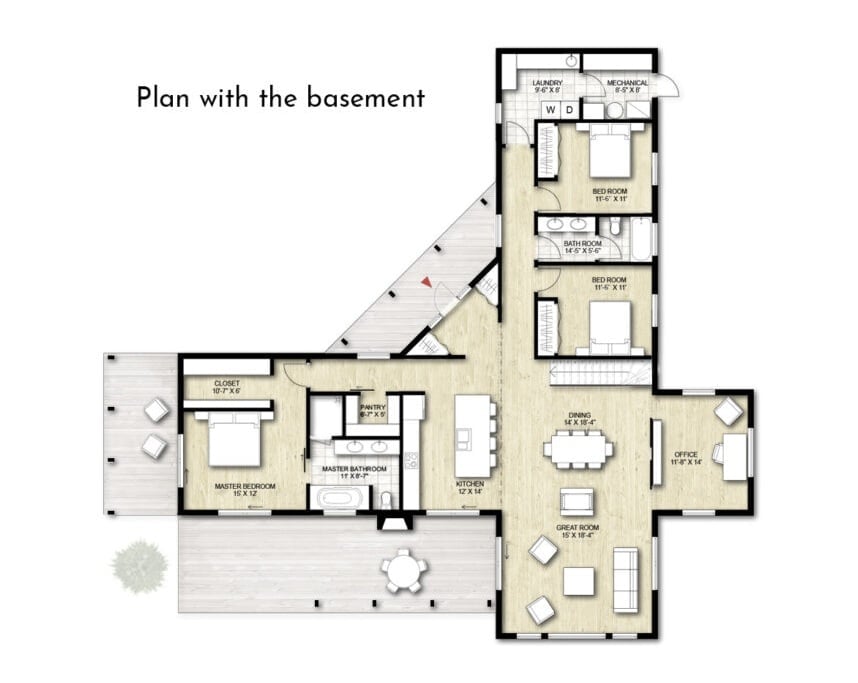
An L-shaped plan with a private master wing, open dining and great room, two secondary bedrooms off a shared bath, and a laundry-mechanical zone tucked neatly upstairs.
Floor Plan – Garage Option
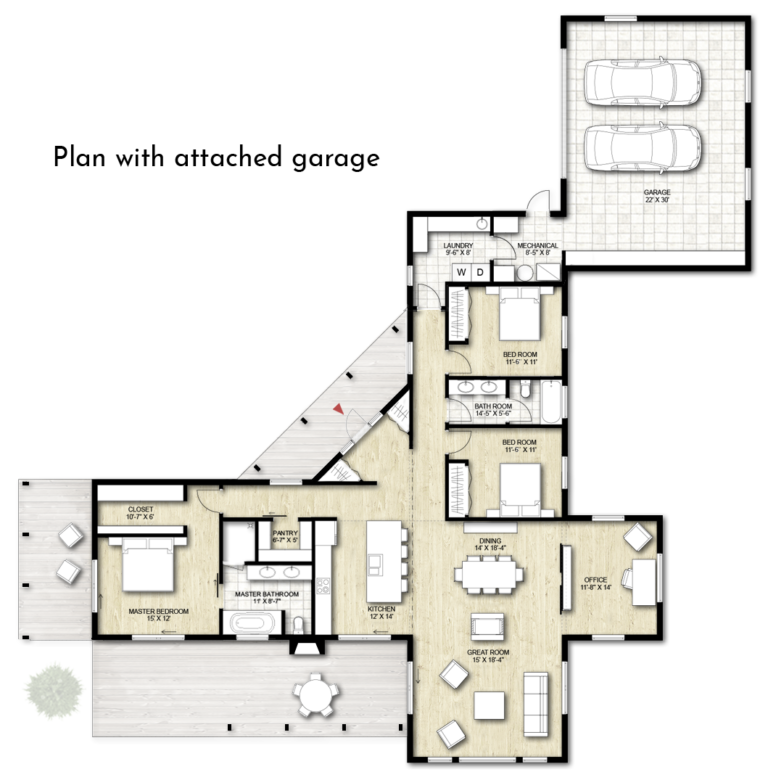
Single-story, master suite at one end, two bedrooms at the other, great room and dining in between, office off the entry, and an attached two-car garage. The angled entry hall does the actual work here — it separates private from shared without making either feel like an afterthought.
Budget Tip: If the garage is already in the plans, rough in the electrical for an EV charger during the build. Trenching and conduit cost a fraction of what they will once drywall goes up, and you’ll want that circuit eventually whether you think so now or not.
Vertical Cedar Cladding and a Cobblestone Path That Earns Its Place
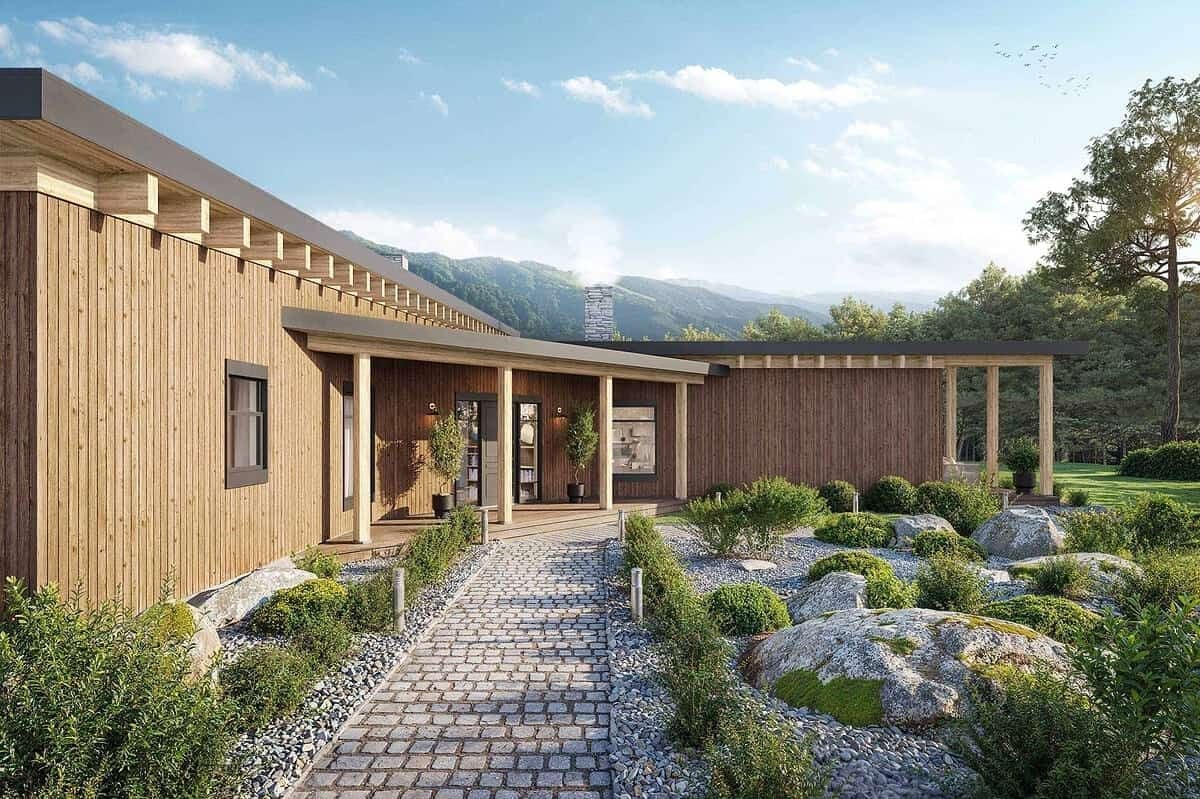
Warm vertical wood siding runs the full facade, broken up by square columns supporting a deep covered porch. Rounded shrubs and granite boulders edge the cobblestone path — nothing fussy, nothing that looks like it was installed the same afternoon as the sod.
Why It Works: Vertical wood siding channels rainwater straight down rather than letting it pool in horizontal joints, which means less moisture working its way into the cladding over time. Add a deep porch overhang like this one and you’re extending the finish life of the wood behind it considerably — two details that compound each other in the right direction.
What Our Readers Say
- In Home Stratosphere readers’ votes, outdoor photos with brown accents got hearts 75% of the time, compared with 67% for the other images in the same articles.
From Home Stratosphere reader polls and votes.
Stone Fireplace Tower, Black Dining Table, and Mountains Right Through the Glass
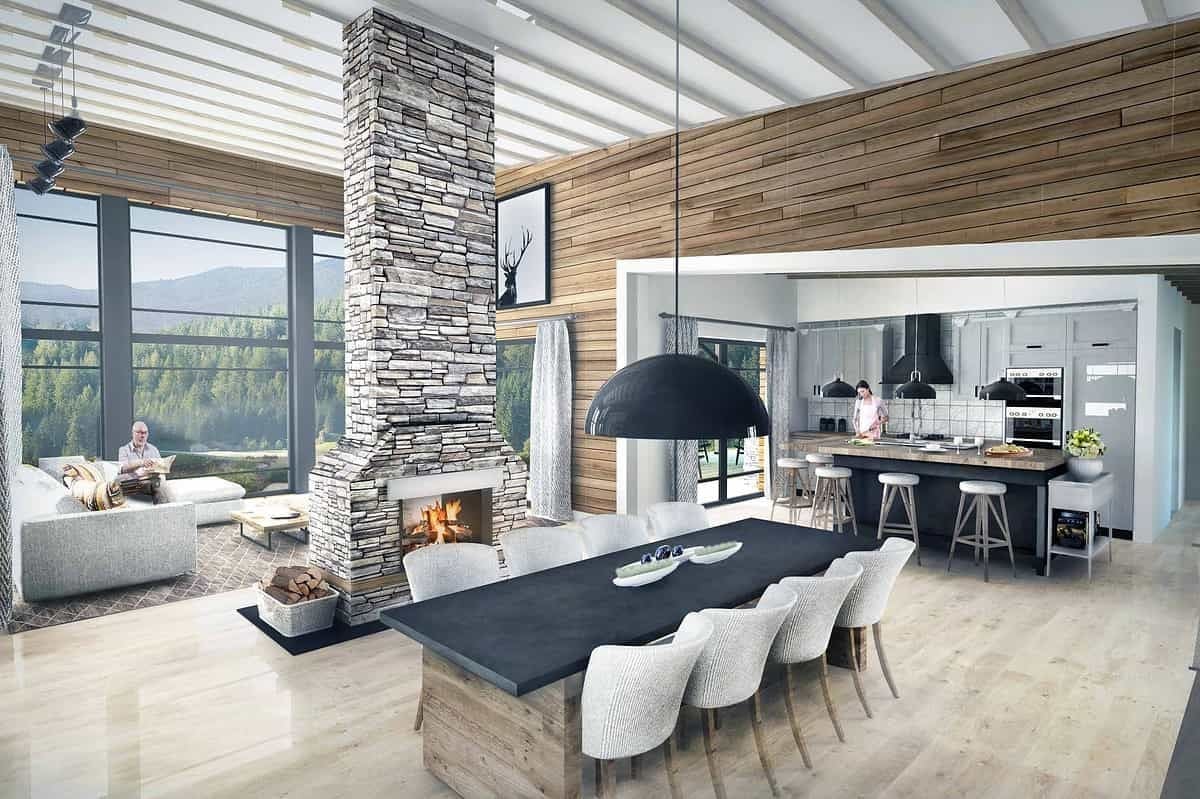
Floor-to-ceiling stone anchors the fireplace column, a matte black dining table seats eight beneath an oversized dome pendant, and light wood floors keep the whole thing from tipping into darkness. Mountains fill the window behind the sofa. It’s a lot happening in one room, and somehow none of it fights.
Fun Fact: Stone fireplace surrounds like this one are often built using dry-stack or ledgestone techniques that don’t require mortar on the face — the texture you see is largely structural. That exposed layering also makes individual stones easier to replace if one ever chips or cracks, which is a better long-term situation than a mortared face that has to be patched in sections.
Cedar Walls, Stone Surround, and Two Armchairs Pointed Right at the Fire
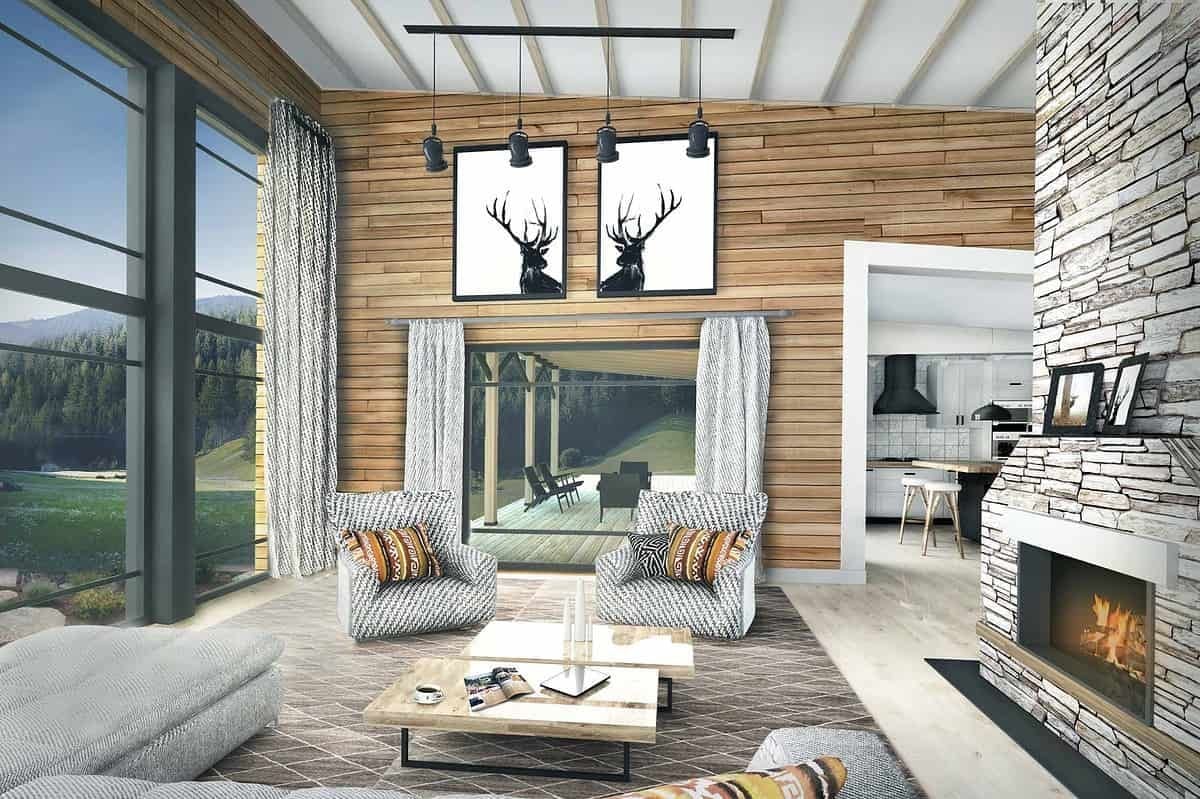
Horizontal cedar planks run wall to wall behind two herringbone-upholstered chairs, and the grain direction alone does enough to make the room feel longer. The stone fireplace surround holds the visual center without demanding attention from every corner of the space.
The stone fireplace surround carries enough visual weight to anchor the whole room without overwhelming it.
Gray Shaker Cabinets, Black Island Base, and Wood Planks Running Across the Ceiling
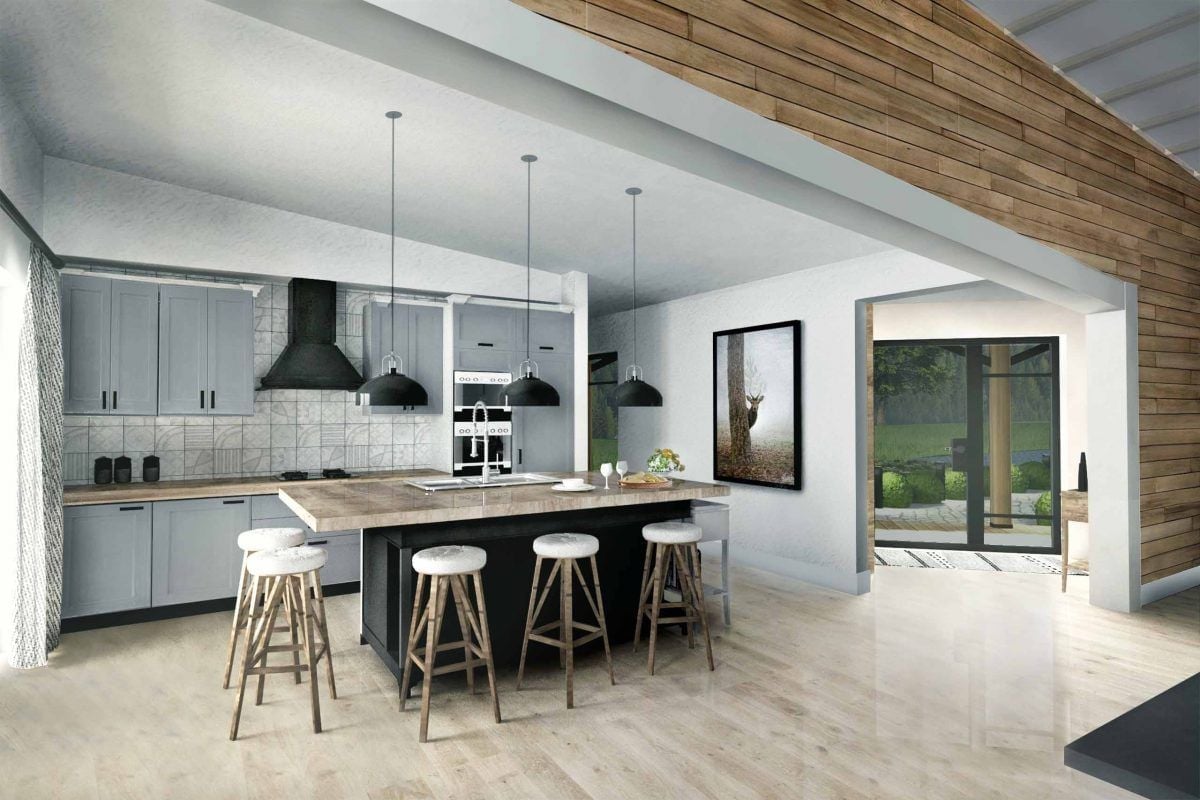
The black island base against a wood-toned countertop is doing most of the design work in this kitchen, and it earns that role. Gray shaker cabinets keep the perimeter quiet so the island can hold the contrast. Pendants drop low overhead, ceiling planks run the length of the room, and sliding doors at the back pull the yard in — which, in a cabin plan, is exactly the point.
Quick Fix: Pendant lights over an island look right when the bottom of the shade sits roughly 30 to 36 inches above the countertop. Go lower and you block sightlines across the island; go higher and the light spreads too wide to be useful while you’re actually cooking.
Built-In Shelving That Pulls Double Duty as a Room Divider
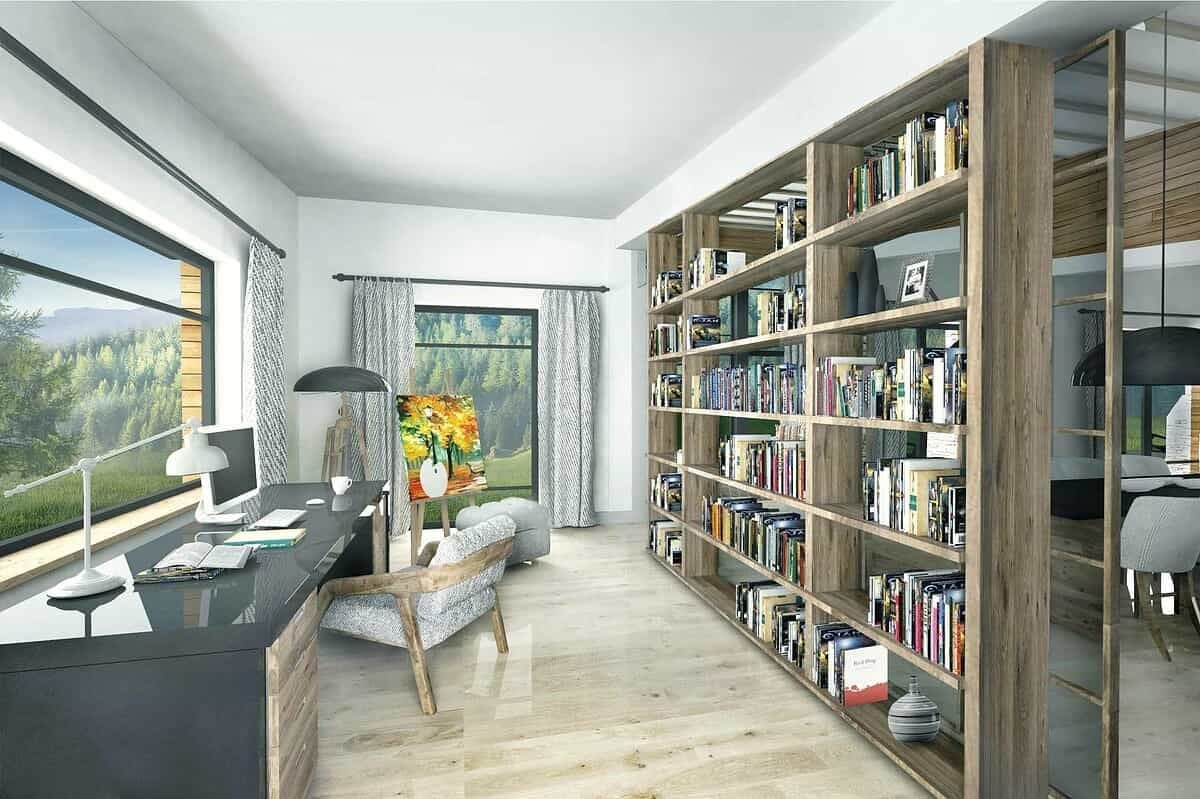
Floor-to-ceiling wood shelving packed with books separates the study from the dining area beyond. A dark desk runs the full length of the window wall. Two functions, one built-in, no partition wall required.
Pin It
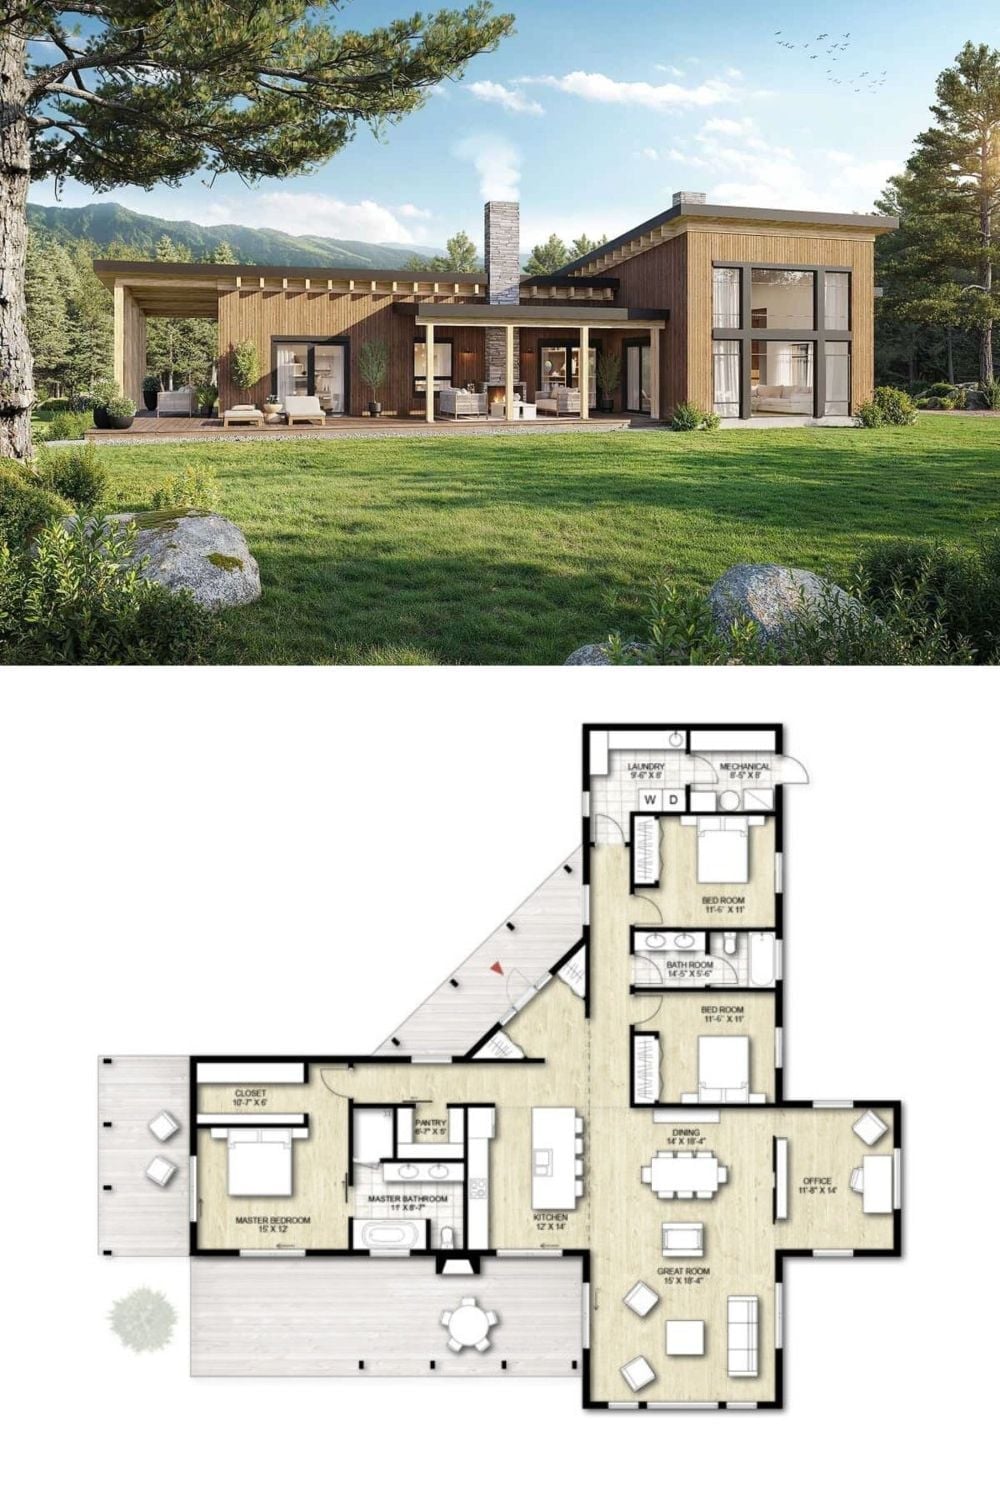
Exterior rendering shows cedar and glass construction; floor plan below reveals three bedrooms and open living zones.