
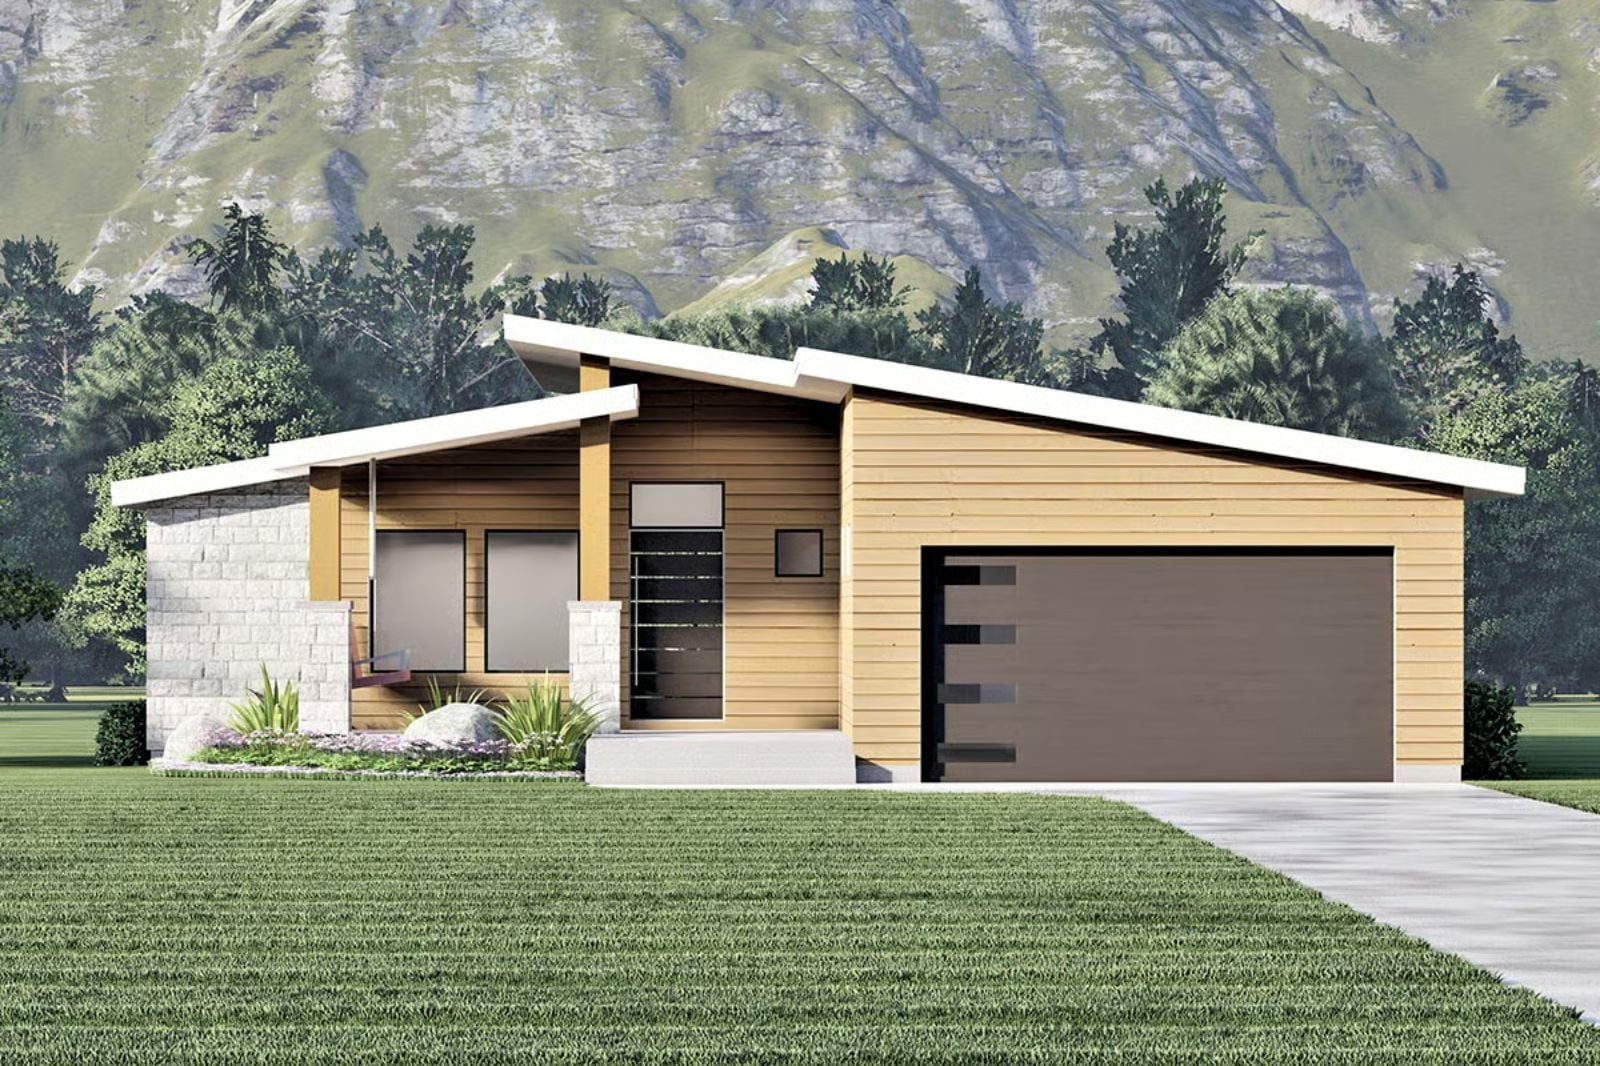
Most mountain homes betray themselves the moment you walk in: vaulted ceilings, a stone fireplace nobody lights, and finishes that photograph well and feel like nothing. The Wasatch Skyline is built for people who actually want to live in it — wood grain under your hand on a Saturday morning, the smell of coffee while snow sits on the ridge — and the open ranch layout, natural material details, and finished basement give those slow days somewhere real to go.
Specifications
- Sq. Ft.: 2,531
- Bedrooms: 3
- Bathrooms: 2.5
Floor Plan – Main Floor
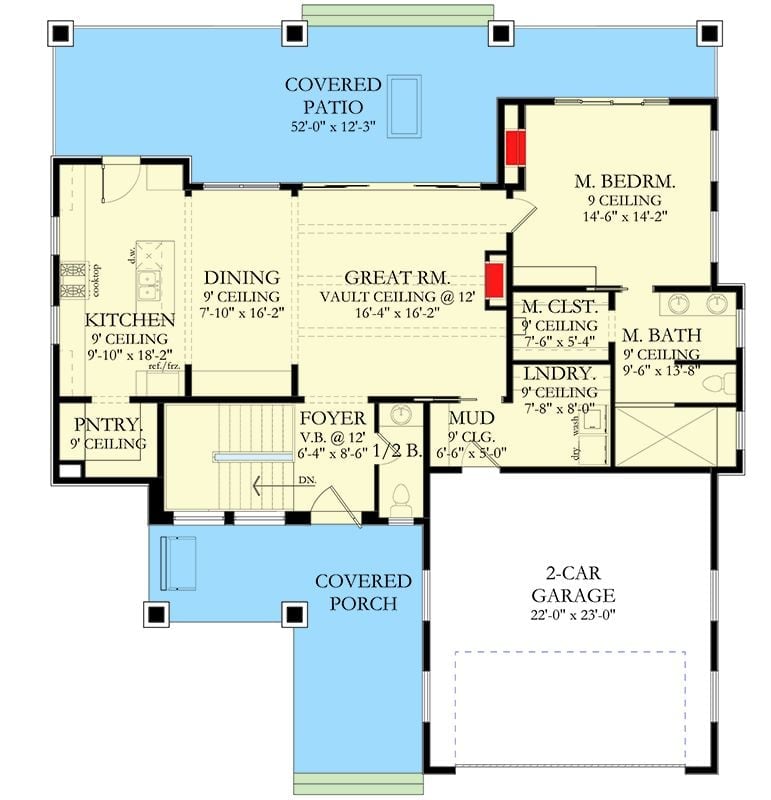
The master suite sits privately off the great room, with a walk-in closet and full bath close by. Kitchen, dining, and great room open into each other without a wall in sight. Daily traffic gets its own lane through the mudroom, laundry, and half bath. Out back, the covered patio runs the full rear width of the house.
Floor Plan – Basement
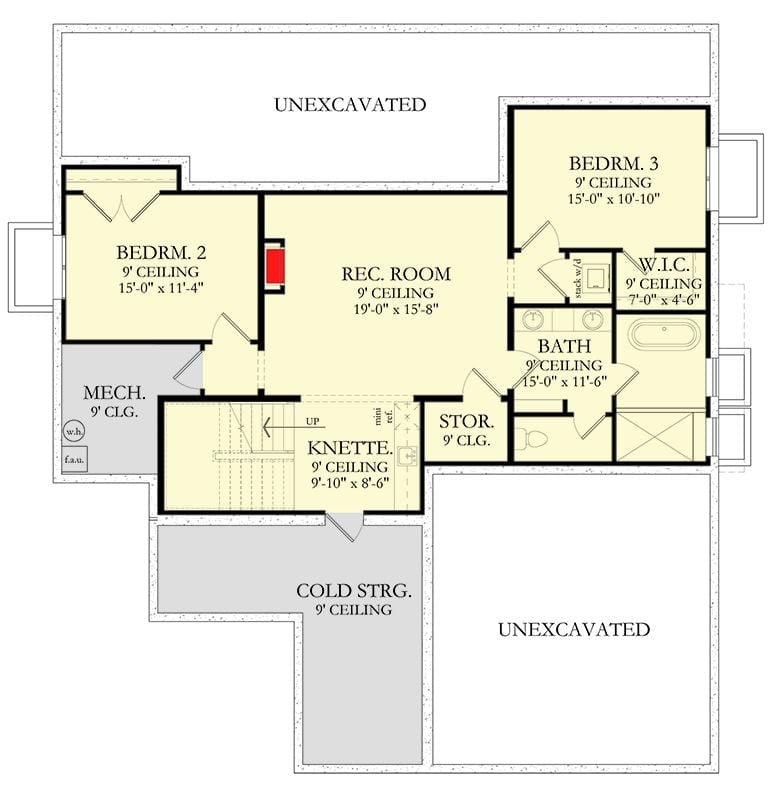
Two bedrooms, a full bath, and a walk-in closet share one wing while a rec room anchors the center. Downstairs living gets serious square footage here. The rec room — nearly 19 by 16 feet — connects to a kitchenette with a mini fridge, making it genuinely usable for guests or teenagers who’d rather not come upstairs. Bedroom 3 tucks into its own corner with private walk-in closet access, and the basement bath is notably generous for a below-grade level.
Floor Plan – Walkout Basement
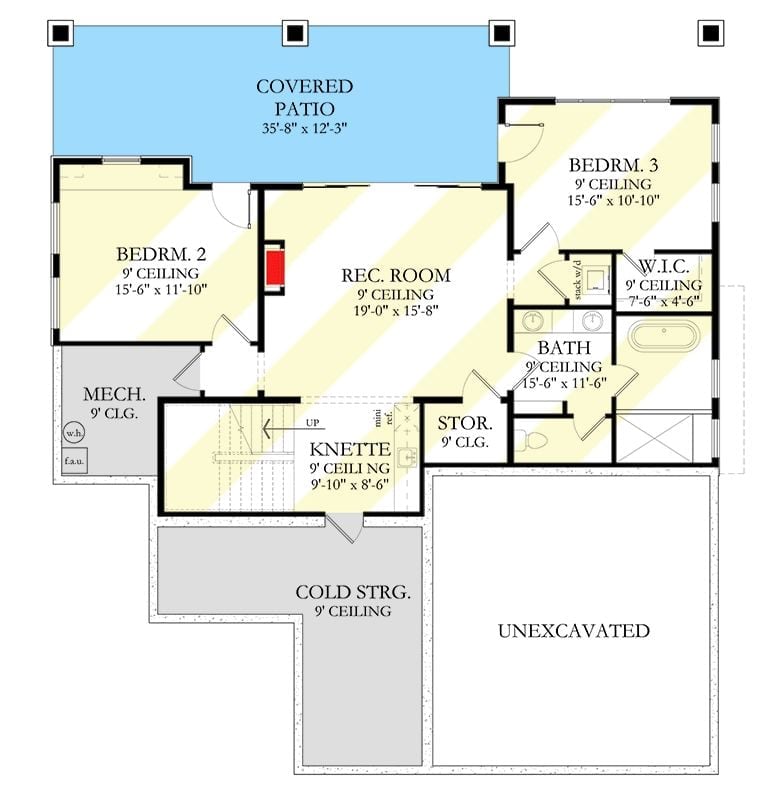
The basement level shows two bedrooms, a rec room, kitchenette, and full bath with walk-in closet. A covered patio runs the width of the upper portion. Cold storage, mechanical space, and an unexcavated section handle the practical end of things below grade.
Worth Knowing: Basement kitchenettes have become a quiet staple in multigenerational floor plans. A mini fridge and prep space down here means guests or adult kids can operate independently without reorganizing the whole household’s rhythm around them — and that separation, minor as it sounds, does a lot for everyone’s sanity in a shared home.
Wood Siding, Stone Columns, and a Covered Porch Built for Long Evenings
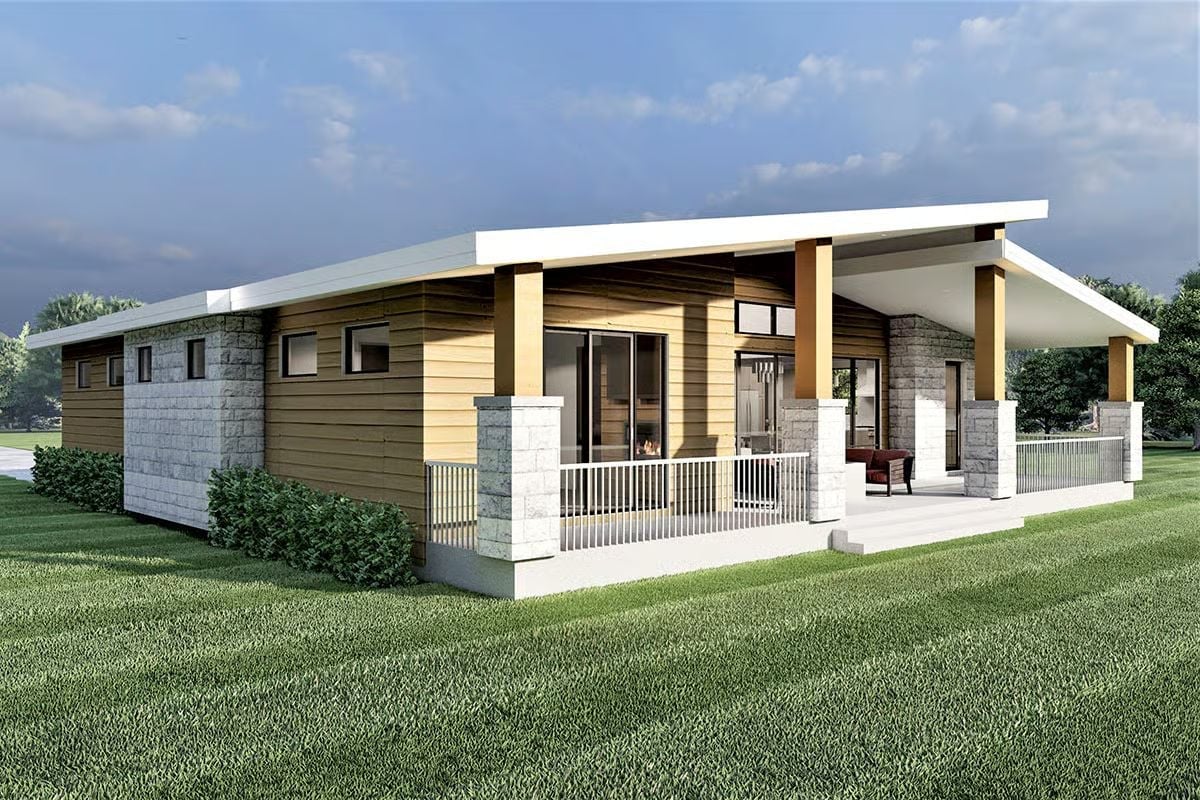
Horizontal cedar-toned siding runs the full length of the facade, broken by rough-cut stone columns that anchor the covered porch. Sliding glass doors open directly onto the deck, and white fascia with clean railings keep the palette from going rustic-heavy. That deep roof overhang is doing real work here — shade in summer, weather protection year-round.
Fun Fact: Low-profile rooflines never really left mountain architecture — builders have been quietly bringing them back for decades. Flat and shed-style roofs shed snow load differently than steeply pitched ones, which makes them worth a real conversation with a structural engineer before building at elevation. Stone column bases like these also help guard against moisture damage where structure meets grade.
Exposed Beams, a Built-In Fireplace, and City Skylines Hanging on White Walls
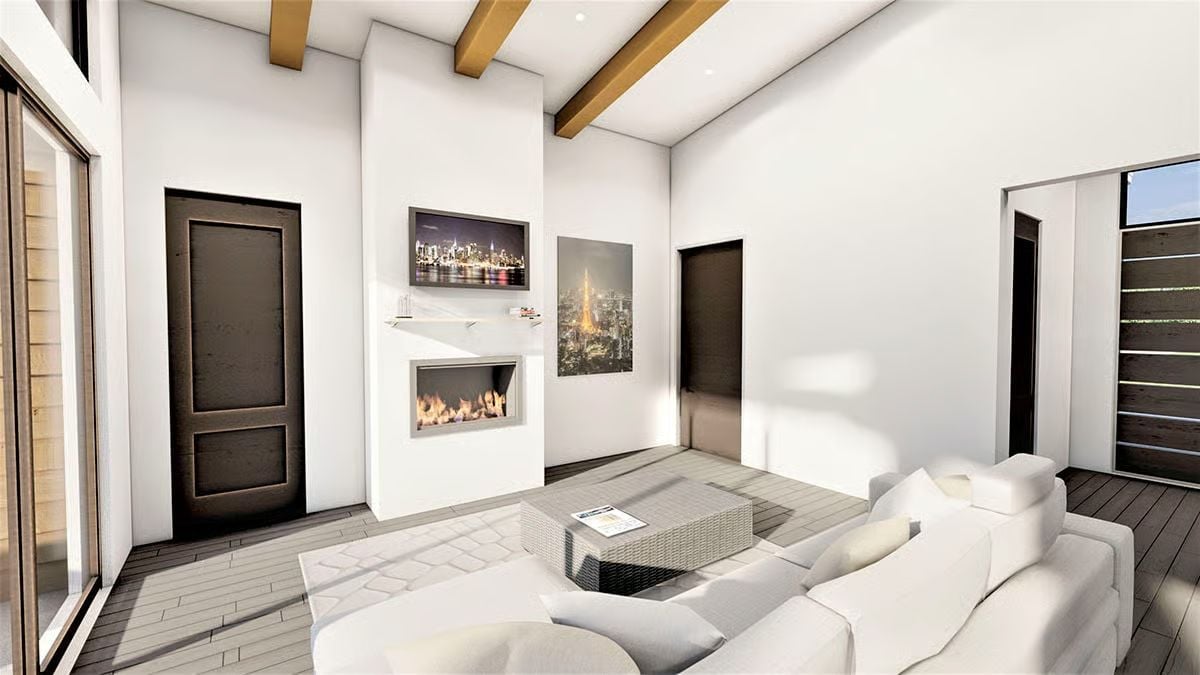
Warm wood ceiling beams cut across an otherwise all-white room and give it just enough grounding to feel lived-in. The fireplace sits flush with the wall, no mantel competing for attention. Two large city photographs carry most of the visual weight on an otherwise bare surface, and furniture stays low and light-colored — a combination that keeps the vertical space from feeling chopped up.
- Flush built-in fireplaces are easier to clean than raised hearths and don’t collect ash on visible ledges
- Exposed ceiling beams in a white room add visual warmth without requiring any color change to walls or floors
- Low-profile sofas work better in rooms with high ceilings because they avoid cutting the vertical space in half
Chalkboard Wall, Round Table, and a Kitchen That Knows Its Job
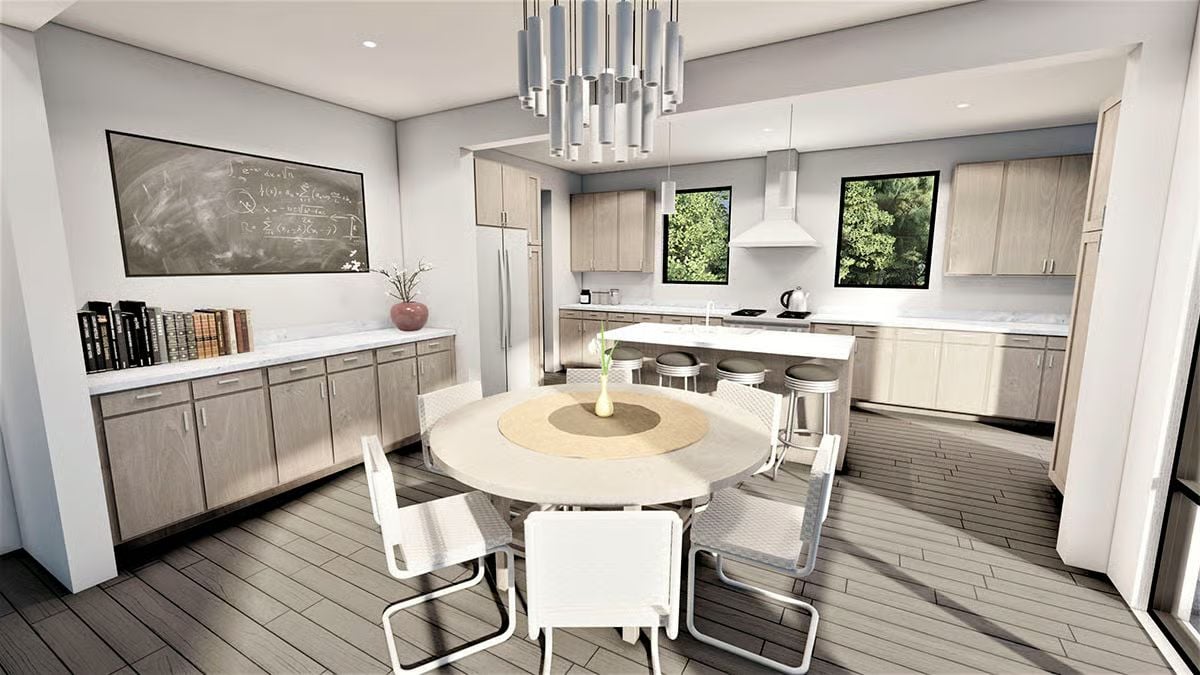
Math equations scrawled across a chalkboard anchor the dining wall while cylinder pendant lights hang low over a lazy Susan centerpiece. Unpretentious. It works.
Editor’s Note: Chalkboard paint on a dining wall costs very little and earns its keep well beyond grocery lists. Architects working with families increasingly spec a dedicated writing surface near the eating area — school projects, shared notes, the week’s schedule — keeping all of it off the fridge door. Small decision, real impact on how the household actually uses the room.
Sliding Glass, a Wood Fireplace Wall, and Direct Access to the Deck
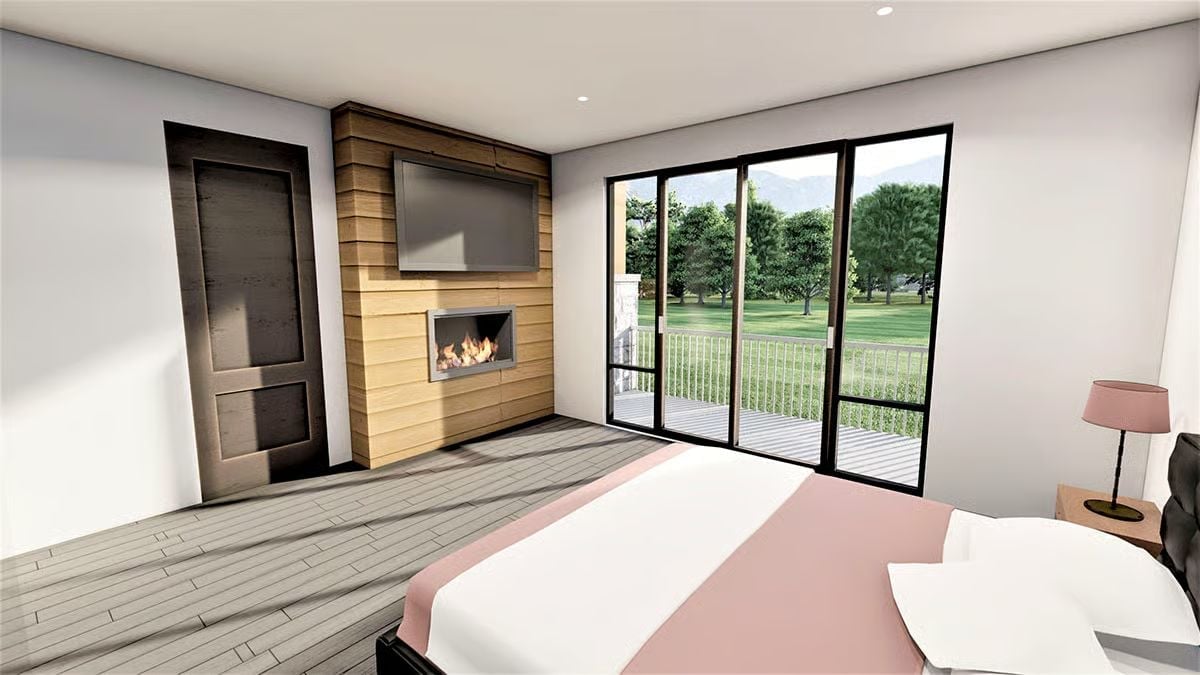
Natural wood cladding frames the fireplace and TV together on one continuous wall, which keeps the arrangement from looking like two separate decisions competing for the same space. Gray plank flooring pulls the palette cool. Beyond the sliding glass, a railed deck opens to lawn and mountains.
Style Math: Mounting a TV above a fireplace is common enough to be a cliché, but it holds up here because the wood cladding unifies both elements into a single surface rather than letting them fight. Pairing that wall with a direct deck exit also lets the room breathe without adding square footage to do it.
Marble Floors, Double Sinks, and a Robe Hook That Does More Work Than It Should
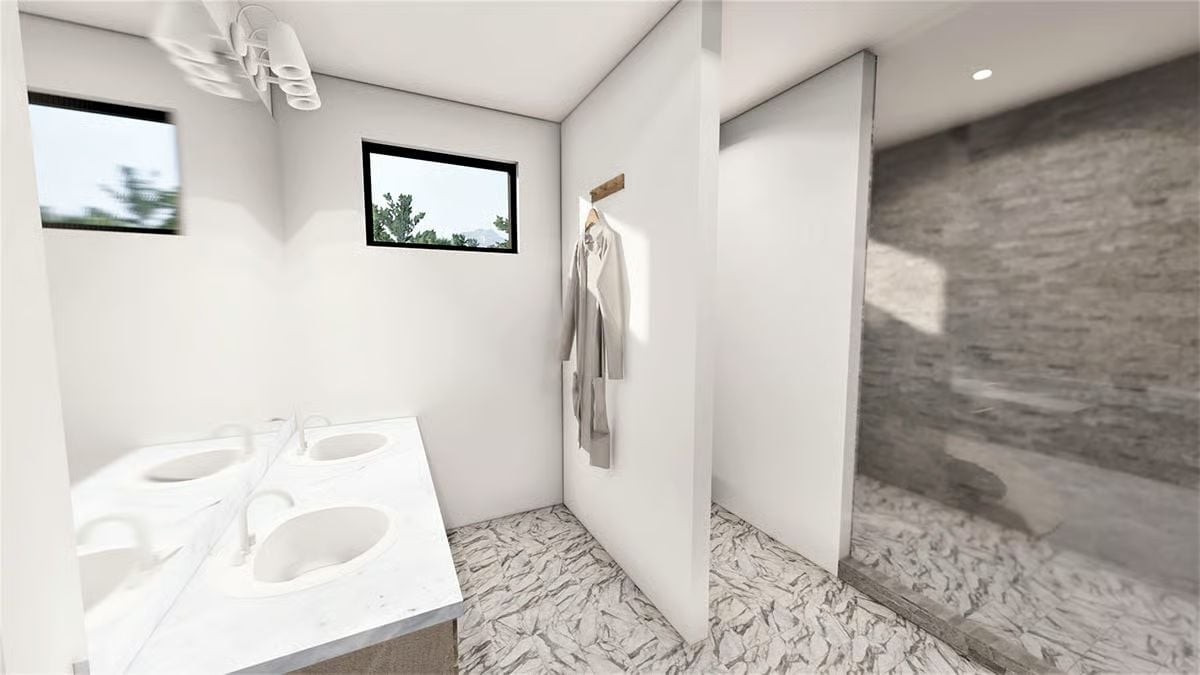
Double oval sinks drop into a marble-veined countertop, and the same stone carries across the floor. A single wood robe hook with a bathrobe draped on it saves the room from feeling like a showroom. Sometimes that’s all it takes.
Pin It
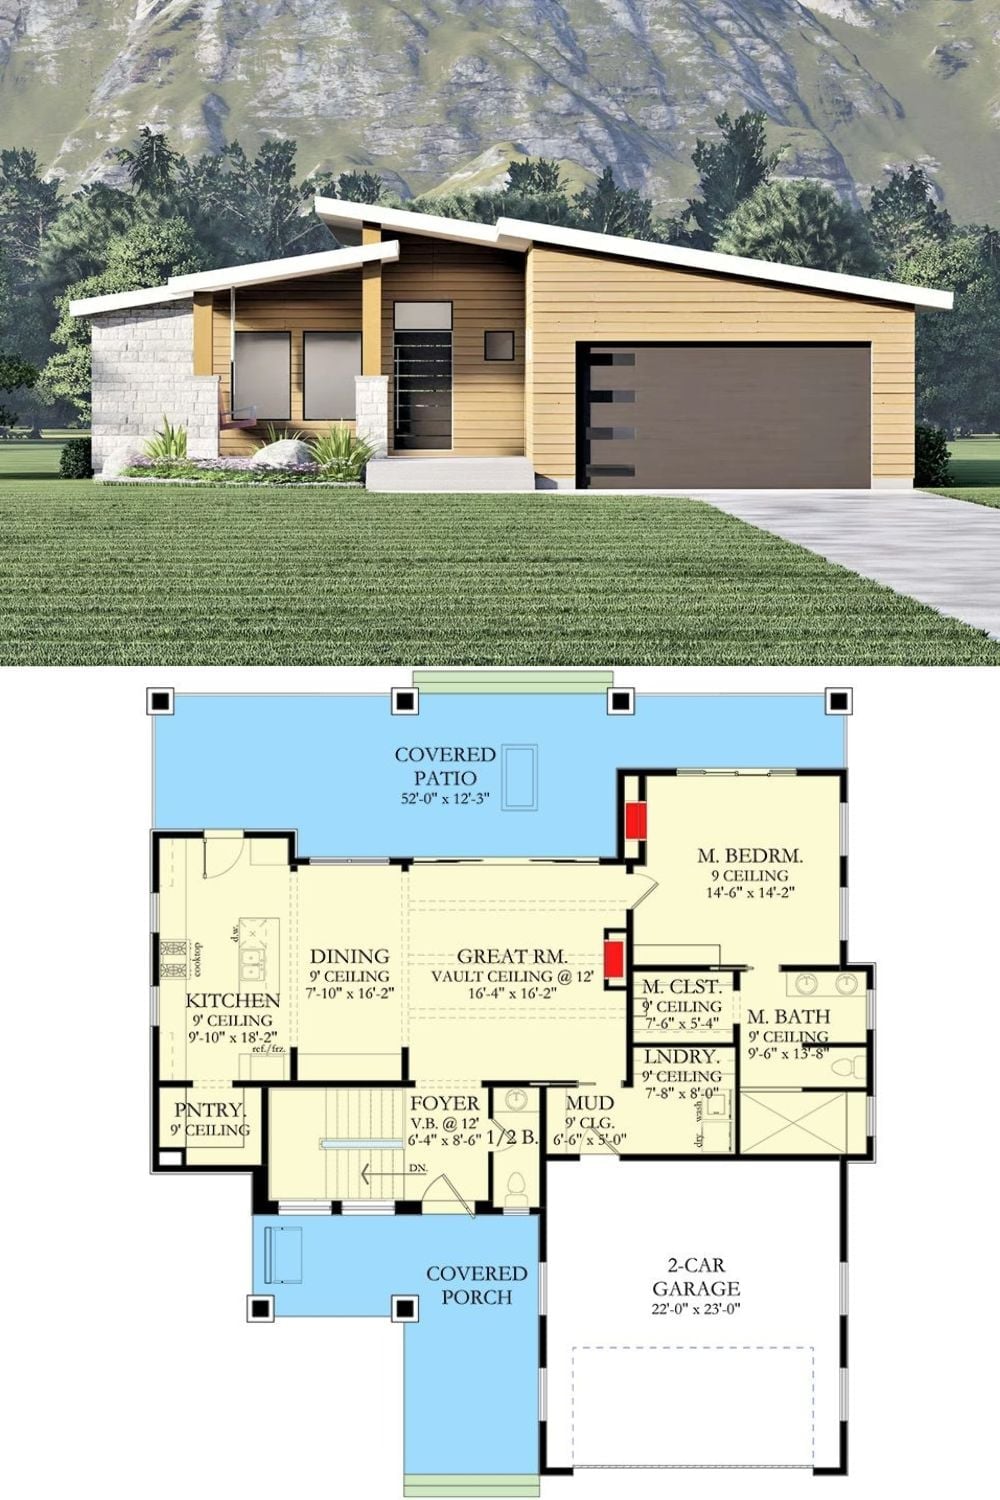
Exterior rendering of a modern ranch with wood and stone siding paired with a single-level floor plan showing the layout below.