
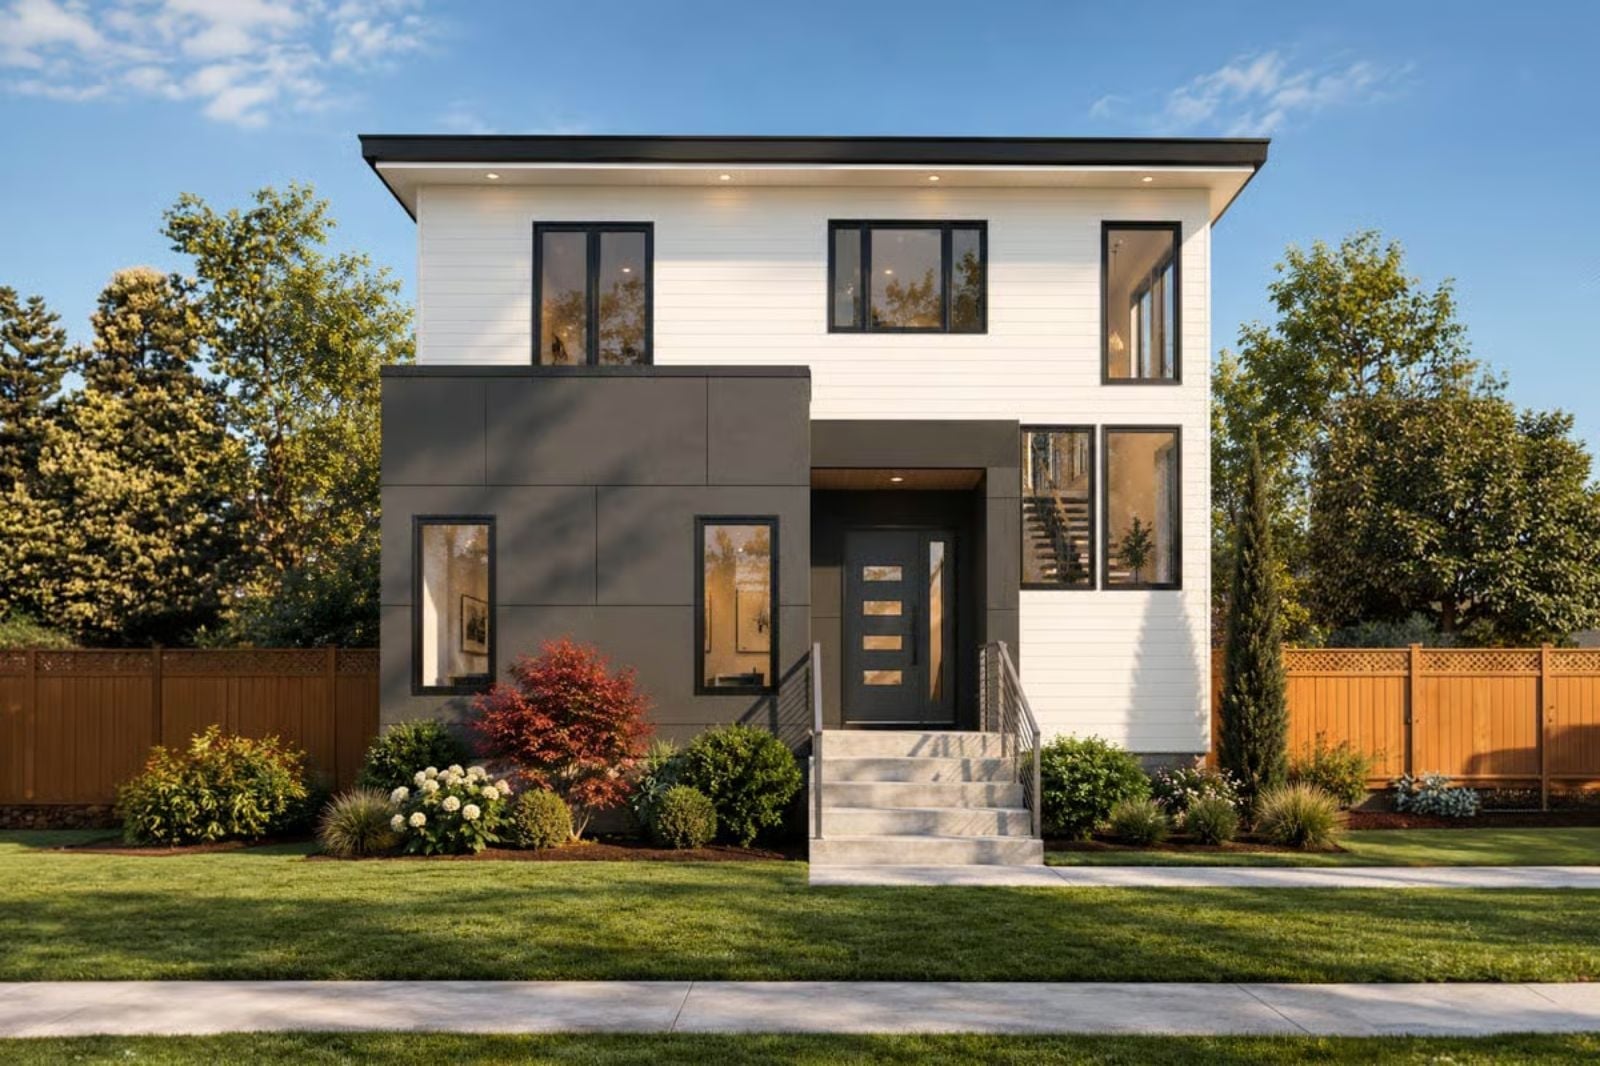
Most families don’t need more square footage — they need the right rooms in the right places so that the after-school chaos, the someone-already-started-dinner overlap, and the staying-outside-past-dark moments all have somewhere to land. The Red Maple Urban is built around exactly that: a loft lounge that gives teenagers an actual reason to surface, a kitchen open to the main living area, and outdoor living generous enough to keep the evening going long after the plates are cleared.
Specifications
- Sq. Ft.: 2,457
- Bedrooms: 4
- Bathrooms: 3.5
Floor Plan – Main Floor
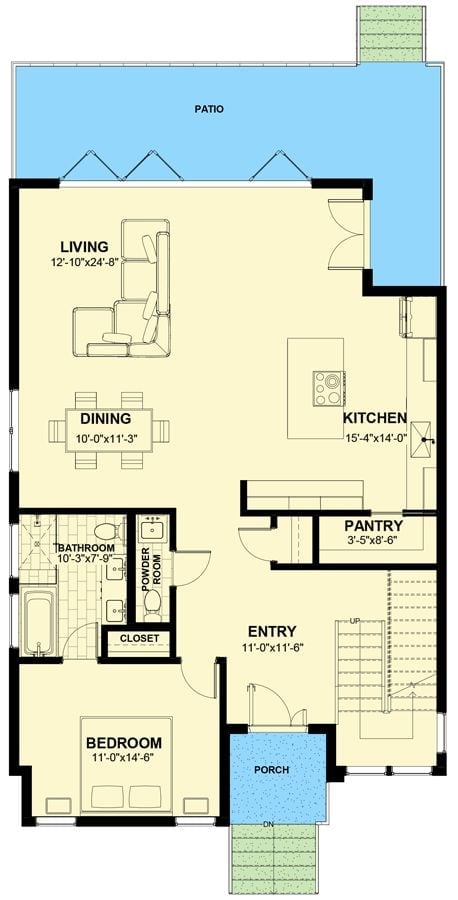
The first floor opens the kitchen, dining, and living areas into one shared run toward the back, with patio access through clerestory windows. A private bedroom and full bathroom sit off to the side — useful for guests or a live-in grandparent — while the entry connects directly to a pantry and staircase so foot traffic doesn’t bleed through the living area every time someone comes home.
Floor Plan – Second Floor
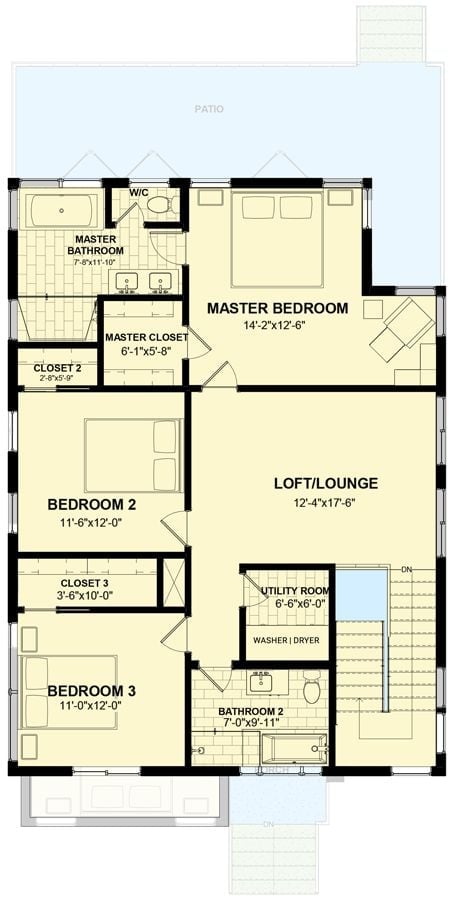
Upstairs, the master suite gets its own bathroom, walk-in closet, and W/C — properly separated from the rest of the floor. Bedrooms 2 and 3 share Bathroom 2, with a utility room close enough to make laundry day less of a production. The central loft lounge sits between the bedrooms rather than at the end of a corridor, which means kids actually pass through it instead of bypassing it entirely.
White Brick Exterior With Black Trim Makes a Case for Restraint
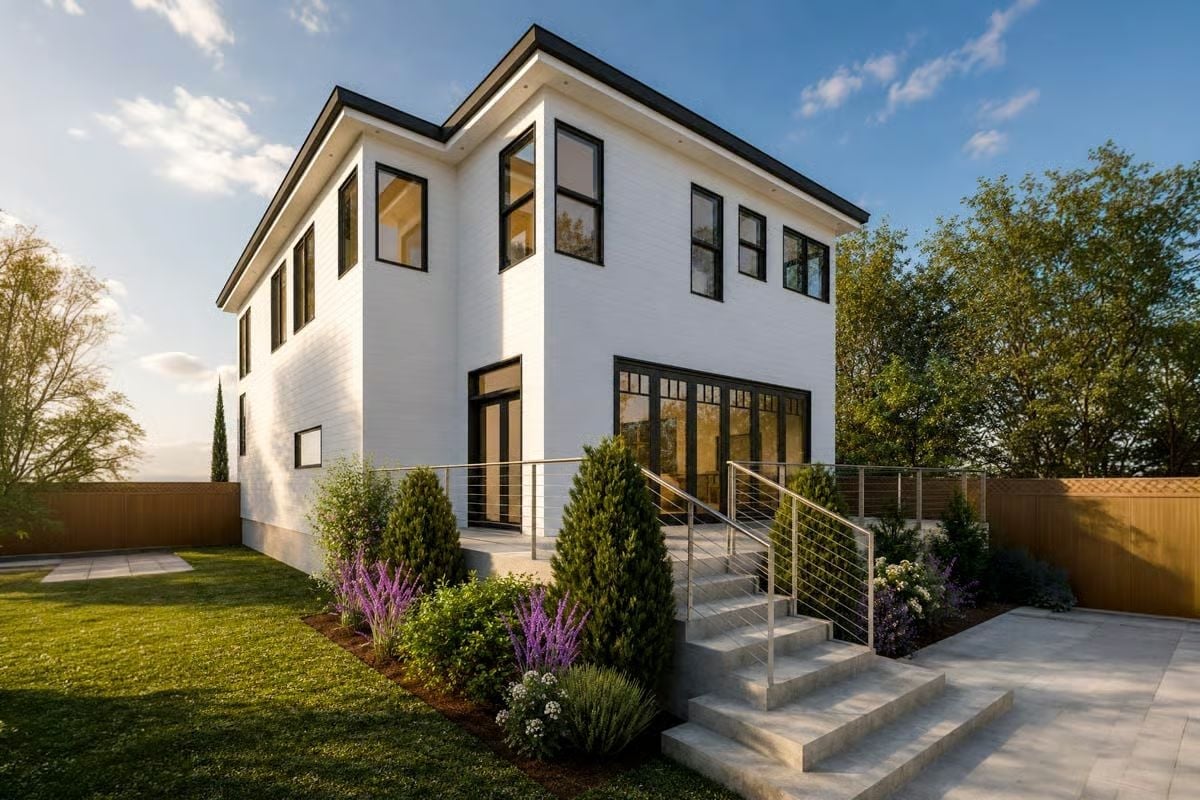
Painted brick pairs with black window frames and concrete stair treads — a combination that reads sharp without trying too hard.
In The Details: Cable railing on the stair run is doing quiet work here. Open sightlines to the landscaping stay intact, and the railing doesn’t compete with the bold window trim for attention. Purple salvia and compact evergreens along the foundation soften what could otherwise read as a cold, boxy facade.
Marble Waterfall Island With Matched Hood Surround Earns Every Inch of Attention
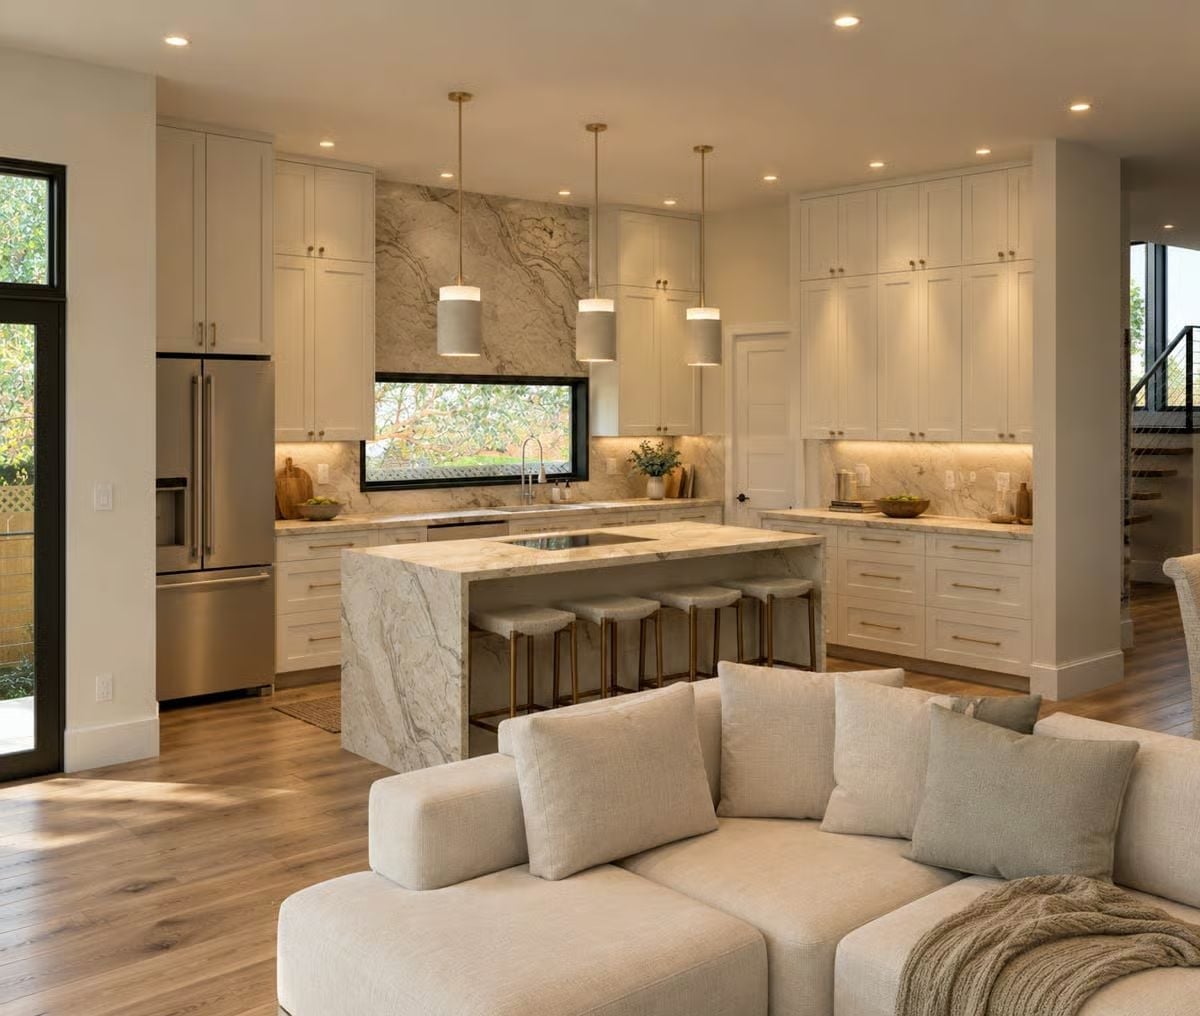
Quartzite runs from the island waterfall edge up the full hood surround, tying both zones together so the kitchen reads as one cohesive moment rather than two separate decisions. Gold hardware keeps it warm.
Quartzite runs from the island waterfall edge up the full hood surround, tying both zones together.
Fire TV on the Wall, Hardwood Underfoot, and Zero Excuses to Leave the Room
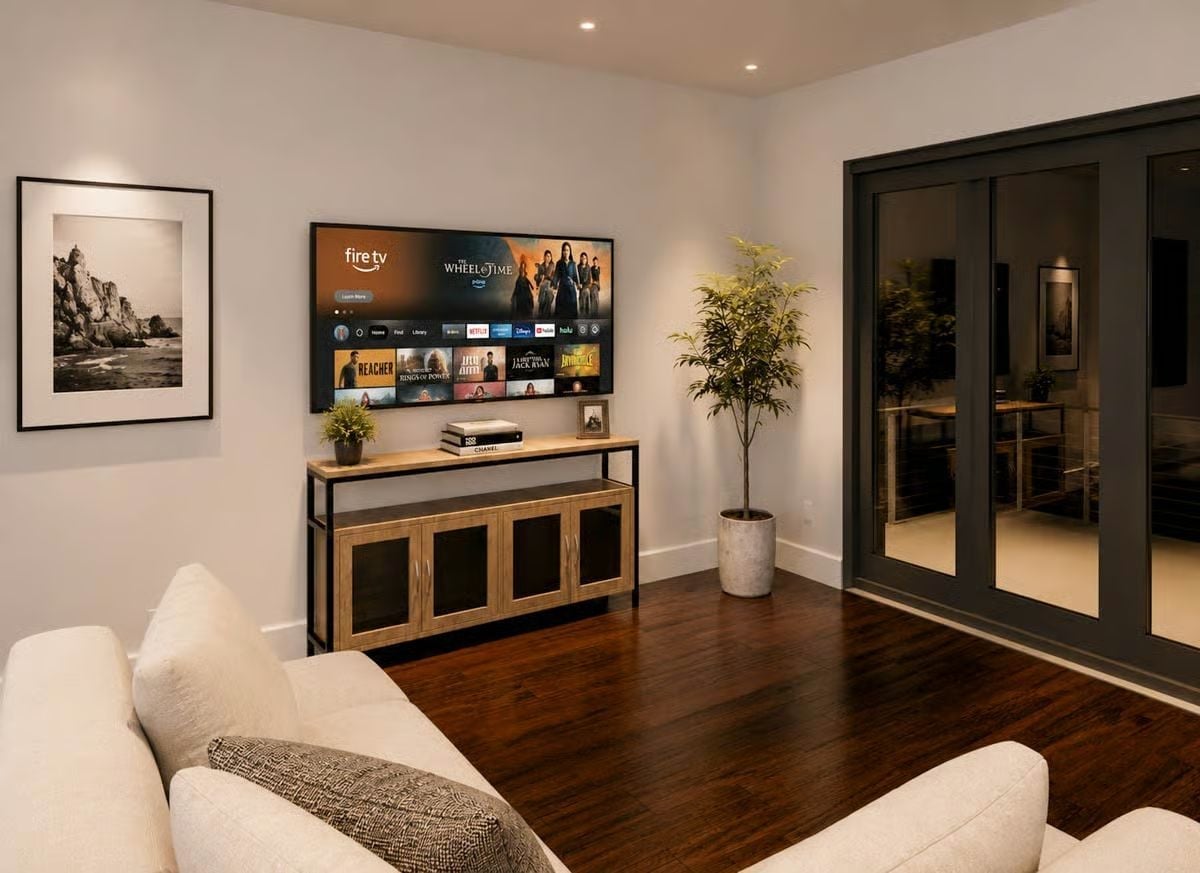
Amazon’s Fire TV interface is visible on a wall-mounted screen above a wood-and-steel media console. Dark hardwood floors ground a pair of cream sofas, and a potted tree beside the glass French doors keeps the room from tipping into bunker territory.
Did You Know: Wall-mounting a TV without visible conduit requires in-wall cable management rated for concealed spaces — it’s not just a cosmetic preference. Exposed wiring behind a mounted screen is one of the most consistent complaints buyers raise during walkthroughs of otherwise polished homes, and it’s an easy fix to handle before drywall goes up.
Warm Neutrals and Corner Windows Turn This Primary Suite Into a Full Reset
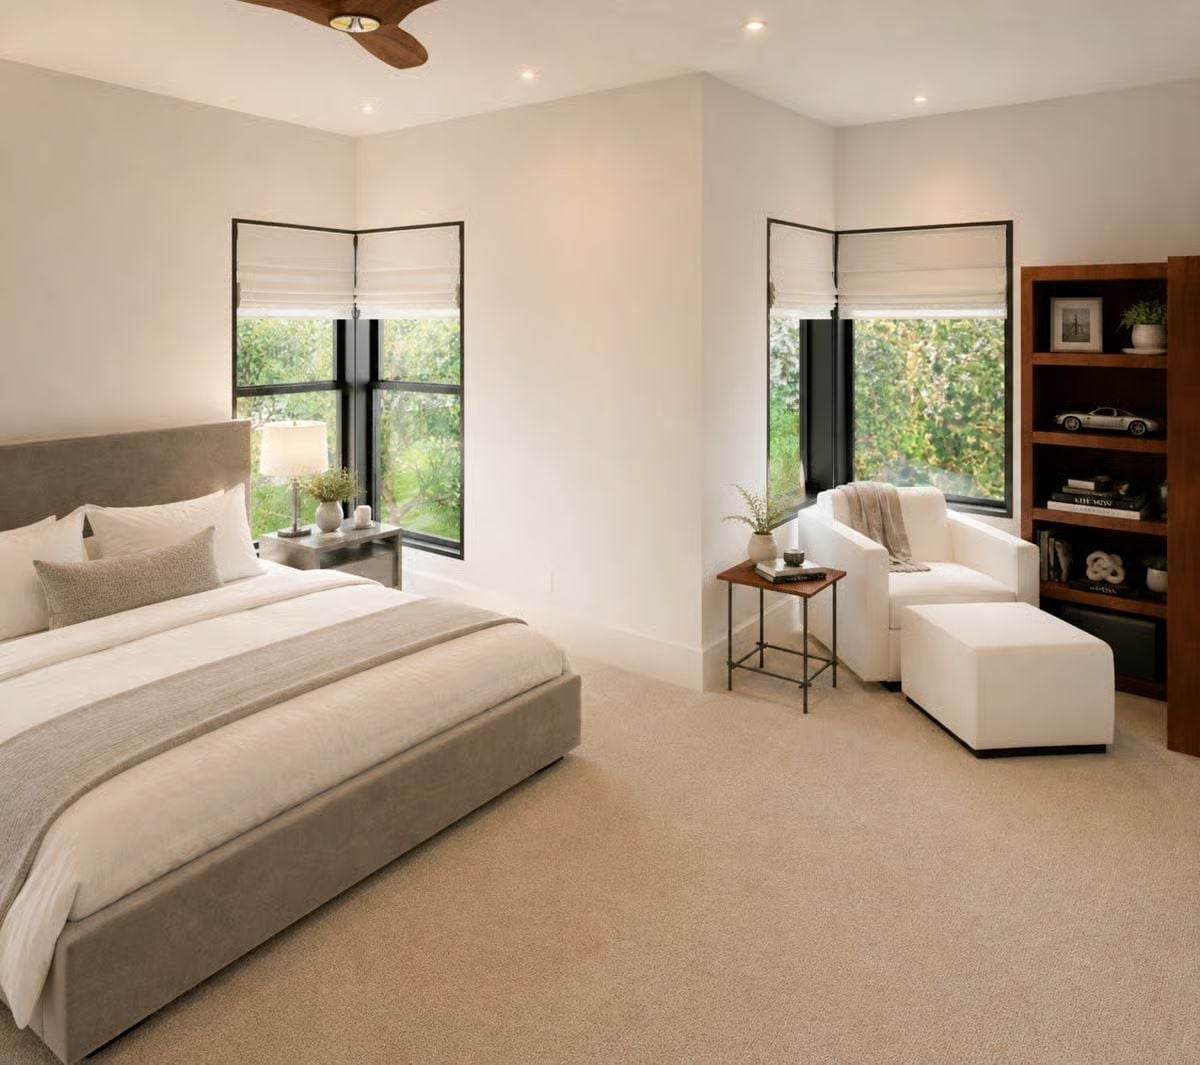
Sandy-tone carpet runs wall to wall, softening what’s already a quiet room. Roman shades in white linen frame the black corner windows without blocking the greenery outside — a small distinction, but the right one.
Material Matters: Carpet in primary bedrooms has quietly made a comeback after years of hard-surface dominance. It absorbs sound better than wood or tile, which genuinely matters in a room built for sleep, and loop-pile constructions in neutral tones hide footprints and vacuum lines far more forgivingly than cut-pile options do.
Now the primary bath picks up where that bedroom left off, trading softness for something cleaner and brighter.
Black-Frame Glass and a Soaking Tub That Knows What It’s There For
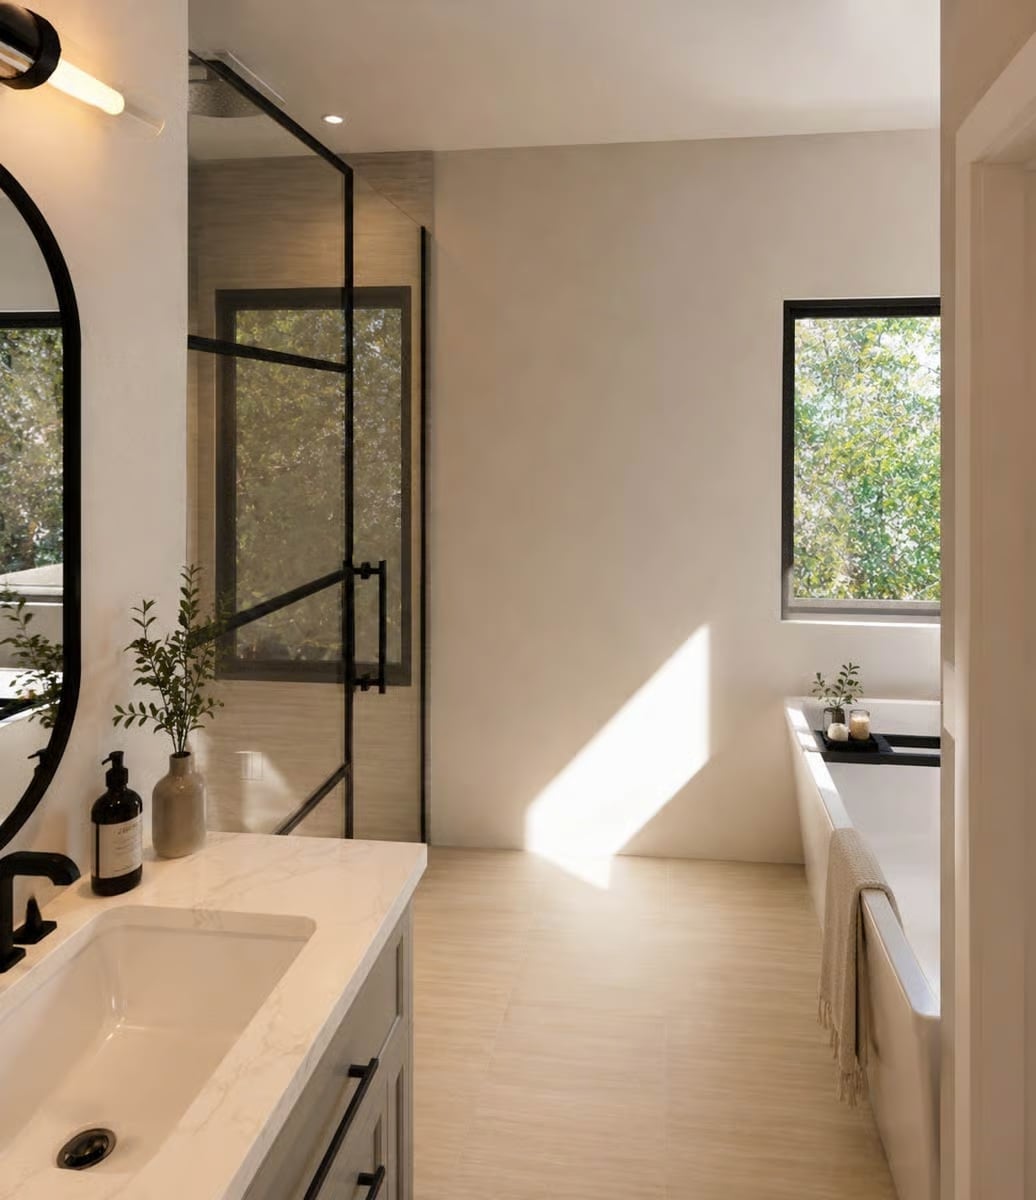
Matte black hardware runs consistently from faucet to shower door to cabinet pulls — no mixed finishes, no hedging. Natural light does most of the work near the tub, and to the room’s credit, nothing competes with it.
Transition: Walk-in showers with frameless or steel-frame glass panels read more open than curtained tubs, but the glass does require regular attention to stay looking sharp. A squeegee mounted inside the shower handles it without much effort — cheap fix, big difference.
Dryer Balls on a Tray and Open Shelving That Actually Earns Its Keep
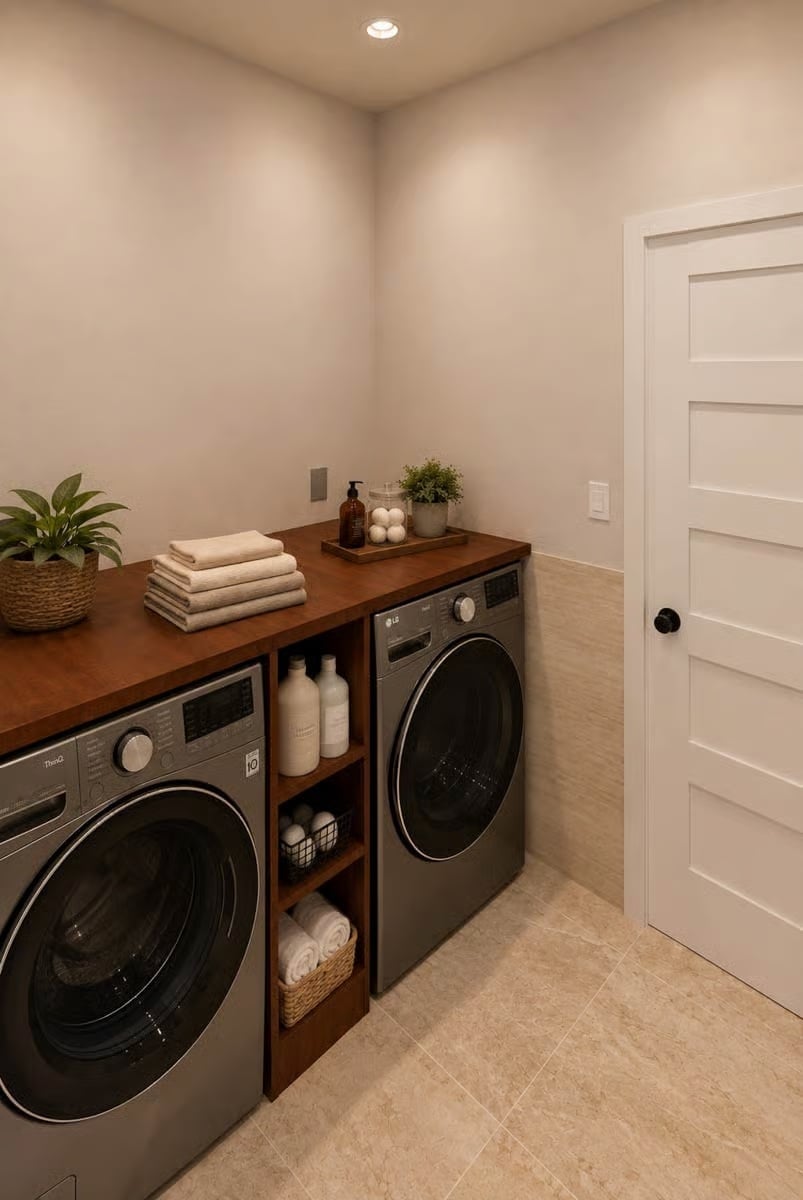
A dark walnut countertop spans both LG front-loaders, creating folding space that laundry rooms almost never bother to provide. Open shelving between the machines keeps detergent and supplies visible and within reach — no cabinet door to fight with when your hands are full.
Why It Works: Front-loading washers tumble clothes through a shallow pool of water rather than submerging them, so they use considerably less water per cycle than top-loaders. Running the countertop directly over both machines instead of adding pedestals keeps the workspace at a usable folding height. That middle shelving column turns otherwise dead space into functional storage without requiring a contractor or a weekend of regret.
Pin It
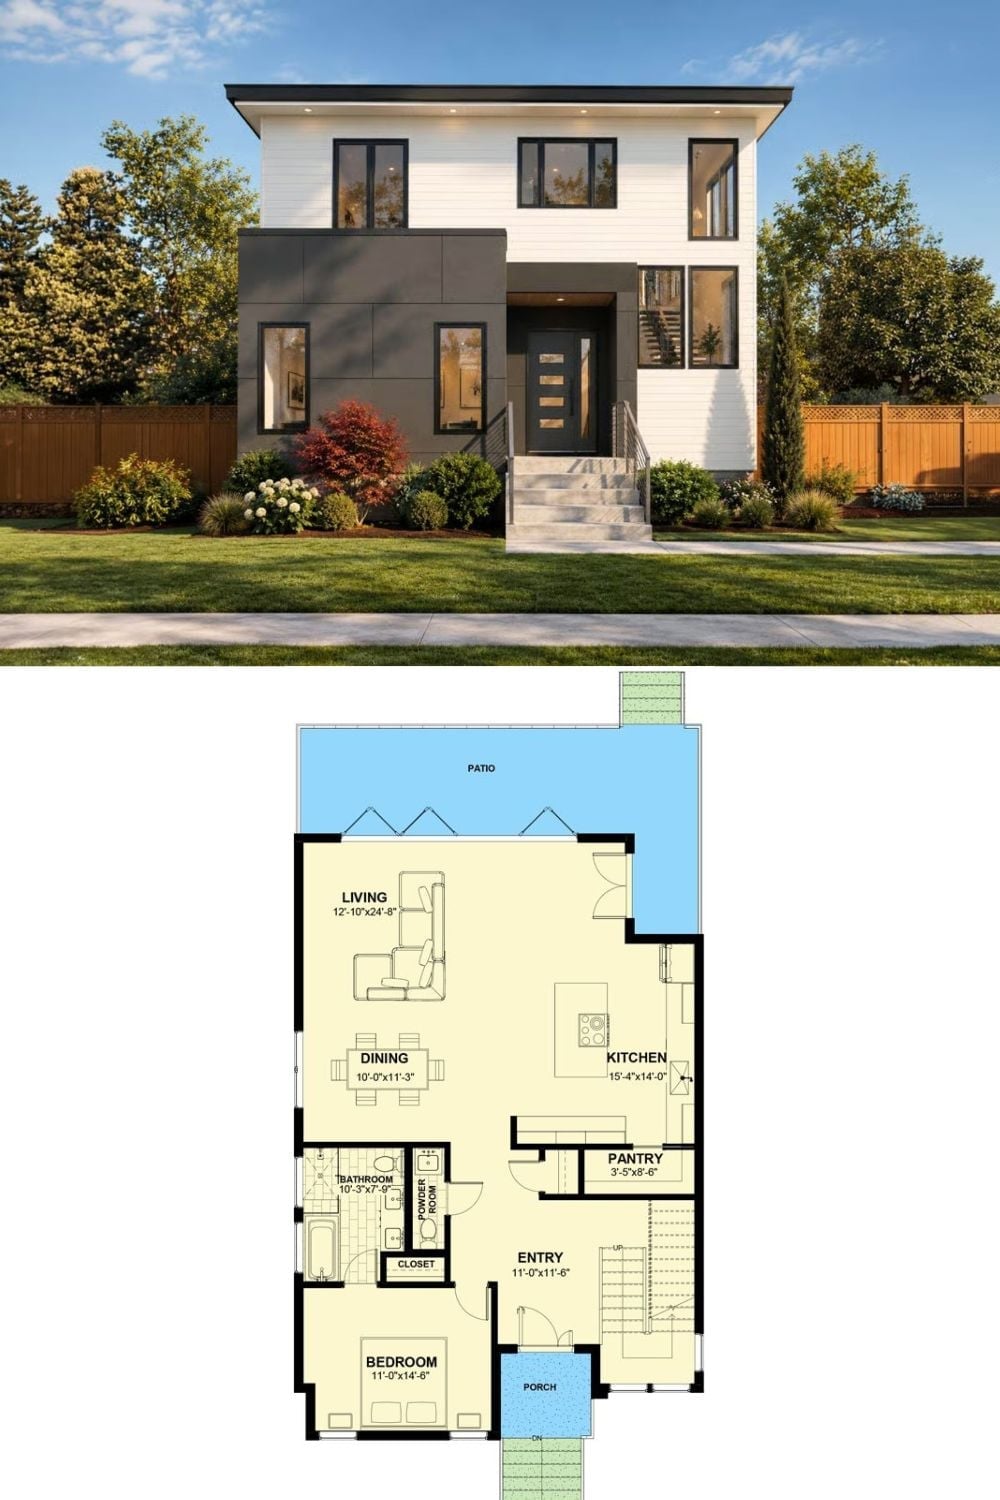
The exterior rendering shows a two-tone contemporary with white siding and dark panels. Below it, the first-floor plan lays out a generous kitchen, open living and dining, one private bedroom, and patio access.