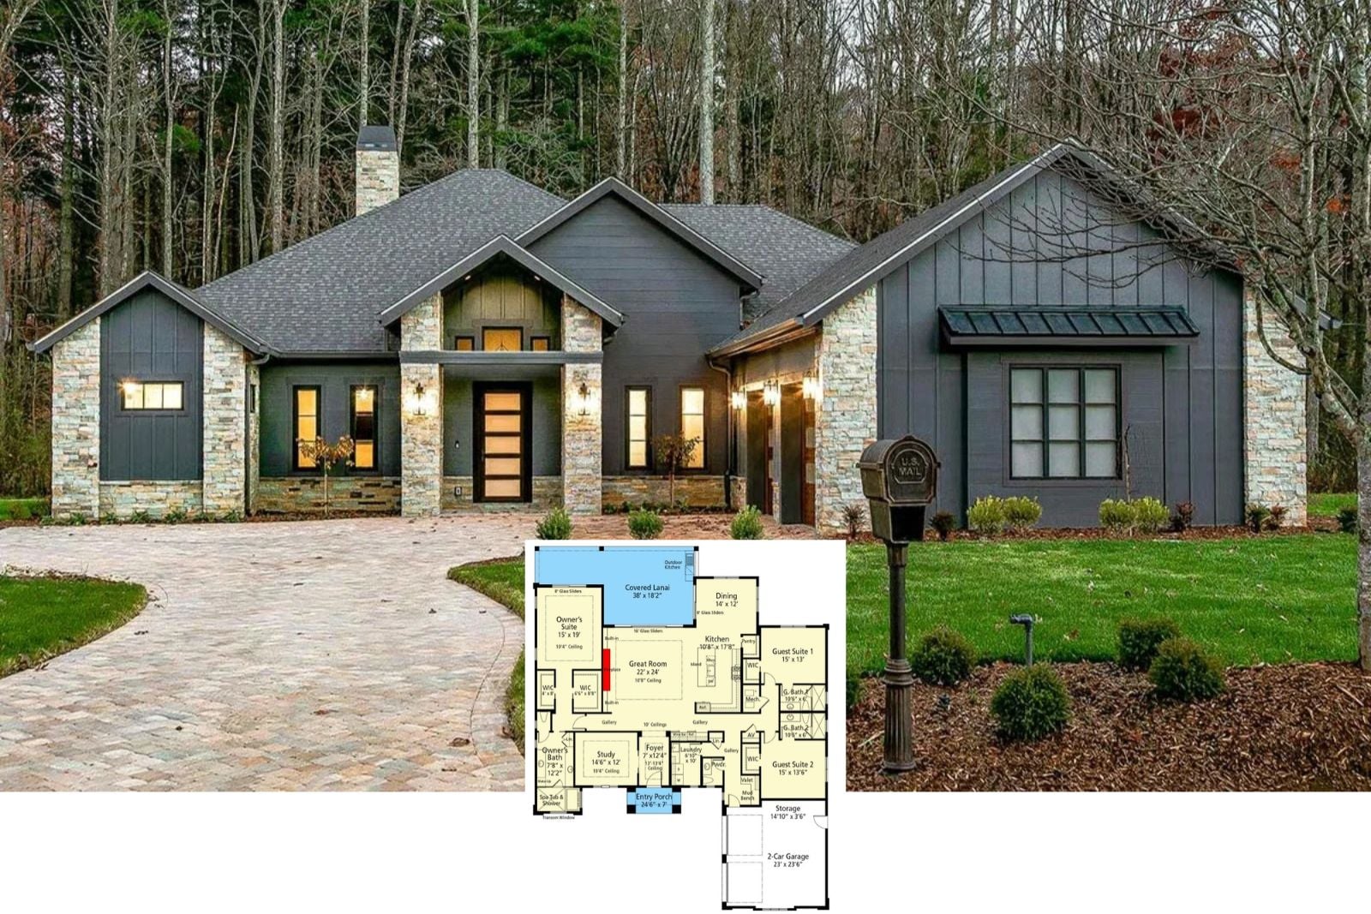
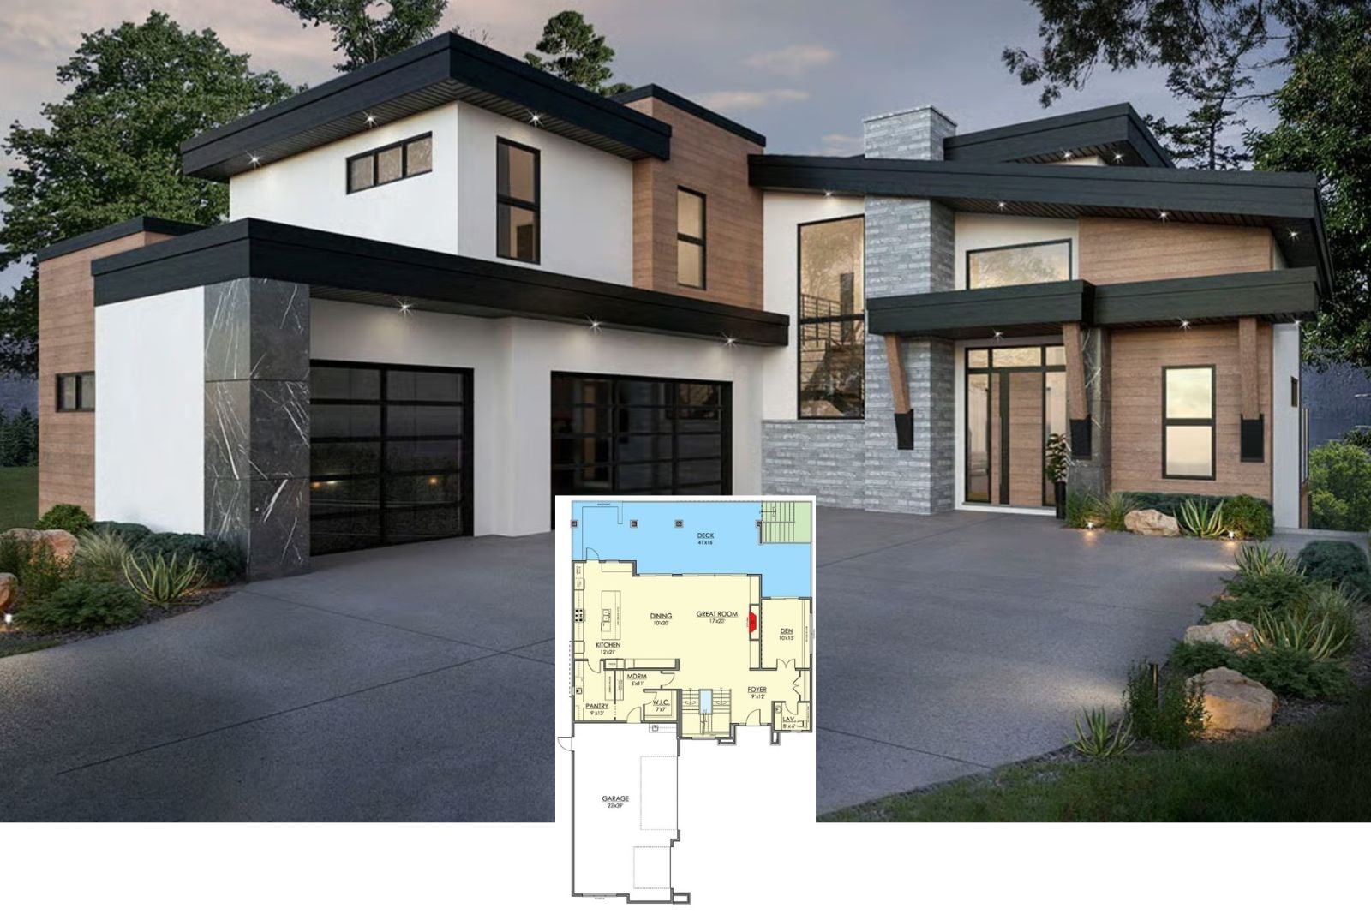
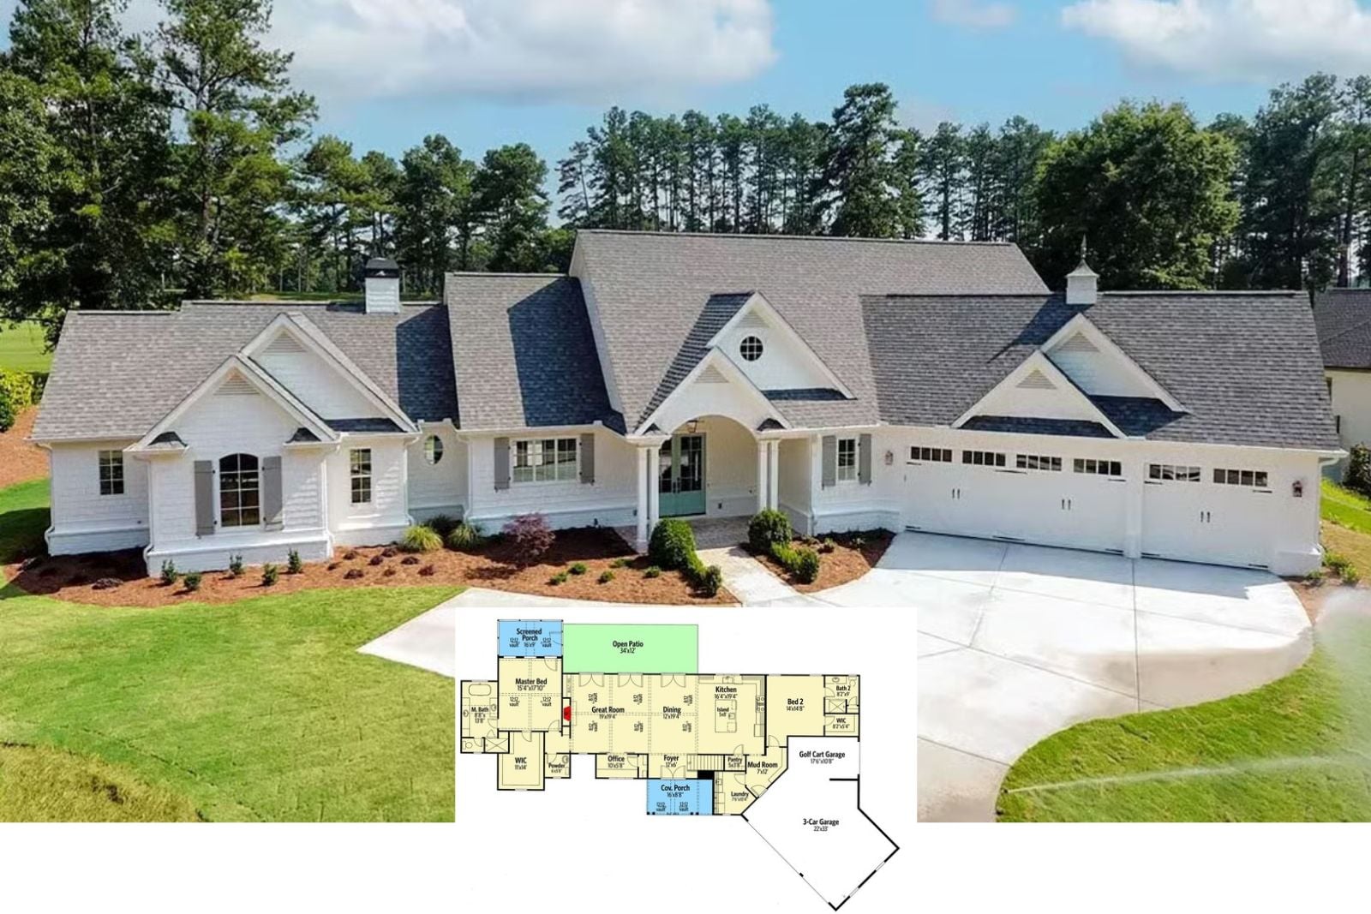
Step Inside The Rowan Ashby 3-Bedroom Contemporary Craftsman House Plan with Covered Lanai (3,083 Sq. Ft. Floor Plan)
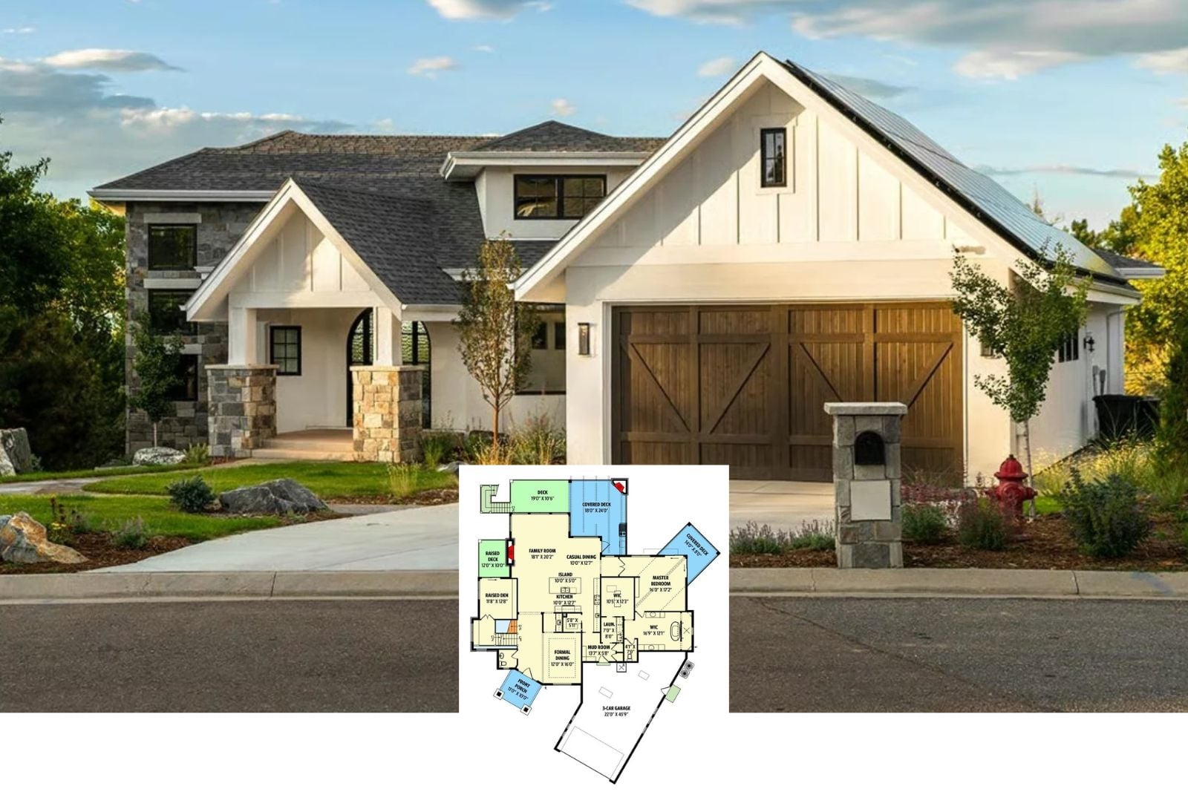
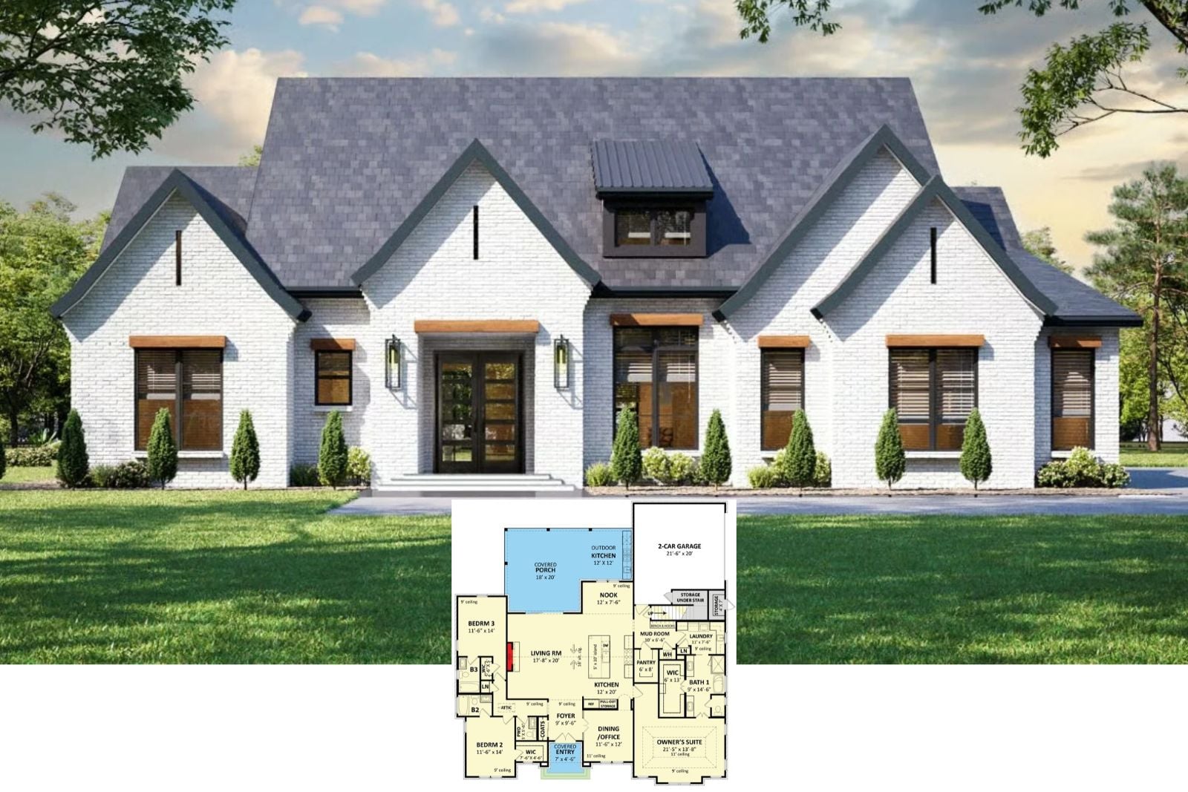
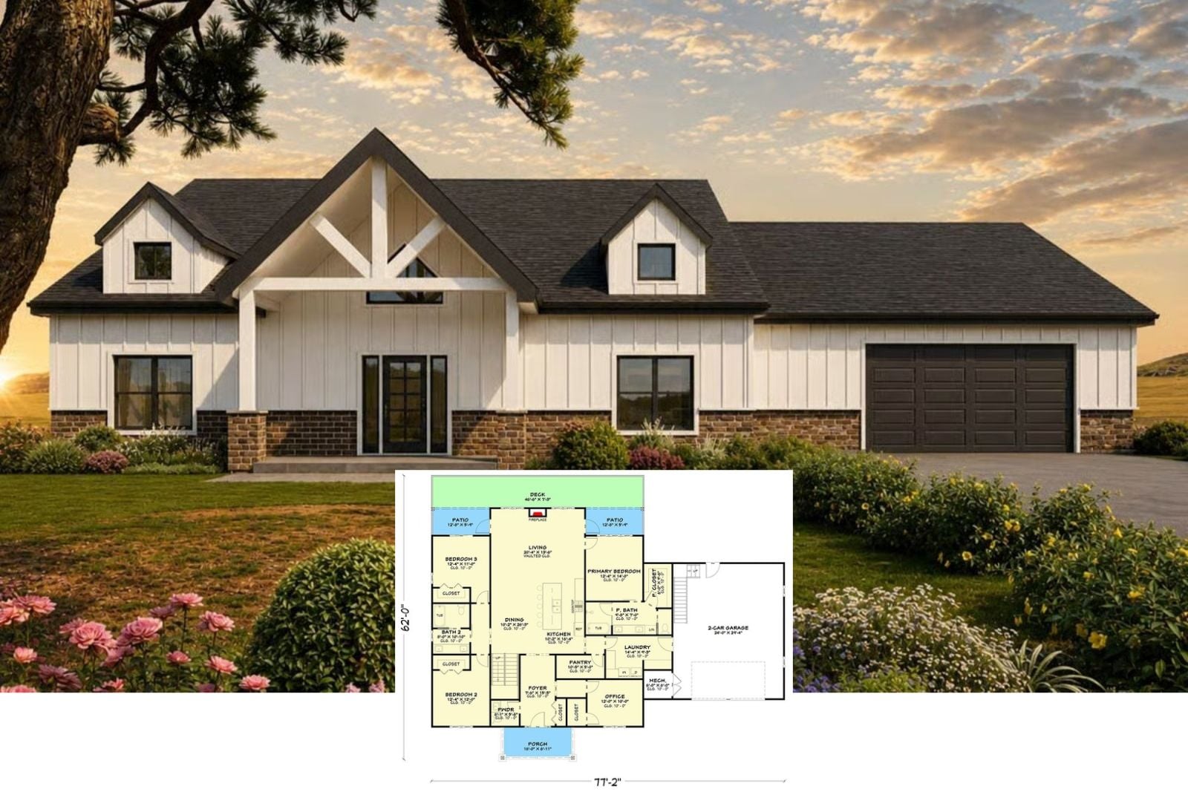
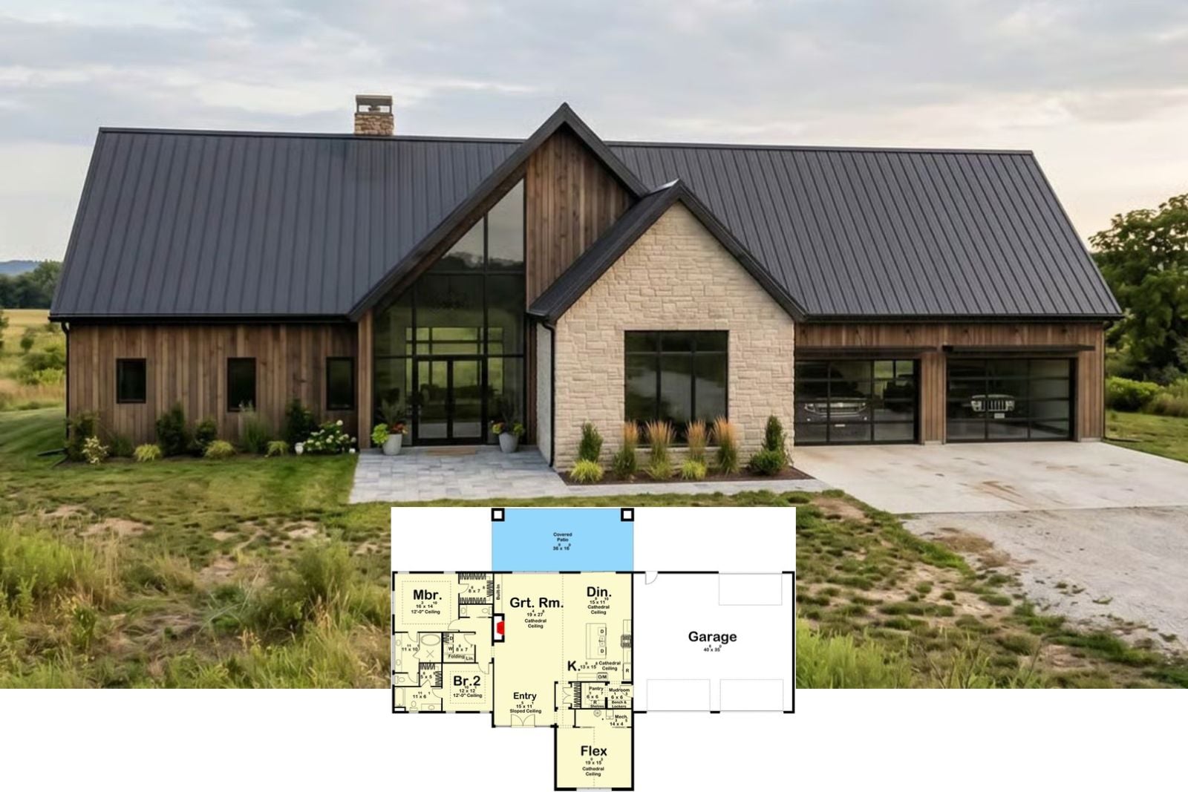
Amberglow Stone 3-Bedroom Modern Cottage Ranch House Plan with Covered Patio (2,264 Sq. Ft. Floor Plan)
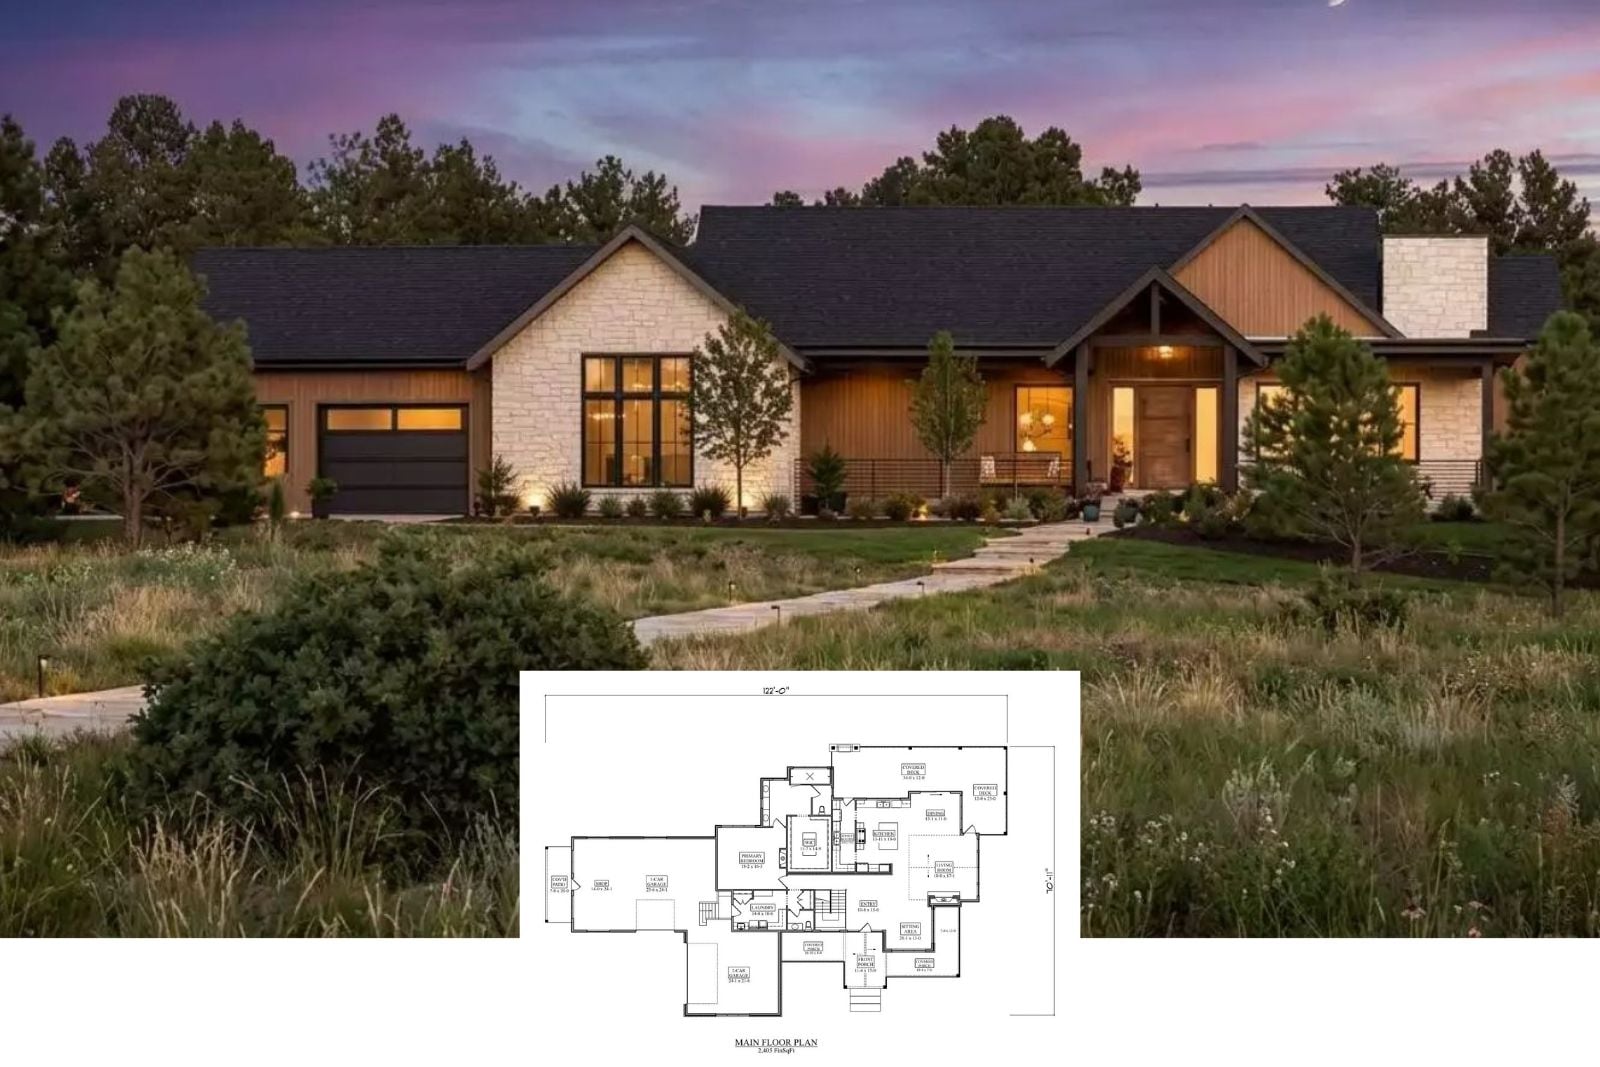
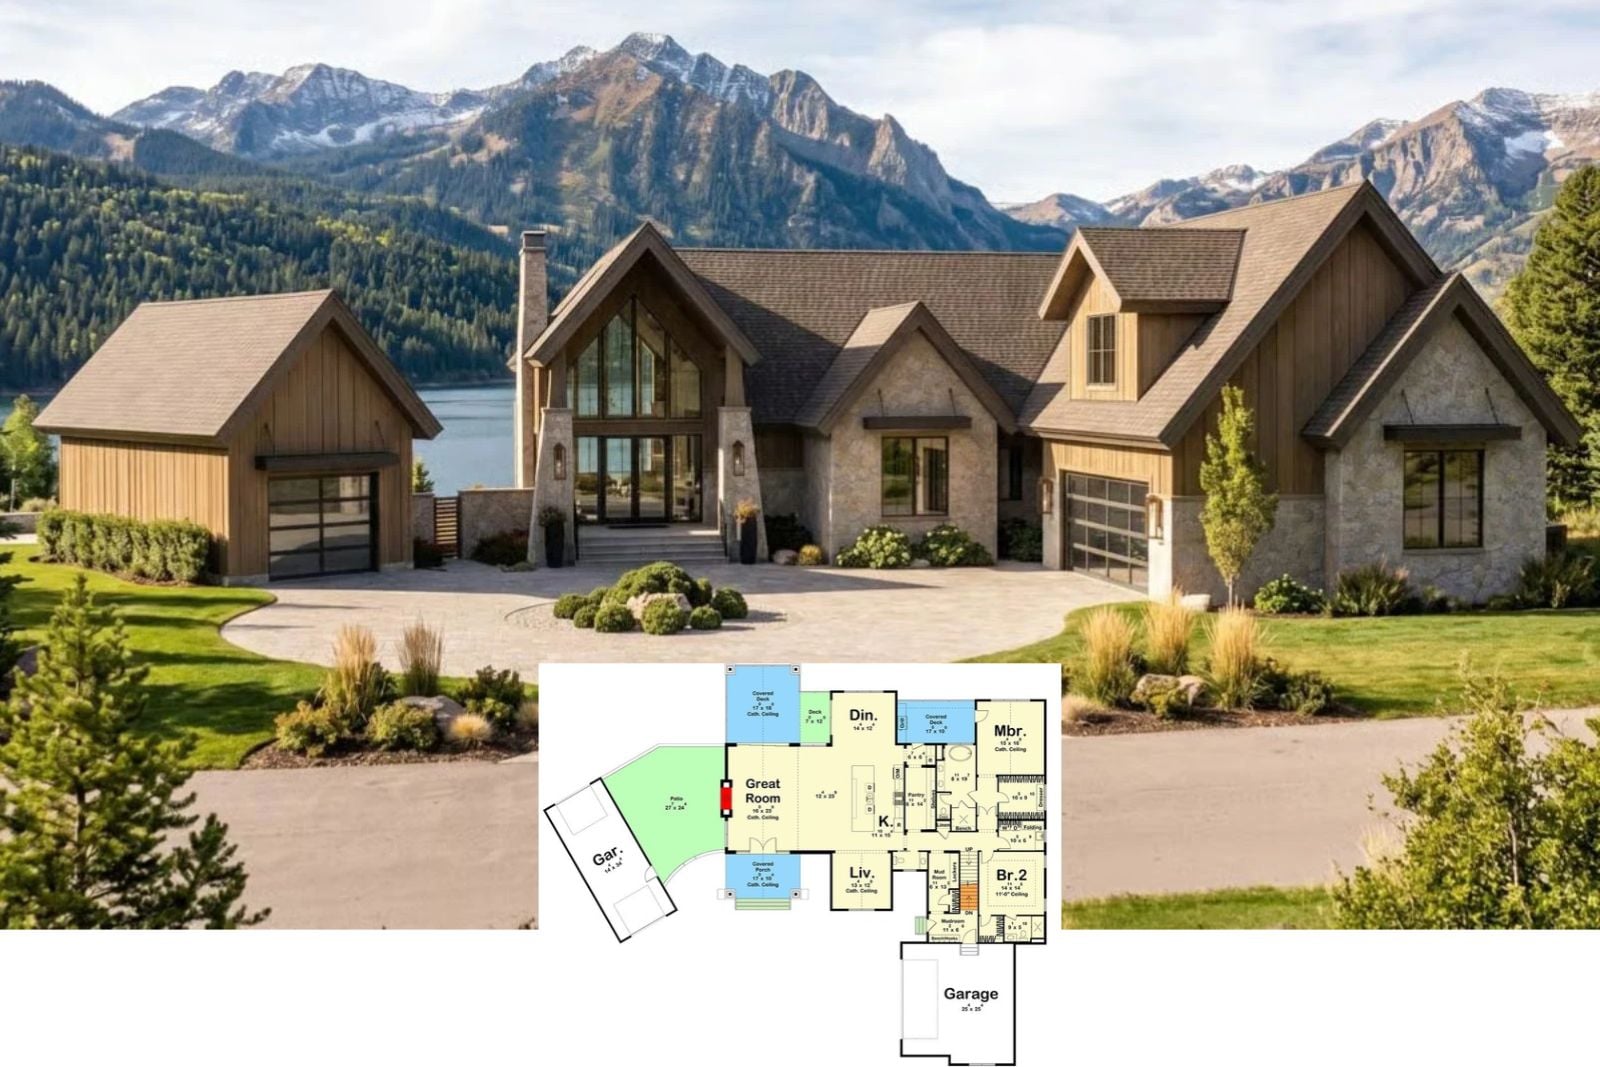
Glacier Lake Lodge 3-Bedroom Contemporary Mountain House Plan with Walkout Basement (3,353 Sq. Ft. Floor Plan)
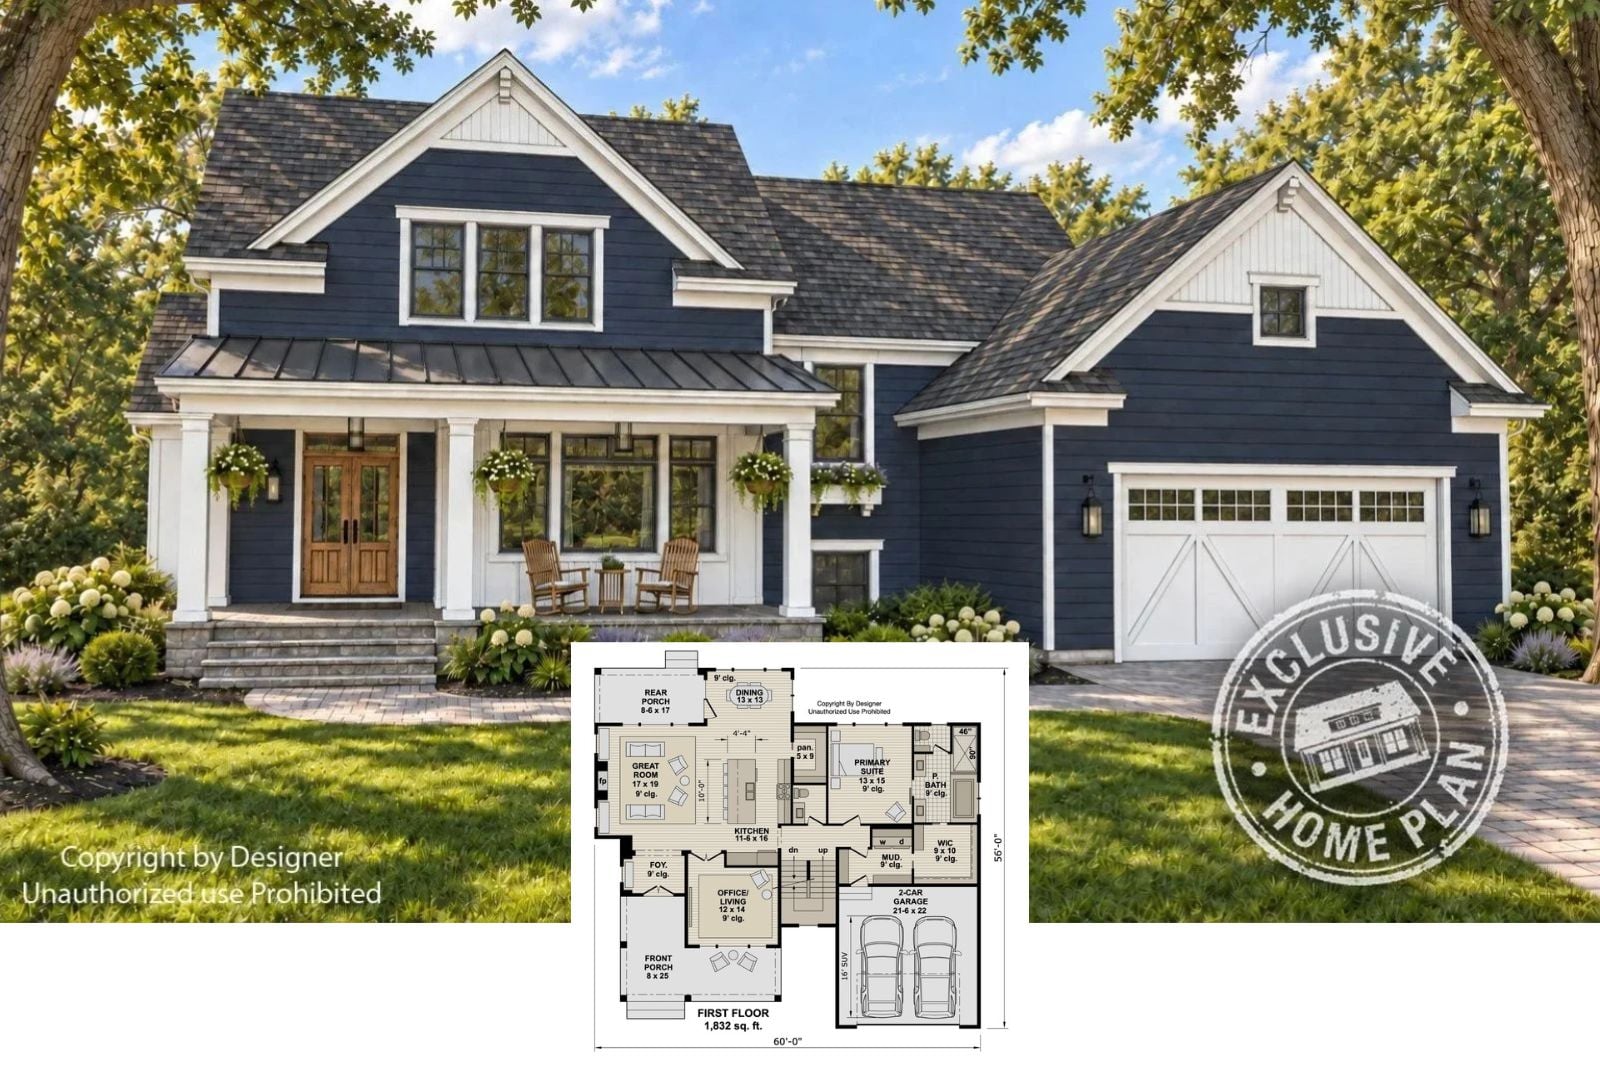
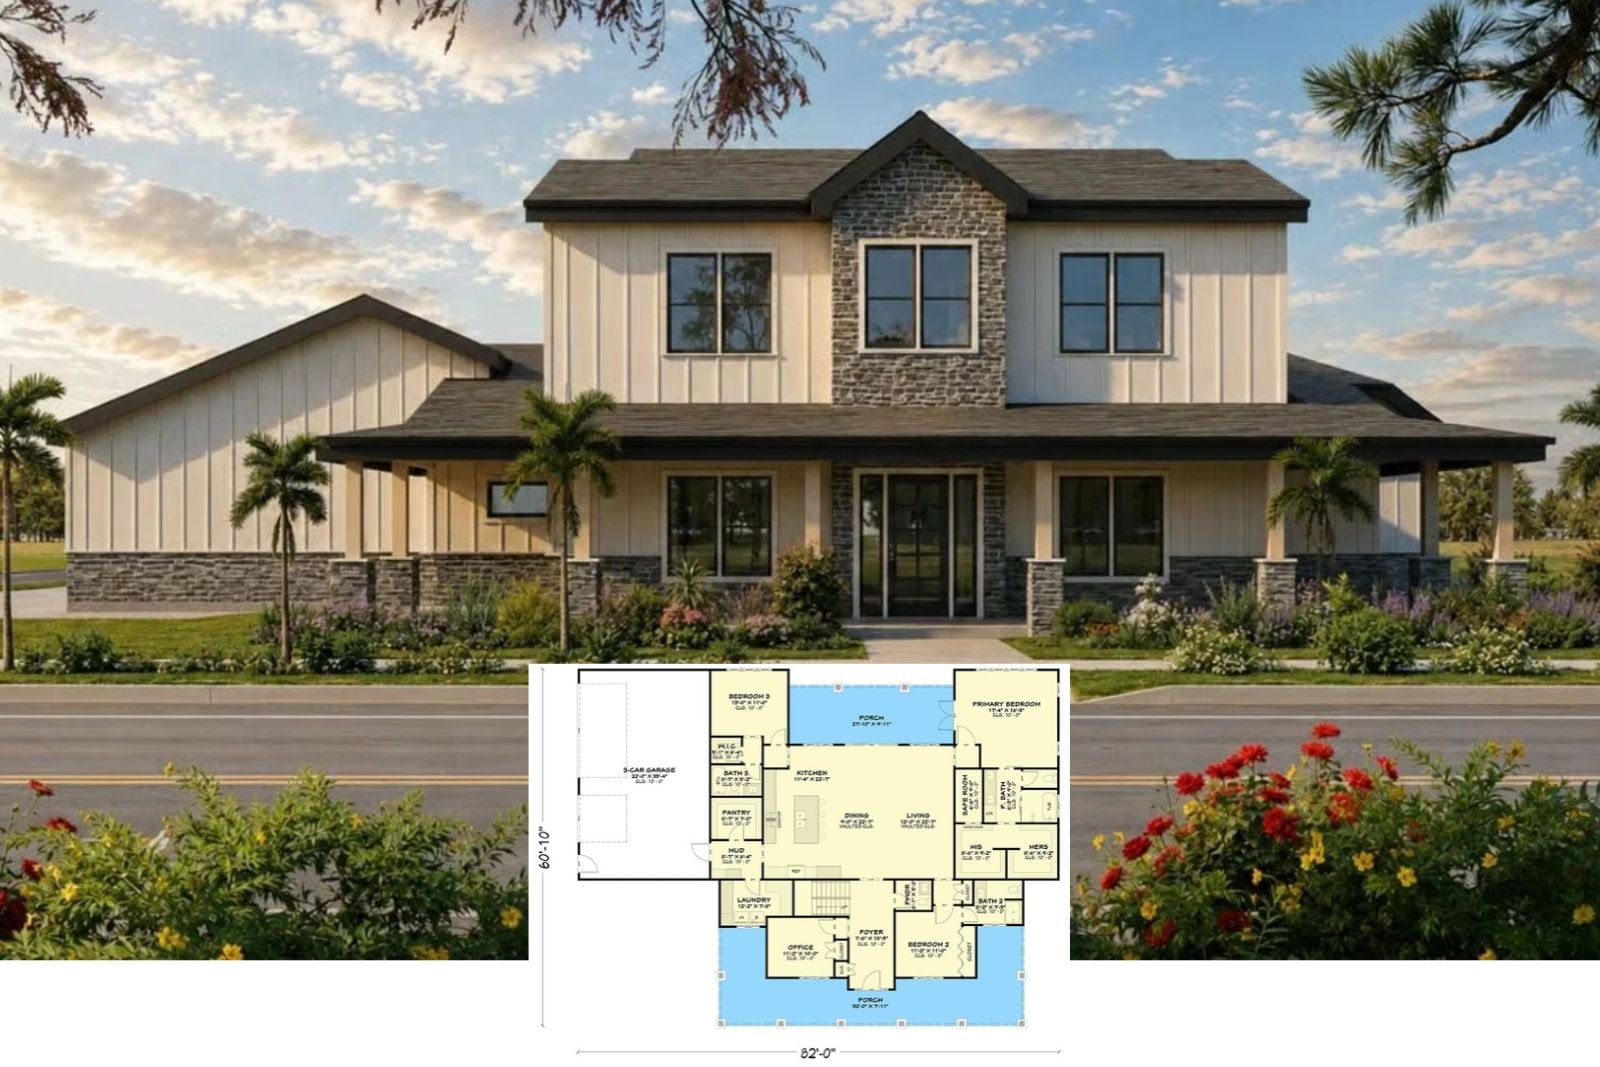
Introducing The Everly 5-Bedroom New American House Plan with Upstairs Loft (3,165 Sq. Ft. Floor Plan)
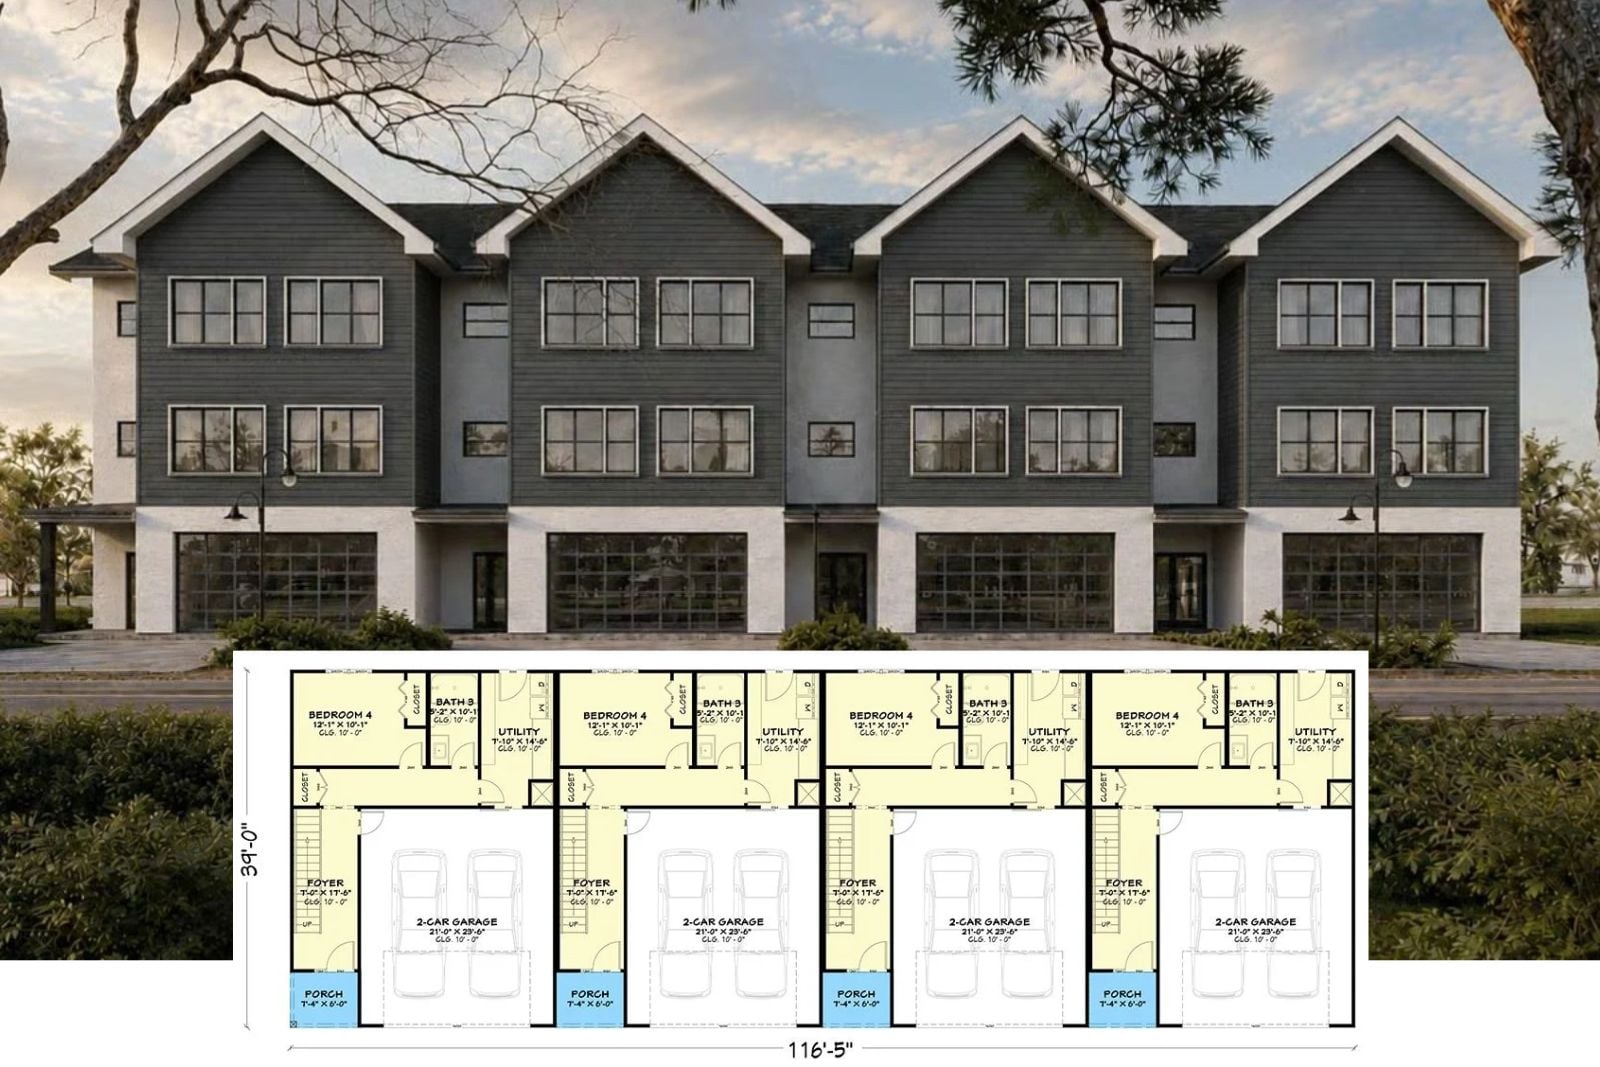
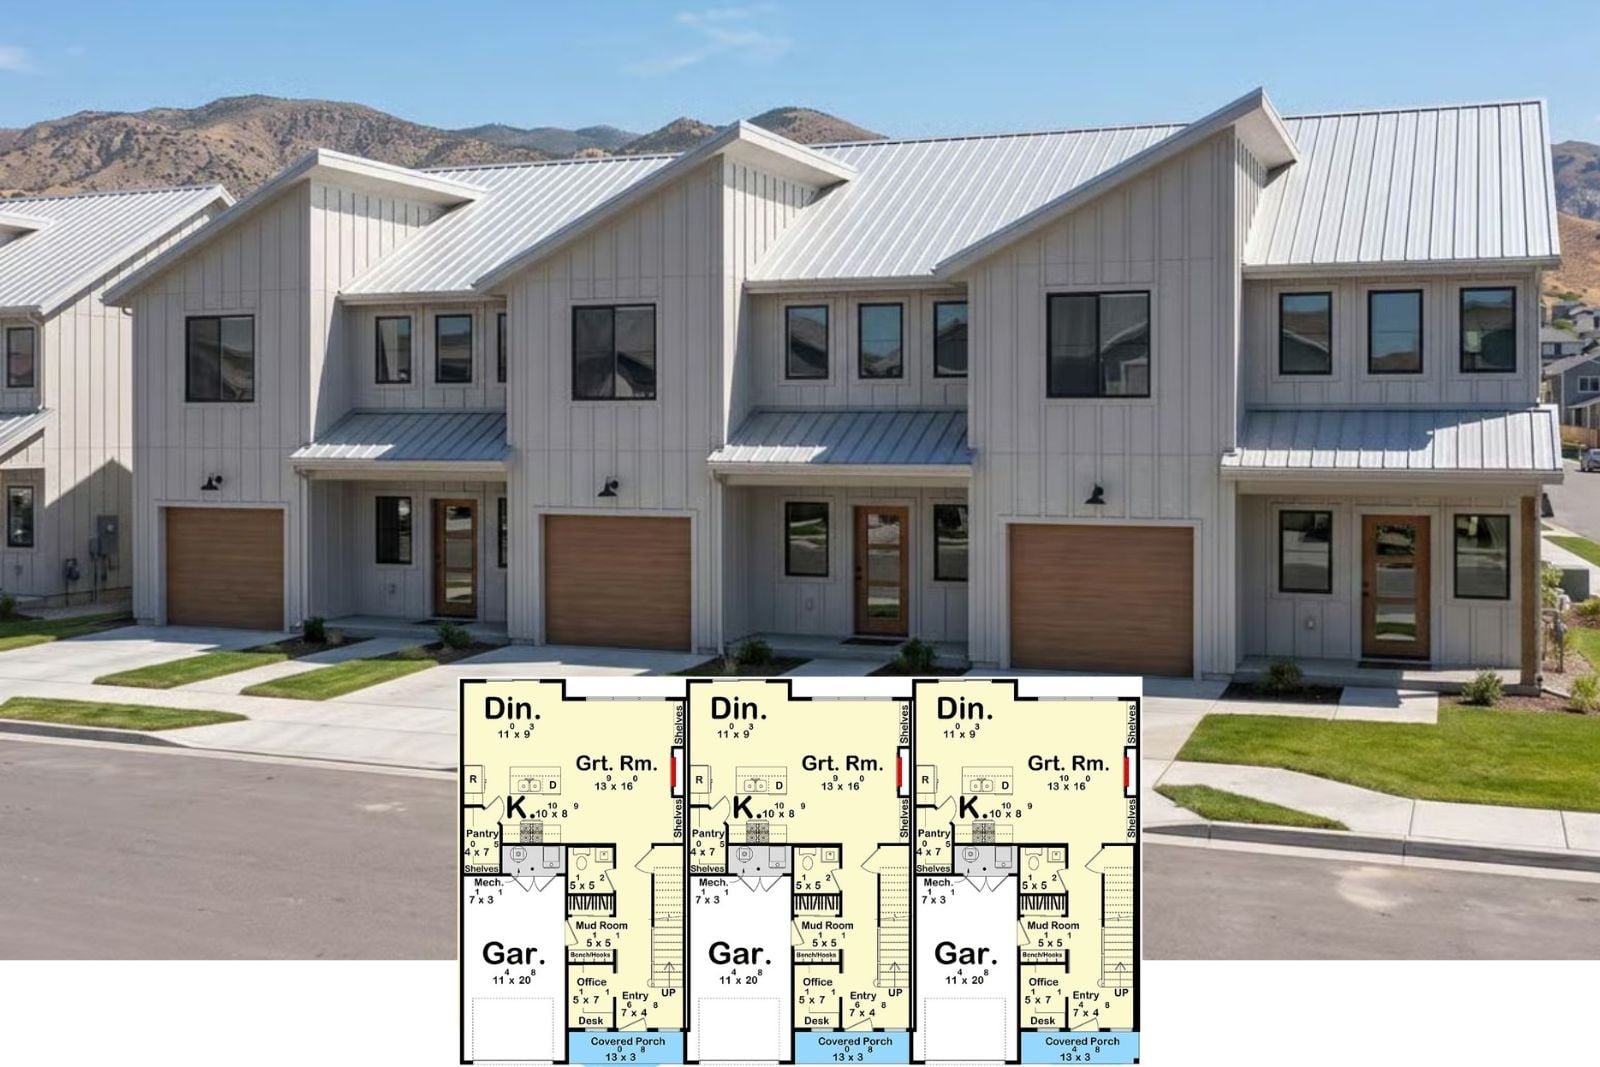
The Hadley Commons 3-Bedroom Contemporary Triplex House Plan with Covered Front Porch (5,124 Sq. Ft. Floor Plan)
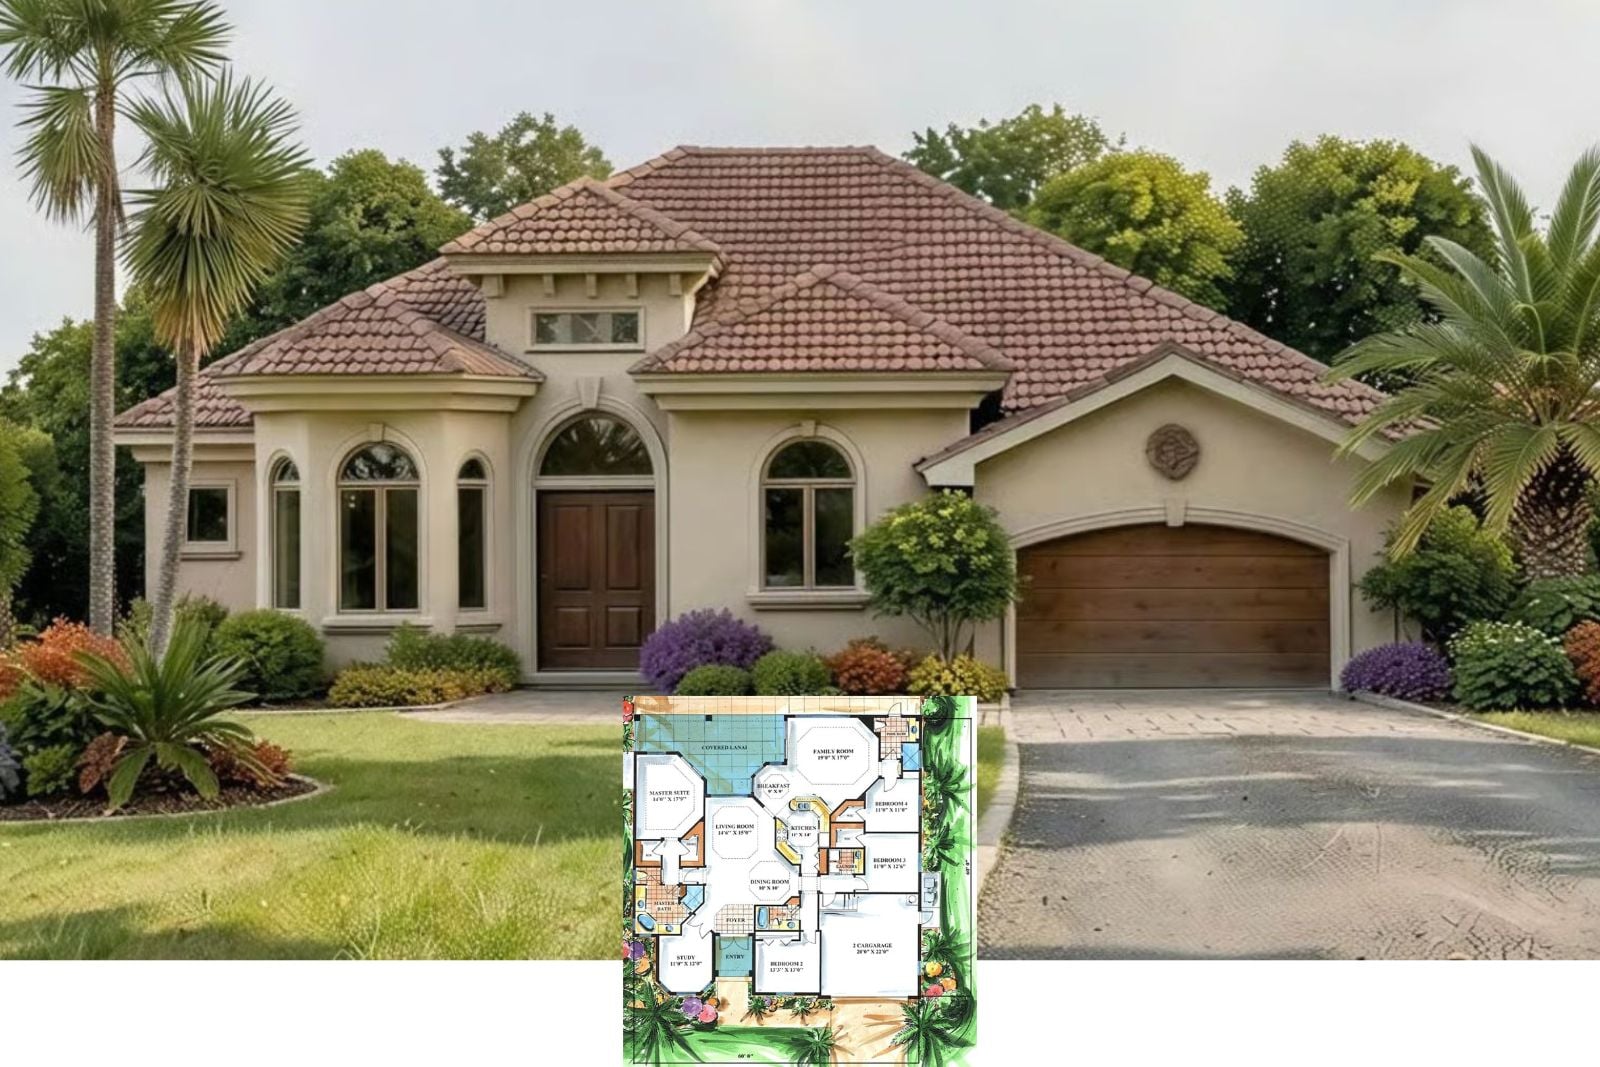
Terracotta Palm Villa 4-Bedroom Mediterranean House Plan with Screened Lanai (2,581 Sq. Ft. Floor Plan)
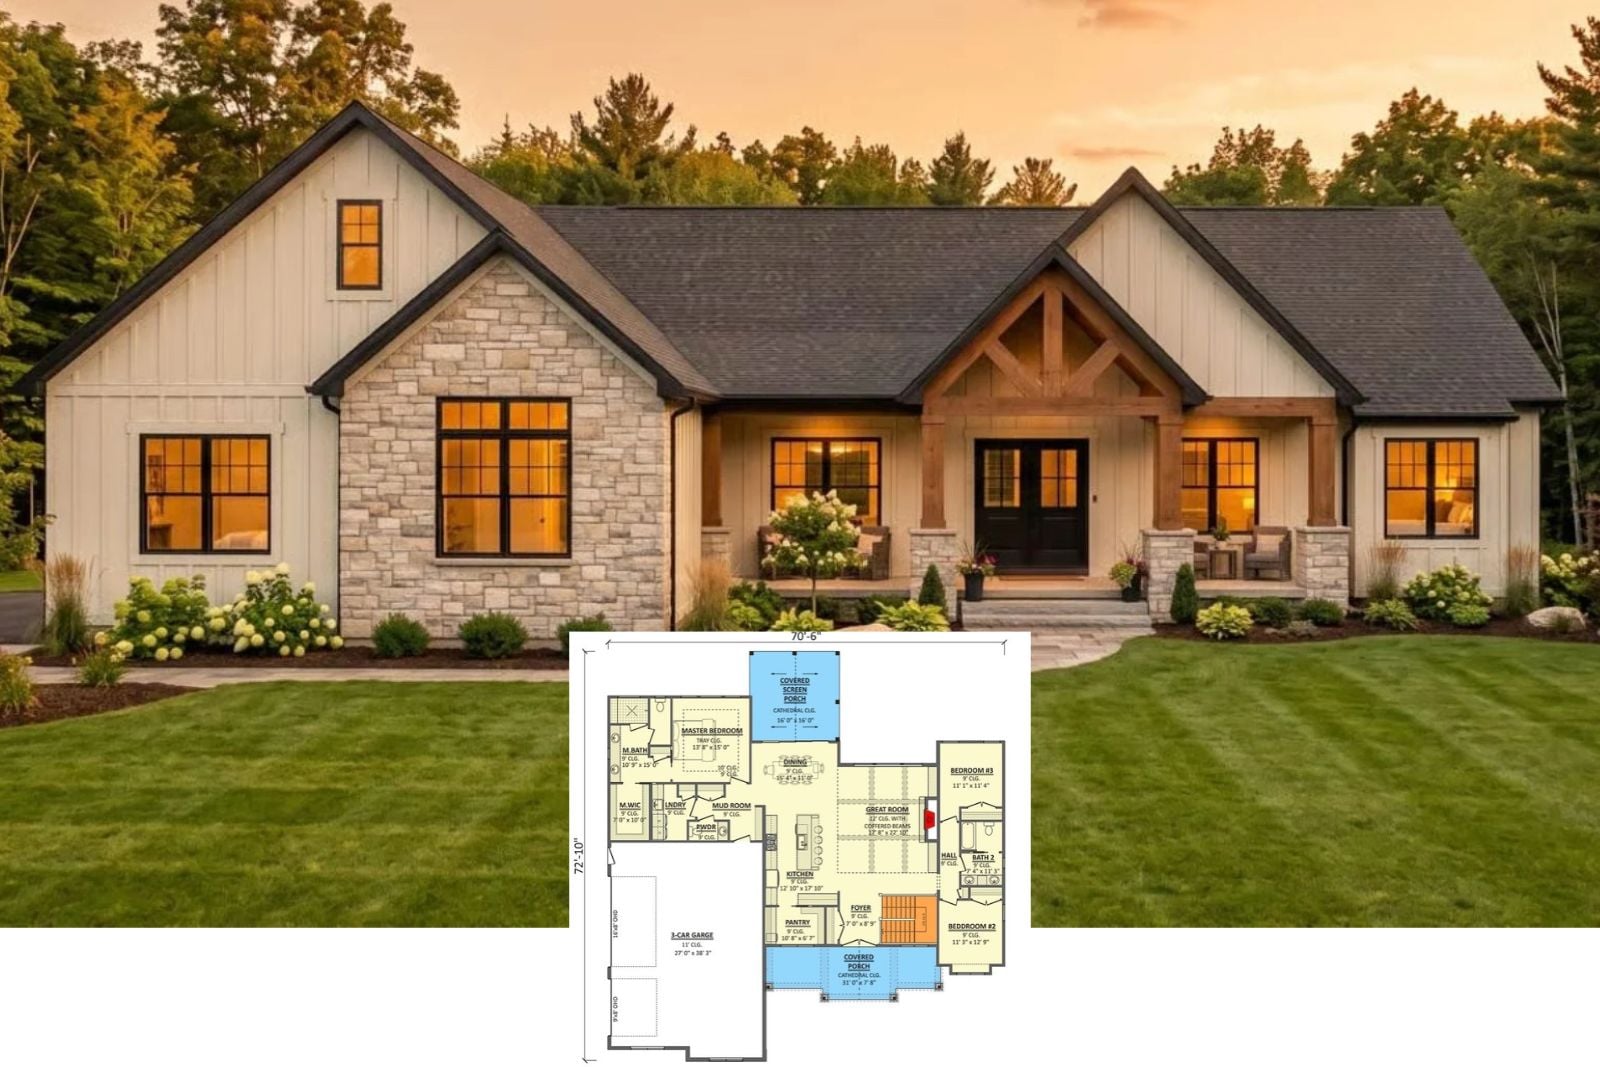
Explore The Cupola Crest 4-Bedroom Country Craftsman House Plan with Angled 3-Car Garage (3,026 Sq. Ft. Floor Plan)