
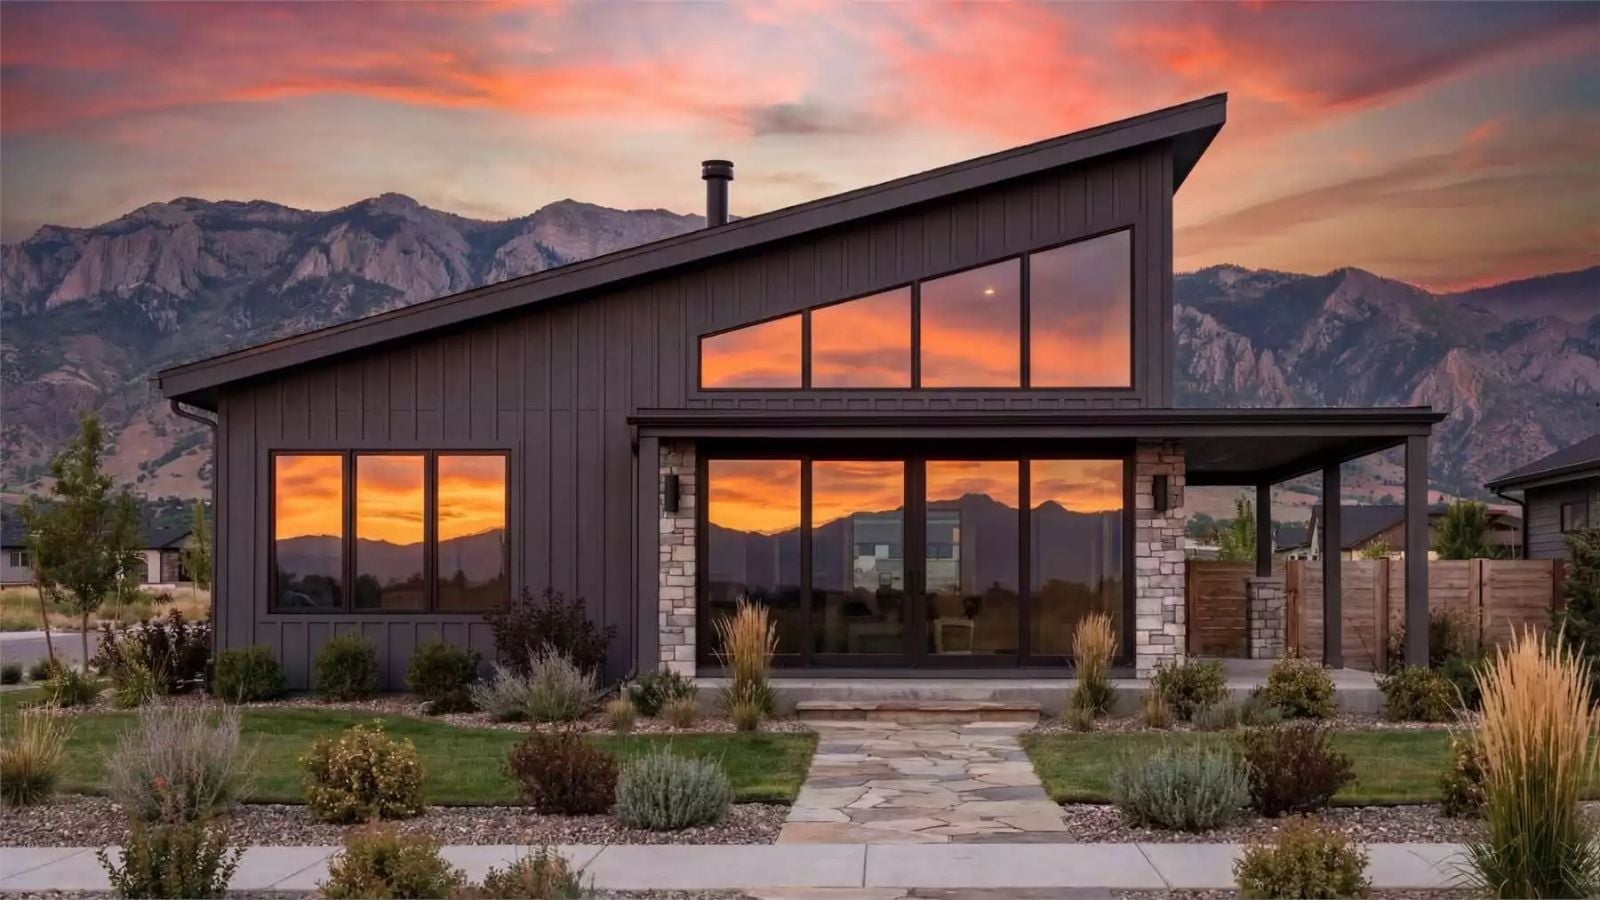
A front wall that’s nearly all glass tells you exactly who The Rover was drawn for: couples who take coffee on the porch early while the ridgeline turns pink, eat at the island with the sky still orange, and have the fire going by nine with nothing pulled across the windows. The plan backs that up with a wraparound porch, a vaulted living room, clerestory glass tucked under the roofline, and a fireplace. Curtains optional.
Specifications
- Sq. Ft.: 1,395
- Bedrooms: 2
- Bathrooms: 2
Floor Plan – Main Floor
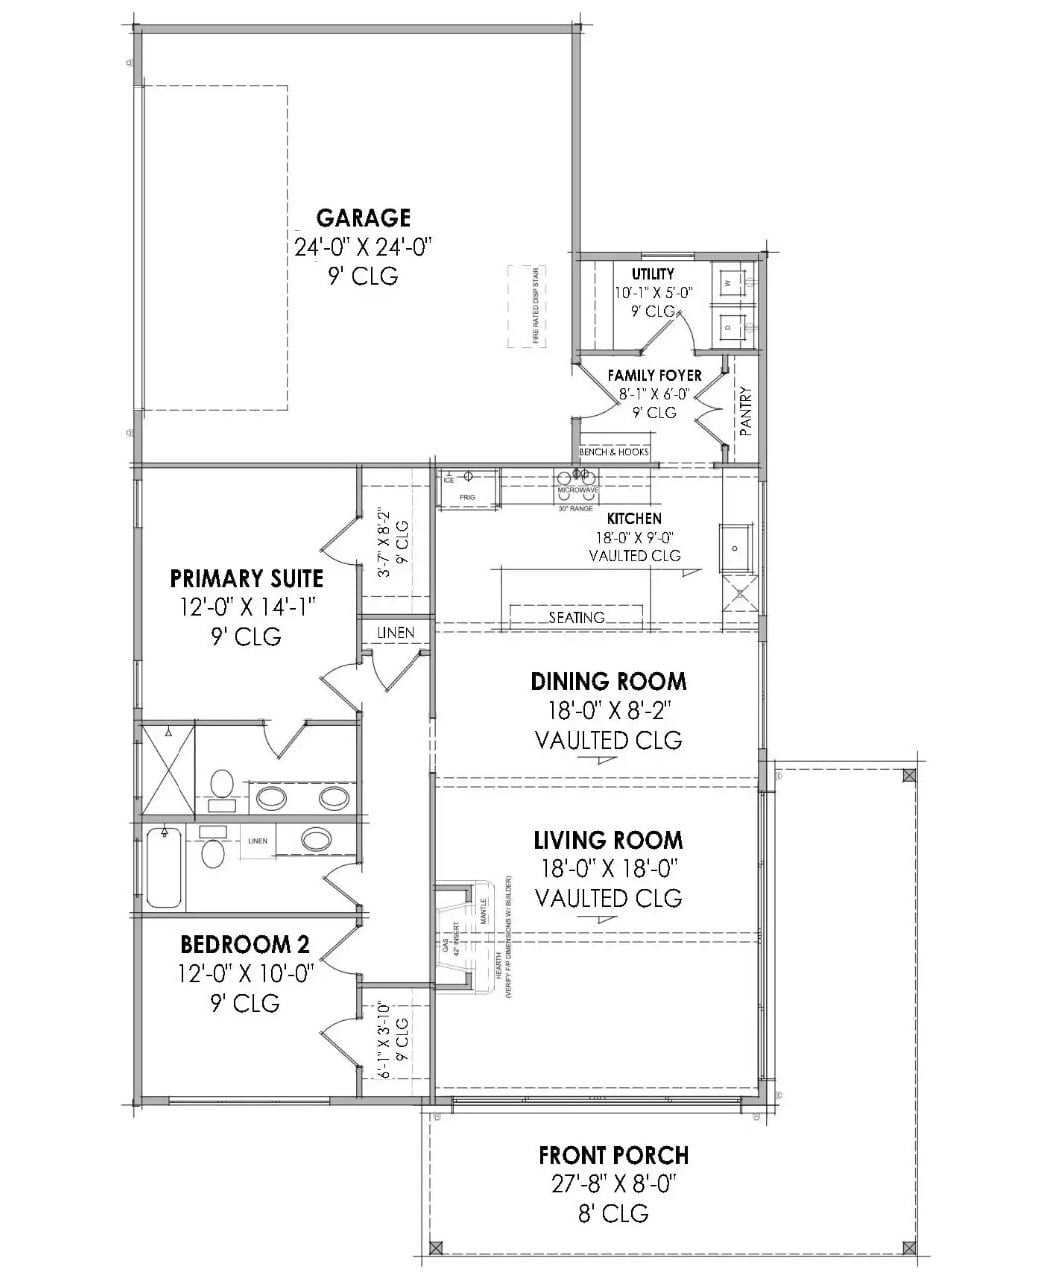
The garage opens into a family foyer and pantry. From there, kitchen, dining, and living share a single vaulted run, which also picks up the gas fireplace and the front porch.
Clerestory Glass Stacked Over Sliders Keeps the Mountains in Every Seat
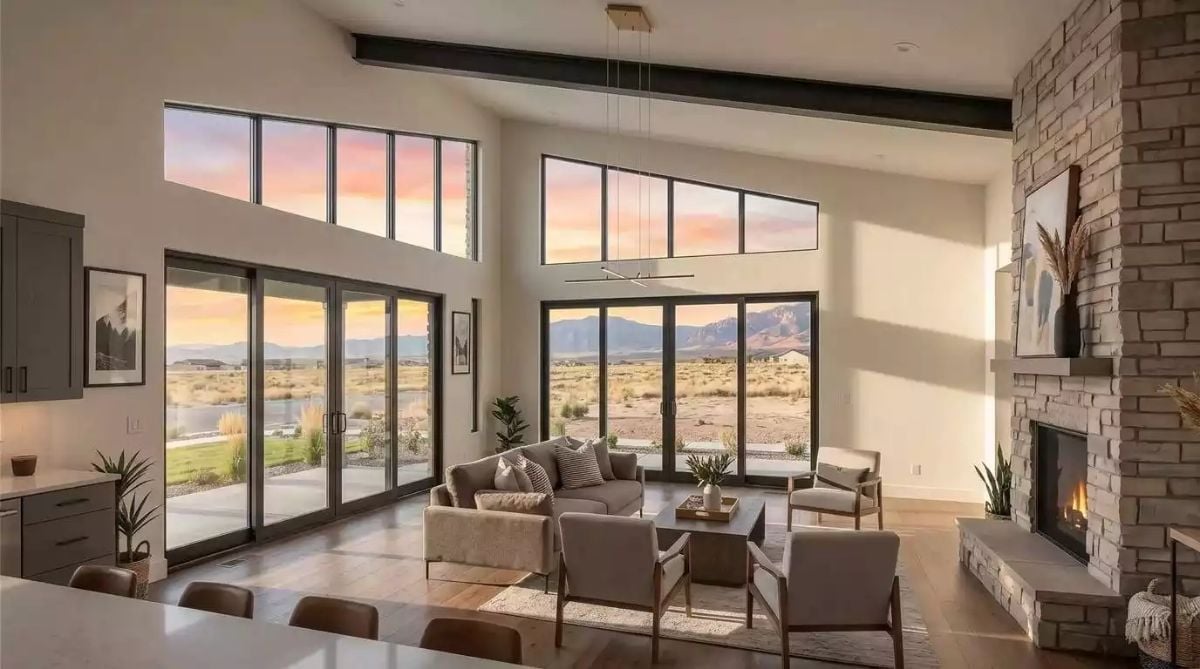
Black-framed sliders sit under a second row of clerestory glass, and nobody’s bothered to block any of it. A stone fireplace climbs all the way to the vaulted ceiling. Up there, a dark steel beam cuts straight across.
Charcoal Shaker Cabinets Frame a Second Sink Aimed Straight at the Red Rock Ridge
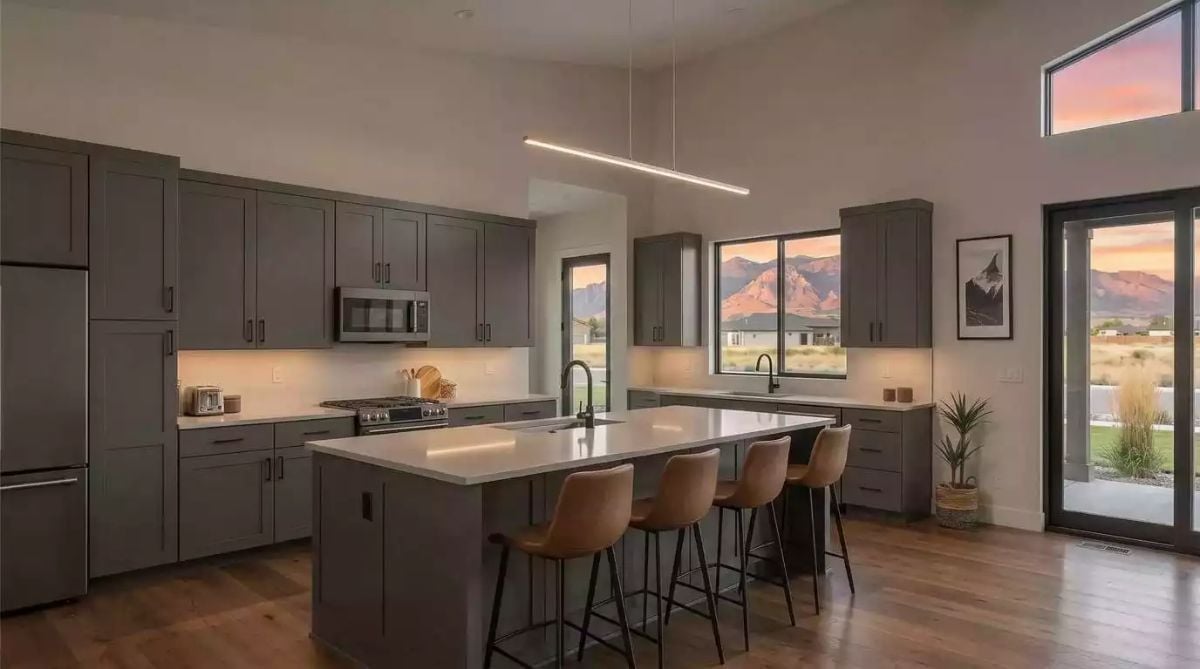
Two sinks, which sounds like overkill until two people try to cook at once. One’s set into the island and the other sits under the window facing the ridge, both fitted with black gooseneck faucets. Overhead, a linear pendant hangs above four tan leather stools, while undercabinet strips light the backsplash.
Under One Brass Rod, Dinner and the Island Share the Same Sunset Window
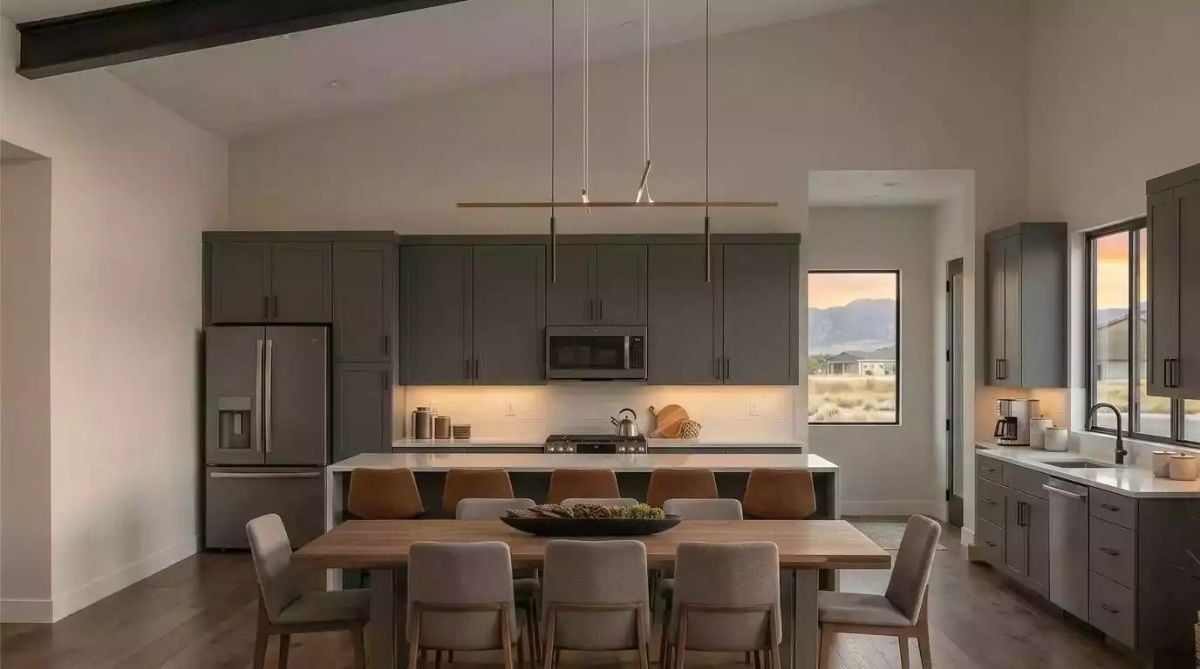
Cognac leather stools tuck under a waterfall quartz island, one step behind a plank-top dining table, with under-cabinet lights warming the backsplash. Above it all floats a brass pendant. Its wires are thin enough to vanish against the wall.
Style Tip: Put an island and a dining table this close together and they need different seating, or the two zones blur into one. Here the leather stools pick up the table’s wood tone, while the lighter upholstered chairs keep the table from passing for a second island.
Sheers Stay Open on Both Windows, So the Skyline Gets a Say in the Bedroom
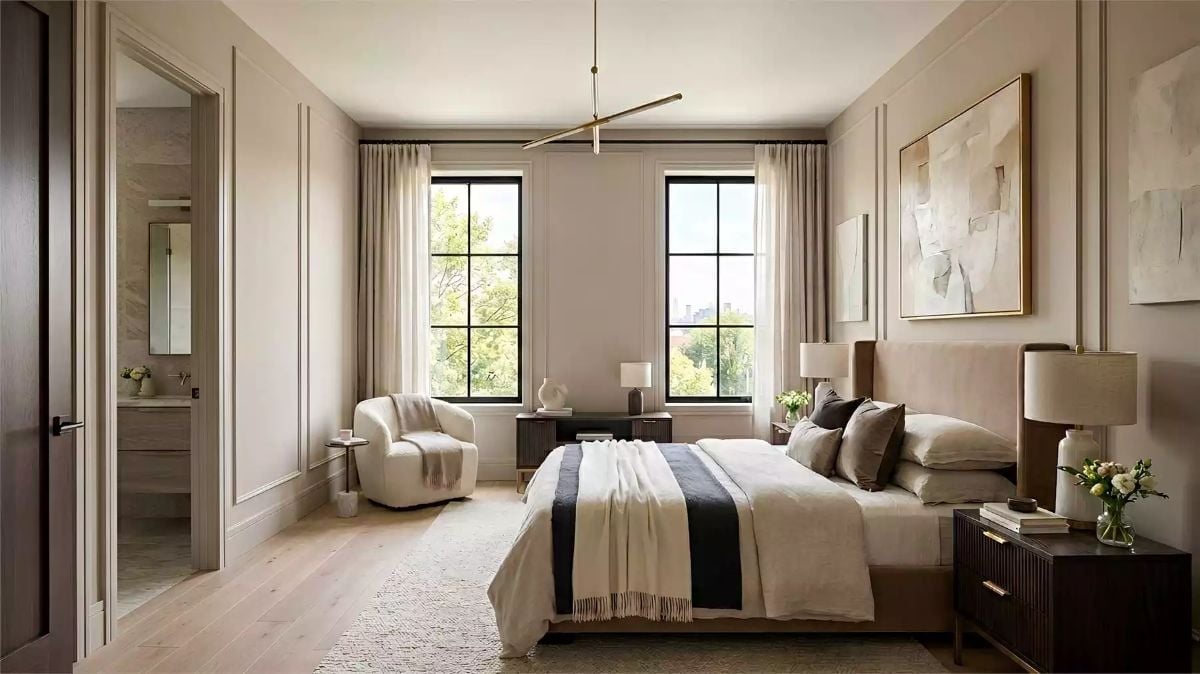
Picture-frame molding wraps every wall. In one corner, a bouclé barrel chair keeps company with a slim pedestal table, and across the room a fluted nightstand with brass pulls sits tight against the headboard’s upholstered wings.
Color Story: Navy shows up exactly once, as a wide stripe across the bed. That restraint is why it anchors the room, and the black window frames and dark nightstands carry the contrast out to the edges so the soft taupes never go flat.
Light Tucked Behind Stone and Mirror Does the Work a Window Usually Would
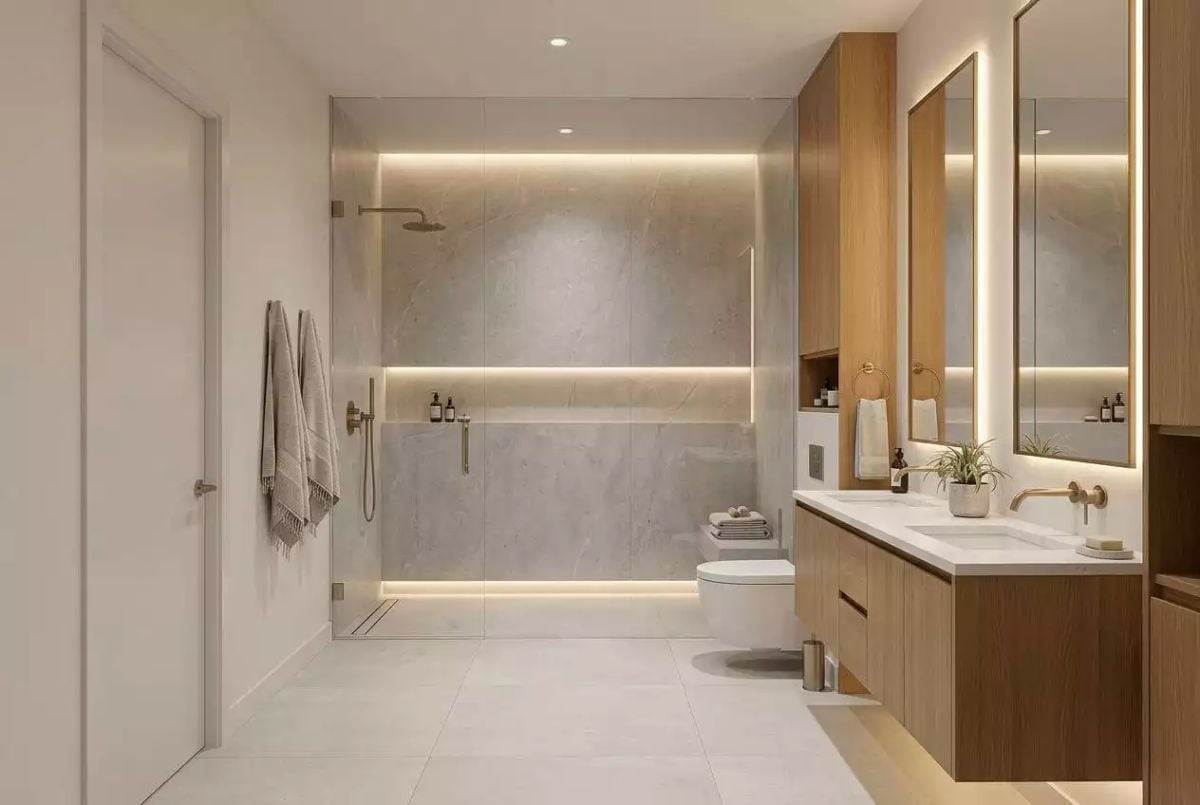
Brushed brass runs through every fixture, from the rain head to the wall-mounted faucets, but the real material in here is light. LED strips sit in three recesses across the shower’s stone slabs (at the ceiling, under the niche, and at the floor), so the gray veining glows without a single sconce. A linear drain by the glass lets the tile run flat and unbroken. Across the room, the oak vanity floats off the floor on its own underglow, with backlit mirrors to match. Even the toilet is wall-hung. If something doesn’t need to touch the floor, it doesn’t.
Hide the light in the stone, and keep everything off the floor.
Pin It
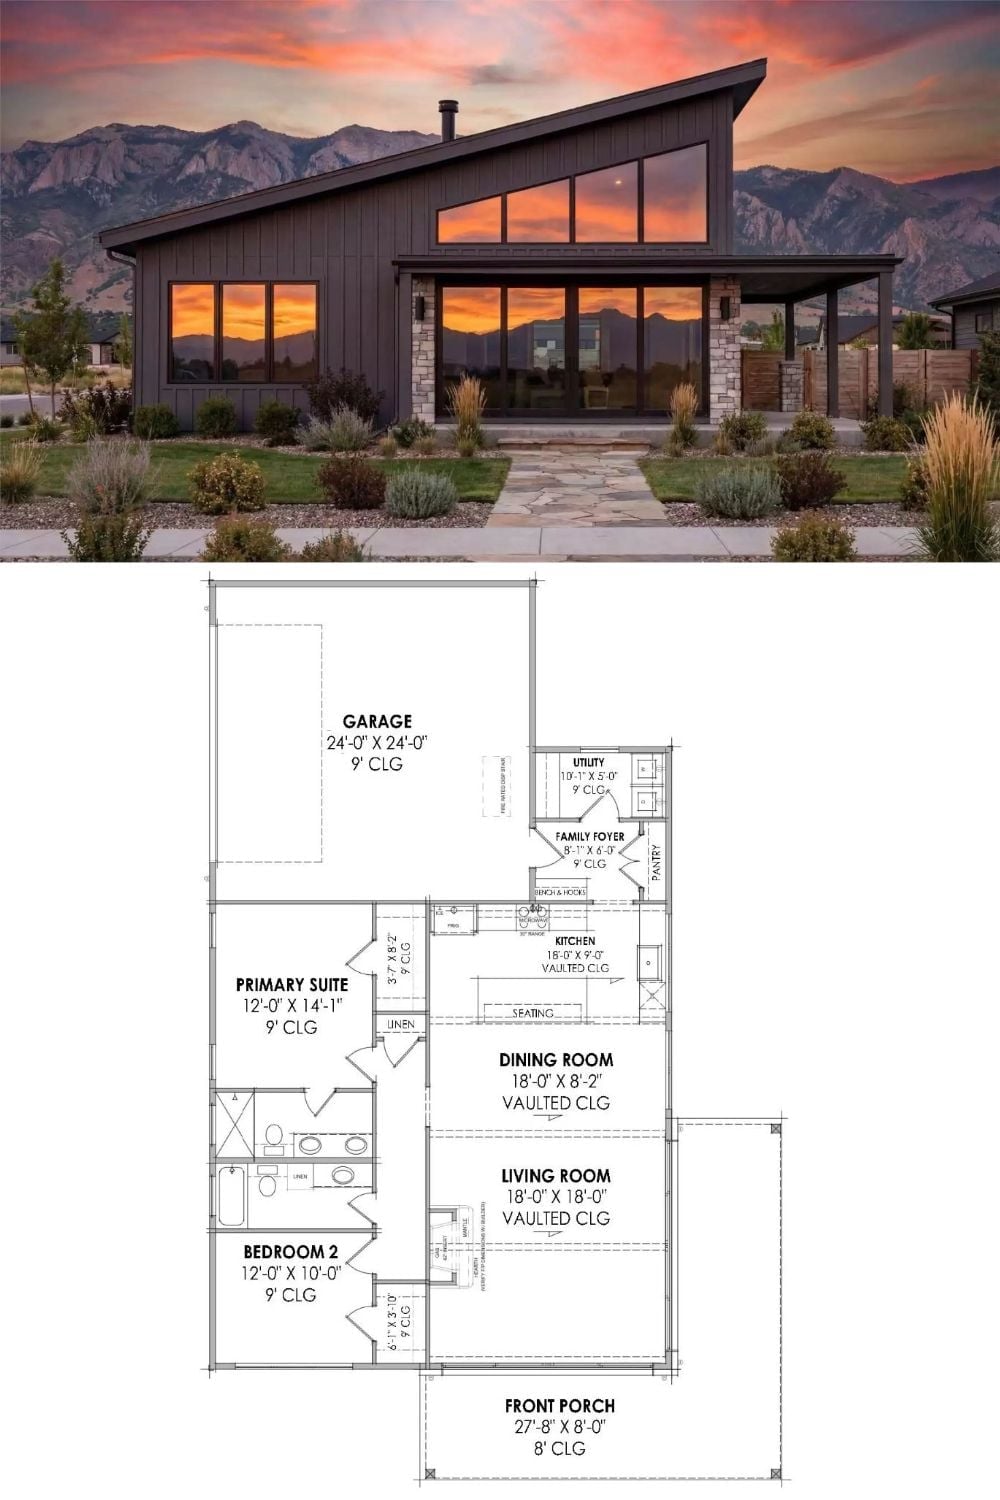
A shed roof and stone-flanked sliders sit above a plan that lines up kitchen, dining and living under vaulted ceilings.
Why It Works: The roof’s tall edge rises over the living room, which puts the clerestory glass right where the plan opens up. Both bedrooms sit on the low side with flat 9-foot ceilings. Simple move, and it keeps the private rooms snug while the shared space takes all the height.