
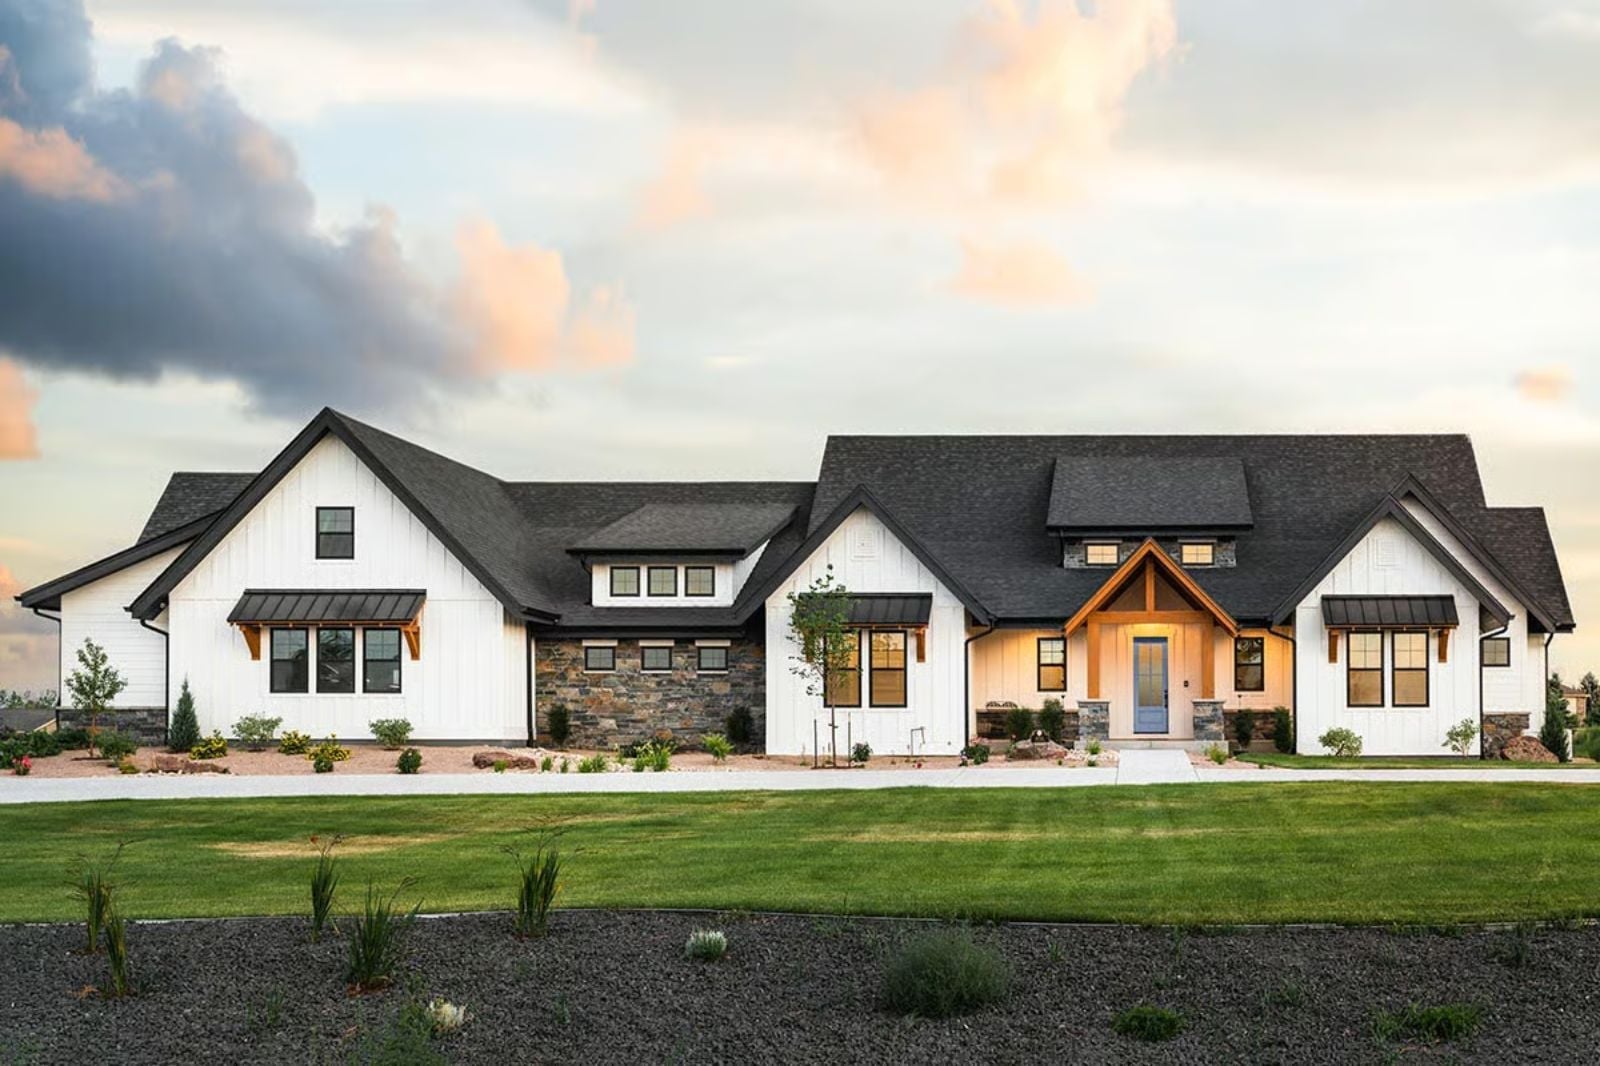
If you’ve ever finished a project on the driveway because the garage was full of cars, you already know what most plans get wrong. Picture a Saturday that starts at seven with the table saw running, pauses at noon for muddy boots in the mudroom, and ends with a movie rolling by nine. The Quincy Ballard is built for that day, with a dedicated shop beside a four-car garage, a mudroom and a home theater.
Specifications
- Sq. Ft.: 3,224
- Bedrooms: 3-5
- Bathrooms: 2.5-4.5
Floor Plan – Main Floor
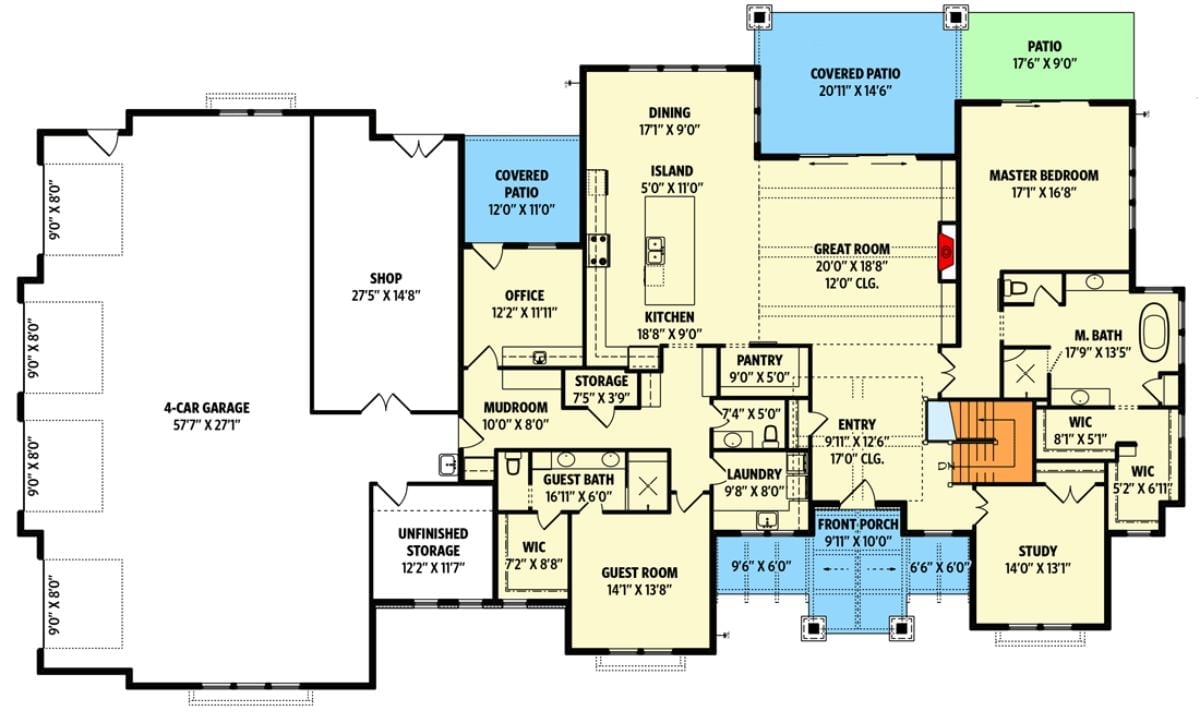
Hobby space gets first billing. The four-car garage opens into a 27-foot shop, and a mudroom links the whole works to the office, laundry, and kitchen. From the island, you look across at the great room’s fireplace, while the primary suite claims the far wing with two walk-in closets.
Floor Plan – Basement
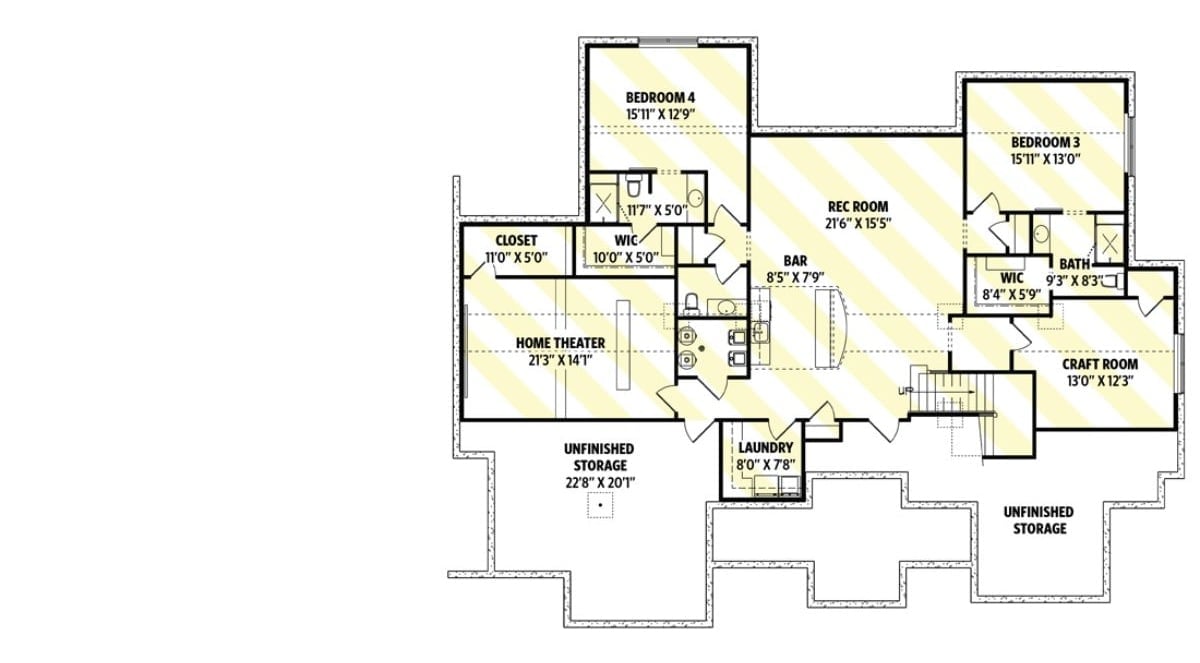
On this level, a 21’6″ rec room anchors everything, with a bar and powder room tucked beside it and the home theater off to the west. Bedrooms 3 and 4 take opposite corners, each with its own bathroom and walk-in closet. The craft room is the surprise, parked by the stairs near two unfinished storage areas.
Timber Posts and Board-and-Batten Gables Frame the Back Patio at Dusk
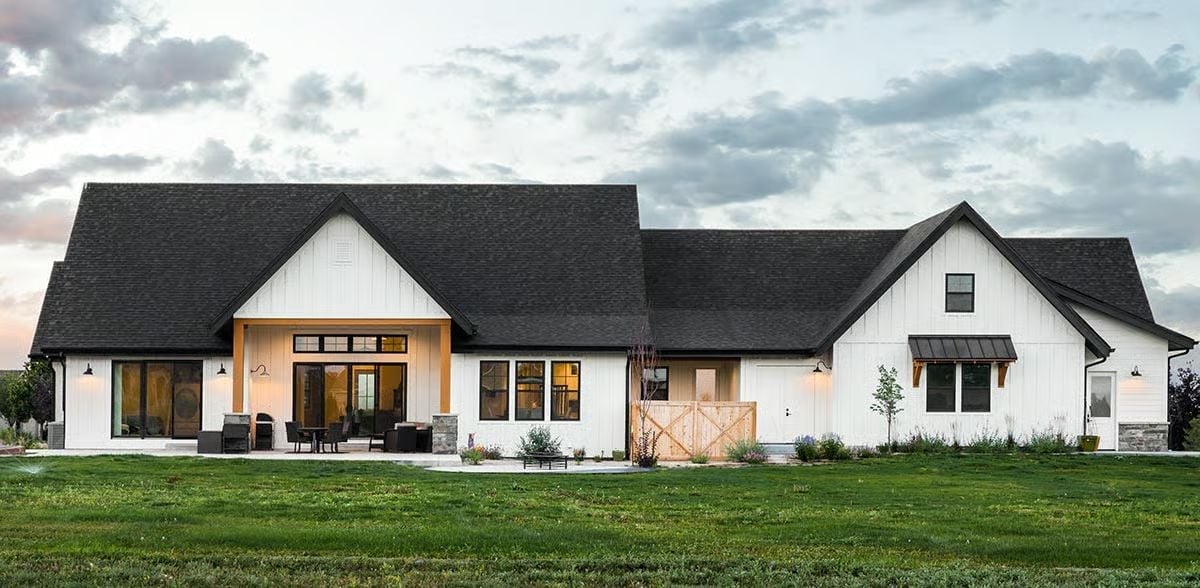
Cedar-toned posts sit on stone bases under the left gable, framing a covered patio with sliding doors and a row of transoms overhead. At dusk, the barn lights come on. Off to the right, a slatted wood gate screens a side nook, and a standing-seam awning shades the gable windows.
Ask Yourself: Do you want your outdoor room under the main roof or out in the open? This patio tucks beneath the gable, which keeps the furniture dry and lets the sliding doors open right onto it.
Blue Door, Tall Walls: Entry Foyer Rises Toward Clerestory Light
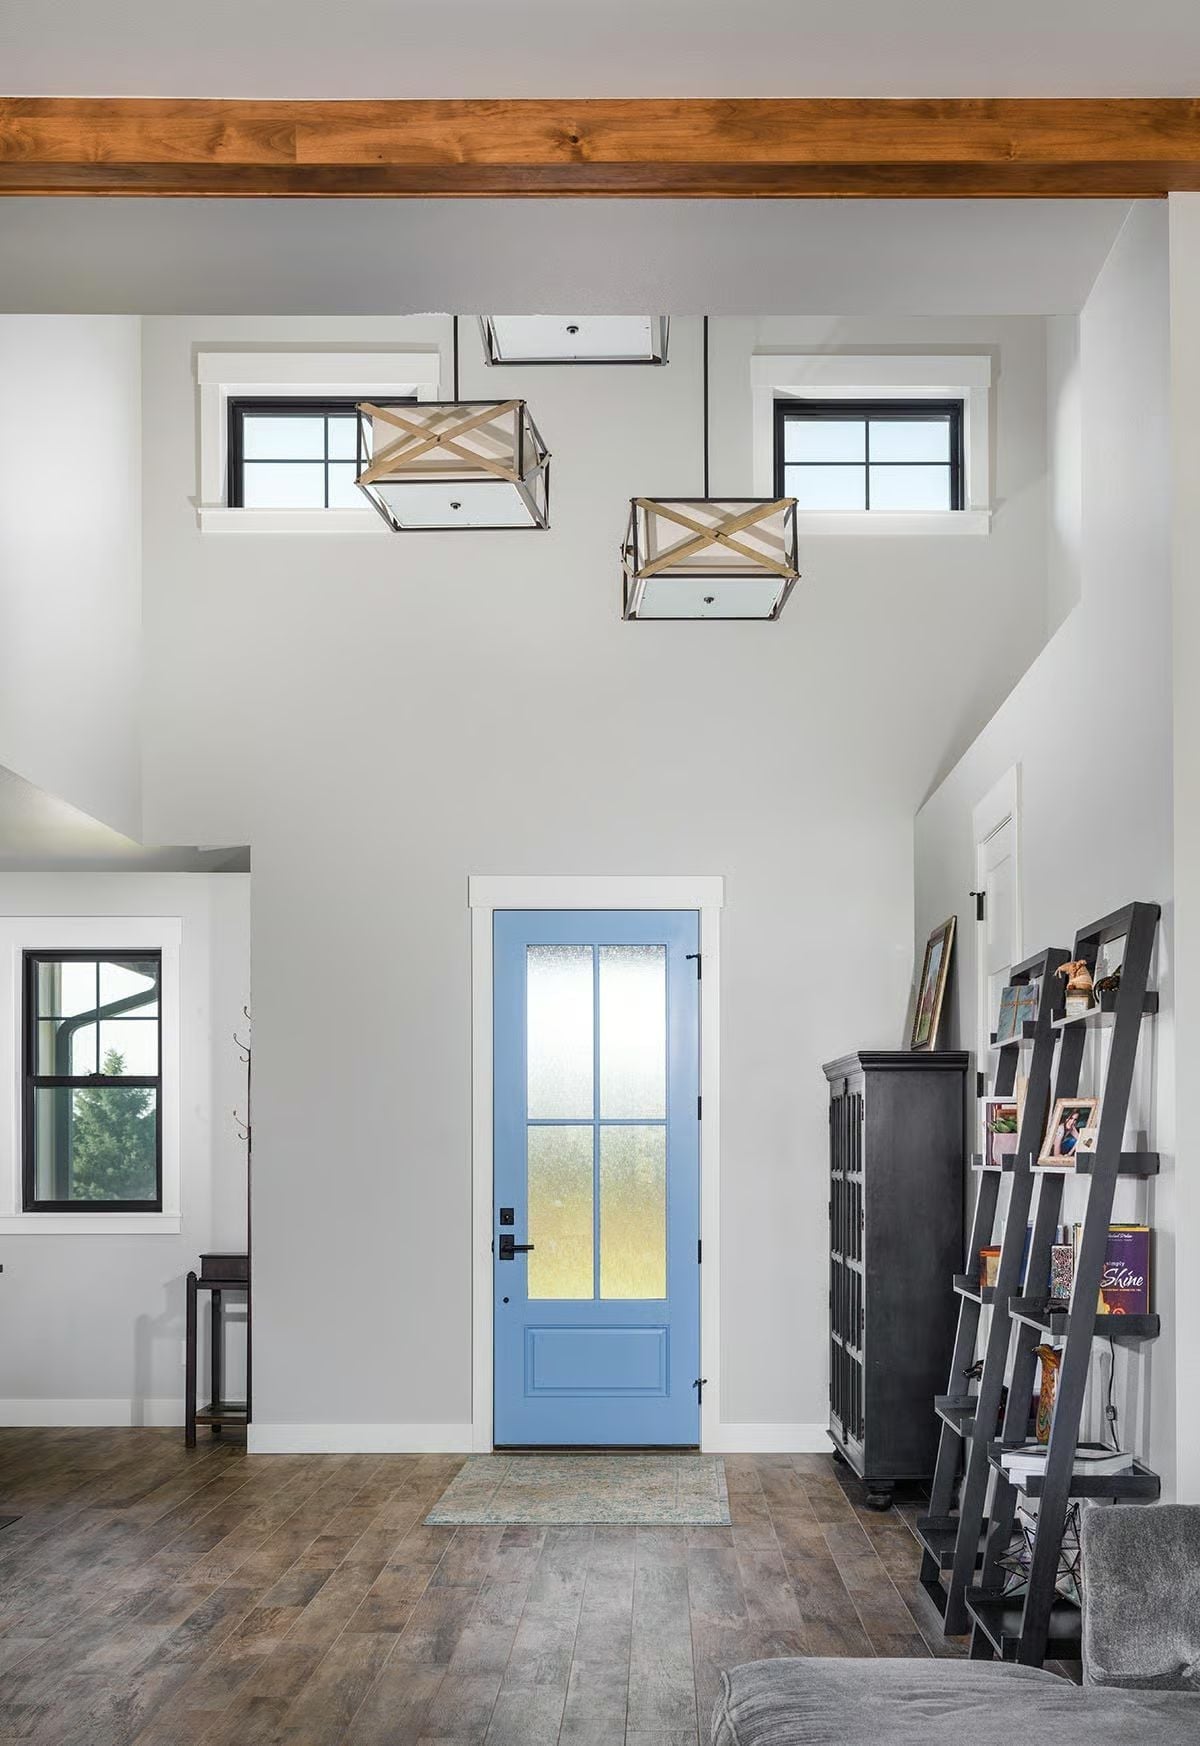
Frosted glass lites soften the blue front door, and two stories up, X-braced pendants hang beneath the clerestory windows.
Color Story: A single saturated color goes a long way against pale gray walls. Here the blue door is the only bright note, and it doesn’t float on its own: black window sashes, leaning shelves, and the cabinet give it something firm to push against. Wood straps on the pendants echo the ceiling beam, so the warm tones turn up at both heights.
Living Room Built Around a Shiplap Fireplace Wall and Dark Floating Shelves
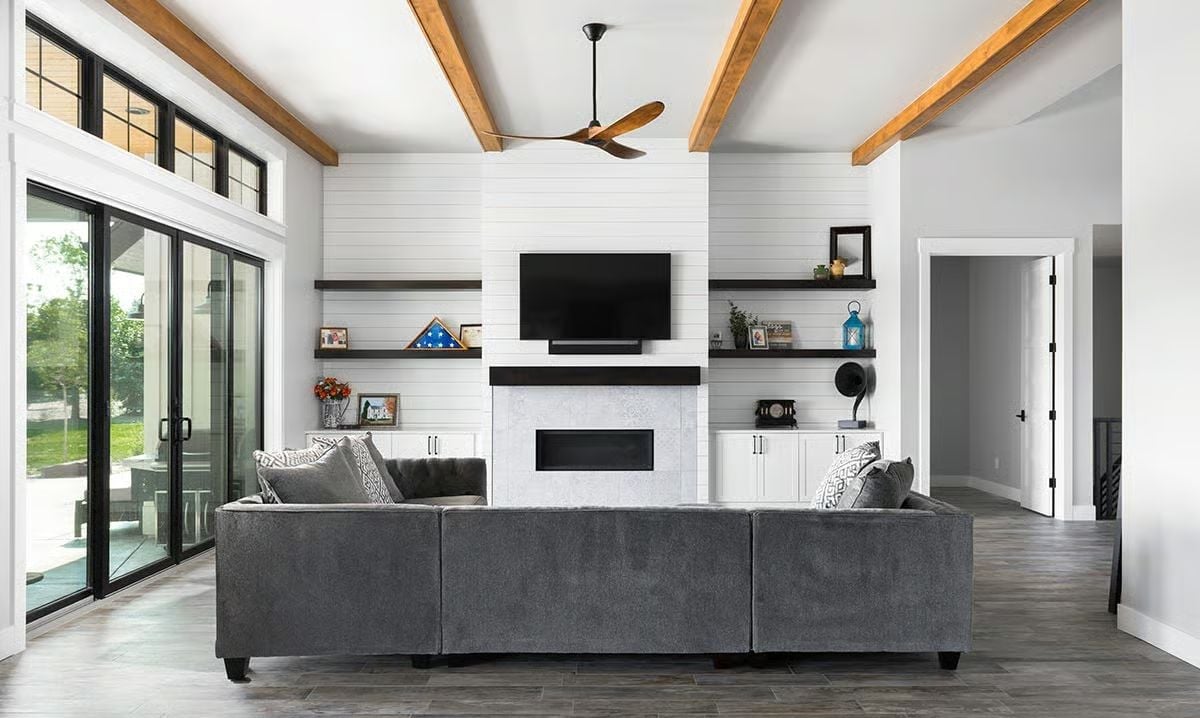
Shiplap covers the whole fireplace wall, its horizontal boards pulling your eye sideways toward both corners. Dark floating shelves flank the TV and match the chunky mantel over the tiled firebox, with a folded flag in its triangular case given a spot on the left shelf. Below them, white cabinets with black pulls hide the remotes and games. Overhead, stained timber beams cross the white ceiling and a wood-bladed fan picks up their warm tone. Nobody fights for a seat here. The gray sectional wraps into a U facing the fire, patterned pillows tucked into each corner, and the wood-look tile underfoot shrugs off whatever gets tracked in through the black-framed sliding doors from the patio.
With built-ins on both sides, the fireplace wall handles storage, display and the screen all at once.
Five Nailhead Stools Line a Plank-Front Island Under Brick and Brass Pendants
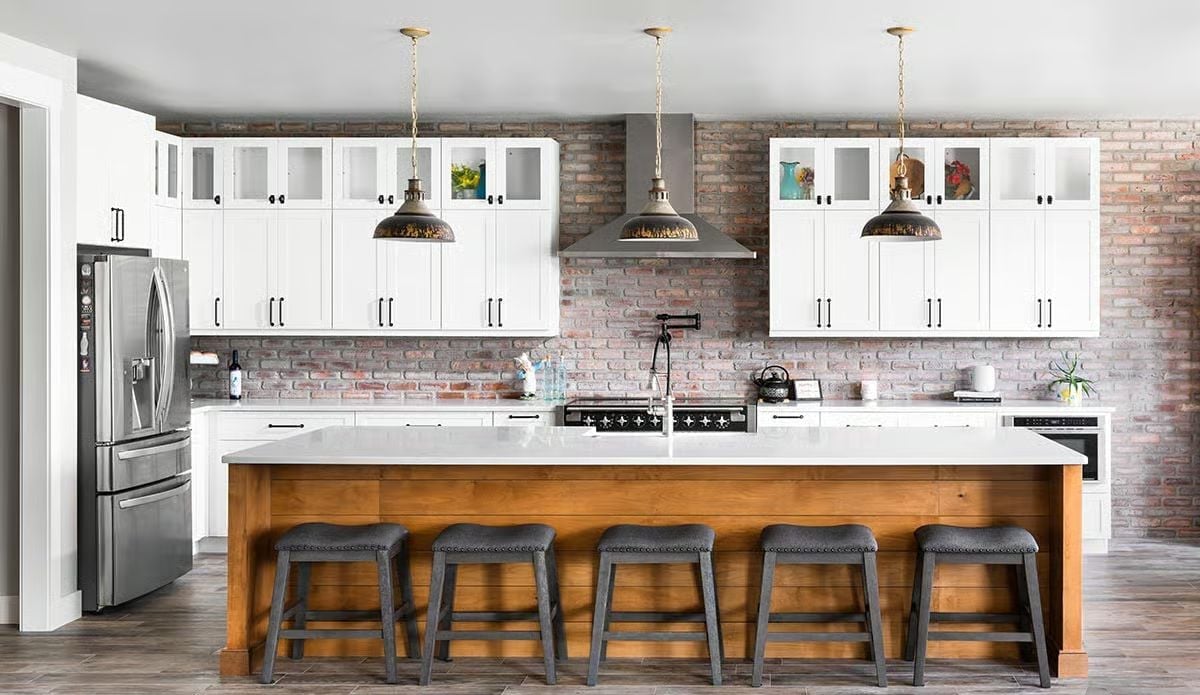
Weathered brick runs clear to the ceiling, and a pot filler arcs out from the wall over the range. Each white cabinet run is capped with glass-front boxes. Down front, five nailhead stools tuck under the island’s plank face.
Try This: Stack short glass-front cabinets on your uppers and take them all the way to the ceiling, where they’ll hold the vases and pottery you don’t reach for every day. No dusty gap above the doors, either.
Past the island, the kitchen opens straight into a dining area lined with windows.
Corrugated Tin Fixture Hangs on Chains Above Slipcovered Chairs and Pasture Views
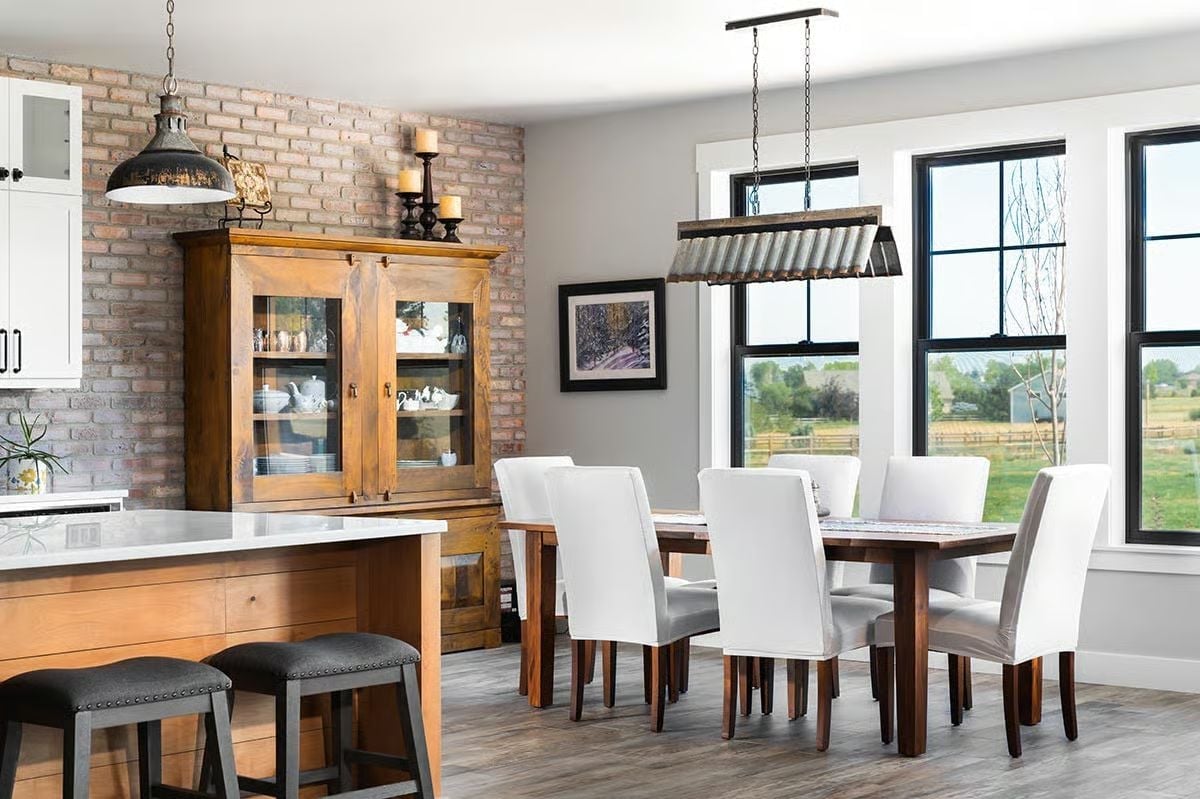
A honey-toned hutch with glass doors anchors the brick wall, candles lined up across its crown, while slipcovered chairs circle a dark plank table. Past the table, black-framed windows look out on fenced pasture and open sky. Hard to beat for breakfast.
Wash, Fold, Repeat: Blue Picket Tile Brightens a Gray-Washed Laundry Room
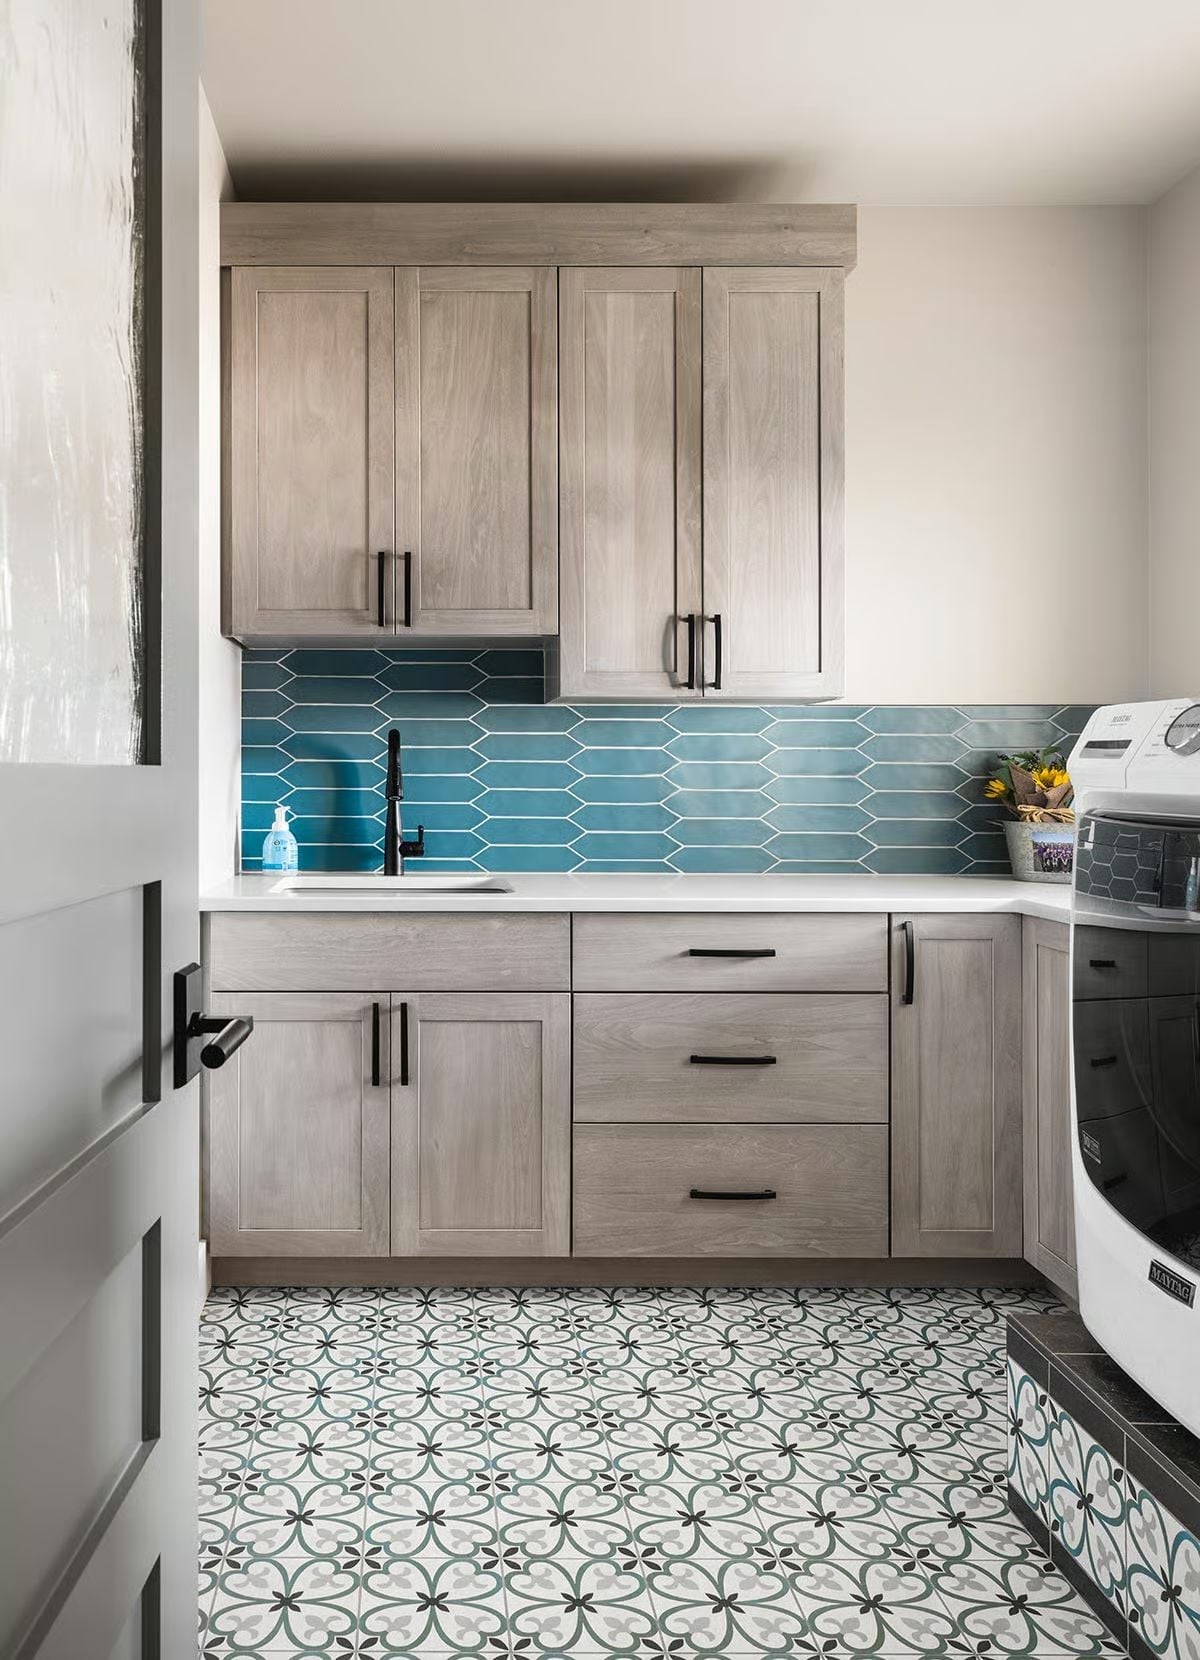
Lake-blue picket tiles cover the full backsplash, outlined in white grout. Gray-washed Shaker cabinets carry matte black bar pulls, and the black pull-down faucet over the undermount sink matches them. Look down. The patterned floor tile doesn’t stop at the floor but climbs the front of the washer pedestal too, which pulls the front-load Maytag into the room instead of leaving it looking parked there.
Designer’s Secret: Hang the uppers above the sink higher than the rest of the run. In this room, the left pair stops short of the right, which gives the tall faucet its clearance and keeps your head out of the way while you scrub out stains.
Bedroom Wakes Up to Lawn Views Through Black-Framed Sliders and a Row of High Windows
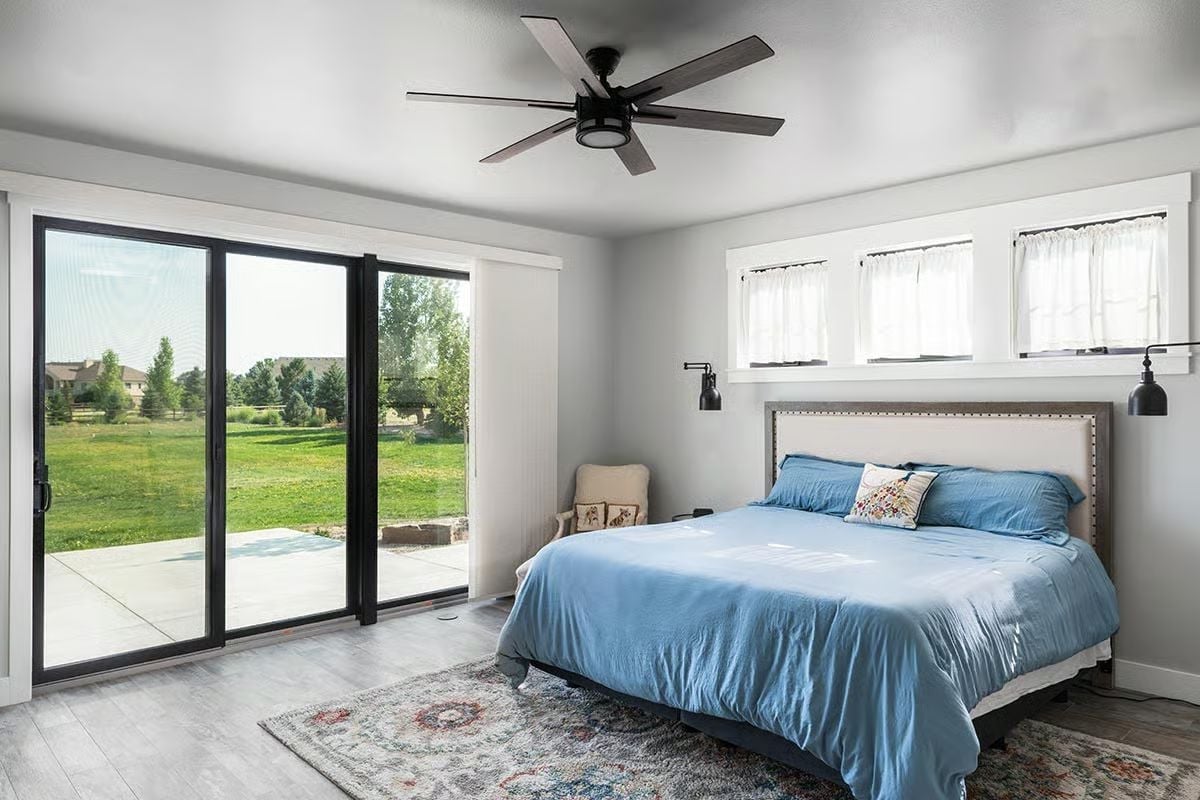
Black-framed sliders take up the whole wall and open onto a concrete patio and lawn, so privacy has to come from the headboard wall instead. Three transom windows run above the bed, each with a short white curtain. Two black swing-arm sconces stand in for bedside lamps, a nailhead-trimmed headboard anchors the bed, and a cream armchair claims the corner by the doors.
Editor’s Note: Set windows high above the headboard and you get morning light without anyone outside seeing into the bed. Wall-mounted sconces cover the reading light, which frees up the nightstand tops.
Between Two Windows, a Freestanding Tub Waits Beside Its Black Floor-Mount Filler
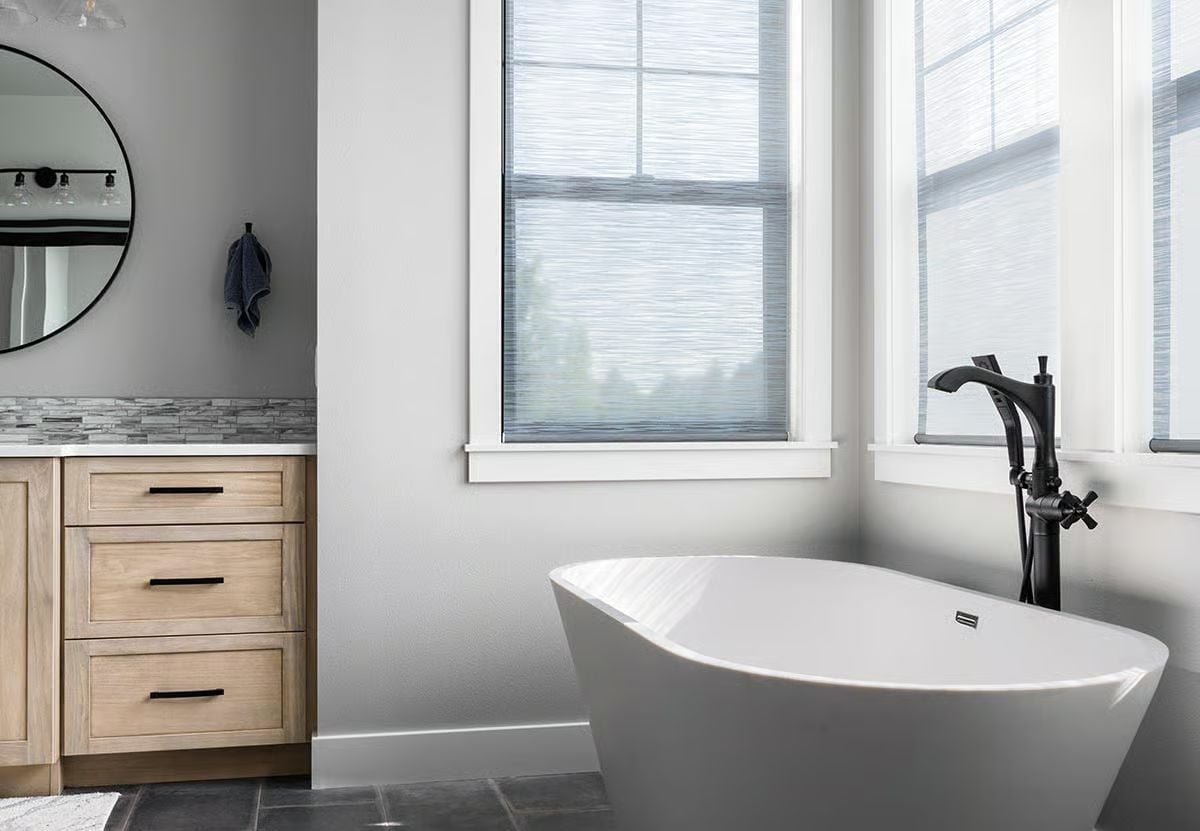
Matte black hardware is what holds this bathroom together. A floor-mount filler with a cross handle and clipped handshower stands at the tub’s corner, and that same black turns up again in the vanity’s bar pulls and the frame of the round mirror. Pale wood drawers sit under a stacked-stone backsplash. And the woven shades cut the glare without blocking the treeline, which is exactly the job shades in a room like this should do.
Pin It
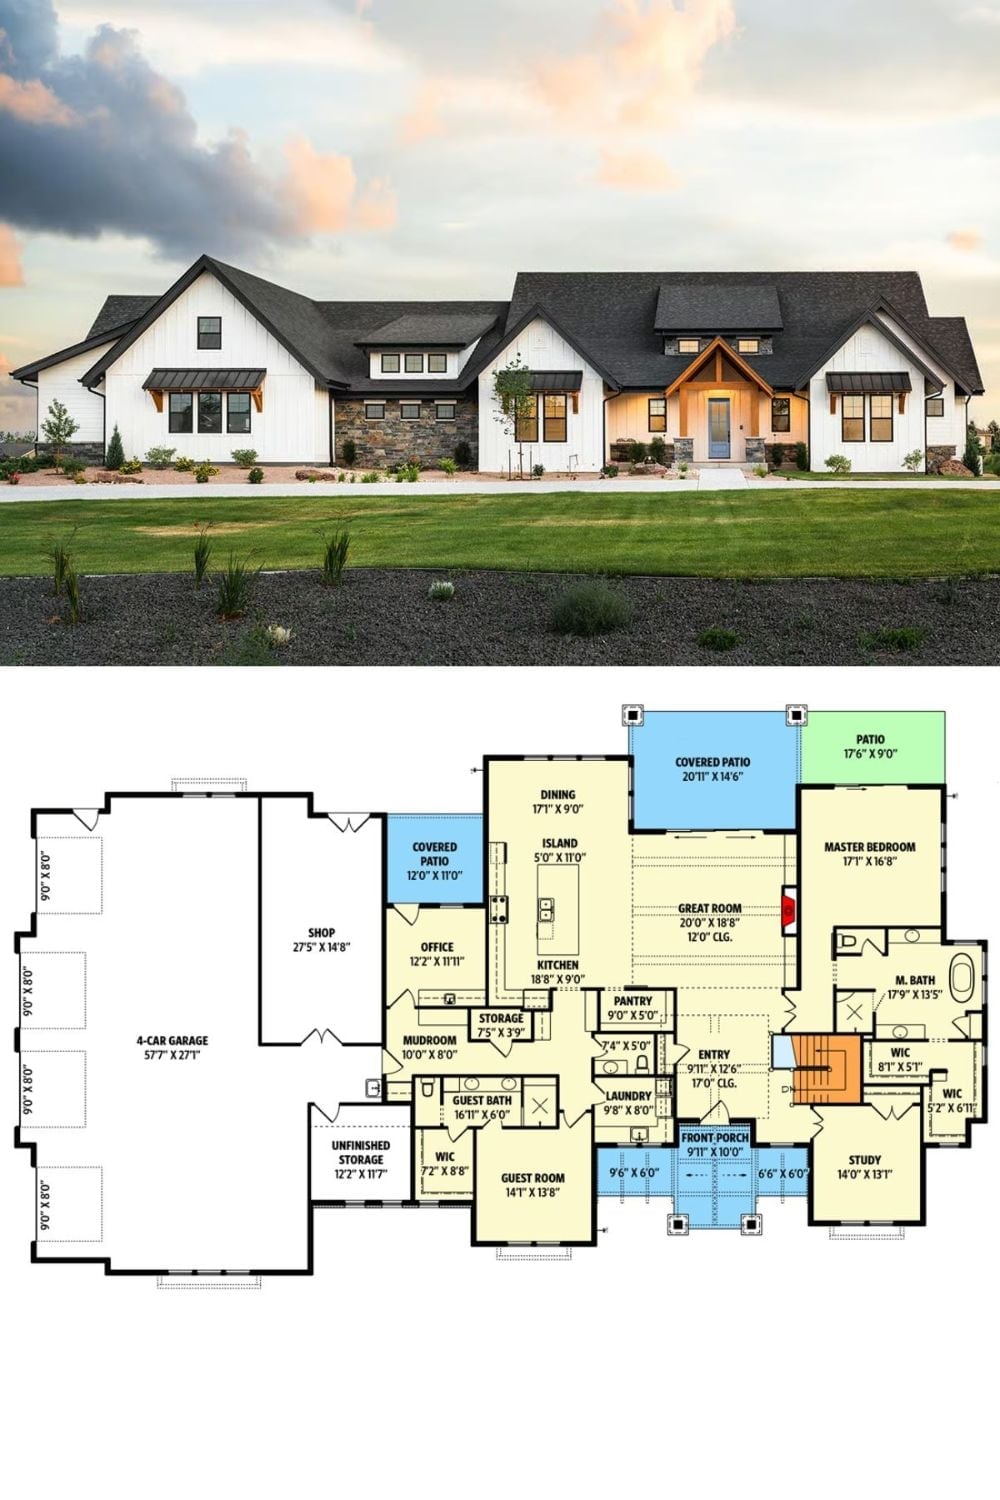
White board-and-batten gables flank a timber-framed porch and stone accents. Below, the plan runs from a 4-car garage and shop past the office to the great room, with the bedrooms split onto opposite wings. Good news if your hobbies get loud.