
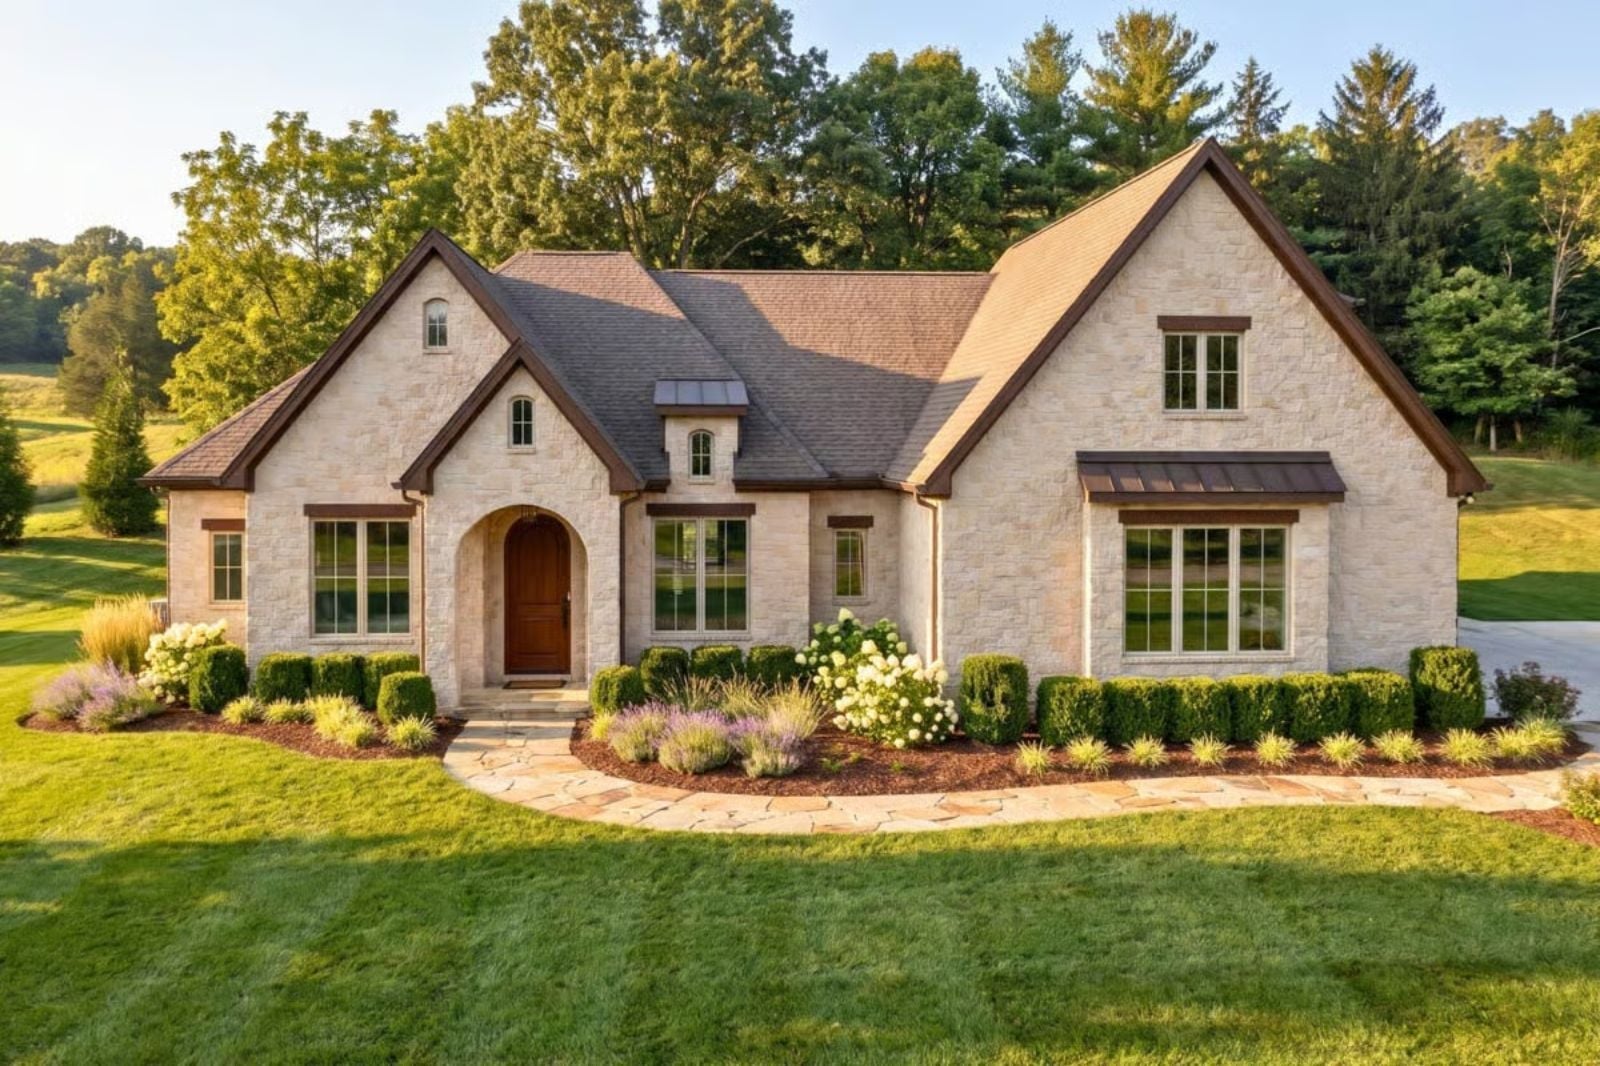
How much house do two people need when the real goal is getting the kids to visit? Picture slow coffee in the breakfast nook at seven, a fire by five in October, dinner on the patio at dusk, and a full driveway the night before Thanksgiving. The Laurent is built for exactly that, with a vaulted bedroom suite for the two of you, a fireplace in the living room, a guest bedroom off the entry and a bonus room upstairs for whoever stays longest.
Specifications
- Sq. Ft.: 1,987
- Bedrooms: 2
- Bathrooms: 2
Floor Plan – Main Floor
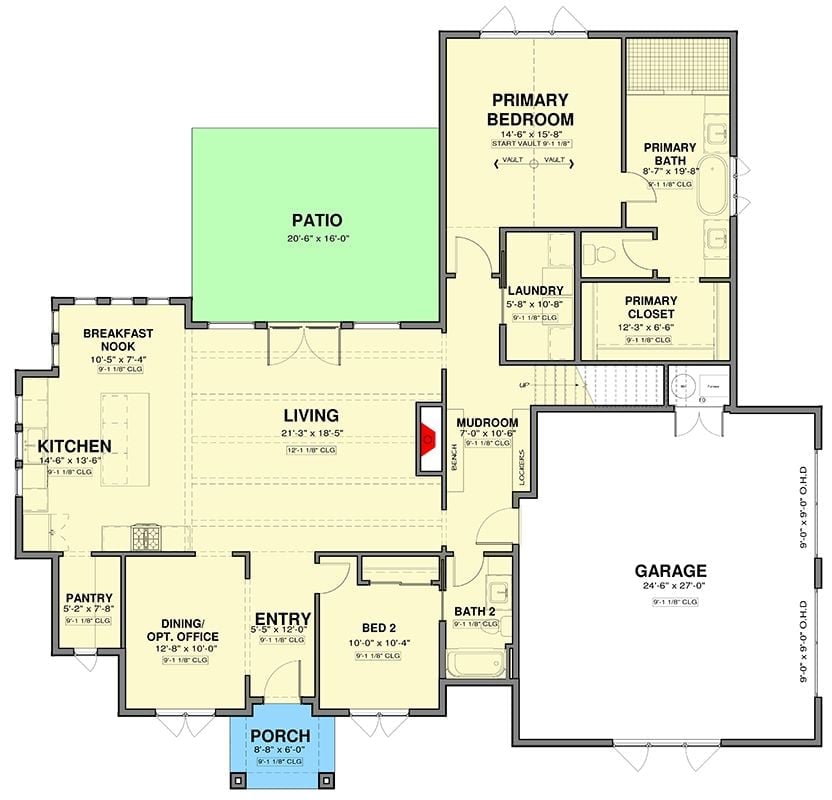
Walk in and you land in the fireplace living room, with the kitchen and nook off to the left. Stairs climb from the mudroom, while the owners’ bedroom keeps its distance from everything else.
Floor Plan – Bonus Room
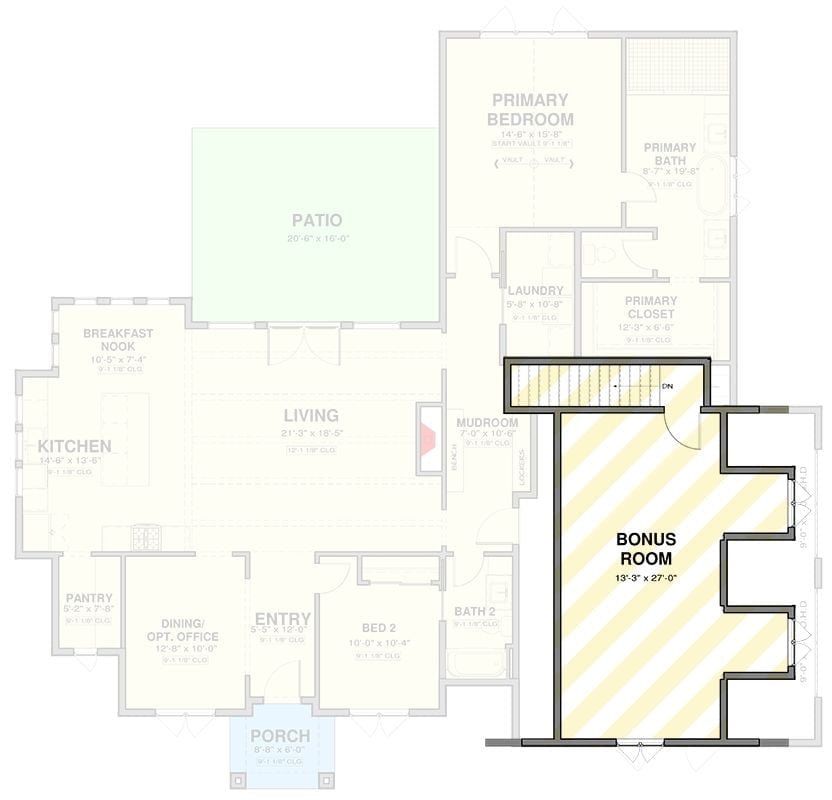
At 21’3″ x 18’5″, the living room anchors everything and opens to the kitchen, breakfast nook and patio. Bed 2 and Bath 2 take the front of the house, and the couple’s retreat is tucked into the back corner next to laundry. The real prize? A 27-foot bonus room, up the stairs beside the mudroom.
Flagstone Curves Past Hydrangeas to a Pair of Glass-Paned Wood Doors
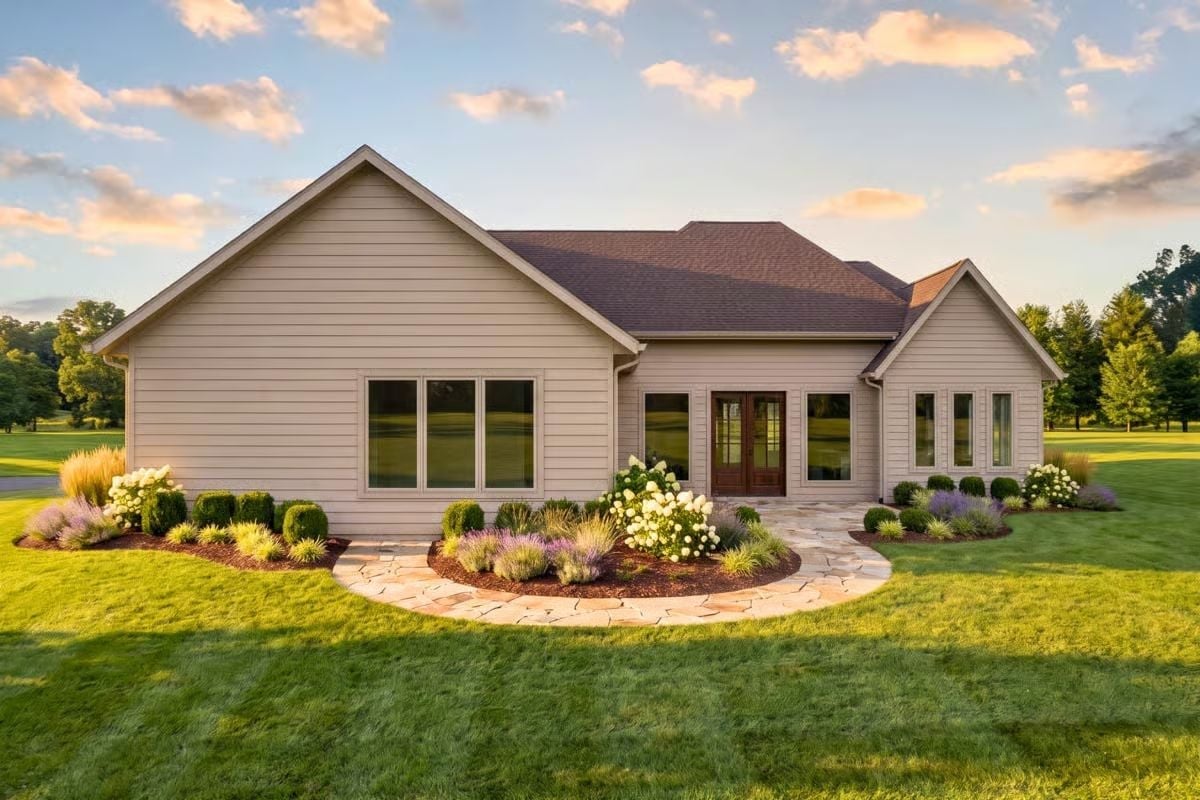
Rather than marching straight to the door, the flagstone path bends around a mulched island bed, so visitors take the long way in. Hydrangeas and lavender soften the lap siding. Up top, twin gables bracket a porch where wood double doors with divided glass catch the evening light.
Under Timber Beams, White Stone Anchors Leather Chairs and a Cream Sectional
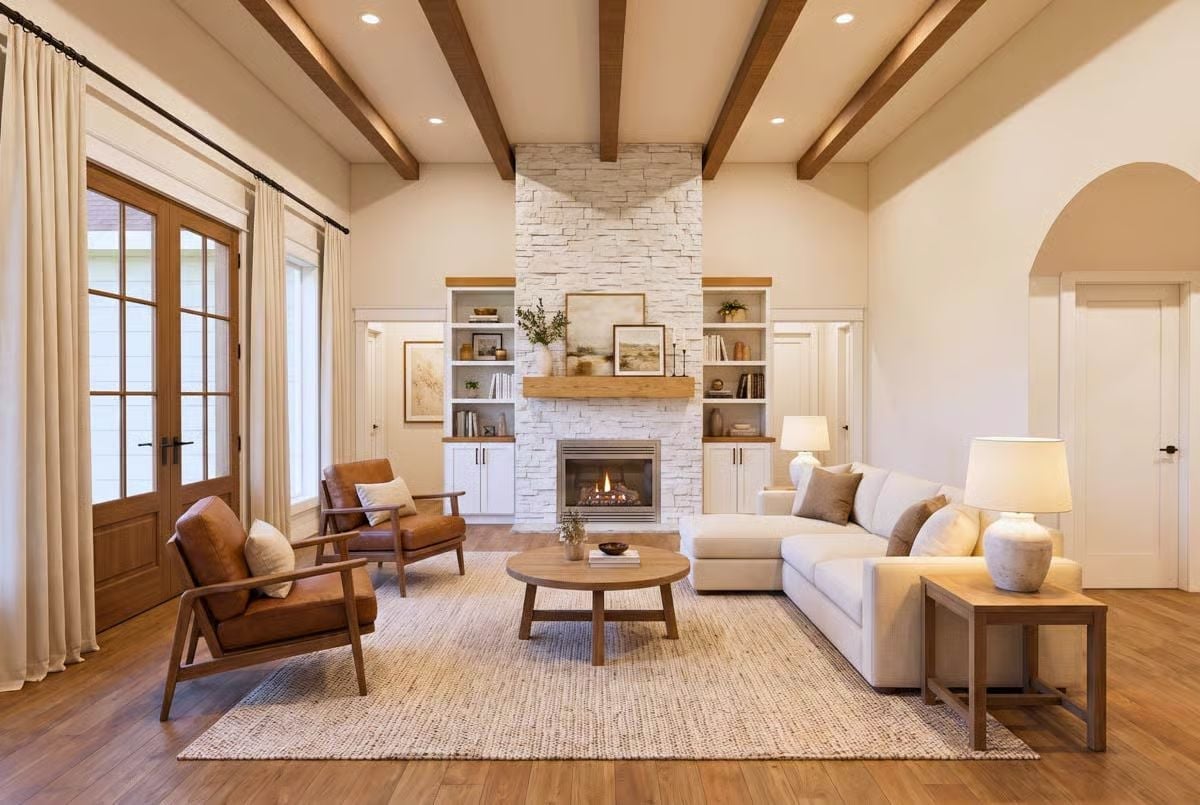
Stacked white stone climbs all the way to the ceiling above a gas firebox, with built-ins on either side whose wood tops match the mantel.
In The Details: Follow the wood. Mantel, shelf caps and ceiling beams all share one warm tone, which lets the white stone read as a centerpiece rather than a cold wall. It’s an easy trick to steal: repeat a single wood finish at least three times and the room starts to look planned.
Past the timber beams, those wood tones follow you right into a kitchen that looks out on the hills.
Four Rush-Seat Stools Pull Up to an Island Facing Green Hills
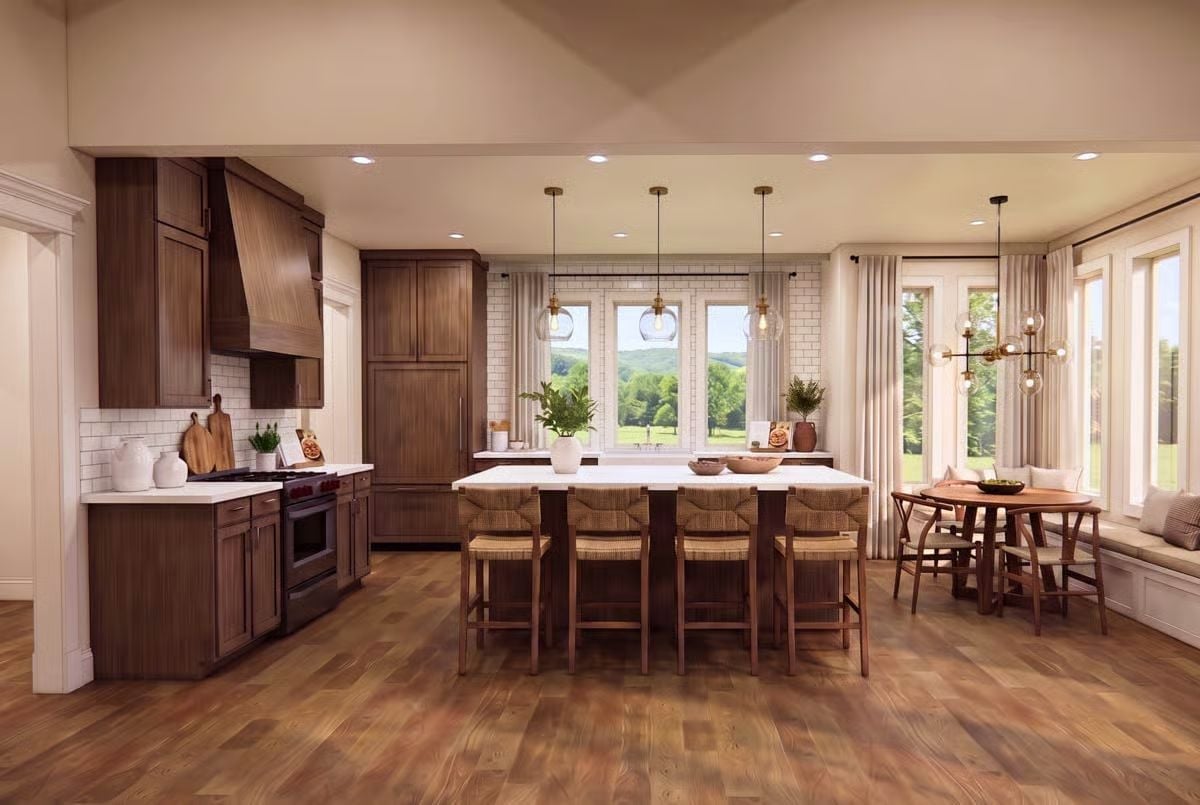
Walnut-toned cabinets wrap a range with red knobs, and even the hood and refrigerator hide behind matching wood panels. Four rush-seat stools line the island. Beyond the globe chandelier sits a window bench, which is where the overflow ends up when the kids come home.
Set for Eight Beneath Brass and Glass, With the Kitchen One Doorway Away
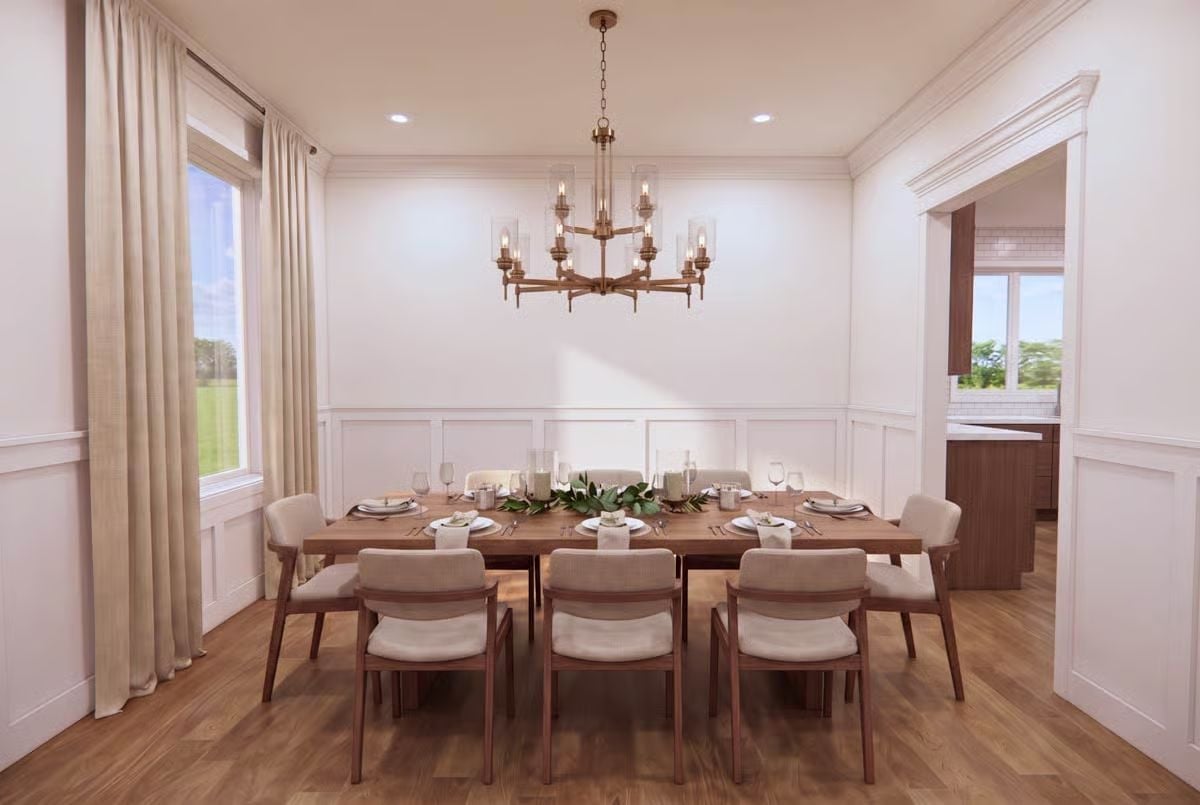
Each candle bulb on the brass chandelier wears its own clear glass cylinder, and the fixture hangs low over a plank-top table ringed by eight cushioned chairs. Paneled wainscoting wraps the lower walls. Through a trimmed doorway, the kitchen island is only a few steps off.
Why It Works: Sized at roughly half the table’s length, the chandelier spreads light evenly over every place setting. The linen drapes help too: their rod sits close to the crown molding, so a single window looks taller than it really is.
Jute Underfoot, Painted Planks Overhead and a Bed Framed in Honeyed Wood
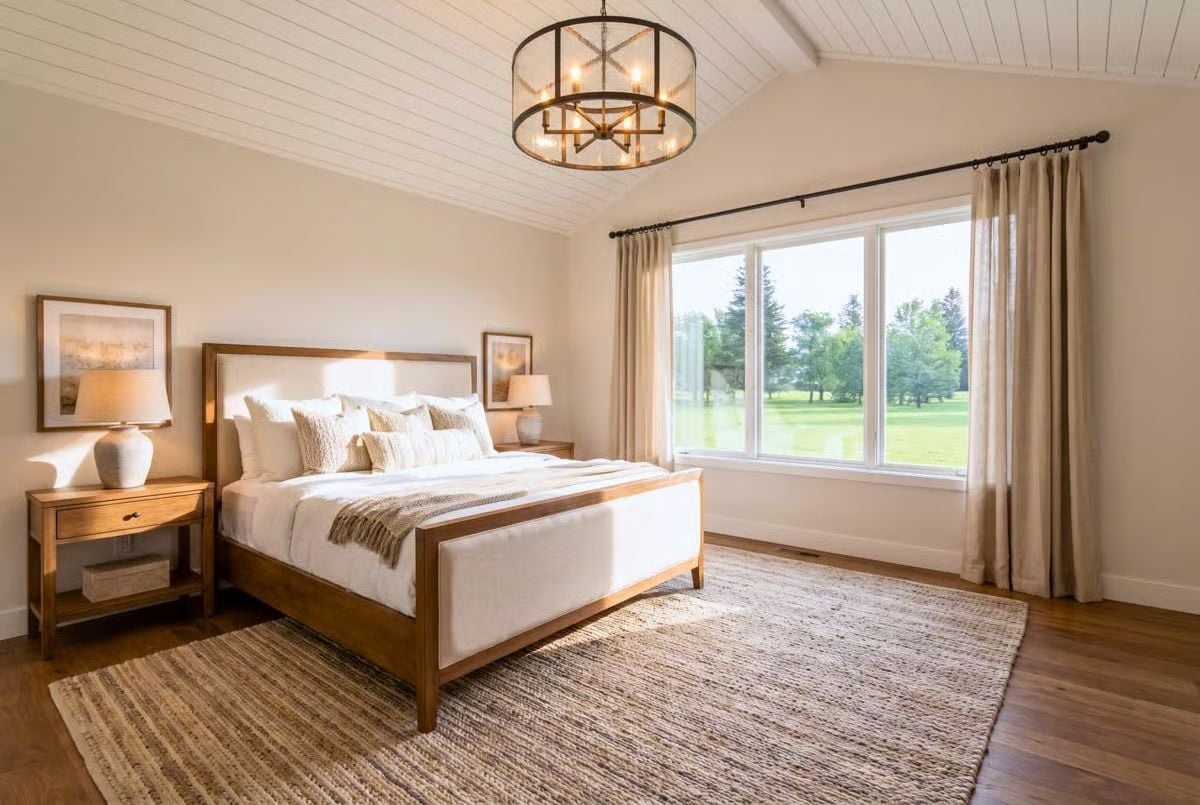
Cream upholstery fills both the headboard and footboard, held in a wood frame that matches the nightstands. Overhead, a drum chandelier with candle-style bulbs hangs from the sloped plank ceiling. Wide hardwood boards run wall to wall. Past the jute rug, a triple window opens onto mowed lawn and evergreens, with linen panels hung well above the glass to make the most of it.
Color Story: Nearly every color here comes from a natural material: jute, linen, warm wood, and the creamy ceramic of the lamps. Black iron is the lone dark note. It turns up twice, on the chandelier and the curtain rod, which gives the eye a line to follow across the room.
Separate Sinks, Shared Soak: Brass Fixtures Frame a Freestanding Tub
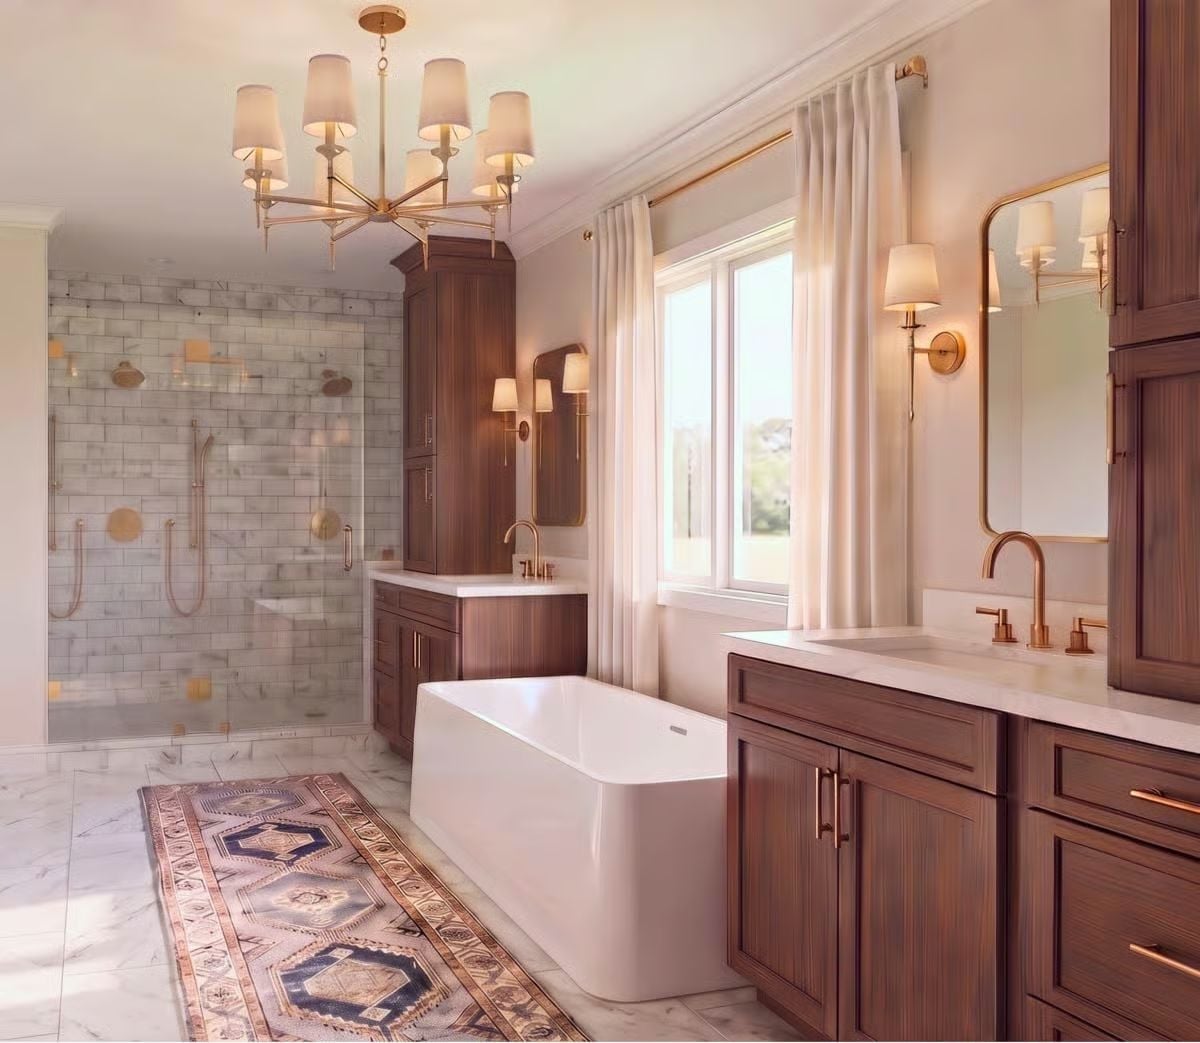
Two vanities flank a freestanding tub, so nobody waits for a sink. Over in the walk-in shower, brass heads and hand sprayers run along marble subway tile, which is about as close to a hotel as most of us get at home.
- Two shower heads behind glass
- Brass pulls that match every faucet
- A patterned runner next to the tub
Pin It
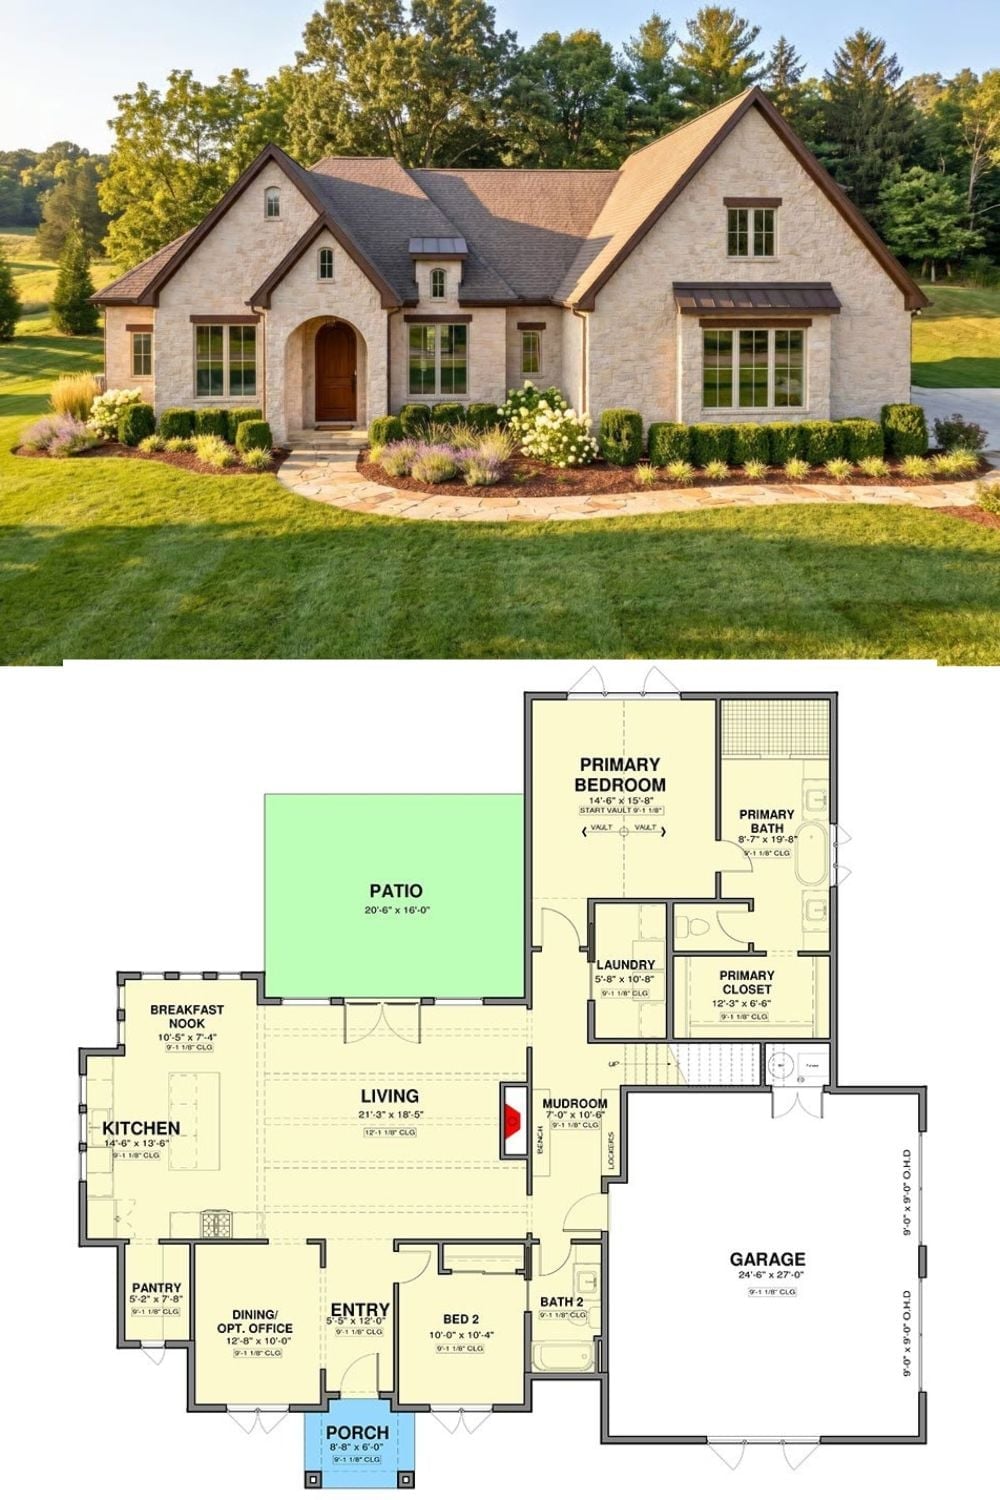
Up top, pale stone gables and an arched wood door greet a curving path. The plan below explains that front, with a 21’3″ living room opening to the kitchen, the breakfast nook and a 20’6″ patio. The owners’ bedroom wing keeps to itself at the back. Up by the mudroom, a stair climbs to the bonus room, while Bed 2 stays near the porch, ready for whoever comes home first.
Quick Fix: Put a short metal roof over a wide window and you get a crisp shadow line that keeps a tall stone gable from reading flat. Repeat that bronze on the small center dormer and the whole front pulls together.