
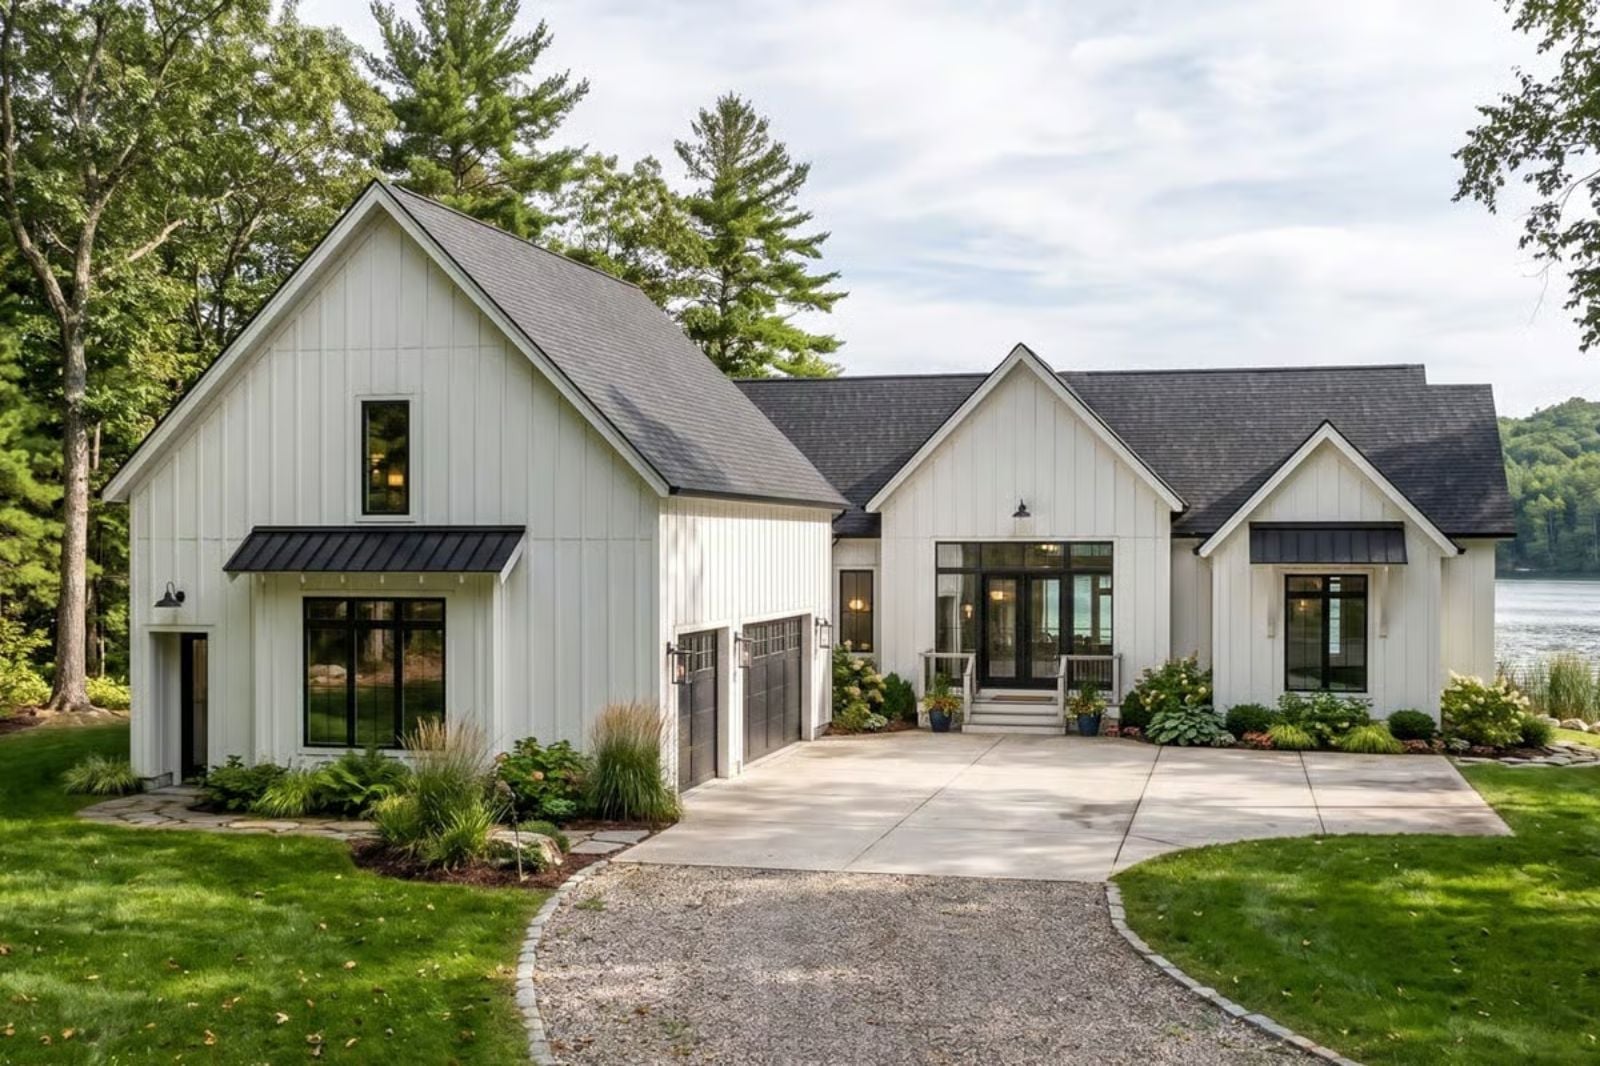
Anyone who has packed three generations into one lake house knows the morning is the bottleneck: Grandpa on the covered deck by six, kids dumping wet life jackets into mudroom lockers at noon, twelve people at the island by seven while both dishwashers run. The Lakeland Ashby is built for exactly that, with an in-law suite up its own stairs, a walk-in pantry and a fireplace great room under a cathedral ceiling.
Specifications
- Sq. Ft.: 3,304
- Bedrooms: 4
- Bathrooms: 4.5
Floor Plan – Main Floor
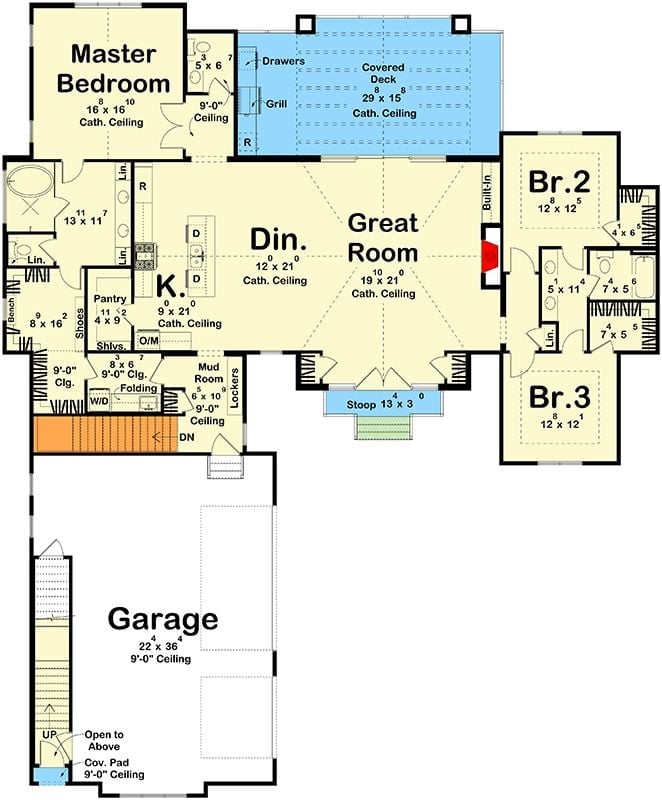
Cathedral ceilings run over the primary bedroom, kitchen, dining room and great room, and the great room opens onto a 29×15 covered deck with a grill station. Bedrooms two and three share a bath. Past the pantry, a mudroom lined with lockers leads into the 22×36 garage.
Floor Plan – Second Floor
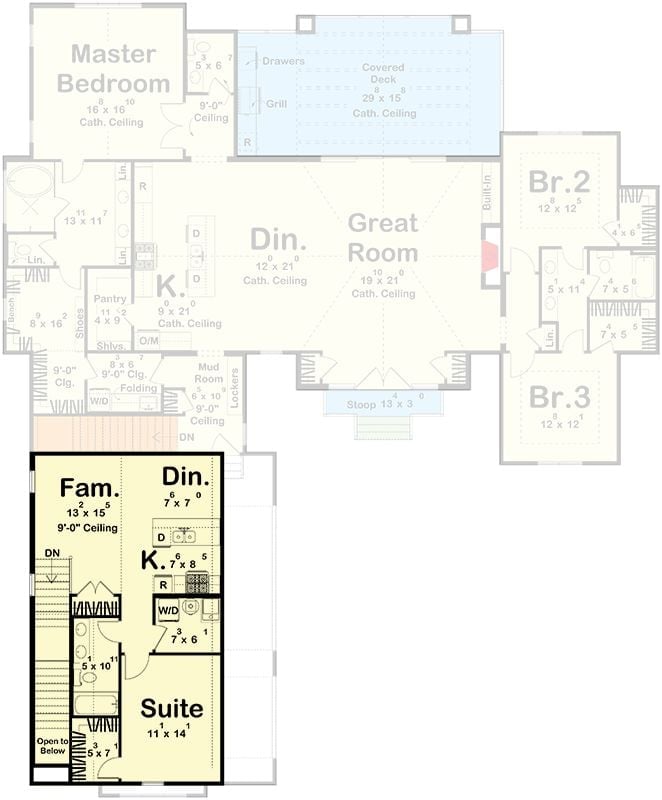
Upstairs, the in-law apartment fits a family room, kitchen, laundry, and suite beside its own stair. That’s a whole household, really.
Floor Plan – Basement
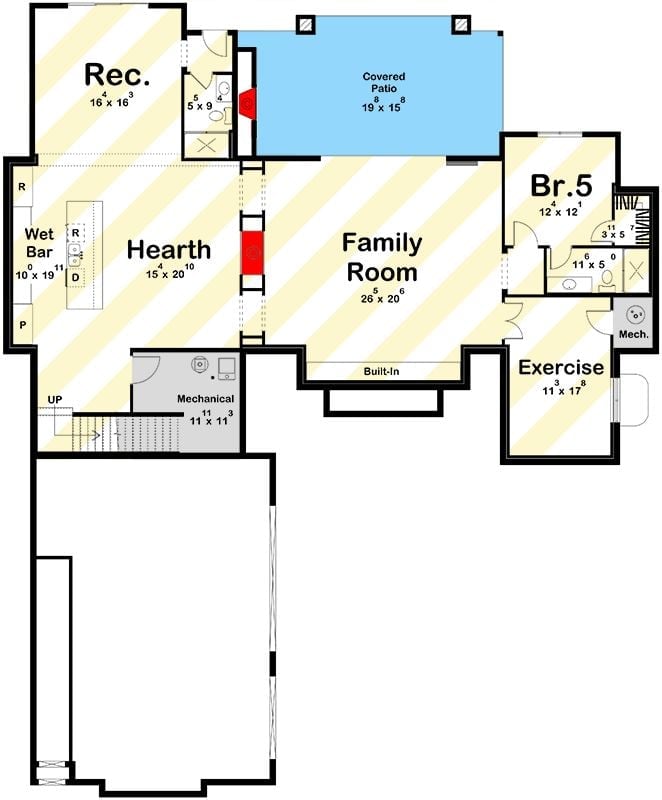
Down the stairs, a double-sided fireplace splits the lower level into a hearth room and a 26’5″ by 20’6″ family room, with a wet bar and island running along one wall. The rec room and a bath face the patio tucked under the deck. Bedroom 5 gets its own bath, and an exercise room takes the corner.
Quick Fix: Put a bathroom near the patio door so guests coming in from outside don’t track through the main rooms. In this plan, the small bath by the rec room is only steps from the walkout doors.
Walkout Rear Elevation With Two Stacked Porches Under a Timber Truss Gable

Two porches stack under one gable.
Up top, a cable-rail deck holds a grill beside glass doors. Below it, a sheltered lower porch is built around a masonry fireplace and lounge chairs, with exposed timber webbing filling the peak overhead. Standing-seam metal awnings on brackets shade the side windows, and where the lawn drops to the walkout level, Adirondack chairs ring a fire pit.
Limestone Mantel and Arched Niche Anchor a Living Room Under Plank Ceilings
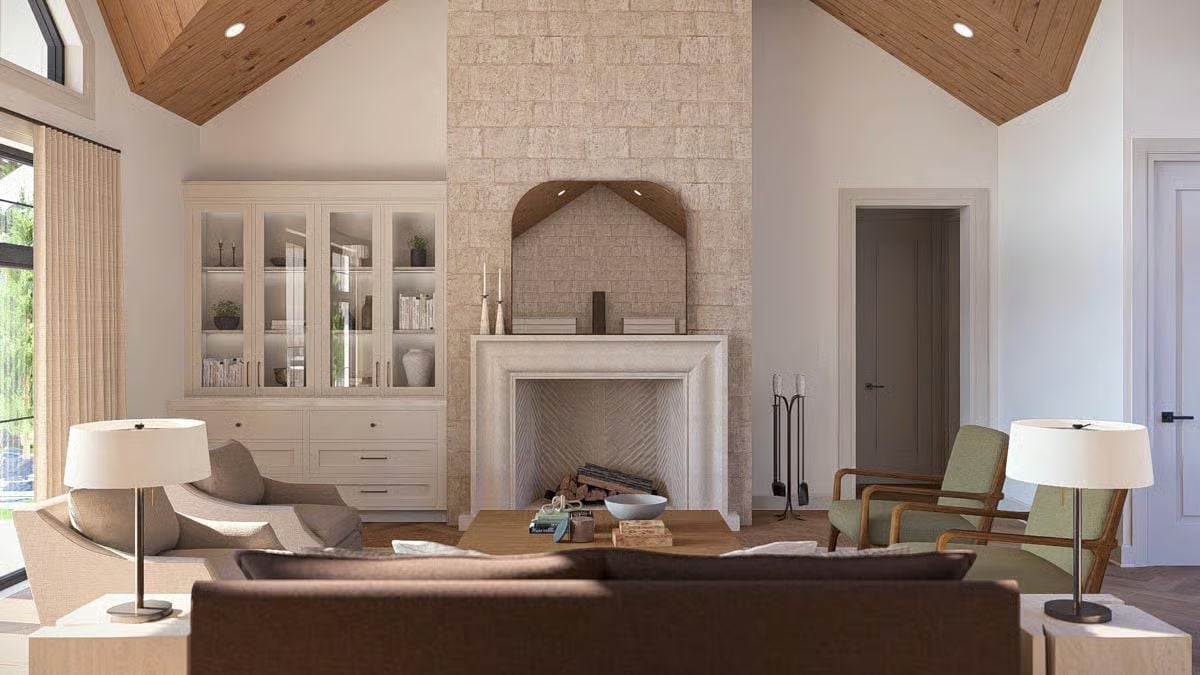
Stone block cladding runs the full height of the chimney and splits the two wood plank ceiling slopes. Above the pale mantel, an arched niche picks up the same planking as an echo of the roof, and herringbone tile lines the firebox below. Glass-front cabinets over drawers fill the left wall. Facing the hearth sit two green armchairs with wood arms.
Editor’s Note: Repeat one material in a second spot and the room holds together. The plank ceiling turns up again inside the arched niche above the mantel, so the fireplace reads as architecture rather than an add-on.
Woven Leather Stools Pull Up to a White Oak Island Below a Tapered Bronze Hood
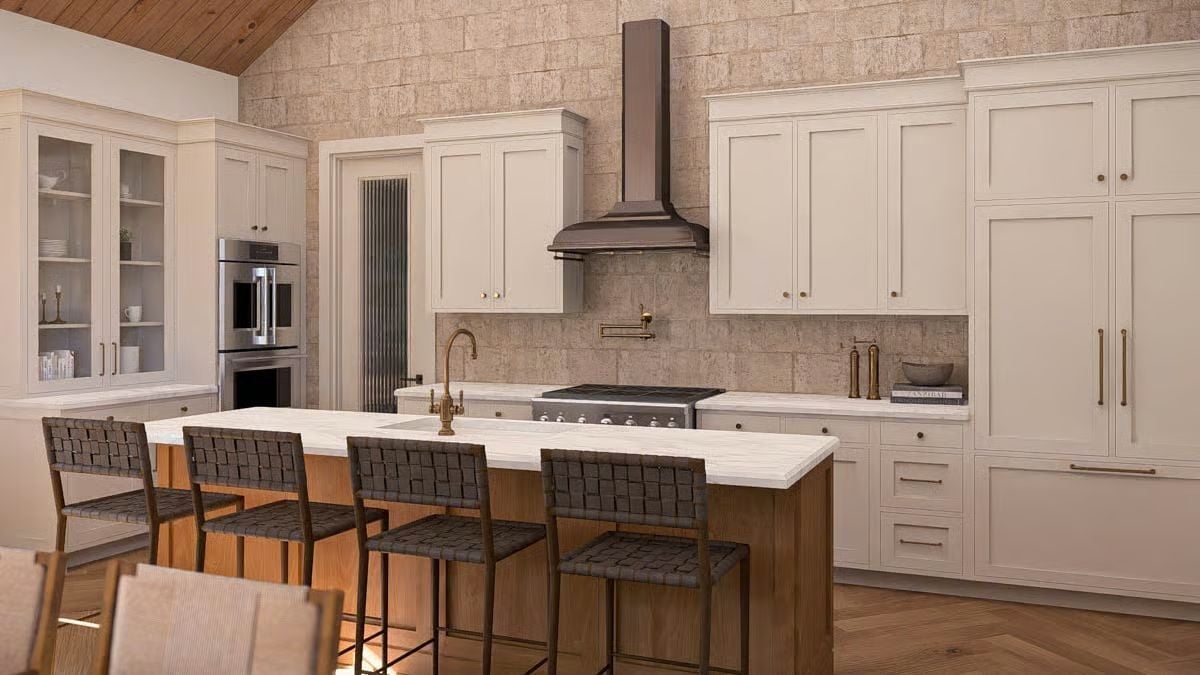
Brass shows up all over the room: a bridge faucet at the island, a pot filler over the range, long pulls on the panel-ready refrigerator. Underfoot, herringbone wood. A ribbed vertical radiator stands beside the tall paneled door, and honestly, that’s the detail I’d steal first.
Material Matters: Warm metals mix fine if they share an undertone. The dark bronze hood sits among brass faucets and pulls, and because both lean warm, it never reads as a mismatch.
Turn around from those island stools and the dining table is only a few steps off.
Dining for a Crowd: Knotty Plank Table, Checked Host Chairs and a Lit Pastoral Painting
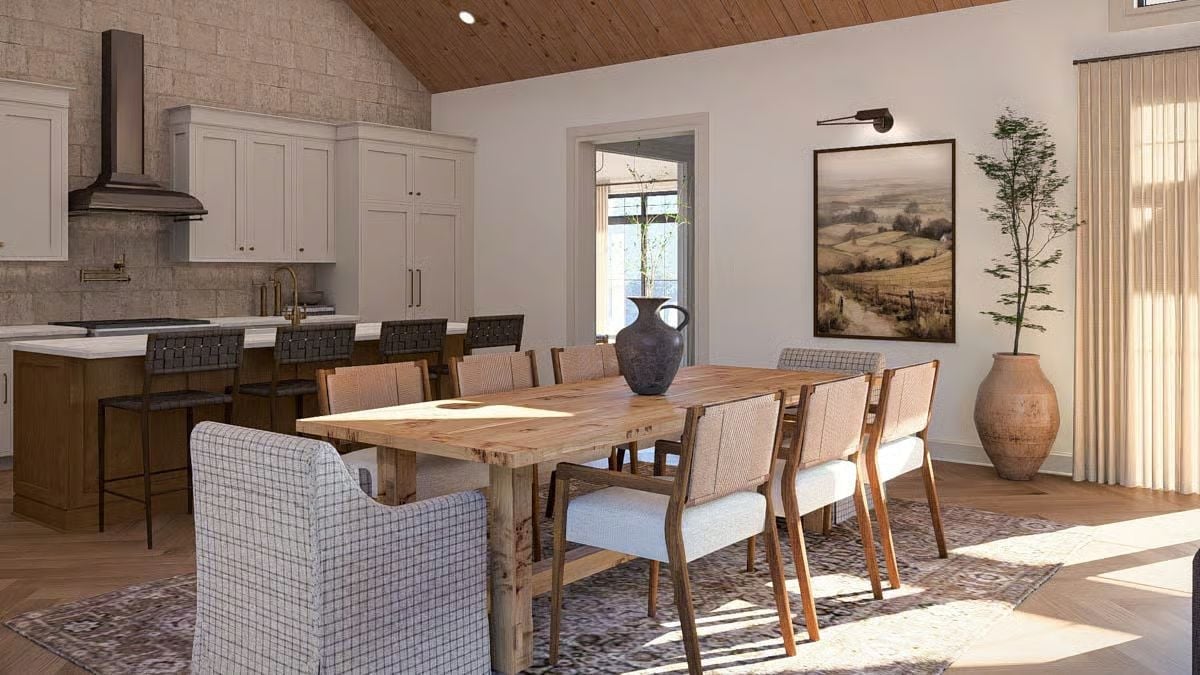
Knots and grain run the length of a chunky plank table on square timber legs, flanked by side chairs with woven backs and white cushions, with checked host chairs at each end. After dark, a picture light keeps the painting lit. Beside it, a tree stands in a terracotta urn.
Morning Light Spills Across a Four-Poster Bed and Herringbone Oak Floors
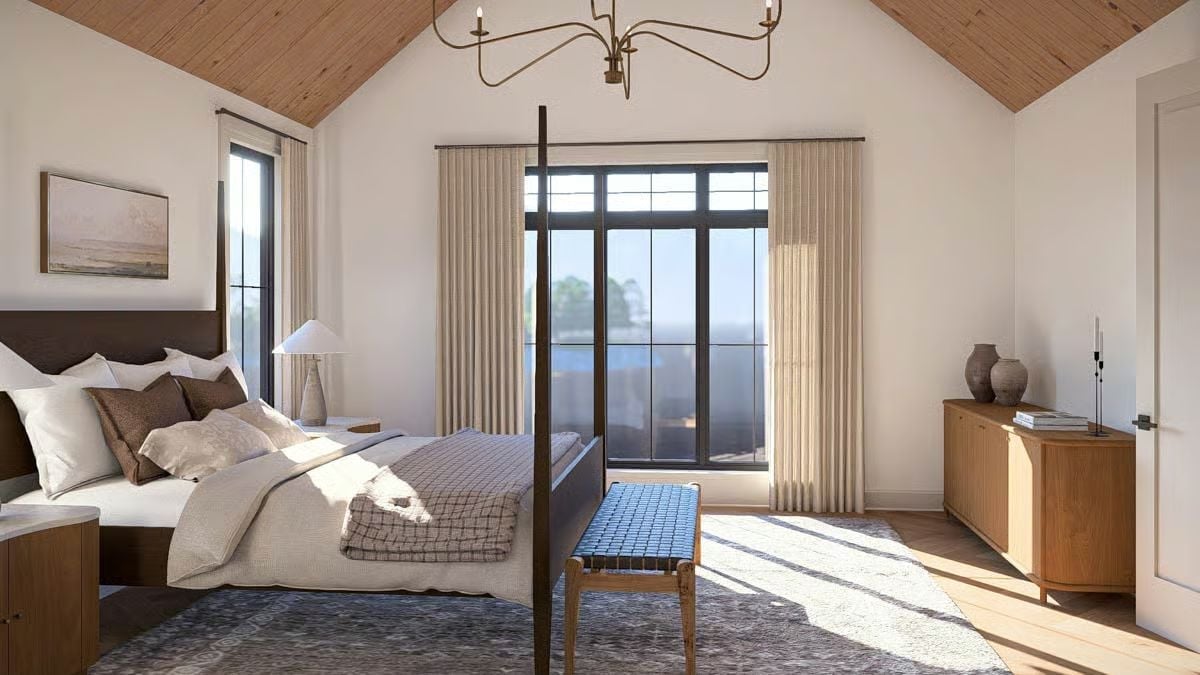
Dark posts frame the bed without crowding it. Linen drapes hang from rods mounted above the transoms, a simple trick that makes the black-gridded windows read taller than they really are, and across the room a curved oak console keeps the other wall from going bare.
Try This: Run the curtain rod well past the window frame on both sides. Open drapes then stack against the wall rather than the glass, which is exactly what happens here: the full window stays clear, and the room gets every bit of light.
Behind Frameless Glass, Brass Shower Fixtures and a Slipper Tub Share One Herringbone Wall
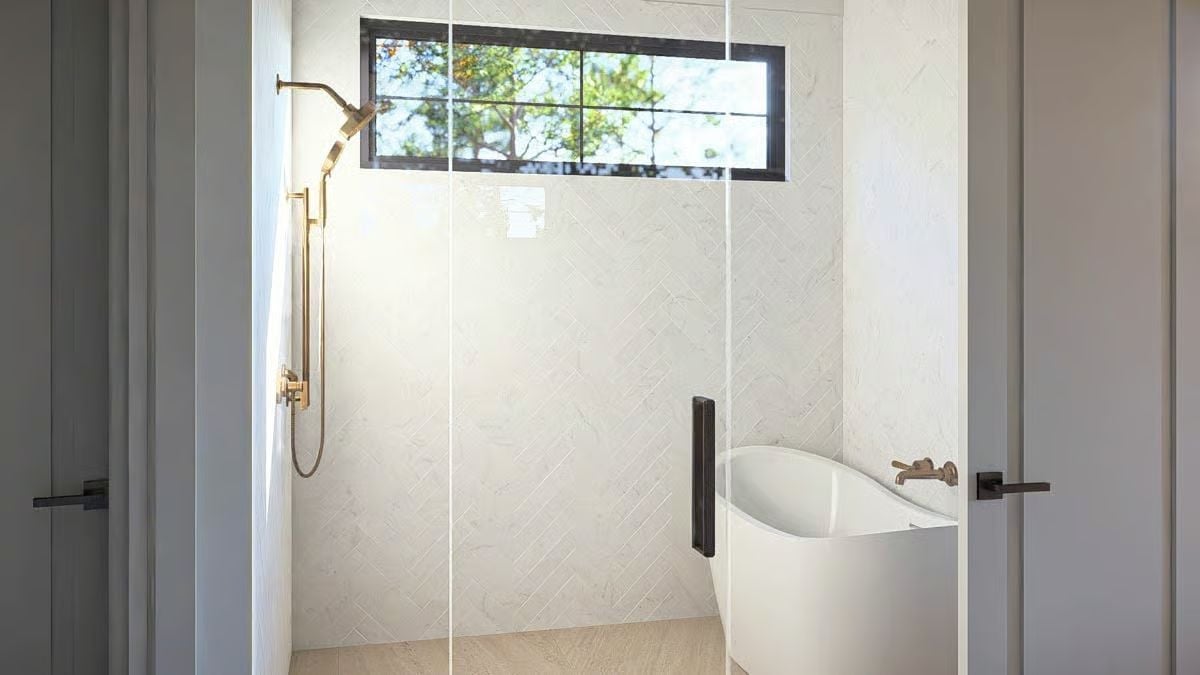
Frameless glass fronts a wet room where shower and tub share one floor, and marble-look tile climbs every wall in herringbone, right up to the black-framed transom. Brushed brass covers the shower, from rain head to handheld wand, while the slipper tub gets its own wall-mounted spout. Treetops fill the window. Not a bad view to soak under.
Why It Works: Set high on a shower wall, a window brings in daylight without giving up privacy. This transom sits well above head height, so there’s no need for frosted glass or a blind that would only get wet.
Pin It
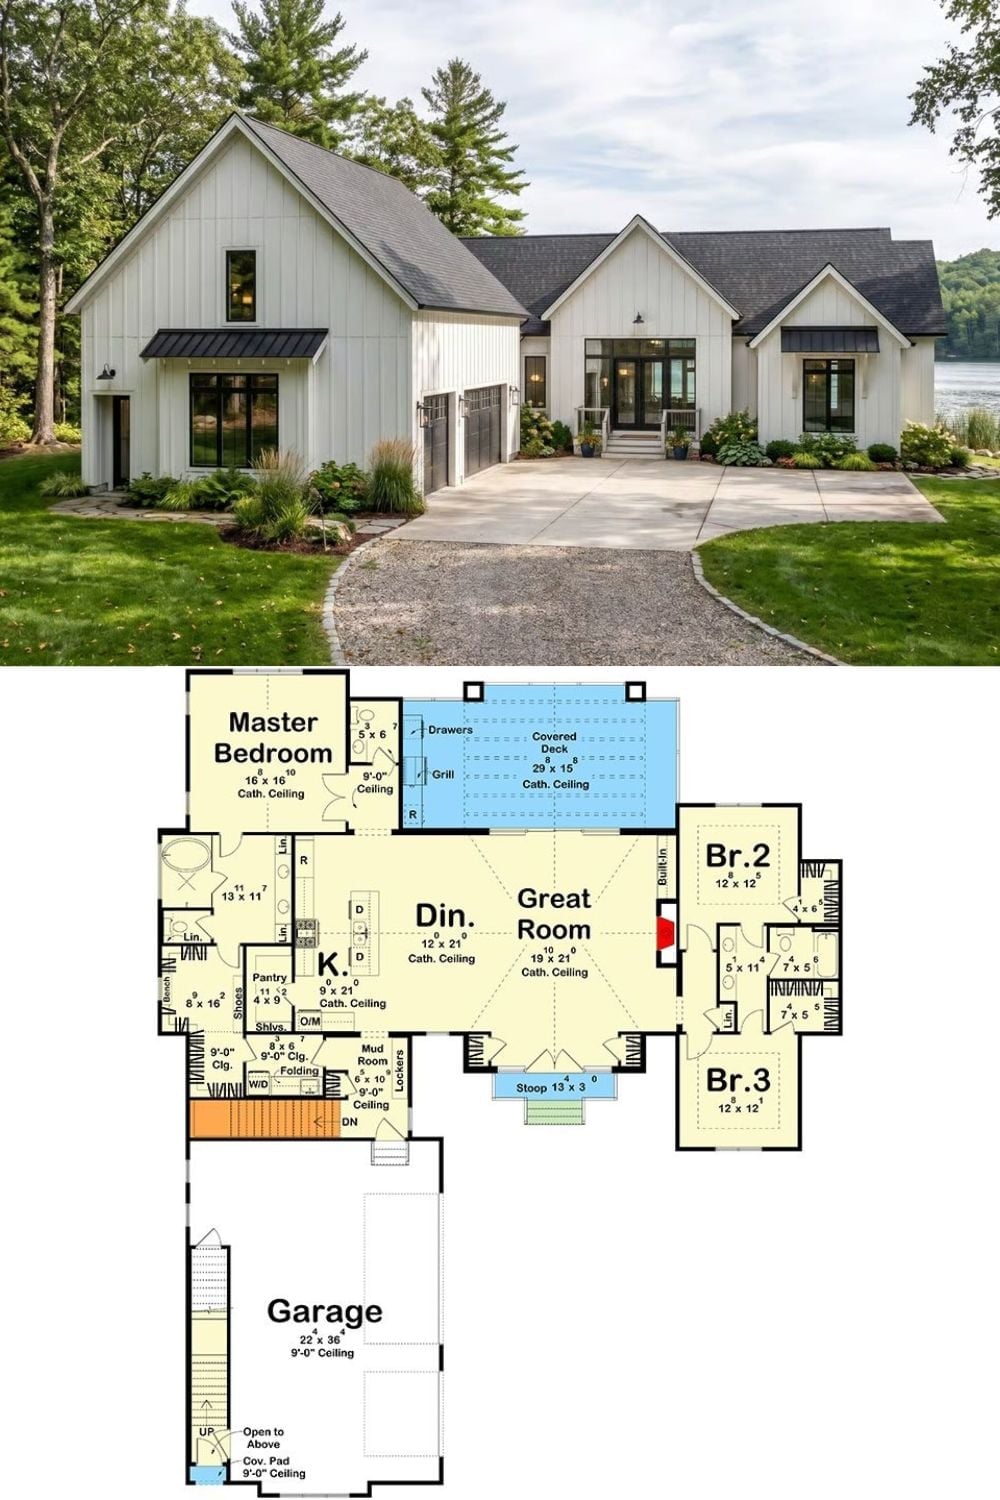
A white board-and-batten farmhouse with black-framed windows, shown above a plan that maps out the covered deck, great room, and garage.