
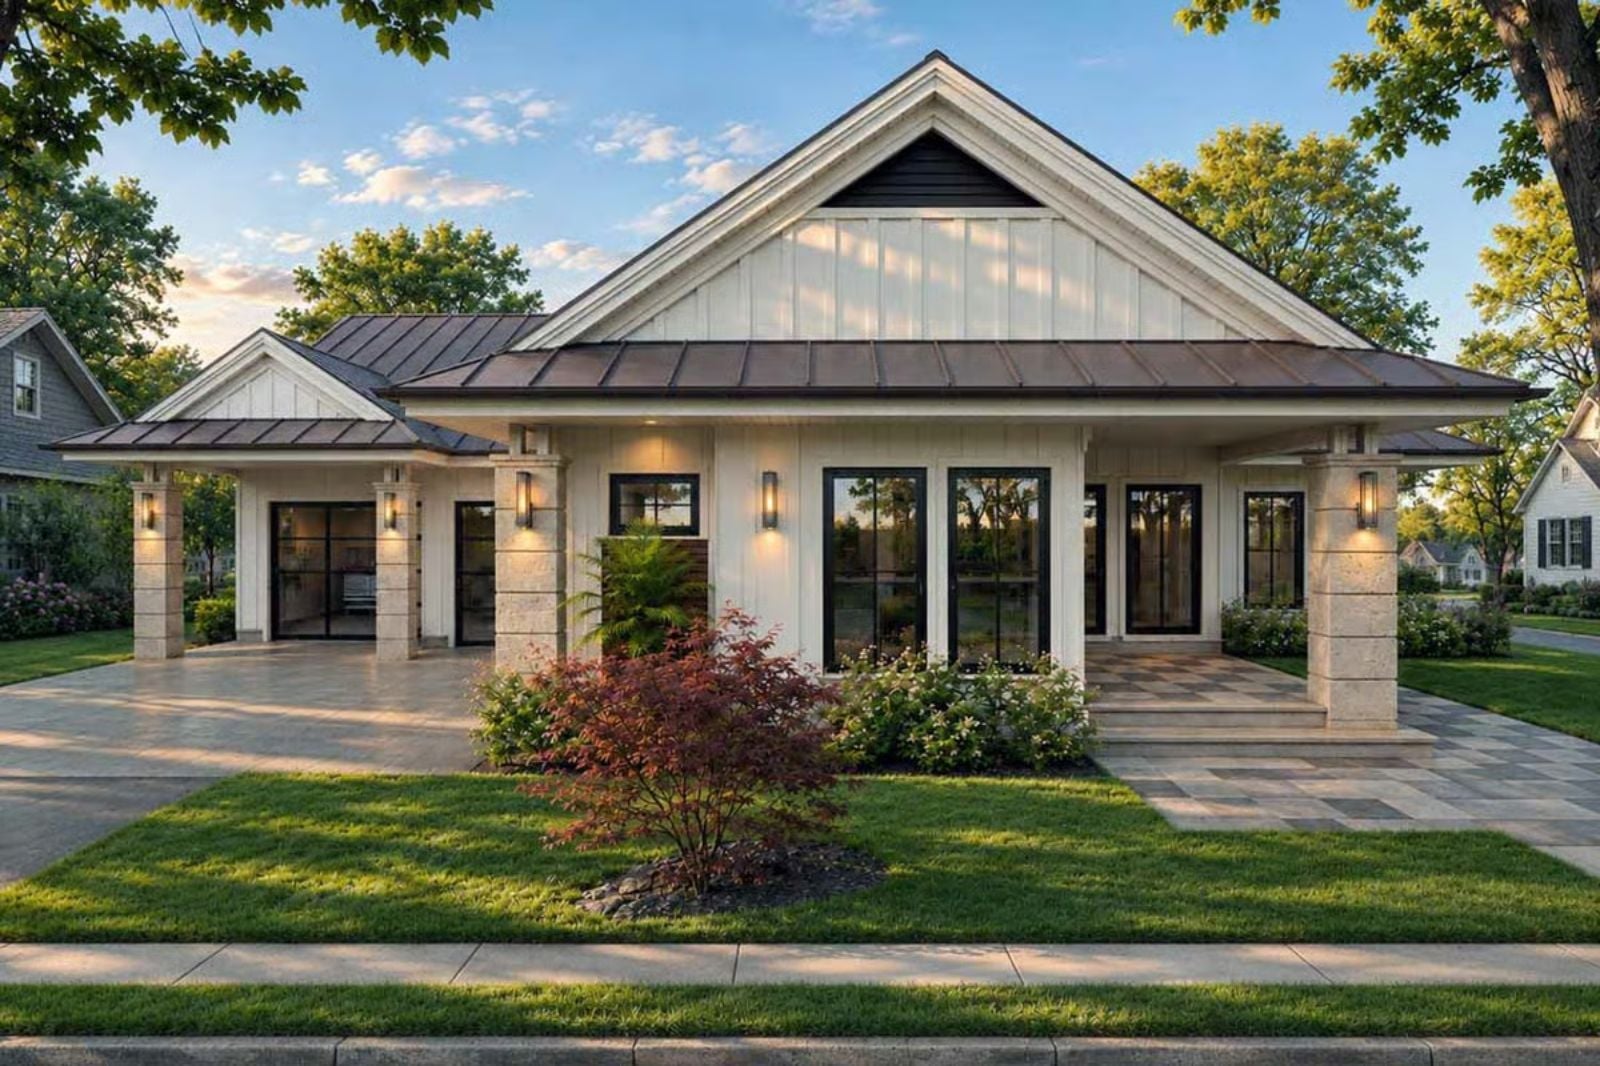
Empty nesters may stop hosting the holidays, but they never stop having people over. Coffee goes cold on the back porch at nine, friends linger at the island while the salmon rests, and the fireplace gets lit by six in October. The Celia Whitmarsh is set up for exactly that: a deep covered patio off the family room, an island kitchen open to the hearth, and a primary suite with its own soaking tub.
Specifications
- Sq. Ft.: 1,820
- Bedrooms: 2
- Bathrooms: 2.5
Floor Plan – Main Floor
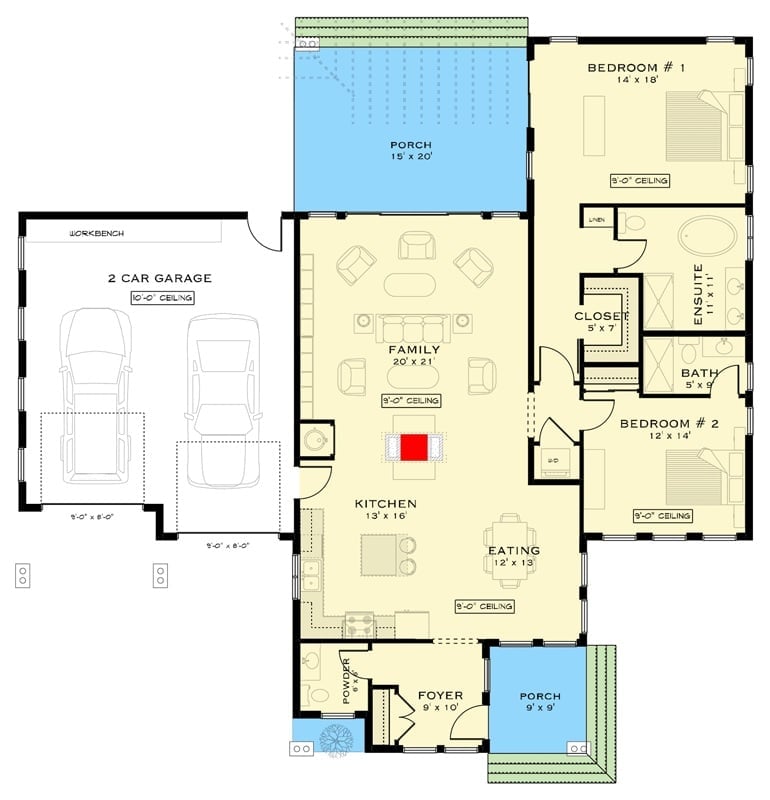
A front porch leads into a 9 by 10 foyer with a powder room tucked beside it. Past that, the kitchen, eating area, and 20 by 21 family room run together as one long space that opens onto a 15 by 20 porch. Both bedrooms share the right side, and the primary gets an 11 by 11 ensuite.
Standing Seam Roof and Board and Batten Wrap an L-Shaped Corner Porch
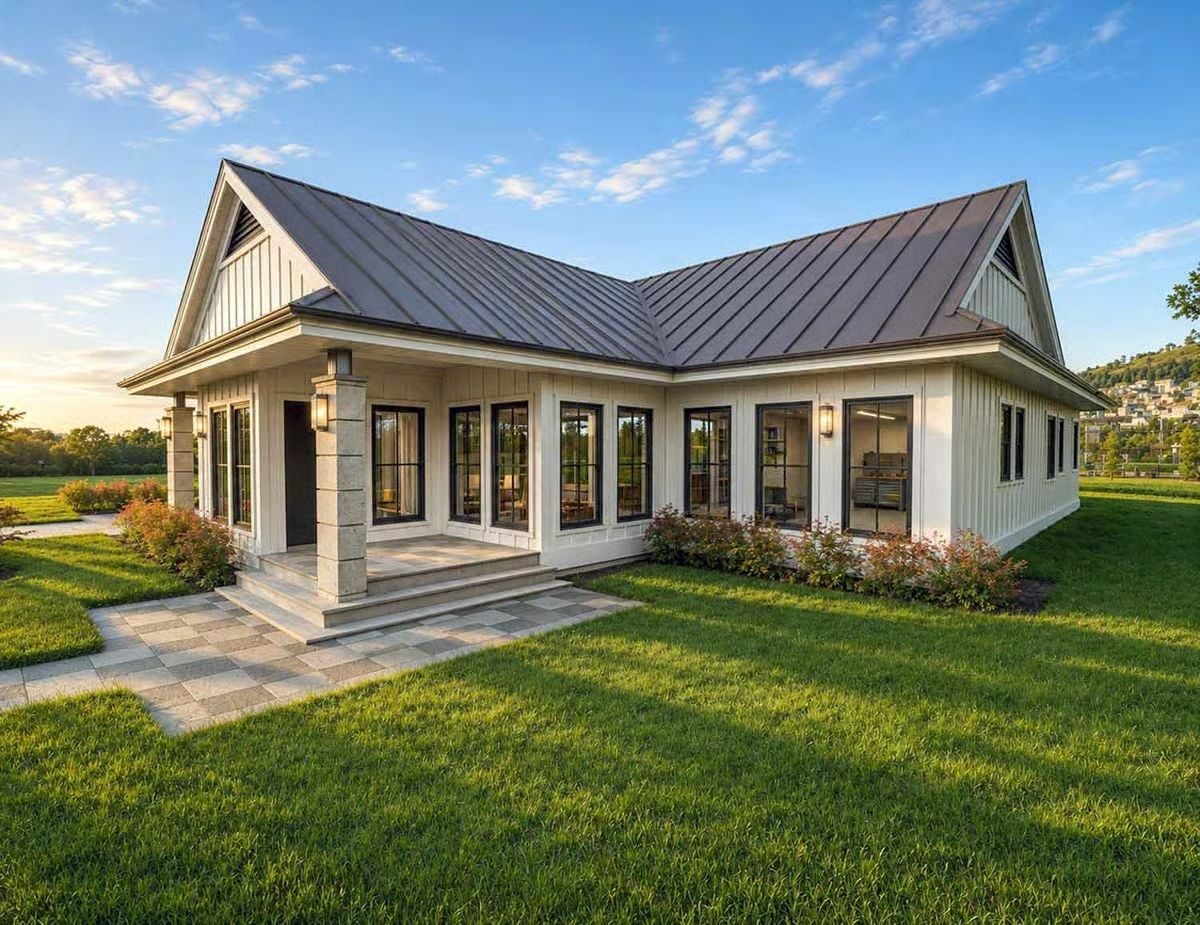
Stacked stone columns hold up the corner porch, while black-framed windows run nearly shoulder to shoulder along both wings, interrupted only by lantern sconces and vertical battened siding. Overhead, the ribbed metal roof folds right at the L.
Editor’s Note: Clustering windows along the inside corner of an L-shaped plan pulls light into the rooms facing the porch, and it keeps the host in sight of guests coming up the walk.
Where Guests Gather: Fireside Seating Open to the Kitchen and Dining Table
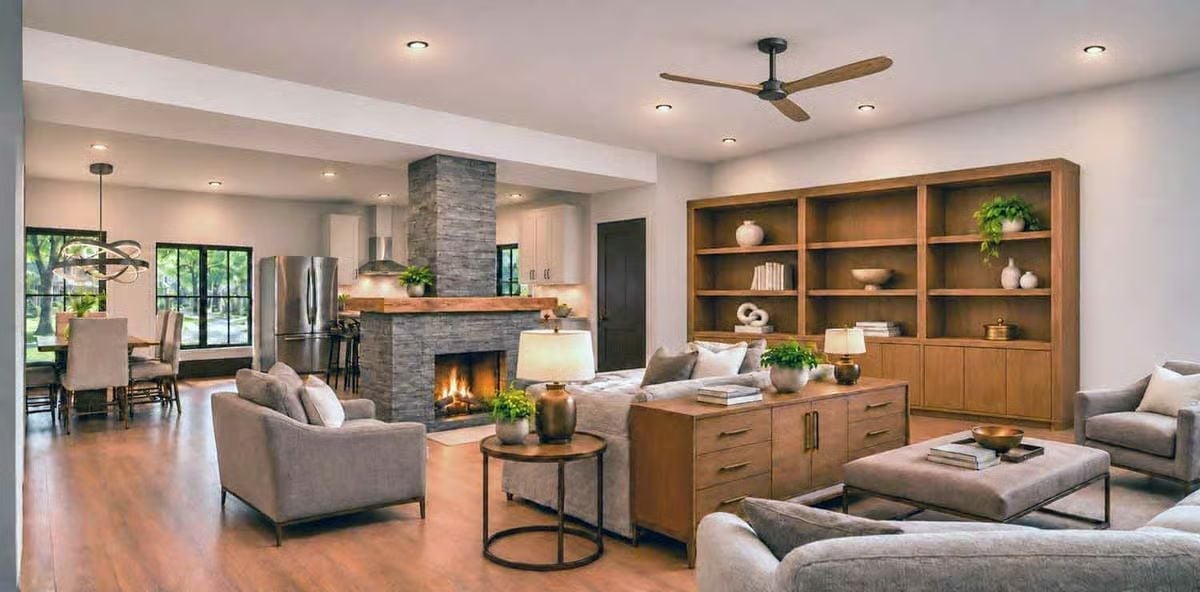
Gray stone runs from hearth to ceiling, capped by a chunky wood mantel that faces the sofas. Behind one sofa sits a drawer-lined console that doubles as a serving ledge. The back wall? All storage. Open wood shelving rides above closed cabinets, so display pieces stay up high while board games and spare candles vanish below.
Quick Fix: Floating a sofa in an open room? Back it with a low console and a lamp, which gives guests somewhere to set a drink and saves you from extra end tables crowding the walkway to the kitchen.
Stone Chimney Column Splits the Open Plan Without Closing It Off
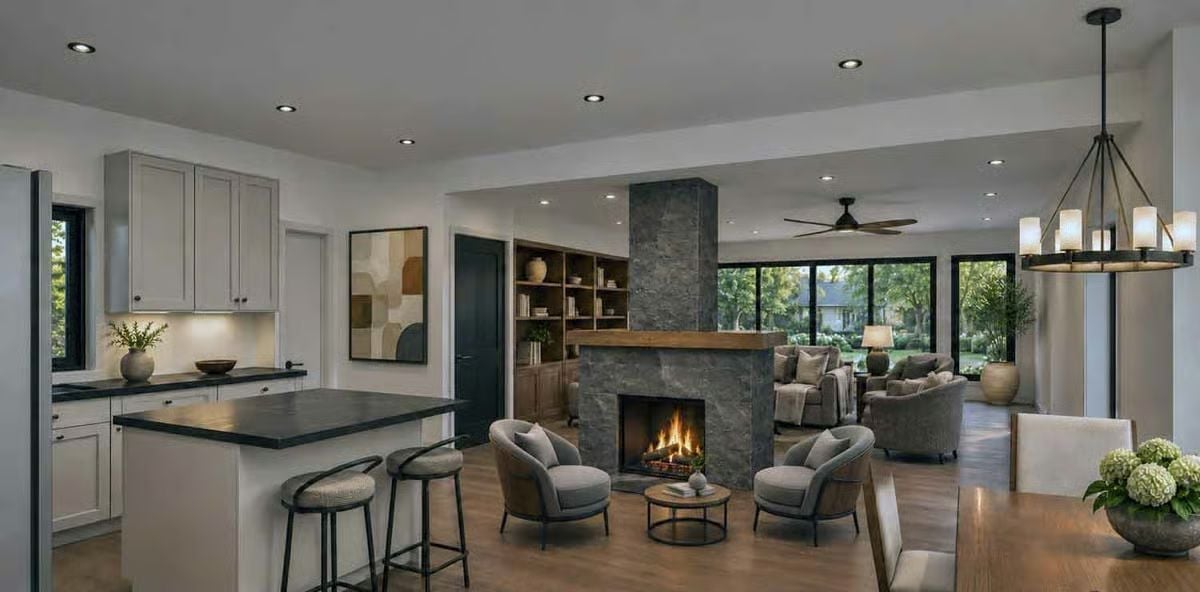
Fire sits dead center here.
Rough stone rises to the ceiling above a wood mantel. Two barrel chairs face an iron side table, close enough to the island stools that nobody has to raise a voice to stay in the conversation.
Black-Framed Windows and a Balcony Door Put the Mountains at the Foot of the Bed
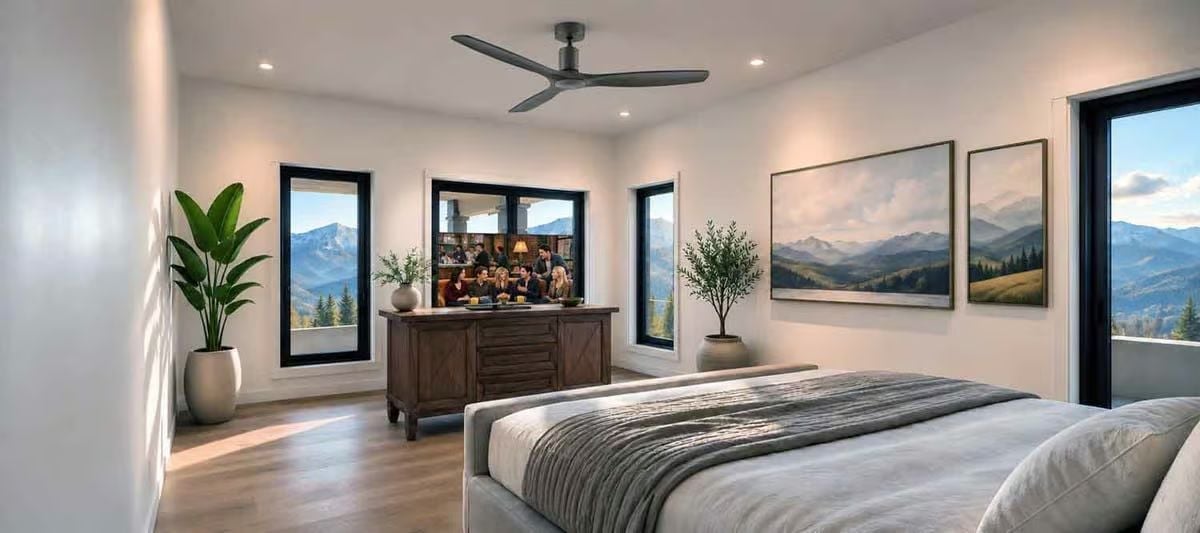
Mountain peaks fill every black-framed window. A wood dresser parks the TV in front of the center window, which is a bit like setting a screen in front of the better show, while a three-blade fan turns overhead. Two framed landscapes echo the real view through the balcony door.
Pin It
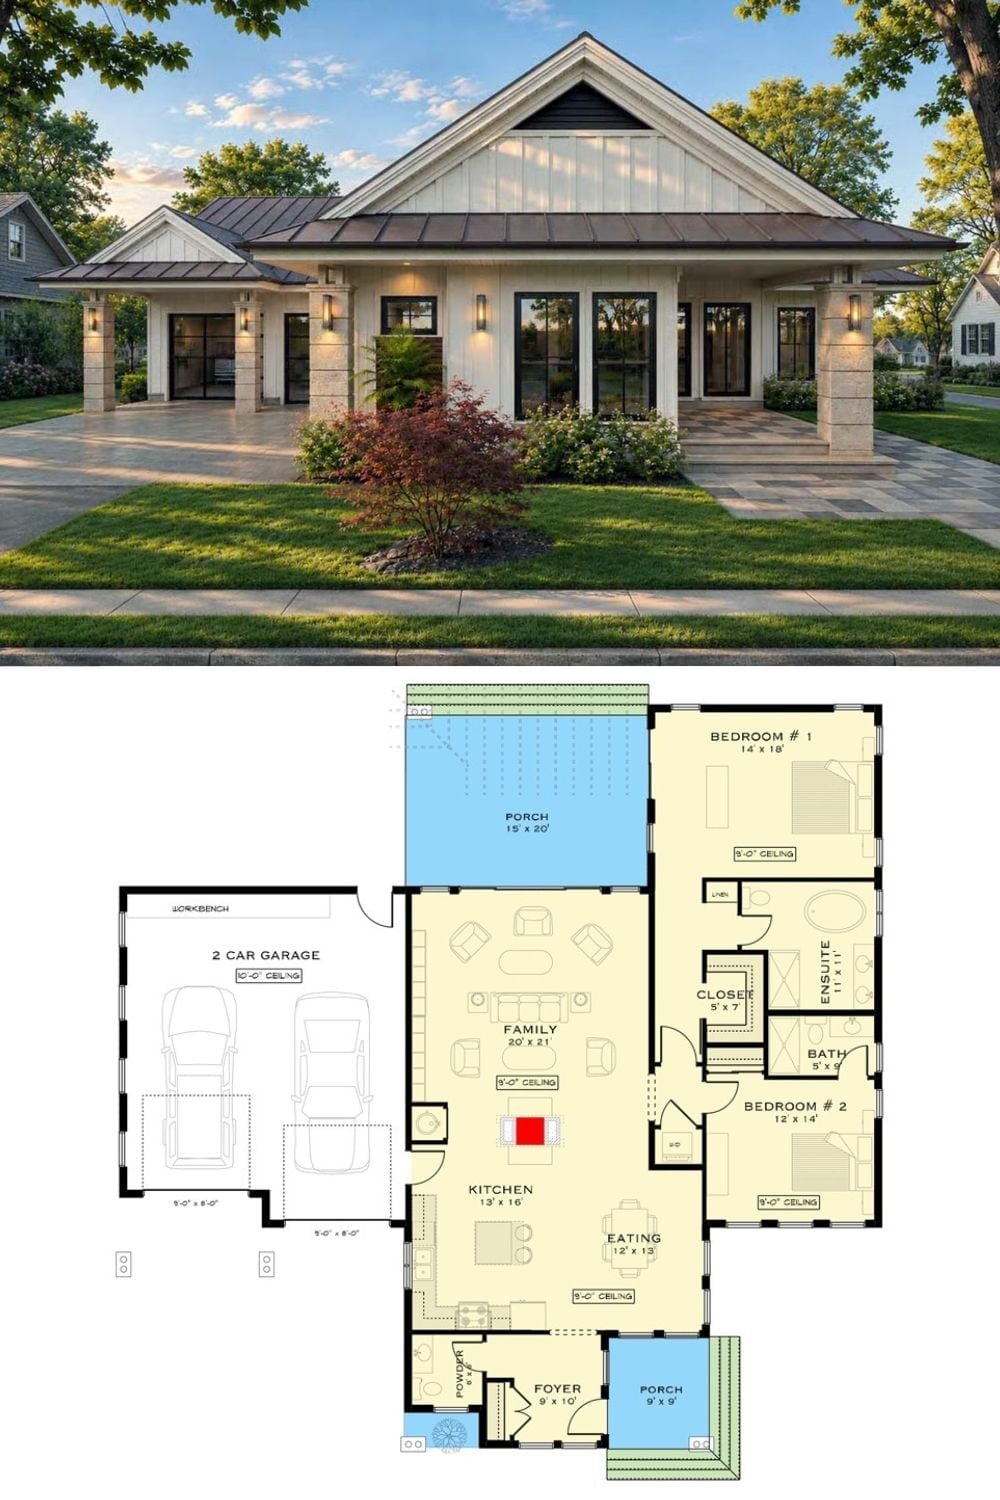
Up top, stone-wrapped columns carry a metal roof over the front porch, with vertical battens running up the gable. Below, the plan flows from the foyer into the kitchen, eating area and 20′ x 21′ family room, which opens onto a 15′ x 20′ rear porch. Both bedrooms sit apart, off to the right.