
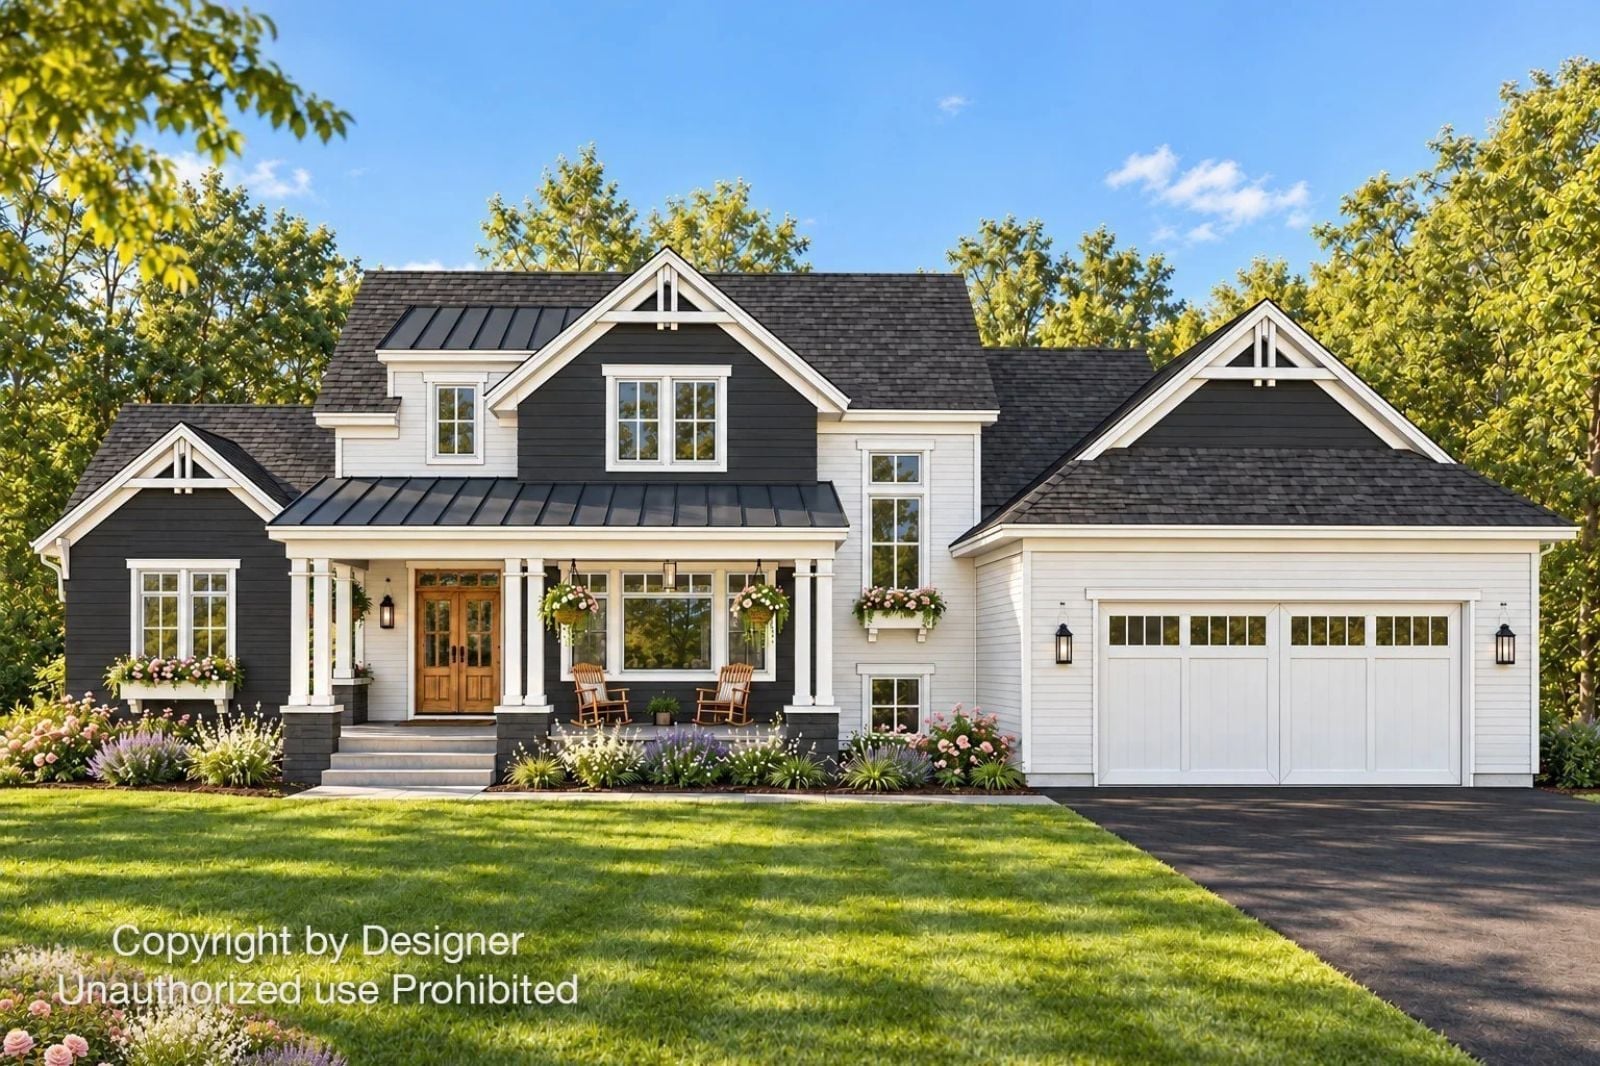
Three generations share a house best when they share less of it. Grandma pours her coffee before anyone else is up, a crowd packs the island for Sunday dinner, the kids have claimed the upstairs loft by nine, and Grandpa gets the rear porch at dusk. The Hazelbrook is laid out for exactly that kind of day, with a main-floor guest suite and its own bath, a primary suite across the house, a family room with a fireplace, and that loft.
Specifications
- Sq. Ft.: 3,237
- Bedrooms: 5
- Bathrooms: 4.5
Floor Plan – Main Floor
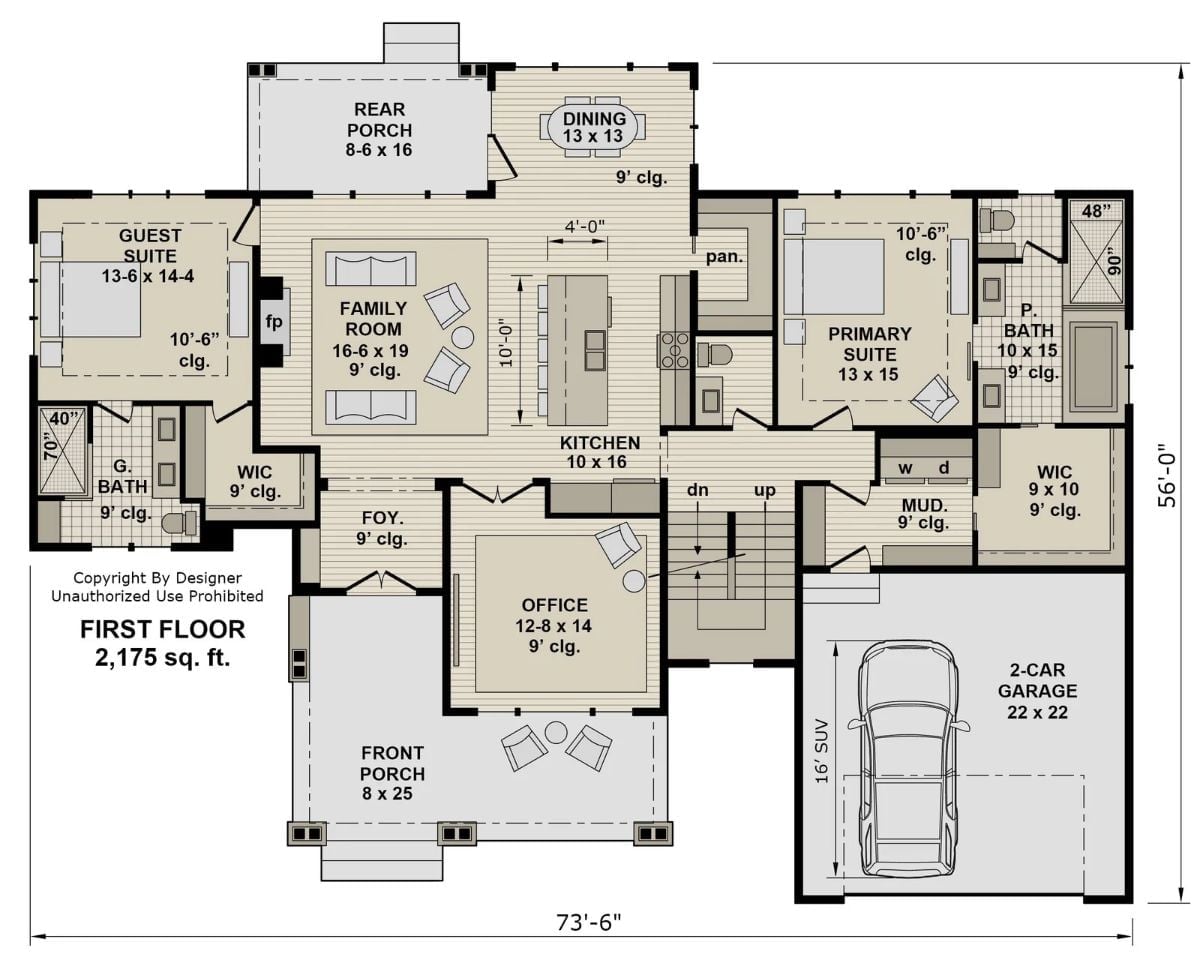
The guest suite and the primary suite sit at opposite ends of the house, each with a private bath and a closet big enough to step into, and that distance is the whole point. Real privacy. In between, the family room, island kitchen, and dining room open toward the rear porch, while a mudroom with laundry links to the garage and an office holds down the front.
Floor Plan – Second Floor
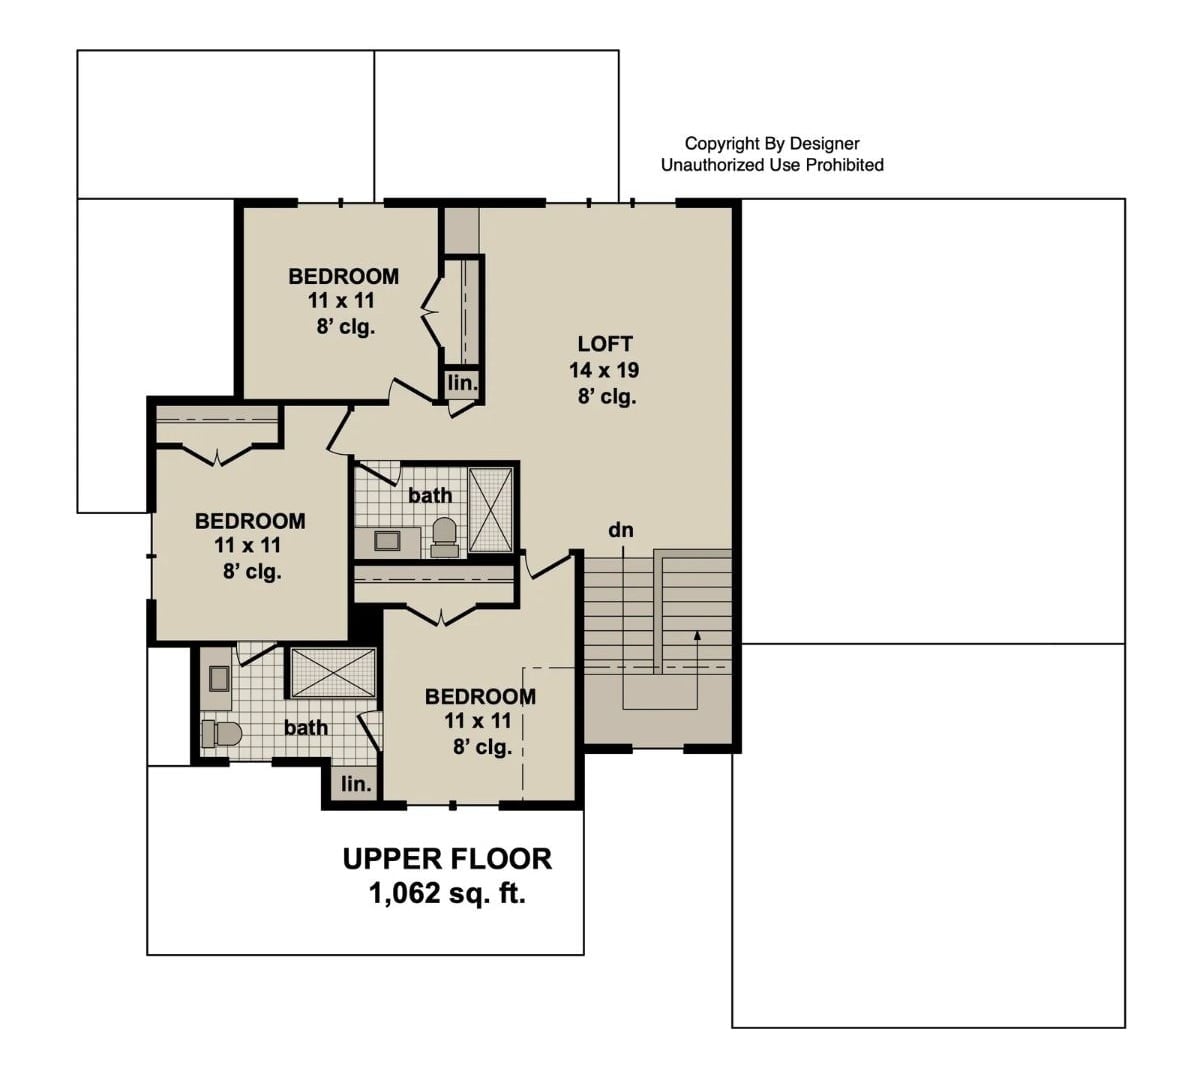
Upstairs, everything feeds off the loft. Three 11 x 11 bedrooms circle that 14 x 19 space, each with a reach-in closet, and two shower baths sit between them, along with a pair of linen closets for towels.
Charcoal Siding Anchors a Porch Built for Two Rocking Chairs
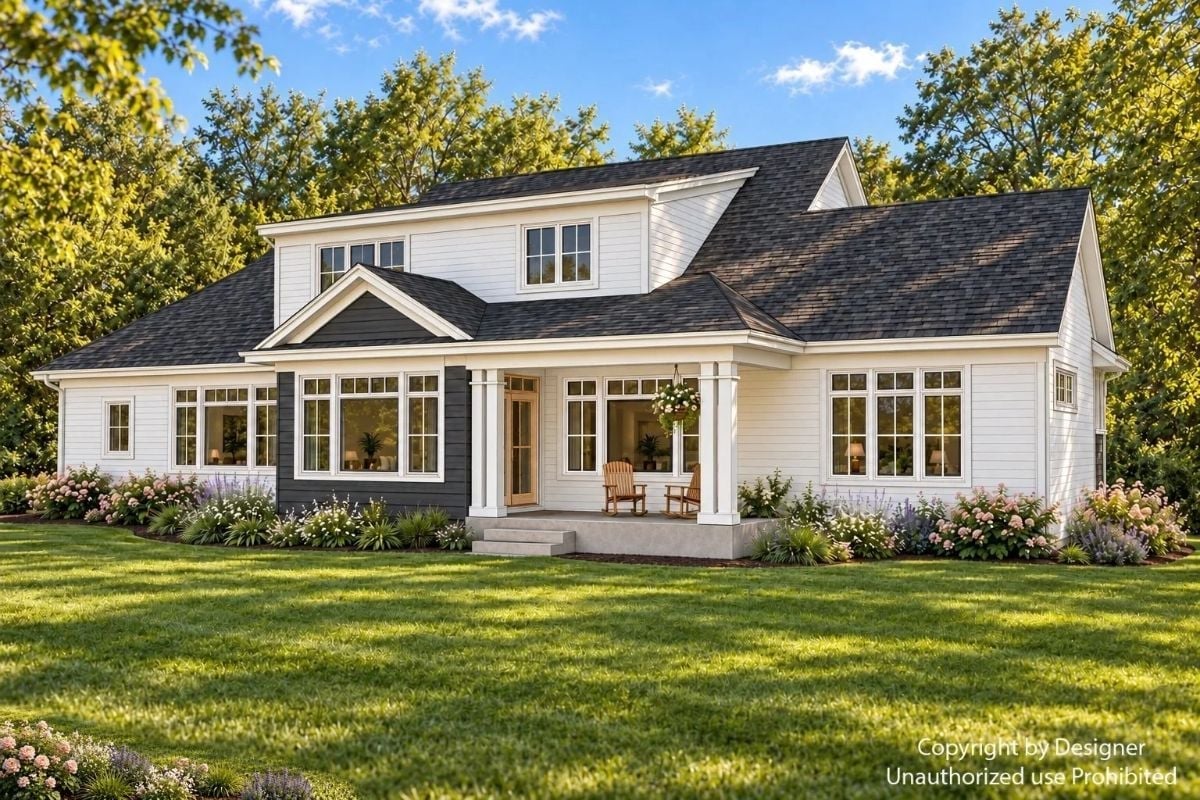
Two wooden rockers wait on the porch. Charcoal lap siding wraps the bump-out beside the glass front door, and up top a shed dormer breaks what would otherwise be one long, unbroken stretch of shingled roof.
Material Matters: Switching one section of siding to a darker color gives a long, low facade a focal point. Here the dark patch sits right under the porch gable, which pulls the eye to the entry instead of letting it drift down the white walls. Simple trick, and it works.
Where Stacked Stone, Oak Shelves and a Wall of Windows Share One Sitting Room
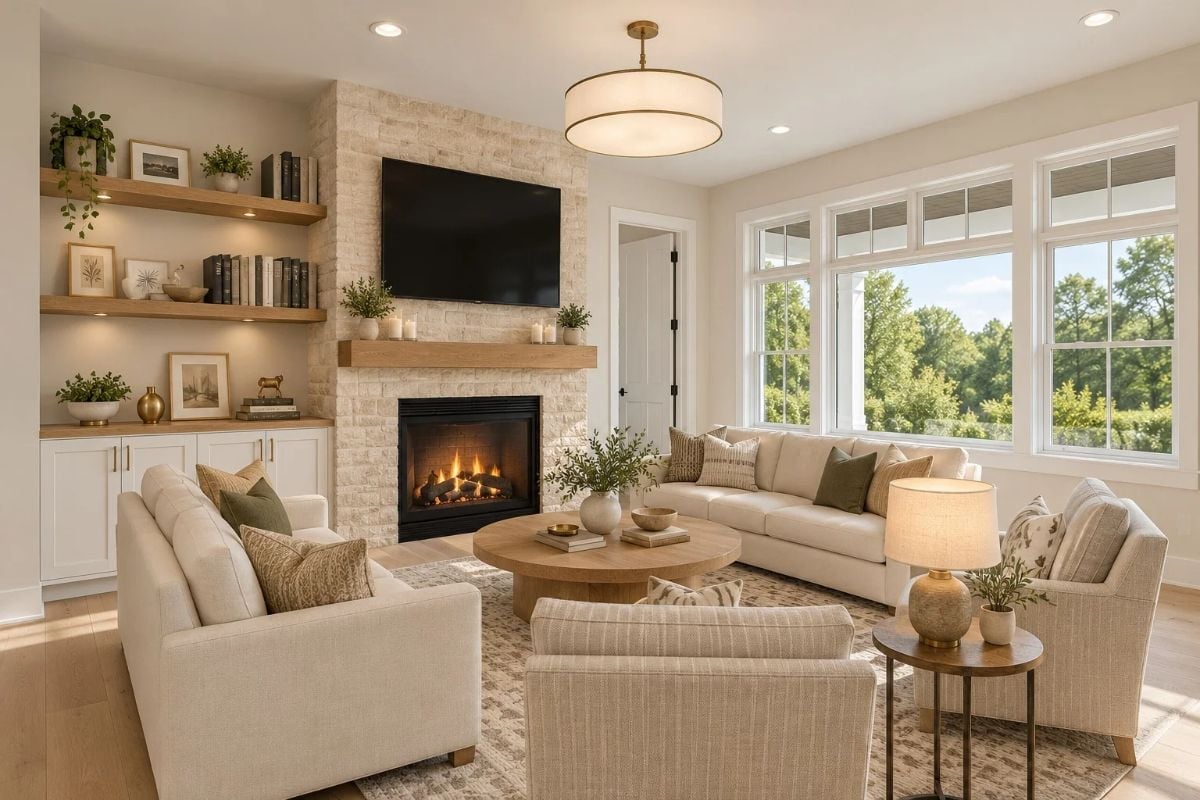
Cream stacked stone climbs from the firebox to the ceiling, with a chunky oak beam doing the mantel’s job. Floating shelves beside it glow from lights tucked underneath, a small detail I’d steal. Across a round pedestal table, the sofas face off, and a striped armchair angles toward the windows, where transoms pull in extra daylight.
Style Tip: Pair open shelves with closed cabinets below so everyday clutter has somewhere to hide. Keep the shelves sparse. Books in short runs with a plant or a frame between them make the wall read calm instead of crowded.
Pull Up a Stool: Five Seats Line an Oak Island Open to Dining and Living
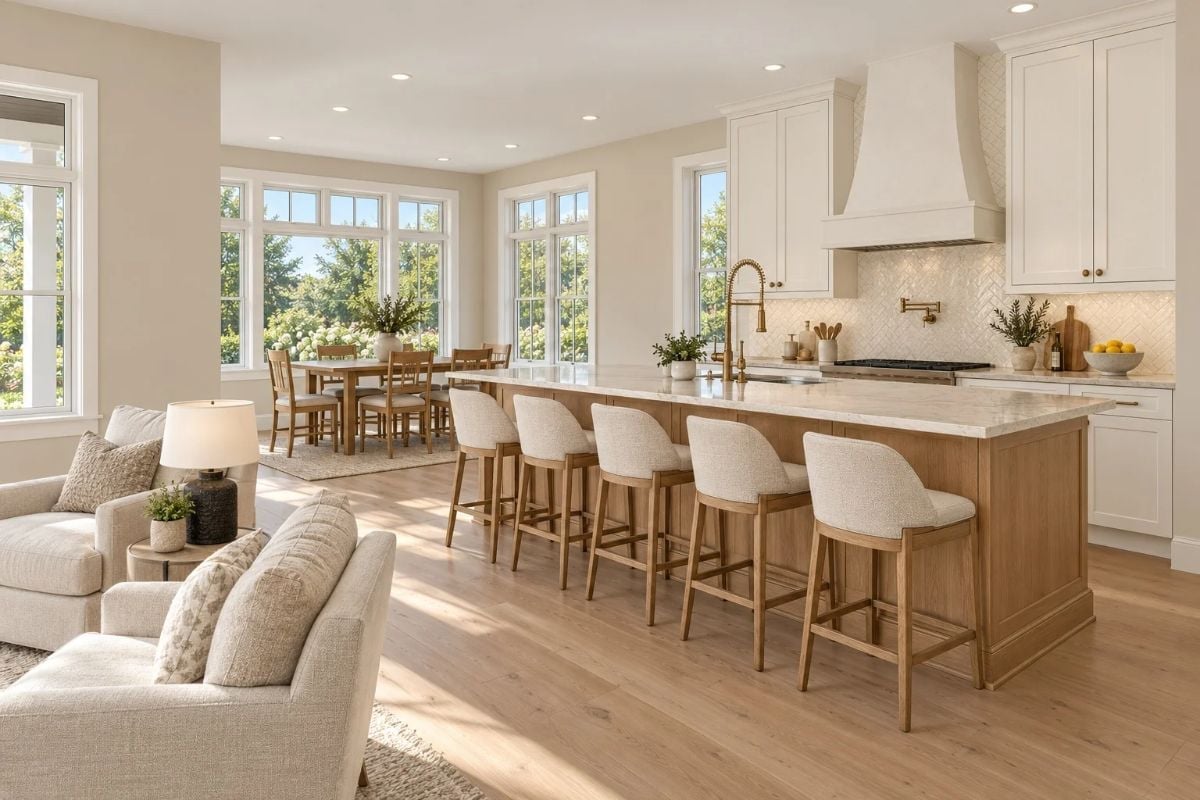
Five upholstered stools tuck under a white oak island topped with veined marble. Brass appears exactly twice, at the gooseneck faucet and again at the pot filler, both set against herringbone tile below a painted hood.
Color Story: Warm wood shows up everywhere. Island base, stool frames, dining chairs and floor all share a similar honey tone, and that repetition lets the white cabinets and tile stay quiet without the room going cold.
Room to Work and Room to Read, Split by a Jute Rug and a Wall of Windows
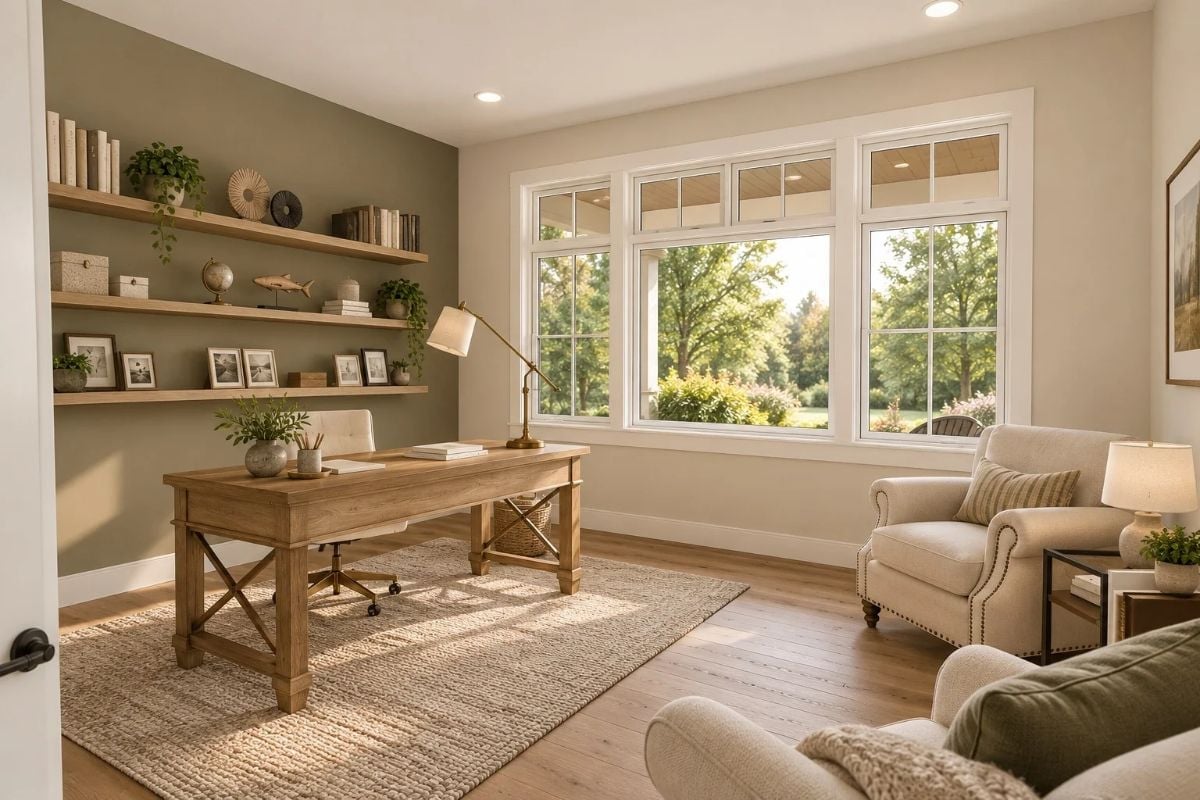
Sage paint covers just the shelf wall, where three floating oak planks hold books and photos above an X-braced trestle desk and a brass lamp.
Common Mistake: Shove a desk flat against a wall and you’ll spend the workday staring at paint. This one floats on the rug, turned so window light falls from the side, which cuts screen glare and keeps the garden in view.
High Windows Over the Headboard Keep Light In and Neighbors Out
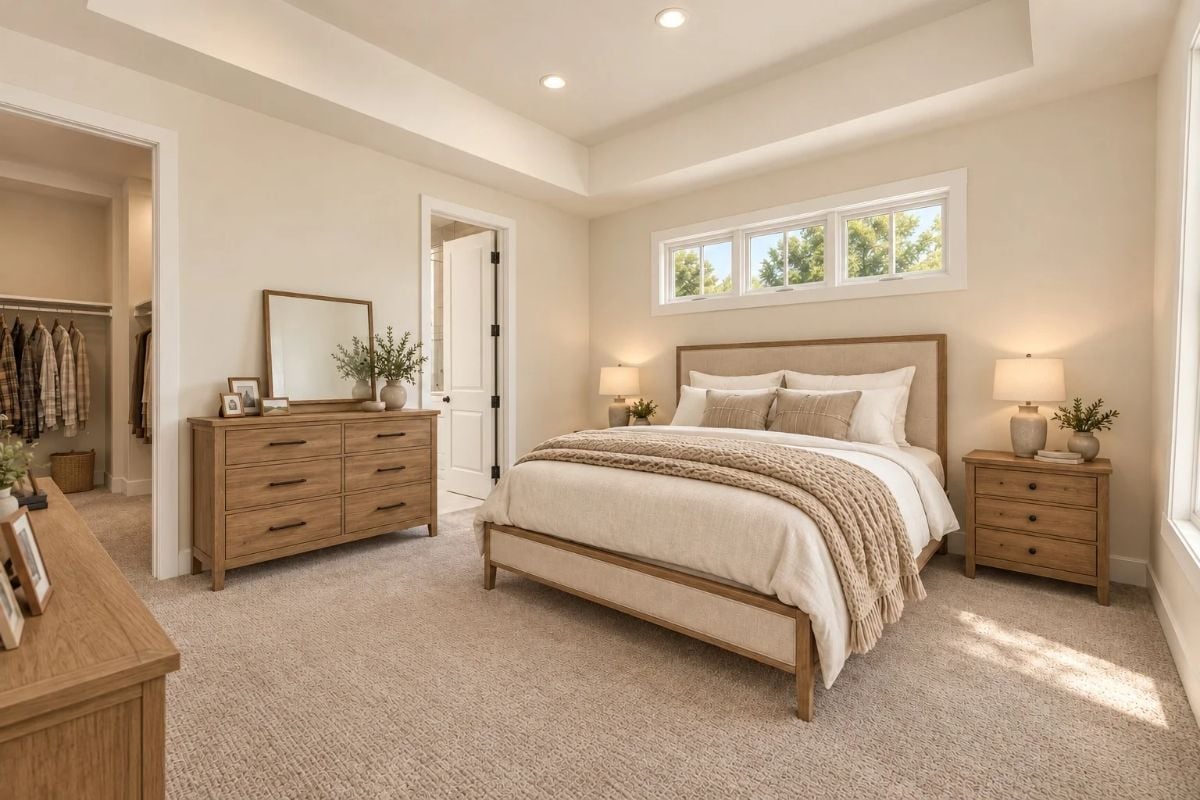
Ribbon windows run high above a linen headboard framed in oak, so daylight gets in and privacy stays intact. A knit throw spills off the bed toward the closet, its door left open.
Designer’s Secret: High-set windows let the bed go against an exterior wall without blocking any glass. Morning light and treetop views come in, while nobody outside can see in. And the lower wall stays free for a headboard and matching nightstands.
Split Oak Vanities Frame the Bedroom Door, With a Soaking Tub Up Front
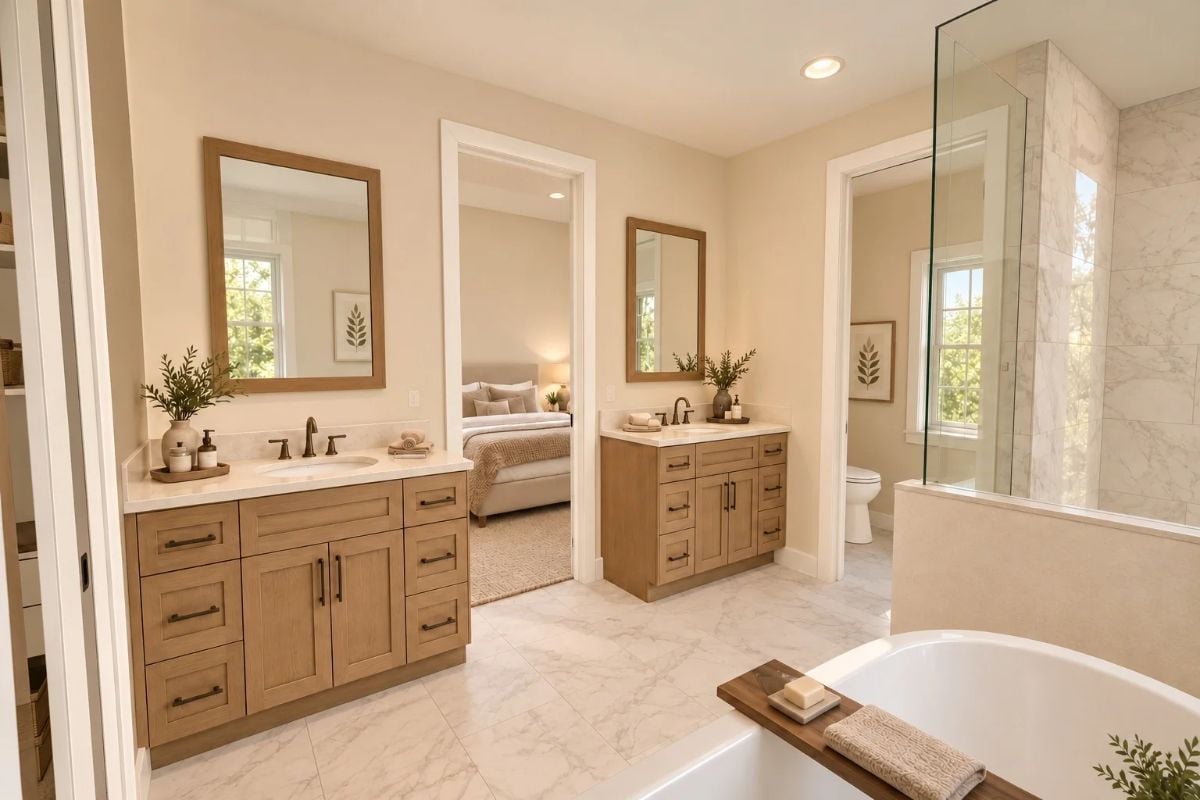
Oak vanities sit on either side of the bedroom doorway, each with its own mirror and bronze faucet, so two morning routines never collide. Drawer stacks flank the cabinet doors on the left, while the smaller vanity makes do with a narrower bank. Up front, a wood tray bridges the tub rim. The toilet hides behind its own door next to a marble-lined glass shower.
Why Splitting the Vanity Beats One Long Counter
With the bedroom door between the sinks, nobody blocks the other person or the path through. Splitting them also frees each vanity to be its own size: the left runs wider with deep drawer stacks, and the right stays compact. You lose a little counter. Worth it, honestly, if it means no bumping elbows at 7 a.m.
Coats Land on Brass Hooks While Laundry Folds Across a Marble Counter
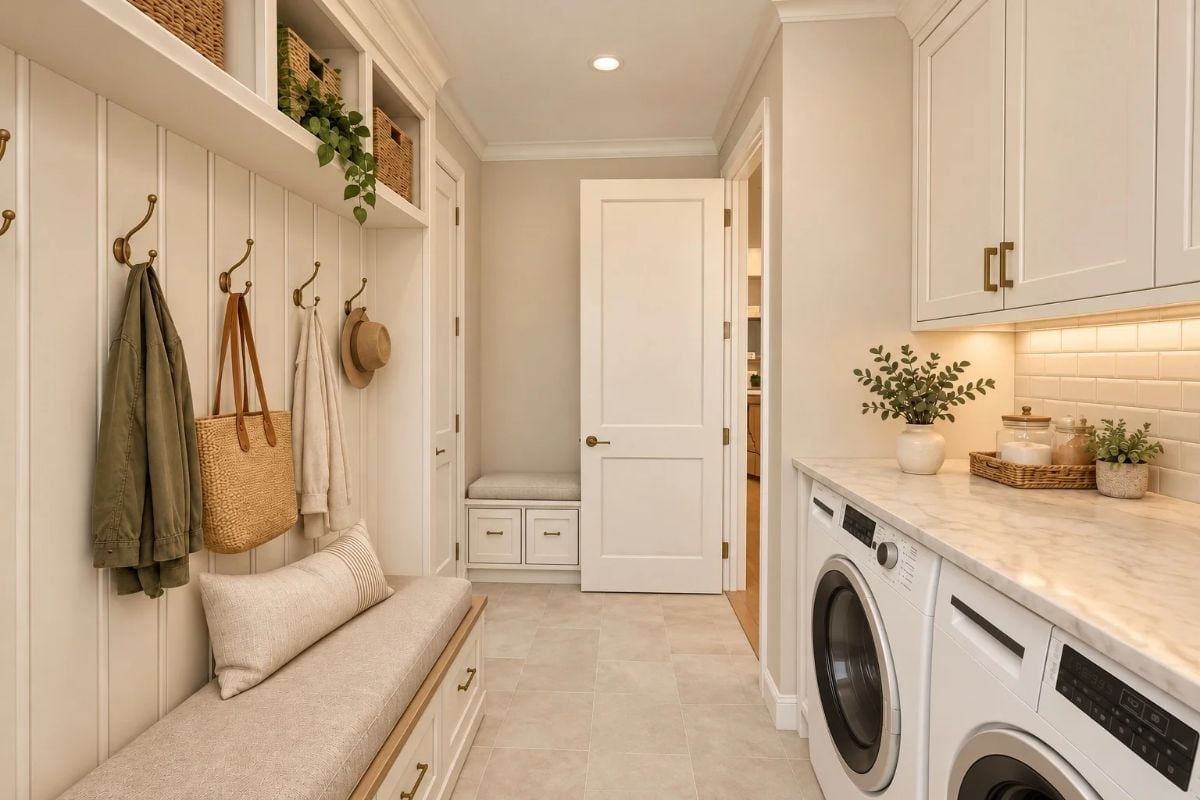
Brass hooks line a beadboard wall above a cushioned bench, with drawers tucked underneath and wicker baskets filling the cubbies overhead. Across the hall, a front-load washer and dryer slide under a marble-look counter. Clothes come out warm and the folding surface is right there.
- Under-cabinet lighting over the subway tile
- Brass pulls that match the hooks
- A second bench by the far door
Movie Night Moves Upstairs to a Carpeted Loft Beside the Stair Rail
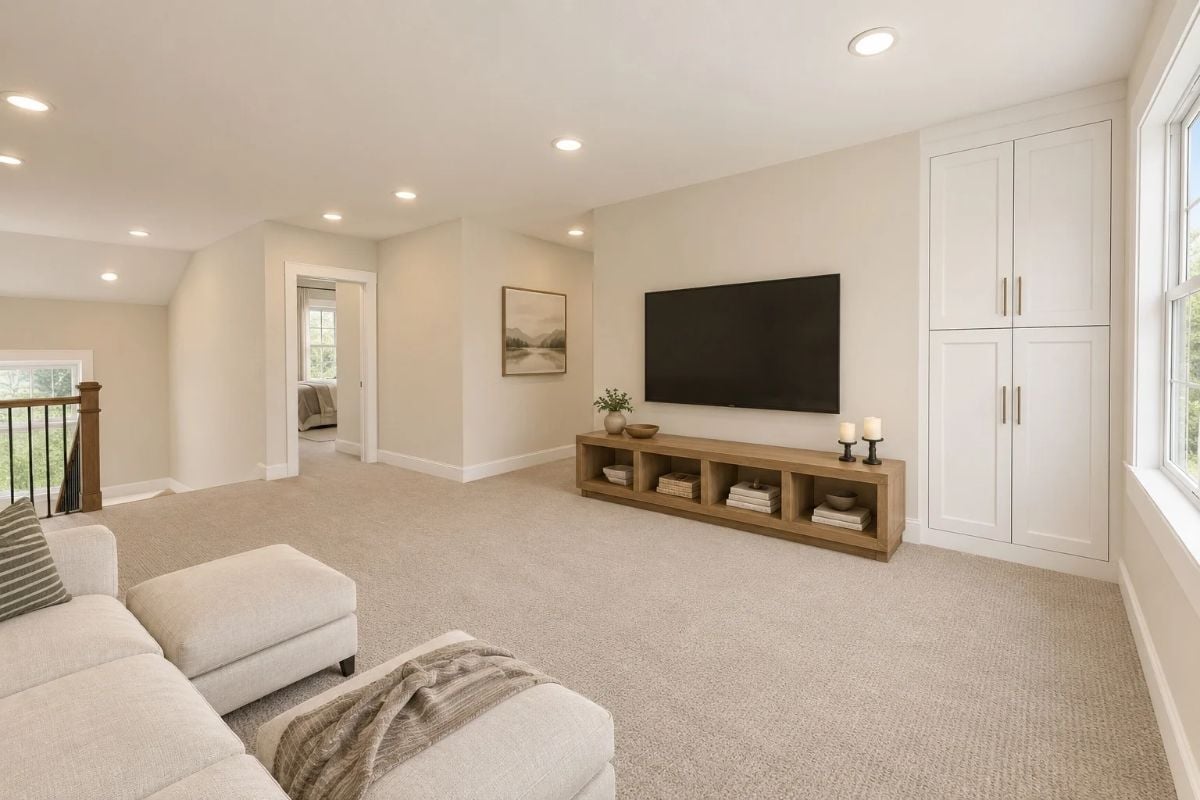
Tall shaker cabinets stand next to the wall-mounted TV, with a cubby console below holding stacks of books.
Pin It
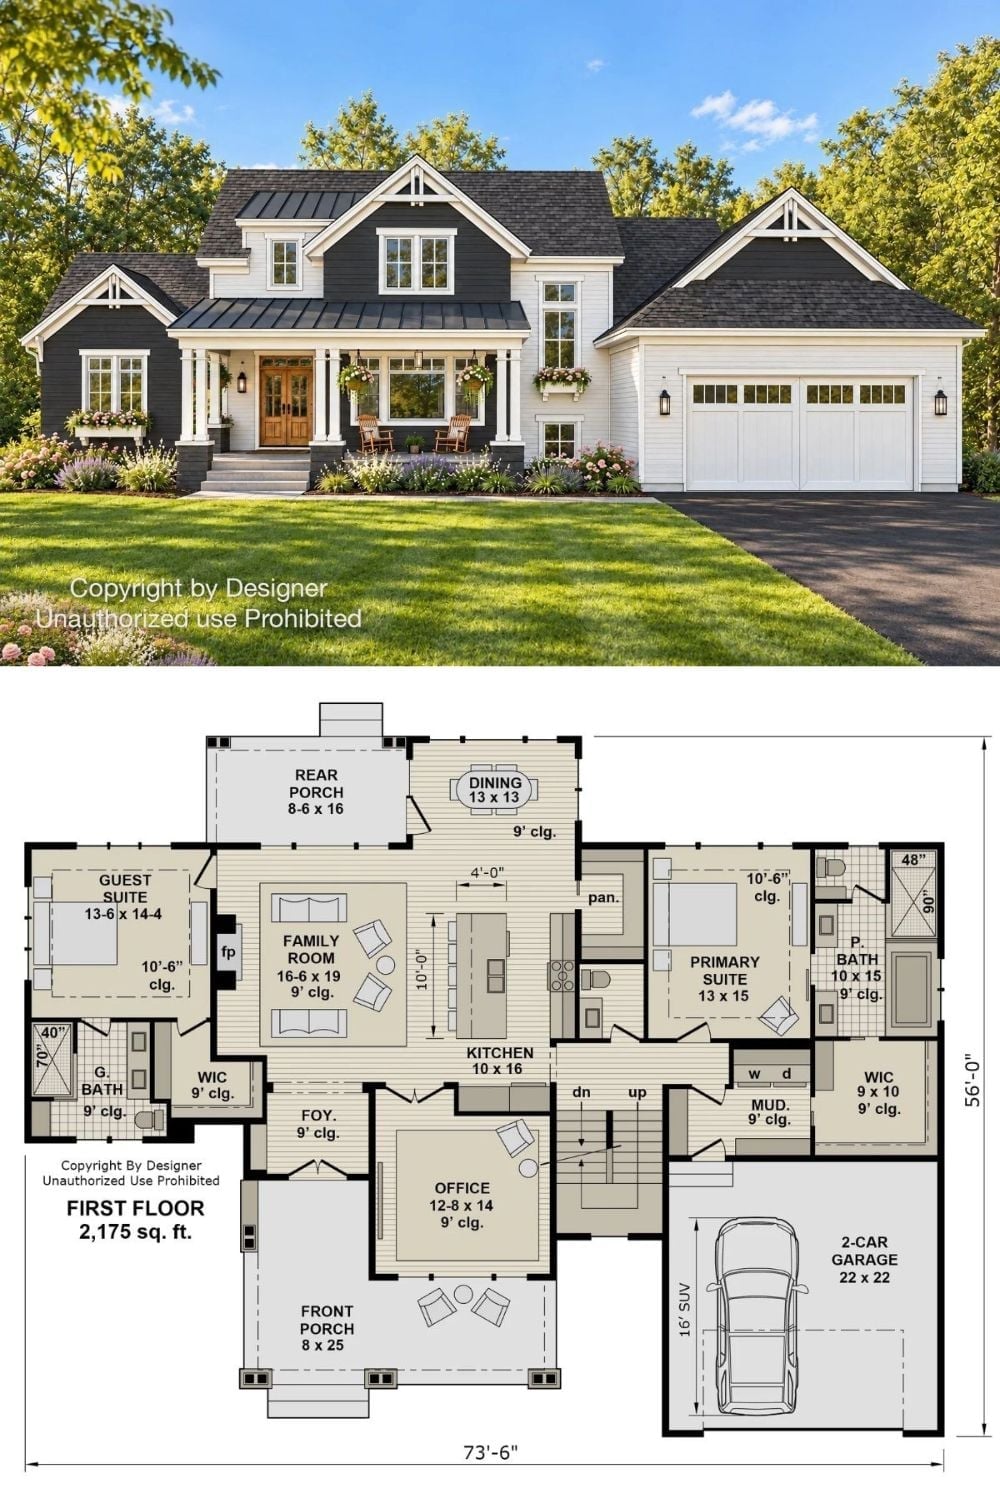
Up top, charcoal siding and a metal-roofed porch frame the wood double doors, with a white two-car garage alongside. Below, the 2,175-square-foot first floor sends the guest suite and the primary suite to opposite ends, each with a private bath and a closet big enough to step into. The family room, kitchen, and dining fill the middle, which is about as much buffer as in-laws could ask for.