
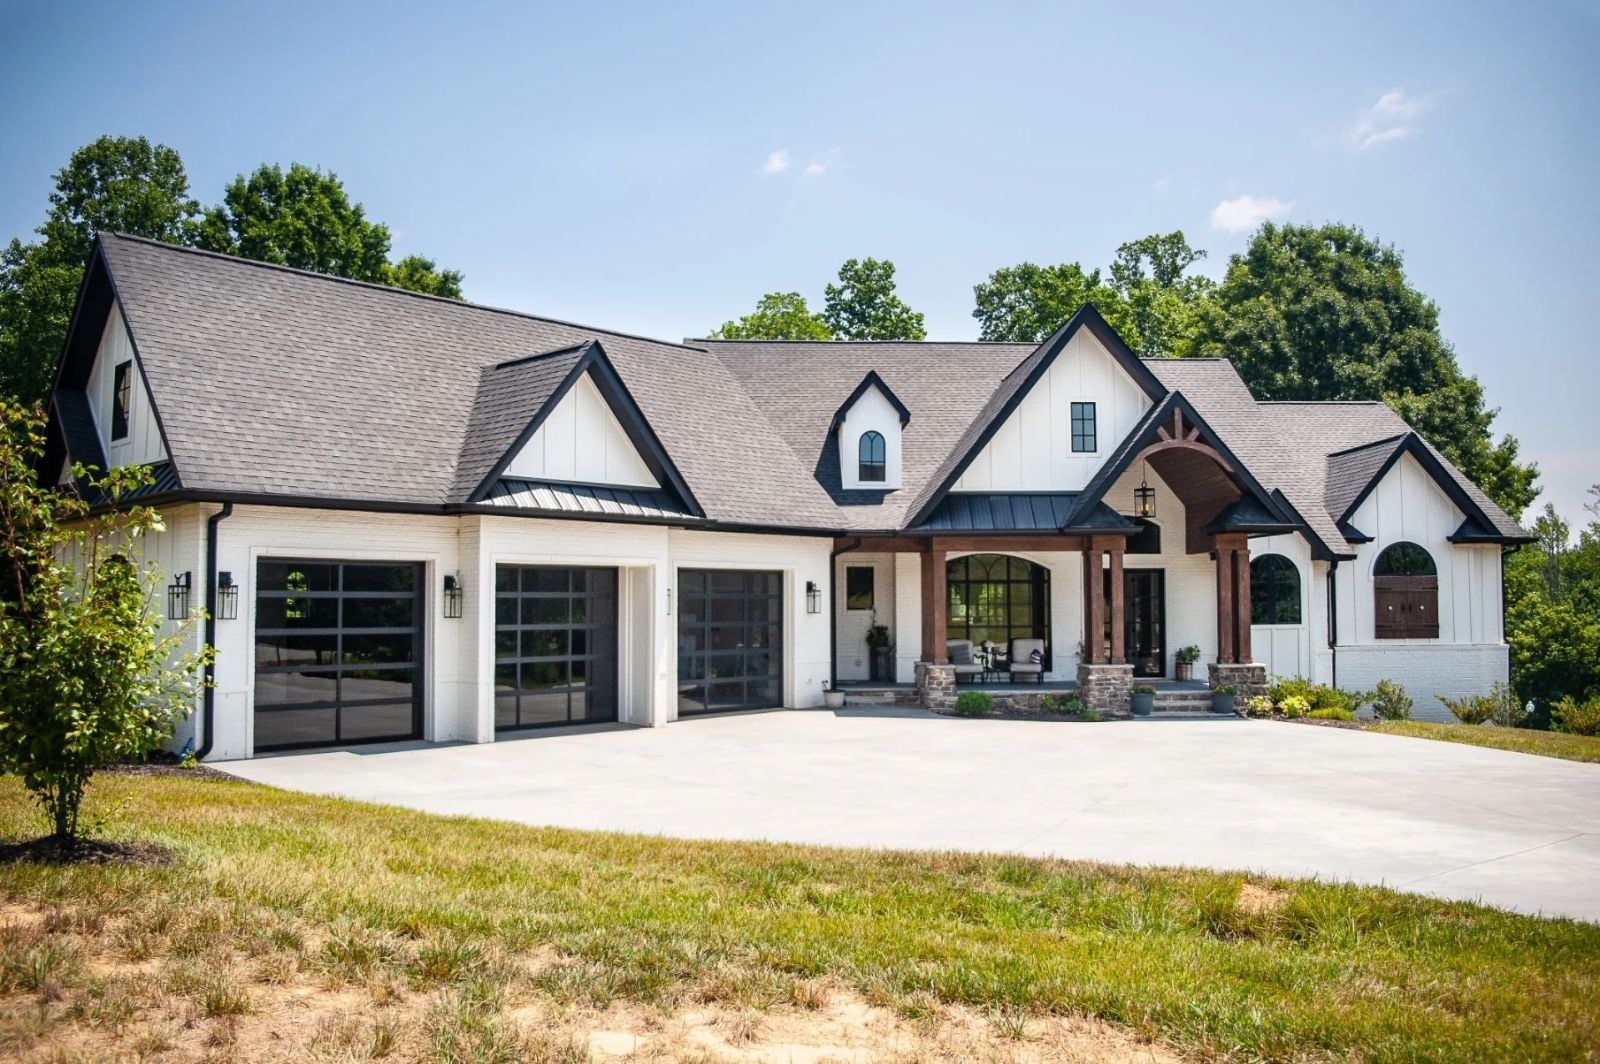
Saturday in March, and the kiln, the half-built bookcase, and the seed trays all want the same four hours. By nine there’s sawdust settling in the third garage bay, by noon quilt squares cover the study floor, and by five the lodge room fire is lit. The Tiger Creek H is set up for exactly that, with an angled 3-car garage, a mudroom off the bays, a front study and a vaulted lodge room.
Specifications
- Sq. Ft.: 3,813
- Bedrooms: 3
- Bathrooms: 3
Floor Plan – Main Floor
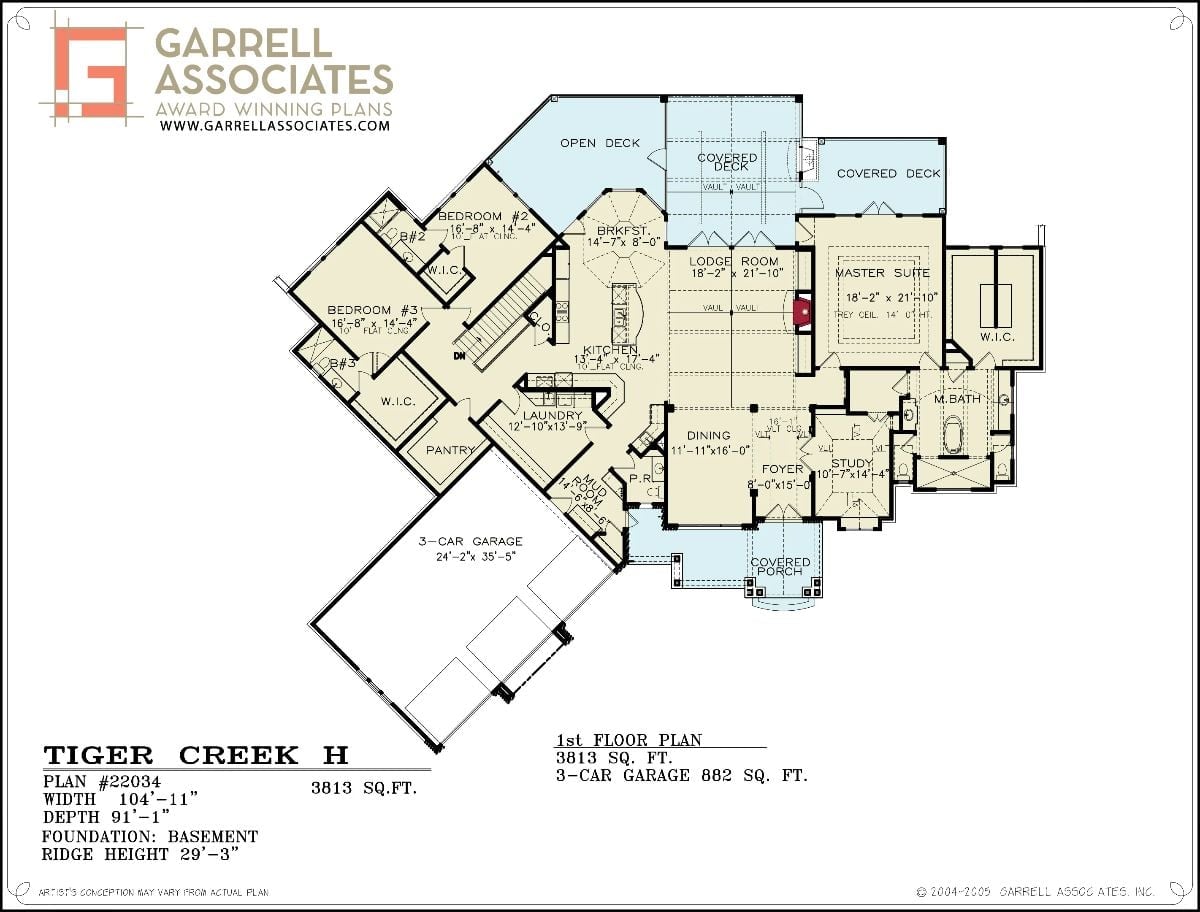
The lodge room opens straight onto a covered deck. On the far side from the primary suite, bedrooms two and three share a wing of their own.
Floor Plan – Basement
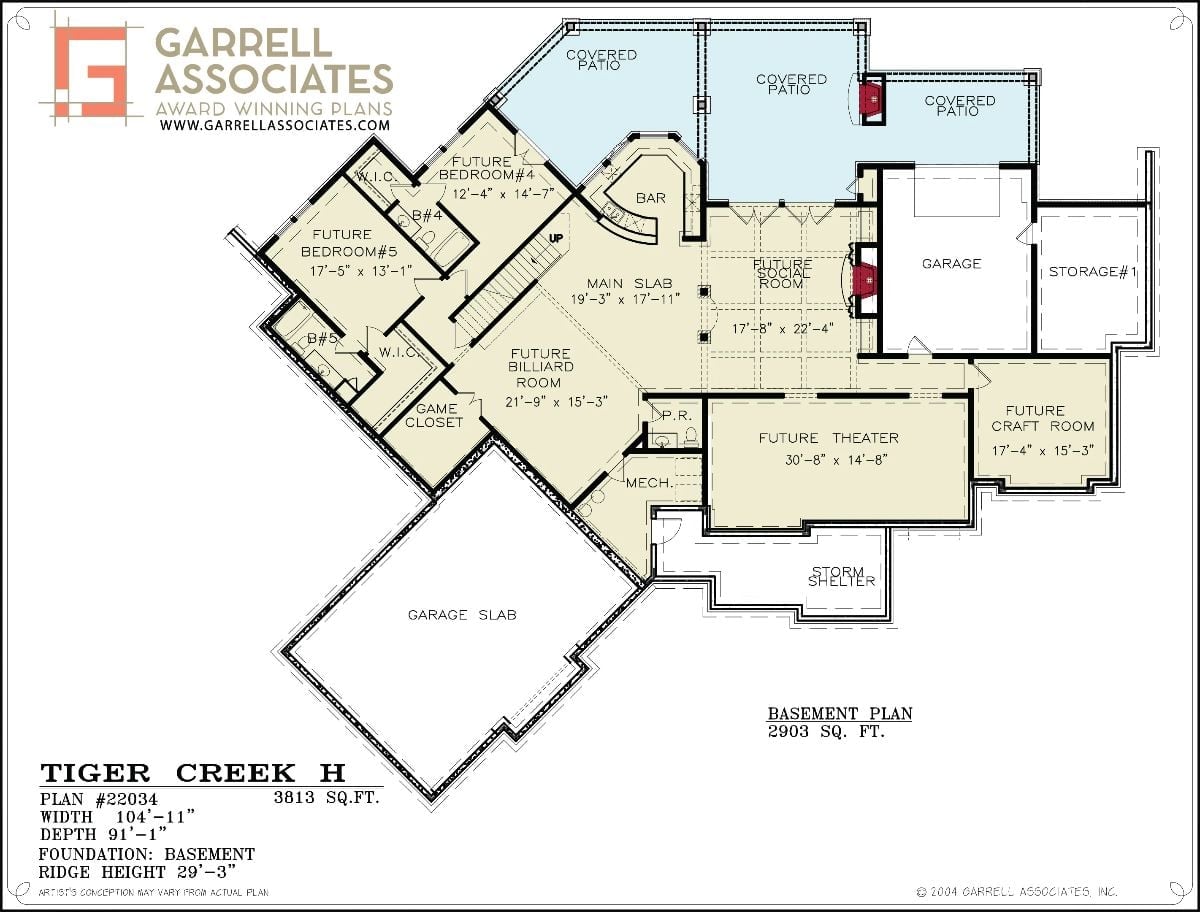
Most of the basement is marked future. The stairs land in a main slab beside a curved bar and a fireplace social room, which opens onto three covered patios. Two bedrooms, each with a private bath and walk-in closet, cluster on the left near the billiard room. The right side is where it gets good: a 30′-8″ theater, a storm shelter, and a craft room beside the garage.
Curved Timber Beams Frame a Stone Fireplace With an Arched Window Set Into It
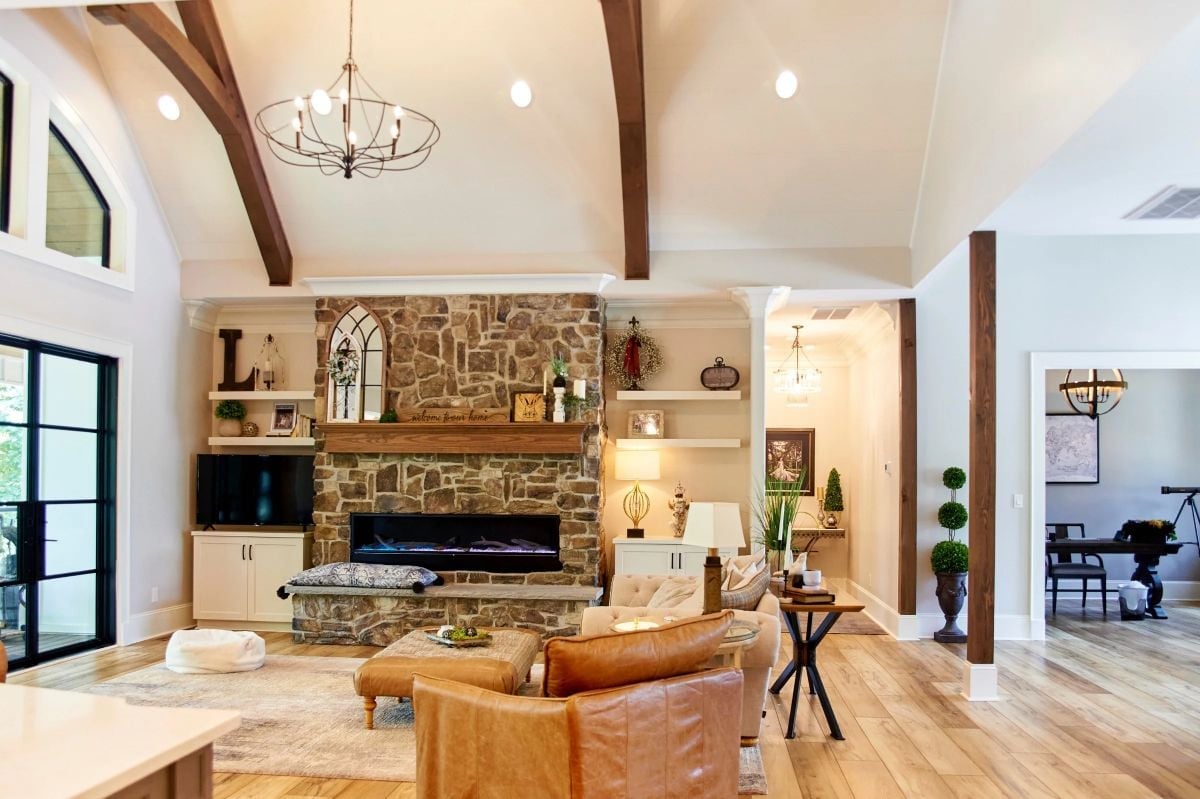
Stacked stone climbs all the way to the crown molding, broken only by an arched frame set above the mantel. A linear fireplace burns below it, and in front, cognac leather chairs face a tufted ottoman.
In The Details: The stone hearth runs wide enough to double as a bench, and one patterned cushion turns it into a real seat by the fire. Extra seating, no extra furniture. Built-in cabinets flank the stone on both sides, giving the TV its own nook so it never has to fight the fireplace for attention.
From Tufted Leather Sofa to Lantern-Lit Island, One Open Room Covers Cooking and Lounging
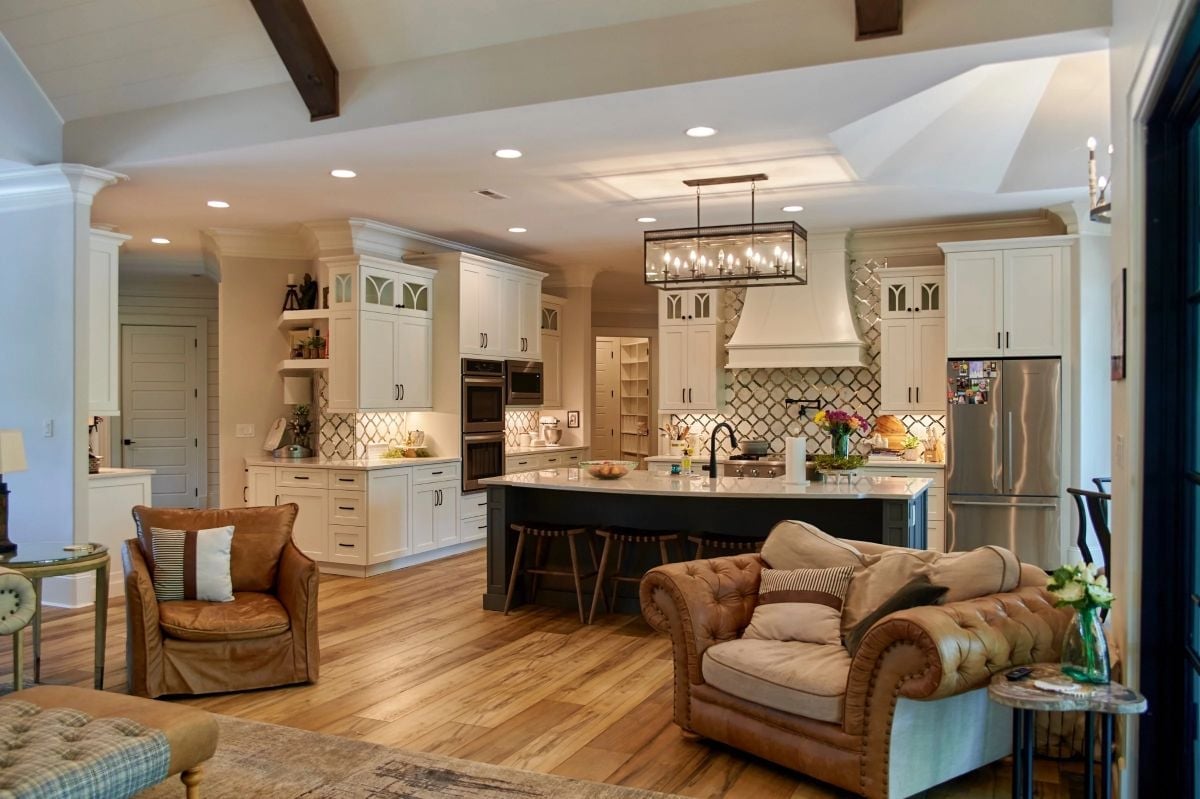
Two leather pieces anchor the living side: a tufted sofa gone soft at the arms and a swivel chair with a striped pillow. Beyond them sits a dark island under an iron lantern fitted with candle bulbs. White cabinets wrap the walls, trellis tile climbs behind the white hood, and near the double wall ovens, a doorway gives a peek into a shelved pantry.
Material Matters: Leather like this wears in rather than out, and those creases near the arms only make the sofa and chair look more relaxed. Next to a working kitchen, it’s the smart pick. Spills and scuffs turn into patina instead of stains you have to fight.
Dark Wood Beads, Arched Window Grids, and a Peek Into the Piano Room
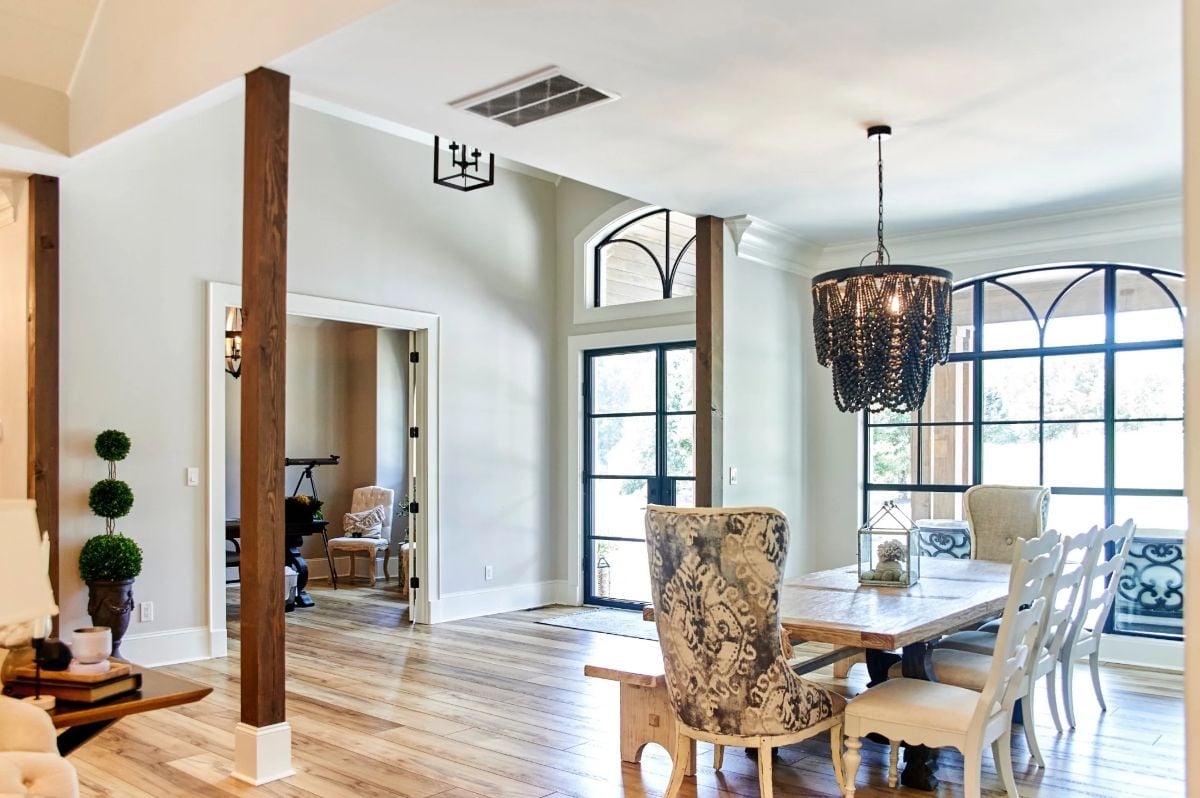
Tiers of dark wooden beads drop from the chandelier, hanging low enough to read as part of the table setting. Nothing below it matches, on purpose. A wingback in a faded ikat print takes the head, white spindle-back chairs line one side, and a plain wooden bench tucks under the other. Black grids on the arched windows curve into fan shapes at the top, echoing the smaller transom over the glass door. Stained posts mark the room’s edge without a wall. Look through the cased opening and you’ll find a piano, a tufted chair and a telescope on a tripod, so the hobbies get a room of their own just steps from dinner.
Mismatched chairs and beads hung low make an everyday table feel lived in.
Behind Double Doors, a Trestle Desk Sits Under a Wood-Banded Orb Chandelier
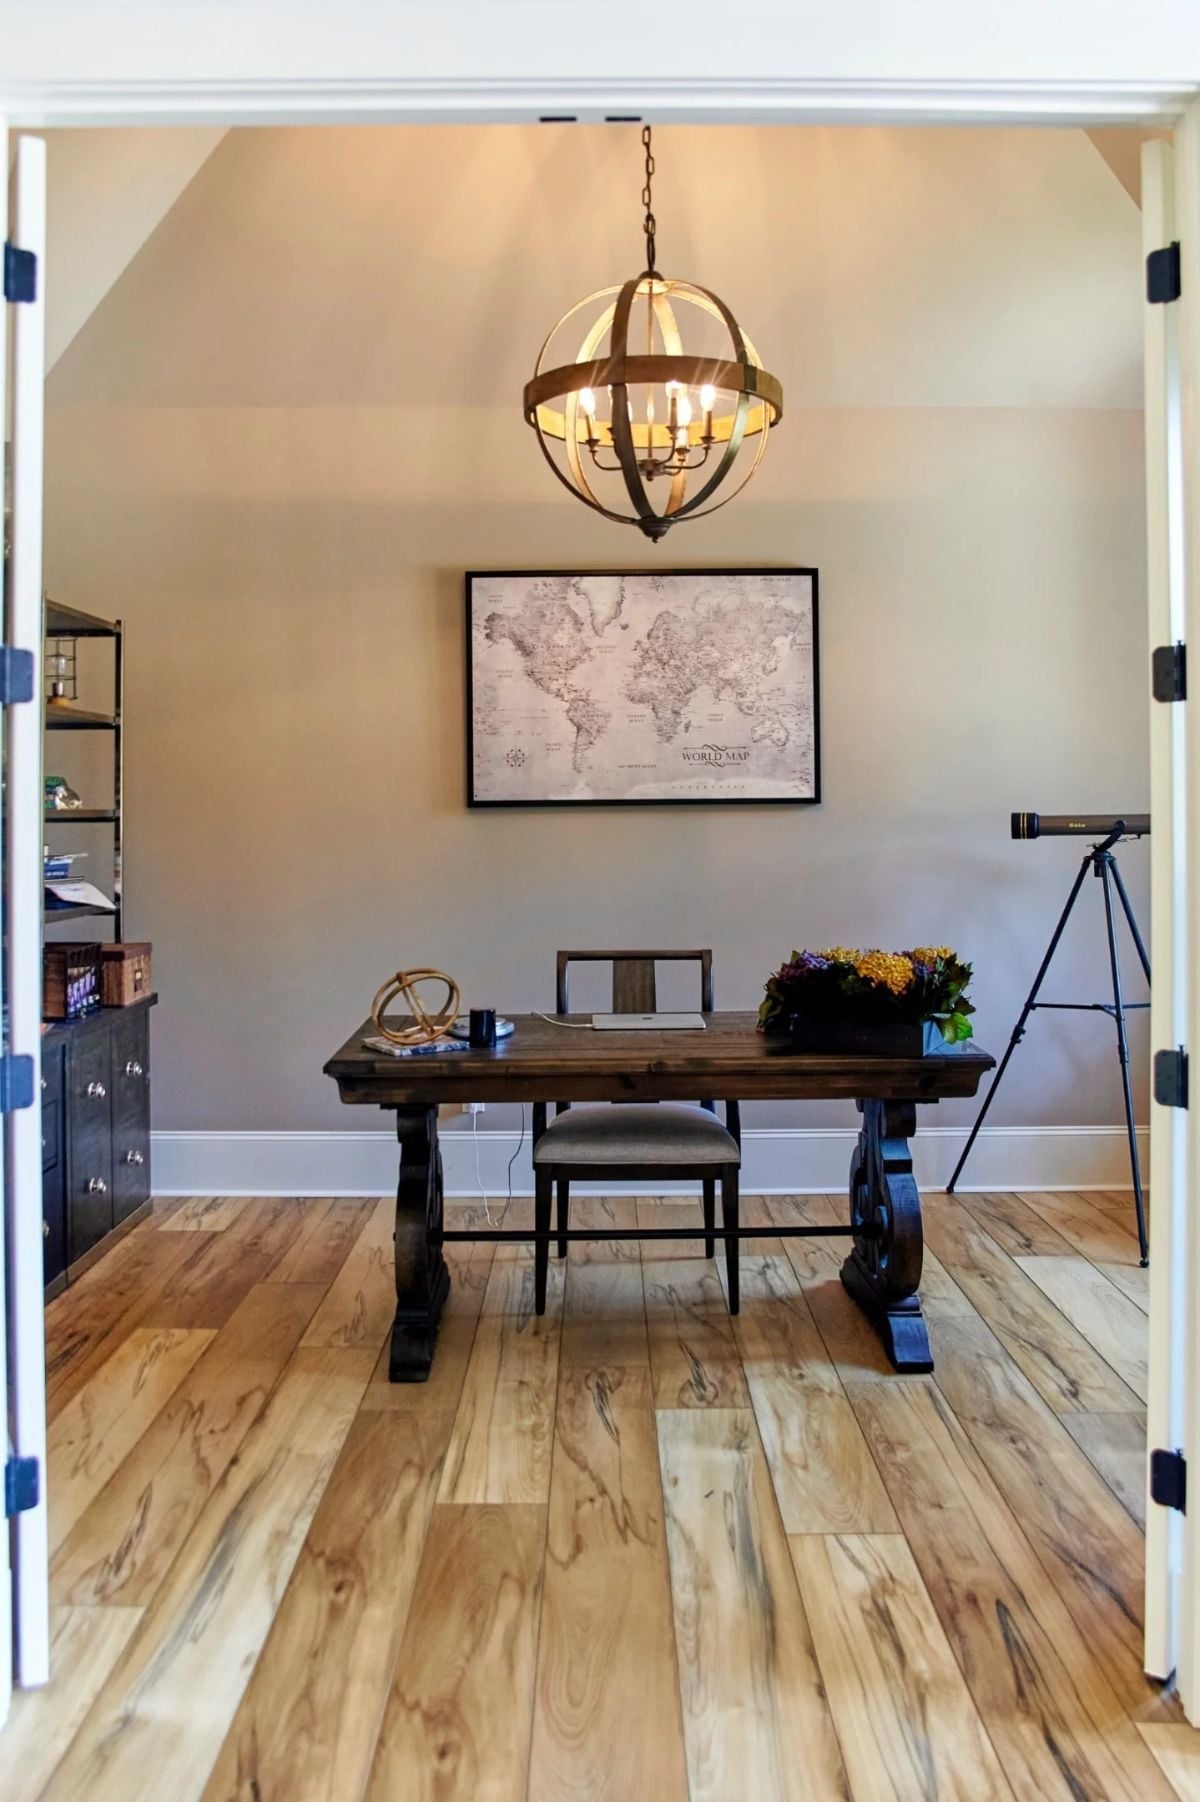
Scrolled trestle legs anchor a dark plank desk that faces the doors, with a banded orb chandelier hanging low overhead. In the far corner, a brass-trimmed telescope waits.
Quick Fix: The laptop cord drops off the back of the desk and runs to the wall outlet in plain view. Easy to solve. A couple of adhesive clips under the tabletop and a cable sleeve down one trestle leg would hide it in minutes.
Past the study, the house settles down into a bedroom that opens straight to its bathroom.
Where You Go, I’ll Go: A Bed of Silvered Squares and a Lantern-Lit Bathroom Beyond
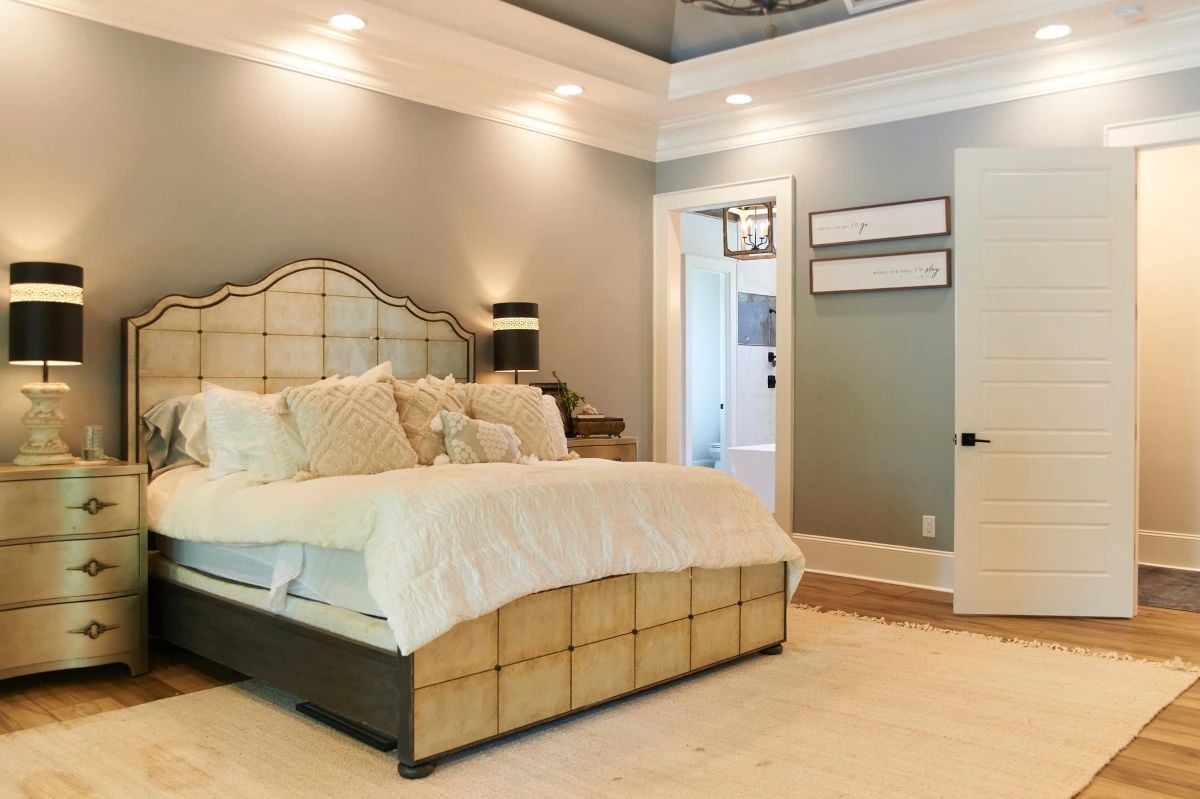
Burnished square panels cover the arched headboard and repeat along the footboard, so the bed reads as one piece. Matching nightstands carry ring pulls. On top, black drum shades with a lace band sit on carved lamp bases, while a jute rug runs past the open door to where a lantern hangs over the bathroom and its white tub.
Soaking Tub Out Front, Walk-In Shower Behind, and a Tile Ledge Between Them
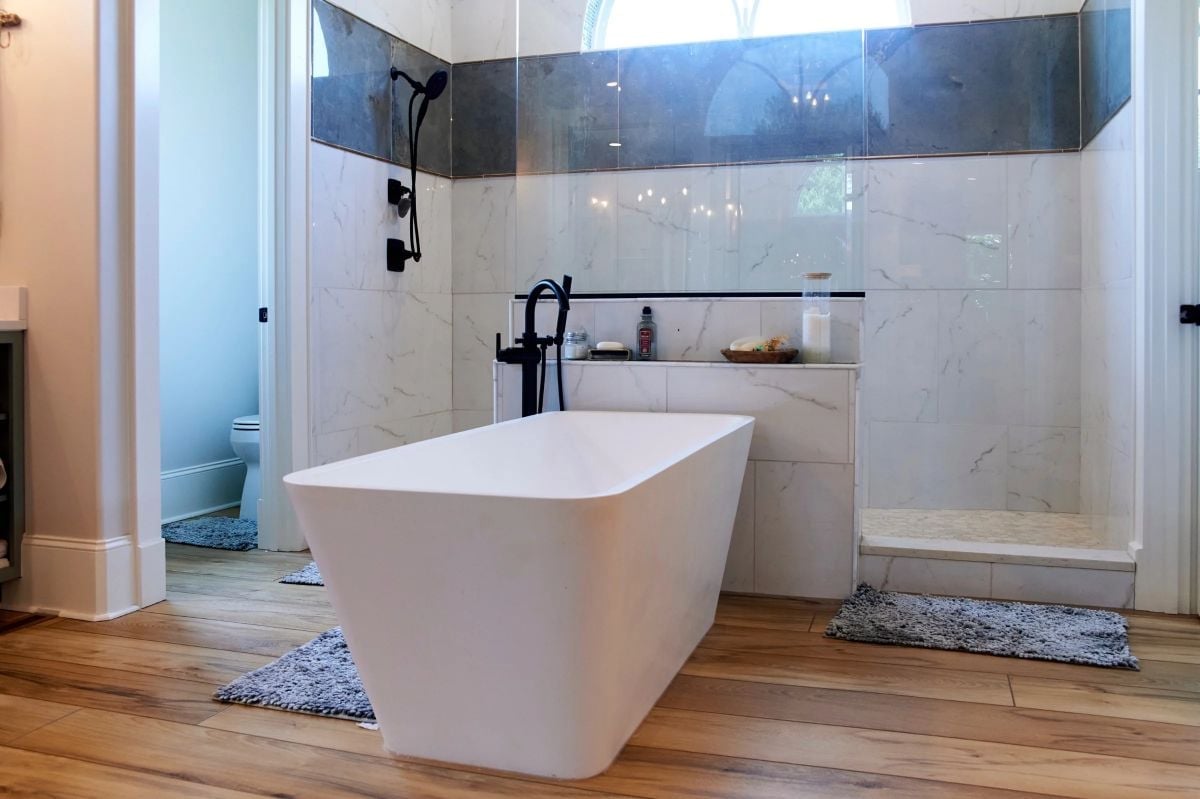
Freestanding and squared off, the tub sits so close to the shower’s half wall that its black floor-mount faucet stands right up against the ledge. Soap, bottles, and a wooden dish crowd the top. Up high, dark gray tile bands the shower walls, while the wood-look planks and gray shag rugs down below are there to catch the drips.
Ask Yourself: Could you reach your soap from the tub without climbing out? In this bathroom, one tiled ledge sits within arm’s reach of both the bath and the shower, so a single shelf does double duty. Smarter than most. If your tub and shower end up far apart, plan a niche or a small stool for each.
Pin It
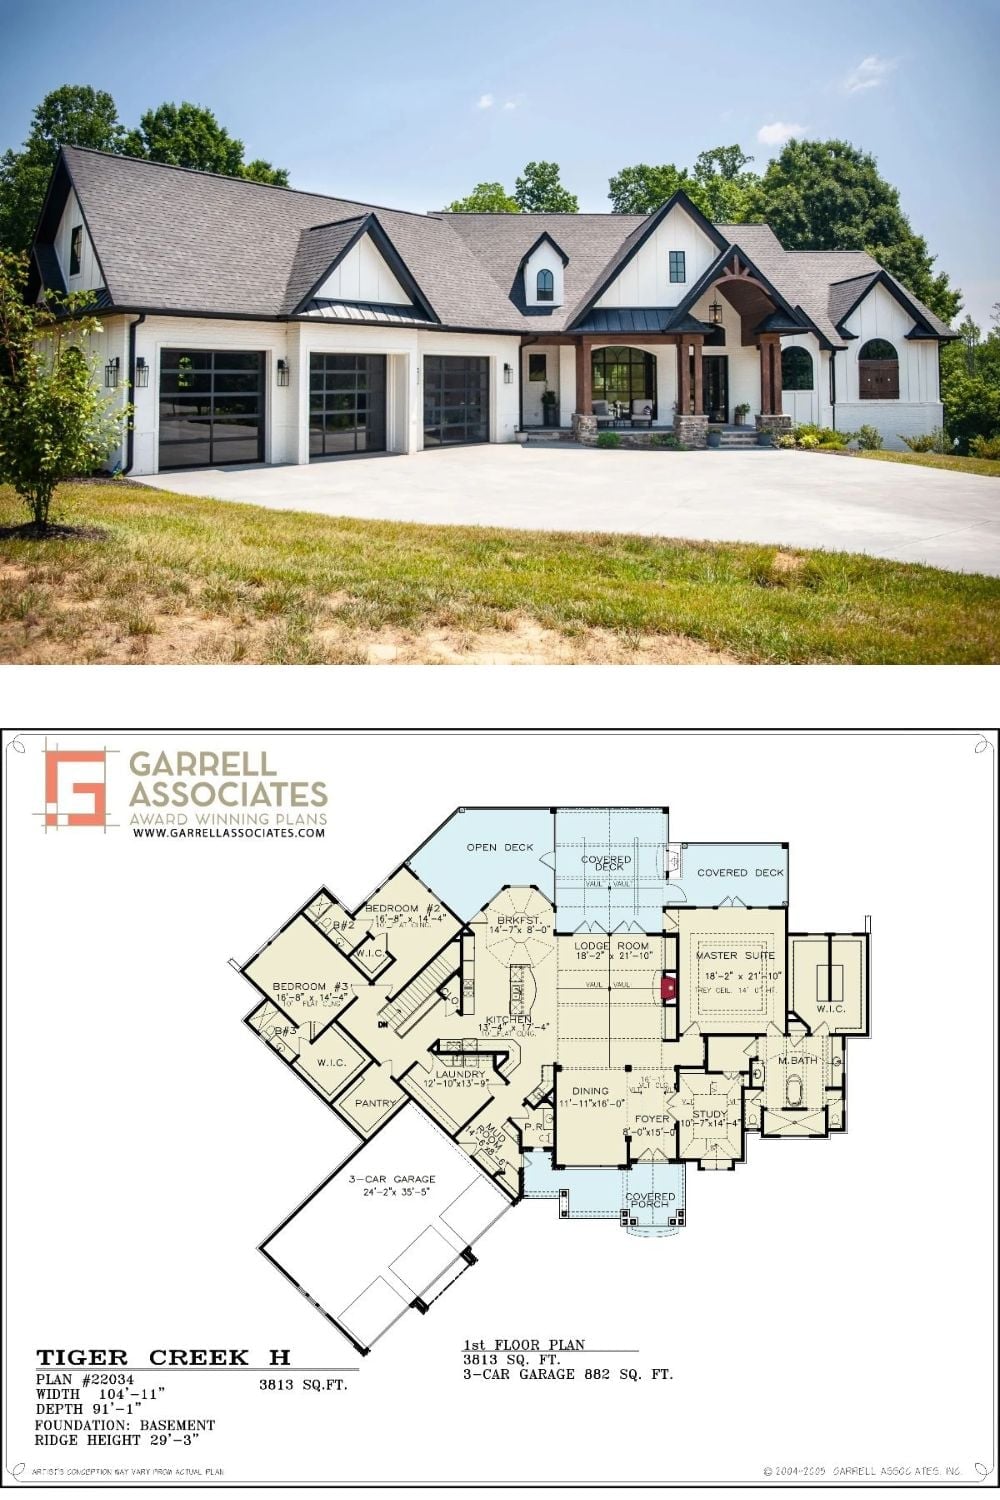
Black-gridded glass doors front all three garage bays, and timber posts on stone bases carry the arched entry porch. The main floor plan sits below. Look at how the garage swings off at an angle and connects through the mud room and laundry, then notice that Bedrooms 2 and 3 land well away from the primary suite.