
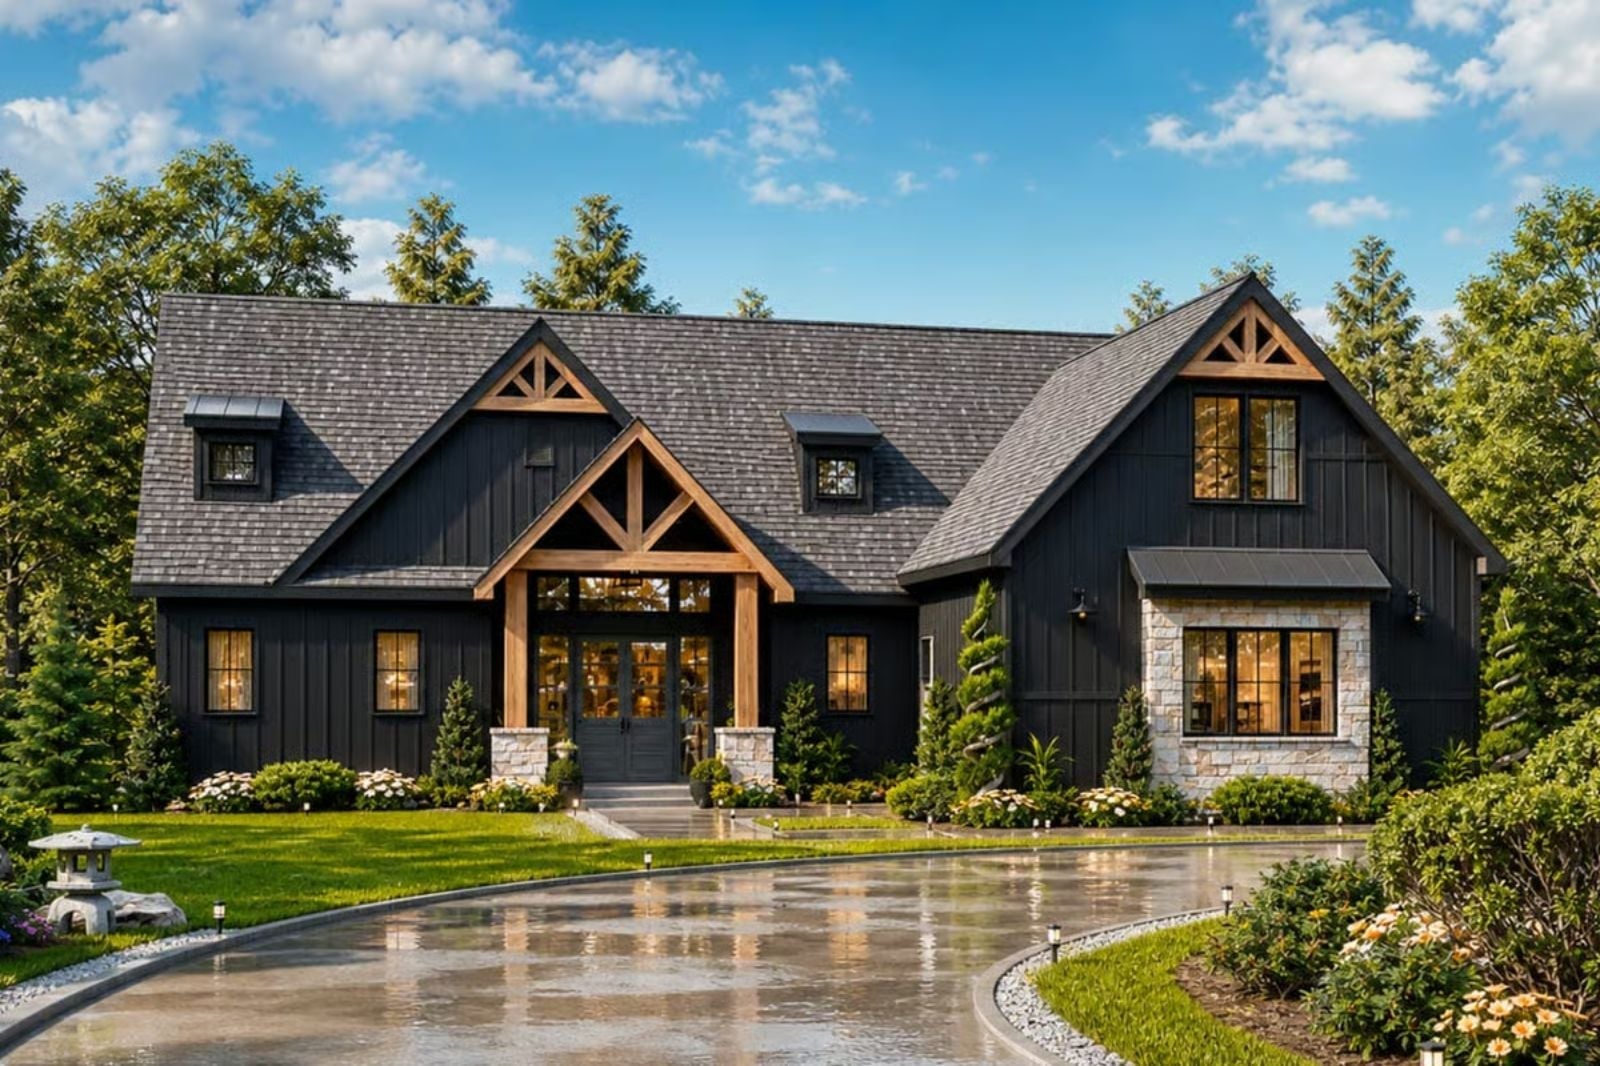
If you’ve ever tried to talk over a video game tournament in the living room, you know the noise needs somewhere to go. Pancakes at the island by eight, muddy cleats dropped in the mudroom at noon, then Ping-Pong upstairs at seven while the fireplace crackles below. The Raleigh Ashcombe makes room for all of it, with an upstairs rec room, a family room fireplace, a mudroom off the garage and a covered porch out back.
Specifications
- Sq. Ft.: 2,715
- Bedrooms: 3
- Bathrooms: 2.5+
Floor Plan – Main Floor
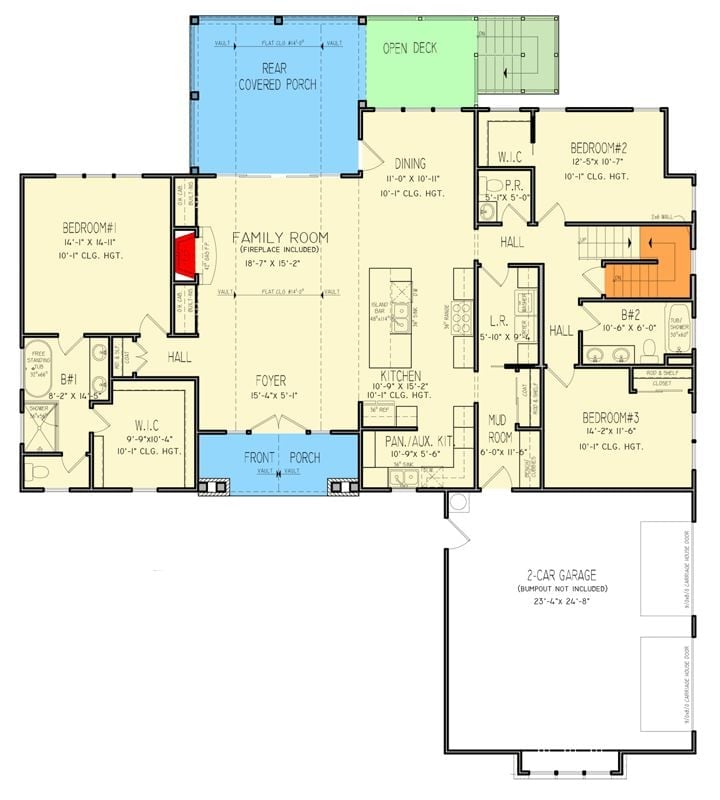
The family room runs straight from the foyer to the rear porch, with the kitchen and dining area lined up beside it, while Bedroom #1 gets a wing all to itself. A mudroom links the garage.
Floor Plan – Second Floor
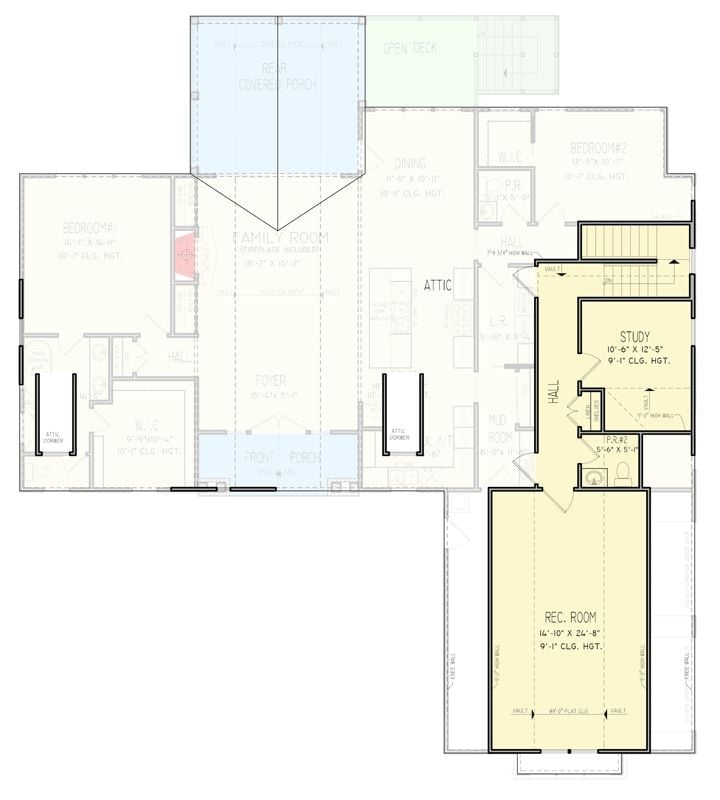
Upstairs, the stair landing opens onto a long hall that feeds everything, starting with a 10′-6″ by 12′-5″ study off the stairs and a small powder room just past it. The rec room is the real draw. At 14′-10″ by 24′-8″, it has vaulted sides and a flat center ceiling, with attic space wrapping the rest of the floor.
Floor Plan – Basement
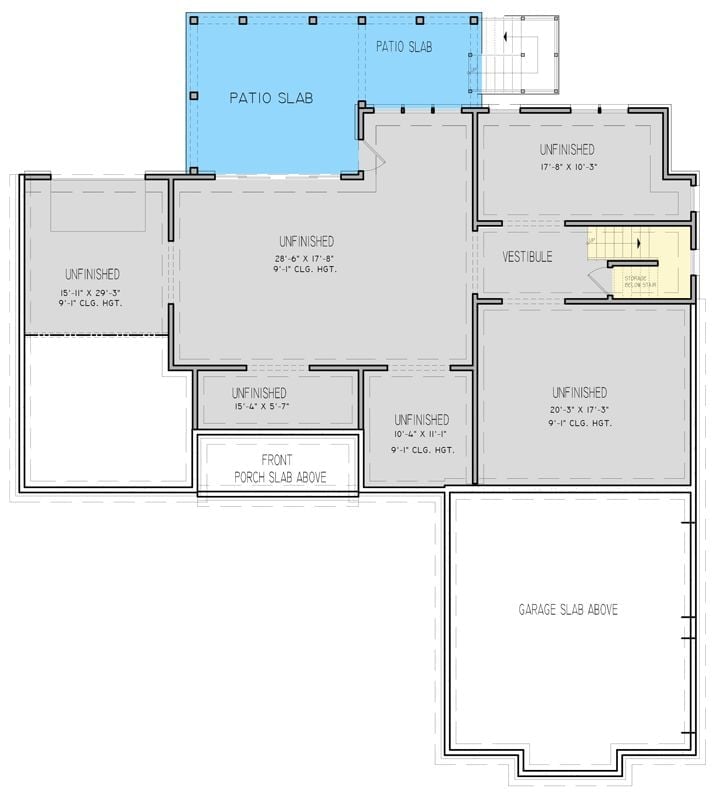
The lower level is left entirely unfinished, which honestly isn’t a bad thing. Its 28′-6″ by 17′-8″ central room has a door out to the rear patio slab, and the vestibule stair hides storage under its treads.
Timber Posts and a Two-Story Deck Turn the Walkout Rear Into Its Own Front Porch
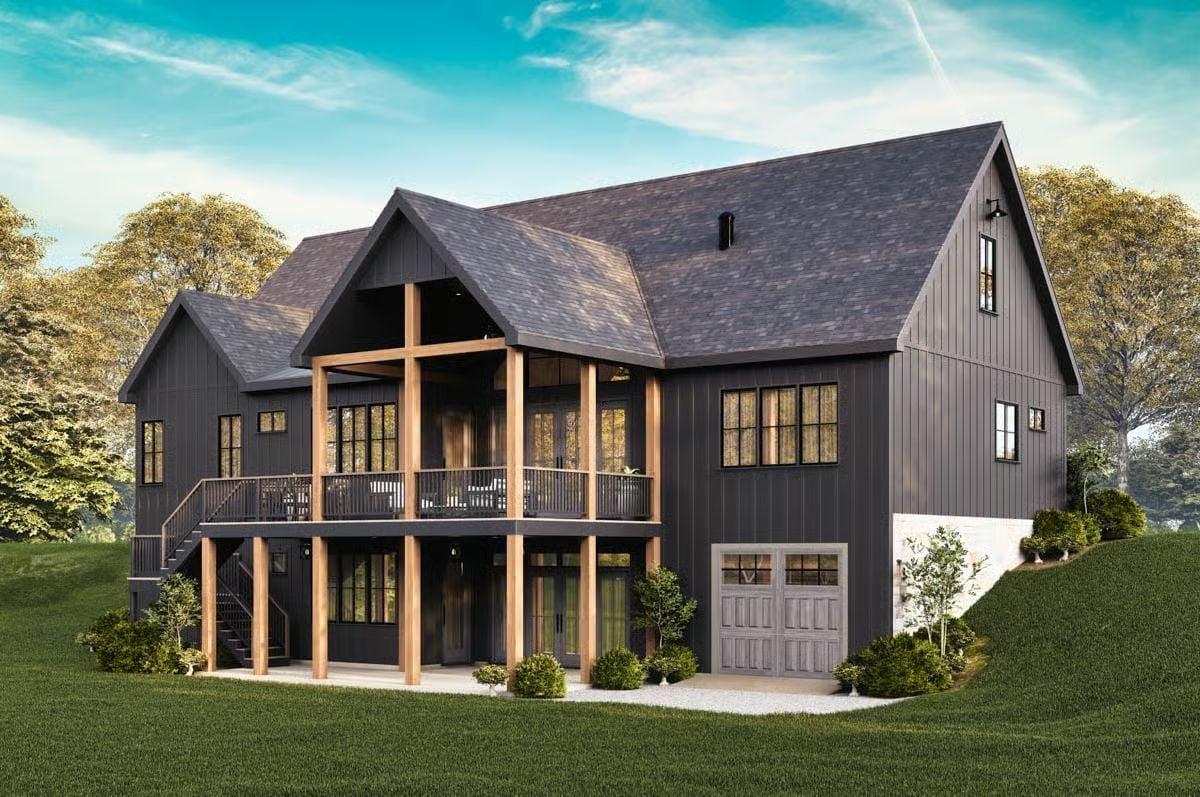
Rough-sawn timber posts climb two full stories, carrying a covered deck over a walkout patio. Dark board-and-batten siding wraps the whole back, and a carriage-style garage door tucks into the hillside beside the stone.
Warm Posts Against Charcoal Siding
Those honey-toned posts rise straight from the patio slab into the gable, where a horizontal beam crosses them like an open timber frame. On a facade that’s otherwise all charcoal and black, they’re the only warm material in sight. Pull them out and the back of the house goes flat.
Backlit Slat Shelving Flanks a Linear Fireplace Under the Vaulted Gable
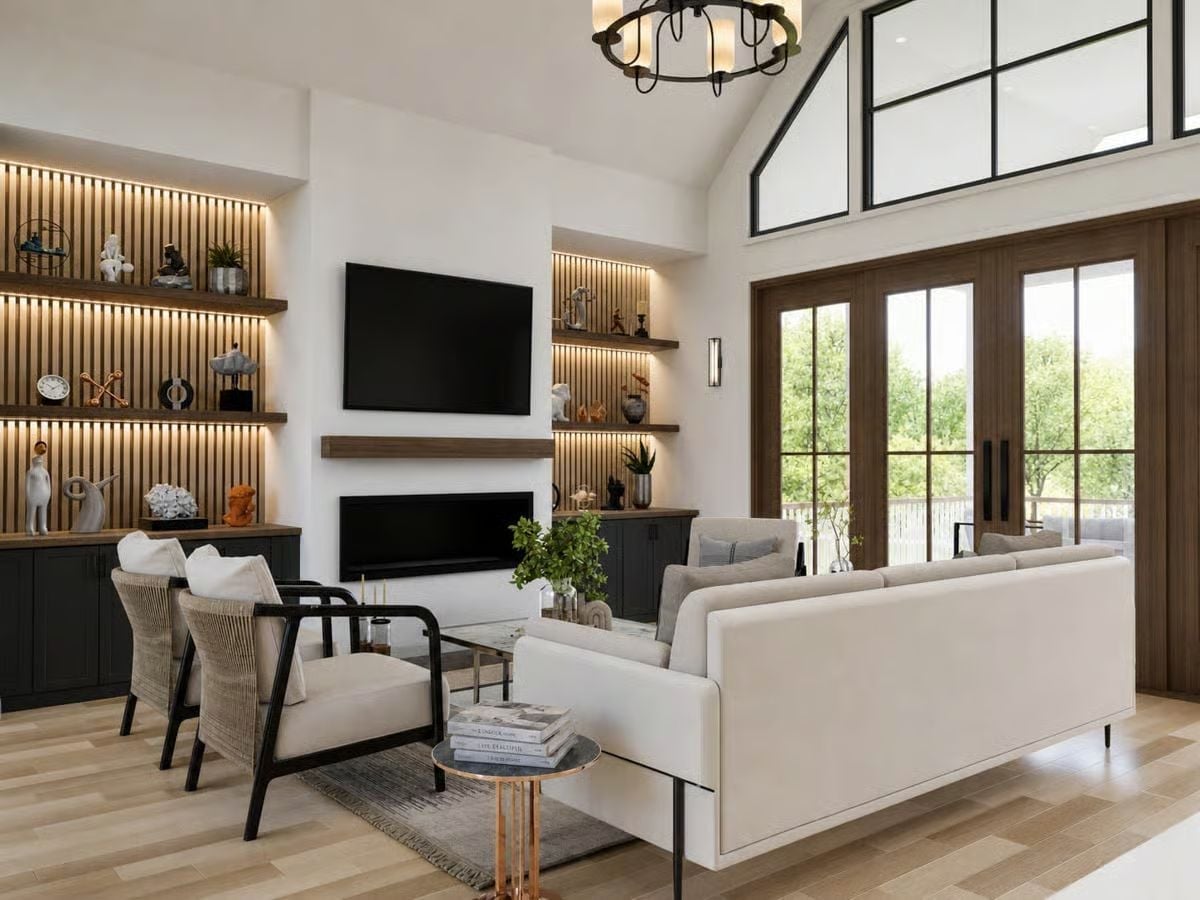
Rope-wrapped armchairs face a low sofa. Across the room, hidden LED strips wash the wood slats from behind, so shelves full of small sculptures glow like lit display cases after dark.
- Linear fireplace under floating mantel
- Black cabinets ground the shelving
- Copper side table stacked with books
Over the Dining Table, Two Black Cone Pendants Cross Their Cords Like Drawn Lines
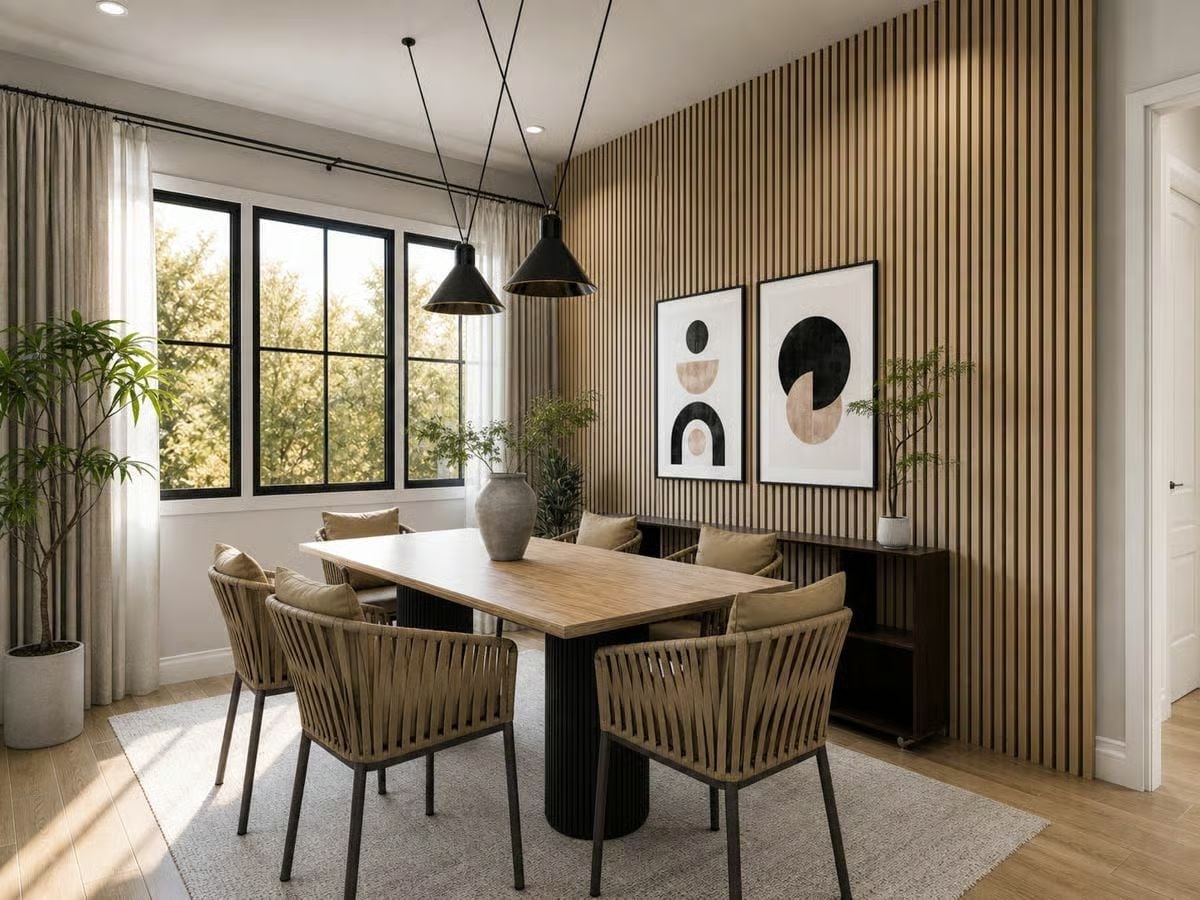
The fluting on the black pedestal echoes the wood slat wall behind it. Smart repeat. Cushioned woven-strap armchairs circle the plank top, and off to the side a low console holds a small tree beneath a pair of framed abstracts.
Common Mistake: Plenty of people size the rug to the table alone. This one runs well past the chair legs, so a pulled-out chair stays on the rug instead of catching its edge.
Brass Cylinder Pendants Light a Waterfall Island With a Dark Wood Seating Side
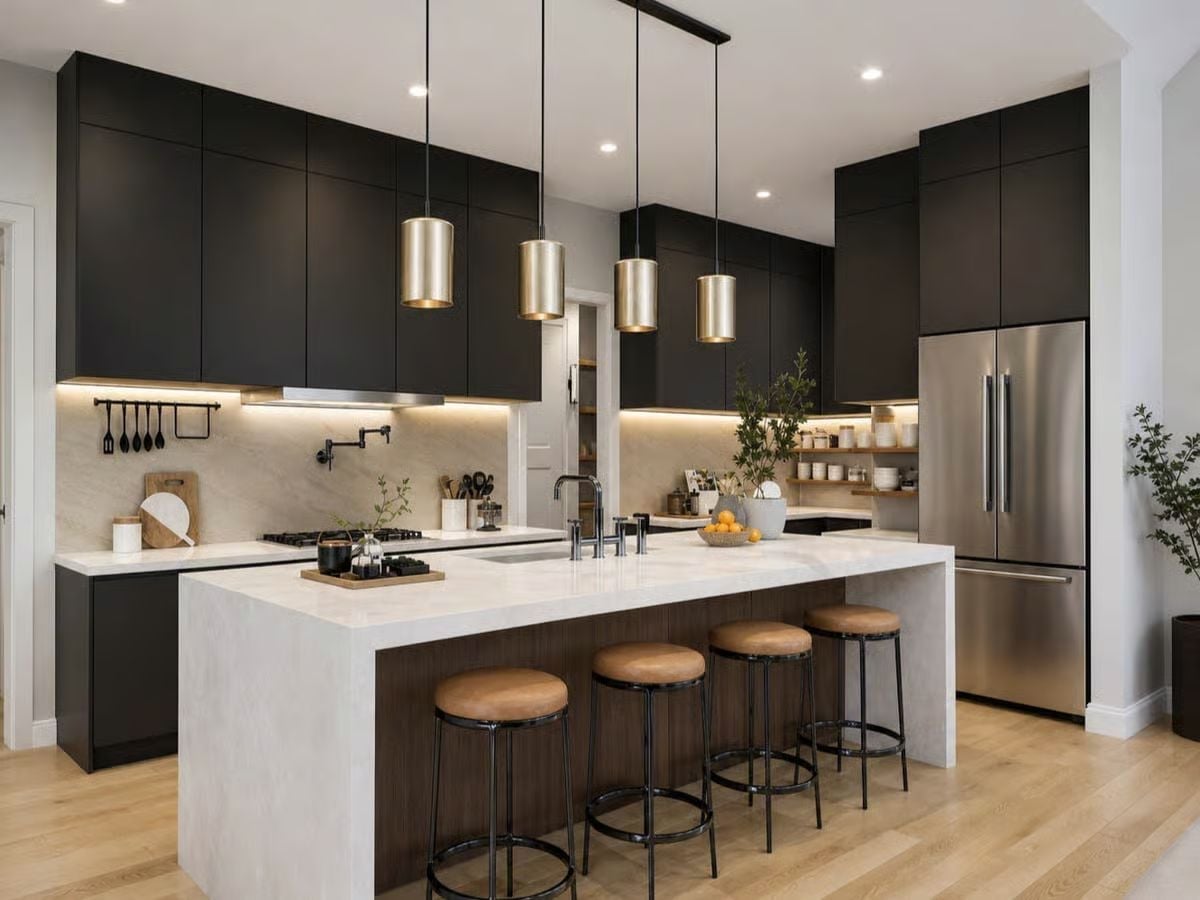
Stone wraps the island top and drops straight to the floor at both ends, framing a dark wood panel where four leather-topped stools tuck in. A pot filler hangs over the gas cooktop. Under-cabinet strips wash the slab backsplash with light, which keeps the black uppers from ever feeling heavy.
Designer’s Secret: Take the upper cabinets all the way to the ceiling. No dusty gap on top. And with flat fronts and no visible pulls, a tall black run like this reads as one calm wall rather than a grid of doors.
Coffee Beans, a French Press and a Brass Dome Pendant Set Up Shop in the Scullery
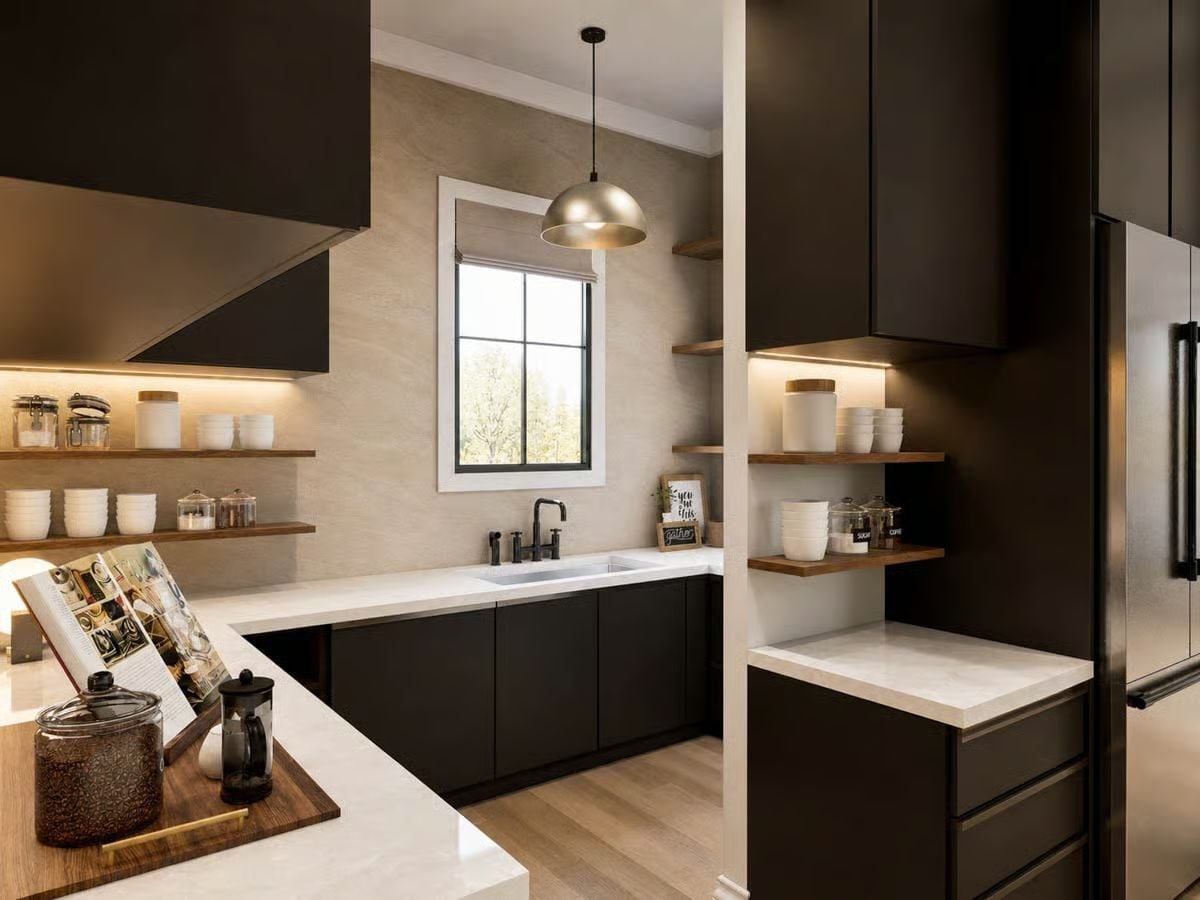
Matte near-black cabinets wrap this scullery, and LED strips tucked under the uppers light the wood shelves from above. A bridge faucet arches over the undermount sink, with stacked white bowls lining every ledge around it. Then there’s the brass dome pendant by the window. It catches daylight and throws it back warm.
Try This: Corral the coffee gear on a wood tray with handles, so the bean jar and French press lift off in one go whenever the counter needs a wipe. Fewer loose pieces, tidier run.
Hung Dead Center on Wood Slats, a Black Clock Keeps Time Between Two Globe Pendants
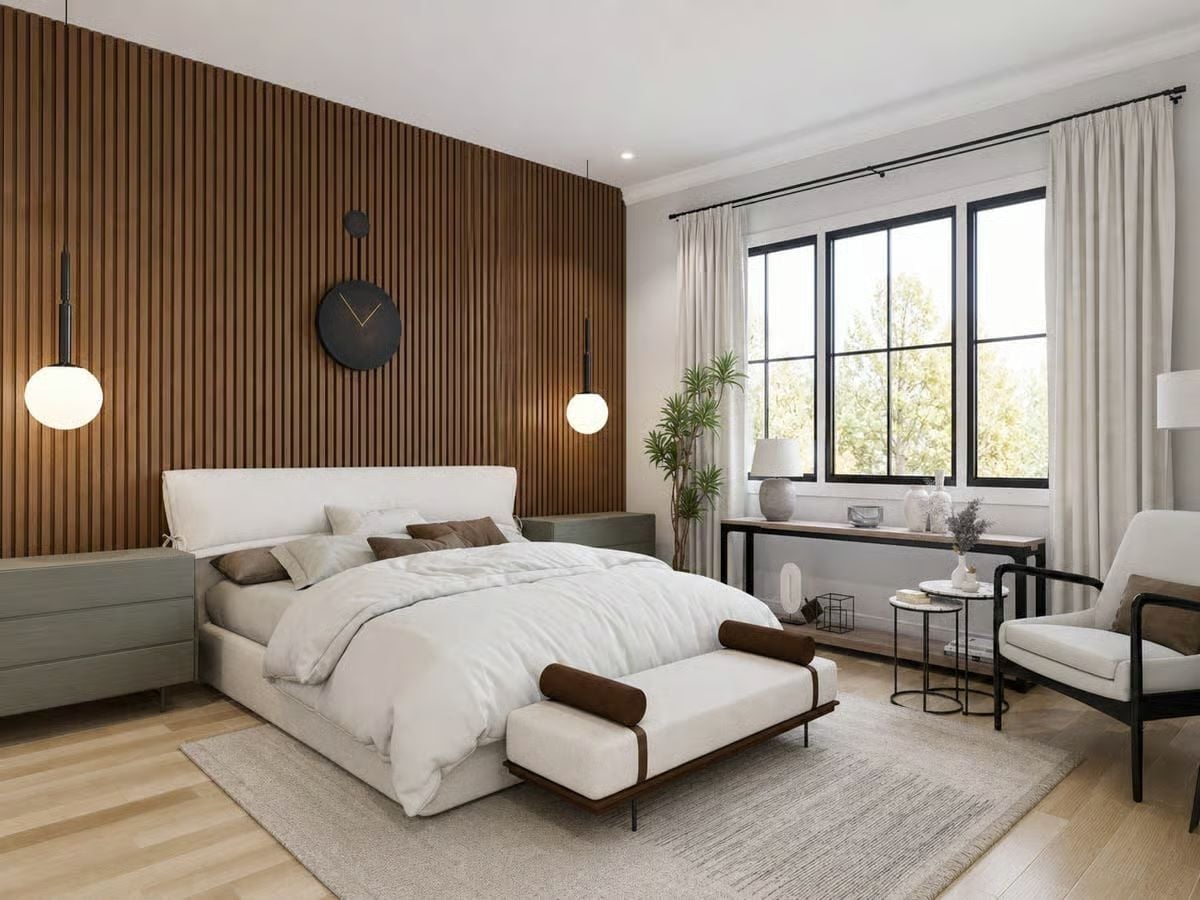
Instead of lamps, globe pendants drop on black stems, which leaves the dresser tops clear. A bench at the foot of the bed wears brown bolsters.
Pro Tip: Swap the nightstands for low three-drawer dressers on either side of the bed. That puts real clothing storage where small tables usually sit. And with the pendants handling the light, the tops stay free for a book and a glass of water, which is honestly all a bedside surface needs.
Two Windows, One Behind Glass, Bring Daylight to Both the Shower and the Freestanding Tub
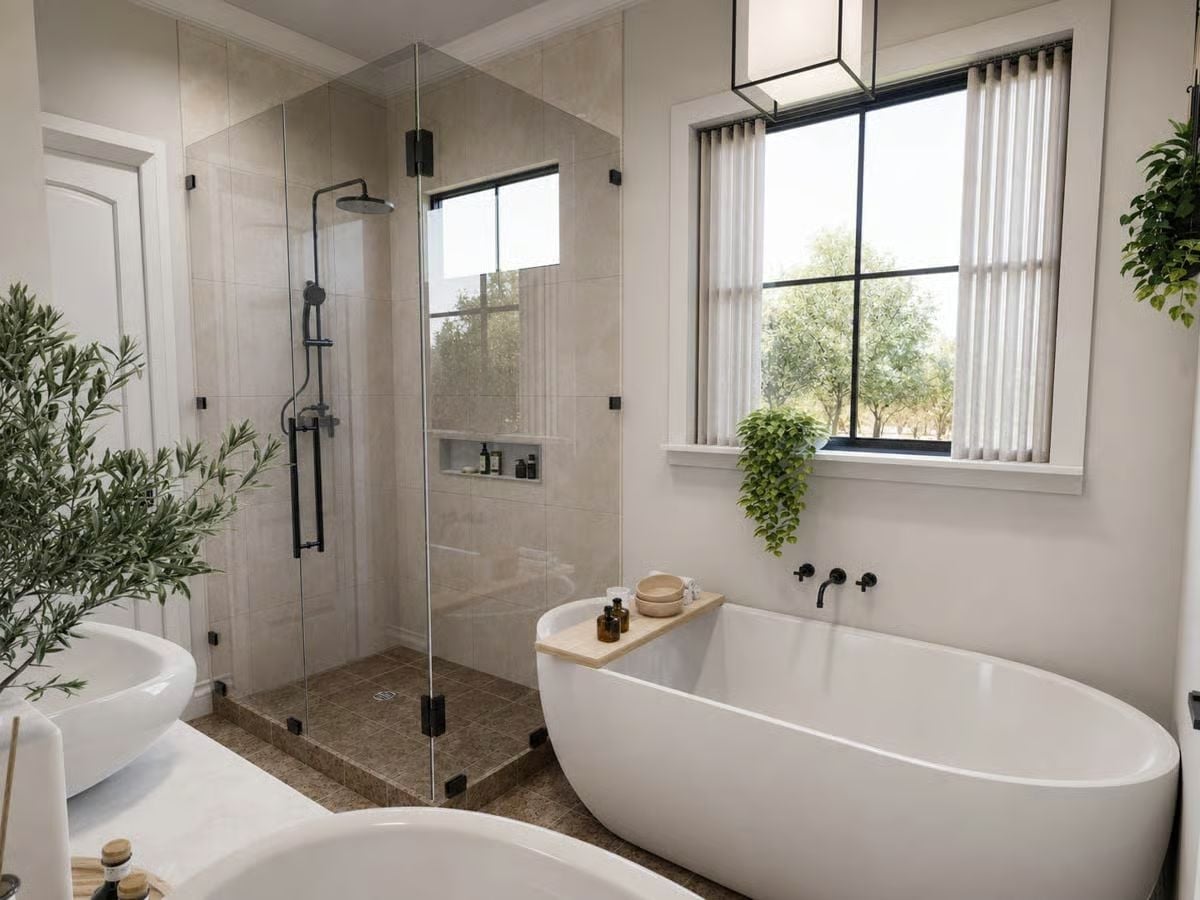
Small black clamps hold the frameless glass around the corner shower, echoing the rain head and handheld wand. Inside the enclosure, there’s a second window, set right above a tiled niche for bottles. Out in the room, the oval tub floats free. Its filler comes straight off the wall, and a wood caddy spans the rim carrying two amber jars.
Editor’s Note: Put the filler on the wall when a freestanding tub sits under a window. With the spout clear of the rim, a caddy can rest anywhere along it, and there’s no floor pipe to mop around. Your mop will notice.
Pin It
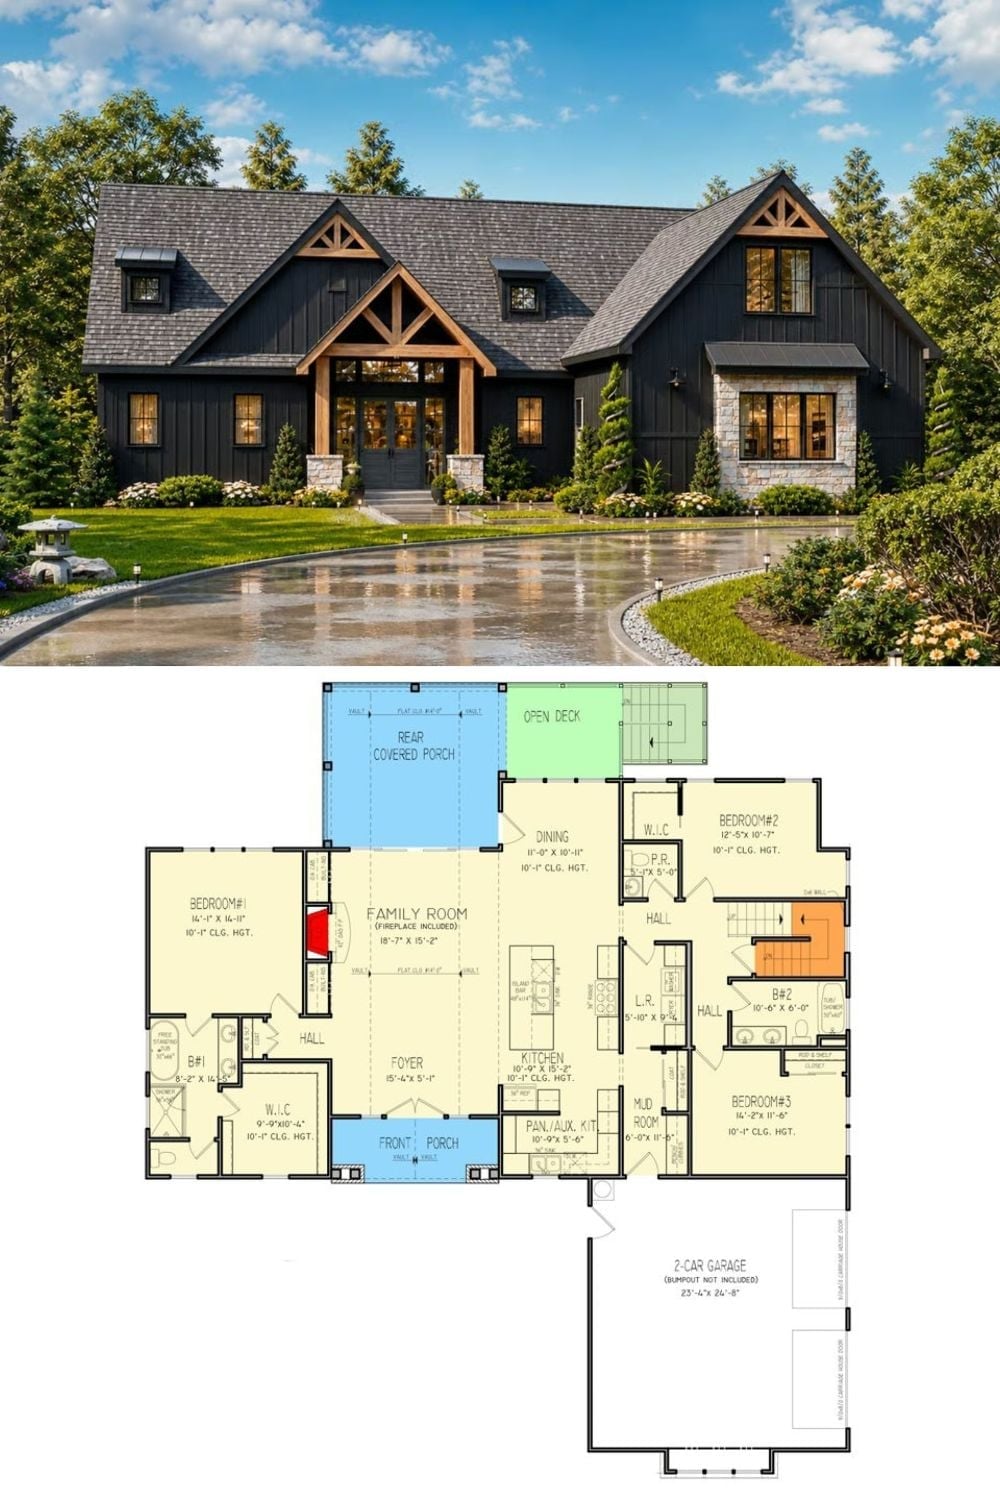
Up top, timber trusses frame a glass double door set into dark board and batten siding, with stone wrapping the bay window. Below that, the plan splits the bedrooms to opposite ends, primary on the left, and a family room with a fireplace holds the middle.