
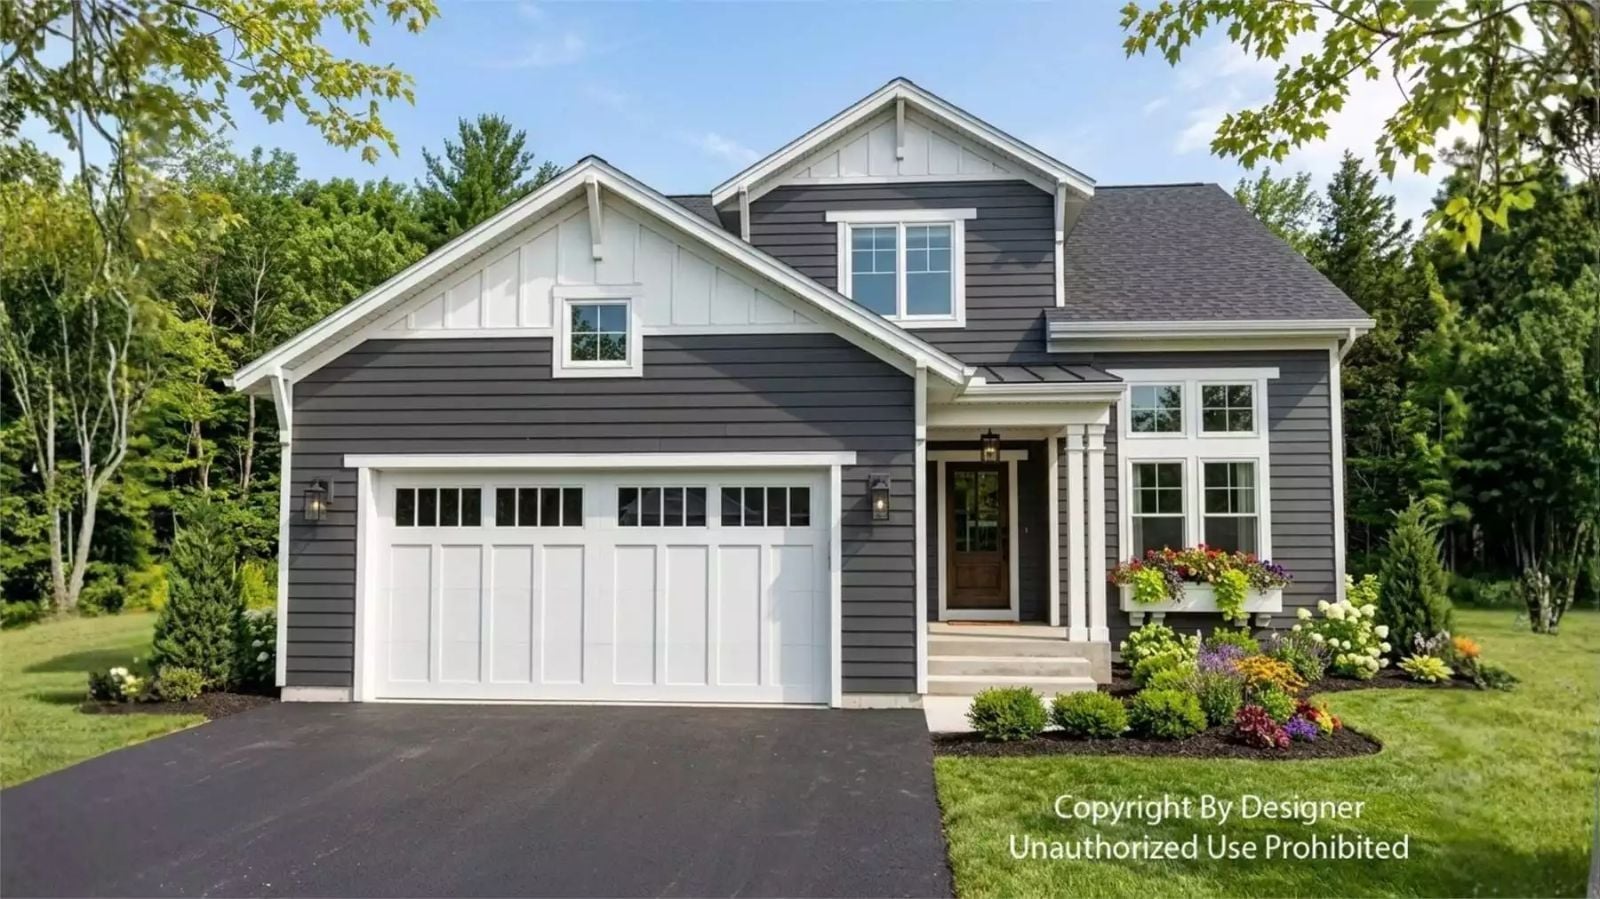
Ask most architects and they’ll tell you a family’s real living room is wherever the island lands: Saturday pancakes stacking up there at eight, homework spread across the dining table by four, movie picks shouted down from the loft at nine. The Herbert Heights is set up for exactly that, with an island open to the family room, a prep kitchen to hide the mess, a loft upstairs and an office door that actually closes.
Specifications
- Sq. Ft.: 2,251
- Bedrooms: 3
- Bathrooms: 2.5
Floor Plan – Main Floor
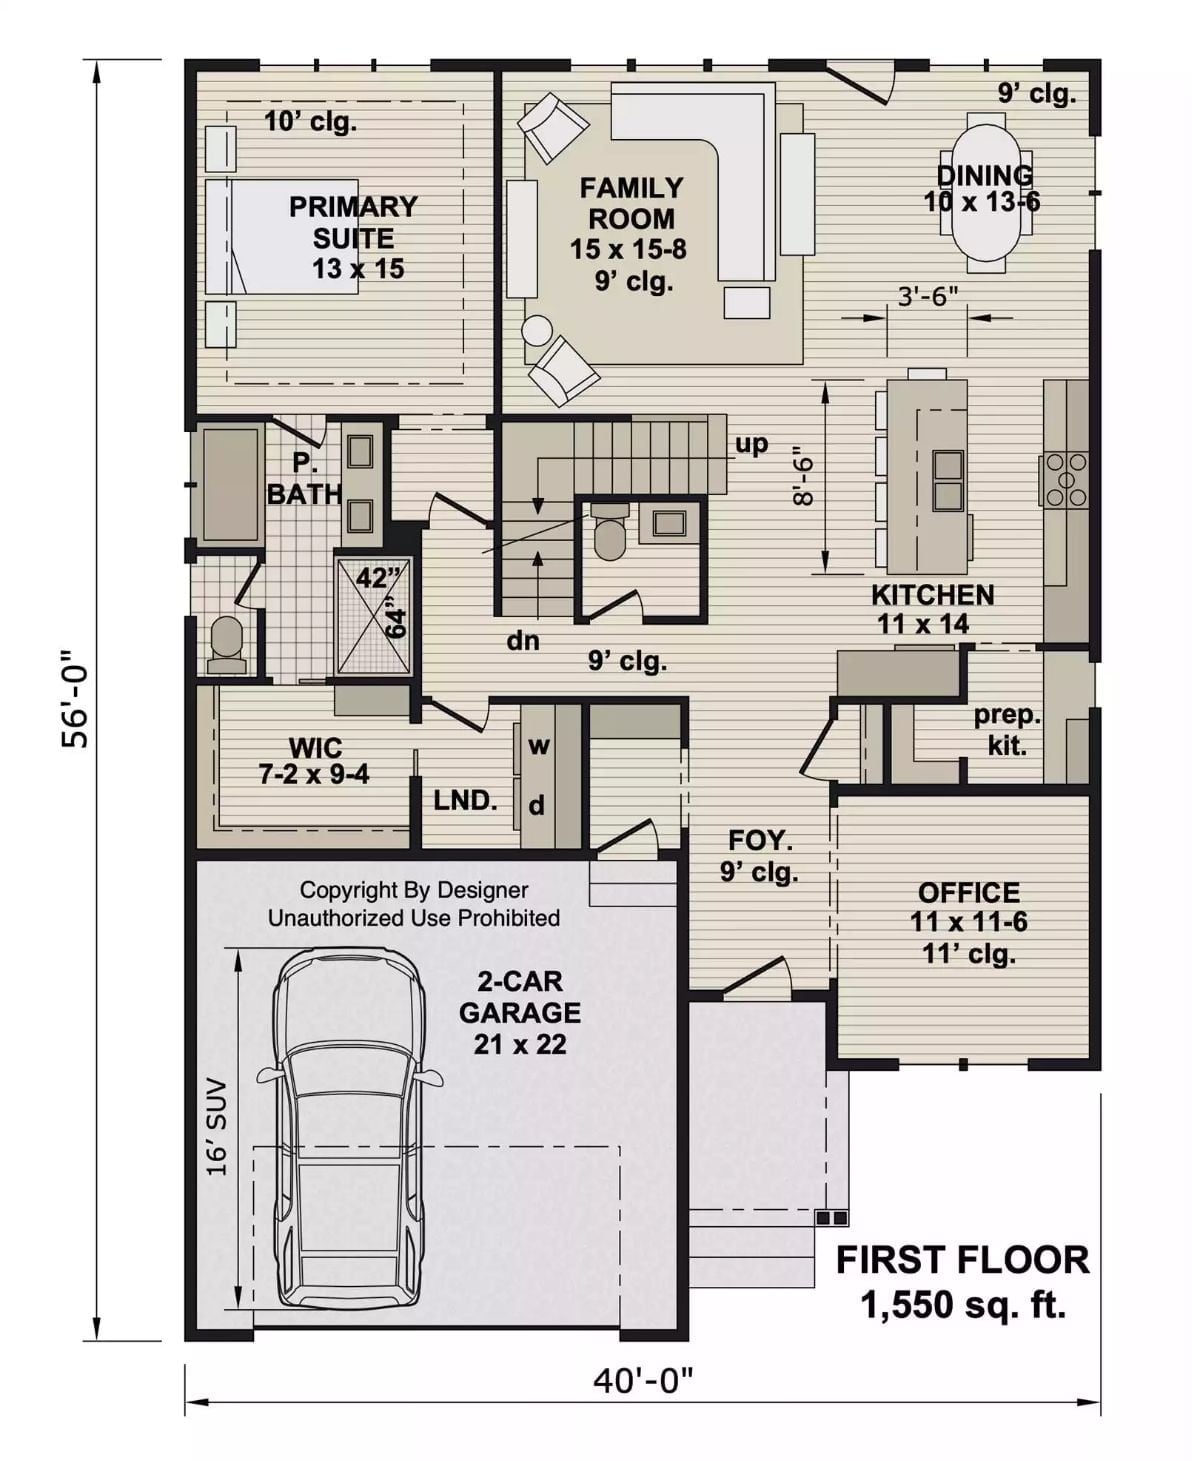
The first floor covers 1,550 square feet. Off the foyer sits an office with an 11-foot ceiling, and from there the hall slips past a powder room and the stairs before opening to the kitchen, dining, and family room. A prep kitchen tucks in beside the main one, while laundry shares a wall with the primary closet.
Floor Plan – Second Floor
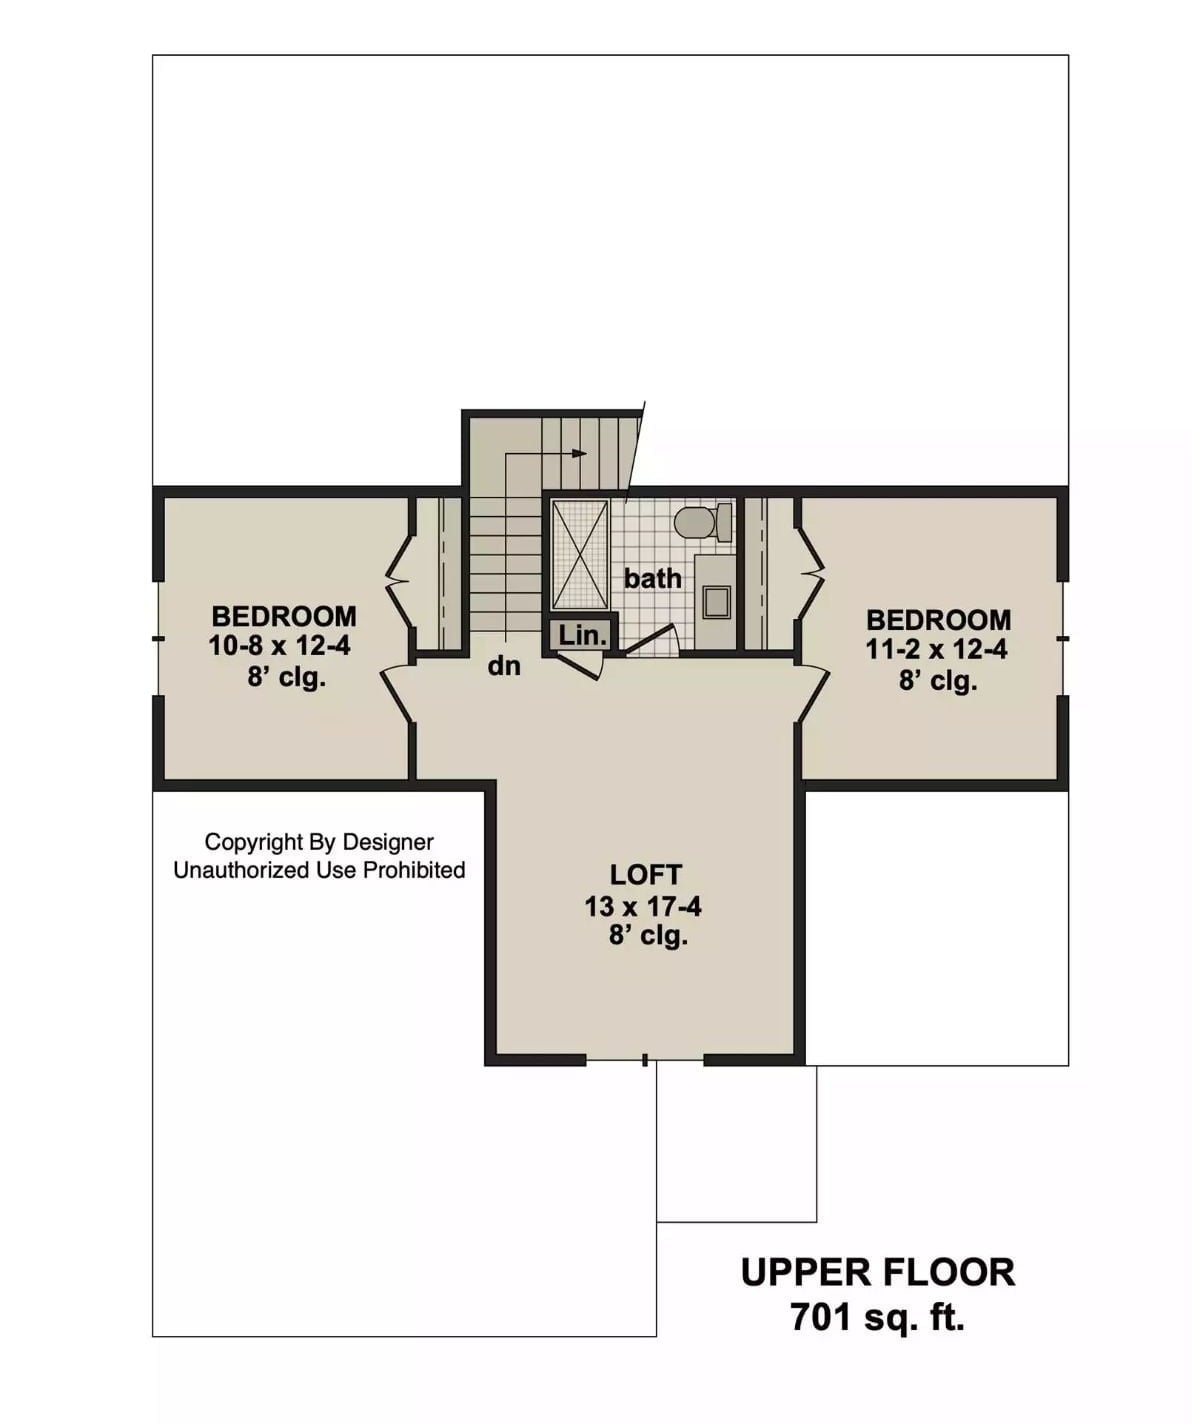
The stairs land centrally upstairs, where two bedrooms flank a shared bath and linen closet and both open onto a 13 by 17-4 loft.
Back Patio Where Hydrangeas and Hostas Do the Hosting
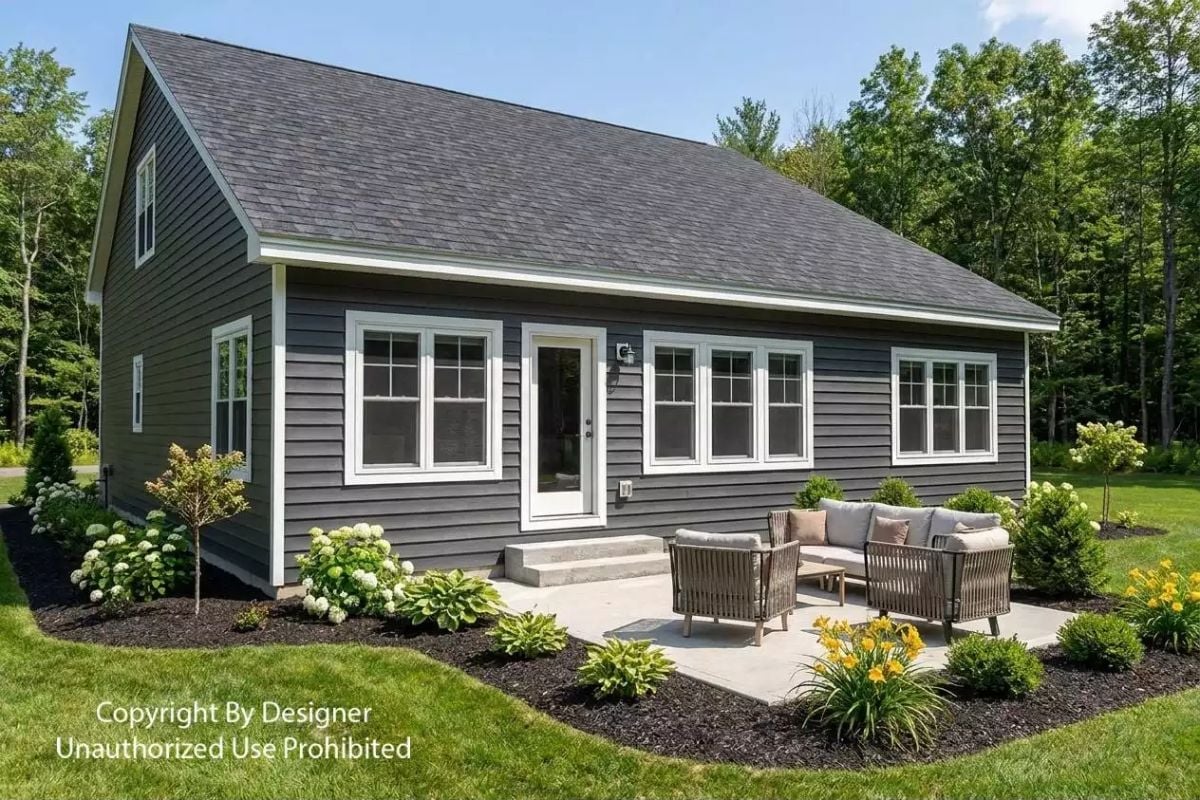
Out back, a concrete slab steps off a two-tread stoop and lands right where the family will actually gather, with woven rope chairs flanking a cushioned sectional. Black mulch beds curve around the patio’s edges, packed tight with white hydrangeas, broad hostas, and yellow daylilies. Charcoal lap siding keeps the rear wall calm. White trim outlines every window, and up in the gable a single window hints at the loft. Best detail? The half-glass door with its lantern sconce, which means nobody has to walk around the house to reach the coffee table. It’s a yard built for lingering long after the dinner dishes are done.
One step out the back door and you’re already sitting down with family.
Sofa-Back Console Splits the Living Room From the Stair Traffic
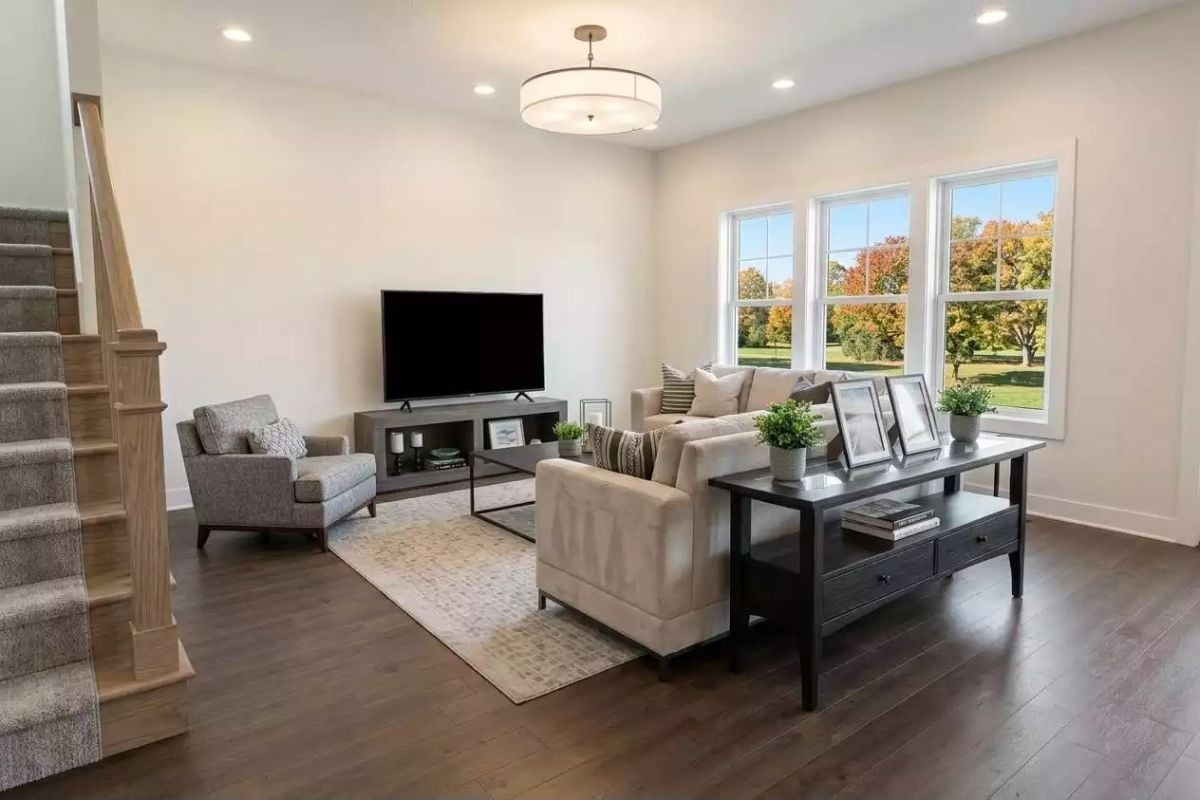
Floating the sofa mid-room pays off here. A dark console runs along its back with framed photos, potted greens and a lower shelf of books, which keeps the walkway to the stairs clearly defined. Three double-hung windows frame autumn trees, while overhead a drum pendant hangs alongside recessed cans above wide plank floors.
Worth Knowing: A console behind a floating sofa gives the back of the couch a finished face, plus somewhere to drop keys or set a drink. Keep it at or just below the height of the sofa back. Any taller and it starts reading as a wall.
Four Stools, Three Lanterns, and One Long Blue Island
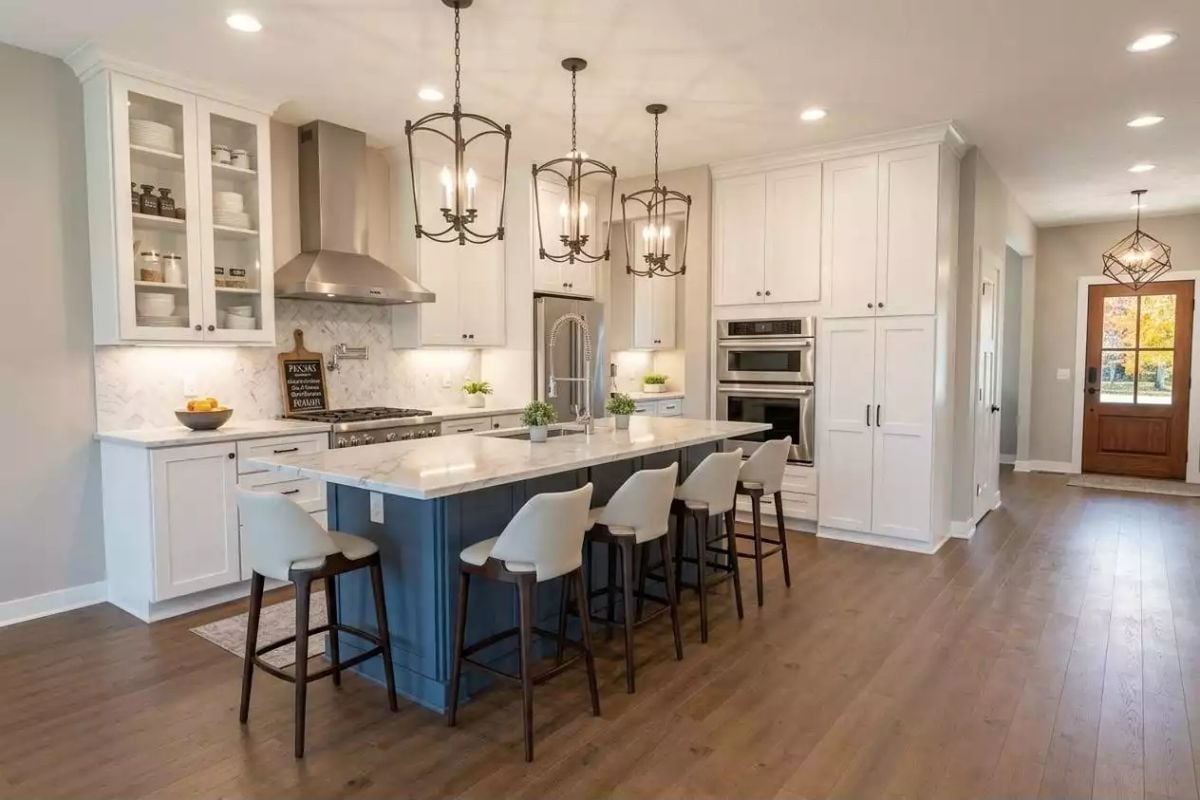
Herringbone tile climbs the wall behind the range, where a pot filler swings out, and glass-front uppers show off stacked white dishes and jars.
Ask Yourself: Where does a hot pan go when it comes out of the wall ovens? Here they sit in a tall cabinet run with no counter right beside them, so the island ends up as the landing spot. Keep that short path clear of stools and backpacks.
Fall Color Through Three Sashes, Plus a Reading Chair to Watch It From
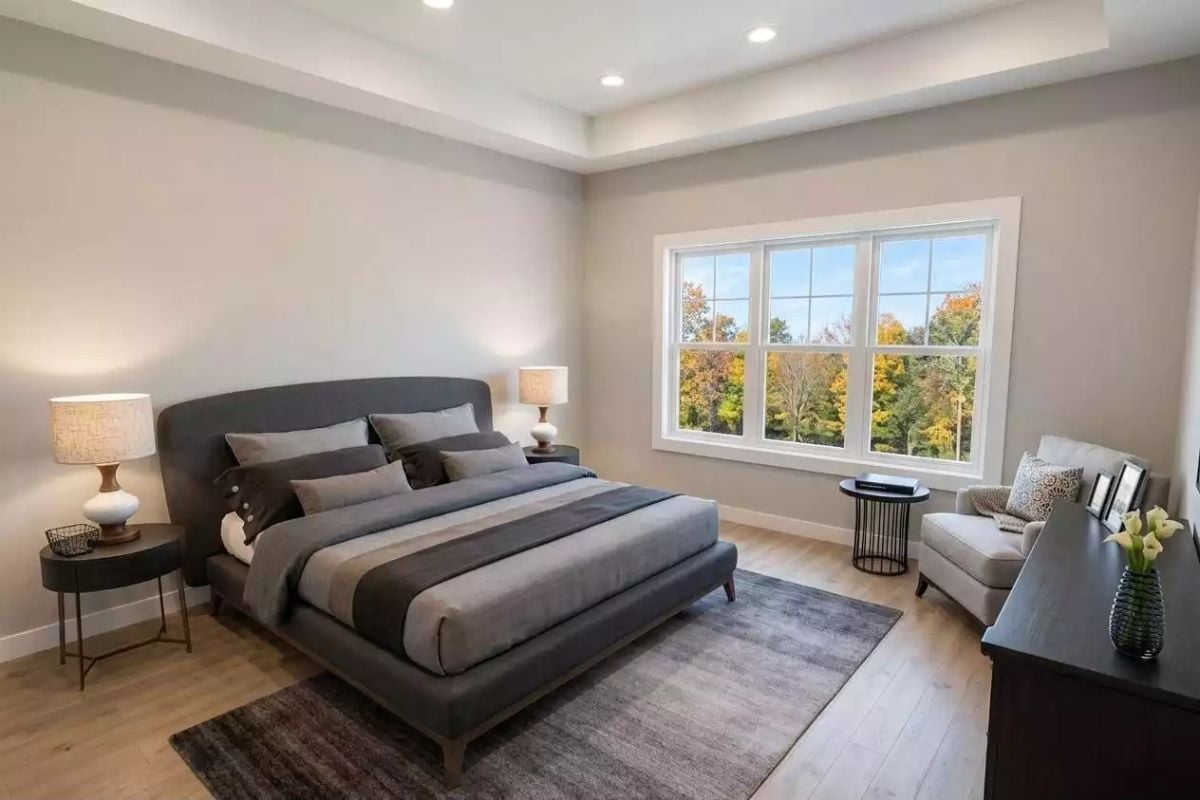
Recessed cans line a tray ceiling that steps up over the bed. Below it sits a low charcoal upholstered bed, its curved headboard flanked by round nightstands and mismatched lamps, while across the room an armchair and a caged side table face the triple window. Fall color does the rest.
In The Details: The bedside lamps aren’t twins, and the bases and shade sizes differ from side to side. They still read as a pair because the shades share a texture and tone. So hold the shade color steady and you can mix lamp bases without the bed looking lopsided.
Walk Past the Shower and You’re Already Getting Dressed
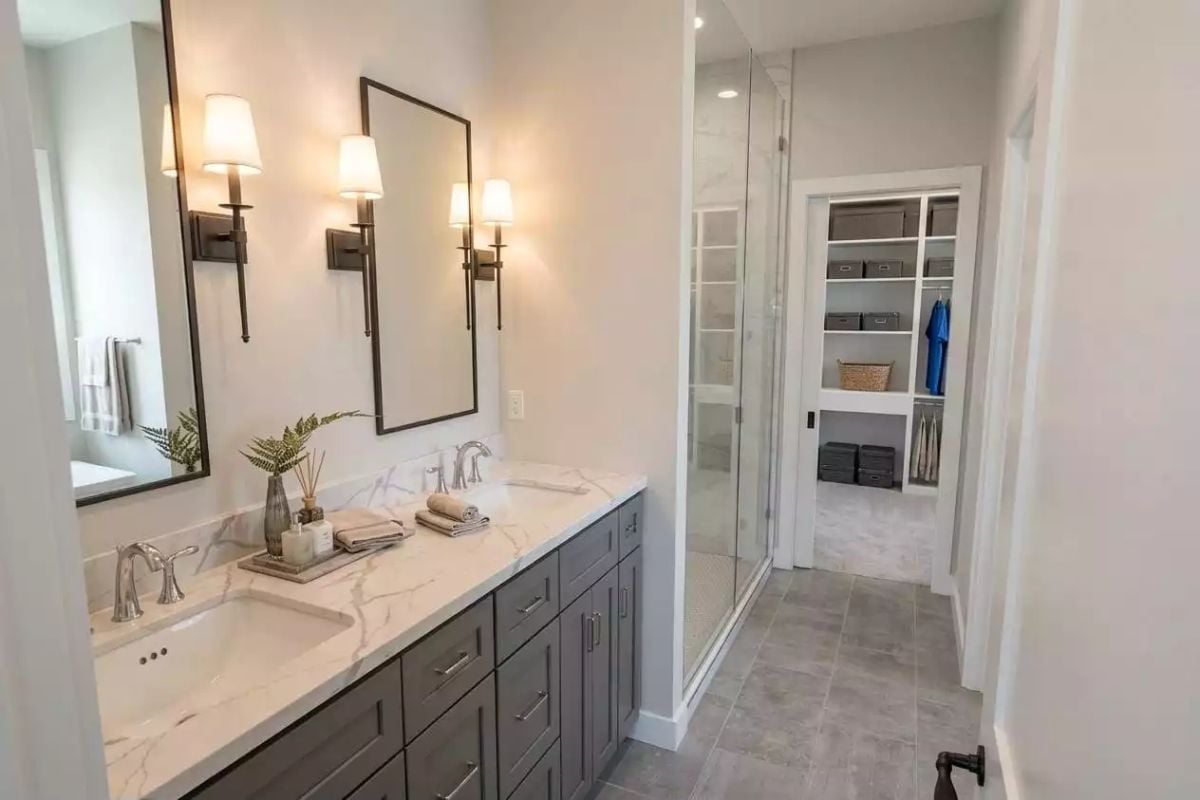
Gray shaker cabinets run the full length of the vanity, topped with marble-look quartz and two undermount sinks, and bronze sconces with white shades flank both black-framed mirrors. Past the glass shower, a pocket door opens straight into the walk-in closet, where cubbies, lidded bins, and a hanging rod keep the whole morning routine on one short path. No backtracking through the bedroom, which is honestly the whole point.
Common Mistake: Light a vanity only from overhead and you get shadows under the eyes and chin. The sconces here sit beside the mirrors at roughly face height, so light reaches the face from both sides. Mount fixtures on the flanks of the glass, not just above it.
Laundry Counter Long Enough to Fold a Whole Load Without Moving It
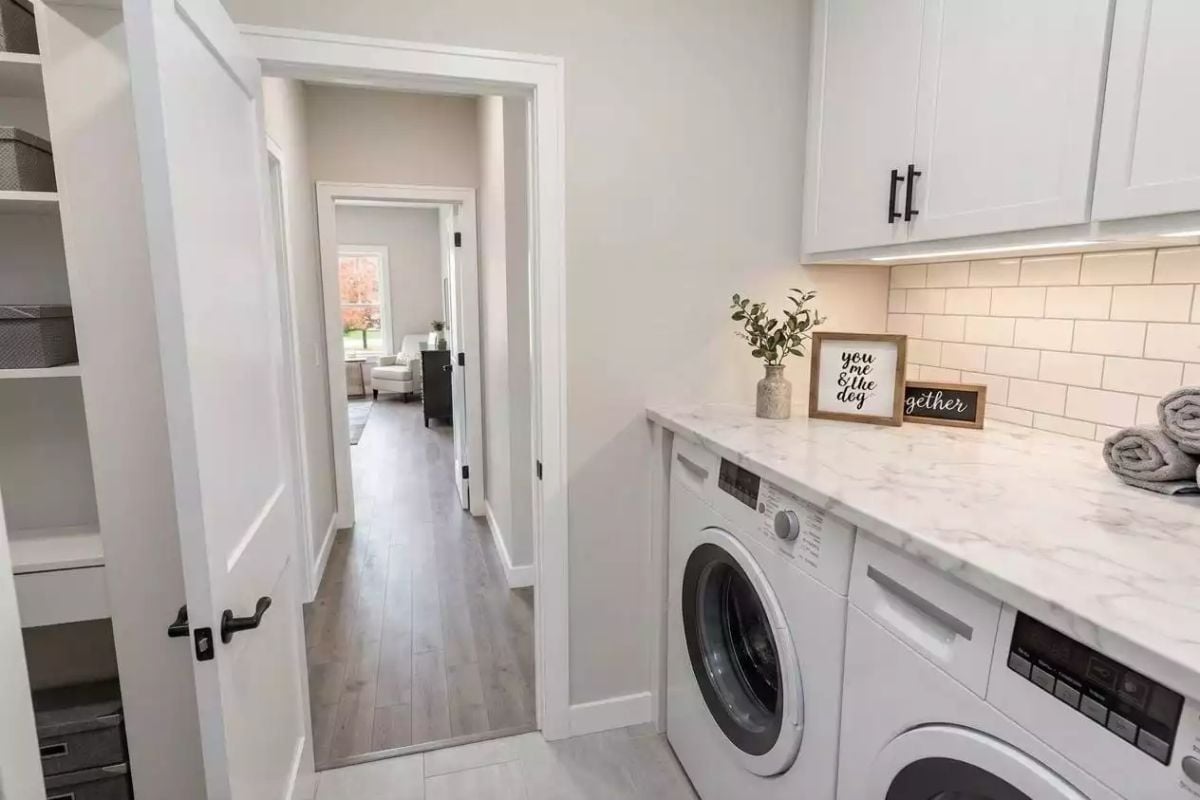
Front-loaders tuck under a marble-look counter that runs the full wall, so folding happens right where the dryer opens. Nothing has to travel. Black bar pulls match the lever on the door opposite, subway tile climbs to the uppers, and open shelves beside the doorway hold lidded bins for detergent.
Pro Tip: A light strip under the upper cabinets aims straight at the folding surface, where an overhead fixture would only throw your own shadow across the clothes. You’ll also catch stains before anything goes back in the wash.
Movie Night Lands Upstairs, One Hallway From Every Bedroom
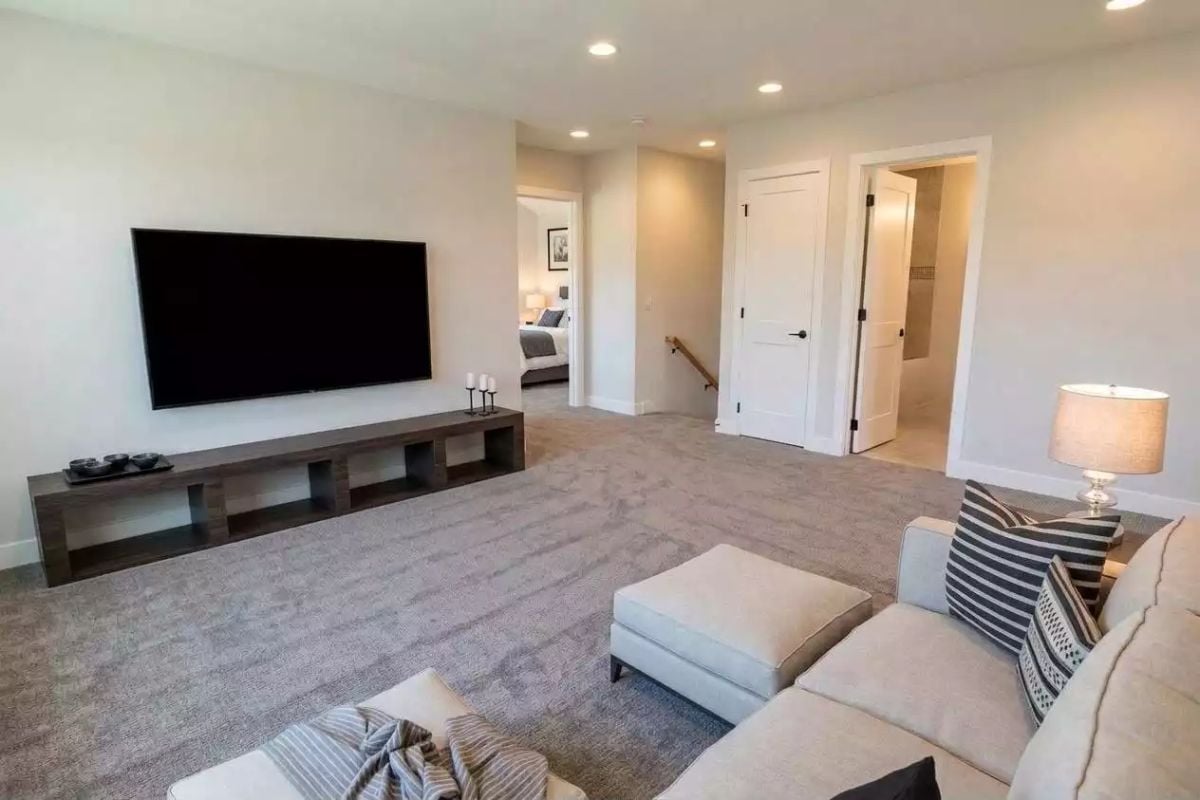
Nobody has to go downstairs for movie night.
A low dark-wood console runs well past both ends of the wall-mounted screen, its open cubbies ready for controllers and baskets. Thick carpet swallows footsteps. The sectional’s loose ottoman faces the TV, and a bedroom and bathroom sit just past the stair rail, so getting to bed after the credits takes a few steps.
Desk Pulled Off the Wall So Whoever Sits There Faces the Whole Room
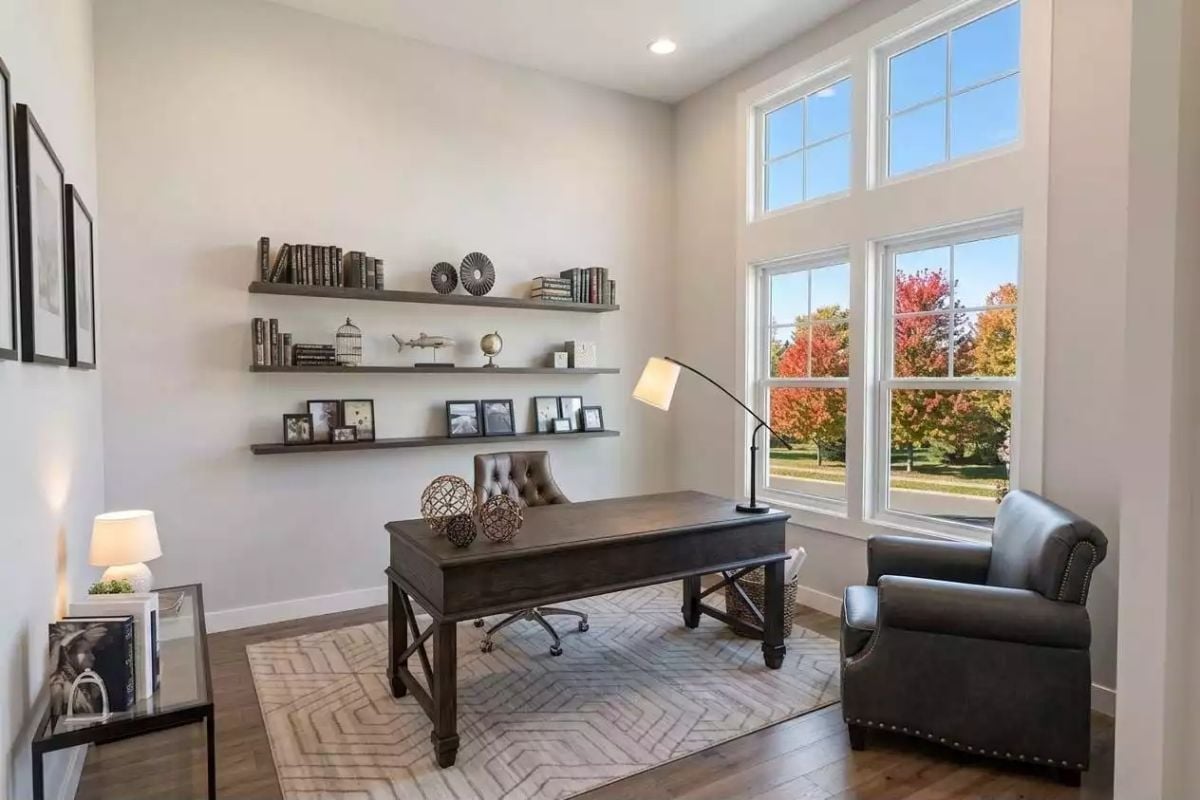
The desk sits square in the room, clear of every wall, with X-braced legs that echo the dark wood of the shelves behind it and an arc lamp reaching over from the window side. Nailhead trim edges the armchair. Small detail, but I’d keep it.
Pin It
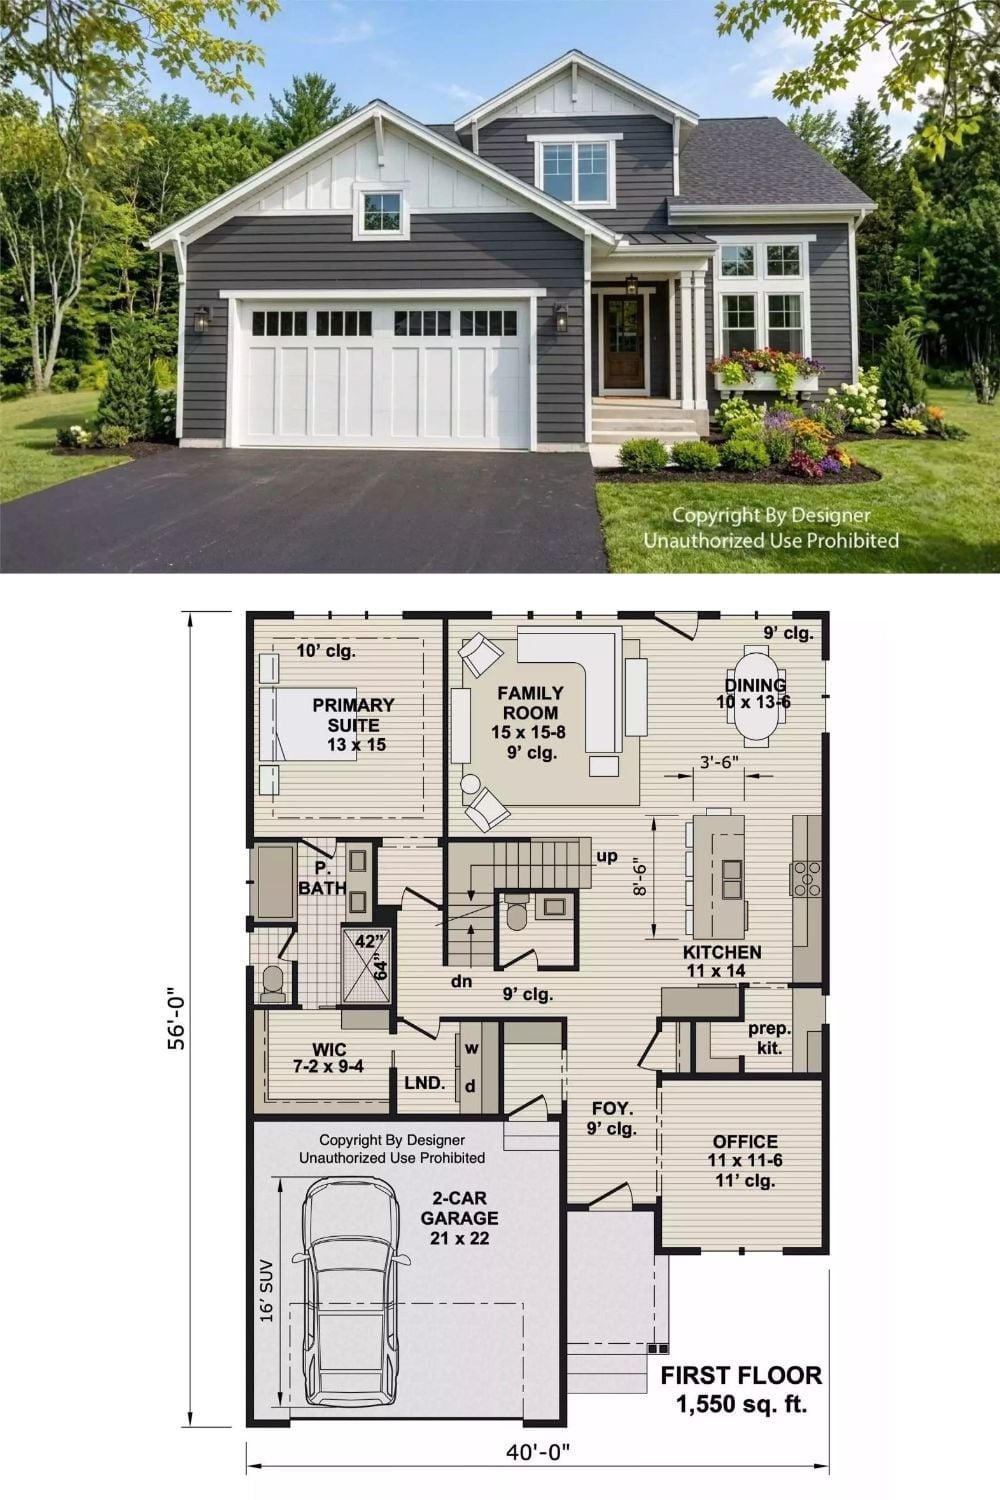
Charcoal siding and board-and-batten gables up top, with a primary suite and an office on the first floor below.