

Pouring your best bottle for the whole table is a rookie collector’s mistake. The neighbors get the decent red on the front porch at six, the egg chairs sway through dessert, and at ten you slip downstairs for the Barolo nobody knew about and finish it on the back deck after the last car pulls out. The Daisy Merriwether is built for exactly that night, with a front porch, a wine room below, and a covered rear deck.
Specifications
- Sq. Ft.: 2,126
- Bedrooms: 3-5
- Bathrooms: 2.5+
Floor Plan – Main Floor
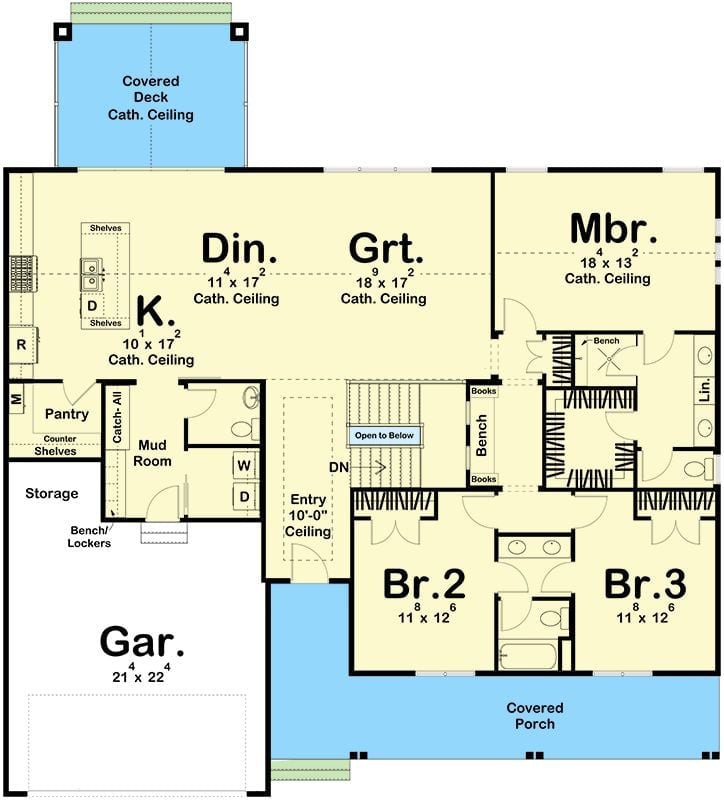
Kitchen, dining, and great room all sit under one cathedral ceiling, opening straight onto a covered deck. Over in the right corner, the primary suite gets a walk-in closet and a shower bench. Two bedrooms split a hall bath. From the garage, you come in through a mud room, with laundry right beside the pantry.
Floor Plan – Basement
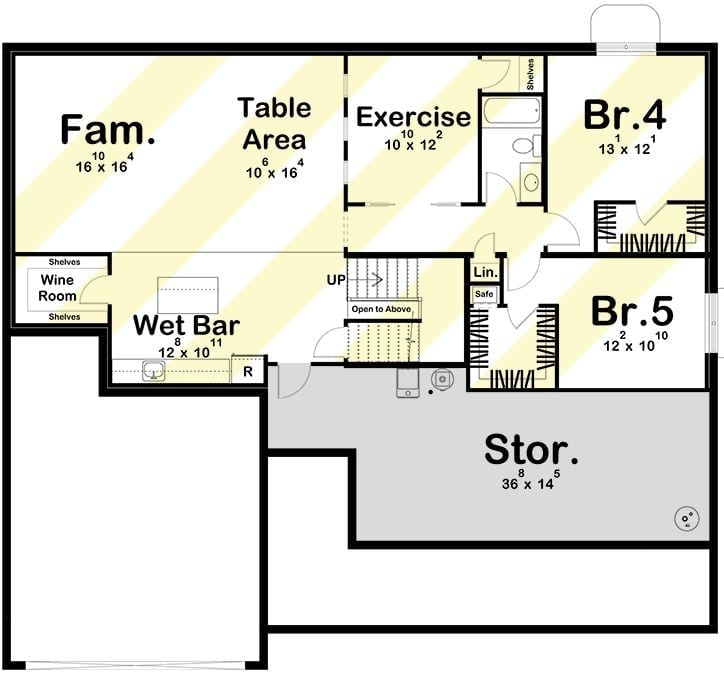
Downstairs, the family room runs into a table area and wet bar, and the shelved wine room is tucked just off the bar. Easy to miss, which is the point. Beyond that, you get an exercise room, two bedrooms, and a bathroom with storage behind.
Style Tip: Set the wine room right off the wet bar and bottles only travel a few steps to the sink and fridge. Run shelving up both walls and you double the storage without making the room any bigger.
Arched Floor Mirror Leans Into a Wall of Soft, Oversized Polka Dots
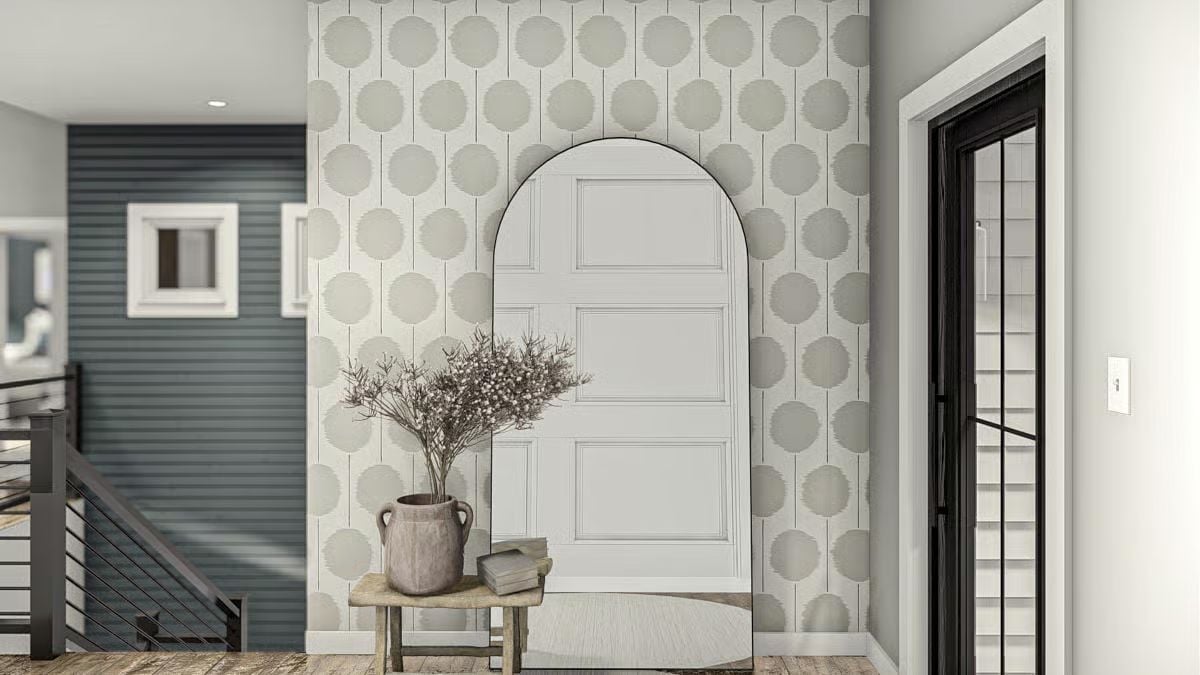
Oversized polka-dot wallpaper wraps the end wall, and an arched mirror with a thin black frame leans against it. On a weathered wood bench, a clay jug of dried branches sits beside a stack of books. Slate shiplap anchors the stairwell.
Worth Knowing: On a wall this heavily patterned, a tall mirror breaks the repeat and gives the eye somewhere to rest. It also catches the white paneled wall across the landing and bounces that light back into the space. Because the bench stays low, you see the whole arch.
Under a Barnwood Beam, Navy Island Seating Faces a Reclaimed Farm Table
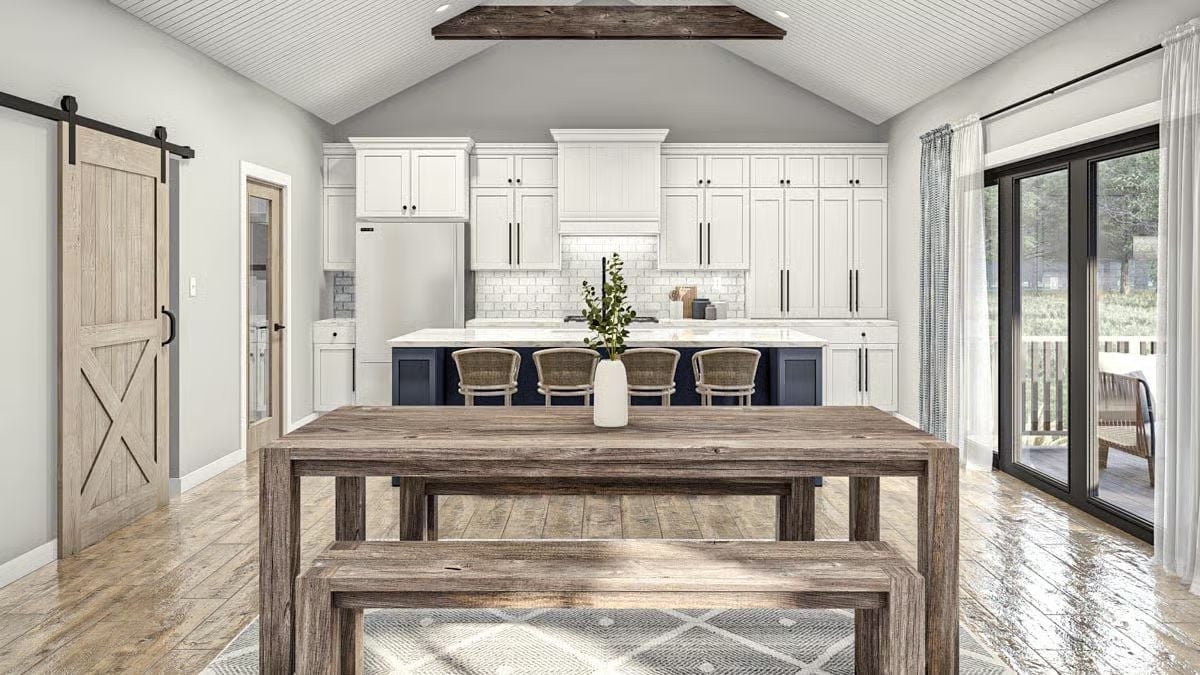
Woven stools pull up to a navy island while black hardware runs across every shaker door. Under the table, a weathered bench.
Color Story: Navy on the island gives the white cabinet wall a dark base to sit on, and the black pulls repeat in the slider frames across the room. Weathered wood does the rest. On the beam, the table, and the barn door, it keeps all that white and gray from going cold.
Two Knit Poufs and a Barn-Door Console Face a Lake Through Layered Drapes
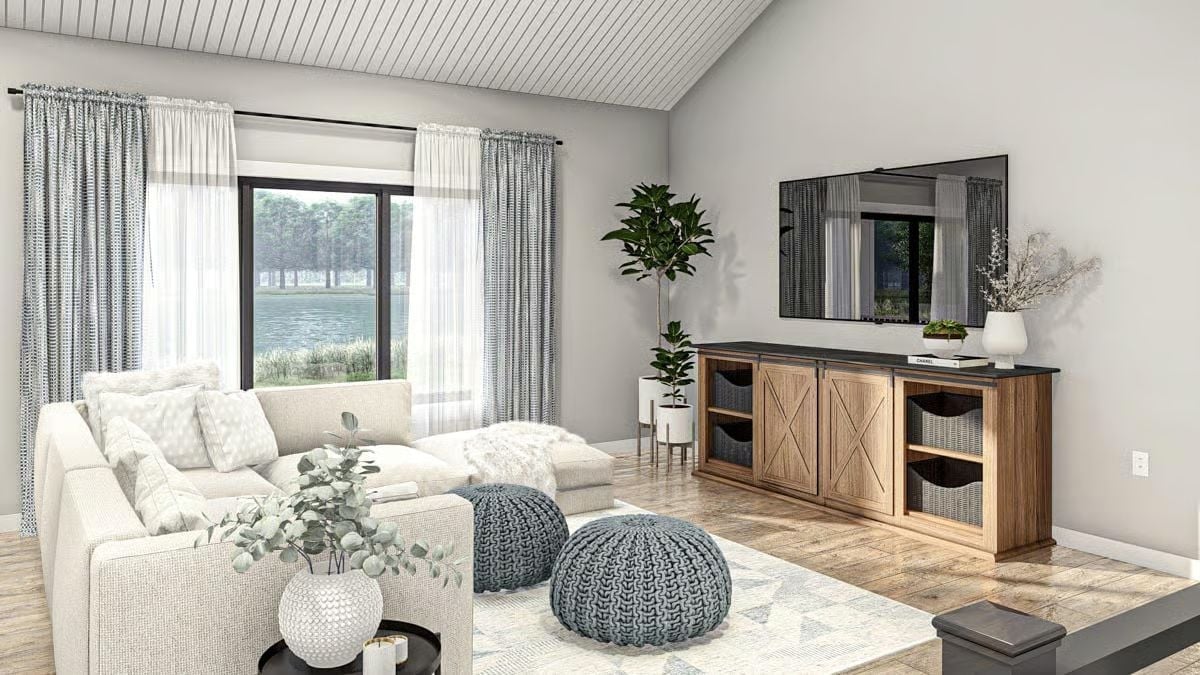
Sheers hang behind patterned drapes, both stacked clear of the glass so the lake view stays open. Between the sectional and a wood console, two chunky knit poufs float on the rug. The console’s X-braced doors flank basket cubbies, and overhead the painted ceiling planks pitch up toward the peak.
In The Details: Low poufs add seats without blocking the sightline from the sectional to the TV, and they slide aside whenever you need open floor. The knit helps too. It picks up the shaggy throw on the chaise.
Black Gooseneck Faucet Arcs Over a Marble Island With Cookbooks Tucked Into Its End
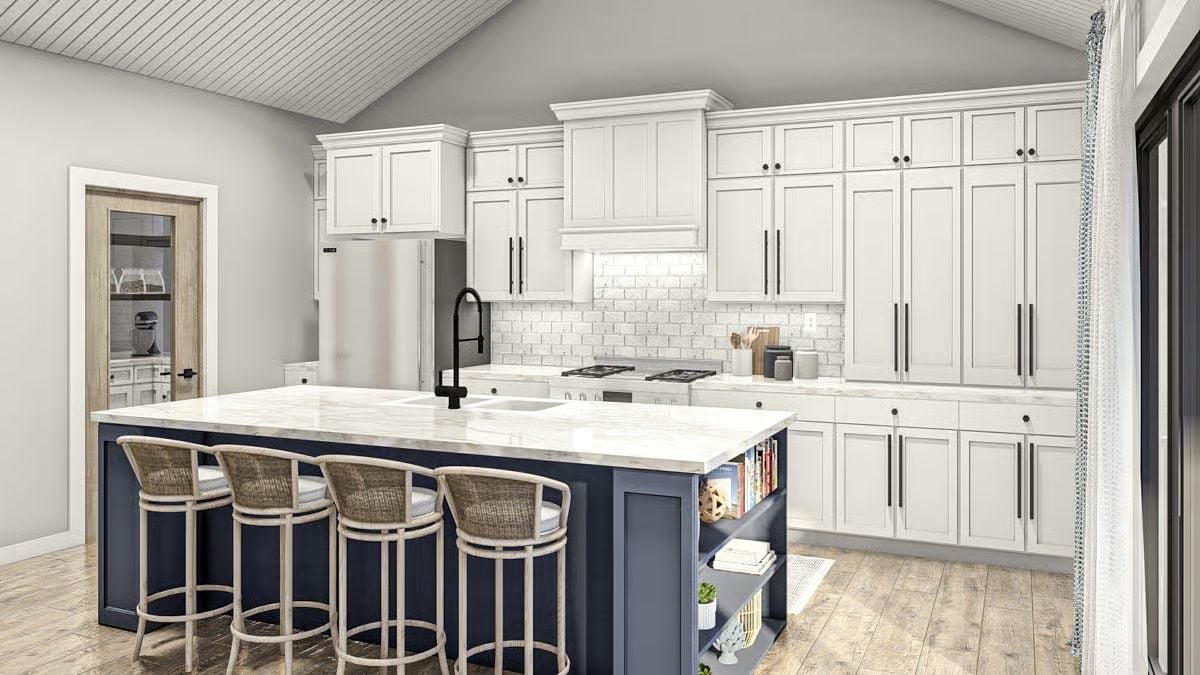
Books fill the end of the island, stacked on open shelves where most plans would add another cabinet door. Small move, better than the door. A black pull-down faucet arcs high over a double basin set into the marble-look top, its spring coil reading almost industrial against the soft veining. Four stools with rattan backs and pale frames line the long side, under an overhang deep enough for actual meals. Across the room, a paneled hood box with crown molding sits over the gas range, framed by white brick-pattern tile that stops right where the upper cabinets begin. Past the refrigerator, a pantry door with a glass panel gives a glimpse of a stand mixer parked on the counter inside.
Hand the island’s short end over to cookbooks and nobody will miss the cabinet door.
Six Caged Pendants Dangle in Uneven Clusters Against Vaulted Slate Shiplap
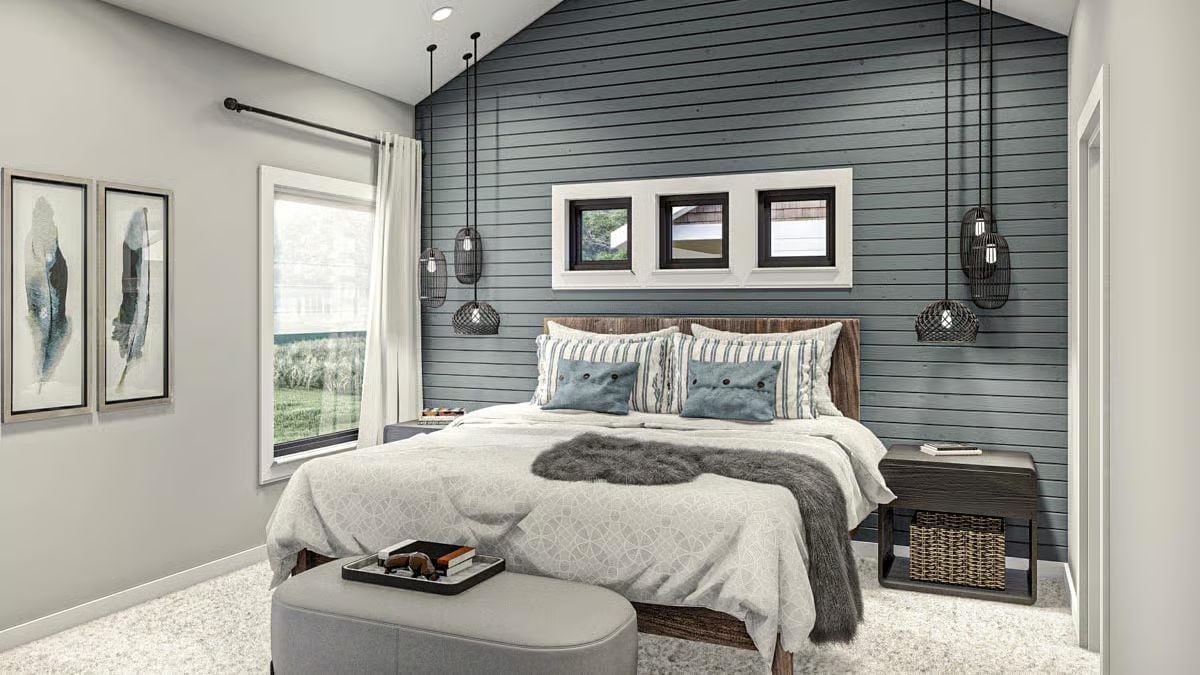
Nobody tried to line these pendants up.
Three cages hang on each side, the lowest close enough to read by. Above a reclaimed wood headboard, a row of small black-framed windows cuts through the shiplap, which means daylight without the glare problem. At the foot sits a gray bench holding a tray of books.
His and Hers Sinks Share One Glass Linen Tower and Whitewashed Oak Drawers
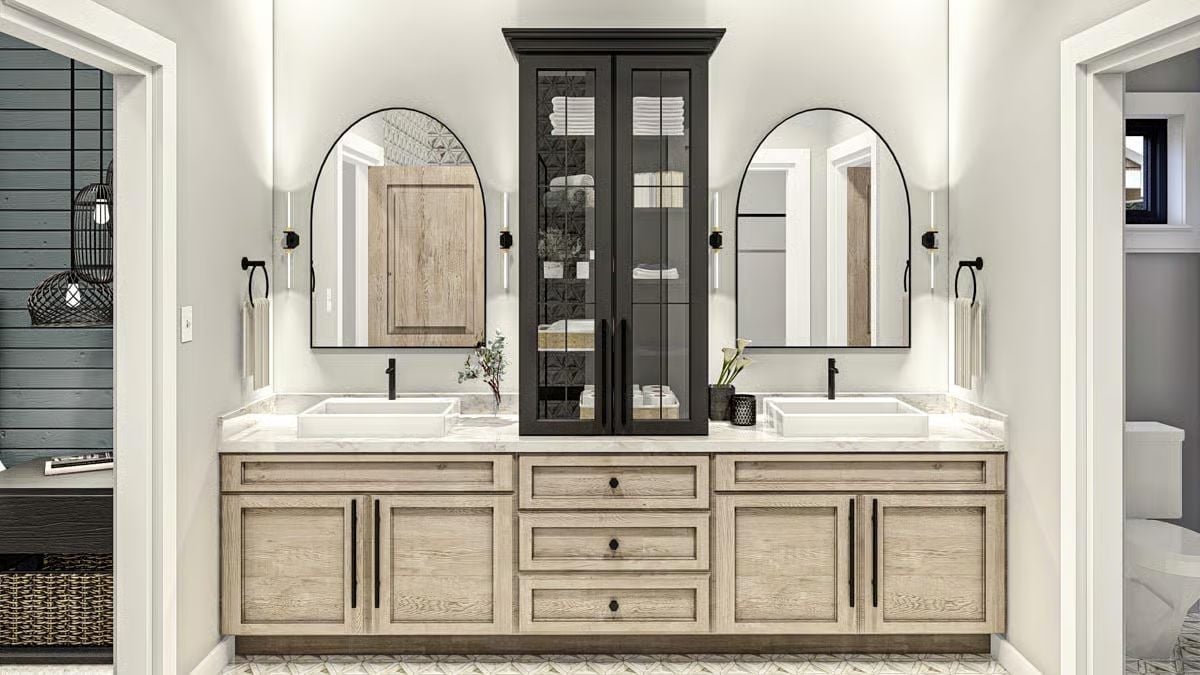
Towels stack behind glass in a black tower that sits right on the counter, splitting the vanity into two stations. Each side gets a rectangular sink set on pale marble, plus its own arched mirror and a pair of slim sconces. Oak drawers fill the middle.
Designer’s Secret: Setting a tall cabinet on the counter between the sinks adds shared storage without stealing wall space from either mirror. Glass doors stop it from looking heavy. And the black finish picks up the faucets and towel rings, the sort of tie-in nobody notices until it’s missing.
Rear Gable, Pulled Forward: Covered Deck With Twin Columns and Lavender at the Steps
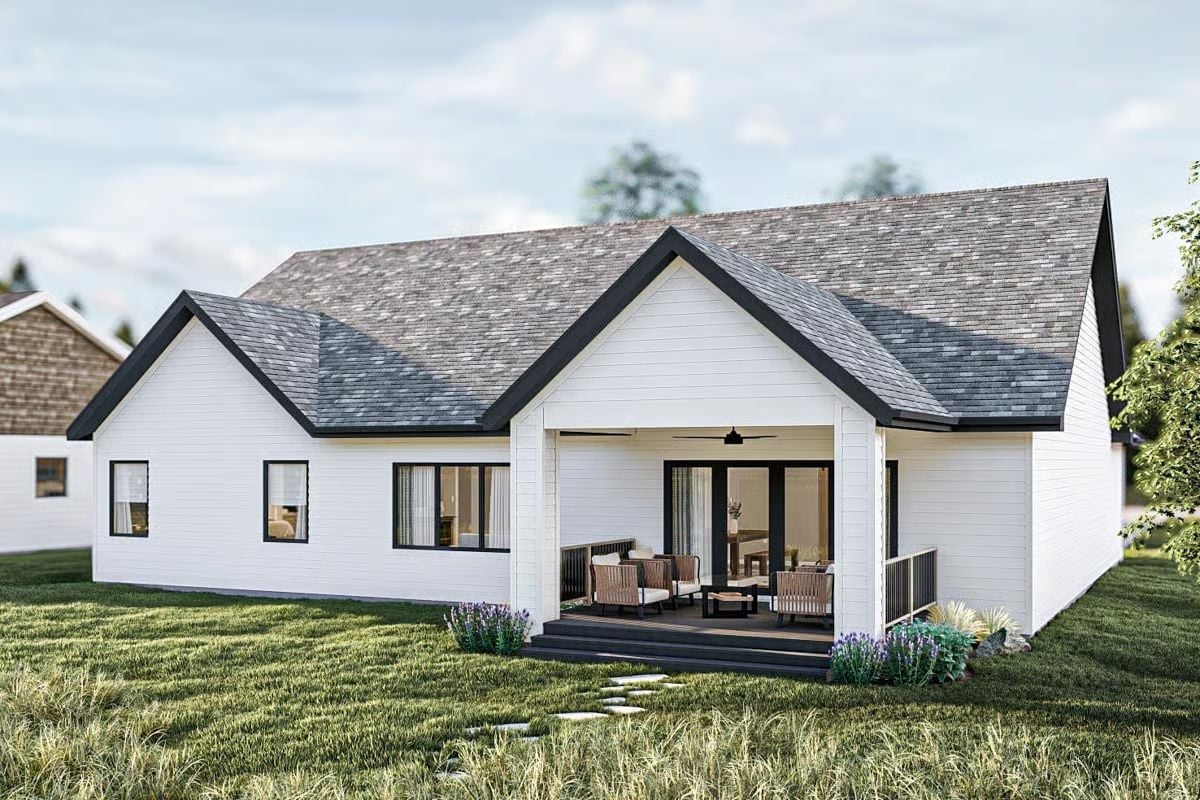
Square columns hold up a gable pulled forward over the deck, which gets two dark steps and a ceiling fan overhead. Black window frames match the roof’s fascia. Lavender flanks the stairs, and flat stepping stones wander off through grass that’s been left uncut, which suits the place better than a clipped lawn would.
Pin It
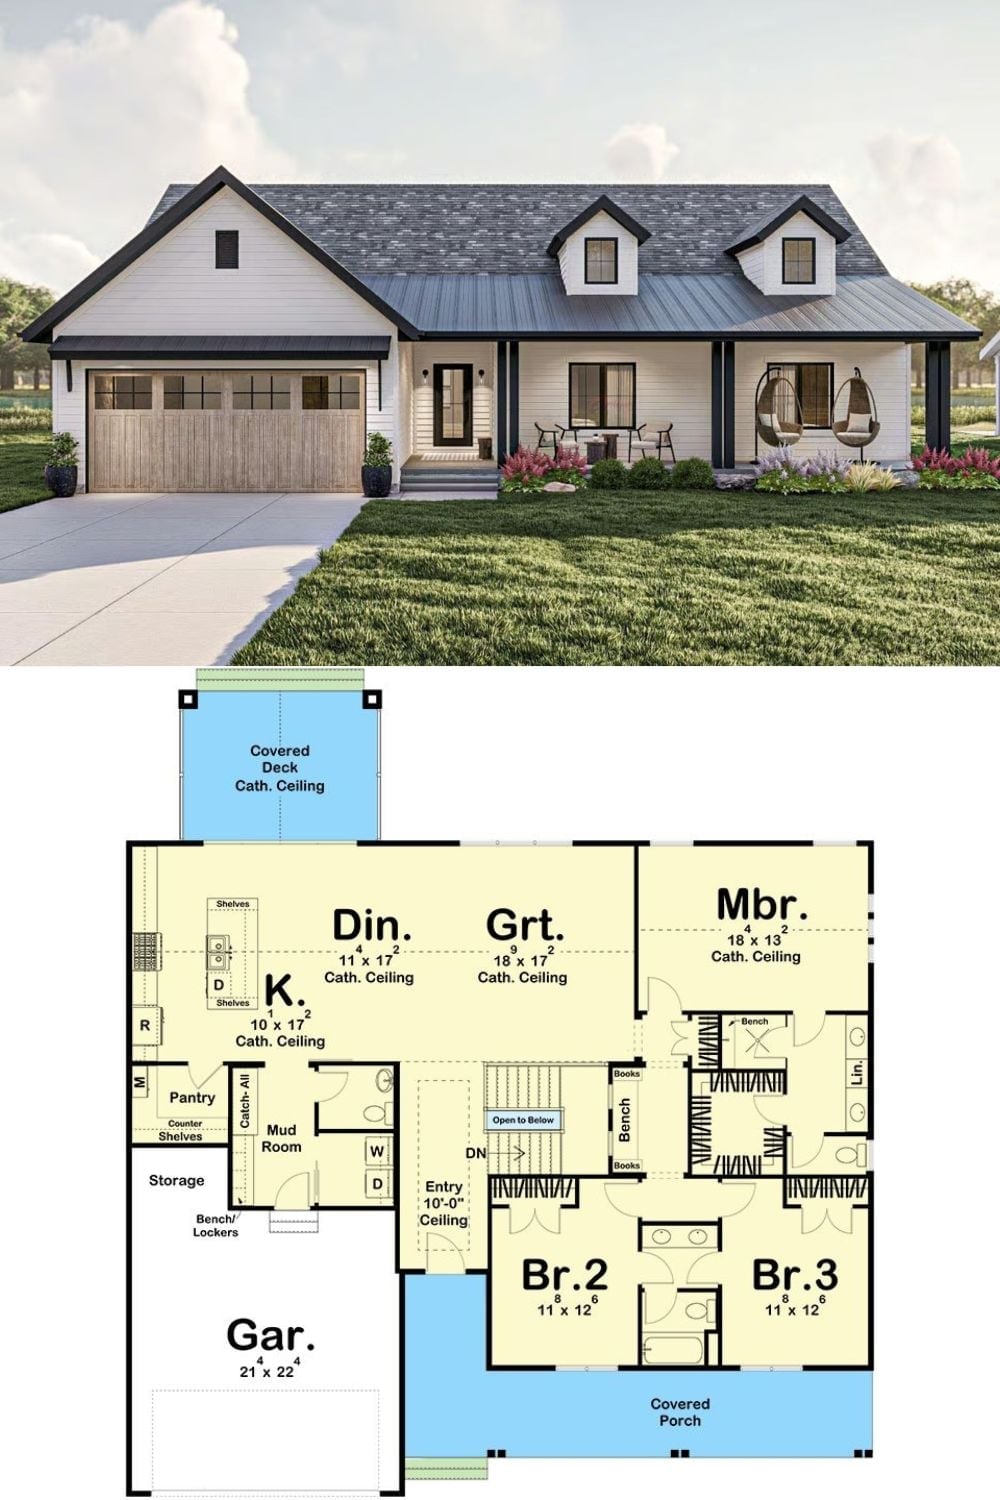
Up top, two dormers rise over a standing-seam porch roof with egg chairs hanging beneath it, and the garage door reads as weathered wood. Then the plan. Kitchen, dining, and great room share cathedral ceilings, with a mudroom, pantry, and open stairs leading down.