
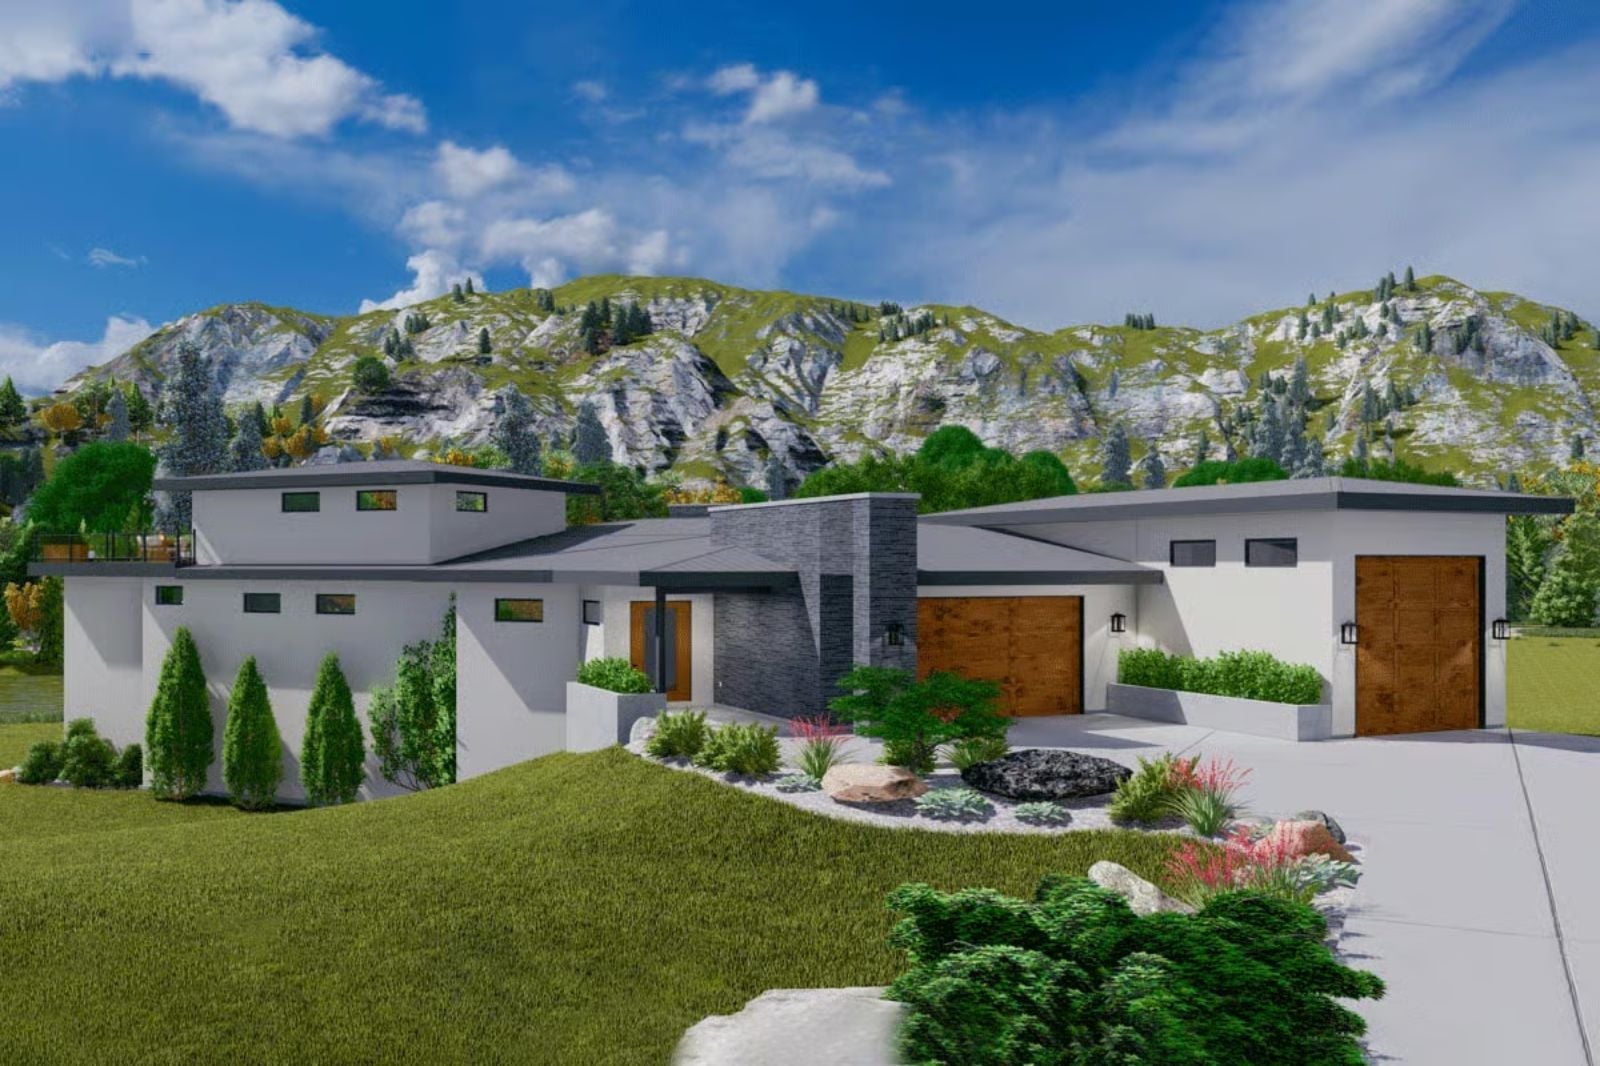
Couples who pay extra for a mountain lot barely use the street side of the house. Their days happen out back: coffee on the deck early, dinner plated at the island, the fireplace going by evening, and the ridge turning orange as seen from the loft. The Seraphina Lark is built for exactly that, with a long deck off the great room, a primary suite that has its own door out, and a loft upstairs.
Specifications
- Sq. Ft.: 3,566
- Bedrooms: 1-4
- Bathrooms: 2.5+
Floor Plan – Main Floor
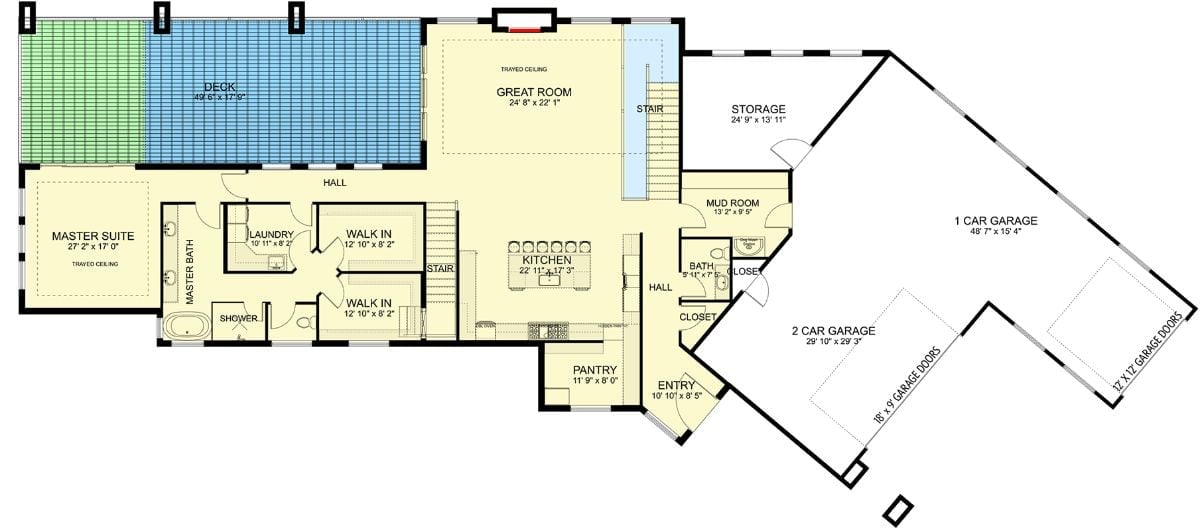
Two walk-in closets sit beside the laundry, a few steps from the primary bathroom. From the primary suite, a hall runs past the kitchen island and lands in the great room, where the deck stretches nearly fifty feet along the back. Two angled garages meet at the mud room.
Floor Plan – Second Floor
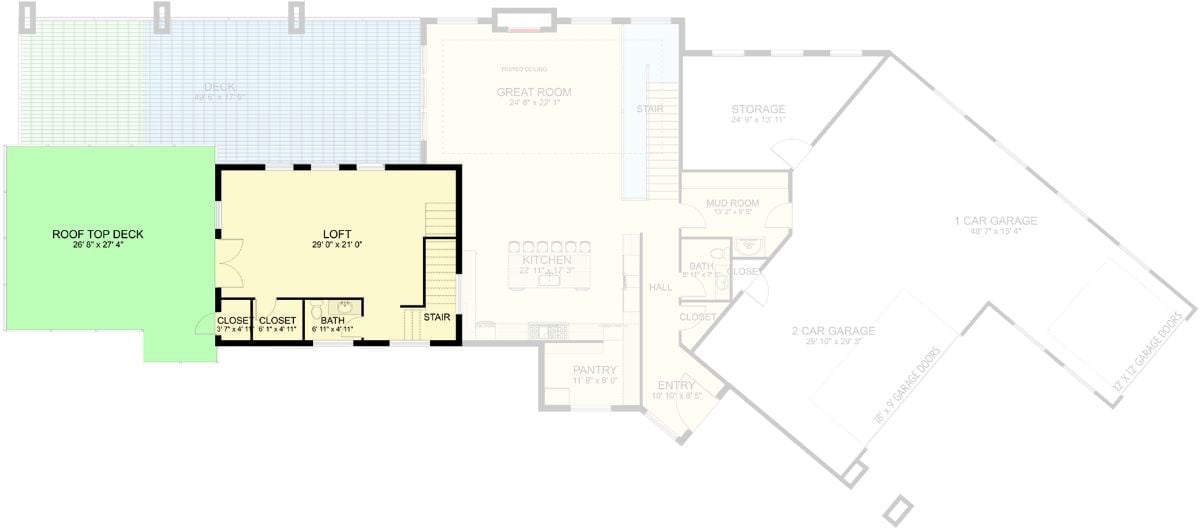
Upstairs, a 29-foot loft opens through double doors onto a roof deck almost as big as the room itself, with a bath and two closets tucked behind. Honestly, that deck is the reason to build this plan.
Floor Plan – Basement
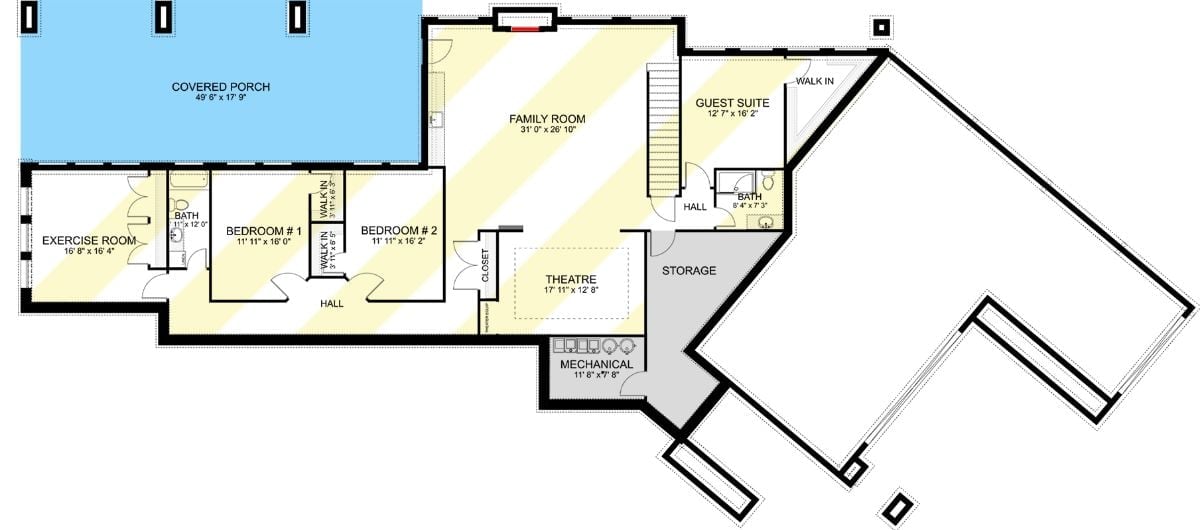
A 31-foot family room anchors the lower level, flowing into the theatre and out to the covered porch. Bedrooms one and two share a bath, while the guest suite tucks in behind the stairs.
Material Matters: Storage and the mechanical room share one shaded corner, well away from the bedroom wing, which keeps equipment hum off the sleeping side of the house. Still close to the stairs, though. When something needs service, it’s a short walk.
Stacked Stone Piers Hold Up Three Levels of Outdoor Living Across the Rear Elevation
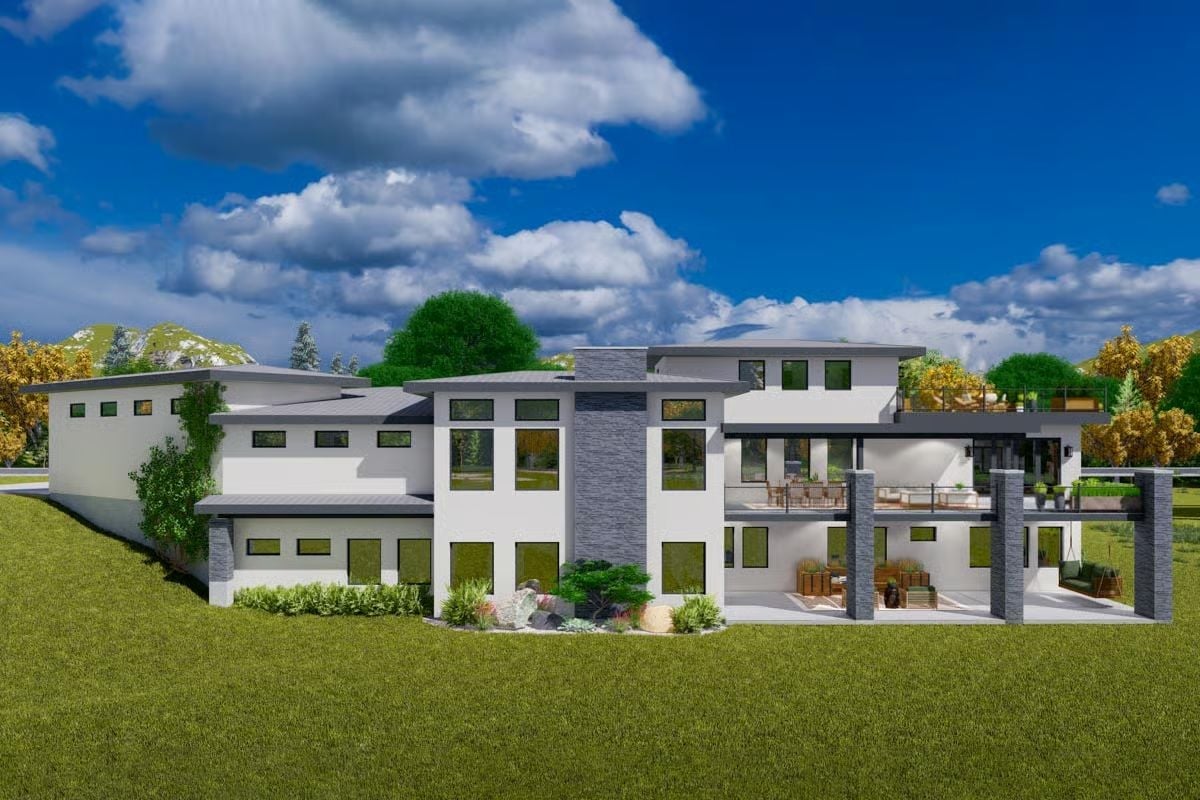
Three outdoor levels climb the back. Stone-clad piers carry the dining balcony over a covered walkout patio, where wicker seating and a hanging swing stay out of the rain, and up top the roof deck gets slim railings and a few lounge chairs. On the left wing, a vine creeps up the stucco near the clerestory windows.
Color Story: White stucco covers most of the facade, which lets the charcoal stacked stone on the chimney and patio piers read as structure rather than decoration. Dark window frames and gray roof fascia pick up that charcoal in thin lines, tying the stone to the rest of the house. No extra color required.
Where the Sectional Wraps Toward the Fire and a Railing Keeps the Stair Open
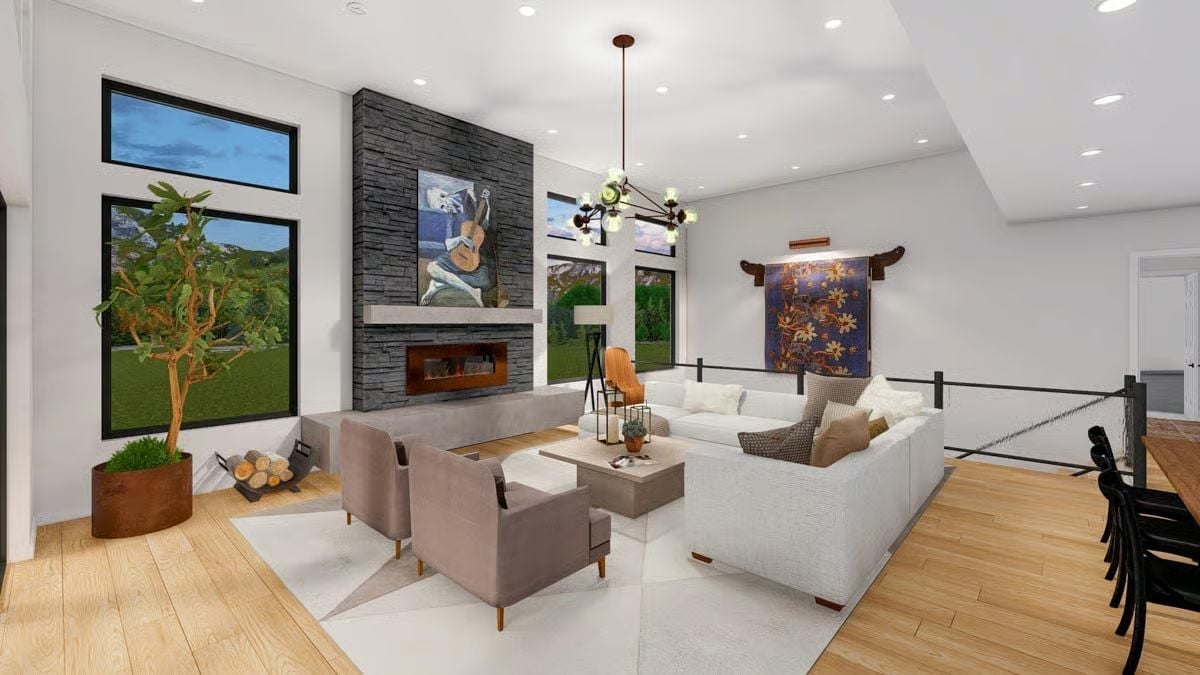
Charcoal stone climbs the full height of the wall, and a concrete hearth keeps going past it to become a bench by the windows. Above the linear firebox hangs a blue guitarist print, while a sputnik chandelier floats overhead. Busy on paper, but it works.
Style Tip: Run the hearth past the firebox and you get extra seating plus a ledge for firewood. Here the slab stops short of the window wall, leaving room for a log holder and a potted tree.
Cook, Eat, Climb: Chevron Risers Run Up Beside the Island Kitchen
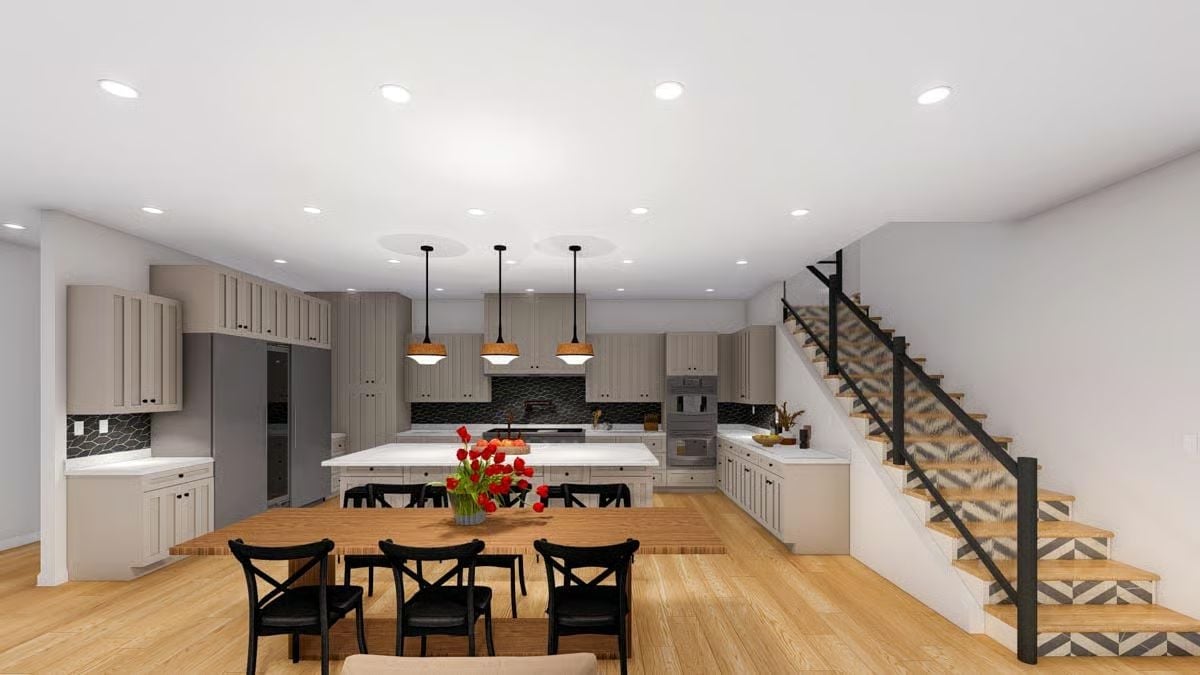
Your eye goes straight to the chevron tile on every stair riser. Copper-lined pendants hang over the island, black X-back chairs circle a butcher-block table, and hexagon tile lines the backsplash along the range wall.
Common Mistake: Pushing the dining table right up to the island looks fine on a plan and gets old fast in real life. Here the island stools and the far dining chairs sit almost back to back, so pulling out a seat means bumping whoever is behind you. Leave a full walkway between the two, and both can be used at once.
Peeling Plaster Behind a Pale Canopy Bed, With Black Drapes Knotted at the Windows
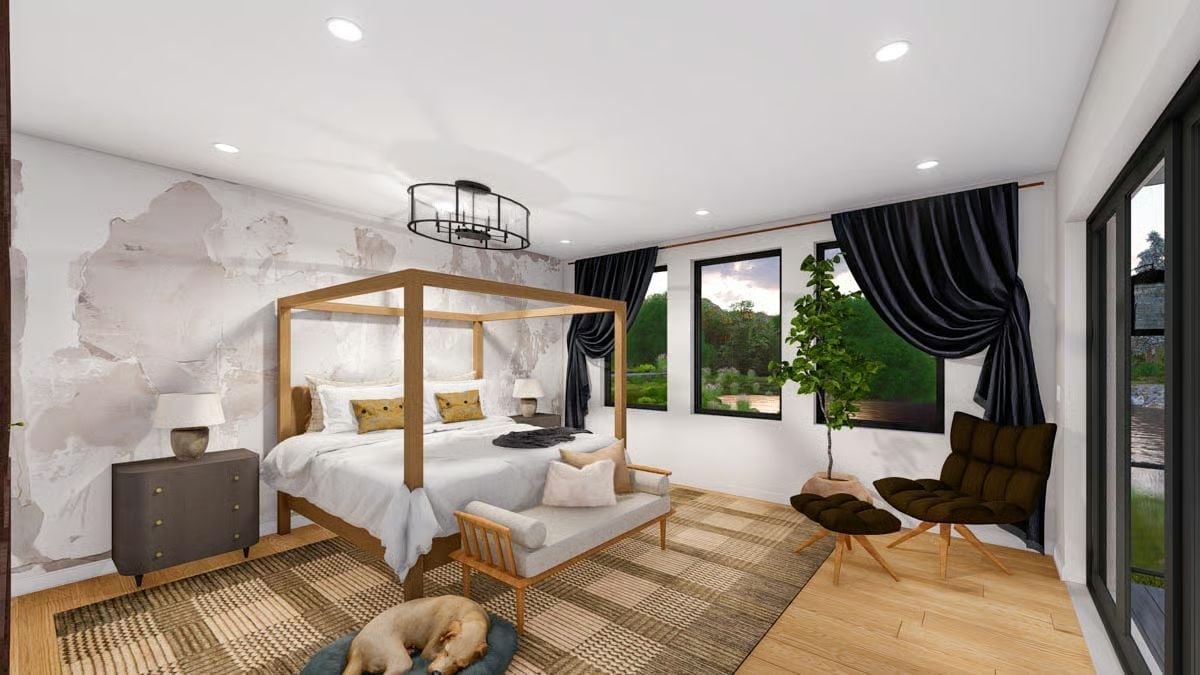
Peeling plaster covers the wall behind the bed, and against all that texture the pale canopy frame reads crisp. Black drapes are knotted back at the windows, with a tufted lounger waiting by the glass door.
- Distressed plaster accent wall
- Spindle-back bench at bed foot
- Full-height sliding glass door
Down the Vanity Run to a Pedestal Tub Framed by Weathered Plaster
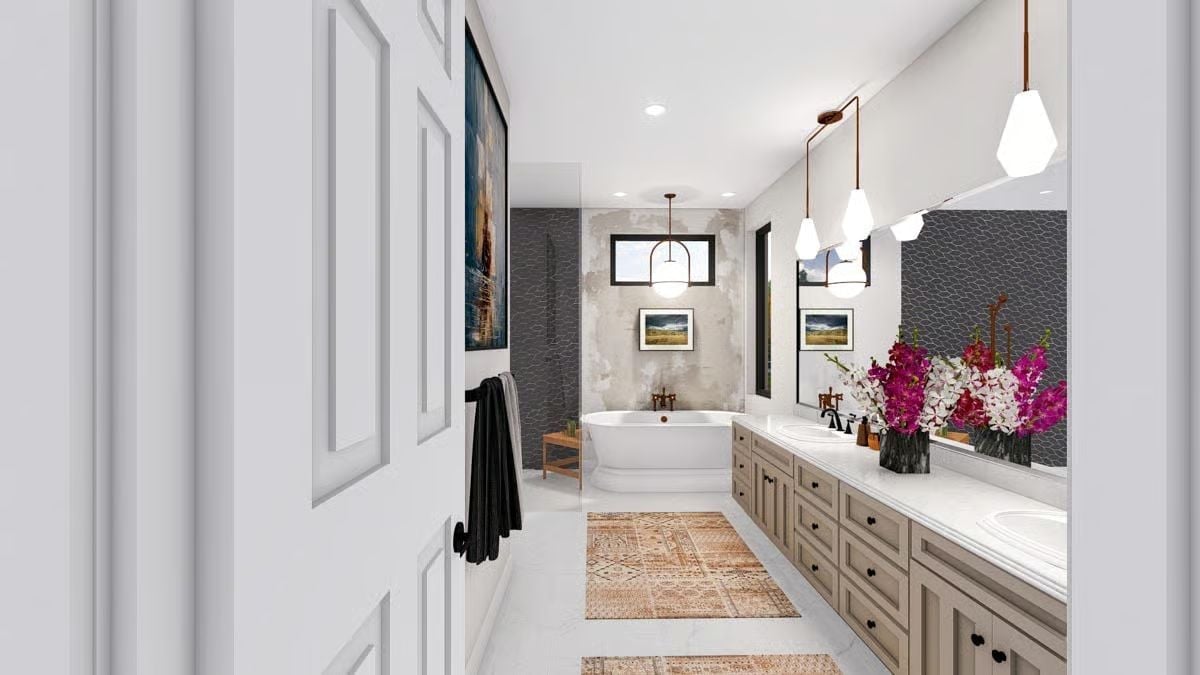
Copper rods drop faceted glass shades over a double vanity with black knobs, and two patterned runners pull the eye straight down the room. Then the payoff. A pedestal tub waits under a globe pendant, with fish-scale tile wrapping the shower beside it.
Editor’s Note: Hanging the pendants in front of the mirror puts light on faces, not just on the countertop. And because the mirror repeats each fixture, the long vanity wall reads bright with no sconces needed.
French Doors Past the Sofa Pull the Fire Pit Into the Family Room’s Long Sightline
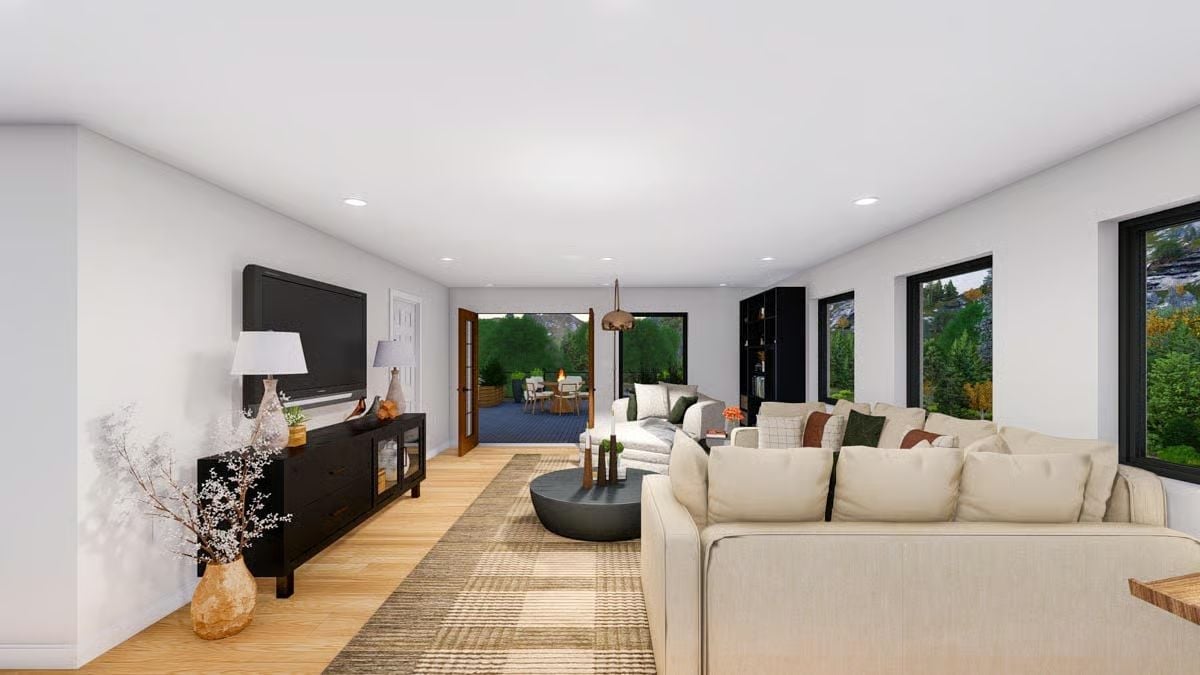
Every piece in this room aims you at the French doors.
The cream sectional hugs the window wall, with a black coffee table kept low enough that the sightline stays clear. Across the rug, a glass-front console anchors the wall-mounted TV. Nothing blocks the path, which is the whole point. Where the room runs out, wood-framed doors swing open onto a deck with chairs circled around a fire table.
Sawhorse Drafting Desk and Two Easels Share a Loft Corner Above the Stair
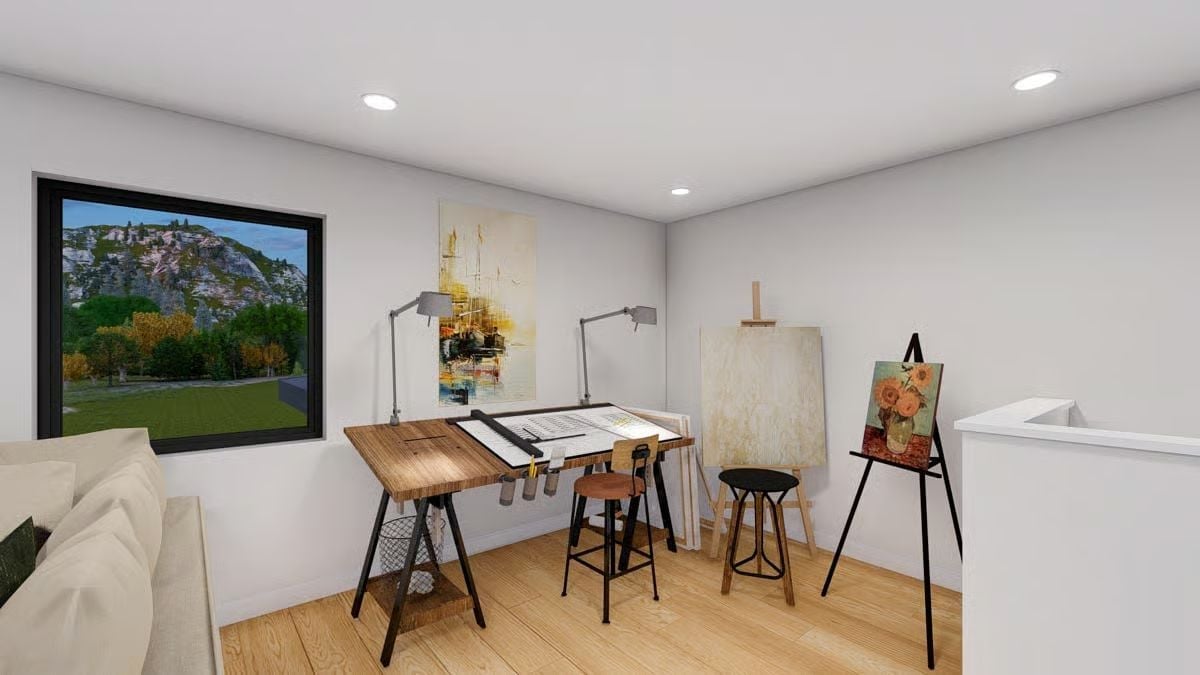
Sawhorse legs splay under a plank-top drafting table, its tilted board fitted with a sliding parallel rule. Pencil cups hang off the front edge while twin swing-arm lamps stand guard at the back corners. A few steps over, a wooden studio easel holds a blank canvas, and a black tripod easel props up a sunflower still life.
Designer’s Secret: Putting the drafting table against the wall beside the window sends daylight across the board from the left, so a right-handed artist’s hand doesn’t shadow the line being drawn. Once the window gives out, the two lamps take over.
Glass Rail and Cedar Planters Ring a Rooftop Fire Table Above the Street
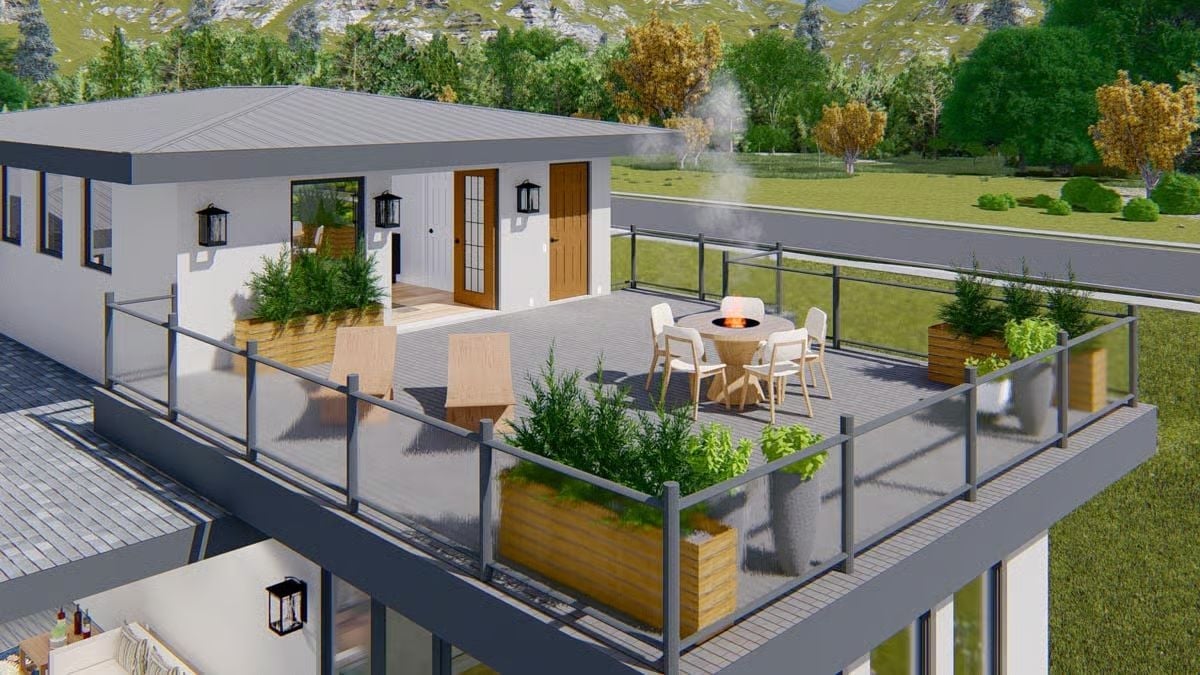
Slatted cedar planters anchor the corners of the gray composite deck, and four chairs circle a fire table in the middle. Between the posts, glass panels keep the mountain view open from every seat. Pickets would have ruined it.
Pin It
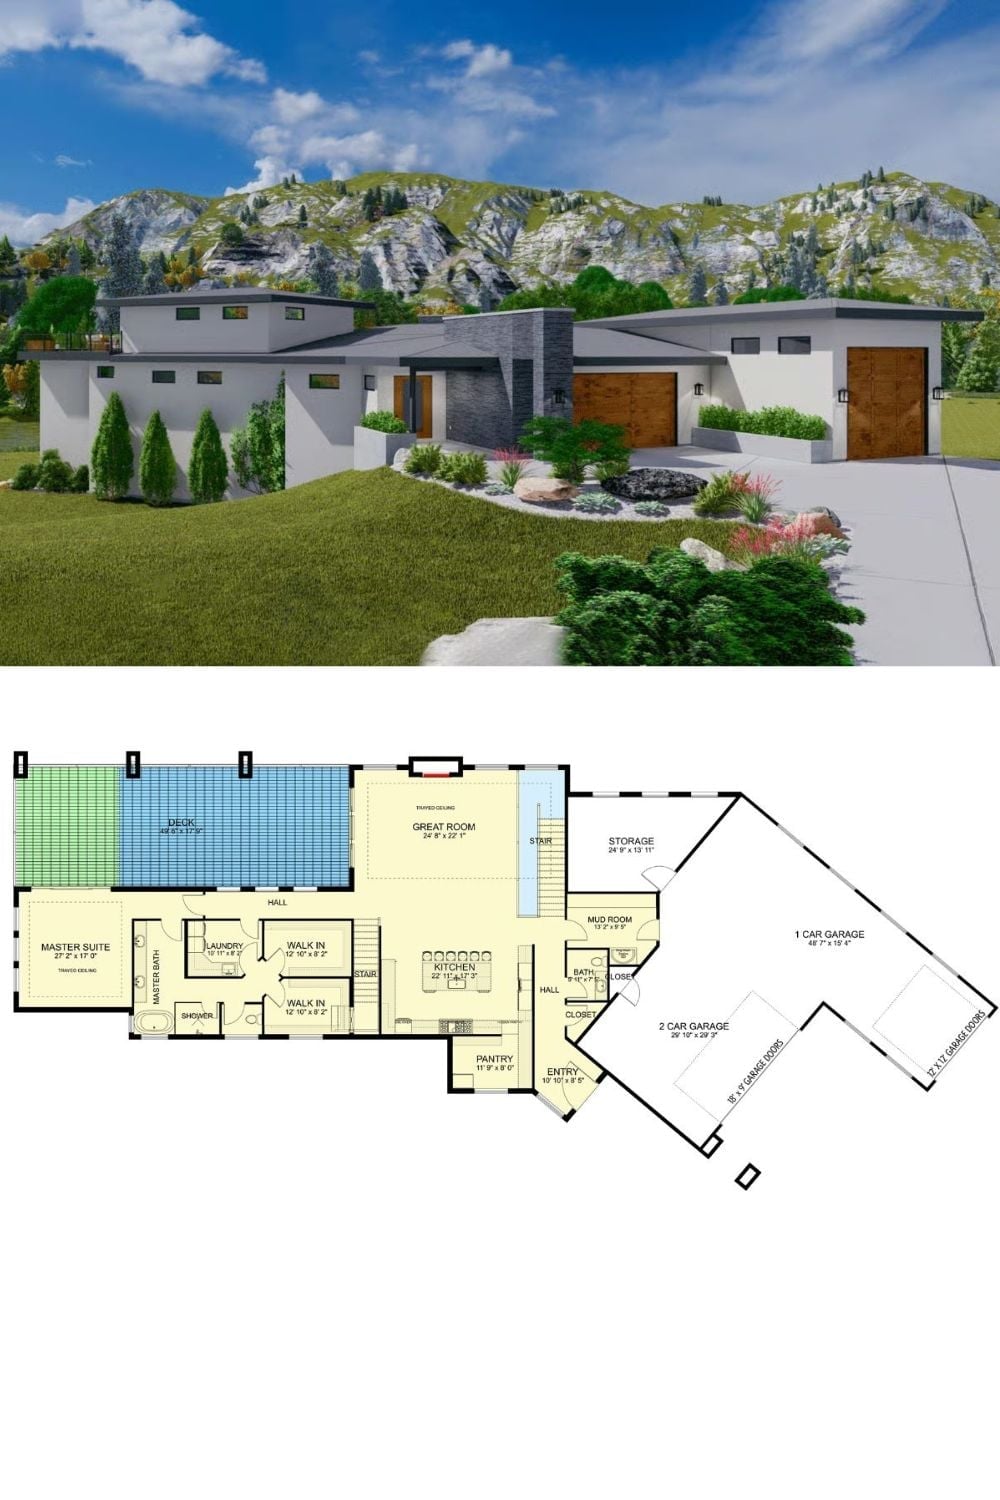
Wood garage doors and a stacked stone column front the stucco exterior. Underneath, the plan angles both garages away from the great room, kitchen, and deck.