
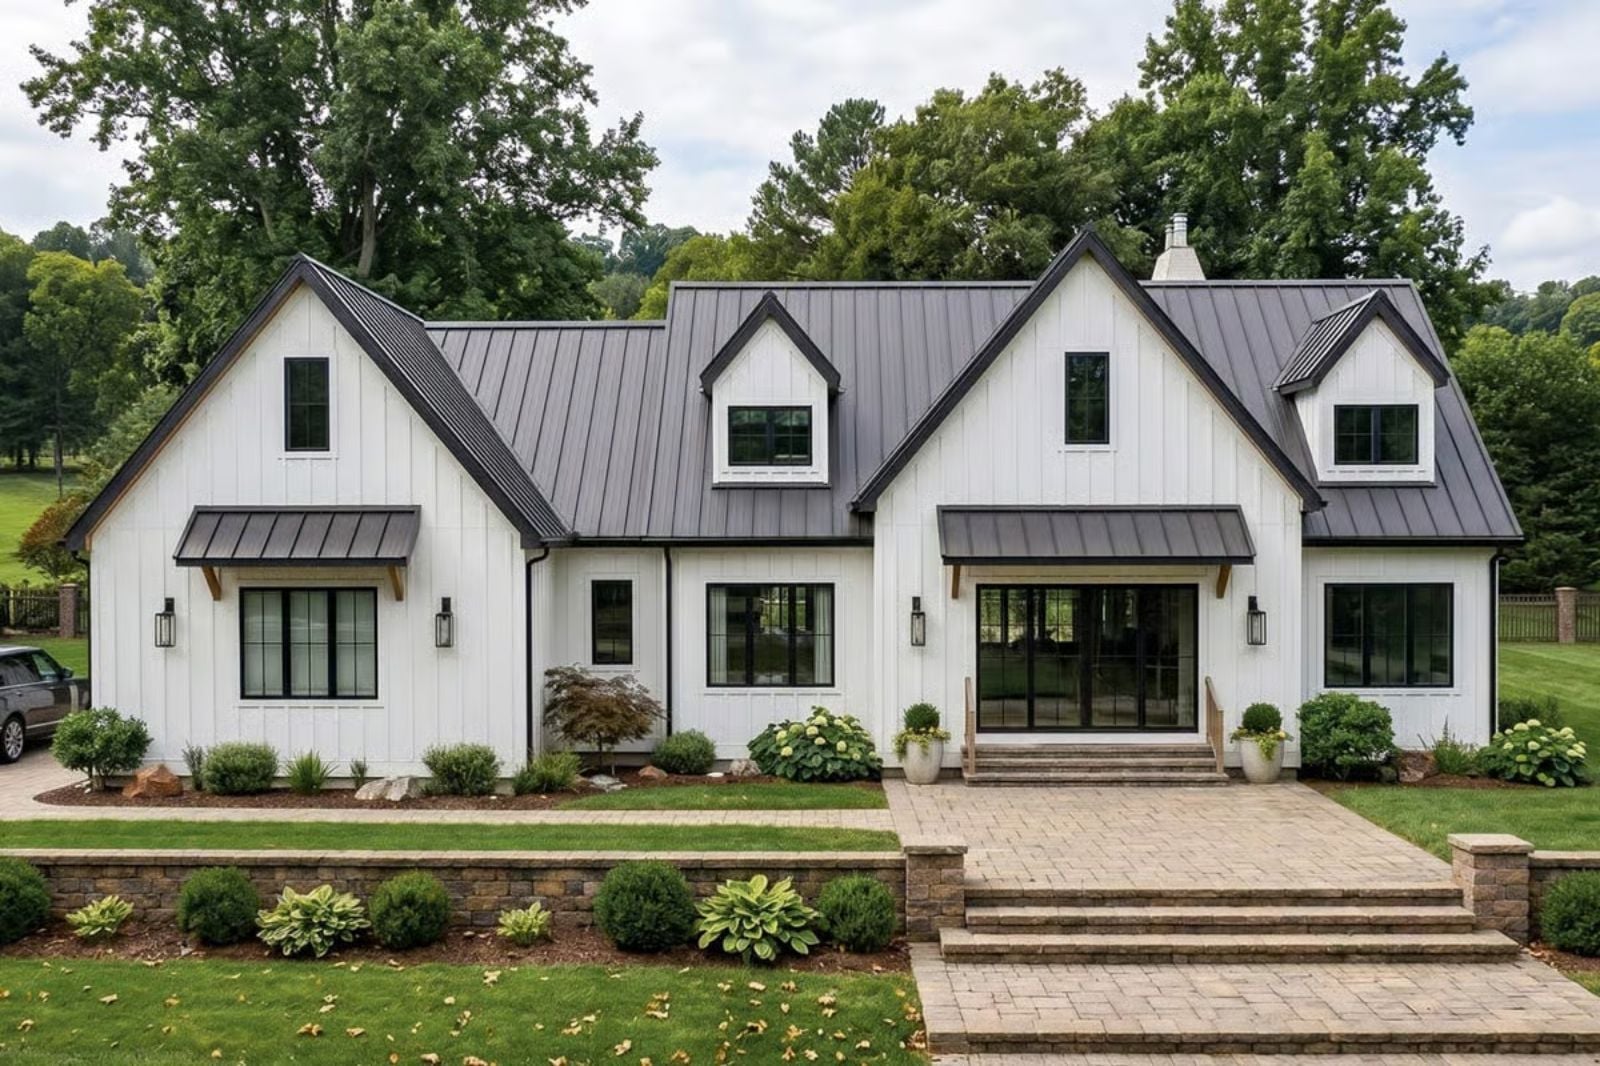
Growing families don’t outgrow the bedrooms first: they outgrow the back door. Cleats pile up at the lockers early Saturday, a crowd of cousins swarms the island Sunday afternoon, both dishwashers are churning by dinner, and the teenagers have vanished downstairs before anyone notices. The Brookstone Terrace is set up for exactly that, with a bench-and-locker mudroom, a long island with two dishwashers beside a walk-in pantry, a cathedral-ceiling great room and a finished basement.
Specifications
- Sq. Ft.: 2,805
- Bedrooms: 3
- Bathrooms: 2.5
Floor Plan – Main Floor
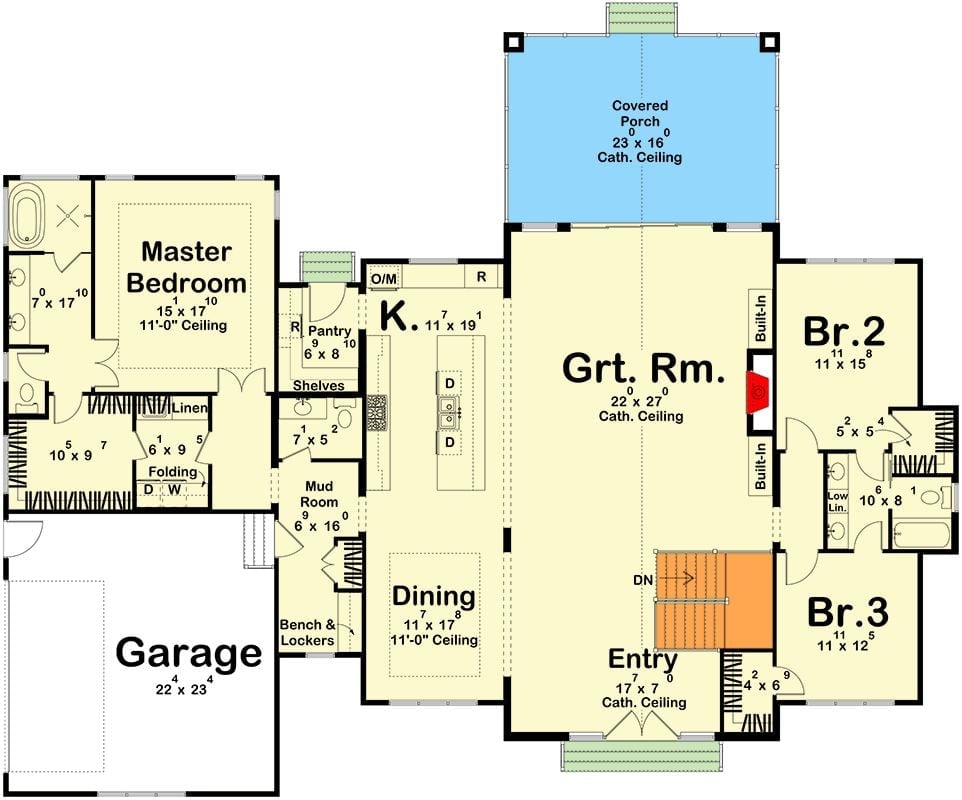
The cathedral-ceiling great room sits at the center of the plan and opens straight onto the covered porch. Bedrooms two and three split a bath, and the garage comes in through the mudroom, right where it should.
Floor Plan – Basement
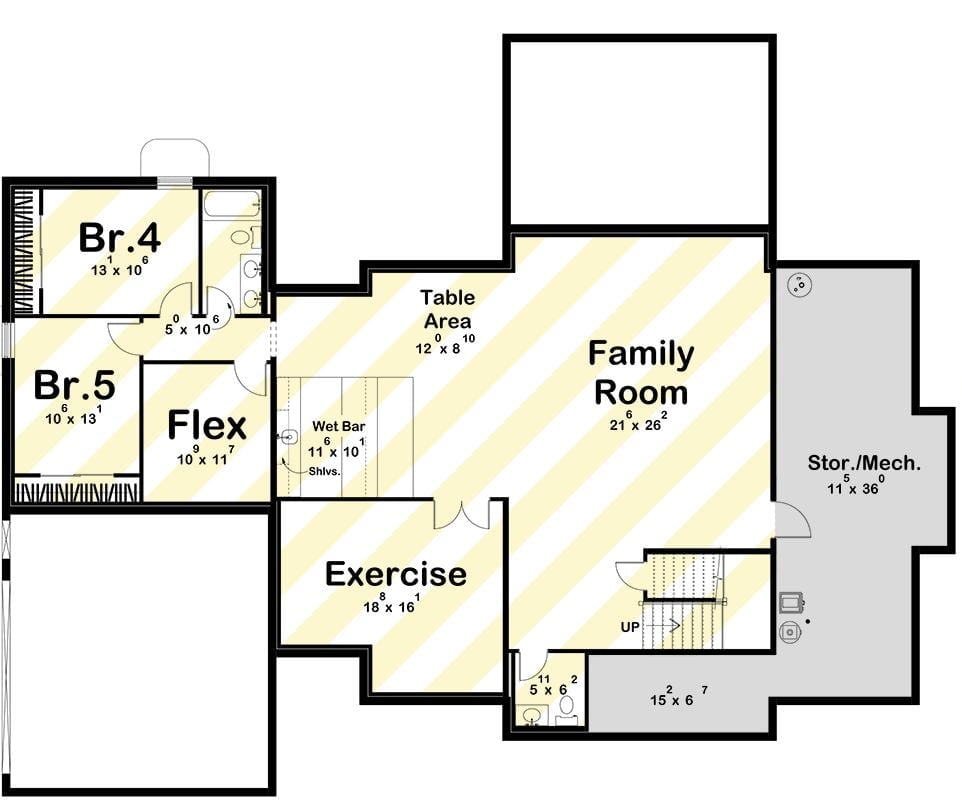
Downstairs, everything orbits the 21 x 26 family room, with the table area and wet bar spilling off one side. Bedrooms 4 and 5 share a bath next to the flex room, while double doors lead into the exercise room. Storage runs 36 feet.
Covered Rear Porch Tucked Under a Standing-Seam Gable

Board-and-batten siding runs up to a dark standing-seam roof. From the covered porch, wood-railed steps drop down onto a curving concrete path.
Common Mistake: A deep covered porch can starve the rooms behind it of daylight. Here, tall glass doors and extra windows along the porch wall help offset the shade, and if you skip them, expect a living area that feels dim even at midday.
Limestone Fireplace Wall Flanked by Matching Wood Credenzas and Lit Landscape Prints
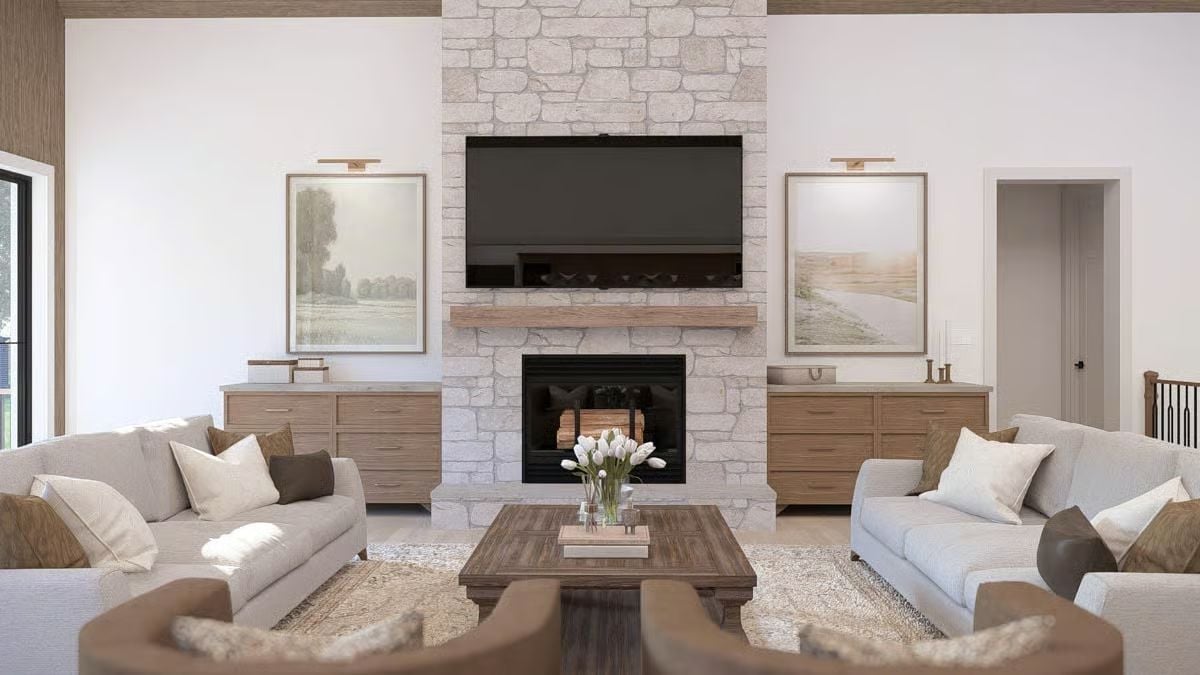
Pale stacked stone climbs all the way to the ceiling, with a wood mantel splitting the TV from the firebox and low drawer cabinets filling in on either side. Brass picture lights hang over framed landscapes. Two leather barrel chairs close the seating square.
Editor’s Note: Low drawer cabinets on both sides of the fireplace give the room closed storage for remotes, games, and cords without crowding the stone. They also stop well below the art, so the chimney stays the tallest thing in view. No clutter on the wall, either.
Six Stools Line a Waterfall Island Under Ruffled Paper Pendants
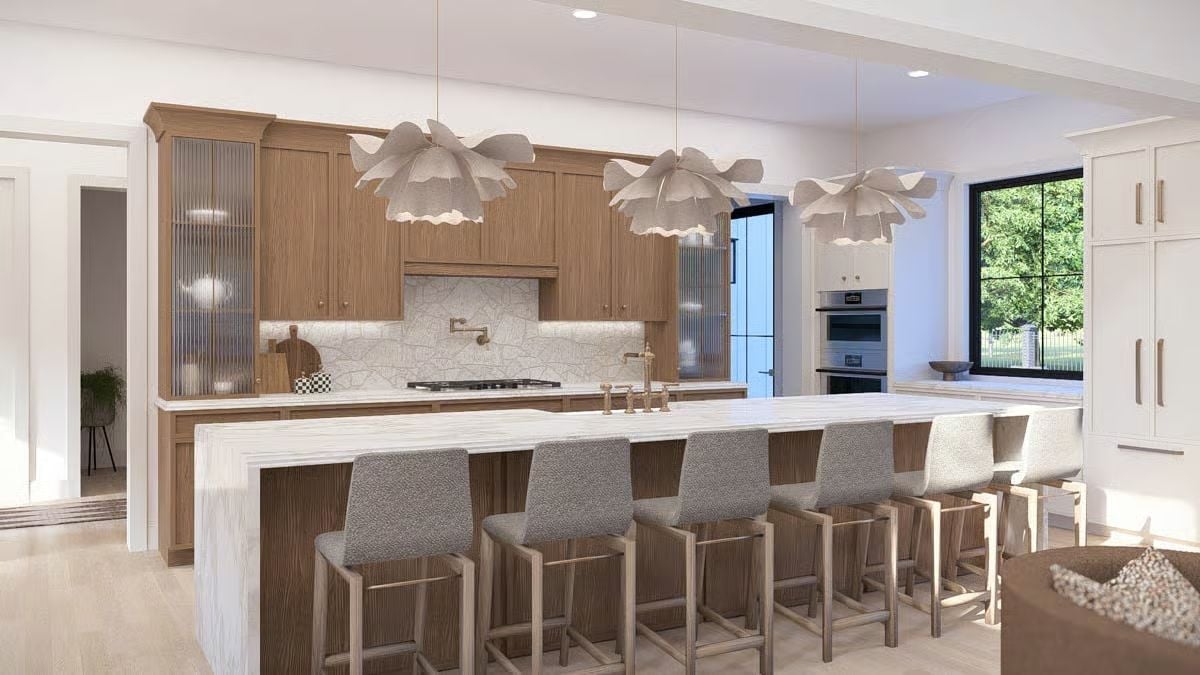
Reeded glass doors bookend the oak cabinetry, and crackled tile climbs behind the cooktop up to a brass pot filler. The marble island drops to the floor at both ends. Waterfall style, start to finish.
Style Tip: Reeded glass blurs whatever sits on the shelves, so tall glass cabinets can hold everyday dishes without looking messy. Put them at both ends of a long wood run and they break up the solid doors while letting interior shelf lighting show through.
Where Arched Wallpaper Panels Watch Over a Chunky Trestle Table
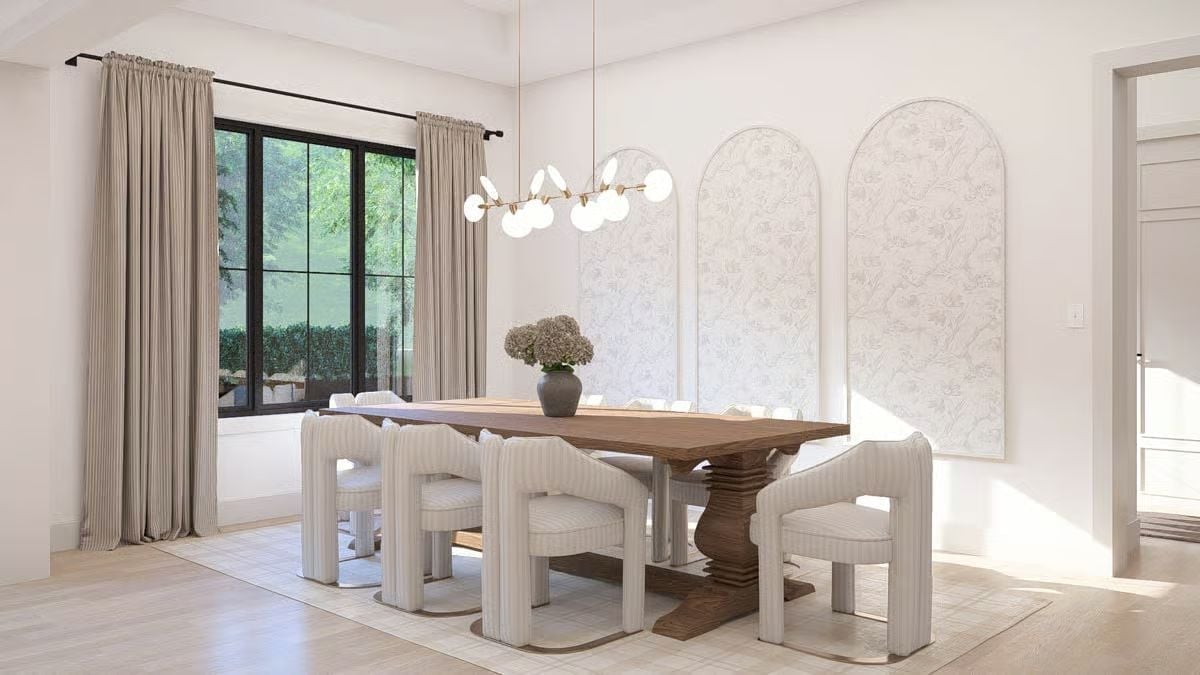
Three arched panels of botanical wallpaper, each trimmed in thin molding, give the long wall rhythm without crowding it. Below sits a chunky trestle table ringed by striped chairs on sled bases: soft but sturdy. Overhead, a brass branch chandelier with milk-glass globes hangs above a centerpiece of hydrangeas.
In The Details: Framing wallpaper inside arched molding brings in pattern without committing an entire wall to it. Plain paint between the panels keeps things calm. And if one panel ever needs replacing, that’s a much smaller job than repapering the whole wall.
Moody Walls, Bright Windows: Bedroom Built Around a Channel-Tufted Headboard
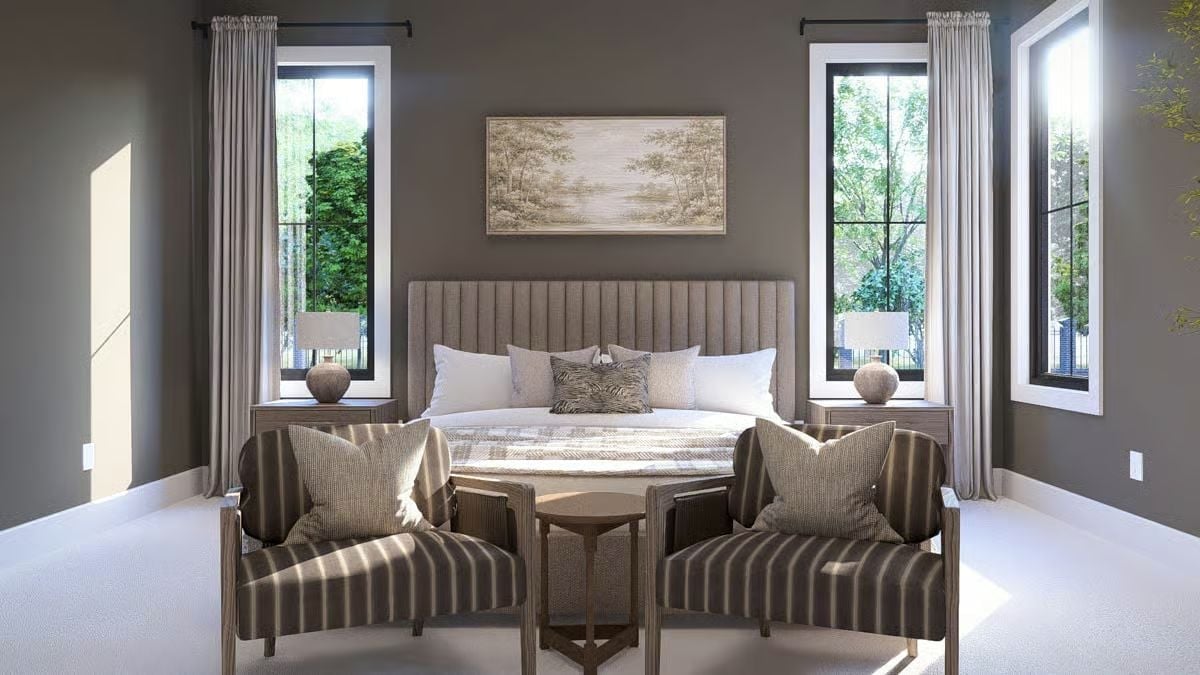
Curtain rods mounted just below the ceiling make the black-framed windows read even taller, and between them a channel-tufted headboard rises well past the pillows. Dark walls, yet nothing feels heavy. At the foot of the bed, two striped barrel chairs share a small pedestal table, turning leftover floor space into a spot for reading and coffee.
- Rods hung near the ceiling
- Paired chairs facing the bed
- Matching lamps on wood nightstands
Soaking Tub Behind Glass, Fish-Scale Marble Above, Wood Vanity Out Front
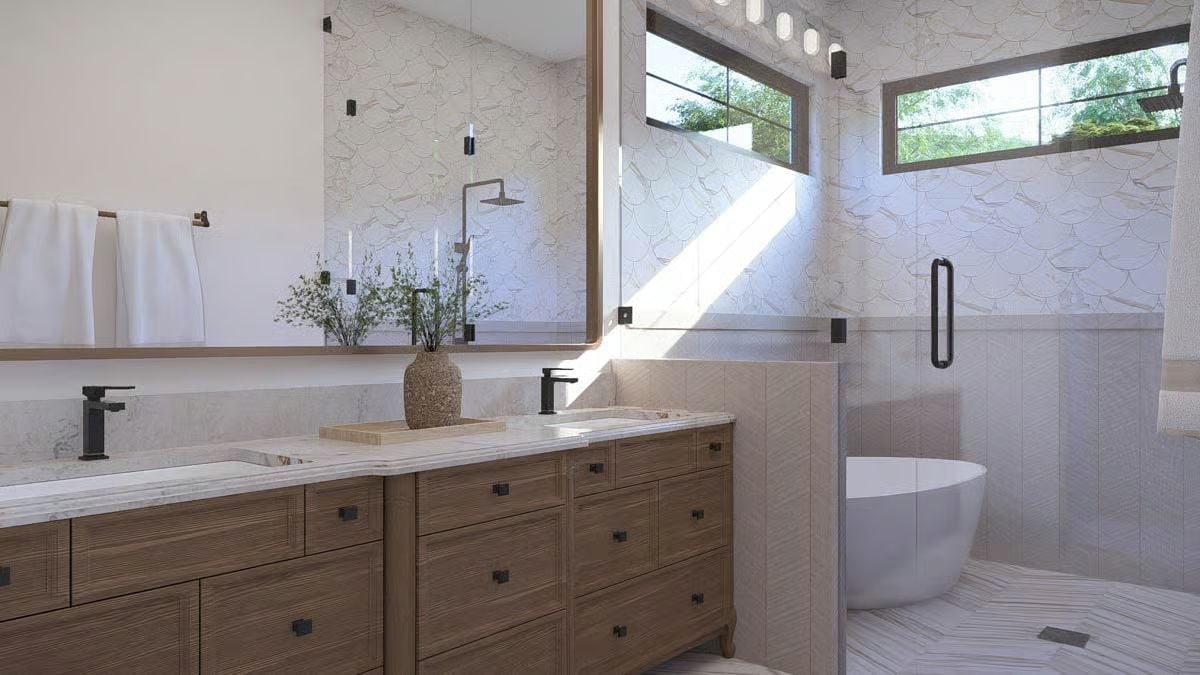
The freestanding tub sits right inside the glass shower enclosure, and fish-scale marble tile climbs the wall all the way up to the clerestory windows. Out front, black faucets top a wood double vanity.
Tub and Shower Share One Wet Zone
Putting the tub inside the shower glass turns that corner into a wet room, where both fixtures drain to the same tiled floor, and splashes simply stop mattering. Smart move. You can rinse off under the rain head and step straight into the bath without tracking water over to the vanity side of the room.
Pin It
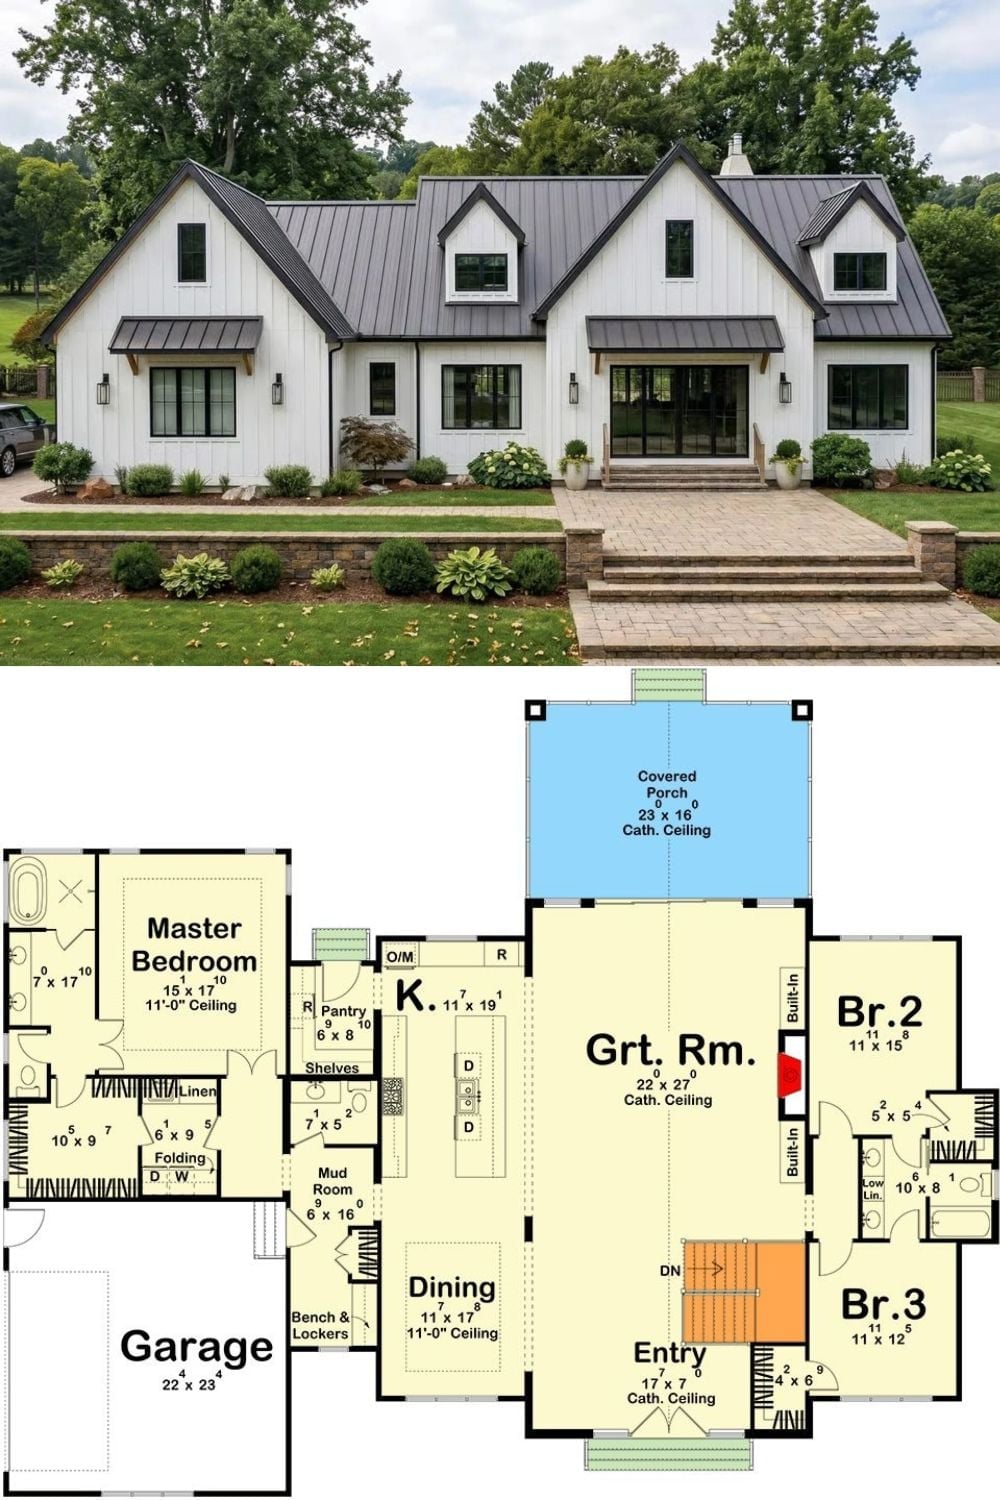
Up top, white vertical siding sits under a dark standing-seam roof, with metal awnings on both gables and paver steps climbing up from the lawn. Below, the plan opens into a 22 x 27 great room with a fireplace set between built-ins, kitchen and dining running alongside, and stairs dropping down to the basement. Mudroom lockers handle the garage traffic. In a three-bedroom house, that’s no small job.