
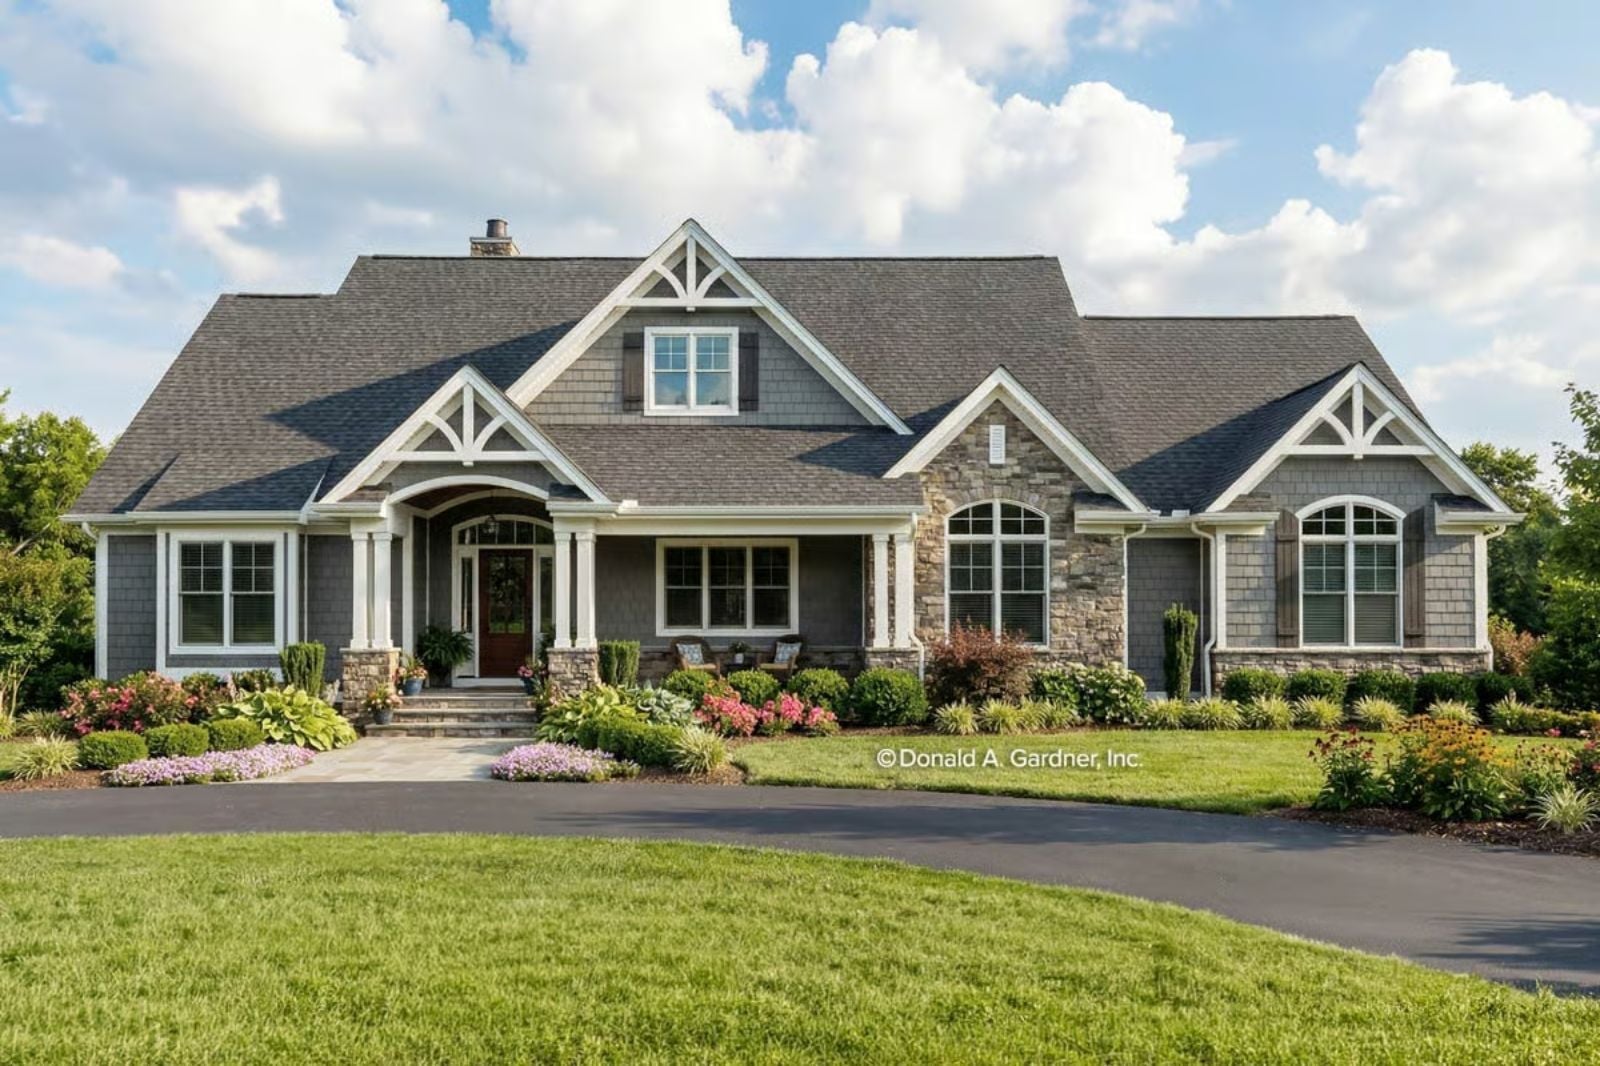
Plenty of families have quit moving every time a baby shows up and started buying houses that can take on the next one instead. Saturday pancakes land on the island at seven, homework swallows the dining table by four, cousins take over the porch in July, and sooner or later a crib goes up in the bonus room. The Ellington Marsh is built for that life, with an island kitchen open to the great room, a screened porch under skylights out back, and a bonus room upstairs.
Specifications
- Sq. Ft.: 2,512
- Bedrooms: 4
- Bathrooms: 3.5
Floor Plan – Main Floor
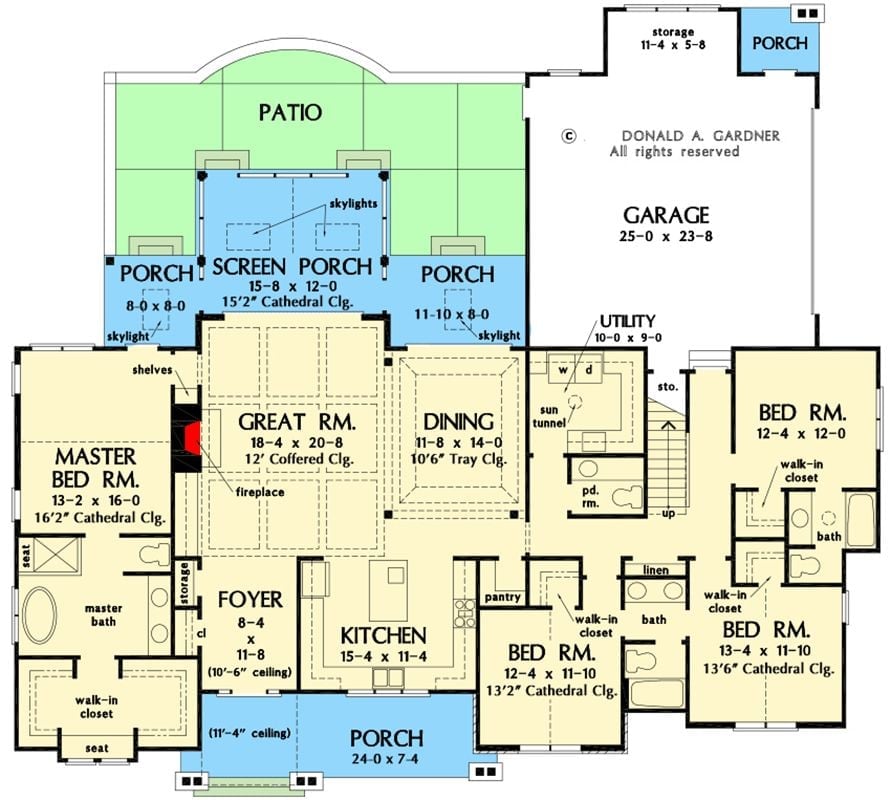
Great room, dining, and kitchen all share one open core. From there, the primary suite takes the left side, three bedrooms go right, and the screened porch sits directly behind.
Floor Plan – Bonus Room
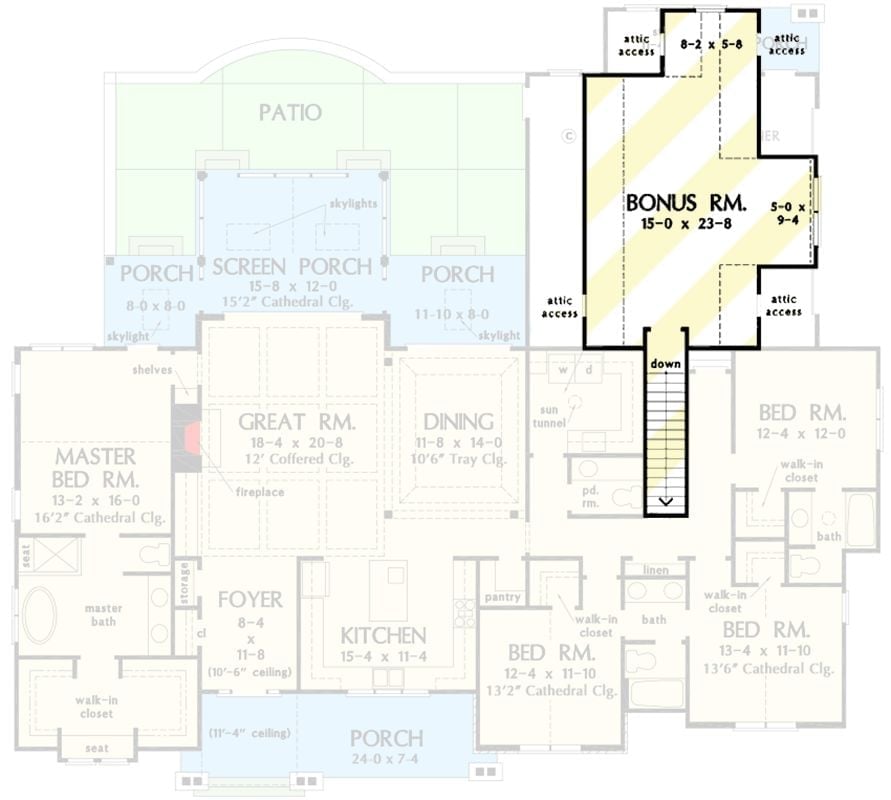
It’s a split-bedroom layout. The primary suite has the left wing to itself, while the other three bedrooms cluster on the right. Behind the great room, the screened porch pulls daylight down through its skylights and opens onto the patio, and stairs near the laundry climb to a 15-0 x 23-8 bonus room.
Backyard Pool, Raised Spa and a Screened Porch Behind Gray Shingle Siding
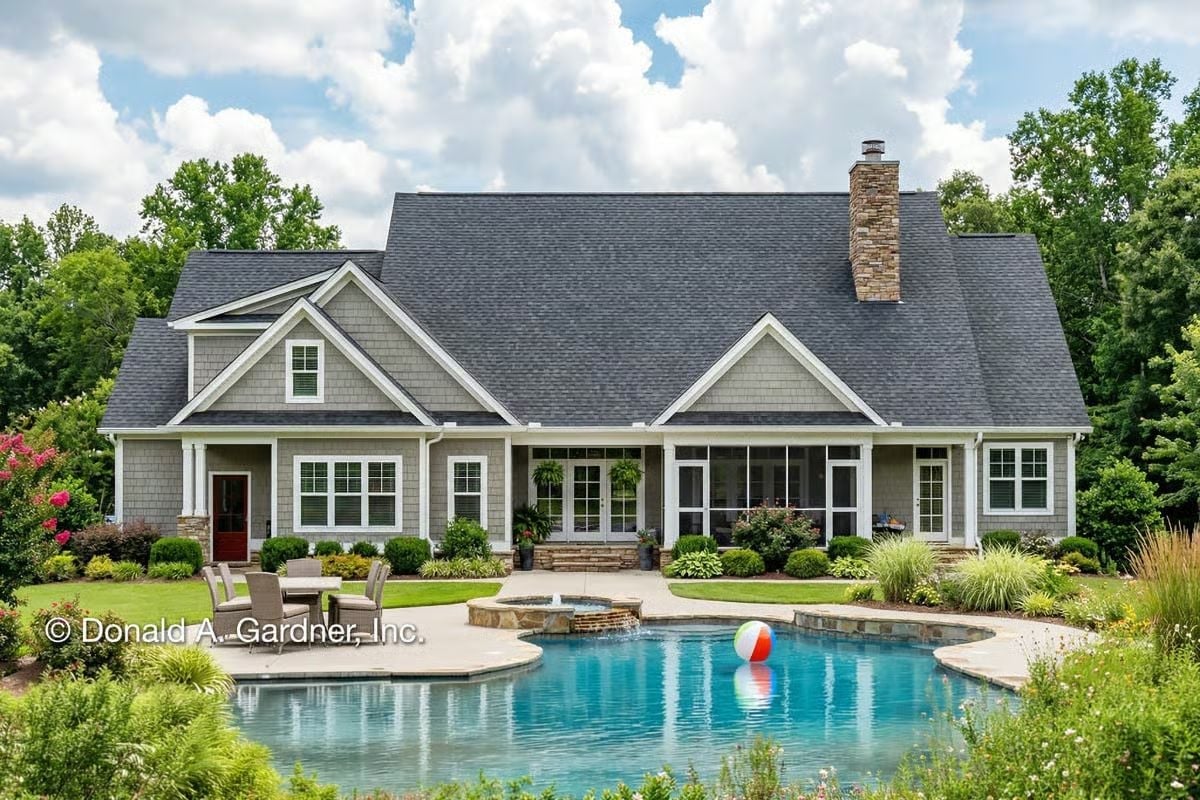
Gray shingle siding wraps the rear, with a chimney faced in stacked stone climbing past the roofline. The raised spa is the best detail out here. It spills a thin sheet into the freeform pool, and right beside the French doors, a screened porch gives everyone a shady spot to dry off.
Rain Glass Panes Blur the Wreaths Hanging on Arched Double Doors
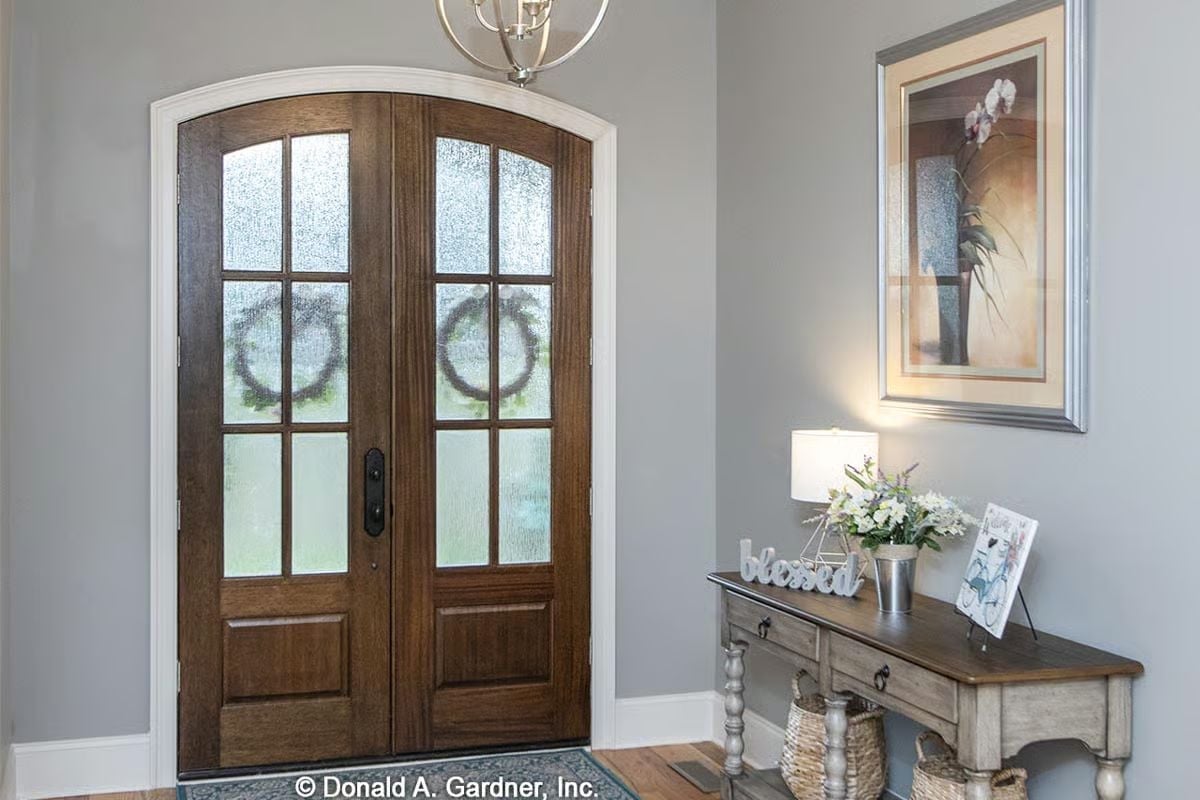
Through the rain glass, the wreaths go soft. Arched wood doors anchor the foyer, and a distressed console holds a lamp and flowers up top with woven baskets tucked underneath.
Color Story: Warm wood doors and a dark-stained tabletop keep the cool gray walls from going flat, while white trim traces the arch. The silver frame and orb fixture pick up the gray too. Smart move, since it means the metals never argue with the paint.
Step past the front entry and the plan opens into a family room organized around one long, hardworking wall.
Where a Stacked Stone Hearth Shares One Wall With a Wood-Backed TV Nook
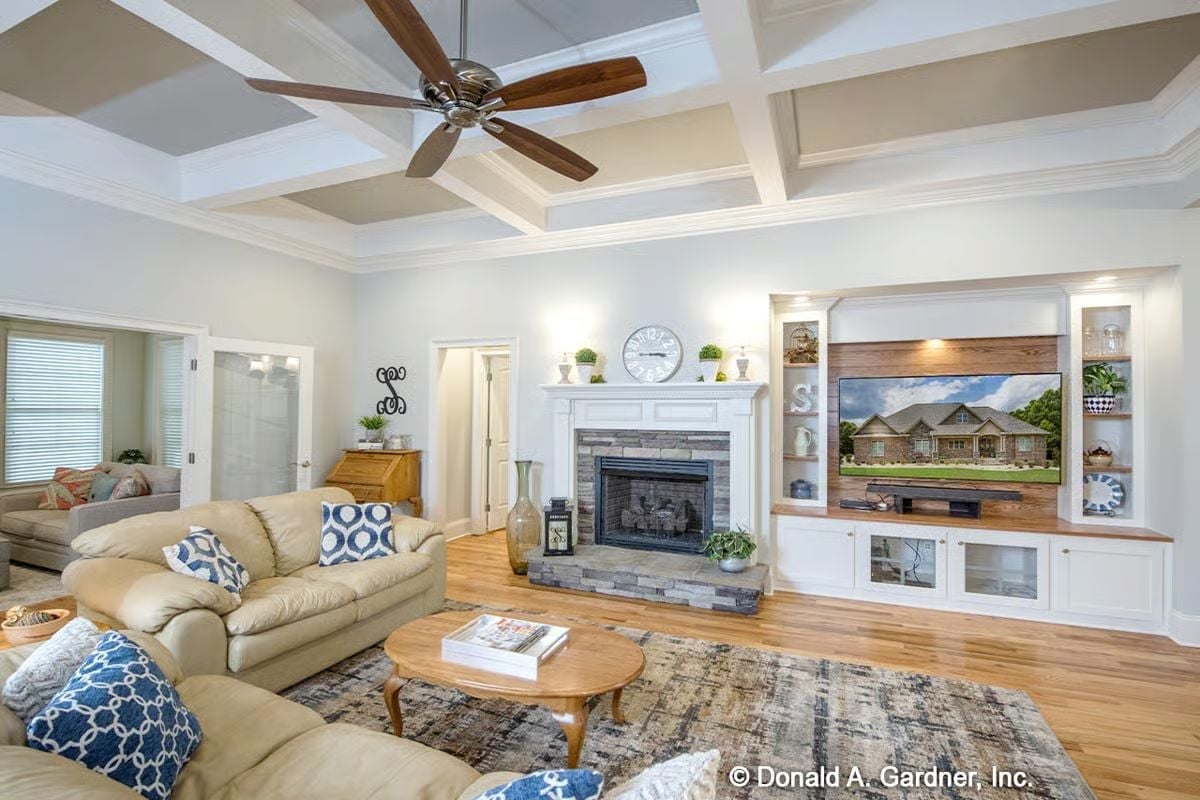
Coffered beams divide the ceiling into deep panels, with a wood-bladed fan hanging from the center square. Down below, the firebox gets a wrap of layered stone that spills out onto a raised hearth. Now look right. A plank-backed niche frames the TV between lit shelves, glass-front cabinets sit underneath, and a monogram S turns up twice, once on the wall and again on a shelf.
Stained Oak Island With Fluted Corners Anchors a White Shaker Kitchen
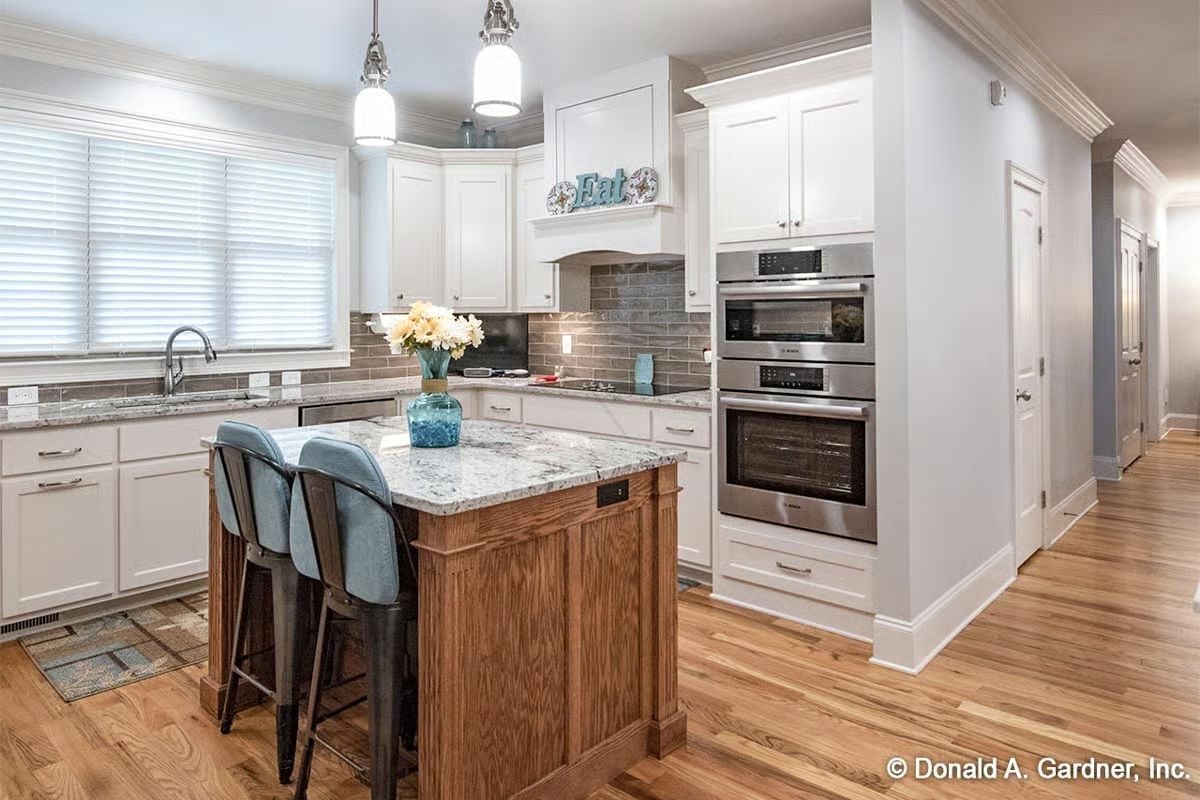
Fluted pilasters wrap each corner of the oak island, and there’s an outlet in the side panel for a mixer or a laptop. Blue-cushioned stools tuck right under the granite overhang. Over by the hallway, Bosch wall ovens stack close enough to the island that hand-offs stay easy. Above the cooktop, a hood shelf props an “Eat” sign between two plates, in case anyone forgot what the room is for.
Try This: If your perimeter cabinets are all white, stain the island instead of painting it. You get one warm piece for everyone to gather around, and the wood hides scuffs from stool feet and shoes far better than a painted panel ever will.
Under a Two-Step Tray Ceiling, an Oak China Hutch Shows Off the Good Plates
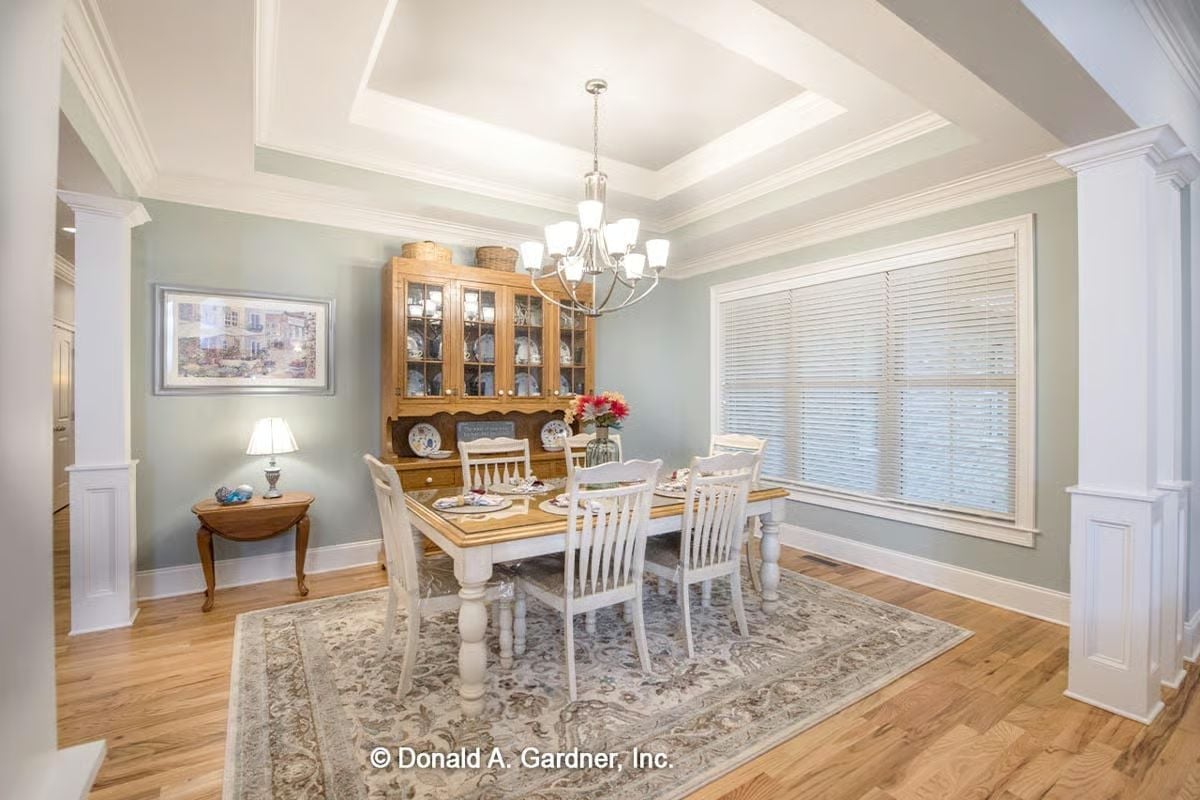
Paneled columns set the dining room apart from the hall without closing it in. Overhead, a tray ceiling steps up twice, and a chrome chandelier hangs dead center. Behind the glass doors of an oak hutch sit the patterned plates, baskets lined up on top. White slat-back chairs pull up to a table that pairs a honey-toned top with turned legs painted to match.
Why It Works: Tray ceiling, chandelier, table and rug all line up on one center line, which is why the dining area reads as its own zone even with two sides open to the house. No walls to hold your dining room? Let the ceiling and a big rug do the framing.
Proud to Be Southern, Says the Pillow on a White Shutter-Panel Poster Bed
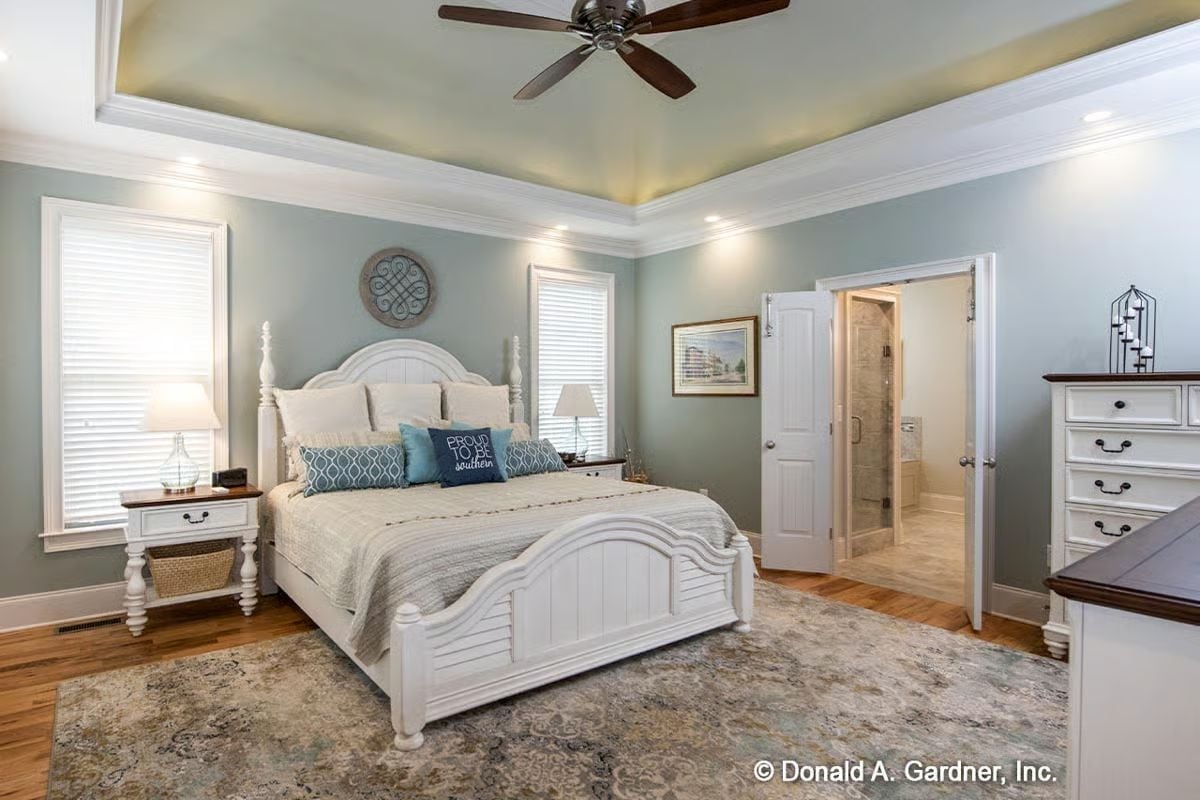
Louvered panels across the footboard give this white poster bed a beach-cottage look, no seashells required. Matching nightstands carry glass lamps, and one hides a woven basket underneath. Through the double French doors, you can see straight into the bathroom and the frameless glass shower beyond. Dark wood on the dresser top picks up the floor.
- Louvered panels on the footboard
- A glass lamp on each nightstand
- French doors into the bathroom
Pine Plank Ceiling Peaks Above a Recliner, Linen Sofa and Oversized Ottoman
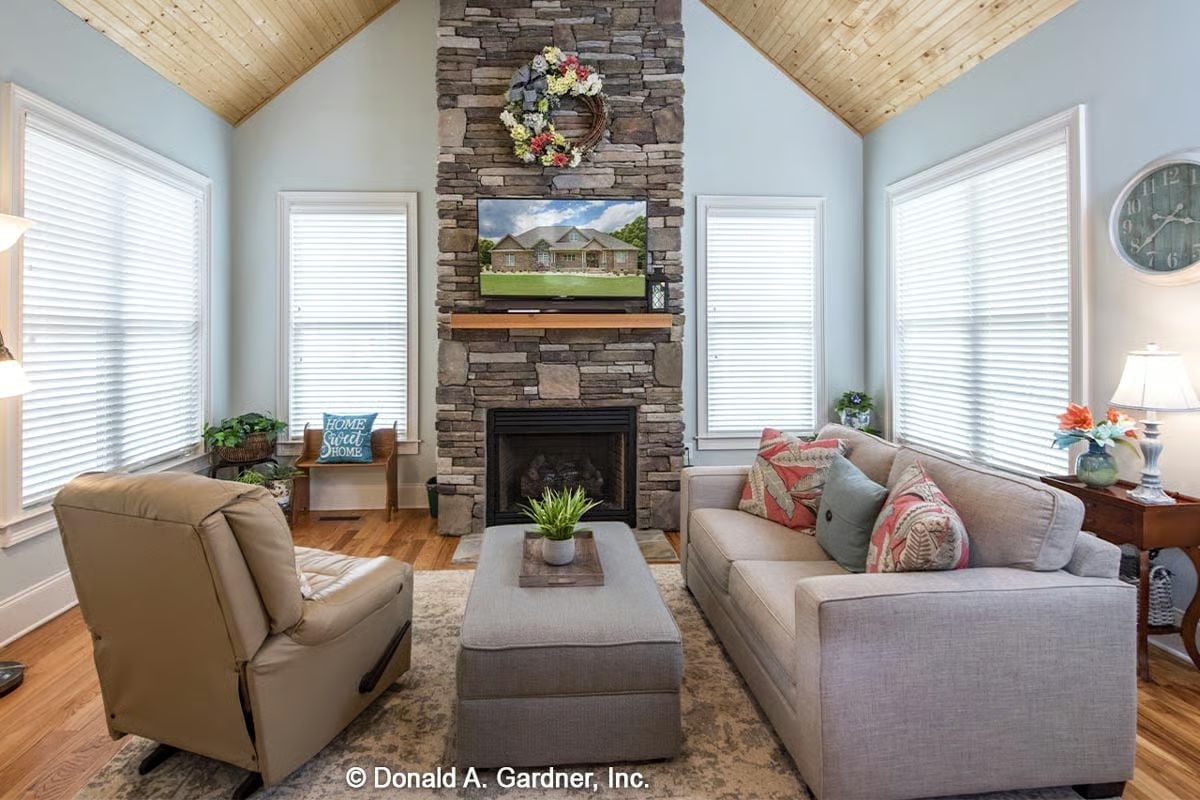
Look up first.
Pine planks run up both gables to the peak, while four tall windows flank the stone chimney below them. Back down at seating level, the oversized ottoman holds a tray, which is honestly all the coffee table a room like this needs.
Soak Below the Blinds in an Oval Tub Framed by a Glass Mosaic Stripe
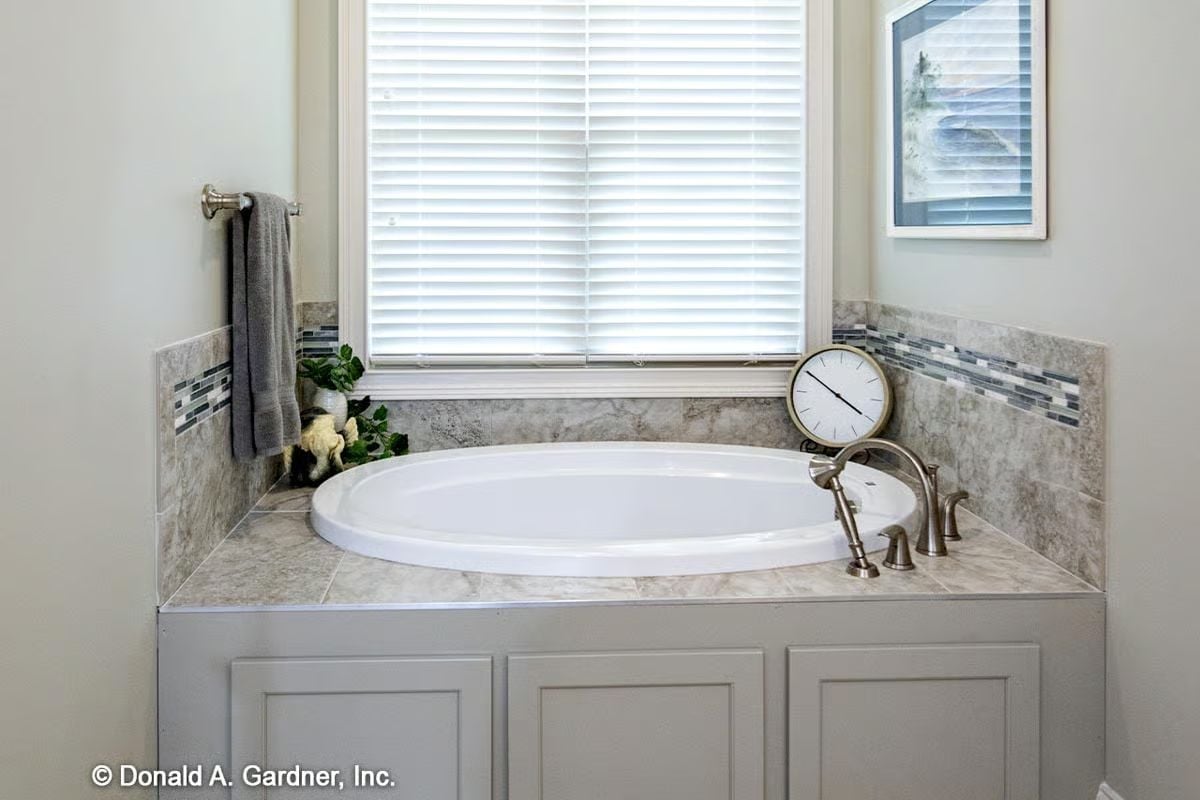
A brushed nickel faucet and handheld sprayer sit on a marble-look tile deck, with shaker panels finishing the tub front underneath.
Common Mistake: Put the faucet on the back wall under the window and you end up leaning across the whole tub just to turn the water on. This filler sits on the front corner of the deck instead, so checking the temperature doesn’t mean climbing in first.
Hangers Wait on a Rod Above the Dryer in a Black Granite Laundry Room
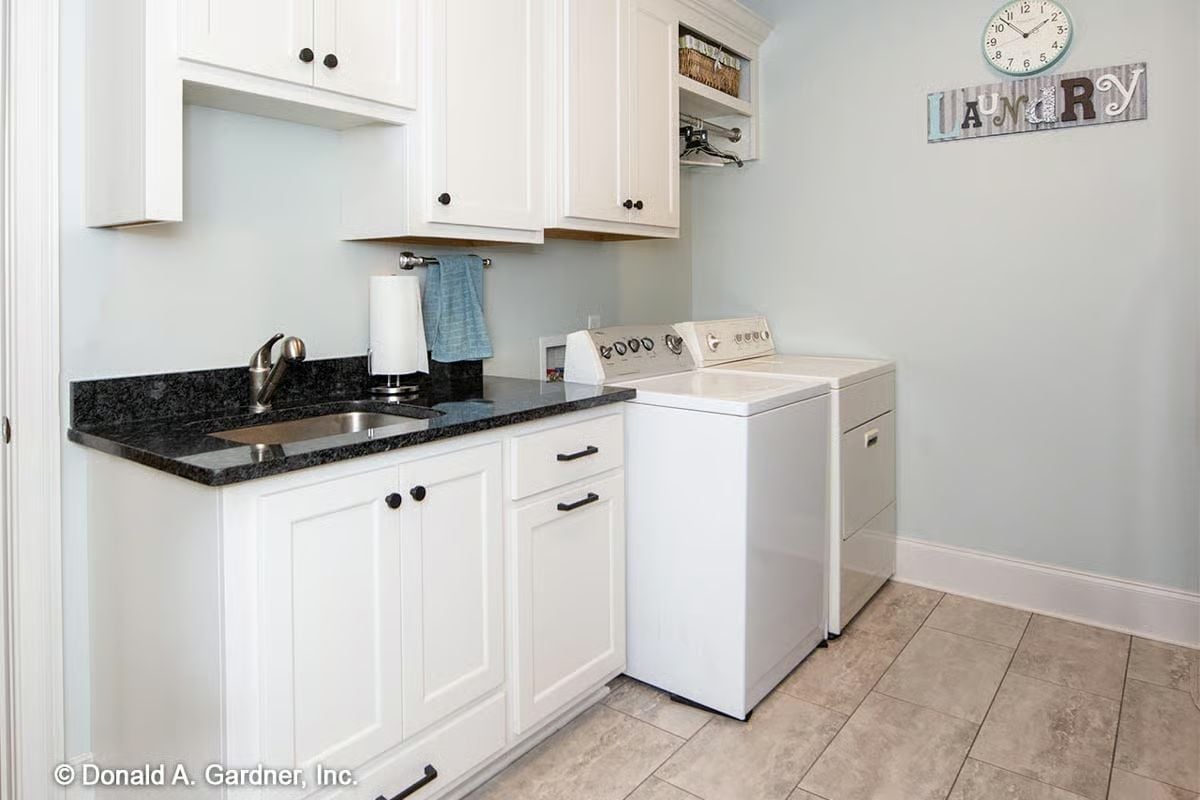
Black granite wraps an undermount steel sink, and the pull-down faucet makes rinsing out stains easy. White cabinet fronts mix bar pulls with round knobs. Over the machines, a rod of empty hangers means shirts go straight from the dryer onto a hanger instead of into a wrinkled pile, with a clock hung above the lettered sign for good measure.
In The Details: Top-loading washers need open air overhead so the lid can swing up. That’s why the closed uppers stop at the sink, and a higher open shelf with a hanging rod takes over above the machines. Lid clears, wall still works.
Pin It
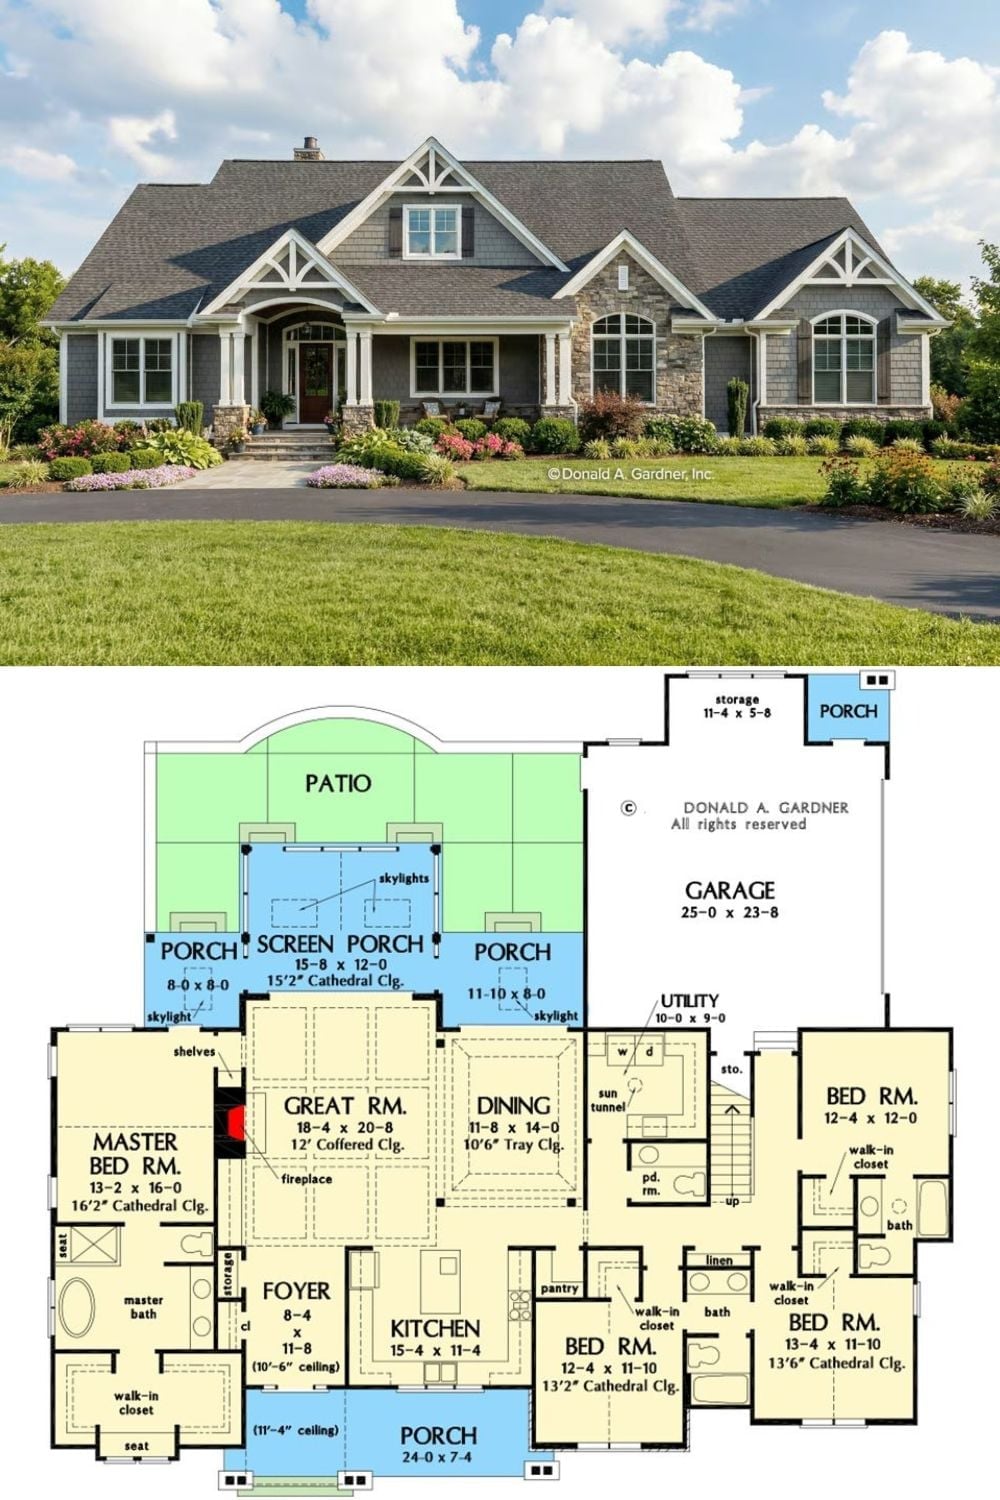
Out front, shake siding, white truss brackets and a gable faced in layered stone frame a wood door set under an arched porch. Inside, the plan revolves around a coffered great room and a tray-ceilinged dining space that opens onto the screened porch. Three bedrooms cluster past the kitchen, while the primary suite claims a wing of its own.
Pro Tip: Covered porches tend to darken the rooms behind them. This plan fights back with skylights over the screened porch and both side porches, plus a sun tunnel that brings daylight into the windowless utility room.