
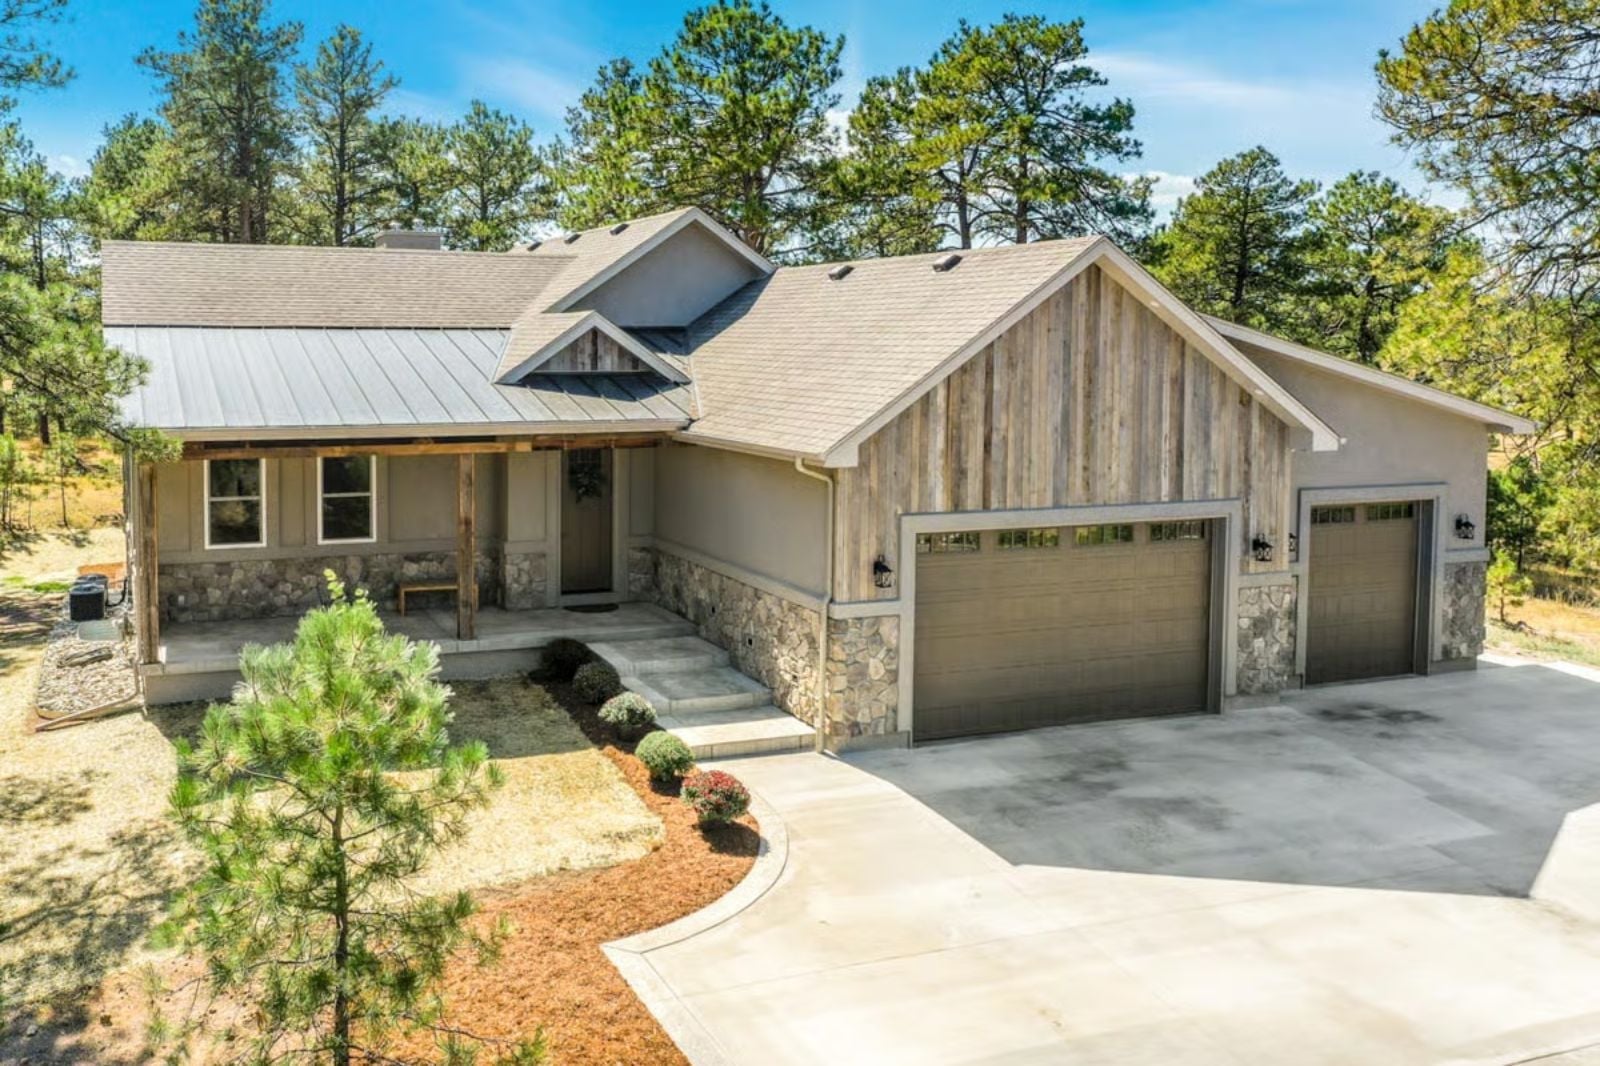
Where do weekend guests actually end up once every bed is taken? Crowded around the kitchen island at seven, drifting downstairs to the wet bar by nine, then carrying coffee out to the vaulted deck under the pines the next morning. The Colby Westbrook makes room for all of it with a walkout basement, a wet bar, a walk-in pantry, and an island that opens to the vaulted great room.
Specifications
- Sq. Ft.: 2,267
- Bedrooms: 3-5
- Bathrooms: 2.5-3.5
Floor Plan – Main Floor
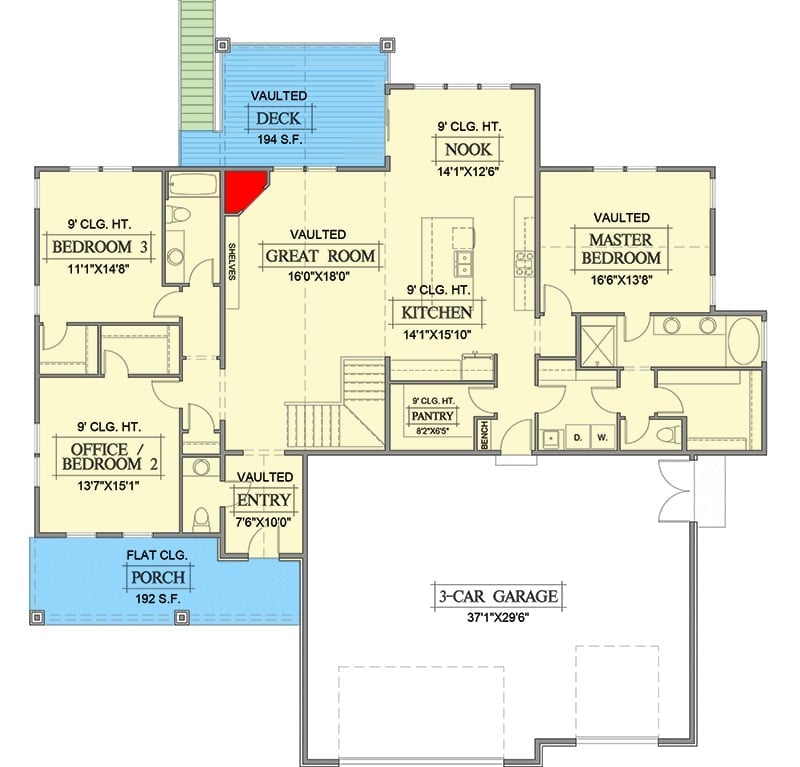
A vaulted entry leads past the stairs into a 16’0″ by 18’0″ great room lined with shelves, with the kitchen and nook opening off it and a vaulted deck beyond. Bedroom 3 shares the left wing with the office. The primary bedroom gets the right side to itself, close to the pantry, laundry, bench and three-car garage.
Floor Plan – Basement
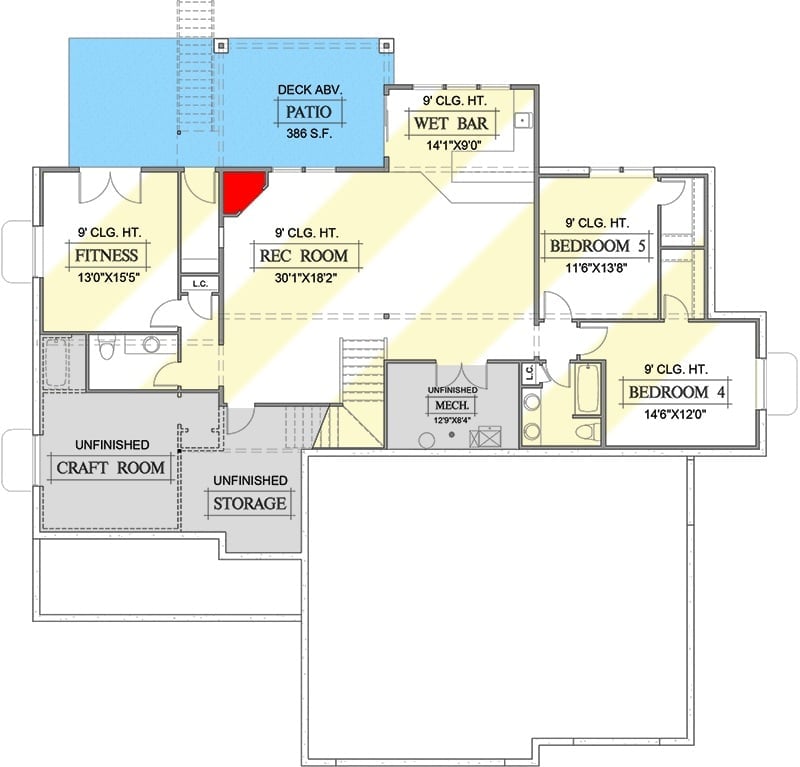
Downstairs, the rec room ties together the wet bar, the patio, and two bedrooms. The craft room and storage are left unfinished, which is either a letdown or a blank slate, depending on your budget.
Rear Deck Stairs Drop Straight to a Walkout Patio Under the Pines
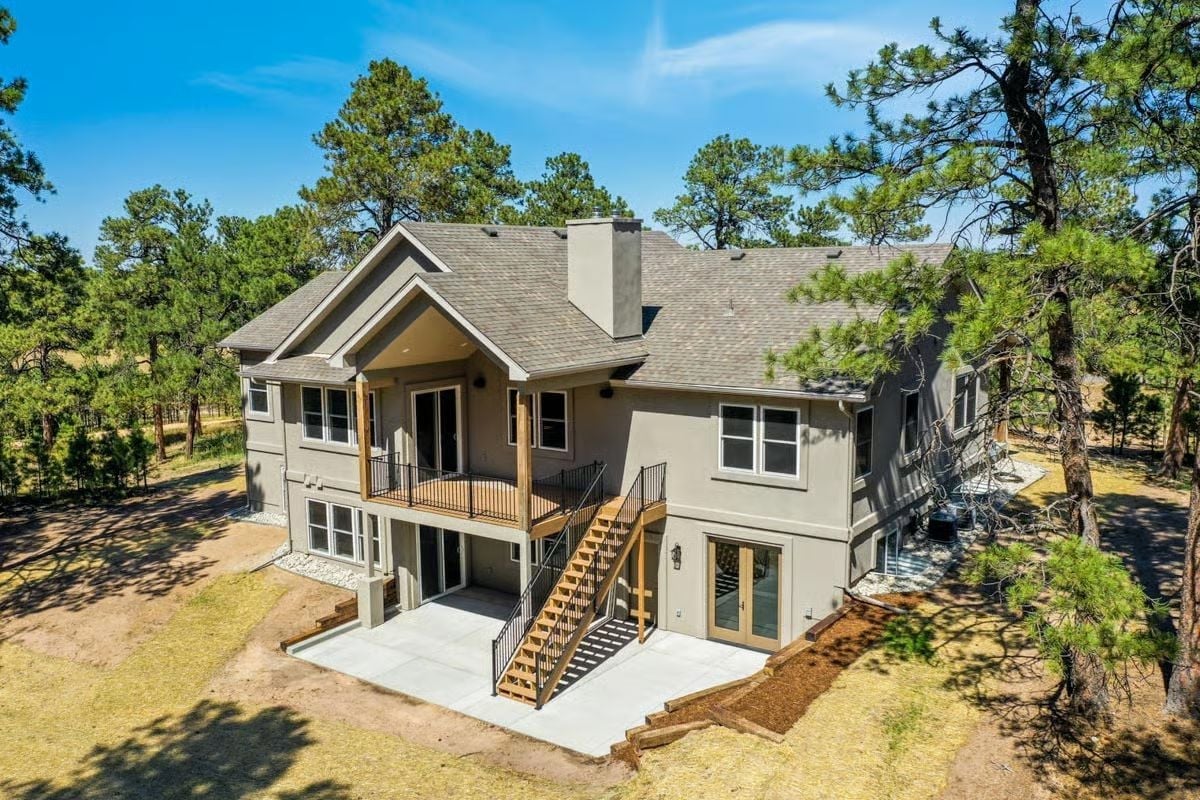
Cedar-toned stairs run from the covered deck straight down to a fresh concrete patio. French doors open the walkout level below, while stucco walls and a chimney rise against the pines.
Fieldstone Chimney, Bobbin Chairs and Stacked Windows Under a Vaulted Ceiling
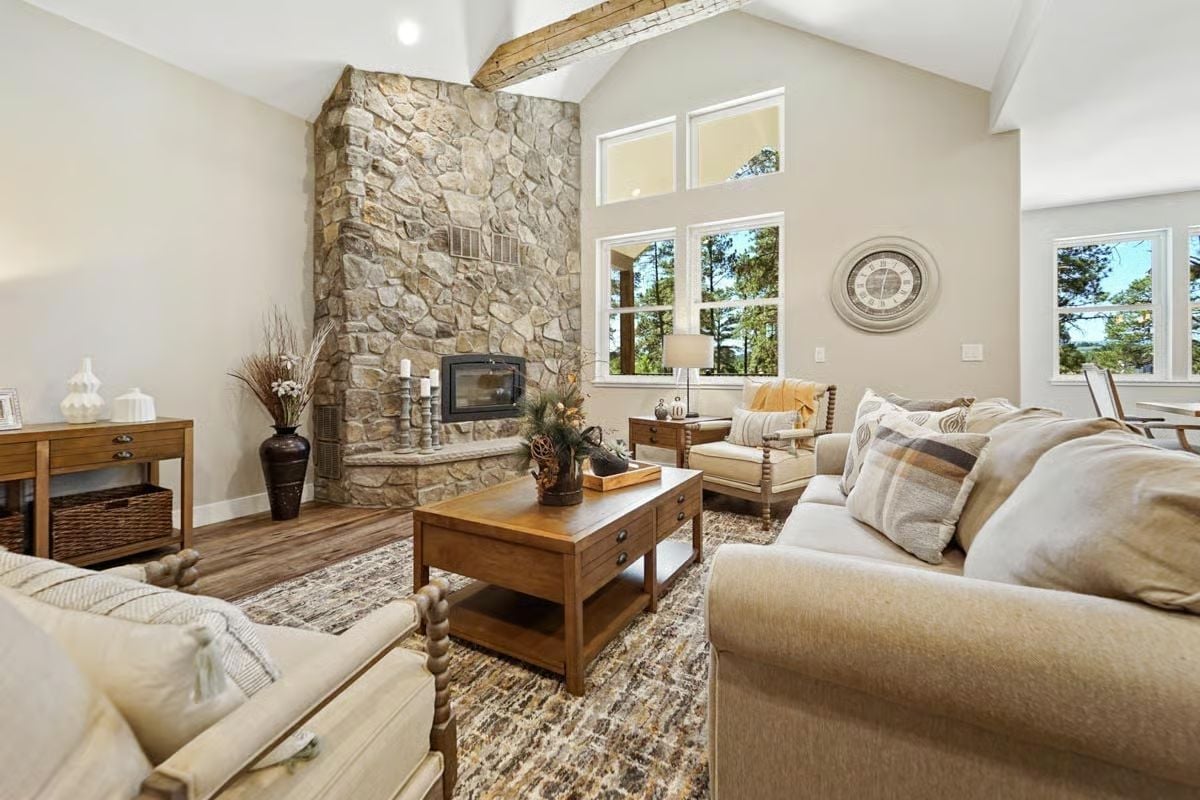
Fieldstone wraps the corner fireplace clear up to the vaulted ceiling, where a hand-hewn beam crosses overhead. Pillar candles line the raised hearth. Off to the side, bobbin-turned chairs flank a drawered coffee table, and the stacked windows pull the pines right into the room.
Common Mistake: Plenty of people buy a rug that only fits under the coffee table, leaving the chairs and sofa floating around a small island. Here the rug slides under the front legs of the seating and pulls the whole group together. Measure the furniture layout first, then size up.
Four Stools Pull Up to a Granite Island Built for Feeding a Full House
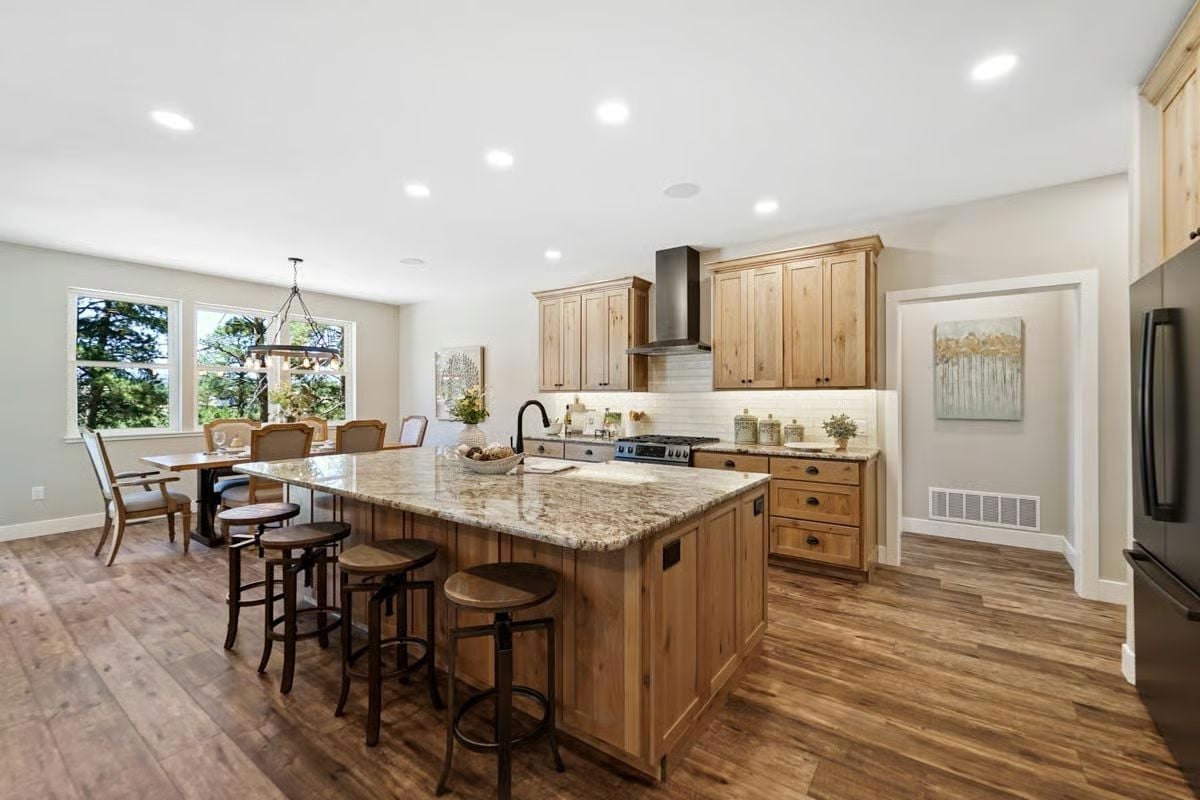
Knotty shaker cabinets line the back wall and frame a black chimney hood over the gas range, with subway tile running up to the uppers. The island does the real work. It’s a slab of speckled granite with a gooseneck faucet, wood paneling on the ends and seating for four, and just past it, a ring chandelier hangs over the dining table.
Style Tip: The black faucet echoes the range hood and refrigerator, so the dark finish turns up at three points across the room rather than one. Repeat a single accent finish like that and a room full of warm wood won’t read flat.
Edison Bulbs on an Iron Ring Light a Trestle Table Steps From the Deck
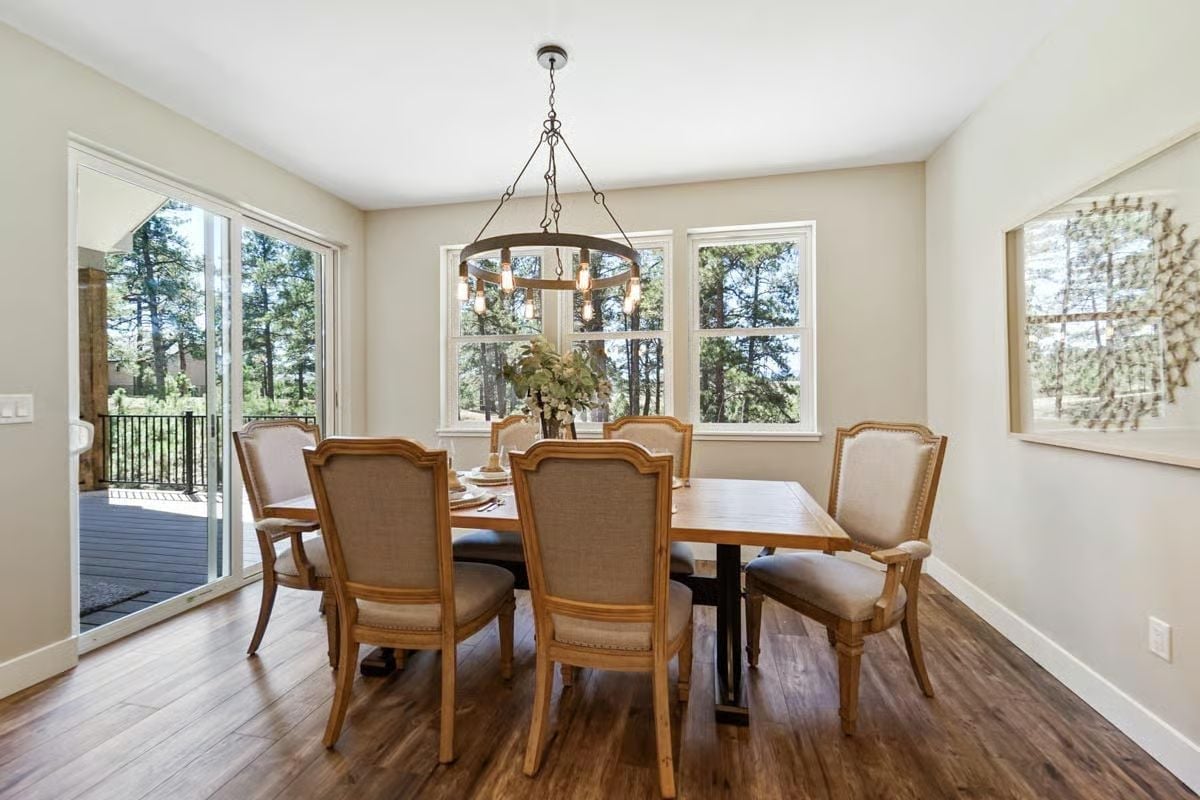
Dinner guests can step straight out onto the deck.
Sliding glass doors sit just off the table, with three double-hung windows framing the pines behind it. Six upholstered chairs with nailhead trim circle a plank-top table set on a dark iron trestle. Overhead hangs the iron ring chandelier, bare Edison bulbs and all.
Past the dining table and the deck, the house quiets down in the first of the bedrooms.
Shaker Barn Door Glides Open to a Vaulted Bedroom Beside the Pines
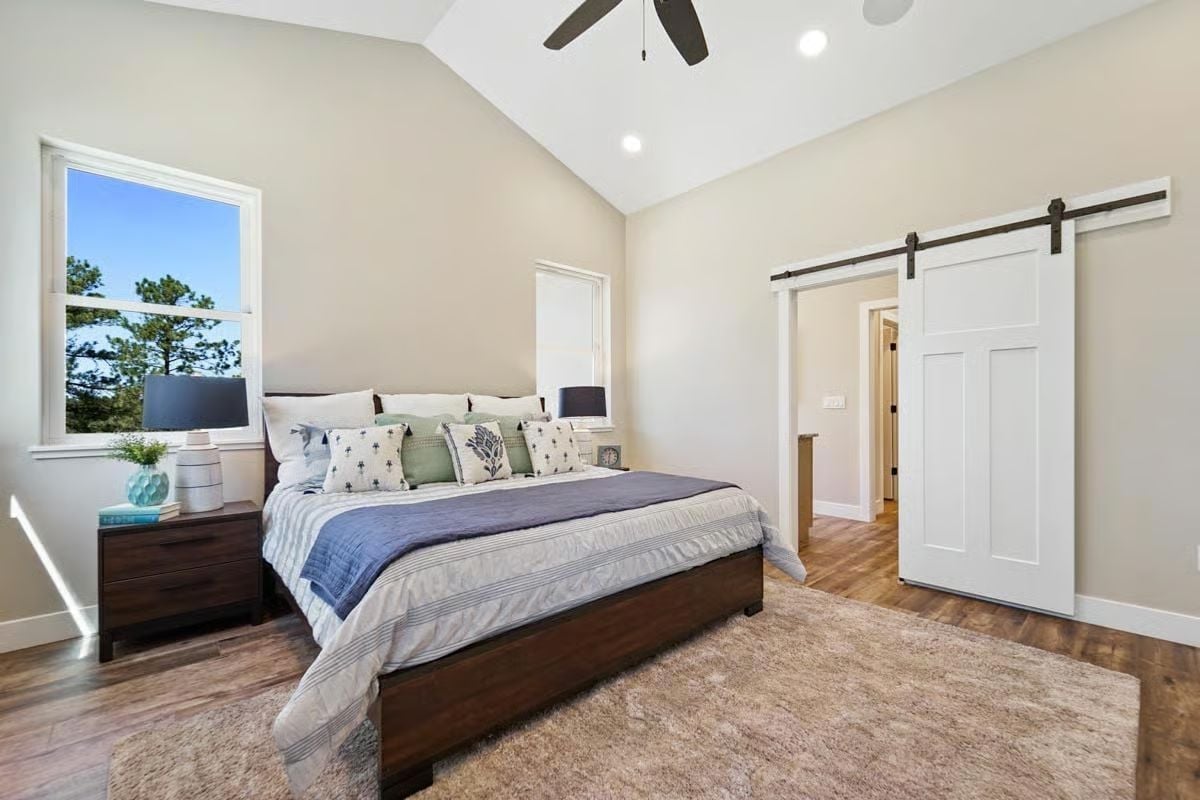
Black strap hardware carries the shaker barn door, and recessed lights dot the vaulted ceiling above.
Where the Vanity Ends, a Freestanding Tub Claims the Window Full of Pines
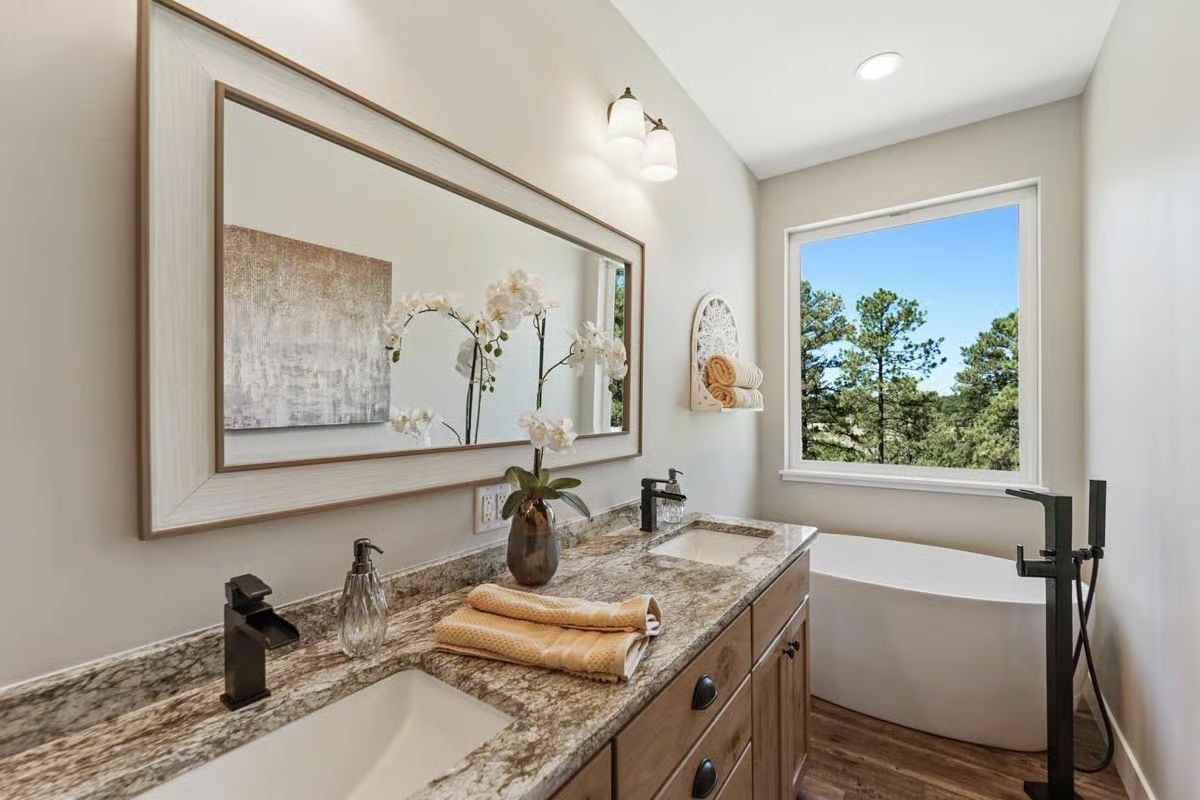
Brown-veined granite runs the full length of the double vanity, with a bronze waterfall faucet over each sink. Past the last drawer, the freestanding tub sits under a single window full of pines, filled by a floor-mounted spout that carries a handheld sprayer on a hose. Rolled towels wait on a wall rack nearby.
Material Matters: Granite with this much movement hides the water spots, soap rings, and stray hairs that a solid white counter would show right away. That forgiveness counts on a double vanity two people share every morning.
Side-by-Side Front Loaders Share the Wall With a Utility Sink Hosts Will Actually Use
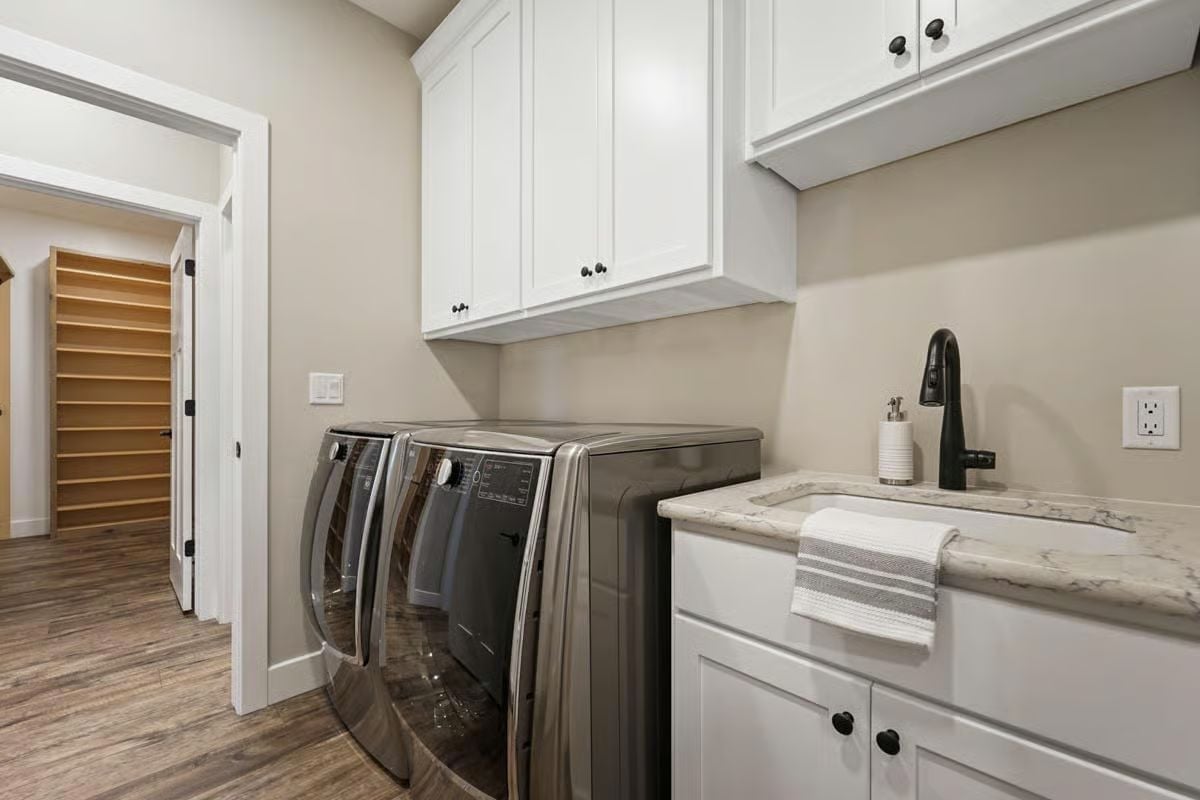
Guest towels pile up fast in a five-bedroom house. A pair of graphite front loaders sits under Shaker uppers with black knobs, and beside them a deep undermount sink drops into a veined stone counter, its pull-down faucet ready for stain soaks. Through the door, open wood shelving fills a closet across the hall.
Try This: Since front loaders leave their tops free, a slab of the same counter laid across both machines would give you a folding surface right where clothes come out. Leave clearance at the back for hoses and the dryer vent. The whole wall then reads as one continuous run with the sink.
Sketch Plans Here: Trestle Desk, Rolled Blueprints and Pines Through Every Window
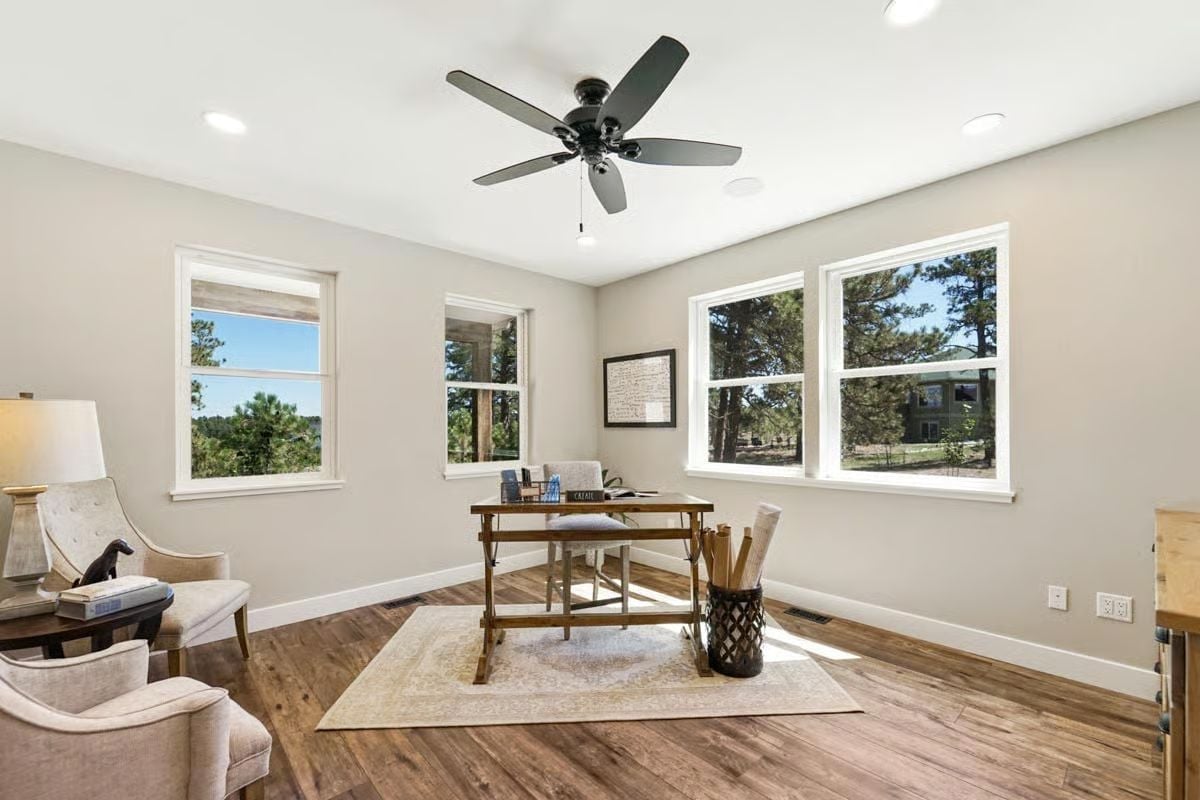
Rolled blueprints stand in a lattice basket beside a trestle desk, which is parked on a medallion rug with two tufted armchairs facing it. Pines fill the windows on two walls. Not a bad view for redrawing a kitchen.
Color Story: Quiet walls leave the color work to the pines. Every window drops a block of green and blue into the room, so the furniture can stay in wood and oatmeal upholstery without going flat. And the desk’s honey finish echoes the floor, keeping the neutrals warm instead of cold.
Foosball Under the Soffit, Reclaimed Planks Hiding a Door in Plain Sight
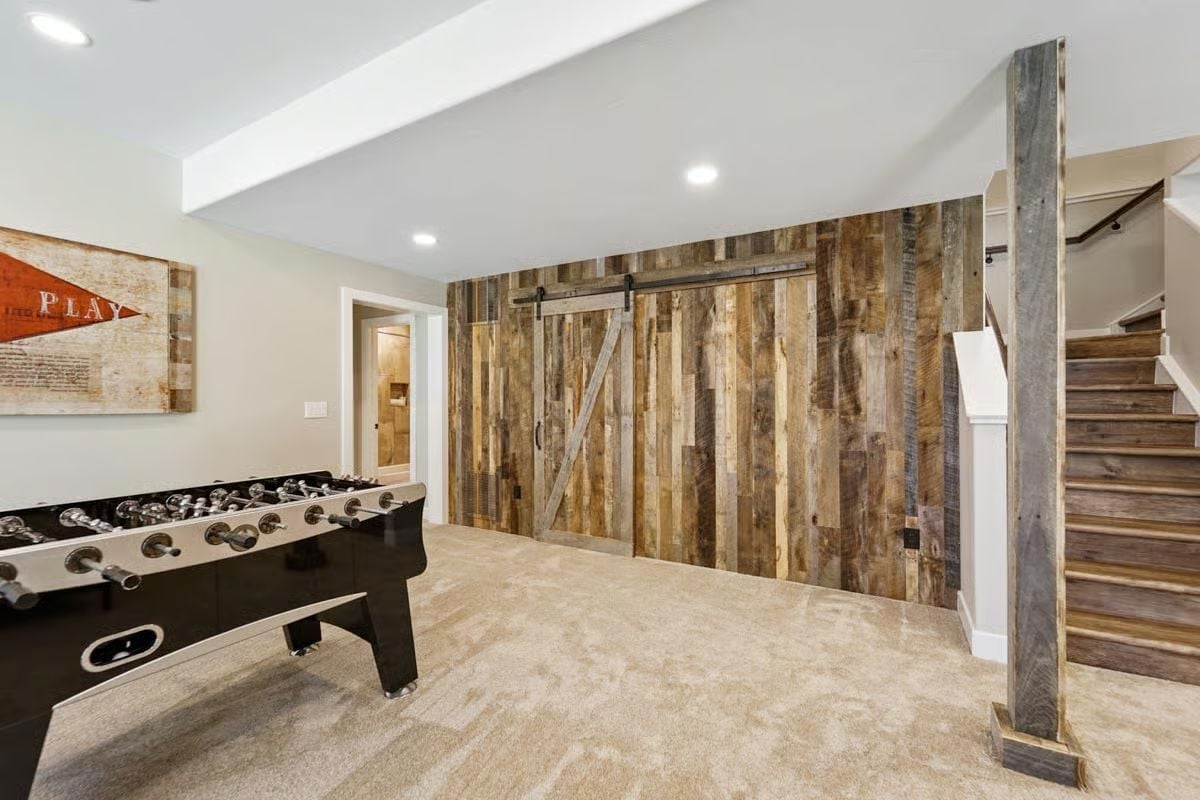
Reclaimed planks run floor to ceiling across the back wall, and the barn door is cut from the same boards, so it nearly disappears when closed. A wrapped post anchors the stairs while foosball takes the open carpet. In case anyone misses the point, a PLAY pennant on the left wall spells out what’s down here.
Wrapping the Post Instead of Hiding It
Most basements have a column standing somewhere awkward. Here it’s boxed in the same weathered boards as the accent wall and set on a chunky base block, so it reads as trim rather than an obstacle. Coming down the stained treads, you see post, stairs, and plank wall line up as one run of wood.
Pin It
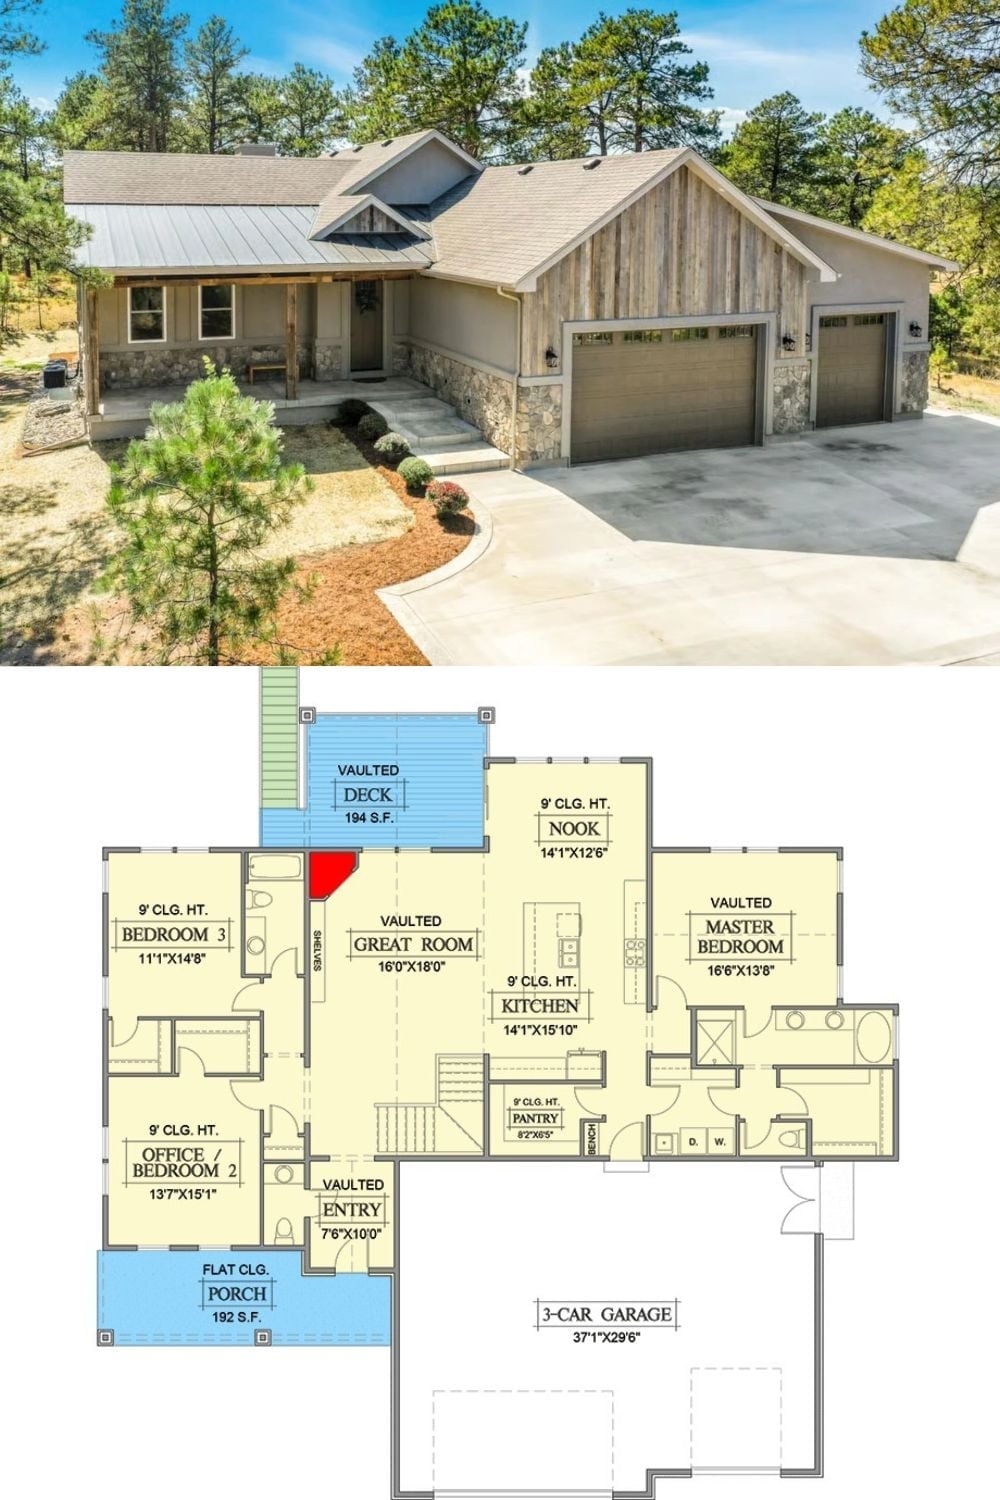
Up top, weathered vertical boards and stone wainscot wrap the facade, with a metal roof shading the front porch. Below, the main-level plan sets a vaulted great room between the island kitchen and two bedrooms, and the vaulted deck opens off the nook.
Designer’s Secret: The single garage bay steps back from the double bay, so three doors don’t read as one flat wall facing the street. It’s a small jog. But it breaks up the garage mass and leaves the board-clad gable as the focal point.