
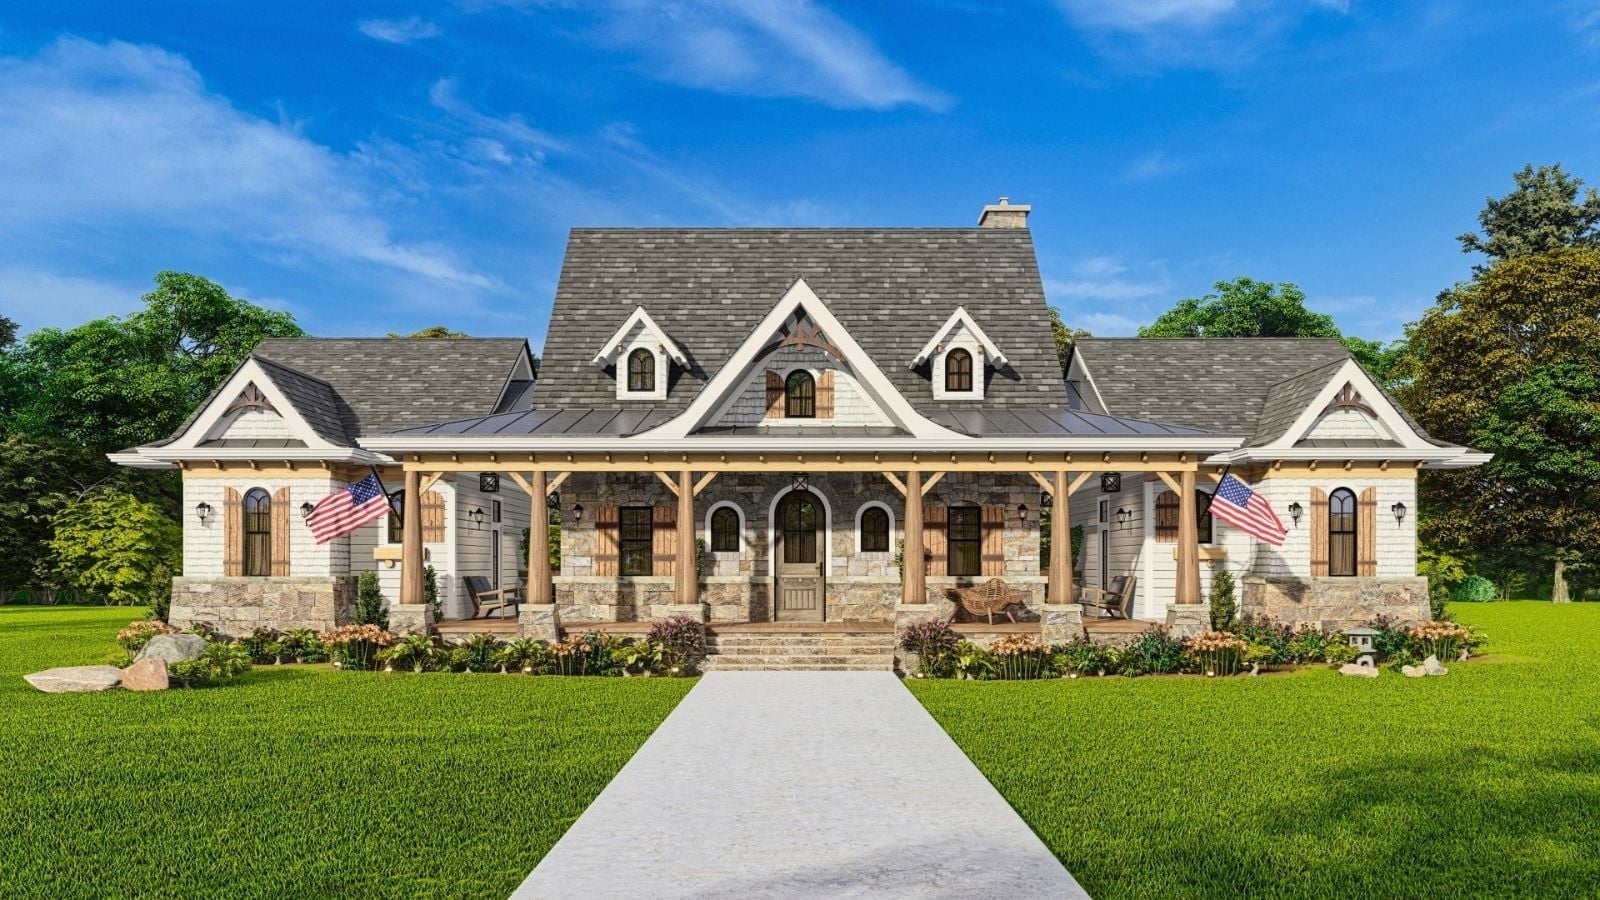
Saturday in late October, and both couples are up before the coffee finishes. One mug heads out to a private porch, oak is stacked on the back hearth by four, and whoever showed up late has claimed the bunk loft by nine. Diamond Creek Cottage is built for exactly that kind of weekend, with bedroom suites split by breezeways, a fireplace in the lodge room, a covered porch with its own hearth, and a bunk loft above the stair hall.
Specifications
- Sq. Ft.: 1,873
- Bedrooms: 2
- Bathrooms: 2
Floor Plan – Main Floor
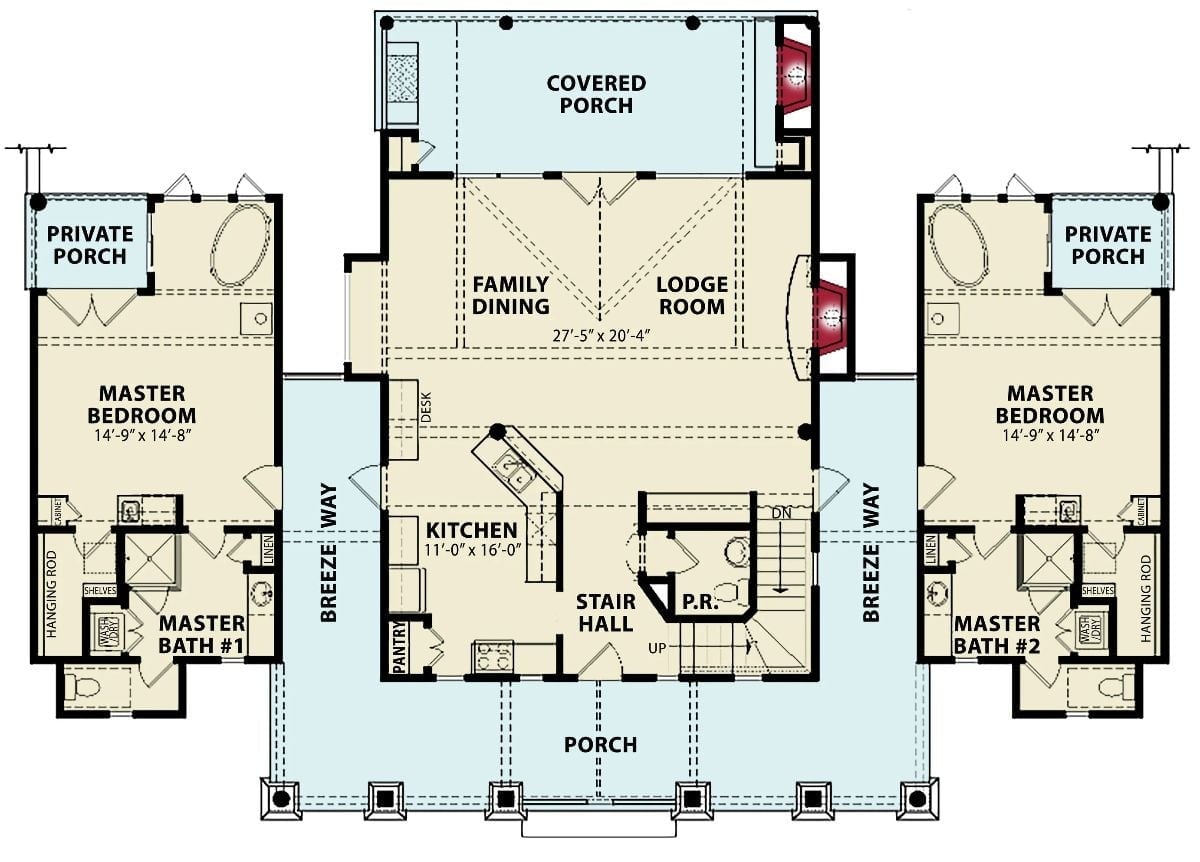
Mirror-image bedroom suites flank the breezeways. In the middle, the kitchen, stair hall and powder room all feed into a lodge room with a fireplace and, beyond it, the rear covered porch.
Floor Plan – Bunk Loft
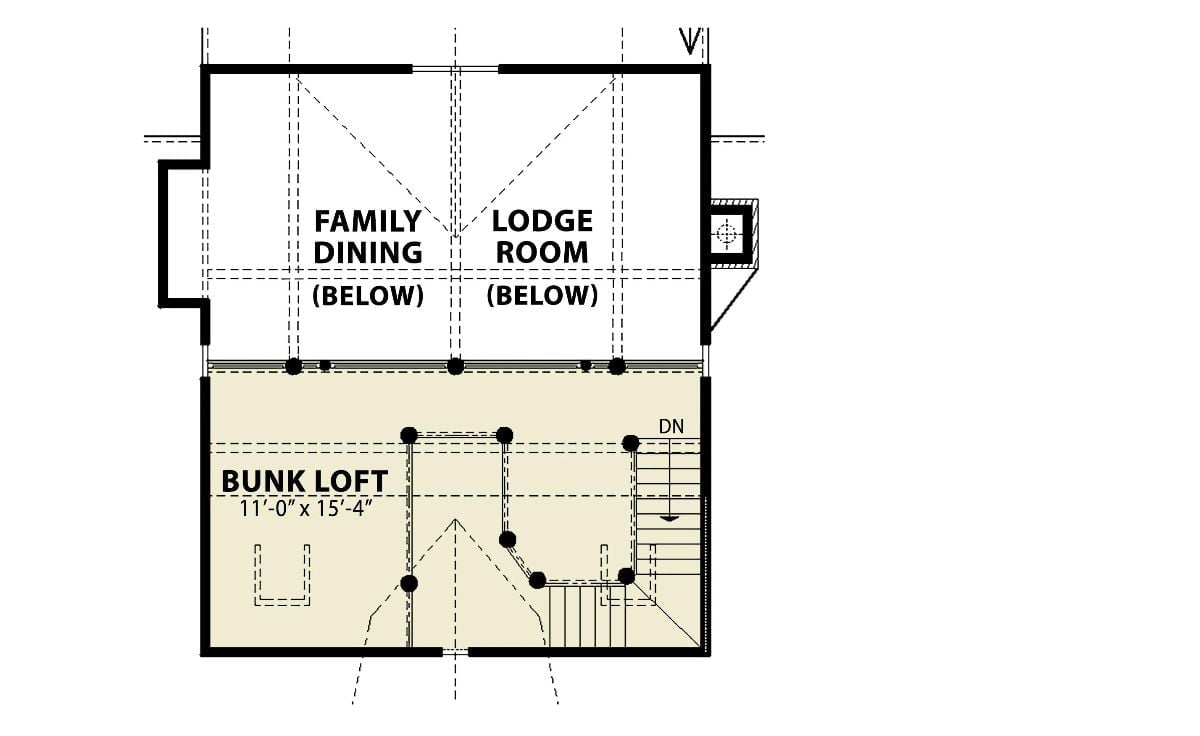
Upstairs, the 11′-0″ x 15′-4″ bunk loft looks over the family dining area and lodge room below, with the stairs coming down along the right wall. There’s no door to close it off. Light sleepers, take note.
Timber Posts and a Stone Chimney Anchor the Back of Diamond Creek
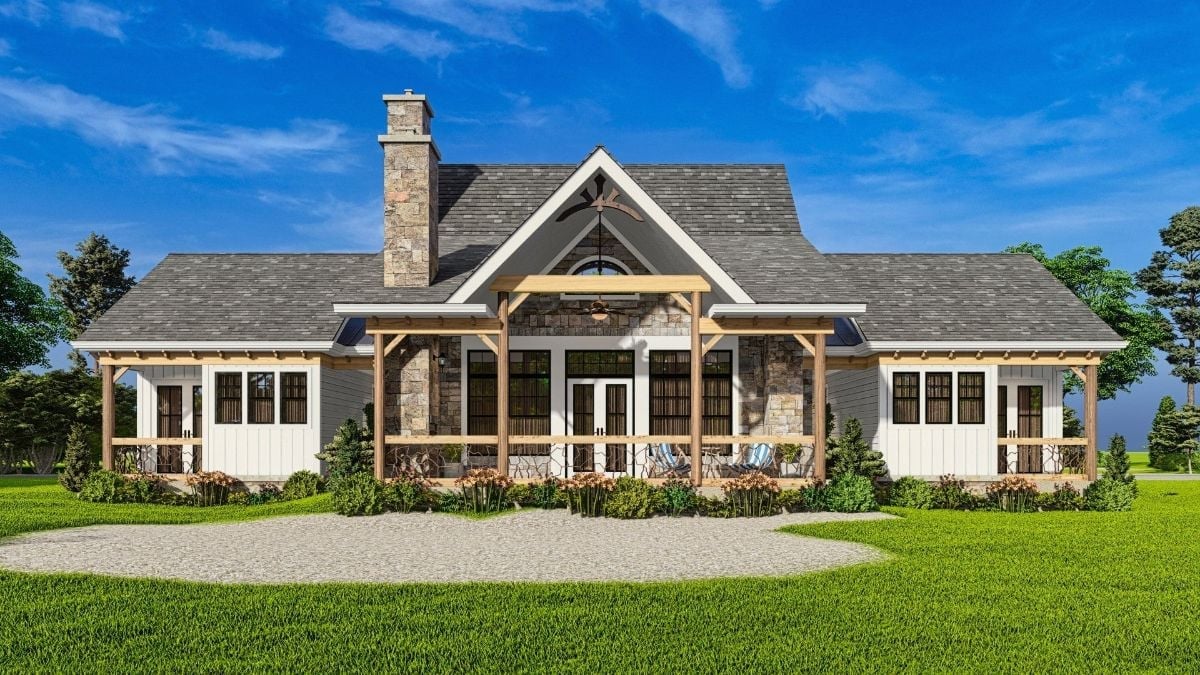
Rough-sawn timber posts frame the center porch, where French doors open between stone piers and a ceiling fan hangs under the gable. Each board-and-batten wing gets its own covered entry, which is handy for overnight guests coming and going on their own schedule. Then there’s the twig railing. Built from crooked branches, it keeps the back porch honest.
- Stone chimney on the left
- Separate doors on each wing
- Gravel patio off the porch
Under the Vaulted Ceiling, Velvet Chairs Face a Stacked Stone Hearth
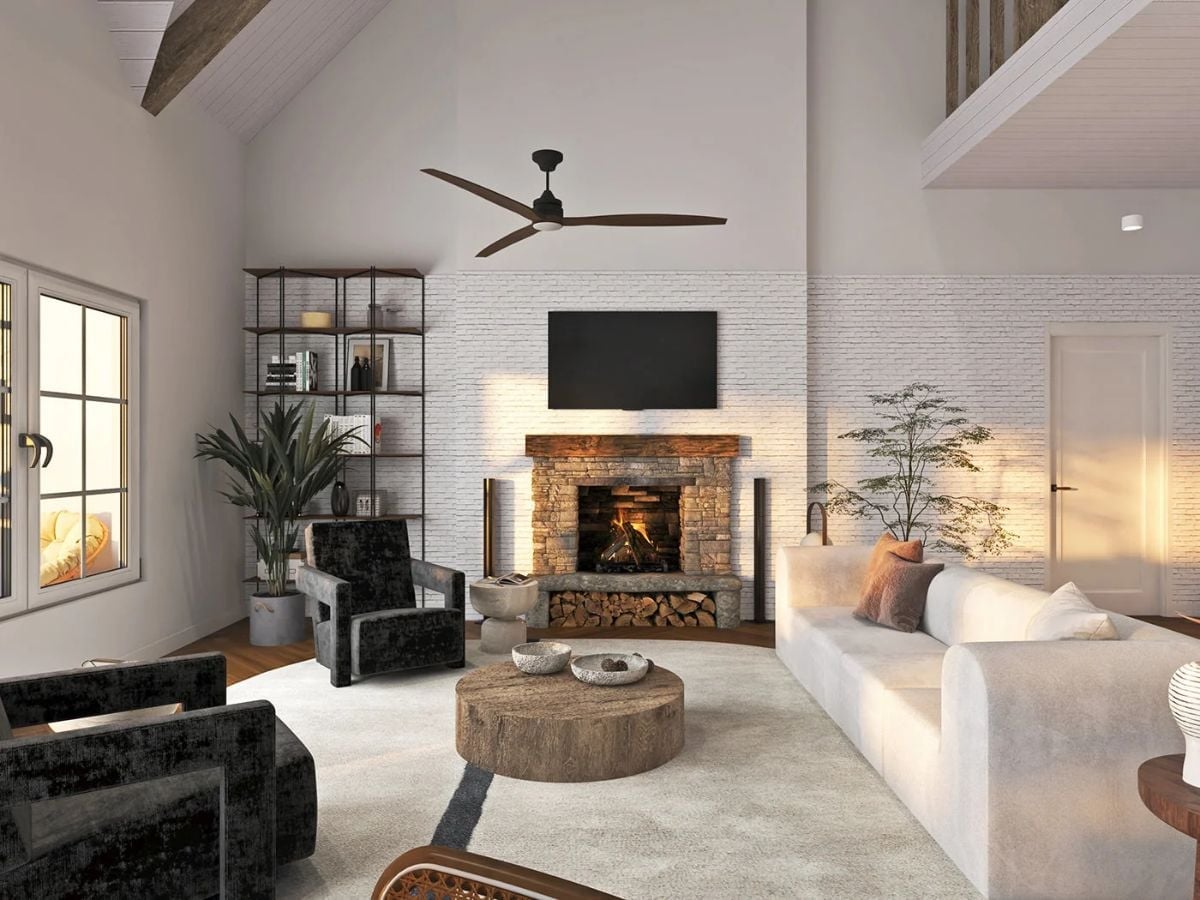
Black velvet armchairs face a cream sofa, with a tree-stump table between them squared up to the log-filled hearth.
In The Details: The raised stone ledge doubles as a bench, and firewood sits stacked in the open cubby beneath it, so logs are never more than an arm’s length away. Painted white brick does the rest, bouncing firelight and lamplight around a tall room that could otherwise go dim after dark. Smart call.
Log Balusters Look Down on Navy Cabinets and Cane Dining Chairs
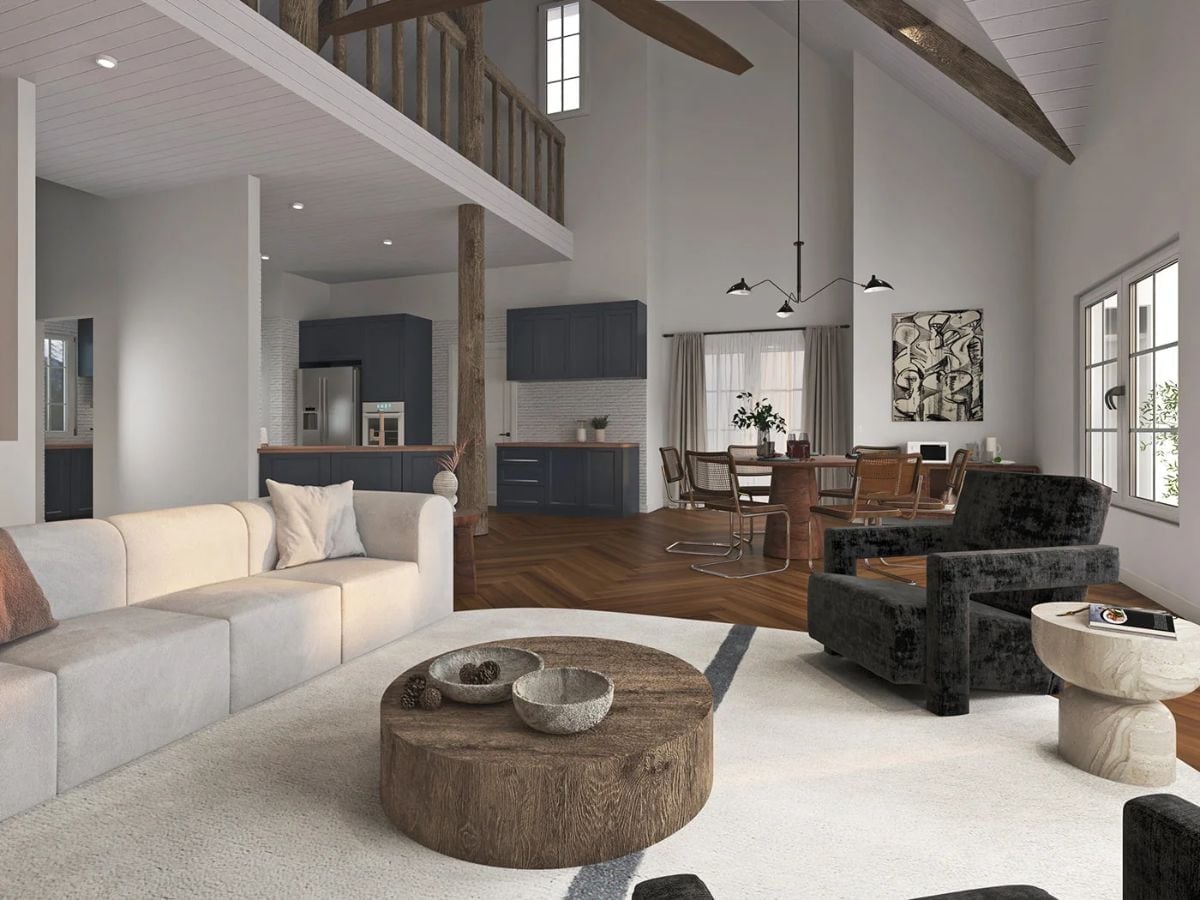
Herringbone wood runs under everything. A peeled log post holds up the loft, whose rail is built from still more logs, and navy shaker cabinets tuck in below while cane cantilever chairs circle a pedestal table by the windows.
Why It Works: Tucking the kitchen under the loft gives it a lower, flat ceiling, so the cooking zone feels sheltered while the living area rises to the full vault. One continuous floor ties the two together. Over the table, the spider pendant marks off the dining spot without needing a wall to do it.
Chrome Cantilever Chairs Ring a Wood Pedestal Table Under a Three-Arm Black Fixture
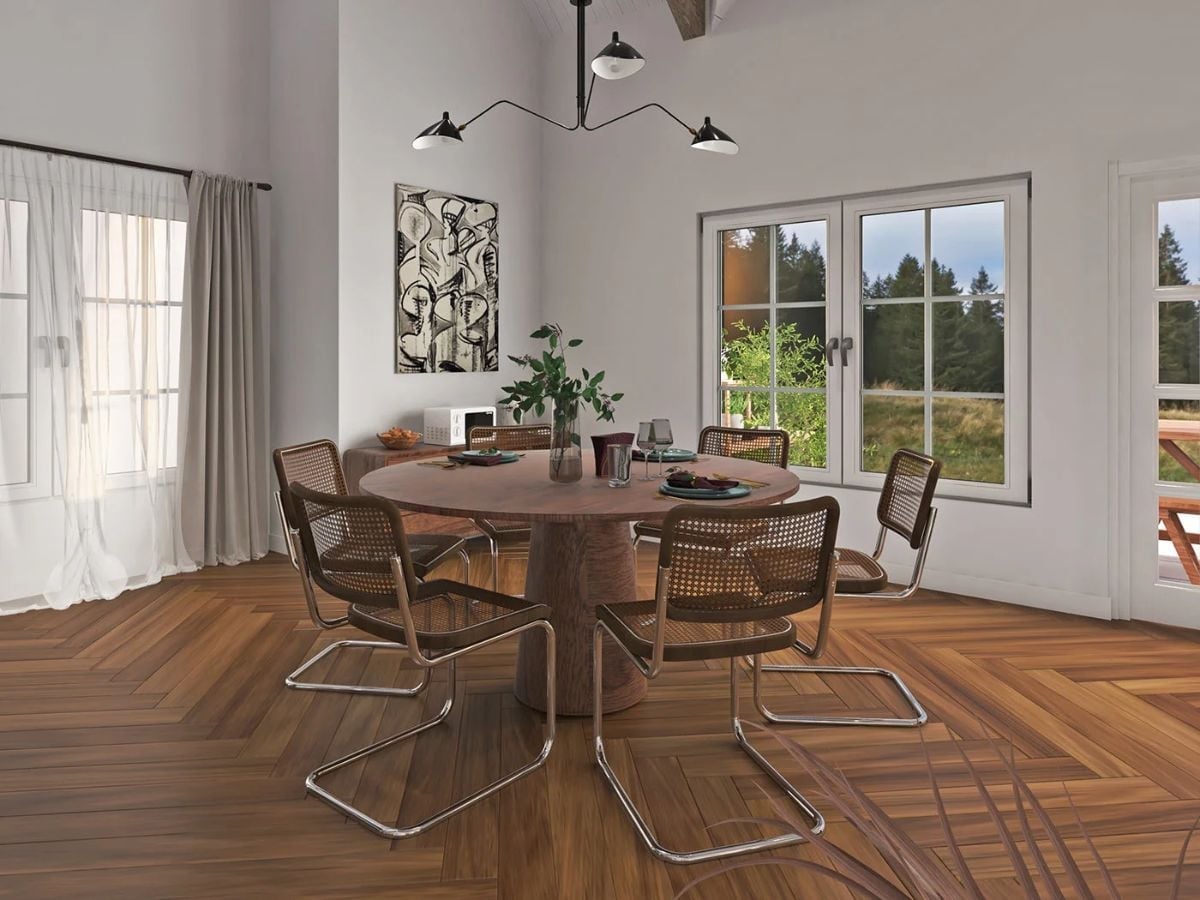
Cane seats on cantilevered chrome frames ring a round wood pedestal table, set between sheer-curtained doors and windows full of forest.
Material Matters: An open cane weave keeps a full ring of chairs from reading as a solid wall, since light passes straight through the backs. Add a single pedestal base and nobody fights a table leg for knee room. Small thing, big difference.
Where Wood Counters Wrap a Navy Kitchen and a Bronze Hood Splits Two Windows
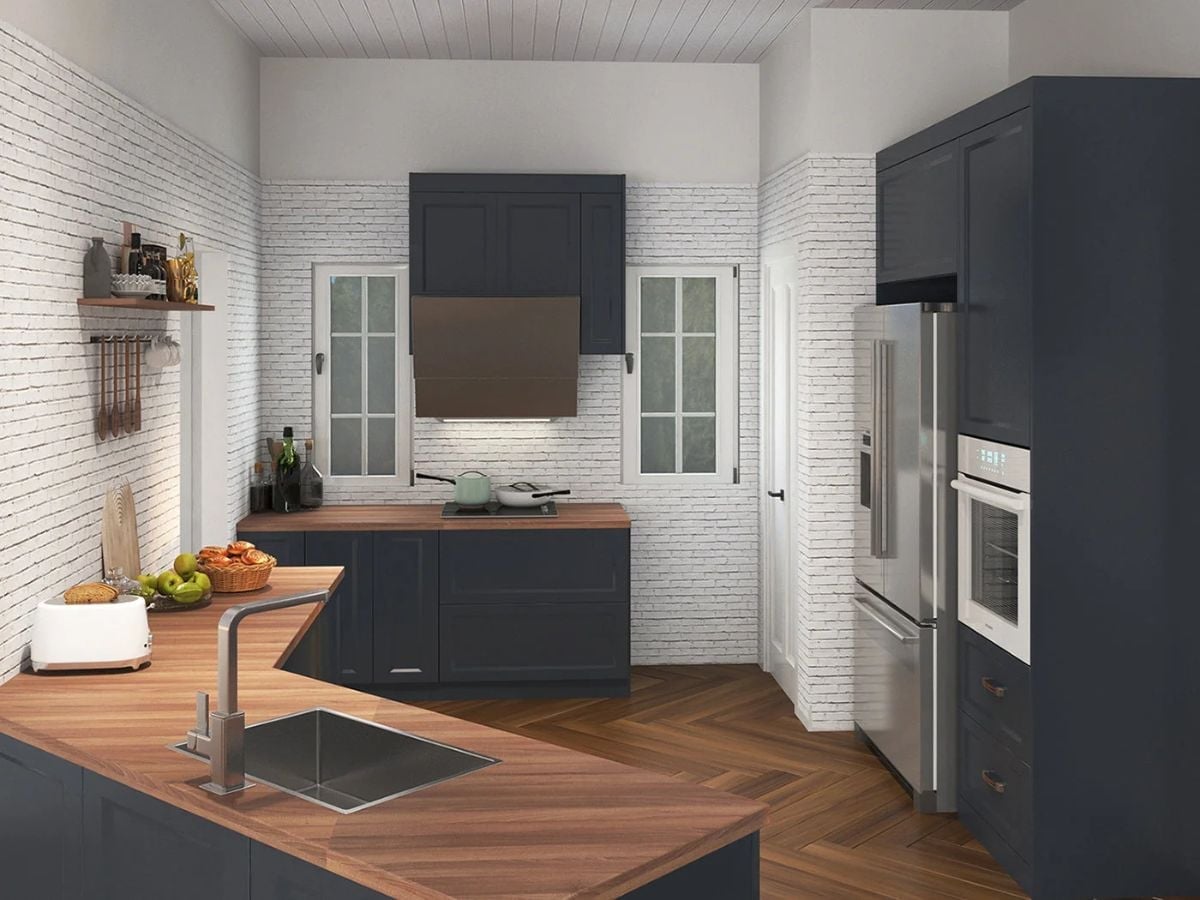
Wood counters wrap from the back wall onto an angled peninsula, where a square undermount sink sits under a sharp-cornered faucet. Between two casement windows hangs a bronze hood. To the right, a tall navy wall holds the French door fridge beside a white wall oven, and copper pulls finish off the drawers.
Pro Tip: Setting the wall oven at chest height inside the tall cabinet means hot pans come out with no bending, and it frees up the lower cabinets for deep drawers. Need somewhere to put the pan down? The peninsula across the aisle is right there.
Between Arched Gray Panels, a Banana Leaf Mural Rises Over Tufted Velvet
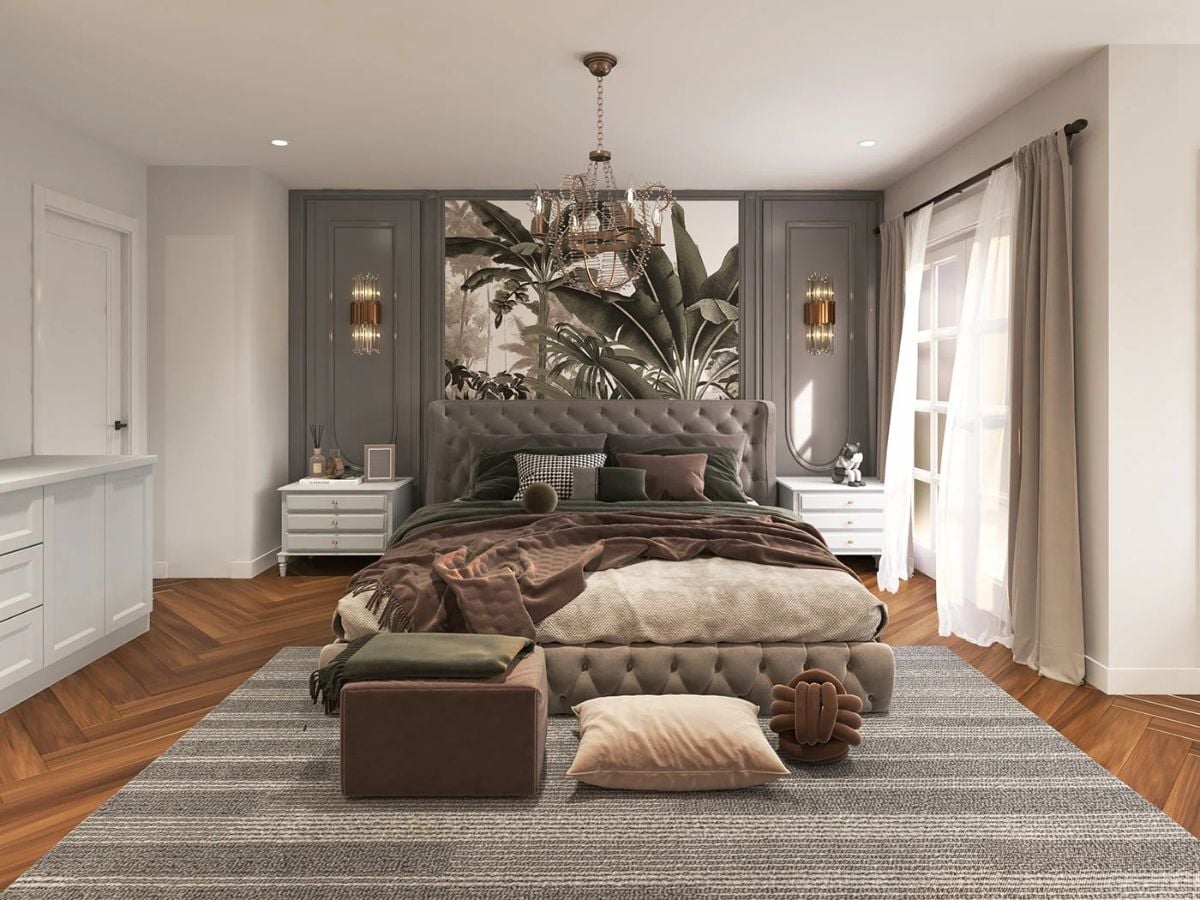
Glass-rod sconces glow inside arched moldings on either side of the jungle mural. Below, a tufted platform bed and a chocolate velvet ottoman hold down the striped rug.
Color Story: Every pillow and throw borrows from the mural, moss green from the leaves and cocoa from the shadowed trunks, which is why a bed this heavily layered still reads as calm. Nothing fights. Even the knot cushion on the rug stays in the brown family.
Brass Curb, Pill Mirror, Triangle Tile: Small Moves in a Black and White Bath
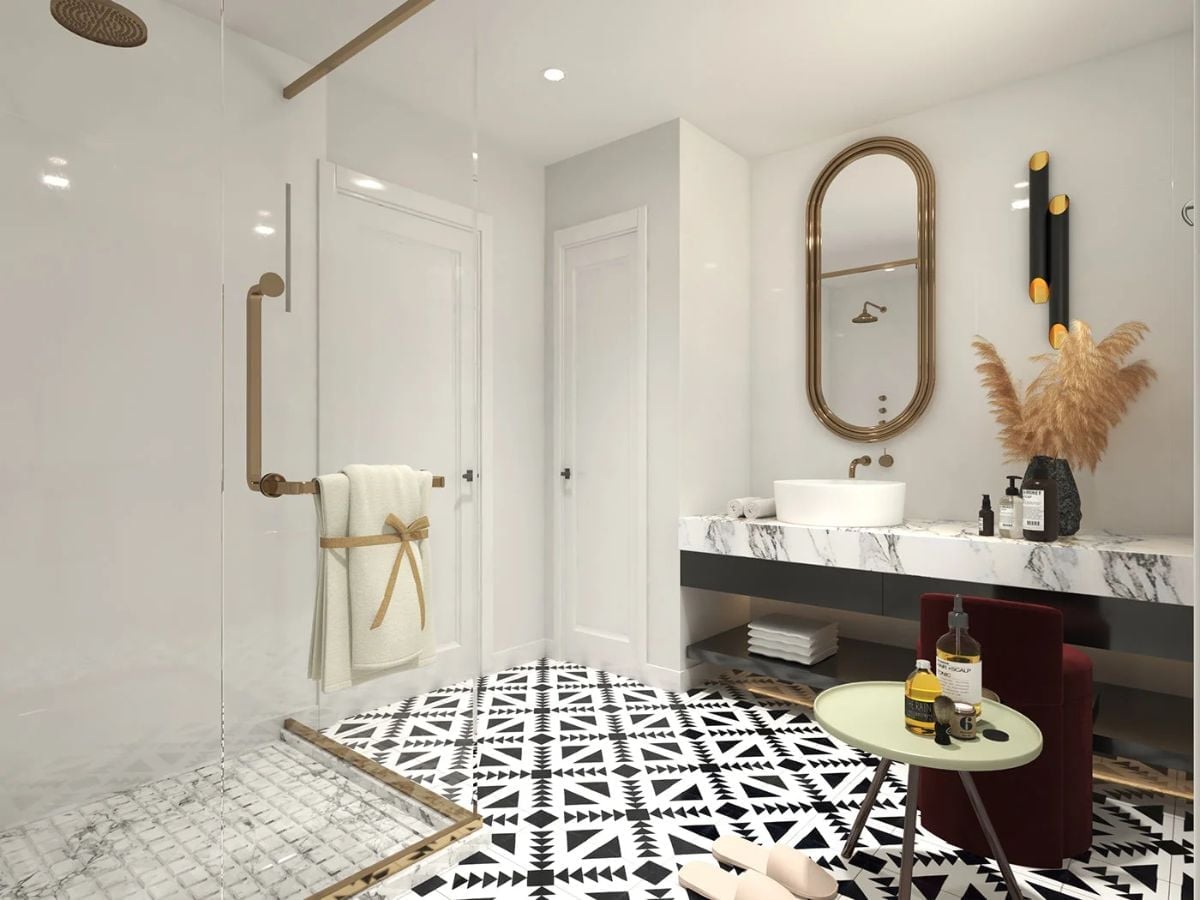
Brass does the quiet work here. A thin strip of it outlines the shower curb, dividing the marble mosaic from the triangle-patterned floor tile so the busy pattern stops cleanly at the glass, and inside the shower a brass grab bar pulls double duty as a towel rail. Across the room, a pill-shaped mirror with a stepped frame hangs above a white vessel sink, its faucet coming straight out of the wall. Veined marble tops the floating vanity. Folded towels sit within easy reach on the open shelf beneath, and a burgundy velvet stool slides under it. Honestly, that one deep red is what saves the room; without it, all the black and white would feel cold.
Thin brass edges show the eye exactly where one pattern stops and the next one starts.
Pin It
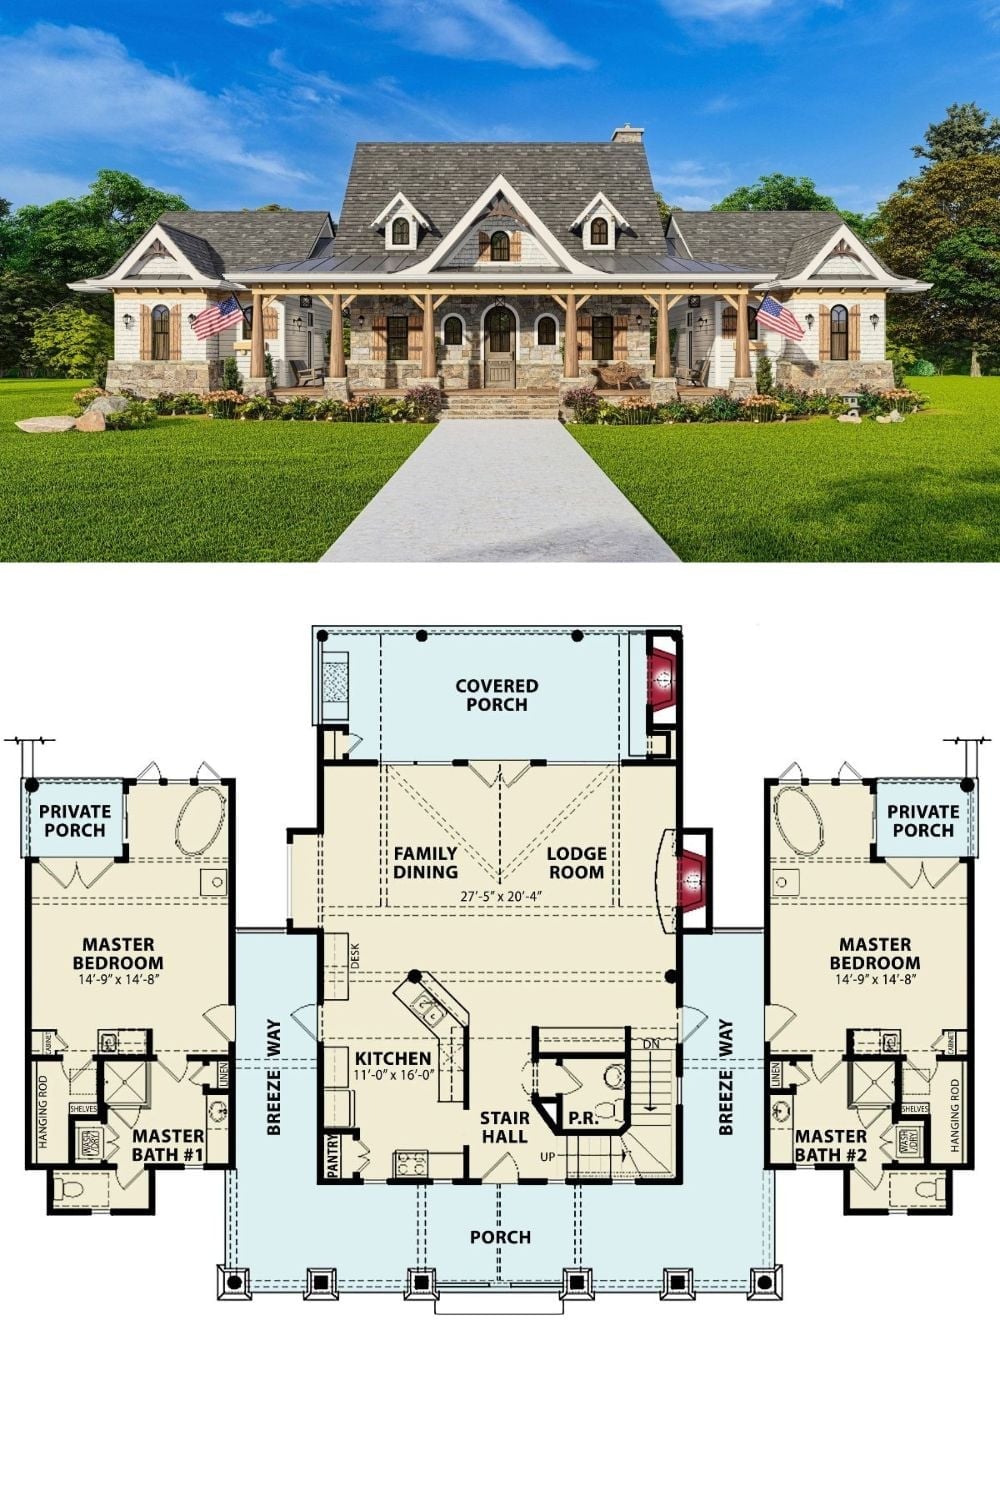
In the rendering, stone piers and timber posts carry the long front porch, while the plan below sets two matching bedroom suites apart from the lodge room and kitchen. Breezeways bridge the gap.