
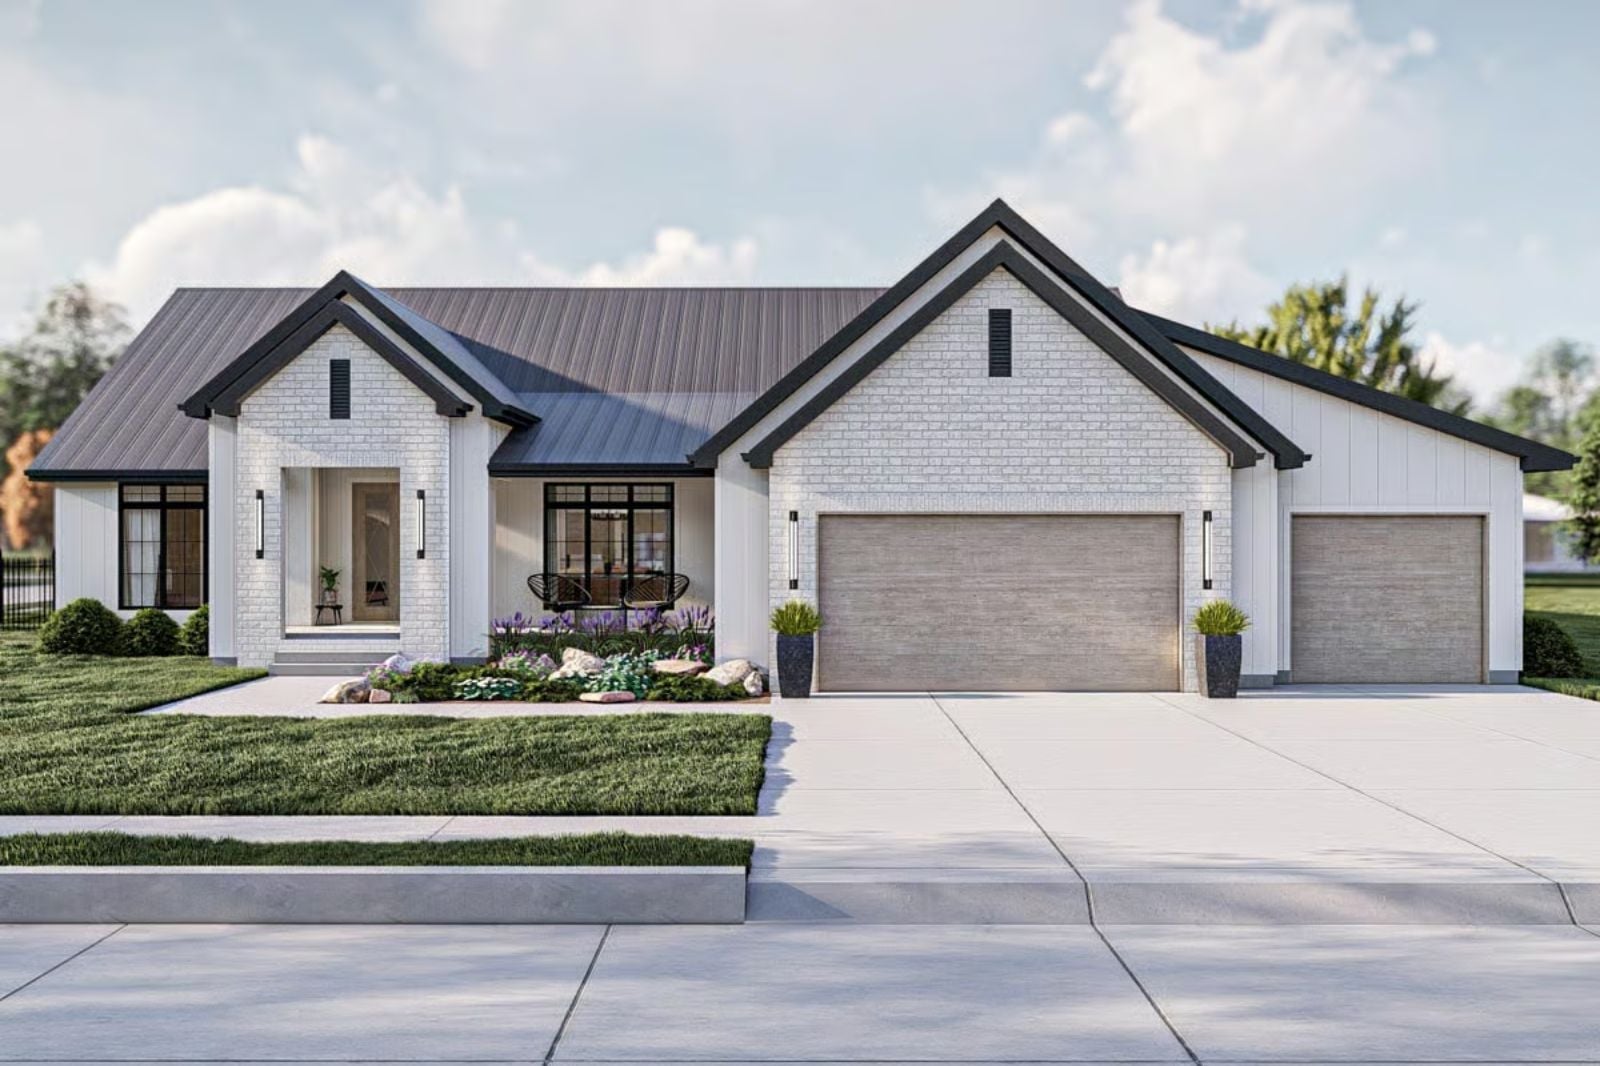
How many tables does a house need when the holiday guest list keeps growing? Two, usually: the turkey resting on the island at four, the kids’ table set up in the front dining room, coats piled on the mudroom bench, and everyone drifting out to the covered patio by eight. The Talia Brookfield plans for exactly that, with a cathedral-ceiling dining room off the kitchen, a buffet wall for the second table, and a 3-car garage.
Specifications
- Sq. Ft.: 2,286
- Bedrooms: 3-5
- Bathrooms: 2-3
Floor Plan – Main Floor
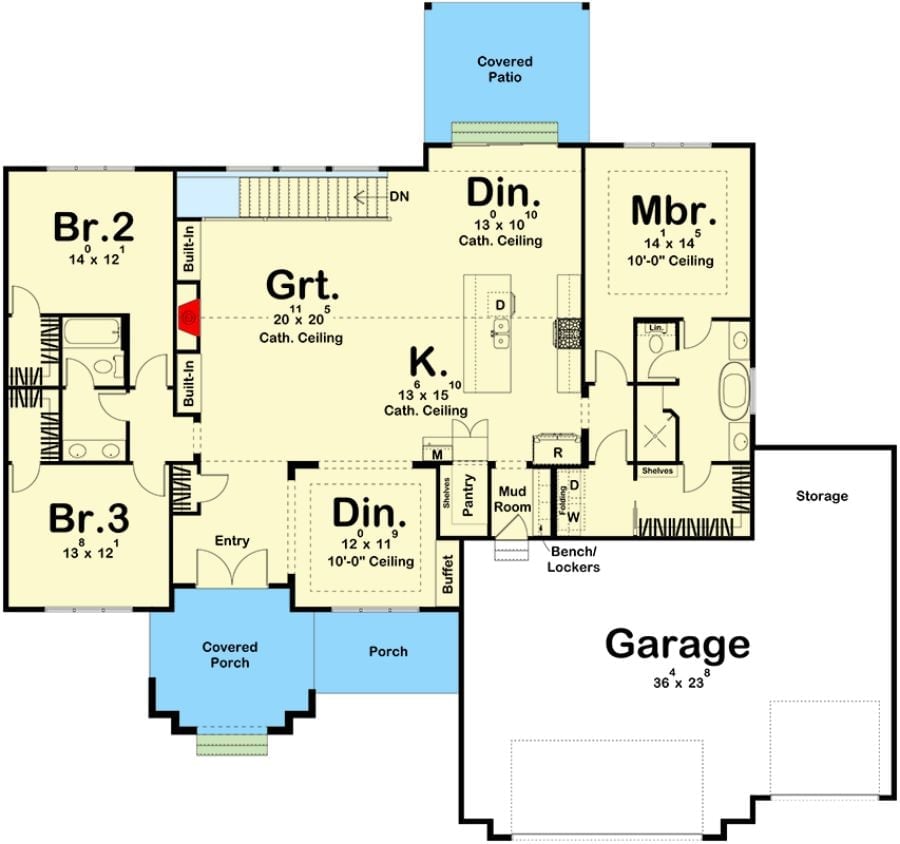
Two dining rooms anchor the main level. The front one, with its buffet, sits just off the entry, while the rear one opens onto the covered patio under the same cathedral ceilings that run over the great room and kitchen. Bedrooms 2 and 3 share a full bath, and the primary suite gets its own freestanding tub and walk-in closet.
Floor Plan – Basement
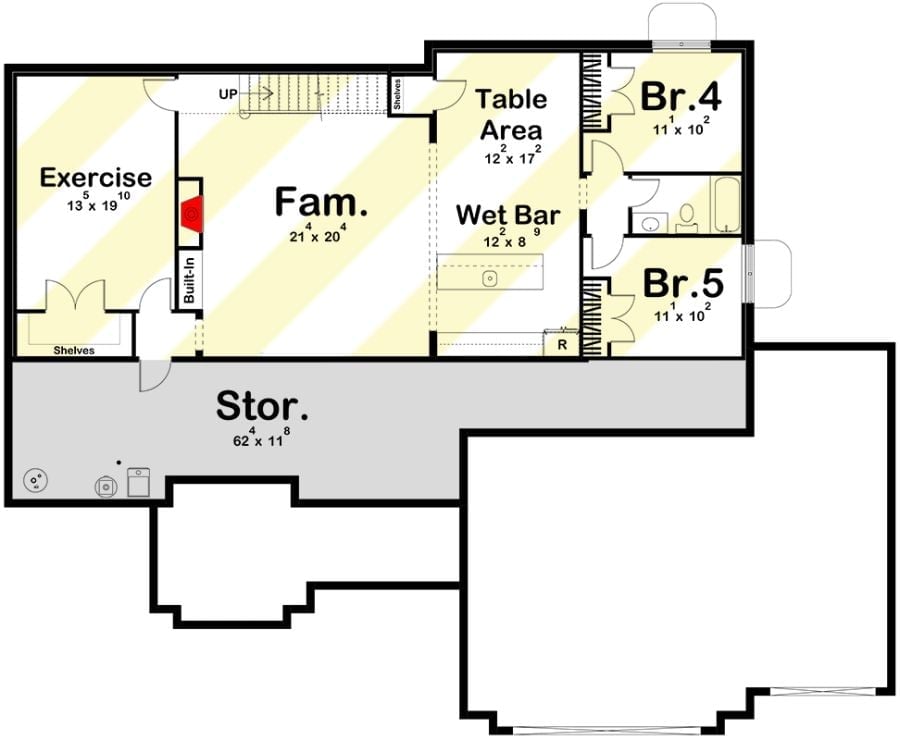
Downstairs, everything centers on a 21’4″ family room with a fireplace and built-in, open on its right to the wet bar and table area. Exercise space takes the left side. Bedrooms 4 and 5 share a hall bathroom along the far wall, and behind all of it runs a storage room more than 62 feet long that also holds the mechanicals. That’s a lot of closet.
Cane-Backed Mirror and Leather Bench Set Up a Drop Zone Beside the Double Doors
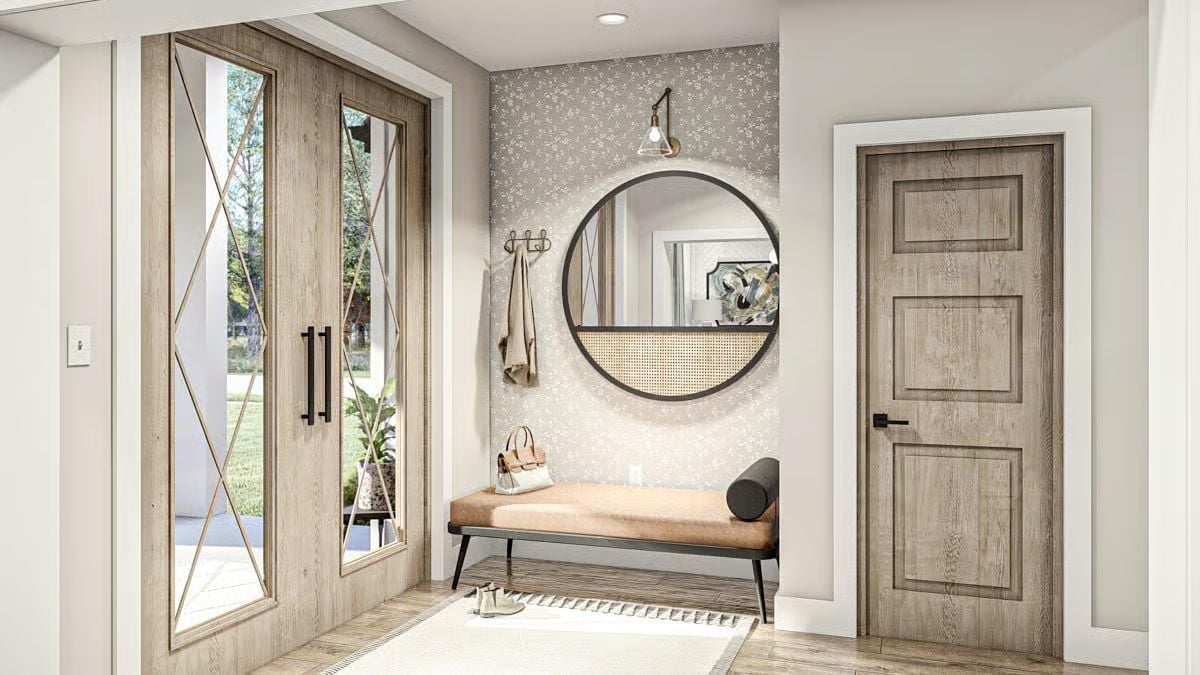
Guests get a landing spot right inside the door.
A cognac leather bench sits under a round mirror whose lower half is filled in with woven cane. Over to the side, X-patterned glass in the double entry doors pulls porch light into the nook.
Overflow Seating Gets Its Own Room Under a Grid of Botanical Prints
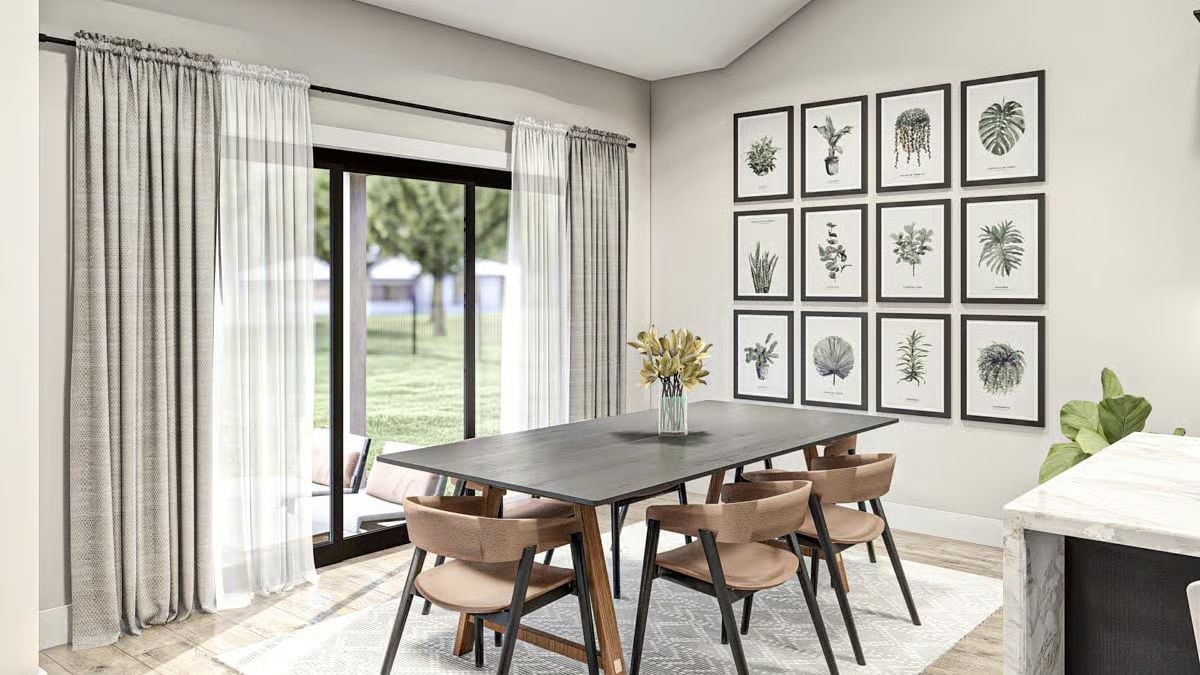
A charcoal tabletop on wood trestle legs, curved tan chairs, and sheer-and-linen panels framing the patio slider. Nothing fussy here.
Worth Knowing: Both curtain layers hang from one rod, mounted high above the door frame and run well past its edges, so when they’re pulled open the panels stack against the wall instead of the glass. Small move. The slider keeps its full width of daylight, and nobody has to brush through fabric on the way out to the patio.
Seating for Six Wraps a Round Dark Table Inside Chevron-Paneled Walls
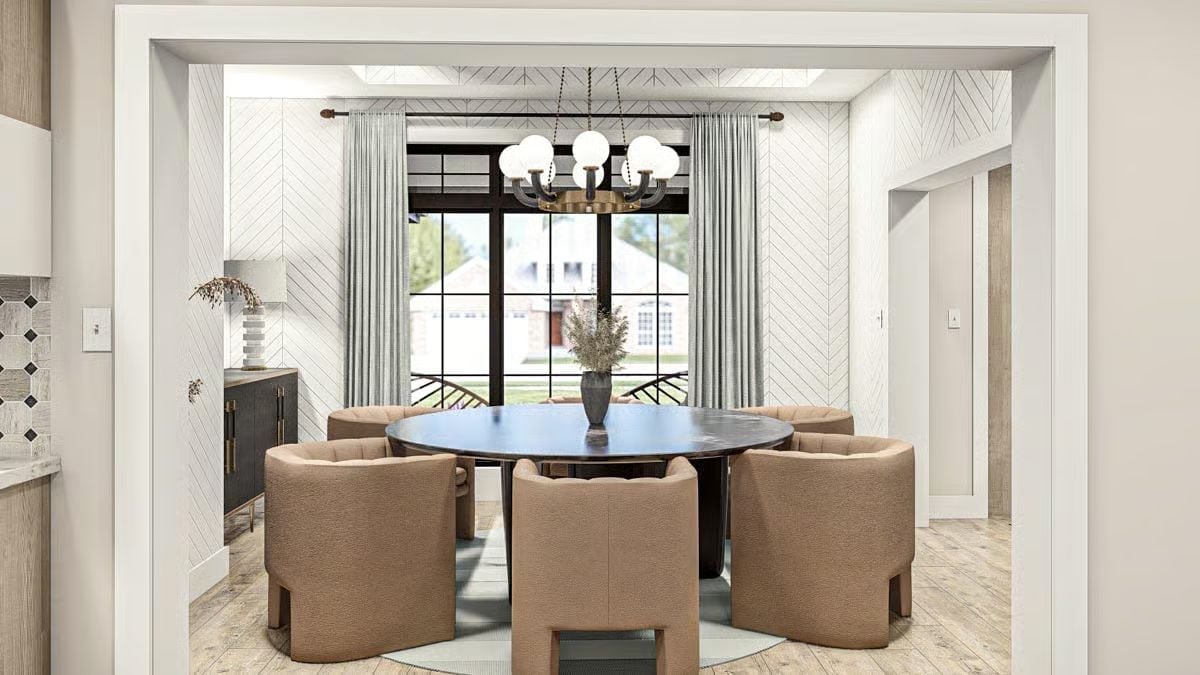
Bouclé barrel chairs pull up to a round pedestal table, and chevron paneling climbs the walls into the tray ceiling above the globe chandelier.
Material Matters: Nubby upholstery like the fabric on these barrel chairs hides crumbs and small marks far better than a flat, smooth weave, which counts for a lot at a busy table. And those low, rounded backs keep the view to the black-framed window open from the doorway.
Under the Vaulted Ceiling, Painted Brick Runs Straight Up From a Black Marble Mantel
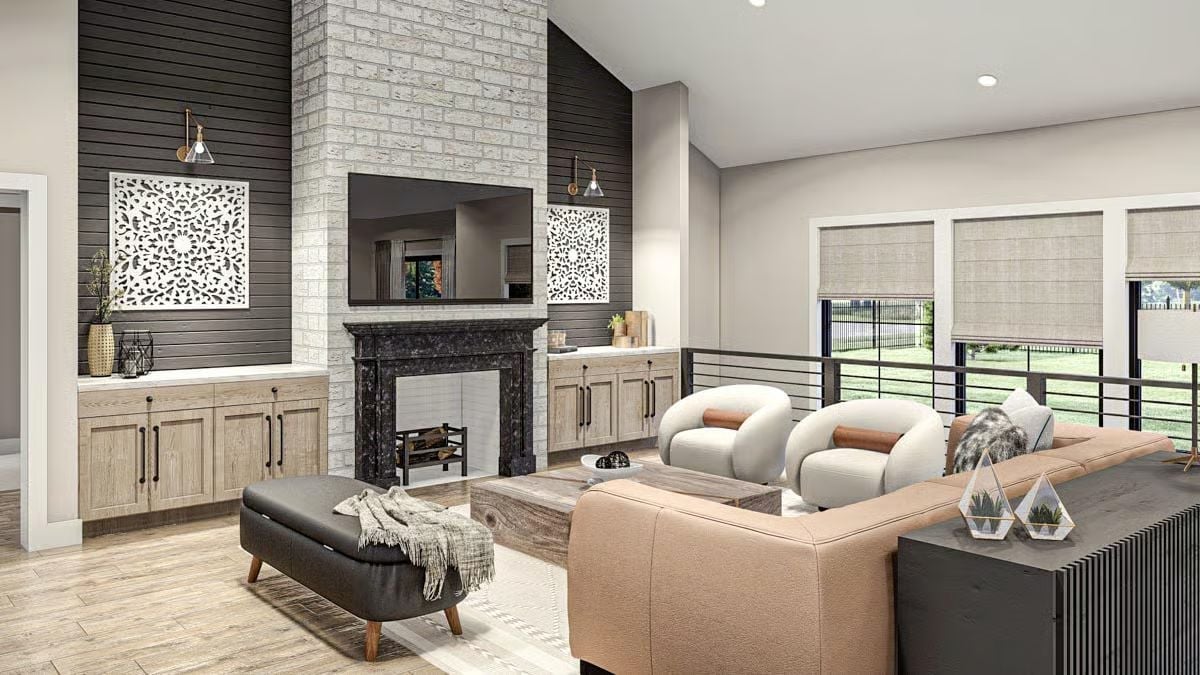
Dark shiplap flanks the chimney, with brass sconces mounted above carved white panels. Lower down, oak built-ins frame the firebox and a leather sectional faces it head-on.
Designer’s Secret: Low built-ins on either side of a fireplace earn their keep at a party. Their tops hold drinks, a platter or a stack of plates, while the closed doors hide everything else. Just keep those surfaces mostly clear, or guests won’t think to use them.
Where Marble Spills Over Both Island Ends and Four Cane-Backed Stools Pull Up Close
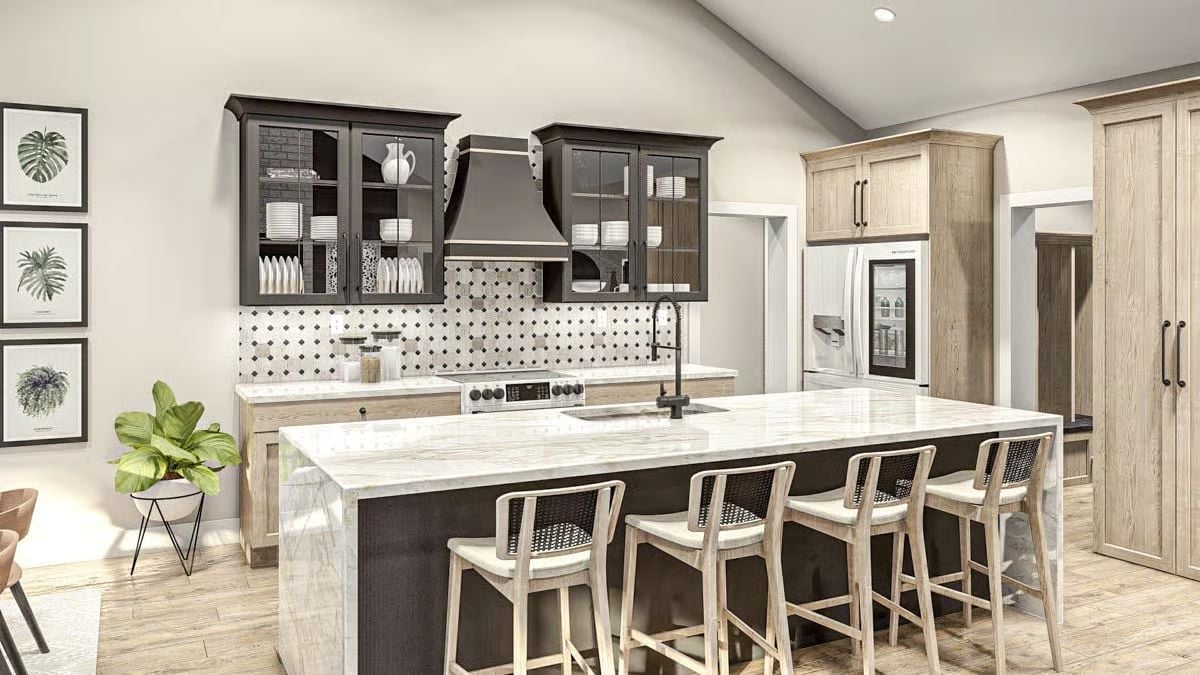
Near-black glass-front uppers frame a matching hood, veined marble wraps down both ends of the island, and cane-backed stools line its whole long side.
Editor’s Note: Putting the fridge at the far end, right by the doorway, keeps guests out of the cook’s path, so they can grab a drink without squeezing past the range. Smart placement. The glass panel on the fridge door helps too, since anyone can see what’s inside before opening it.
Picture-Frame Molding Boxes In a Sage Wall Behind a Camel Upholstered Headboard
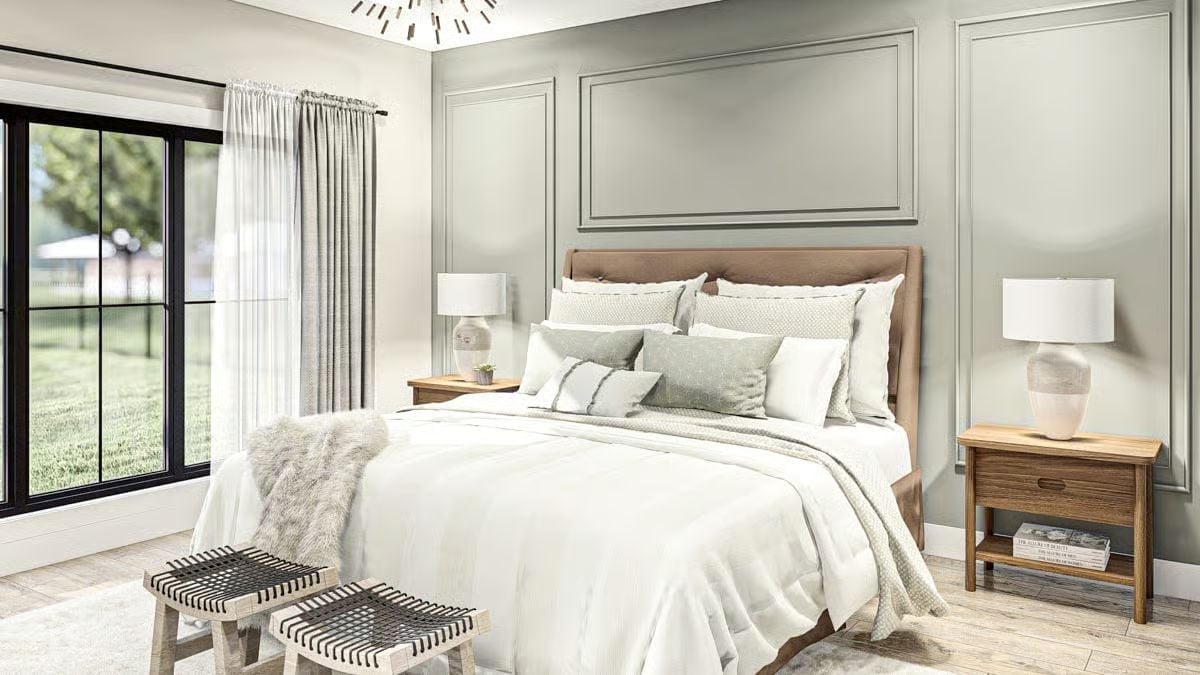
Wall molding frames the bed like artwork, with one panel centered right over the camel upholstered headboard and a matching pair of ceramic lamps on either side. On the right, the nightstand pairs a single drawer with an open shelf for a stack of books. Woven-strap stools sit at the foot, below a faux fur throw.
Try This: A pair of small stools at the foot of the bed does a bench’s job, except they split up when you need them to. On party nights, carry one out to the living room as extra seating, or set a tray on it and call it a side table.
Herringbone Tile Climbs Behind a Soaking Tub Set Into Open Towel Shelves
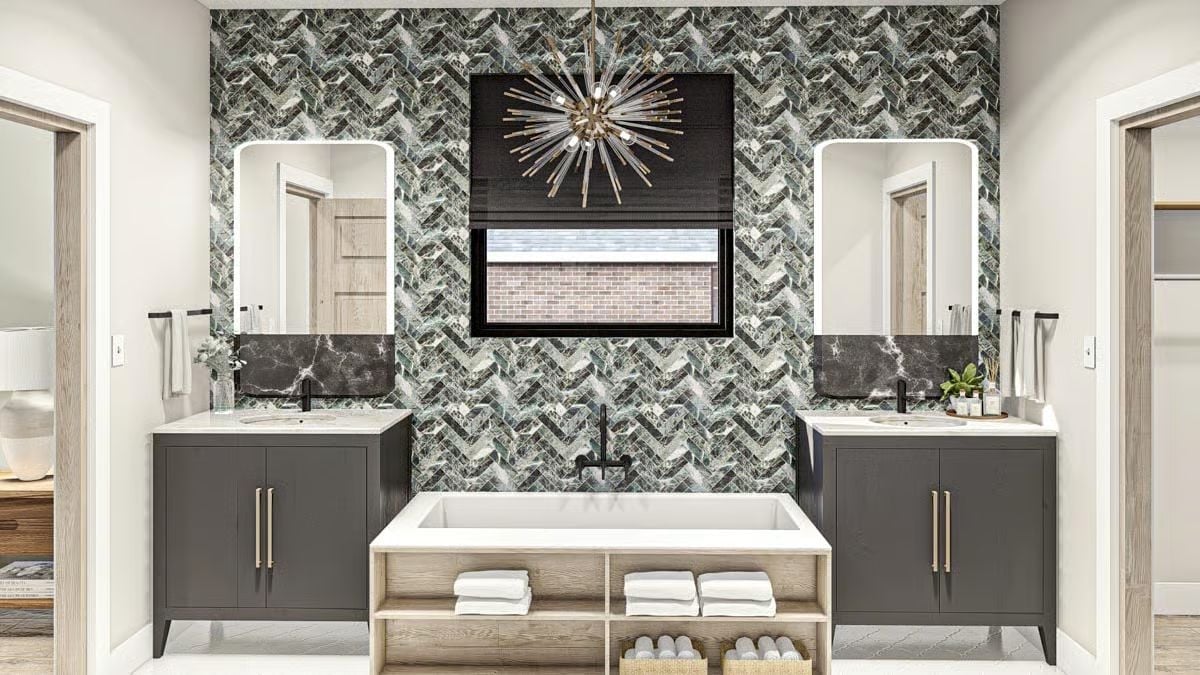
Marble-look herringbone covers the entire back wall, and everything else lines up in front of it. Dead center over the tub hangs a sputnik chandelier, its brass rods catching light from the window behind. The tub sits on an open oak frame, with rolled towels filling wicker baskets on the bottom shelf and folded stacks above, so a fresh one is always within reach. Honestly, it’s the smartest move in the room. Matte black faucets repeat at the tub and both sinks, and each vanity gets its own arched mirror, the lower third of each clad in black marble, while brass pulls and tapered legs keep the gray cabinets from feeling heavy. Doorways open at either end. Two people, two exits, no morning traffic jam.
Put the towels under the tub, and the storage problem solves itself.
Blue Wainscoting Below, Ticking Stripes Above, and a Wooden Crib Between
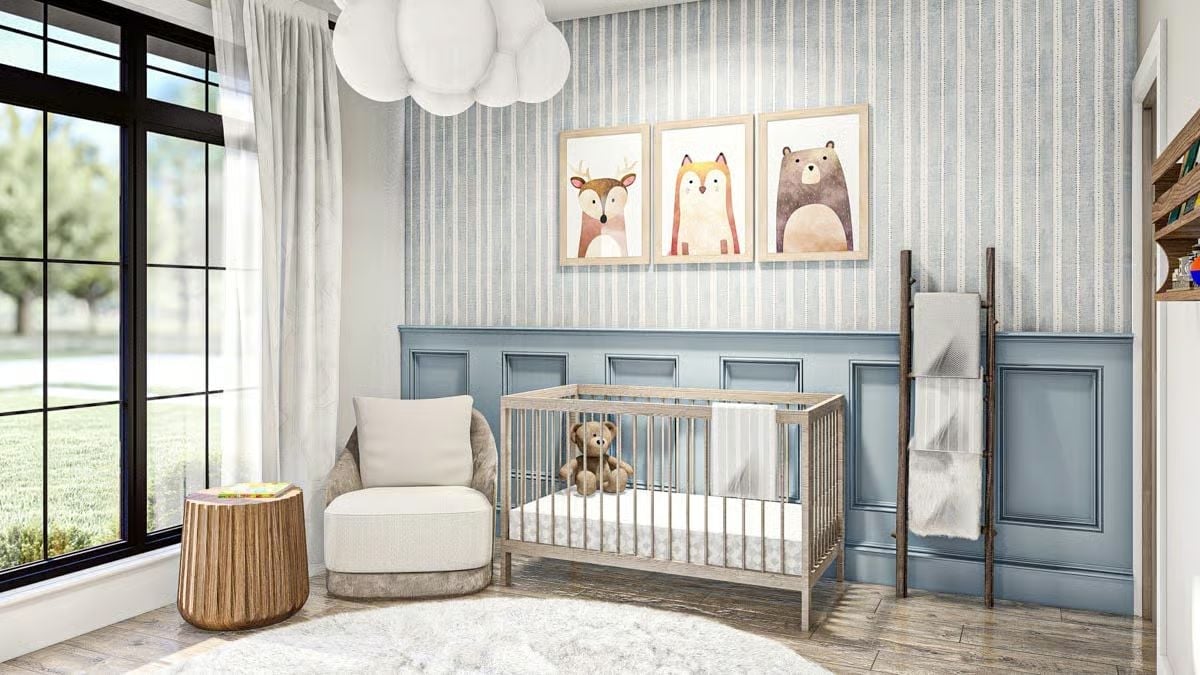
Framed deer, fox, and bear prints line up over a slatted wooden crib, set against the spot where painted-panel molding meets ticking-stripe wallpaper. Spare blankets hang from a leaning ladder. And by the black-framed window, a barrel chair and a fluted wood table set up a feeding corner under a cloud pendant.
Pin It
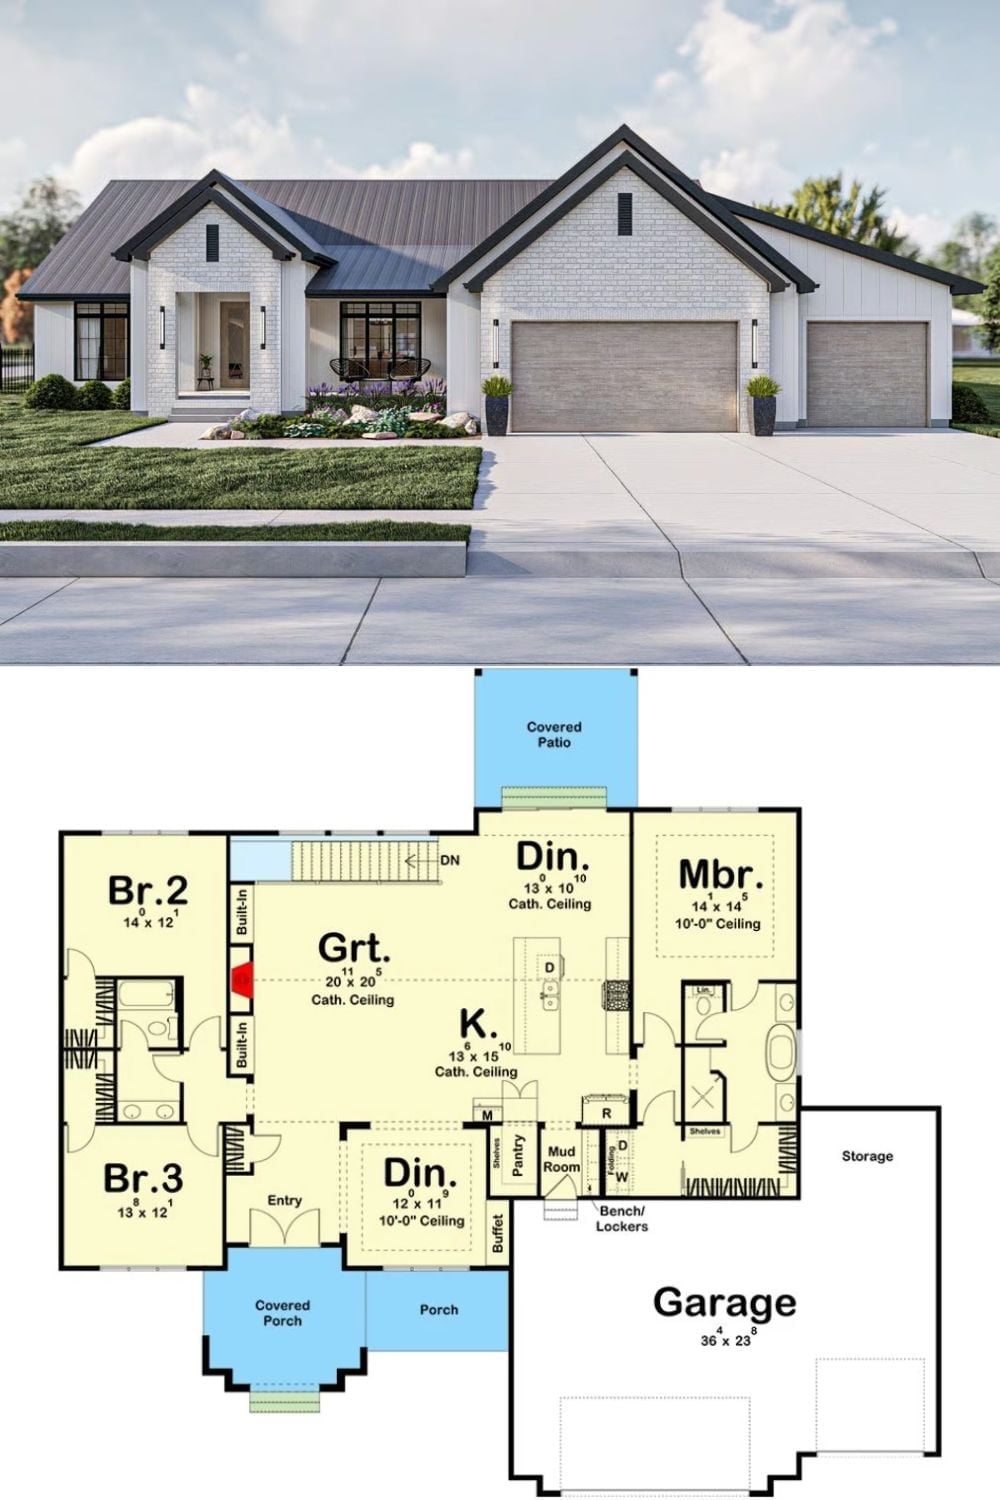
White brick gables and a metal roof crown a three-car garage. Below, the plan flanks the kitchen with two dining rooms, which is exactly what a host who always needs a second table wants to see. Stairs behind the great room lead down, and the primary bedroom sits beside the mudroom.